Leave a Message

Thank you for your message. We will be in touch with you shortly.

Explore Our Properties
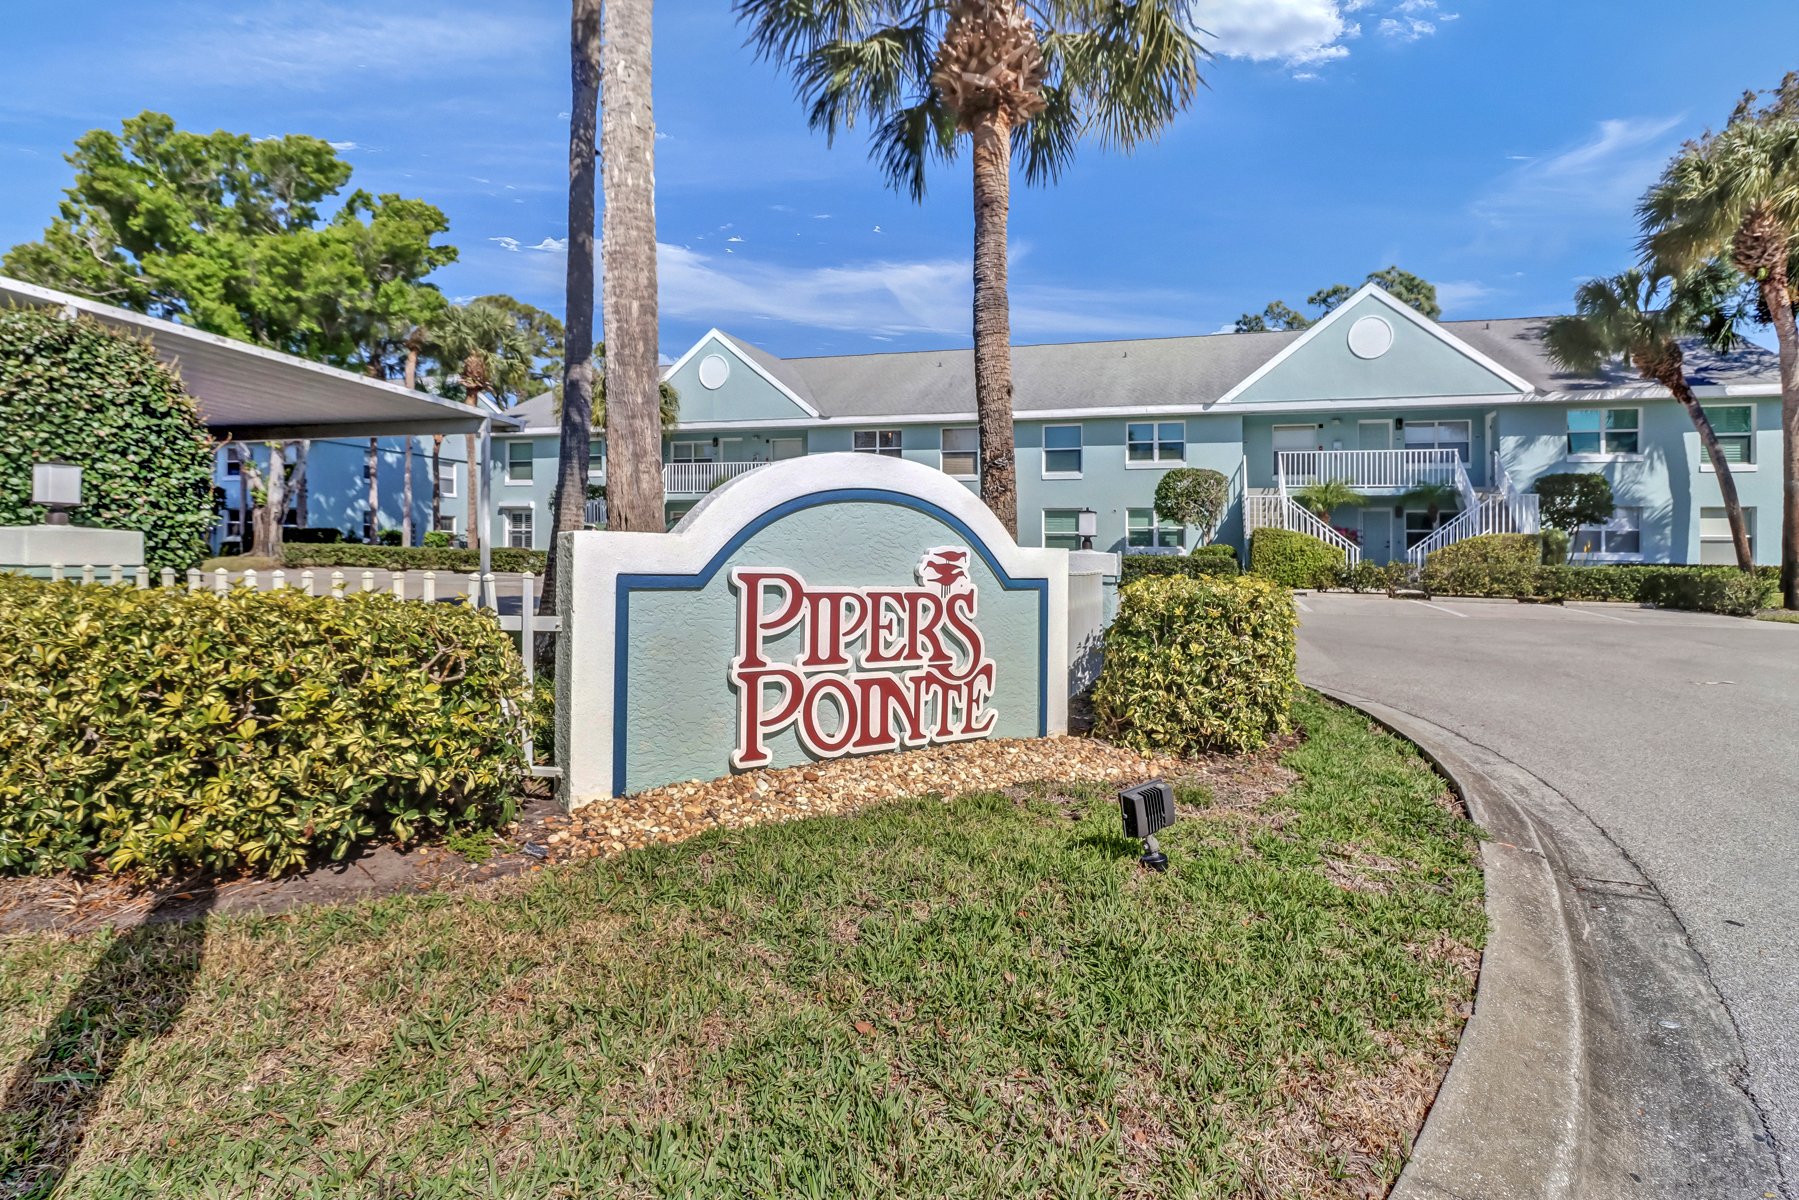
Pipers Pointe condominium building behind its entrance sign, with palm trees and landscaped grounds.
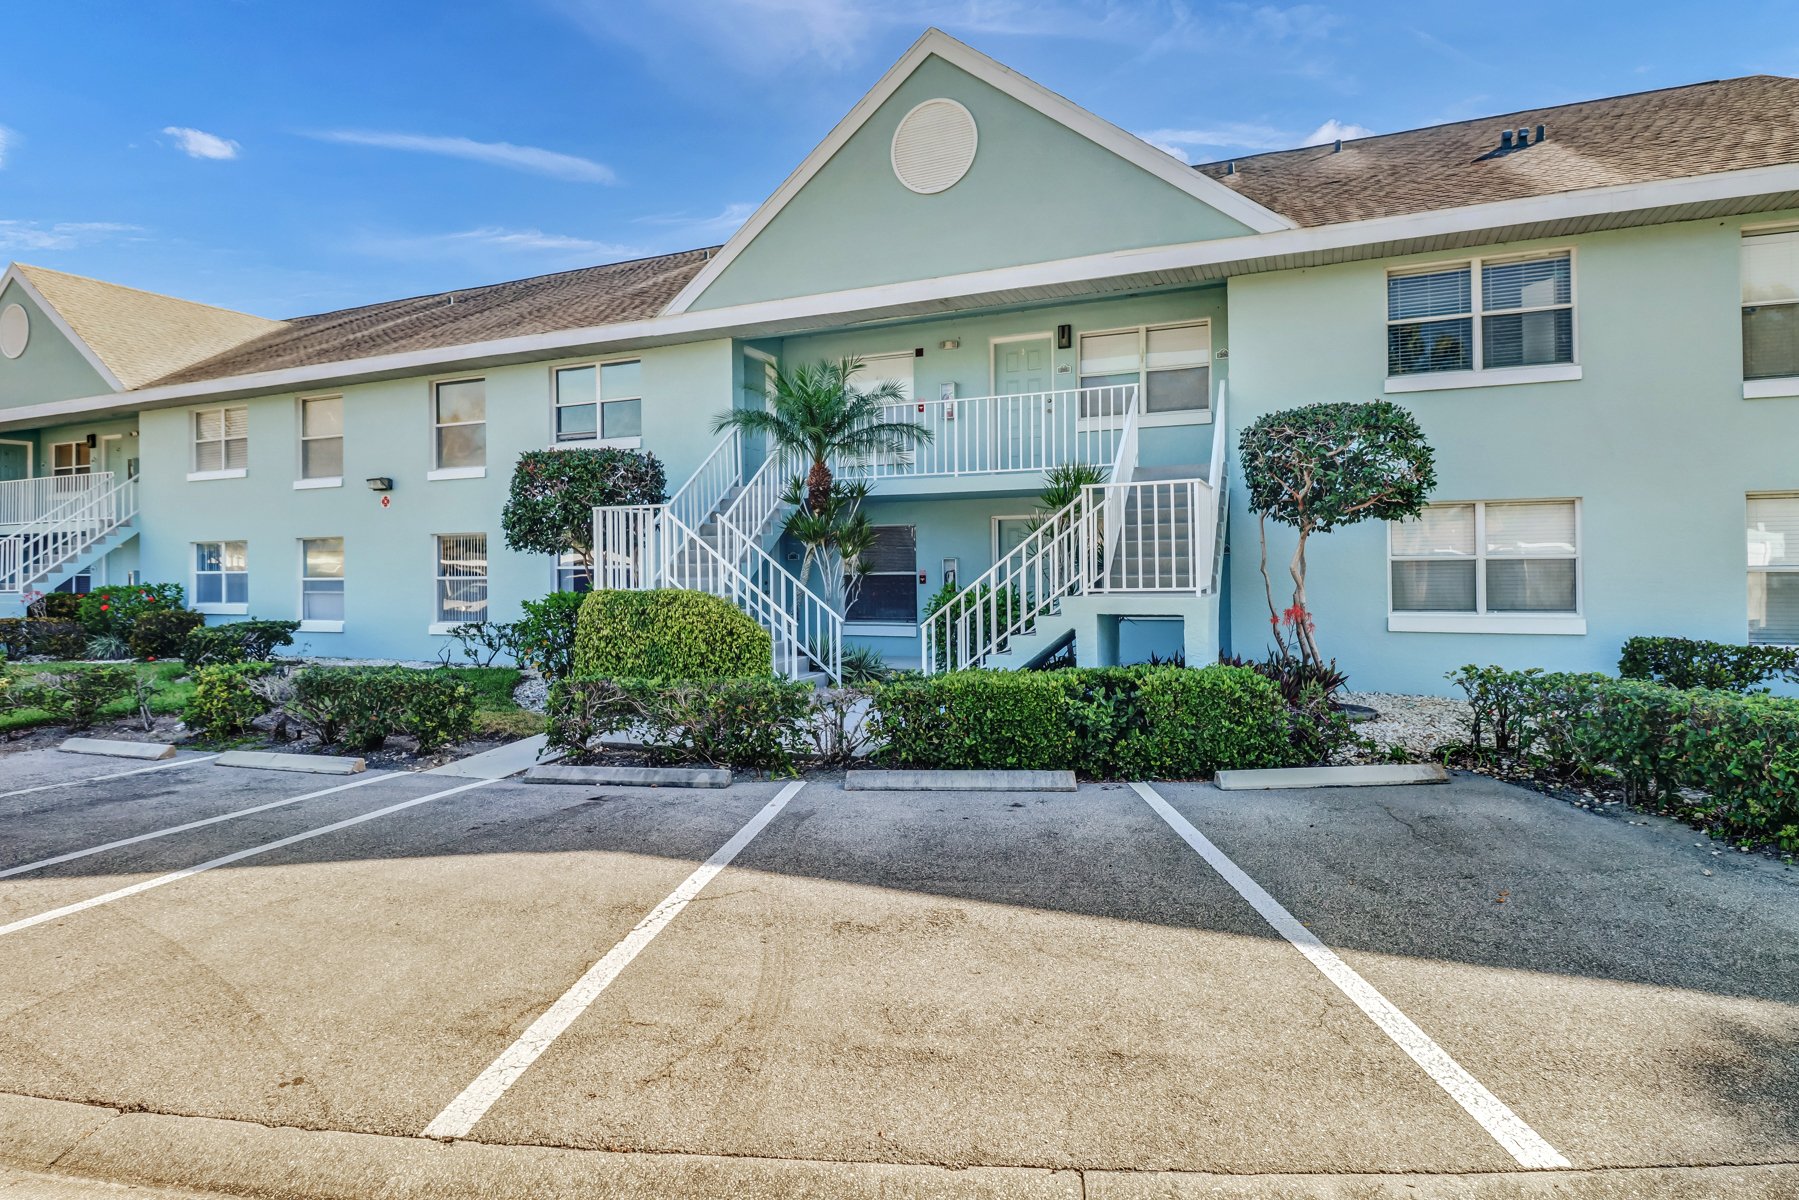
Pale green condominium building with white exterior stairs, landscaped shrubs, and parking spaces in front.
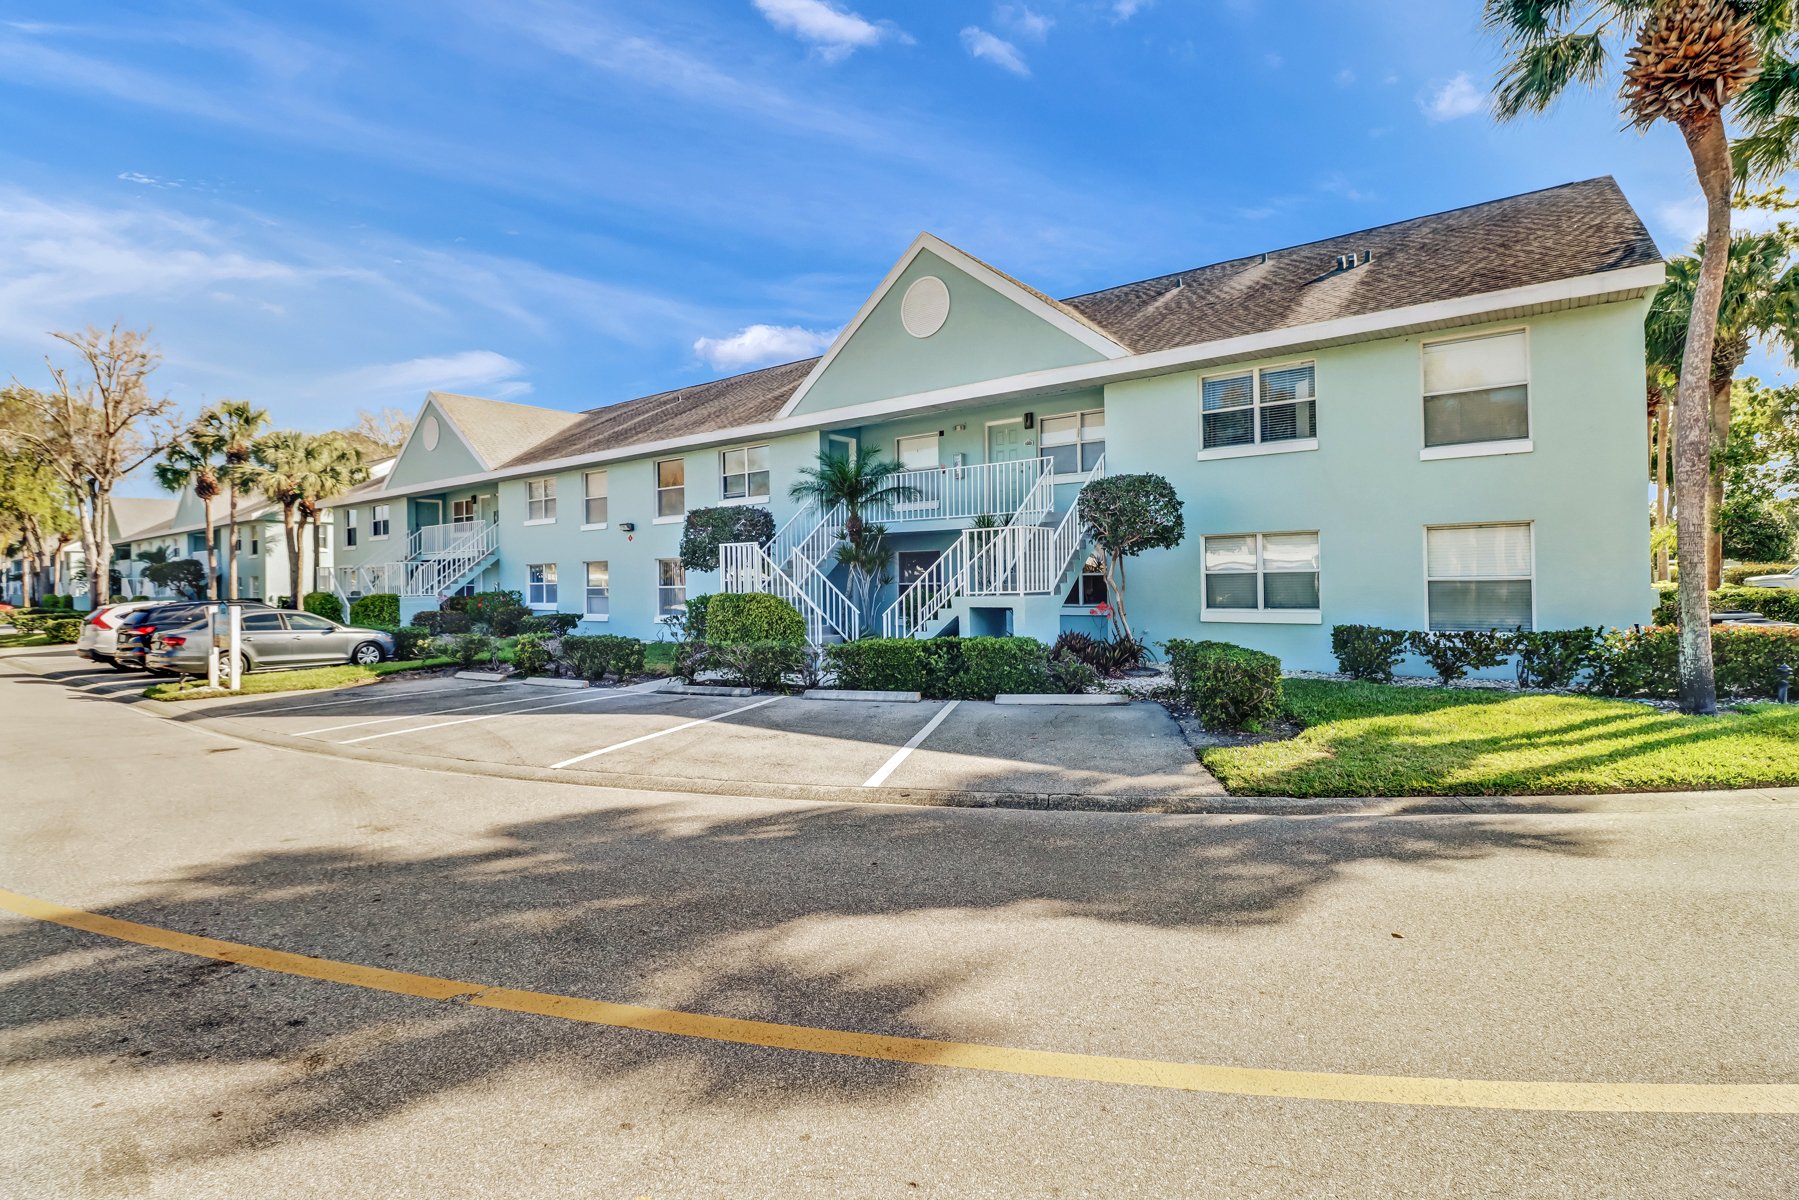
Two-story pale green condominium building with white staircases, balconies, and a landscaped parking area.
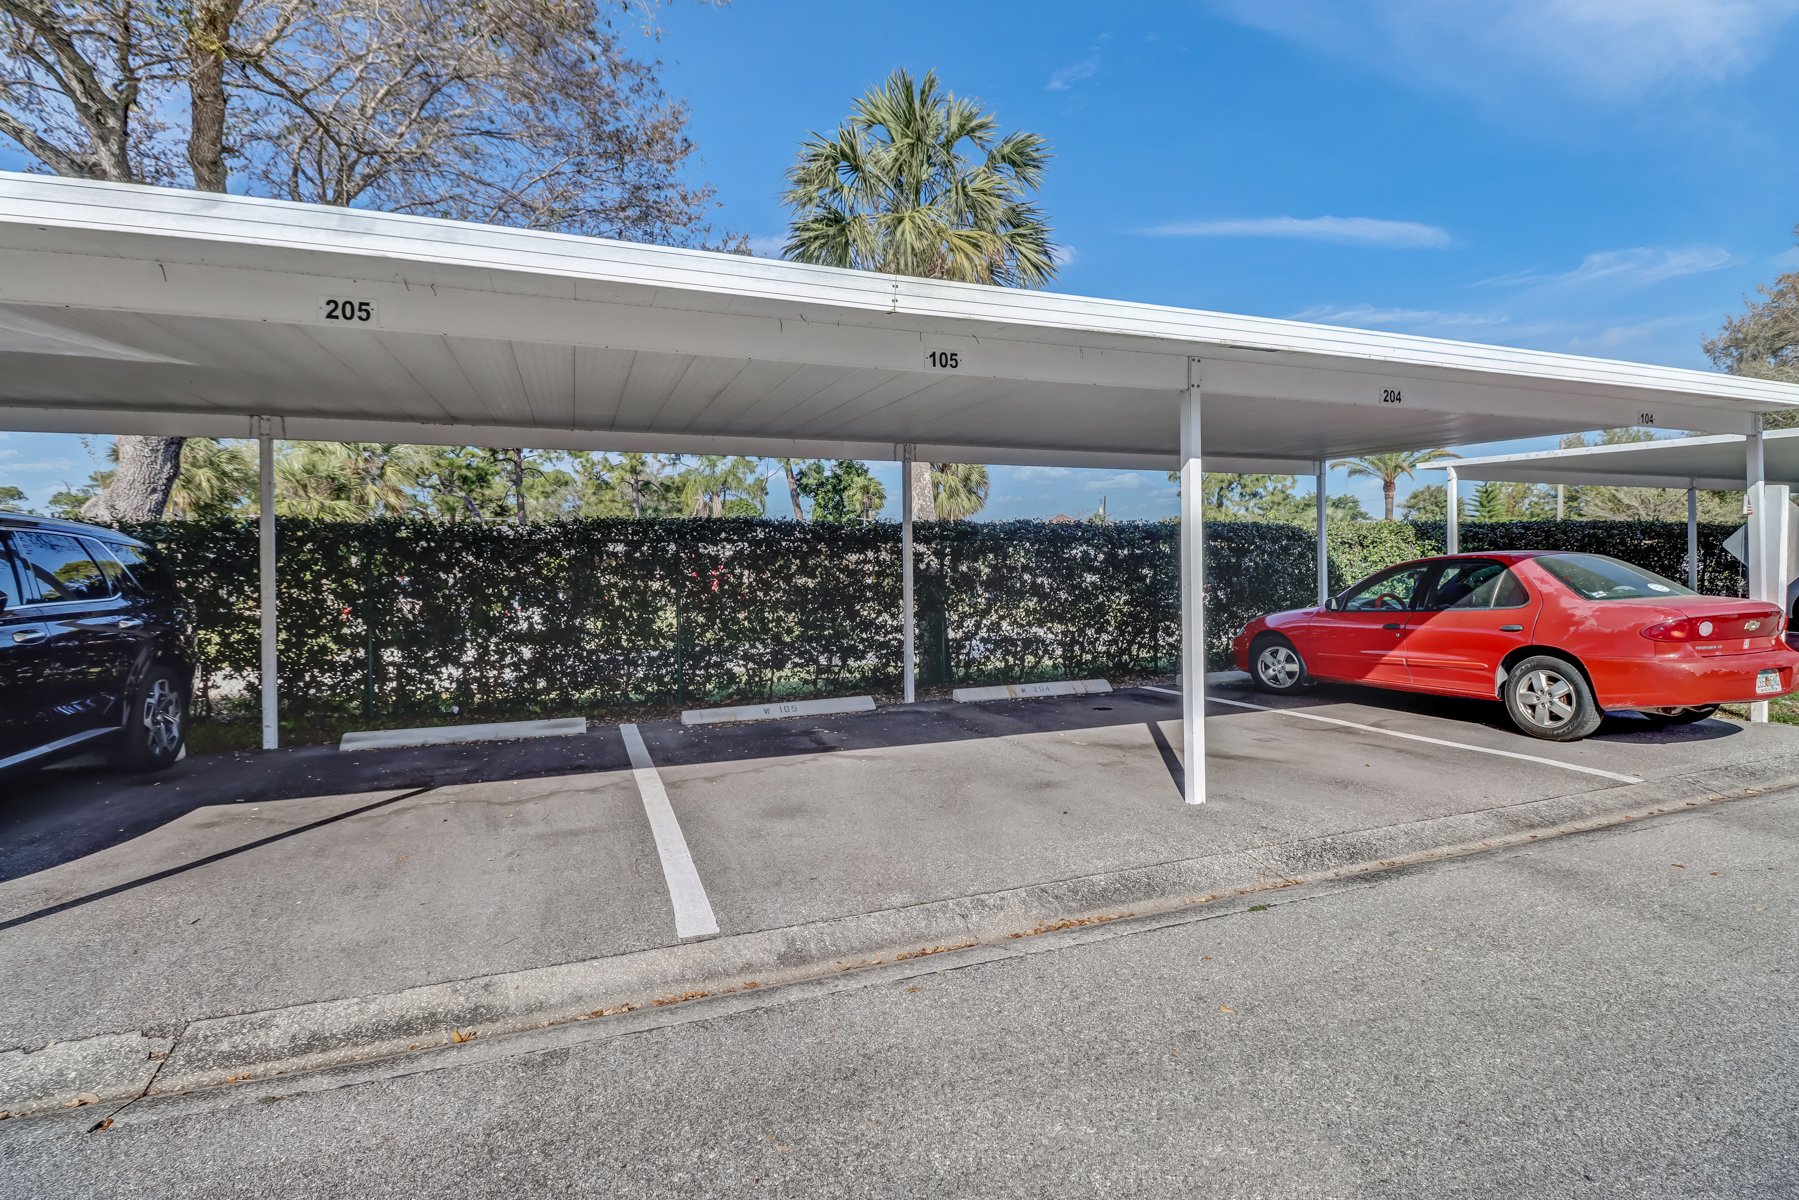
Covered parking spaces beneath a white carport, with a red sedan and hedge behind.
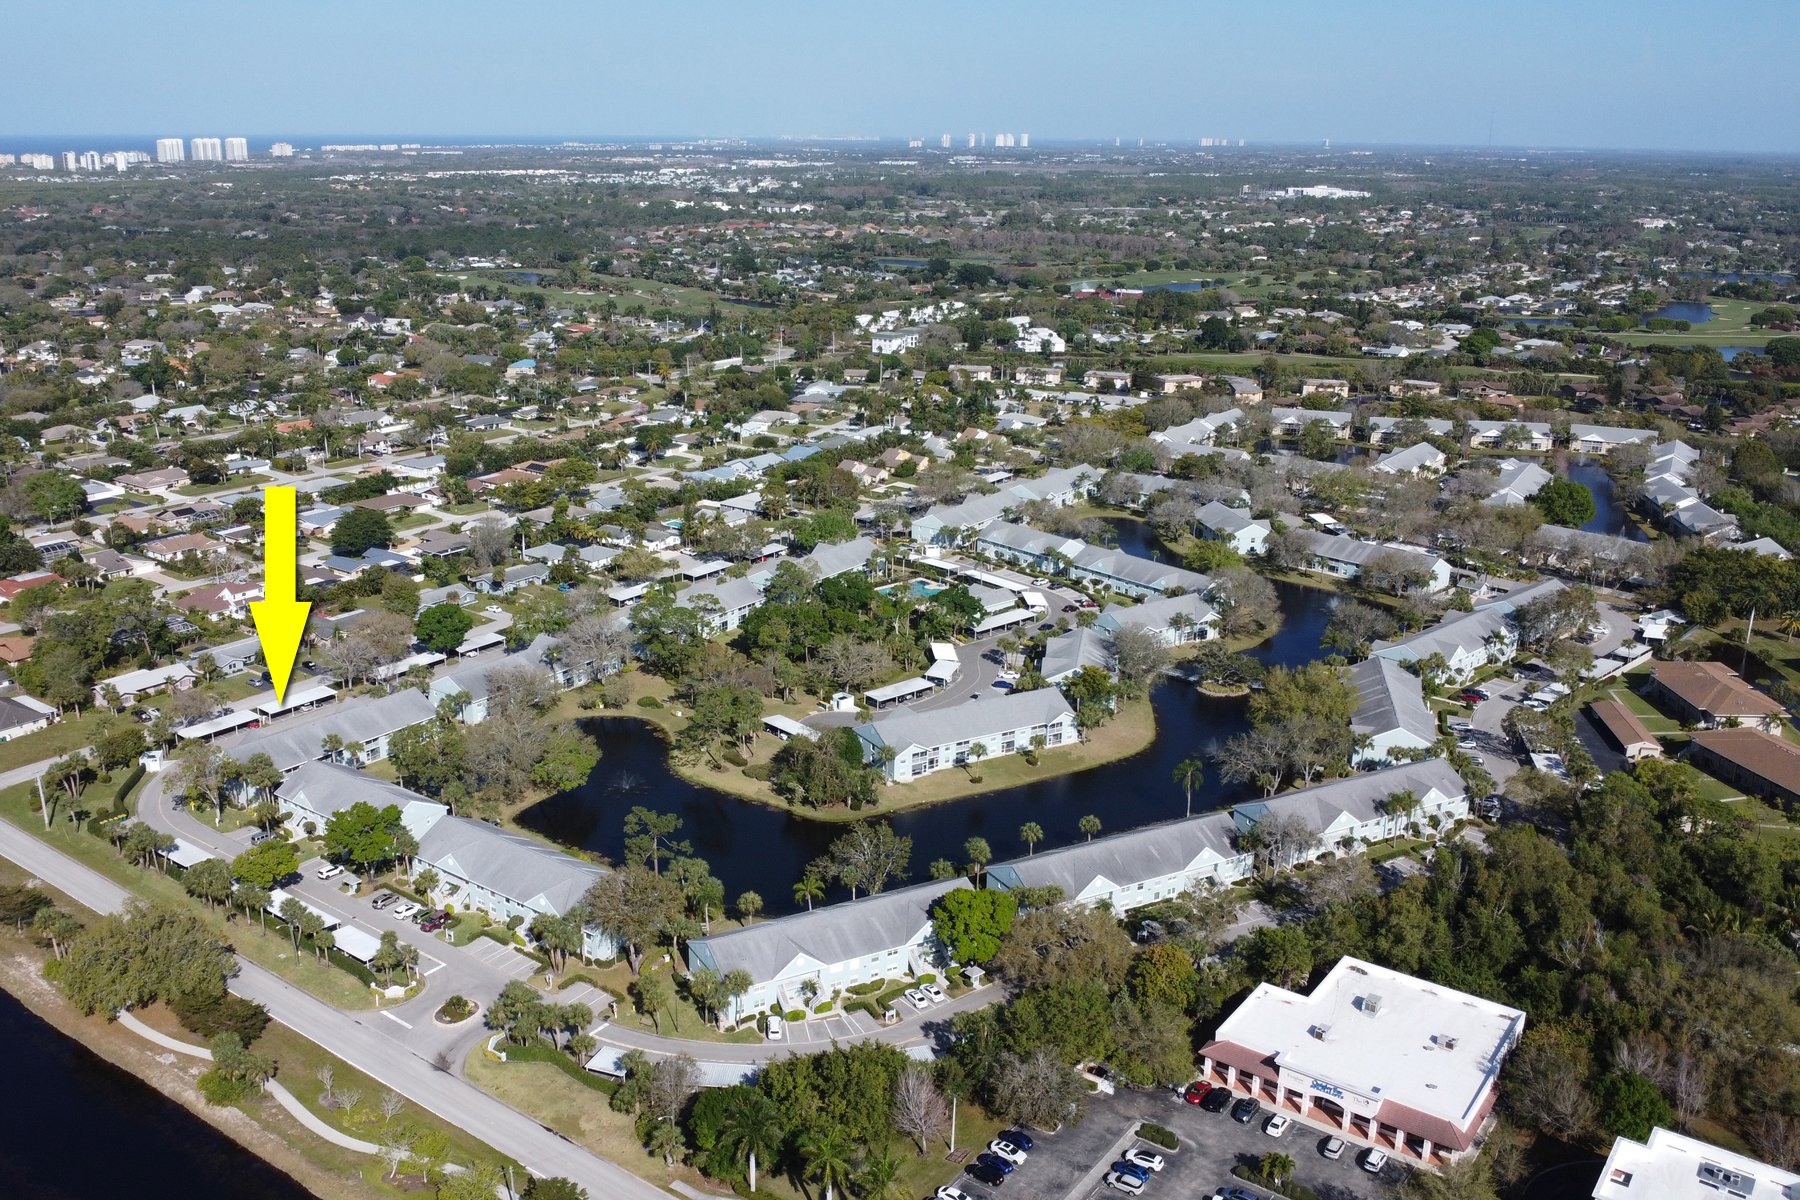
Aerial view of the condo community, with a yellow arrow marking a building beside the canal.
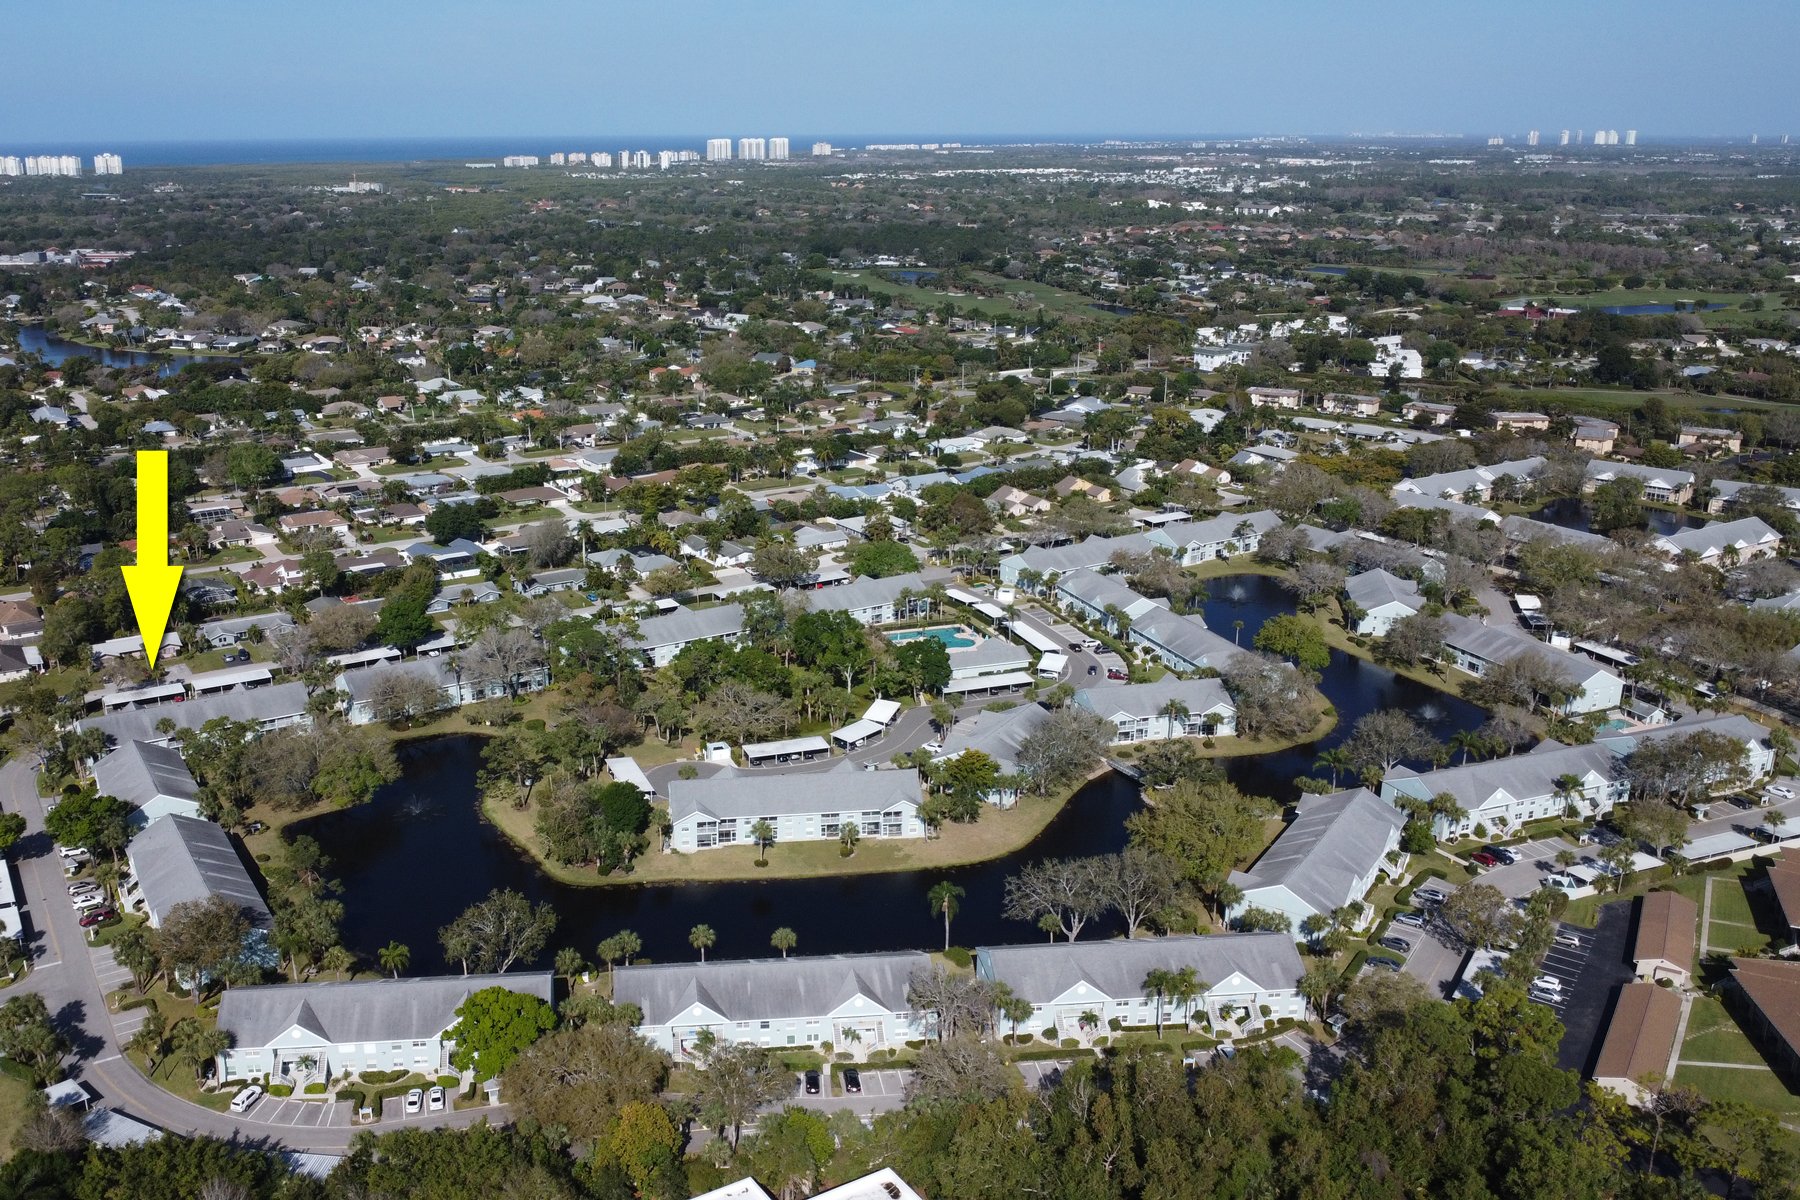
Aerial view of a condominium community, with a yellow arrow marking a building and the Gulf visible in the distance.
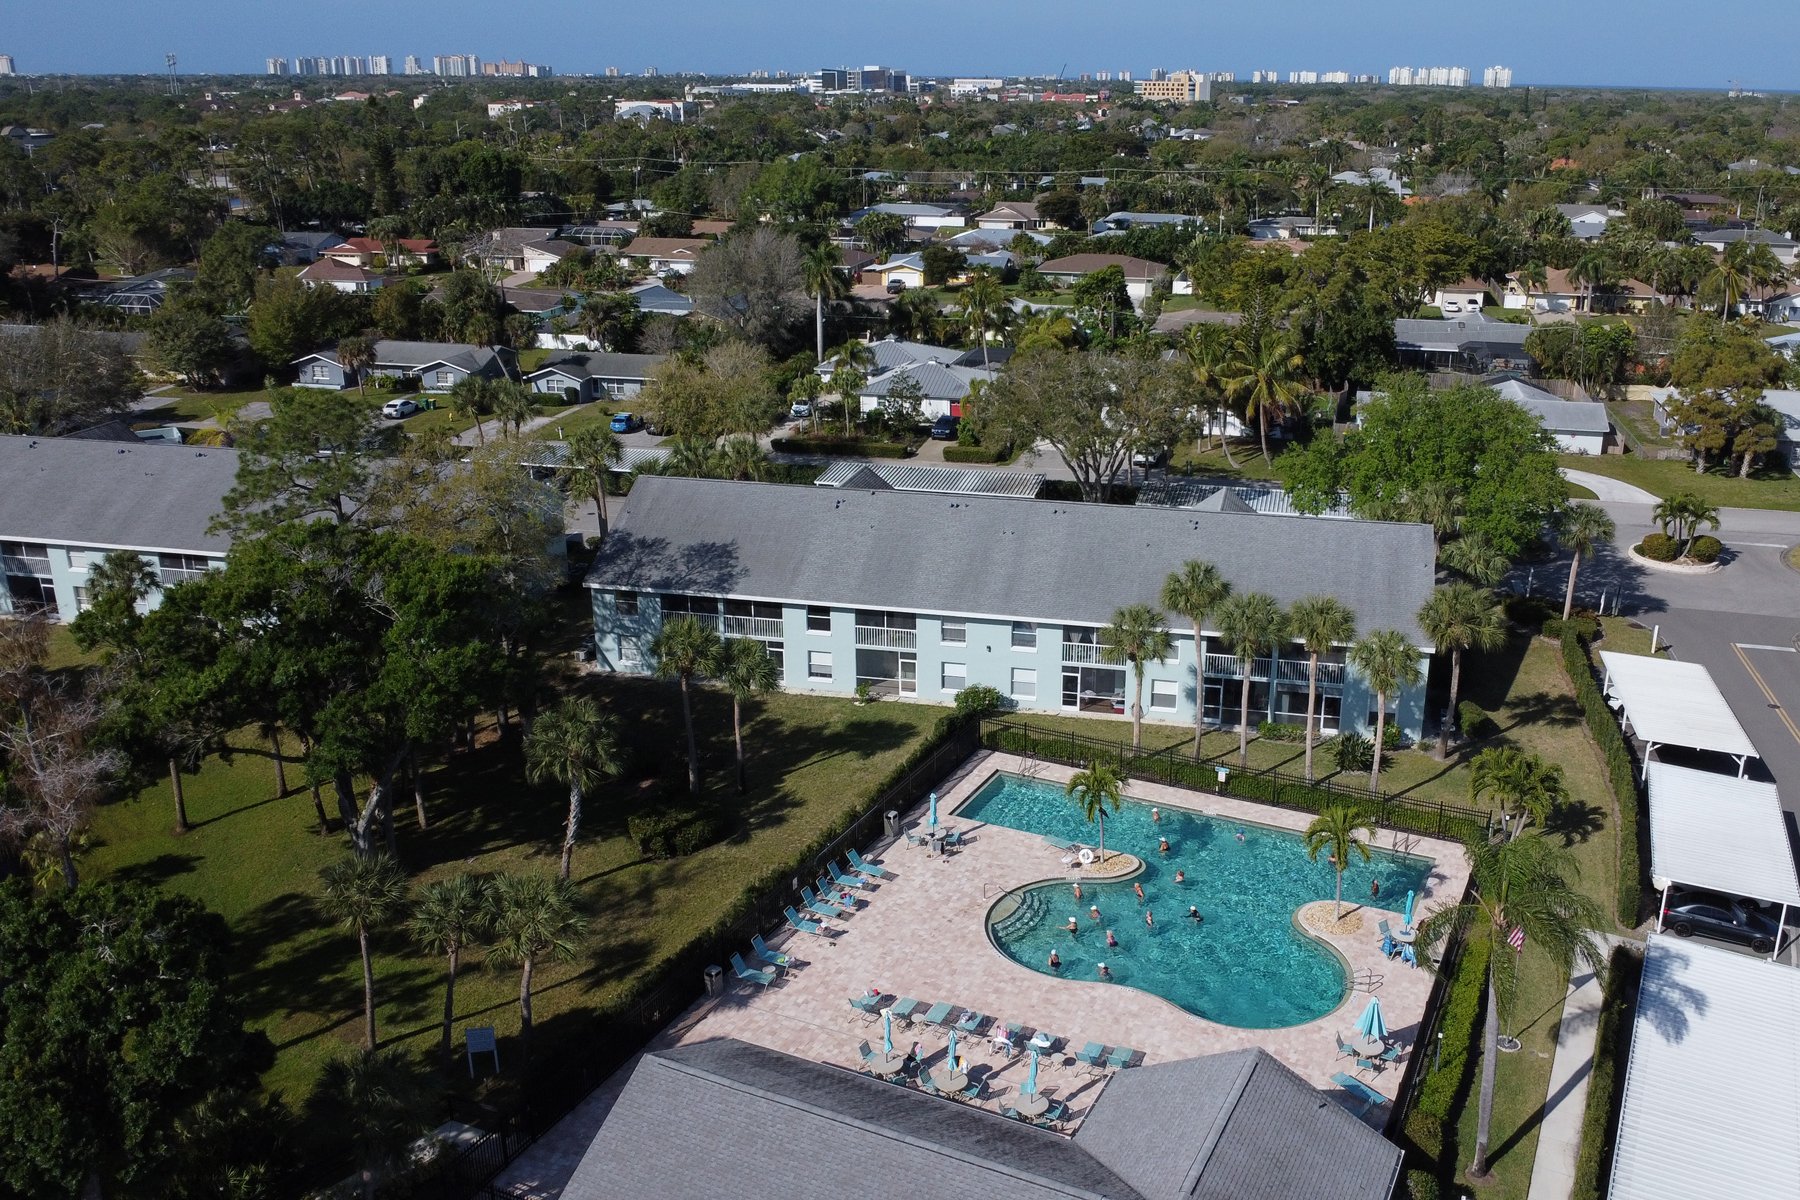
Aerial view of a condominium building and swimming pool, with homes and distant high-rises beyond.
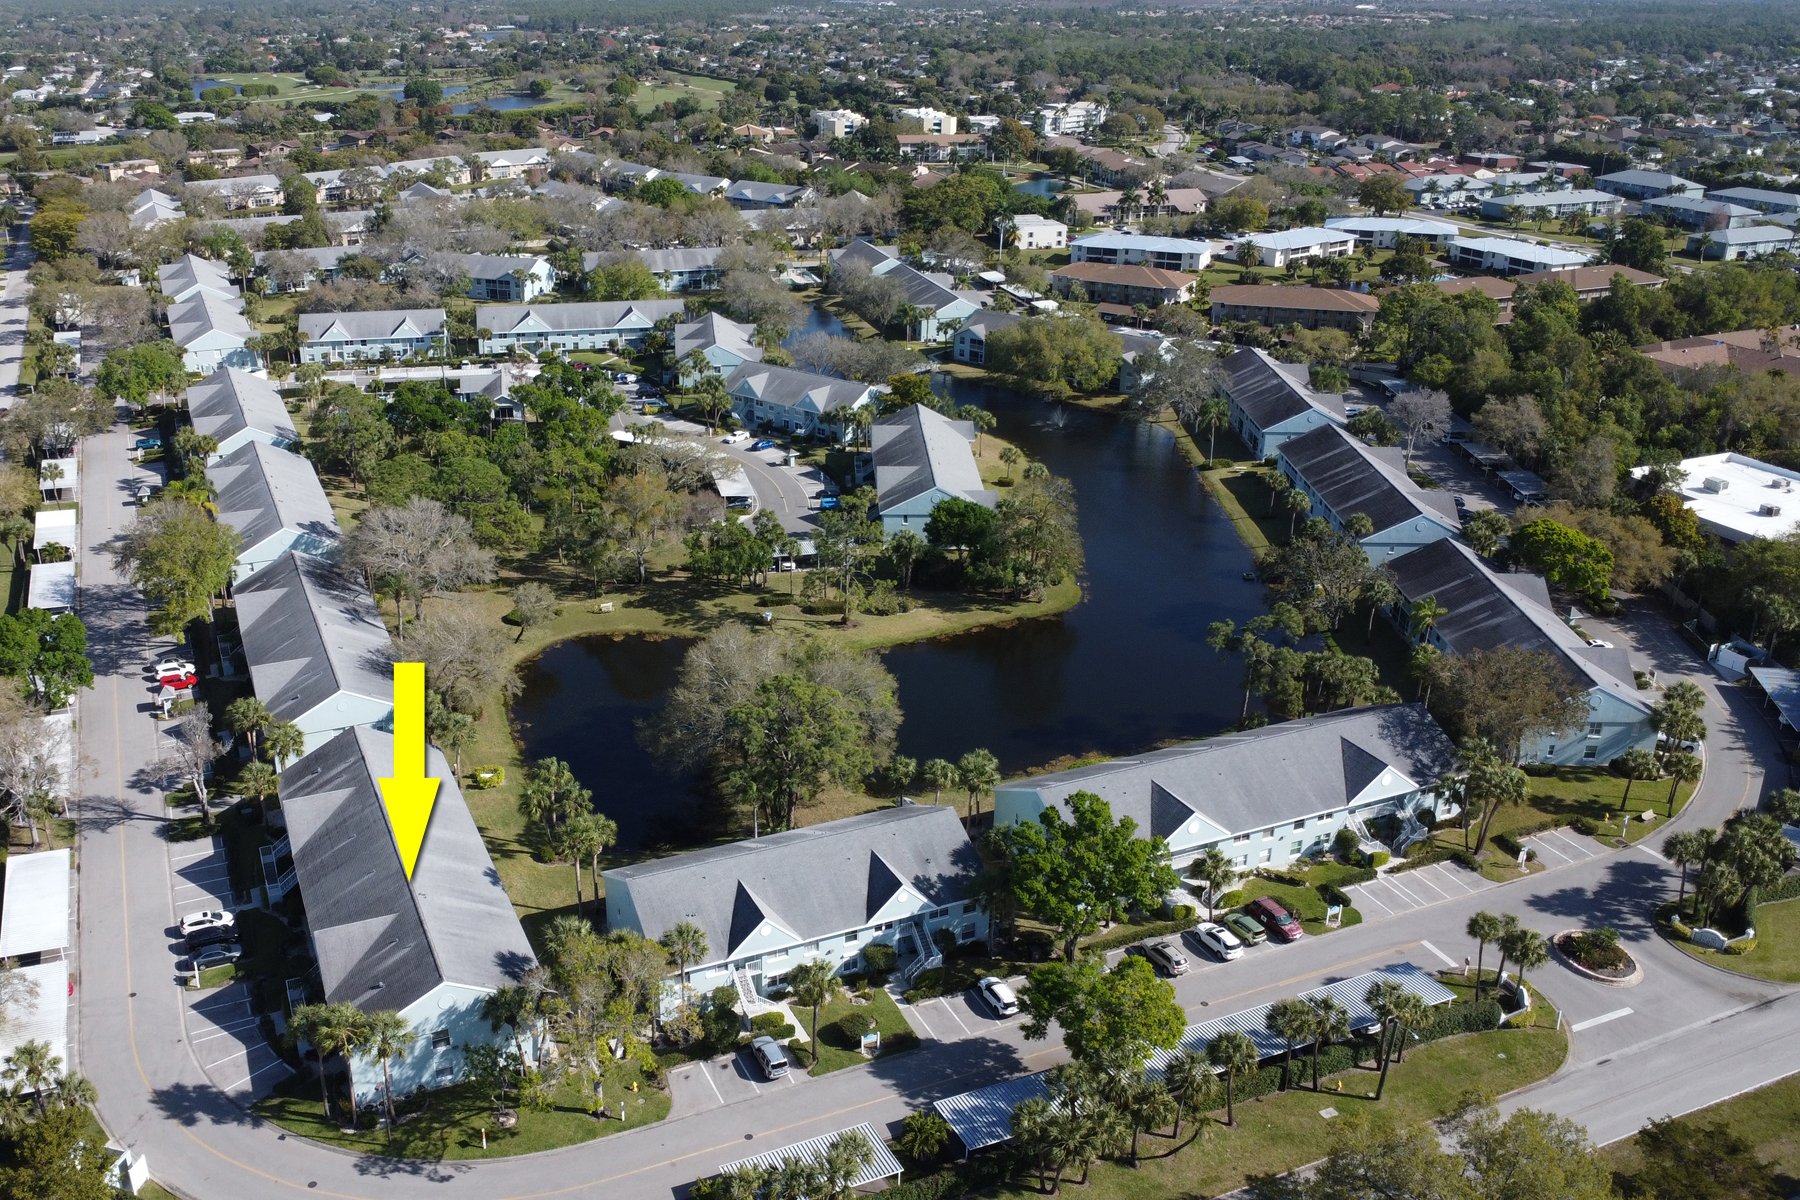
Aerial view of condominium buildings around a pond, with a yellow arrow marking one building.
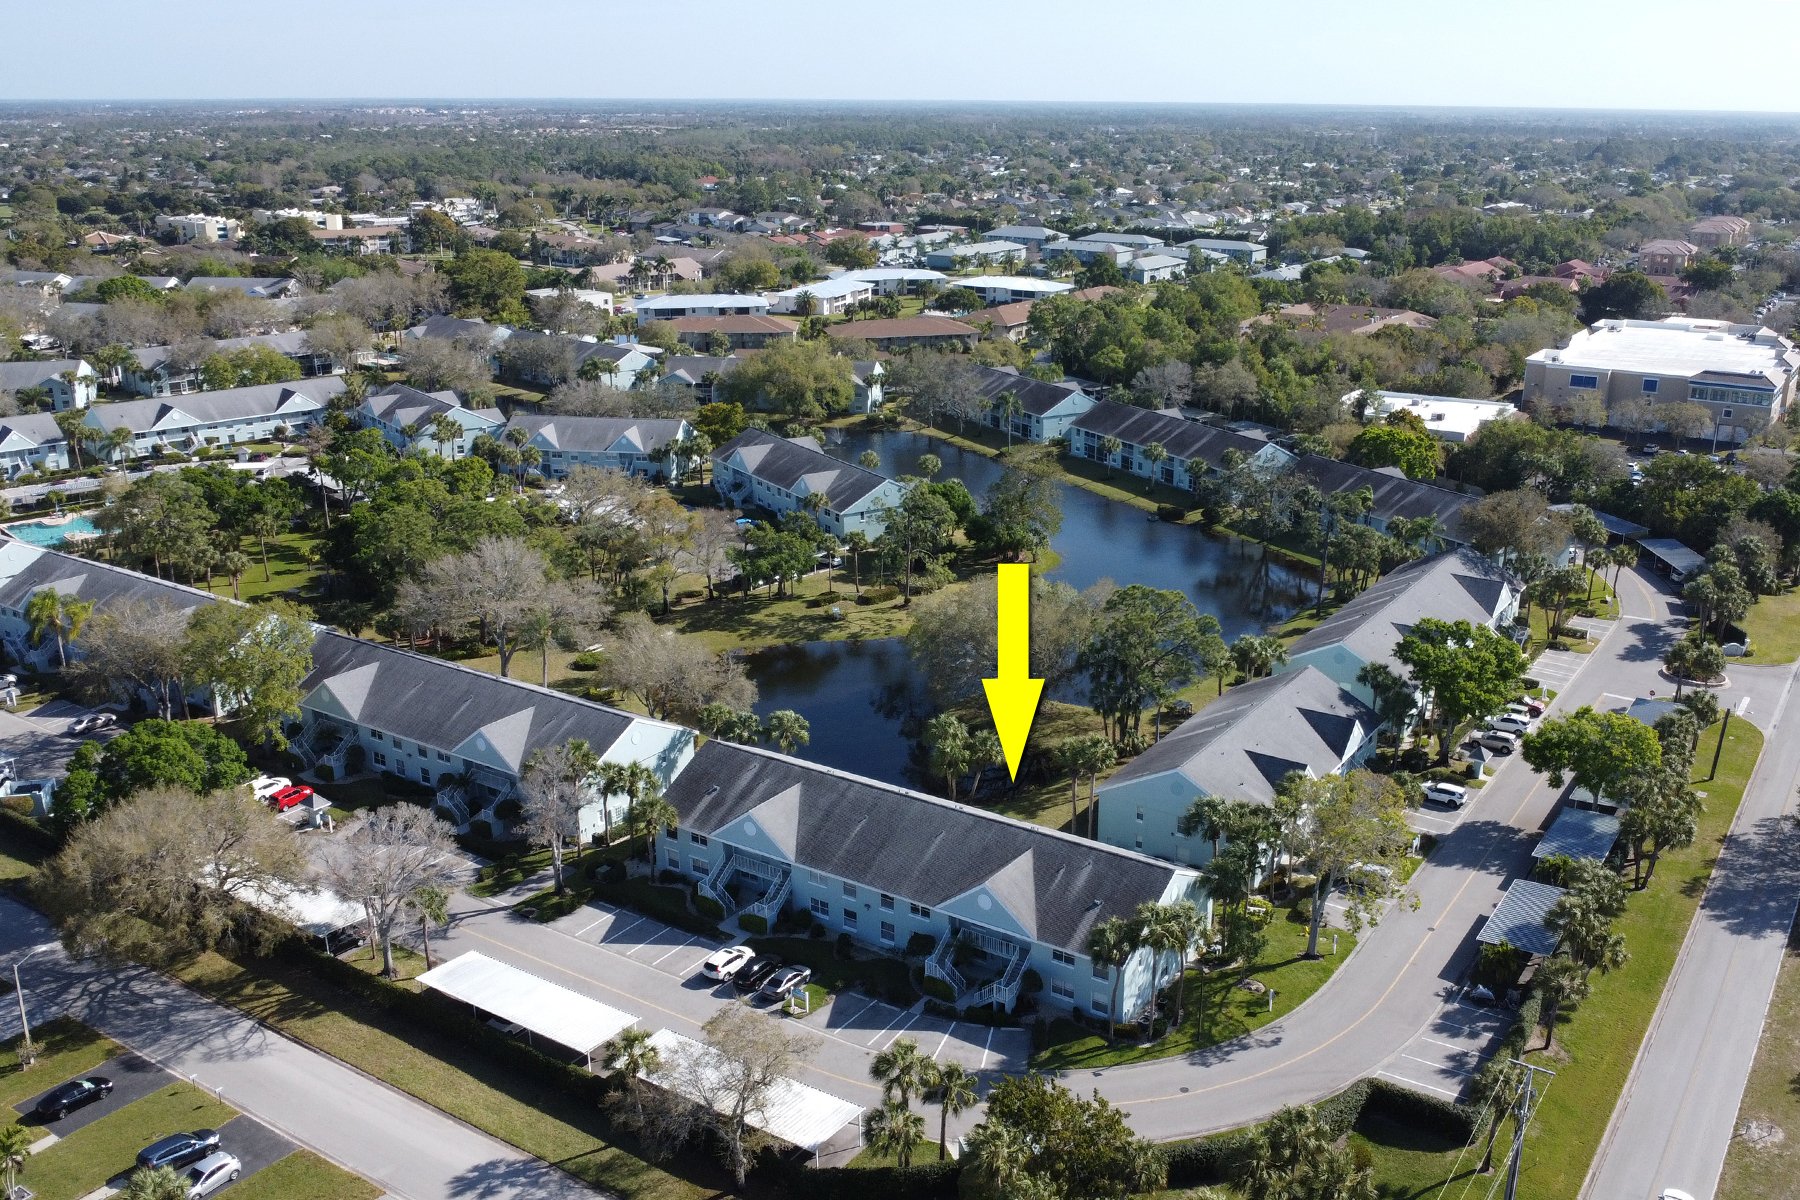
Aerial view of the condominium building marked by a yellow arrow beside a pond.
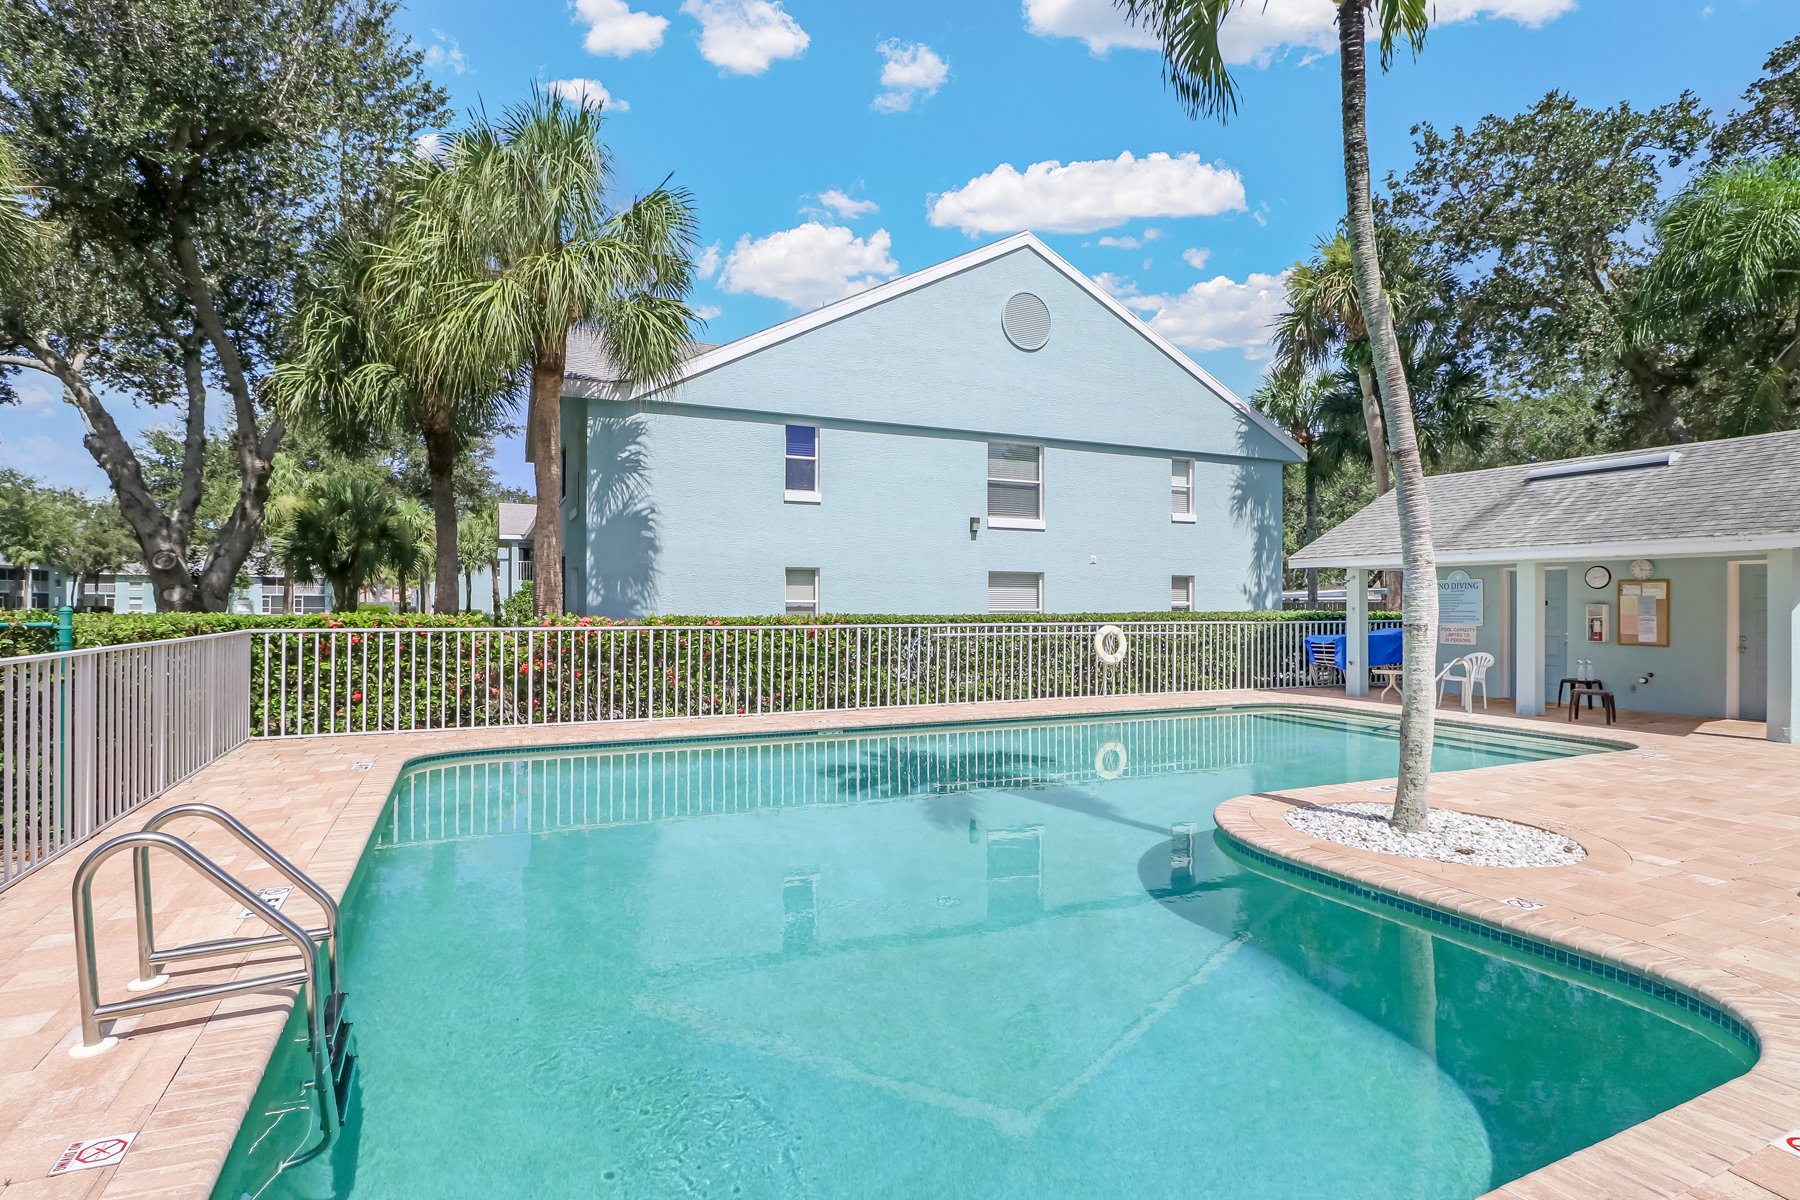
Outdoor swimming pool with a curved edge, metal ladder, and palm-lined deck.
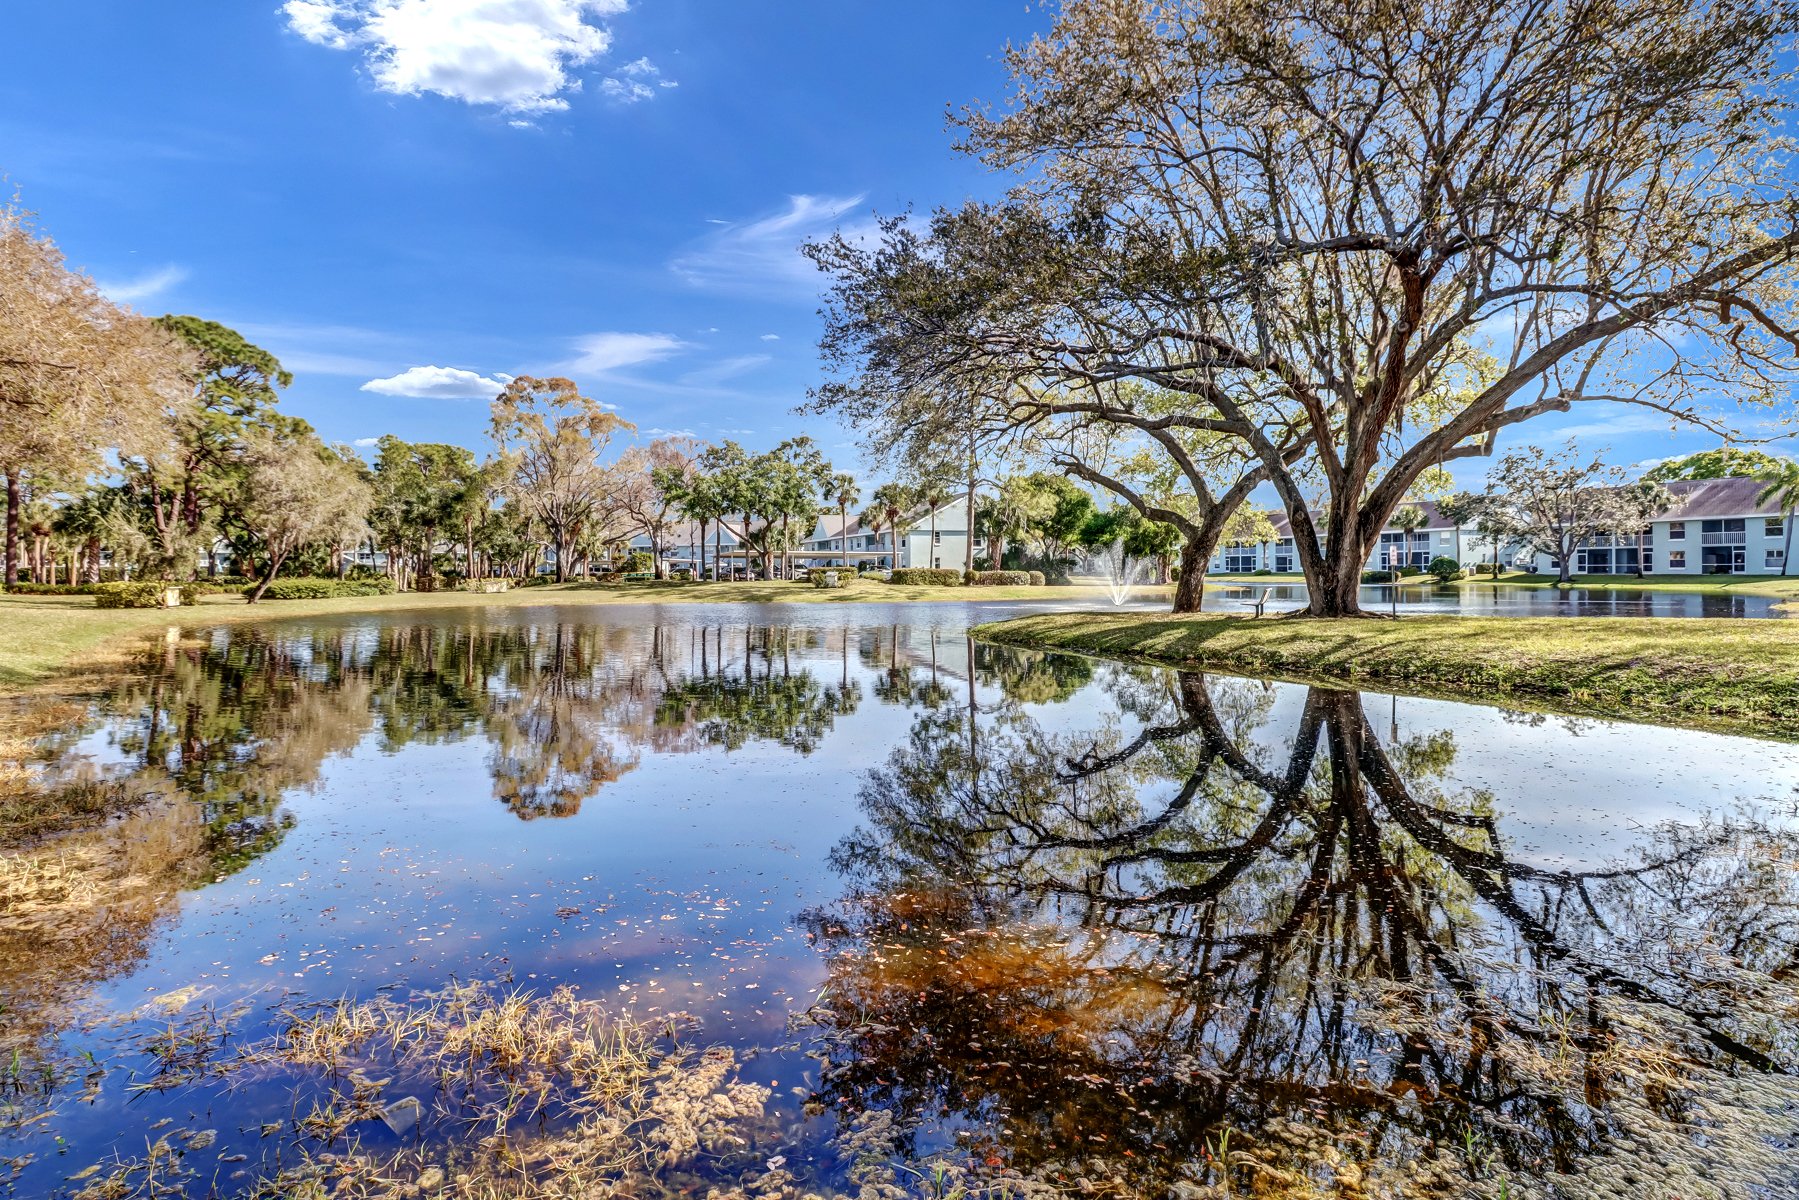
Community pond reflecting mature trees and nearby residences, with a fountain in the distance.
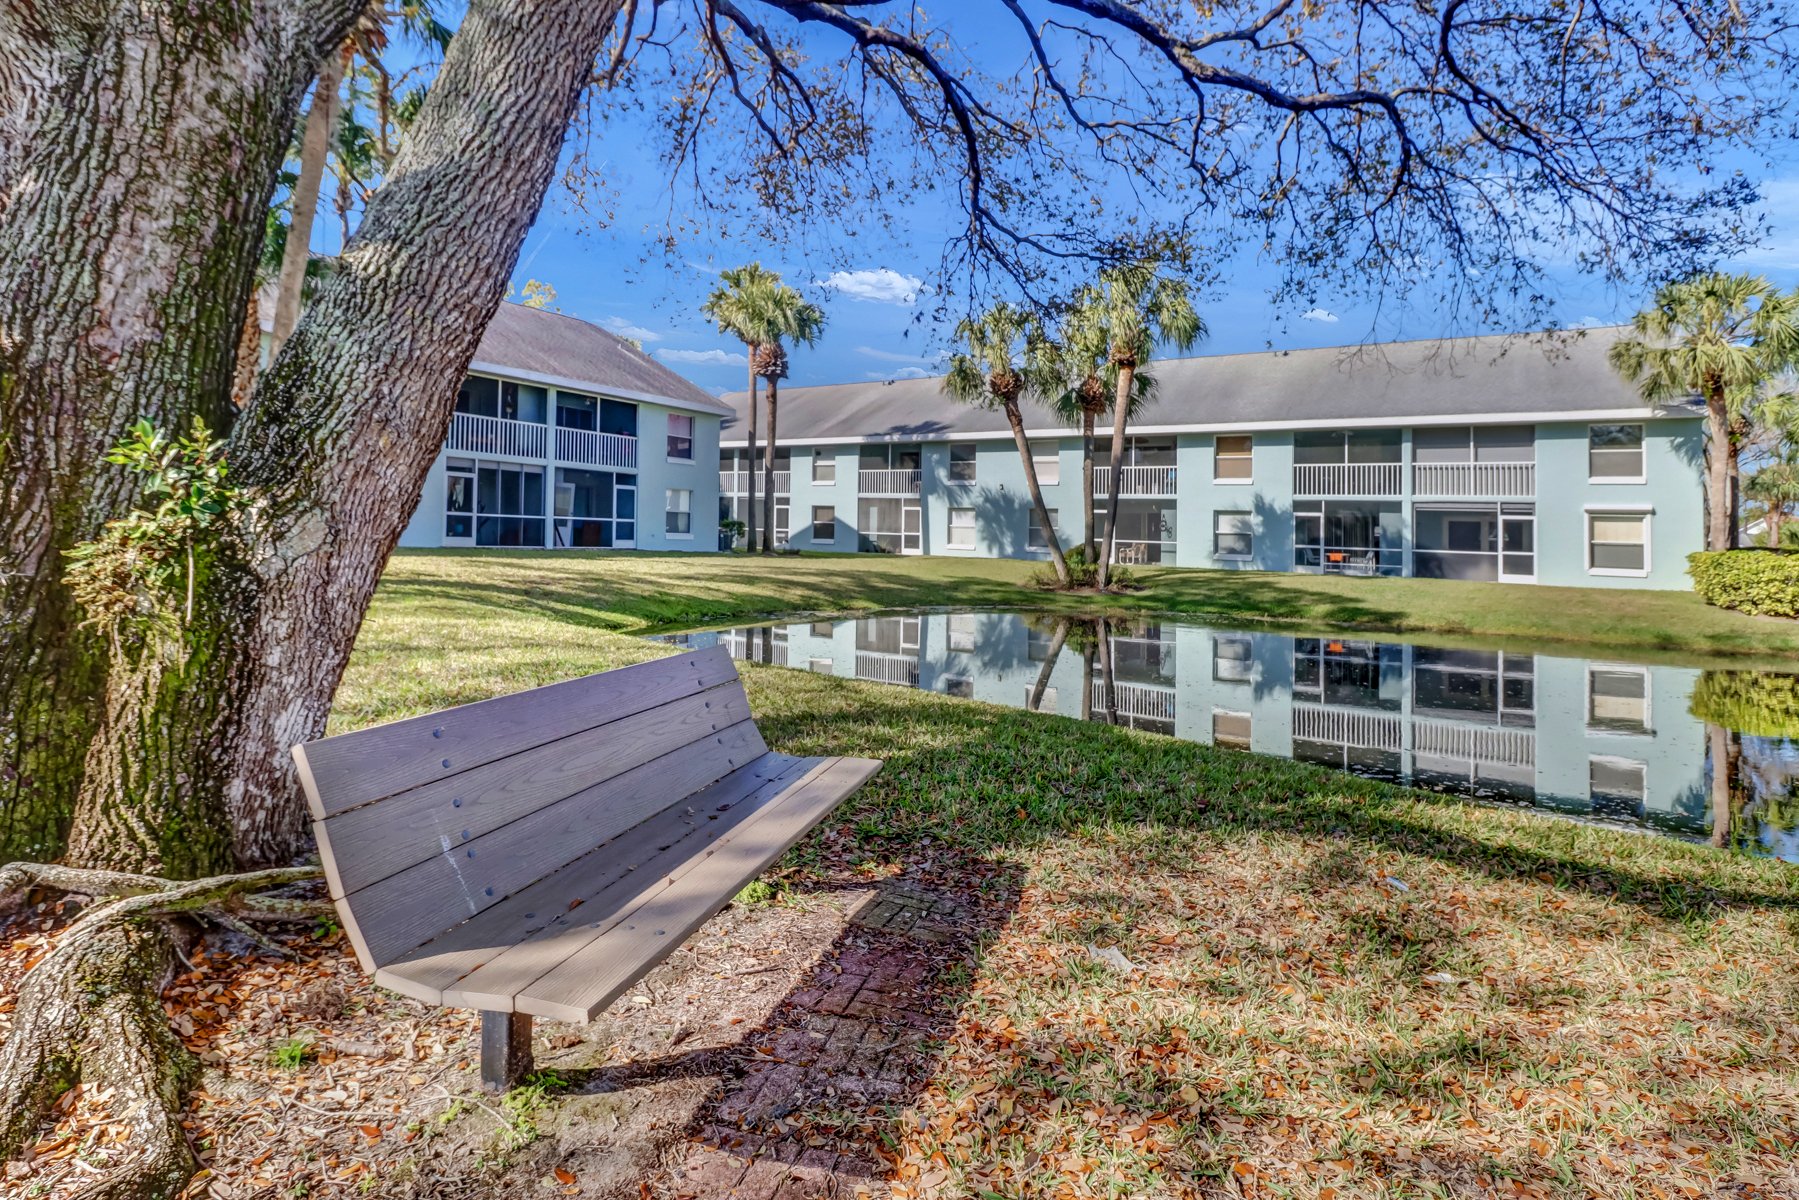
Low-rise condominium reflected in a pond, with a wooden bench beneath a large tree.
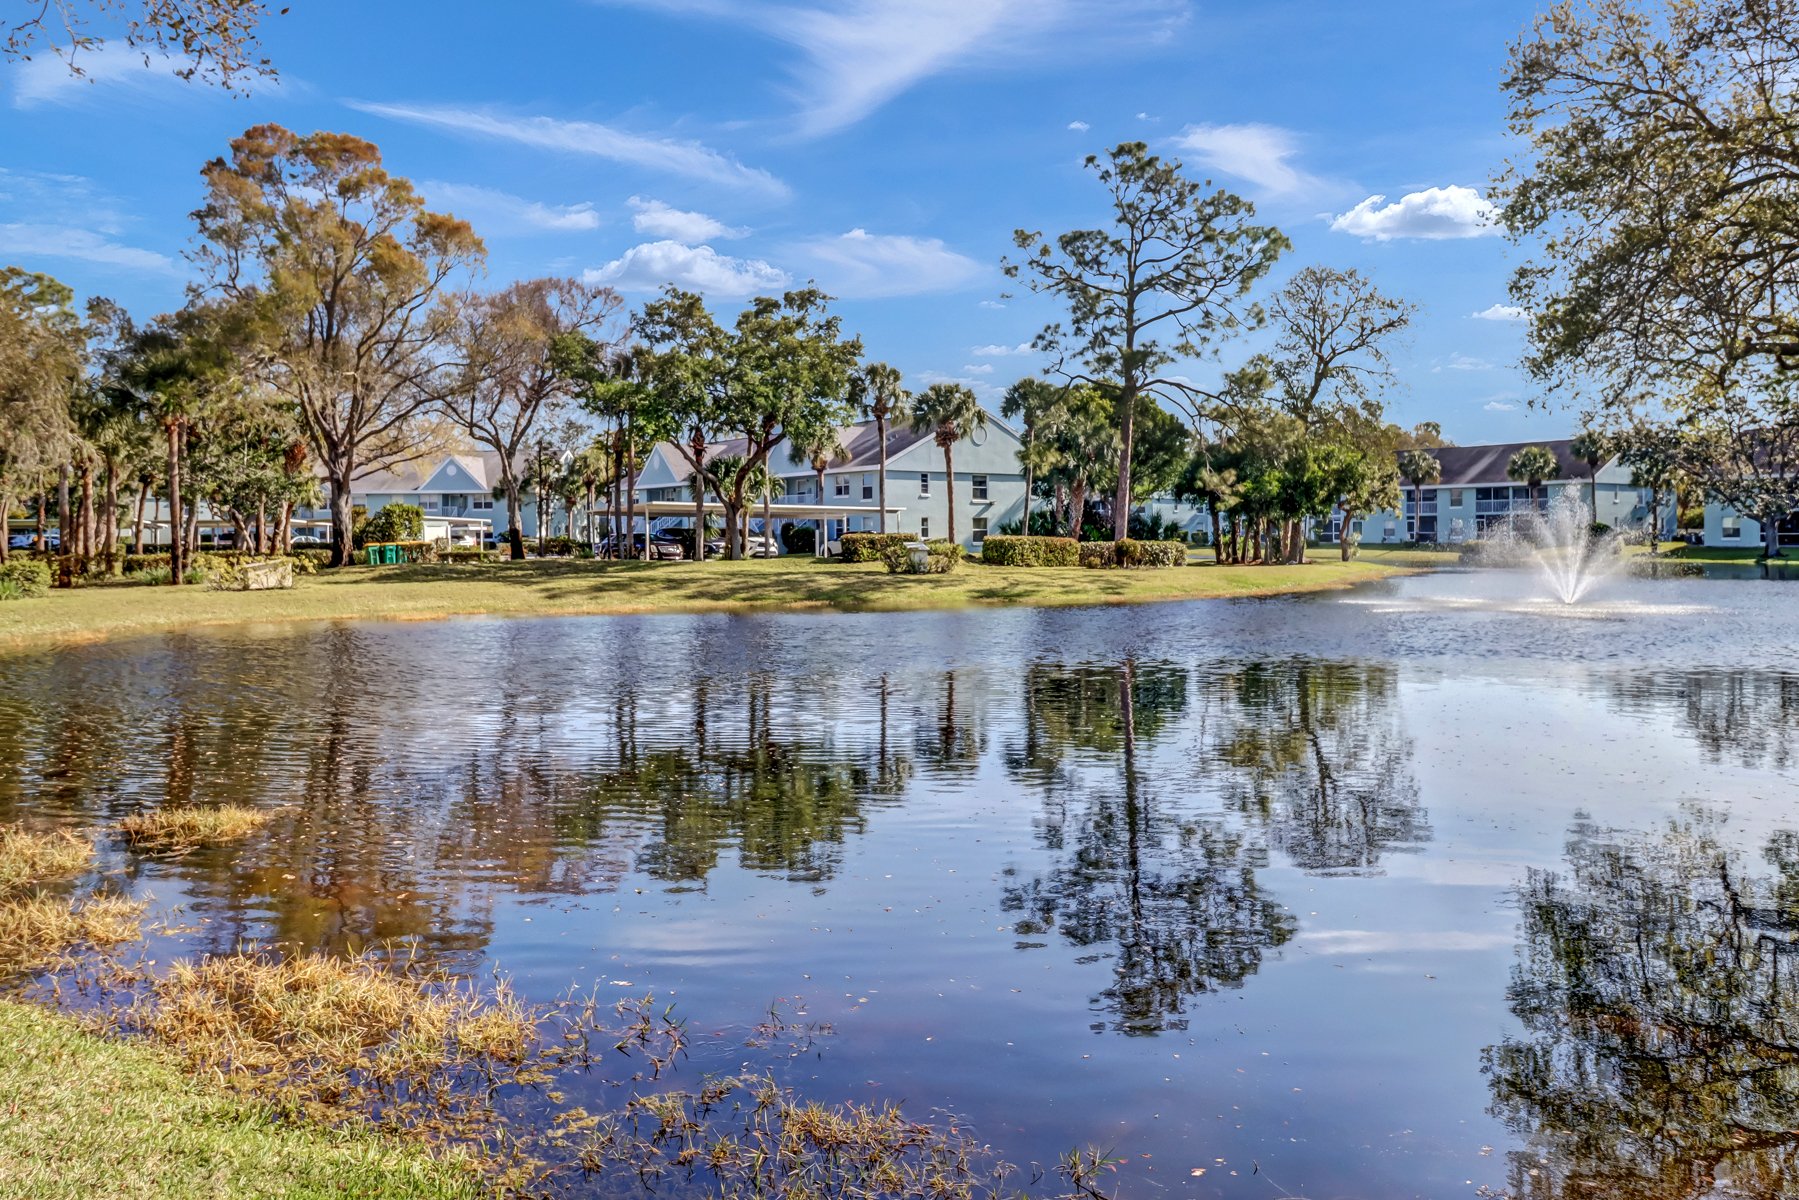
Condominium buildings across a pond with a fountain and mature trees.
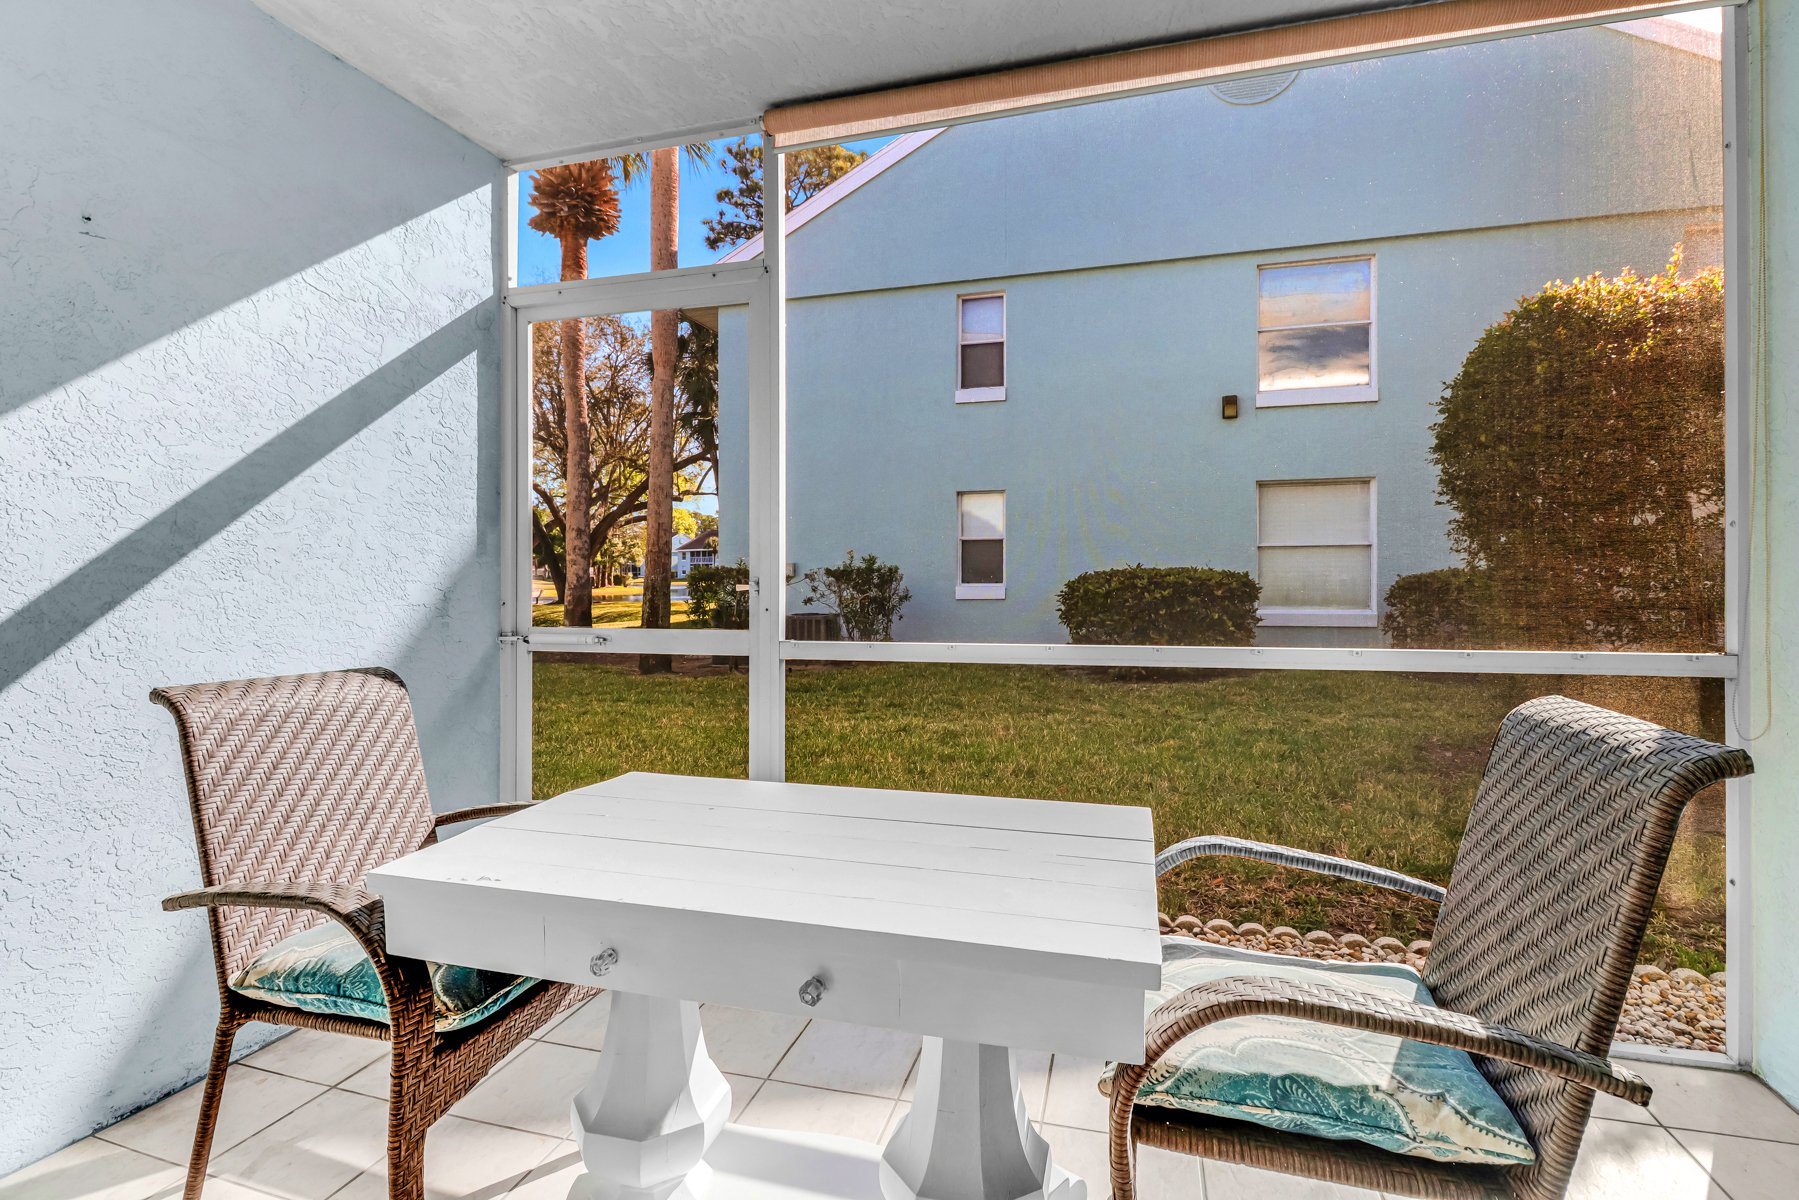
Screened patio furnished with a white table and wicker chairs, overlooking a grassy yard.
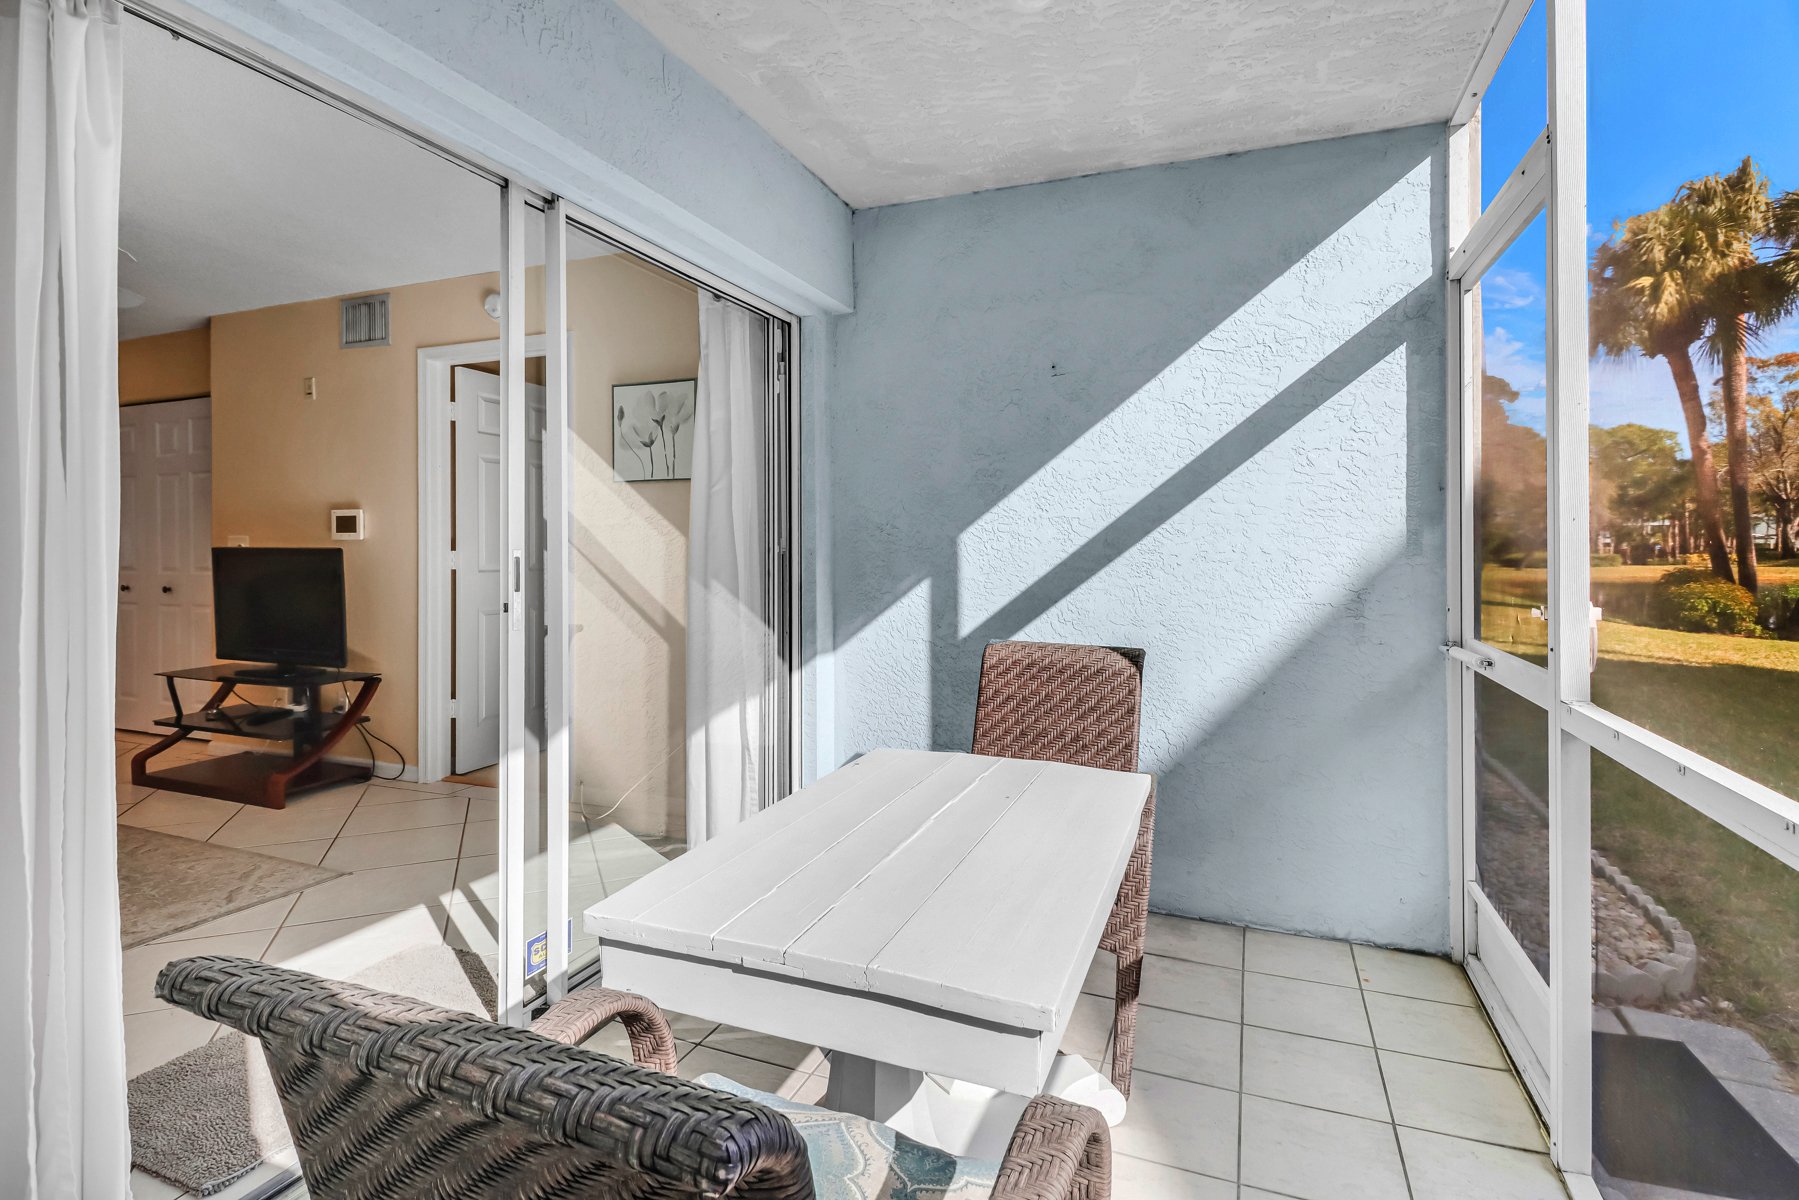
Screened lanai with a white dining table, wicker chairs, and a view of water and palm trees.
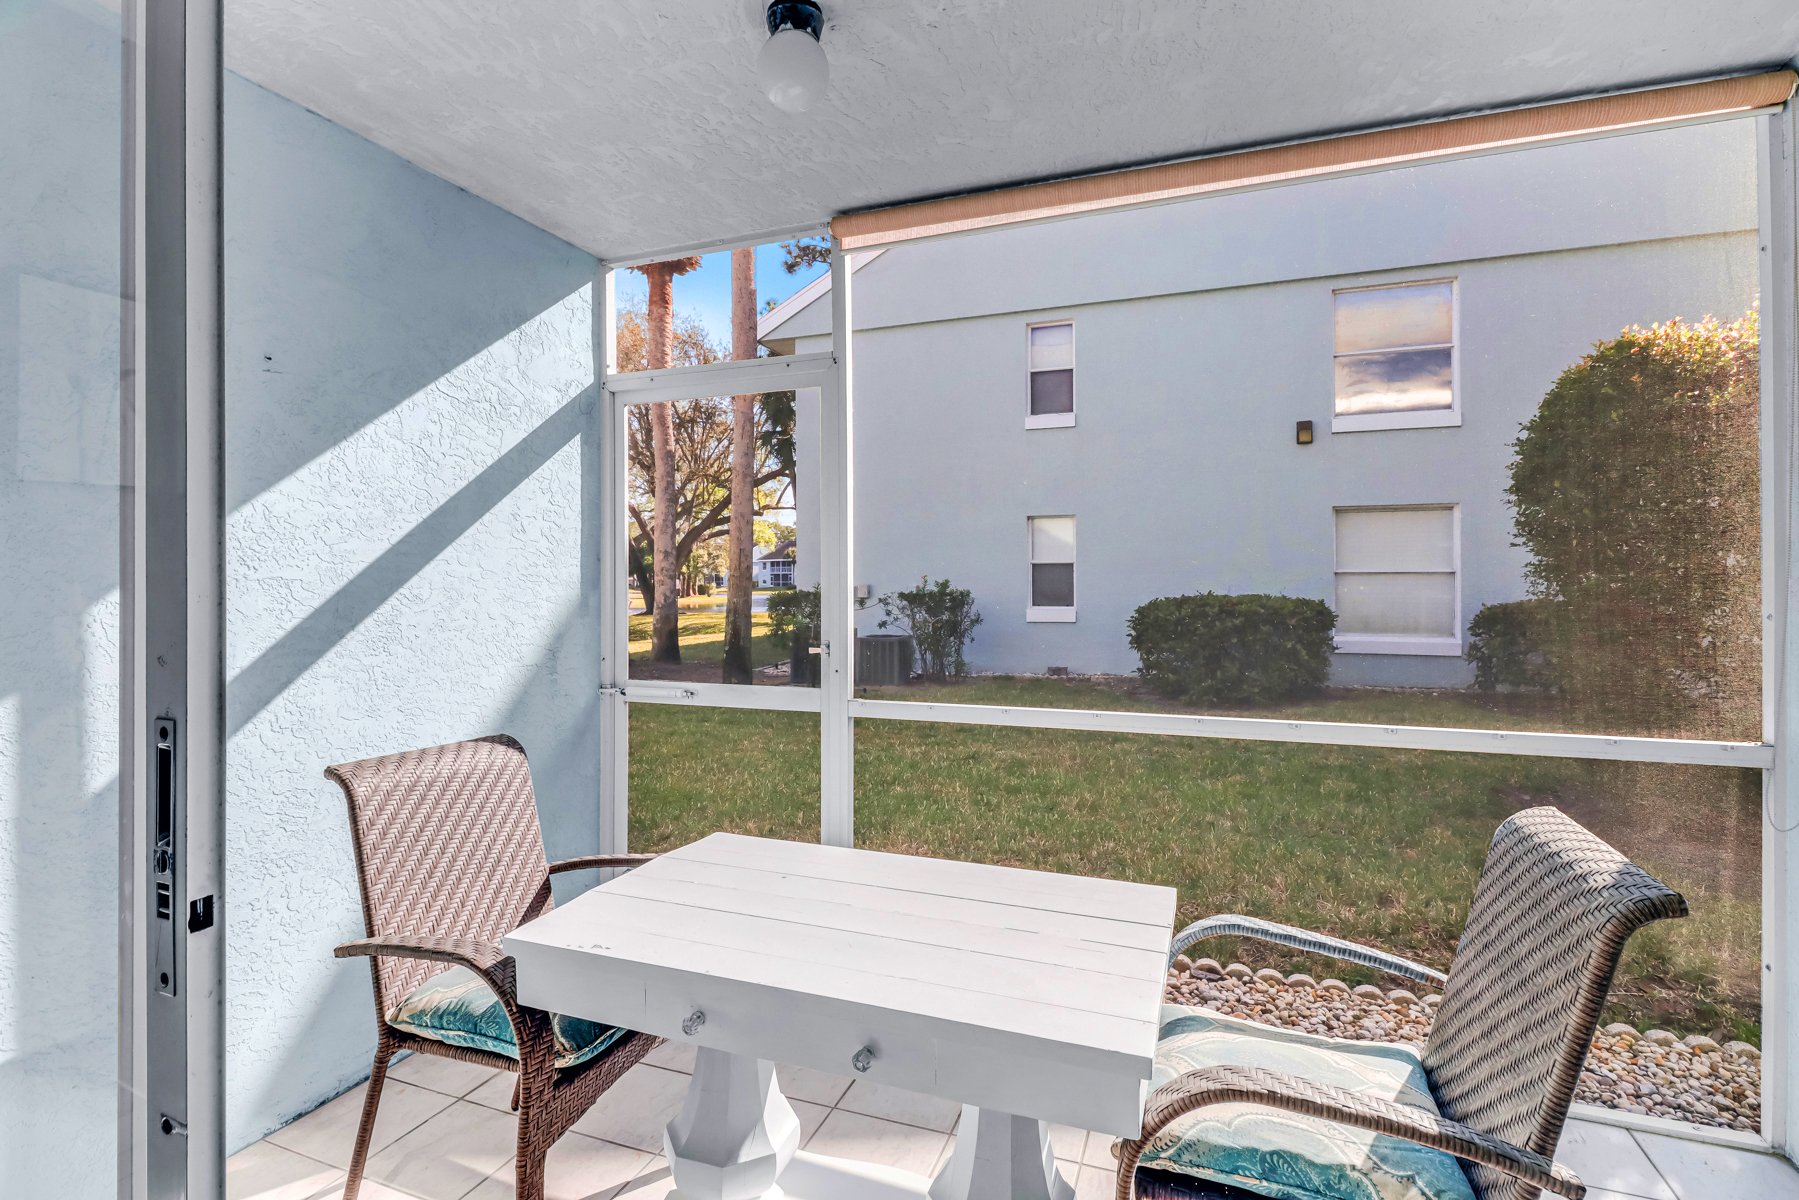
Screened lanai with a white patio table and wicker chairs overlooking a grassy courtyard.
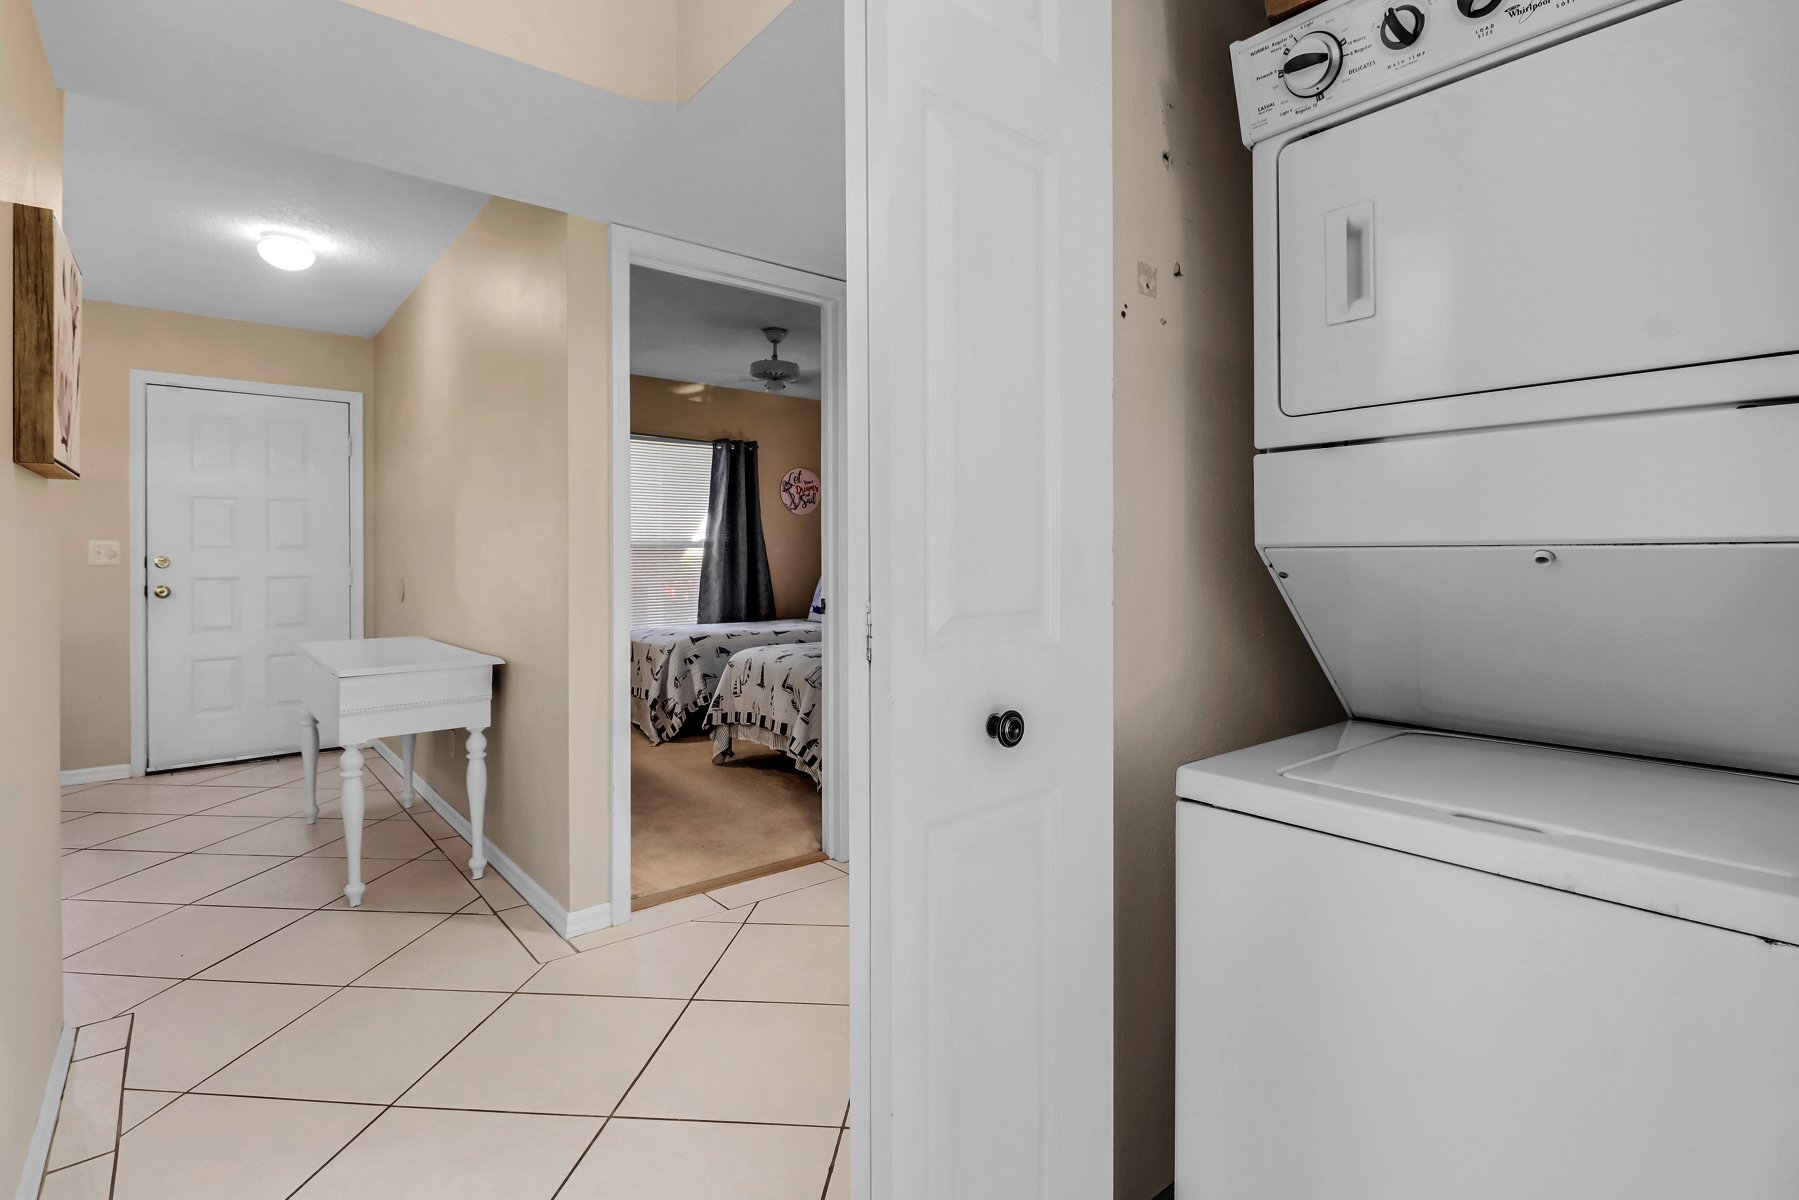
Stacked washer and dryer beside a tiled entry hall, with a bedroom visible through the doorway.
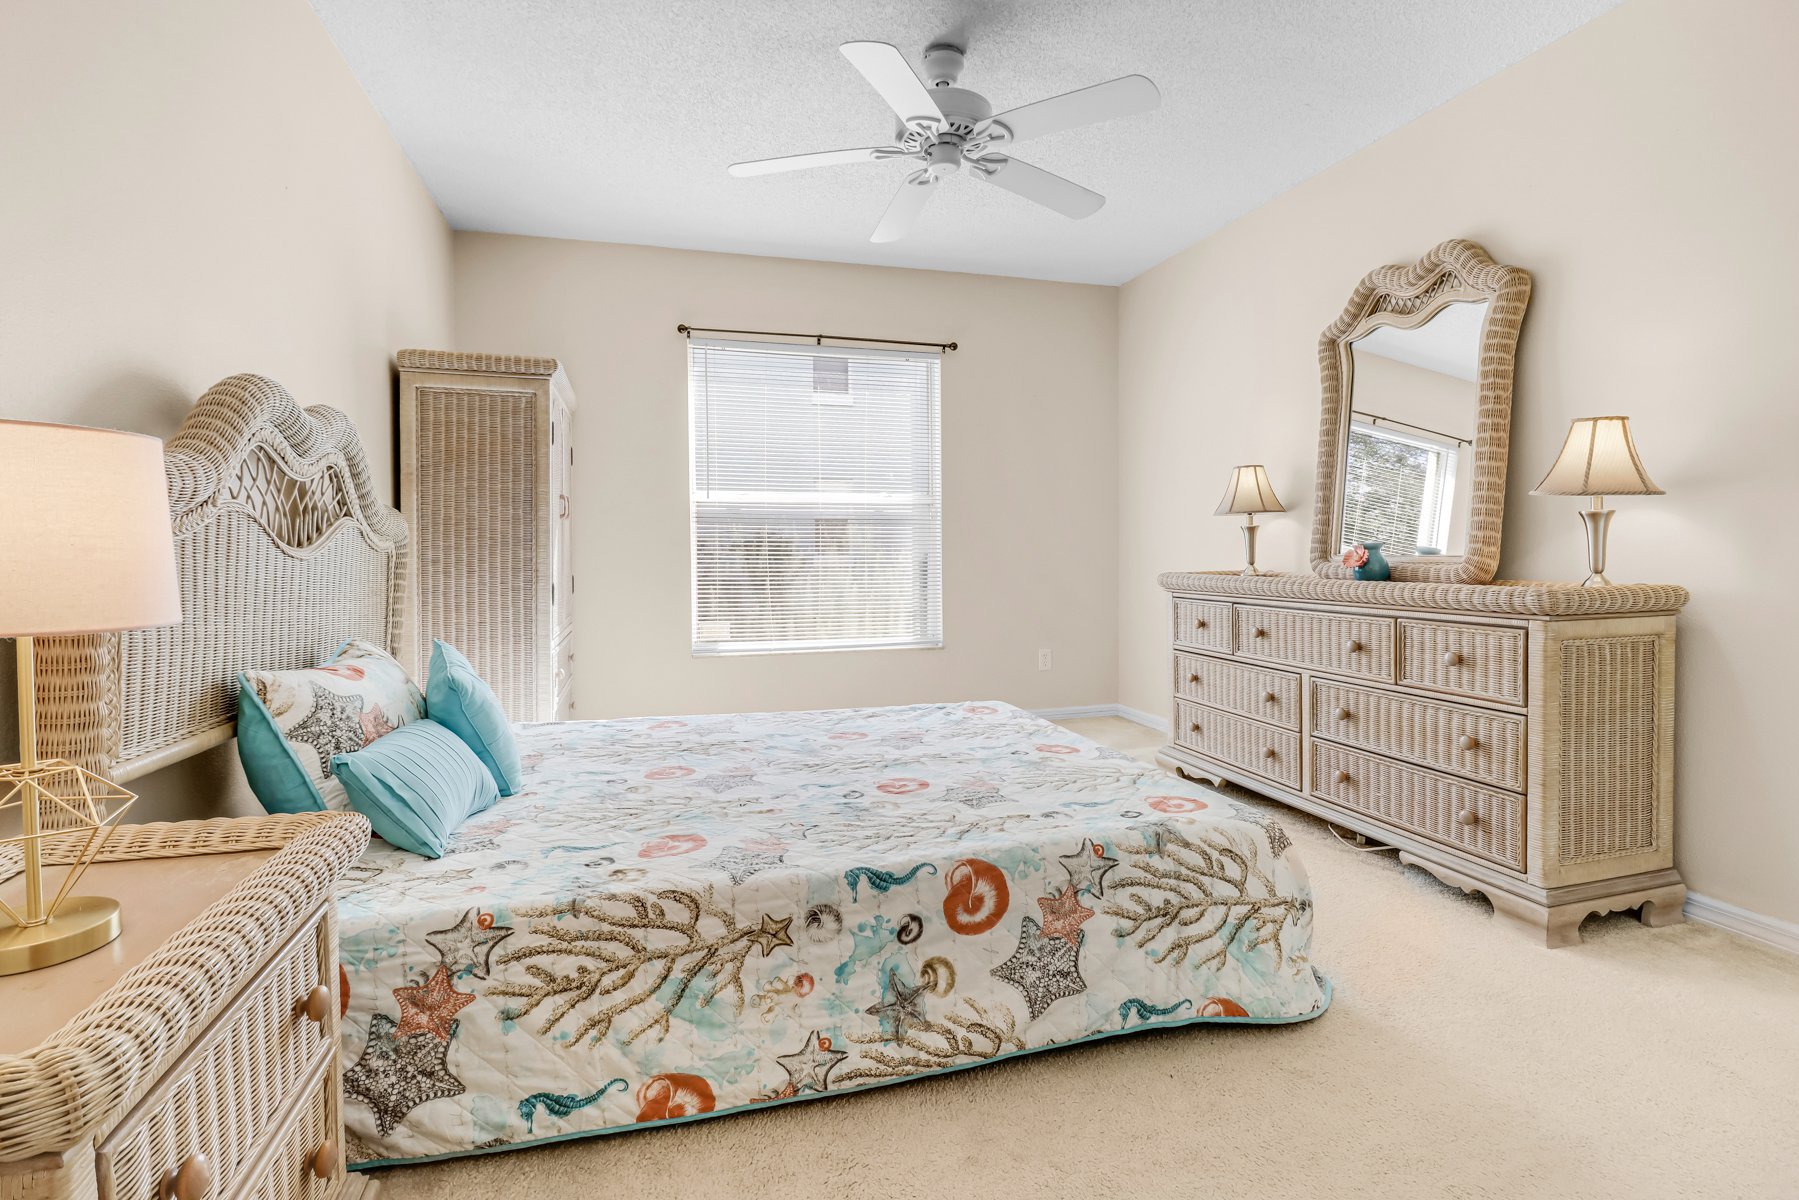
Furnished bedroom with wicker furniture, sea-life patterned bedding, and a matching dresser and mirror.
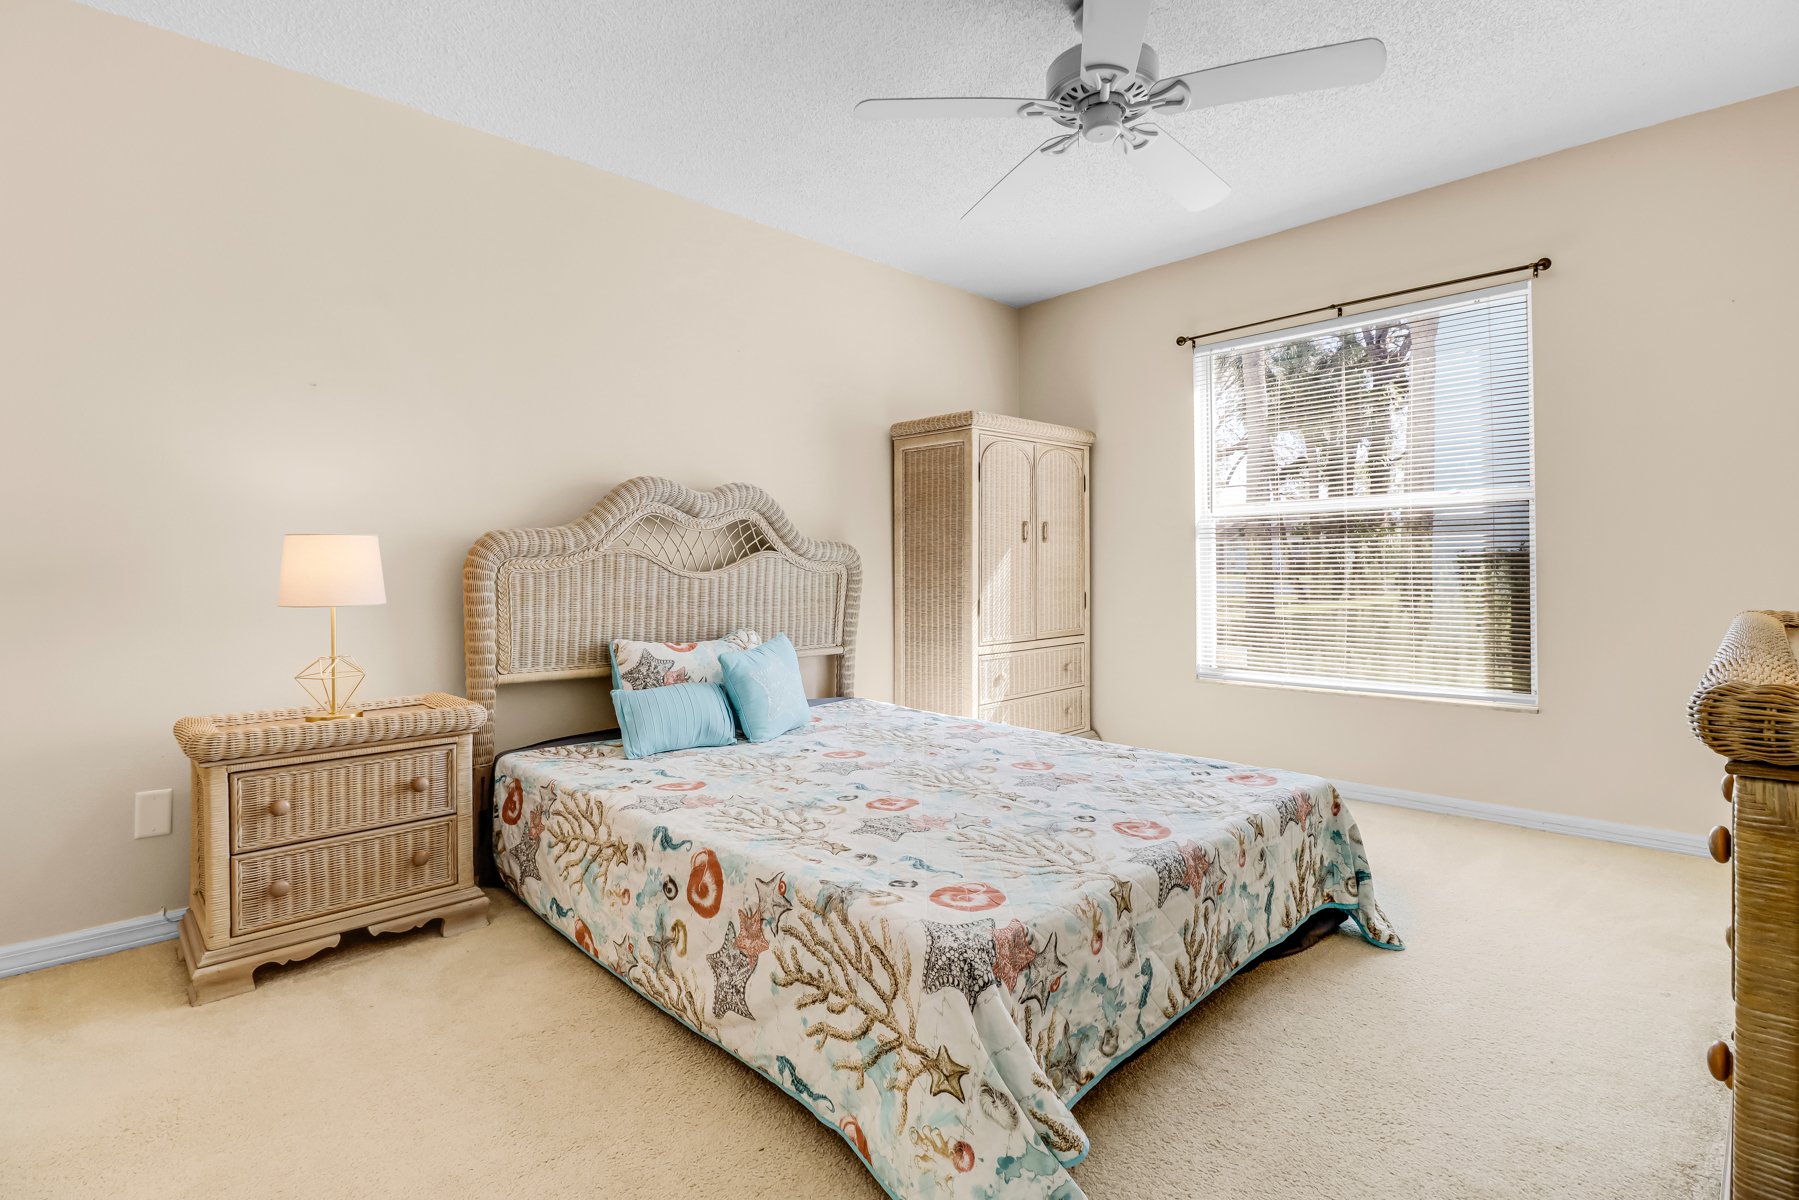
Bedroom with wicker furniture, coastal-print bedding, a window with blinds, and a ceiling fan.
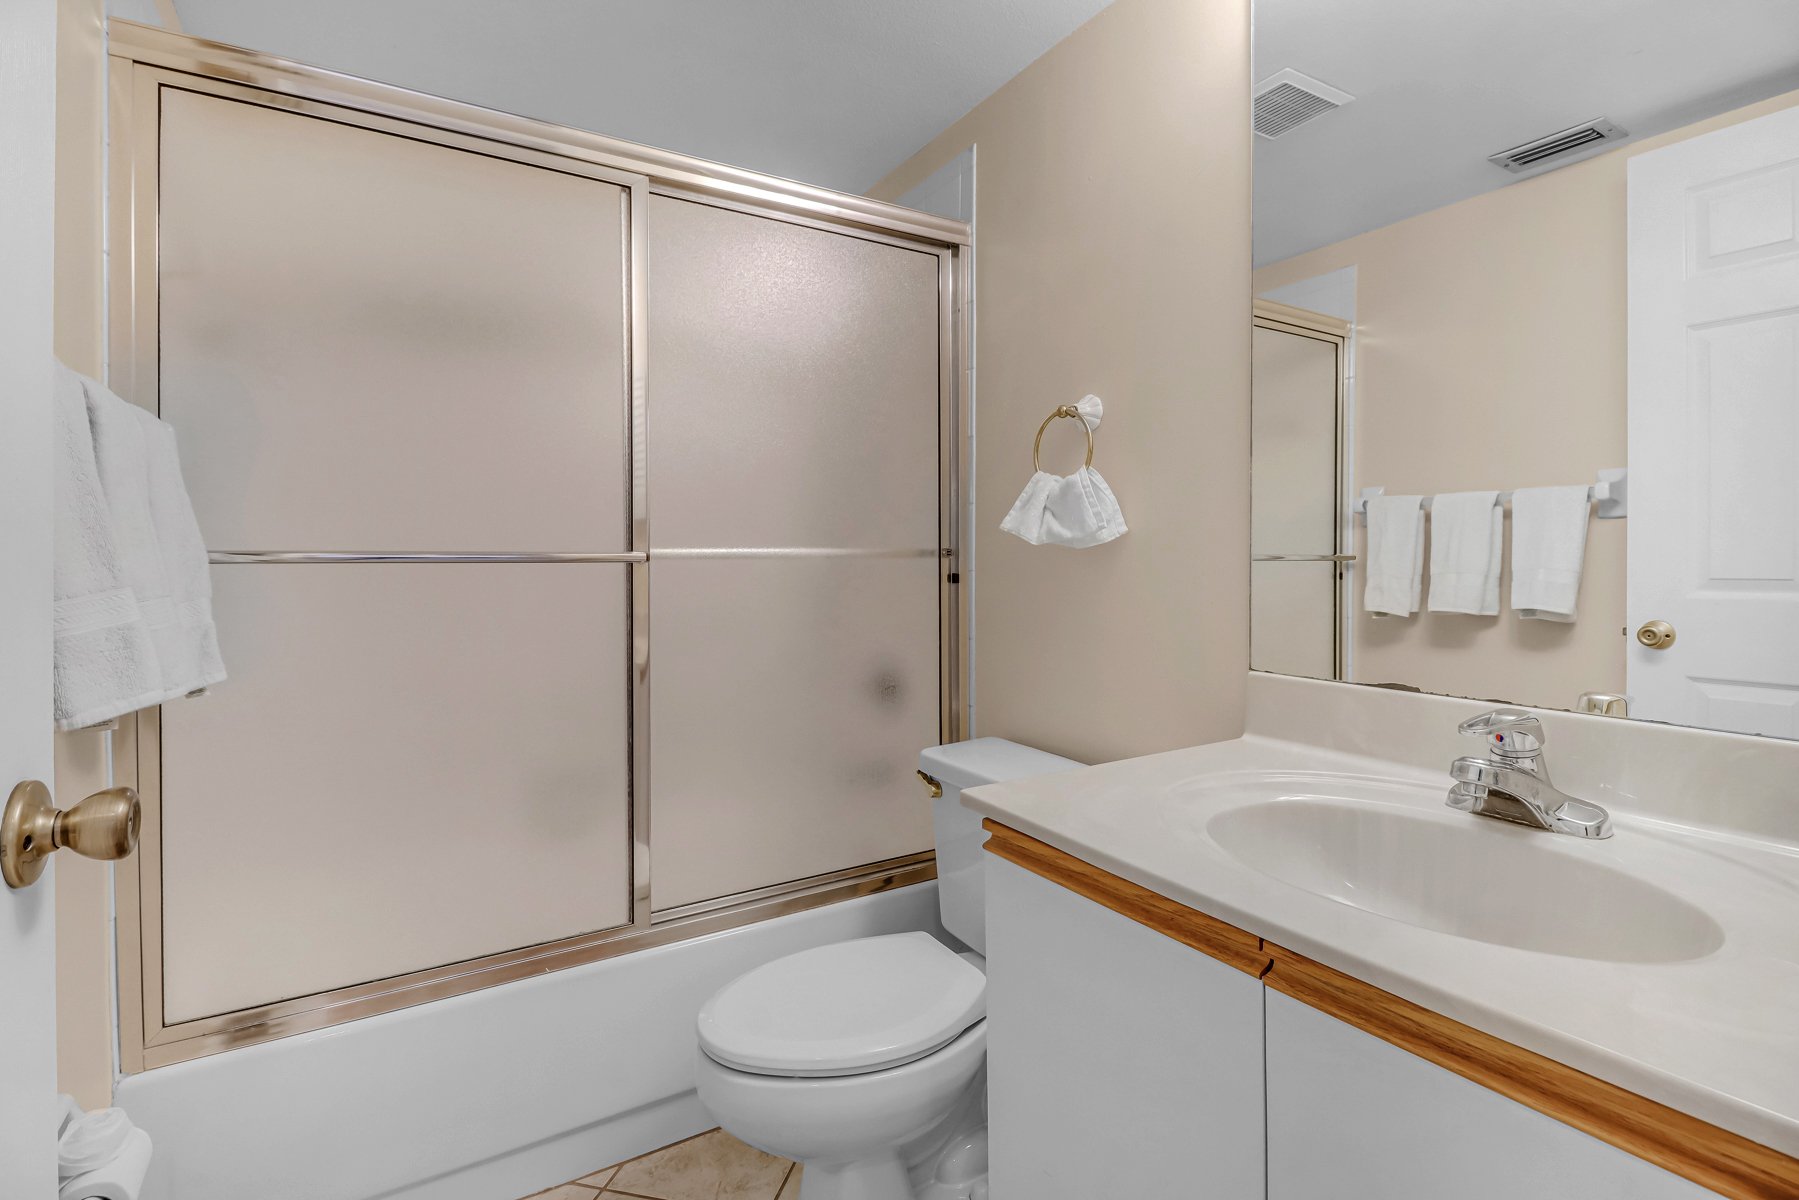
Bathroom with a sliding shower enclosure, toilet, and white vanity with wood-tone trim.
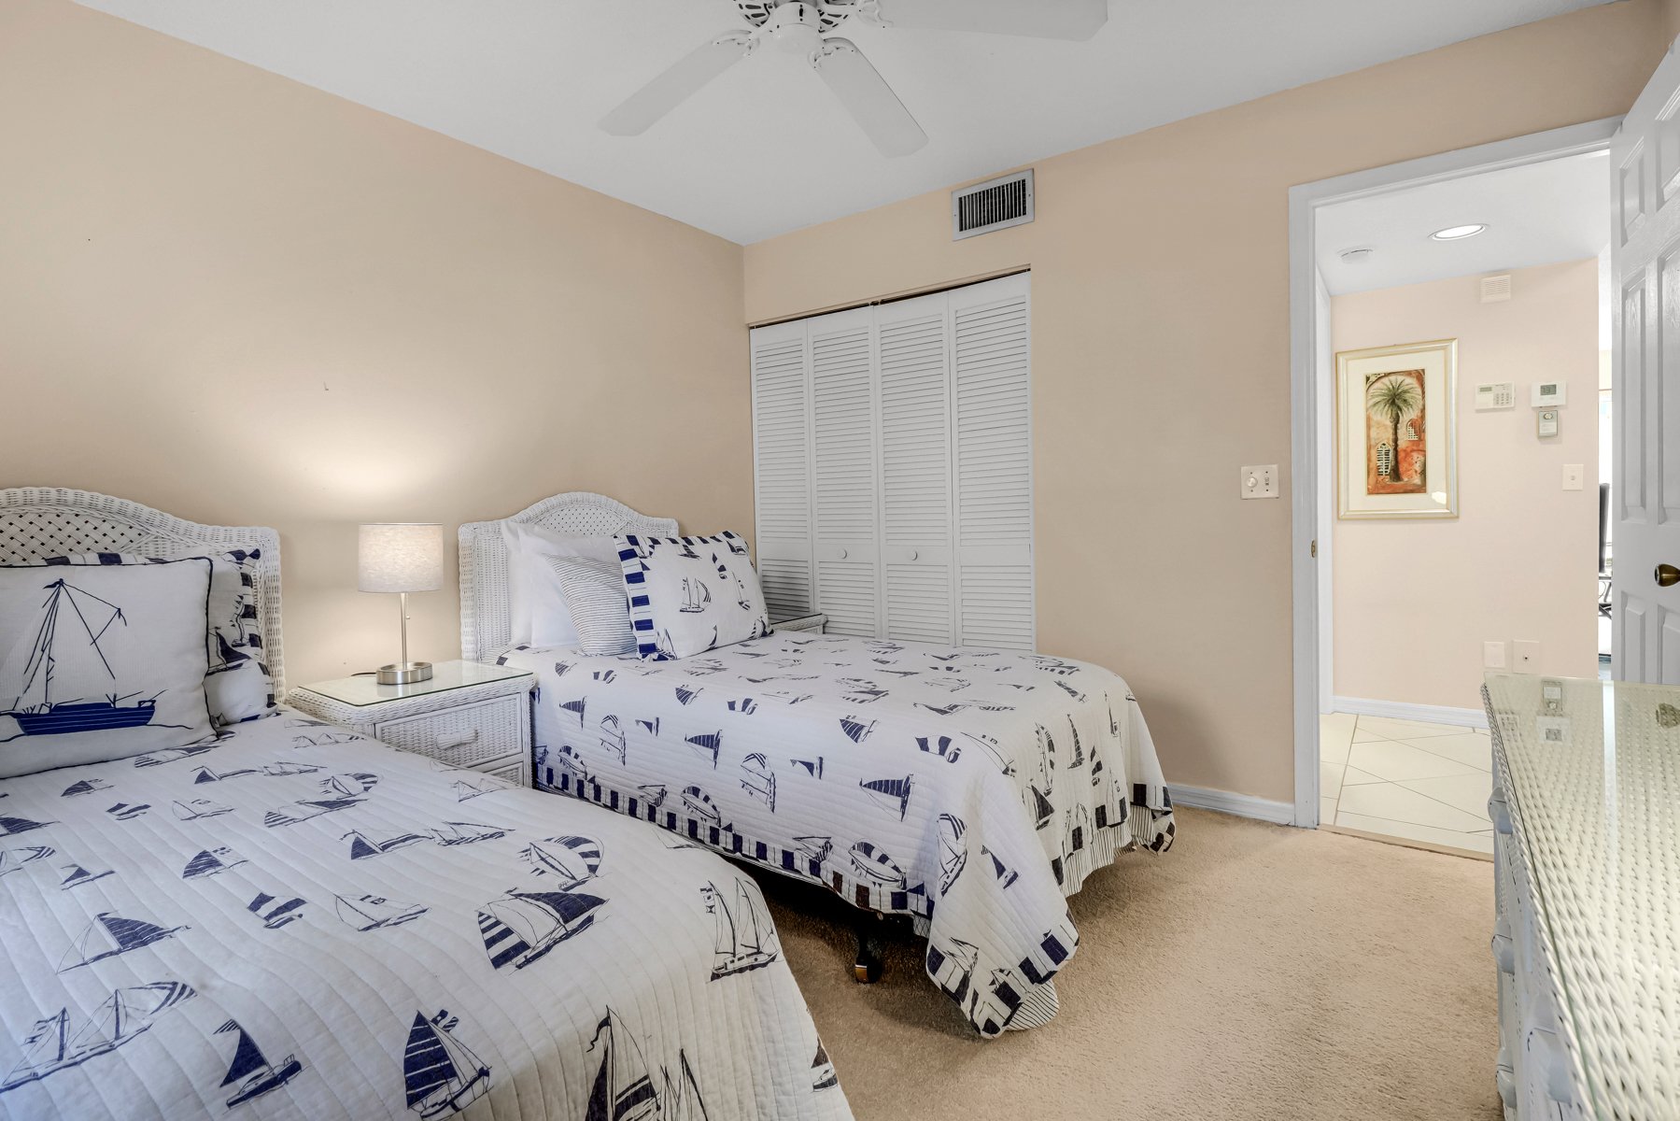
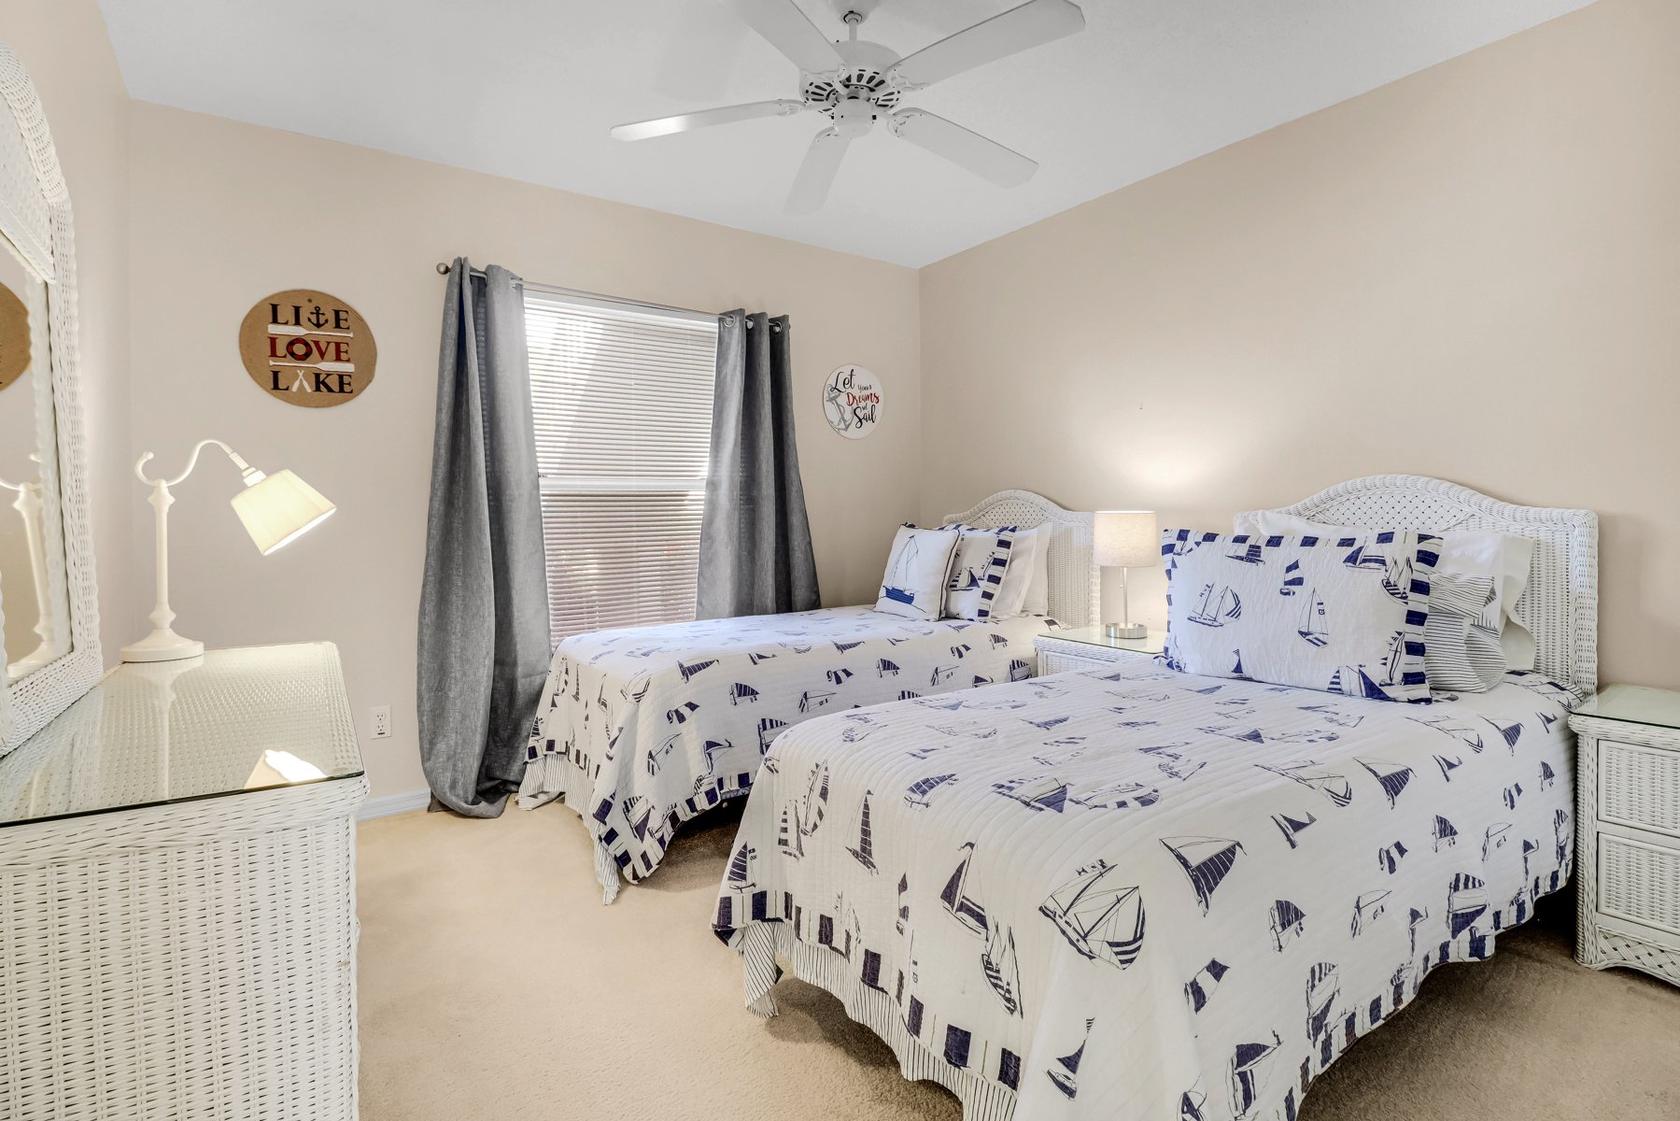
Bedroom with two twin beds in sailboat-print bedding and white louvered closet doors.
Bedroom with two sailboat-patterned beds, white wicker headboards, and gray curtains.
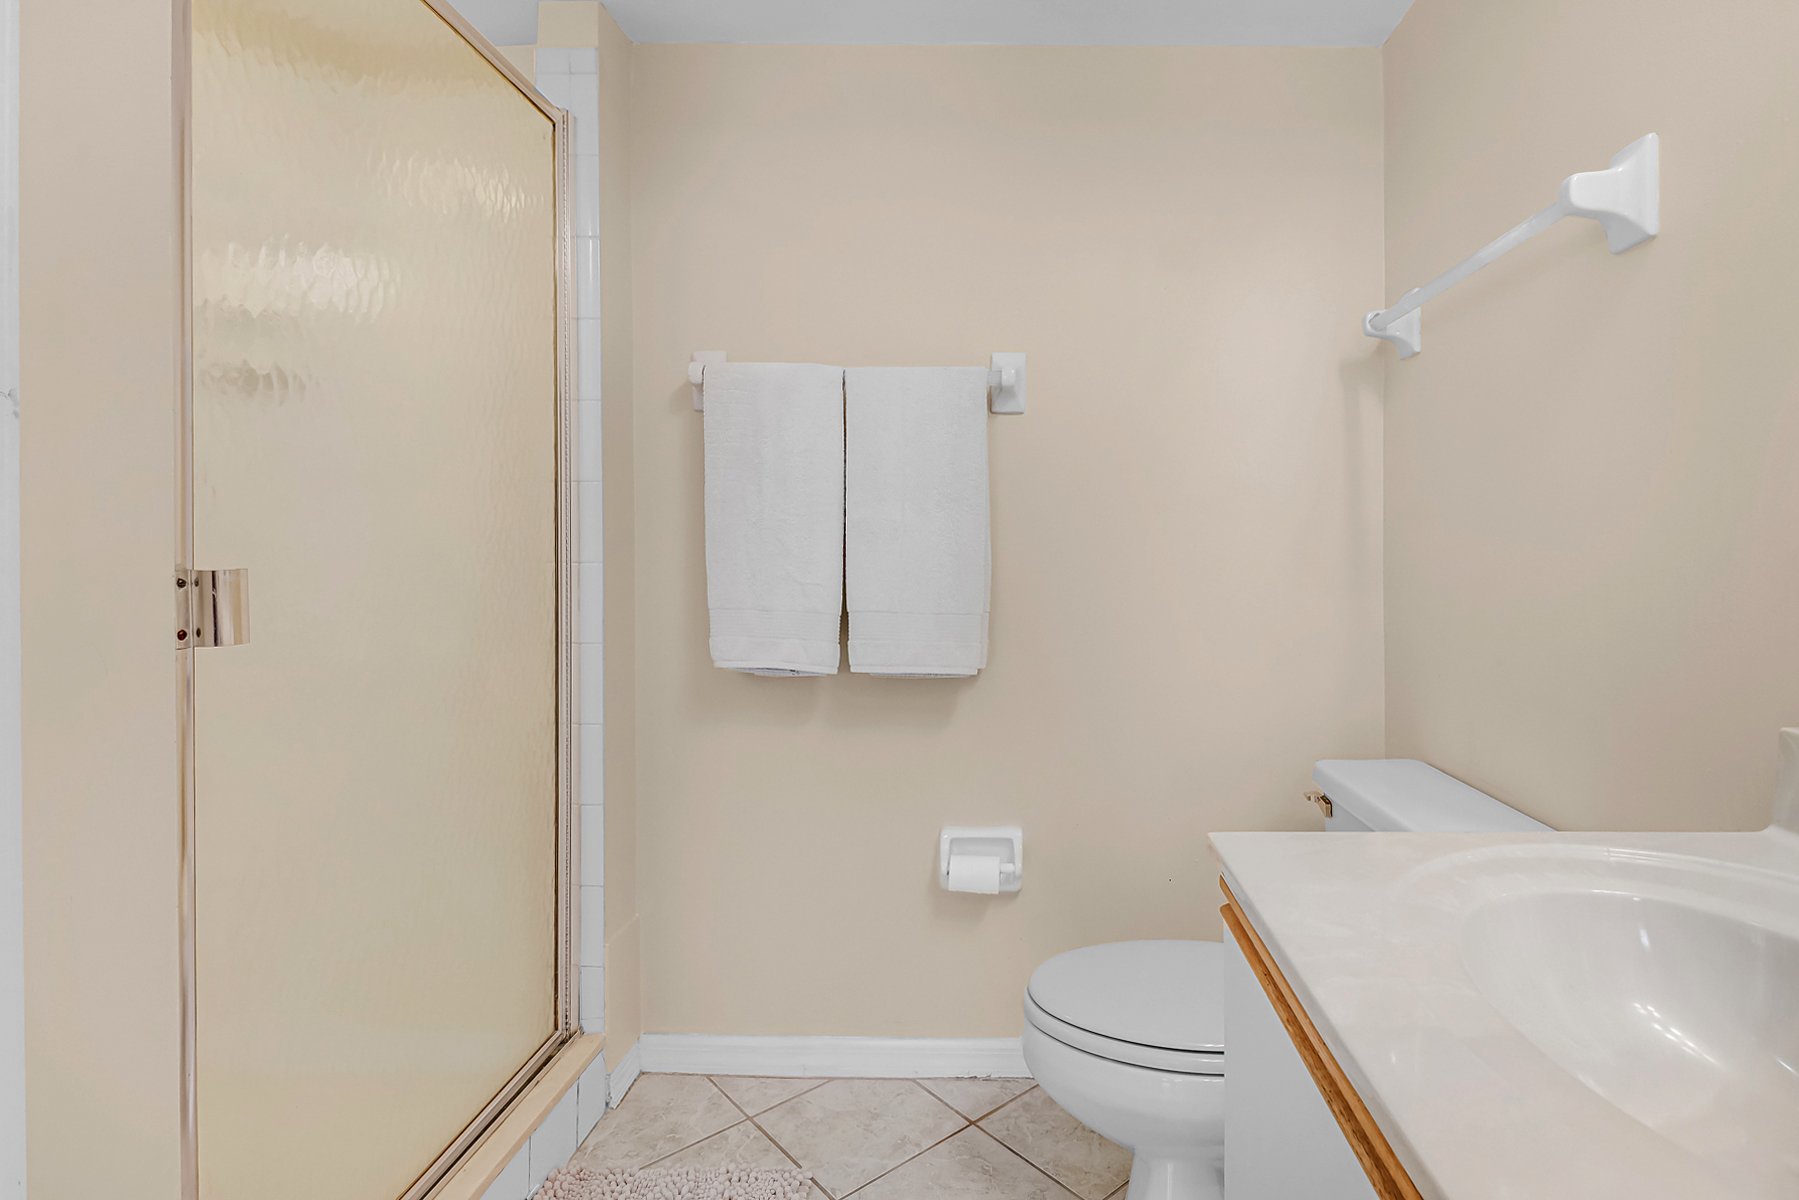
Bathroom with a frosted-glass shower, toilet, and vanity with a white countertop.
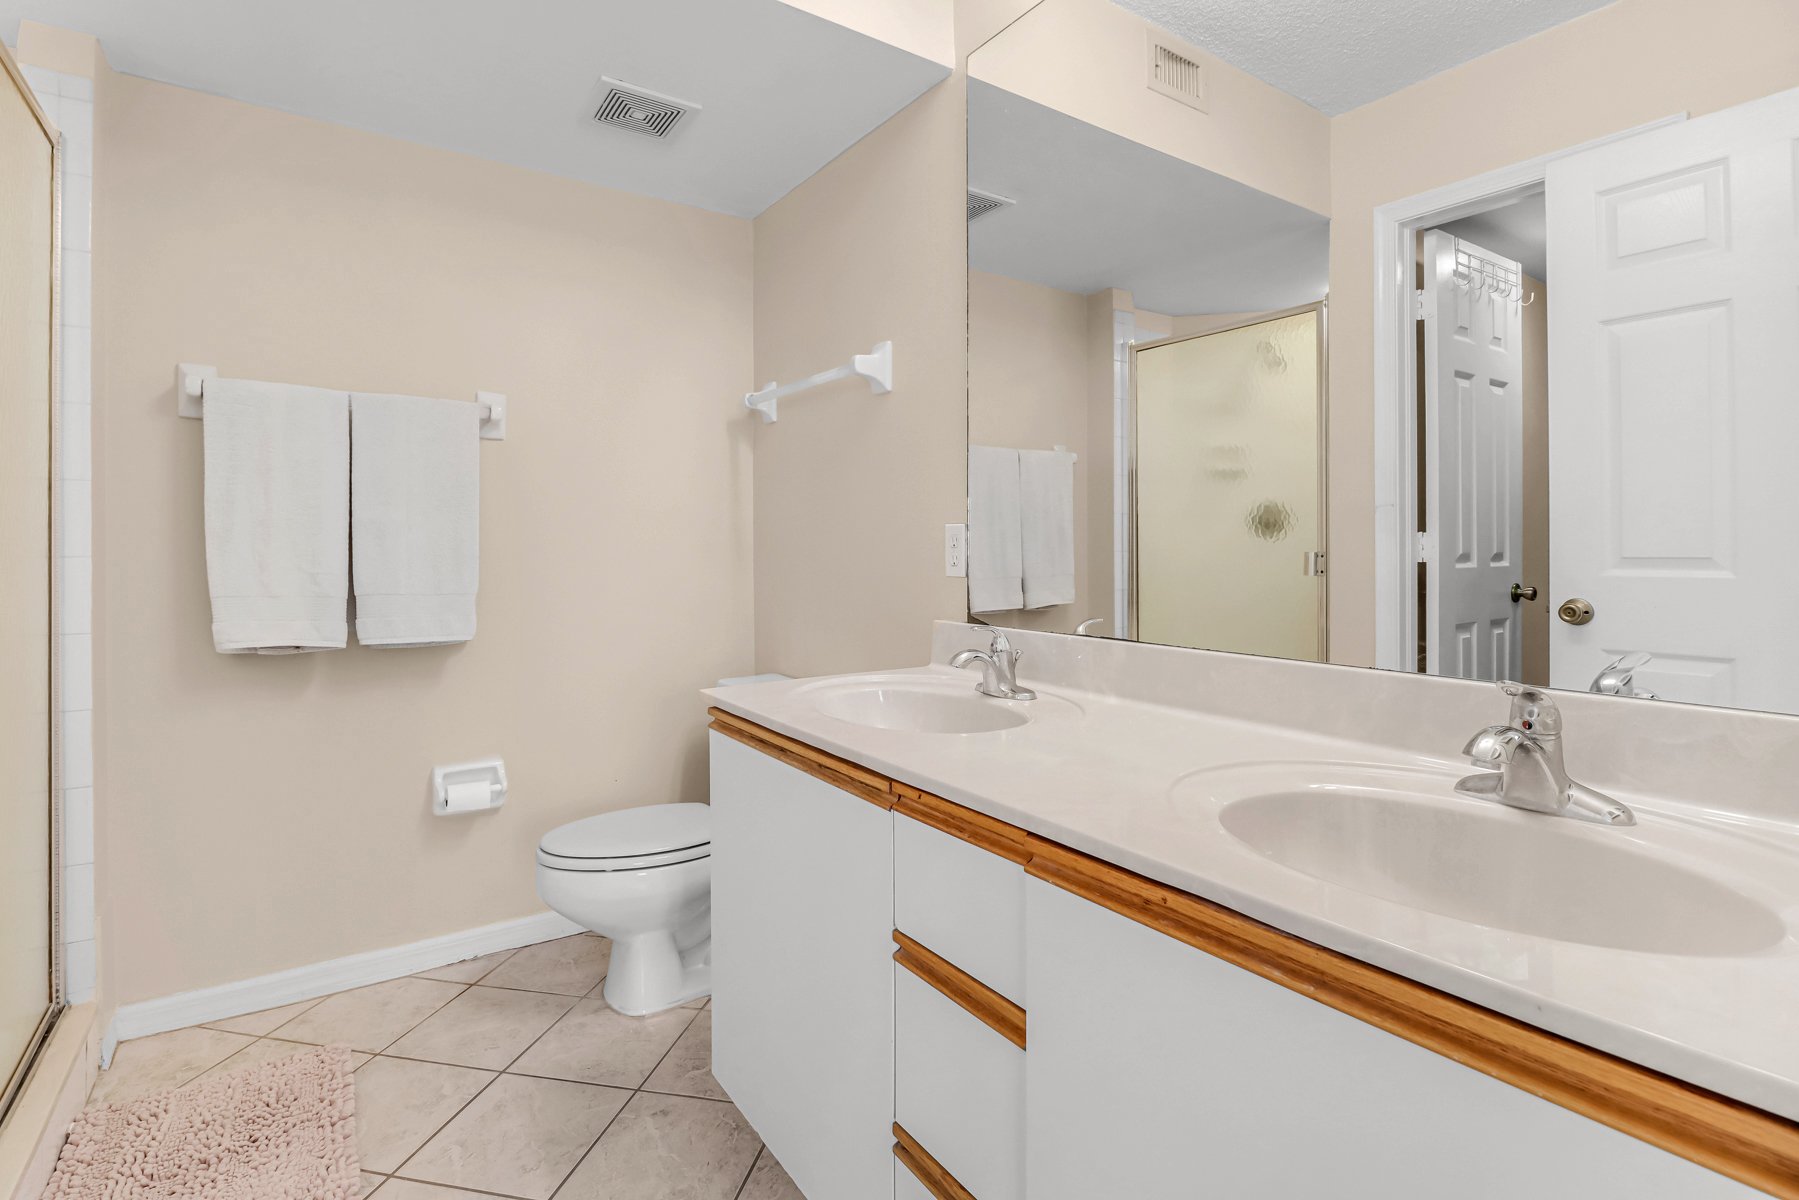
Bathroom with a long double-sink vanity, large mirror, toilet, and glass shower.
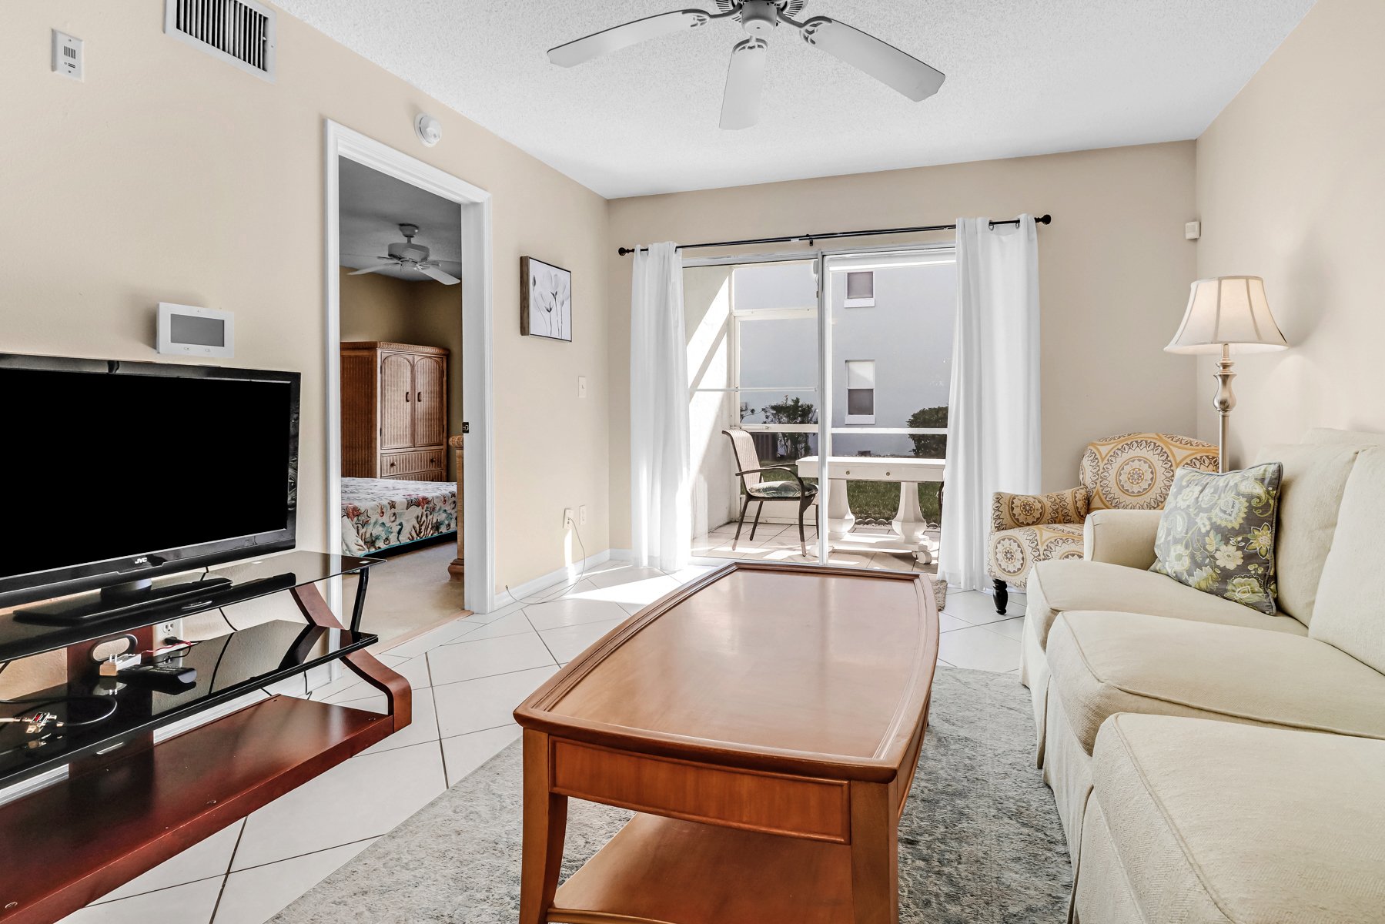
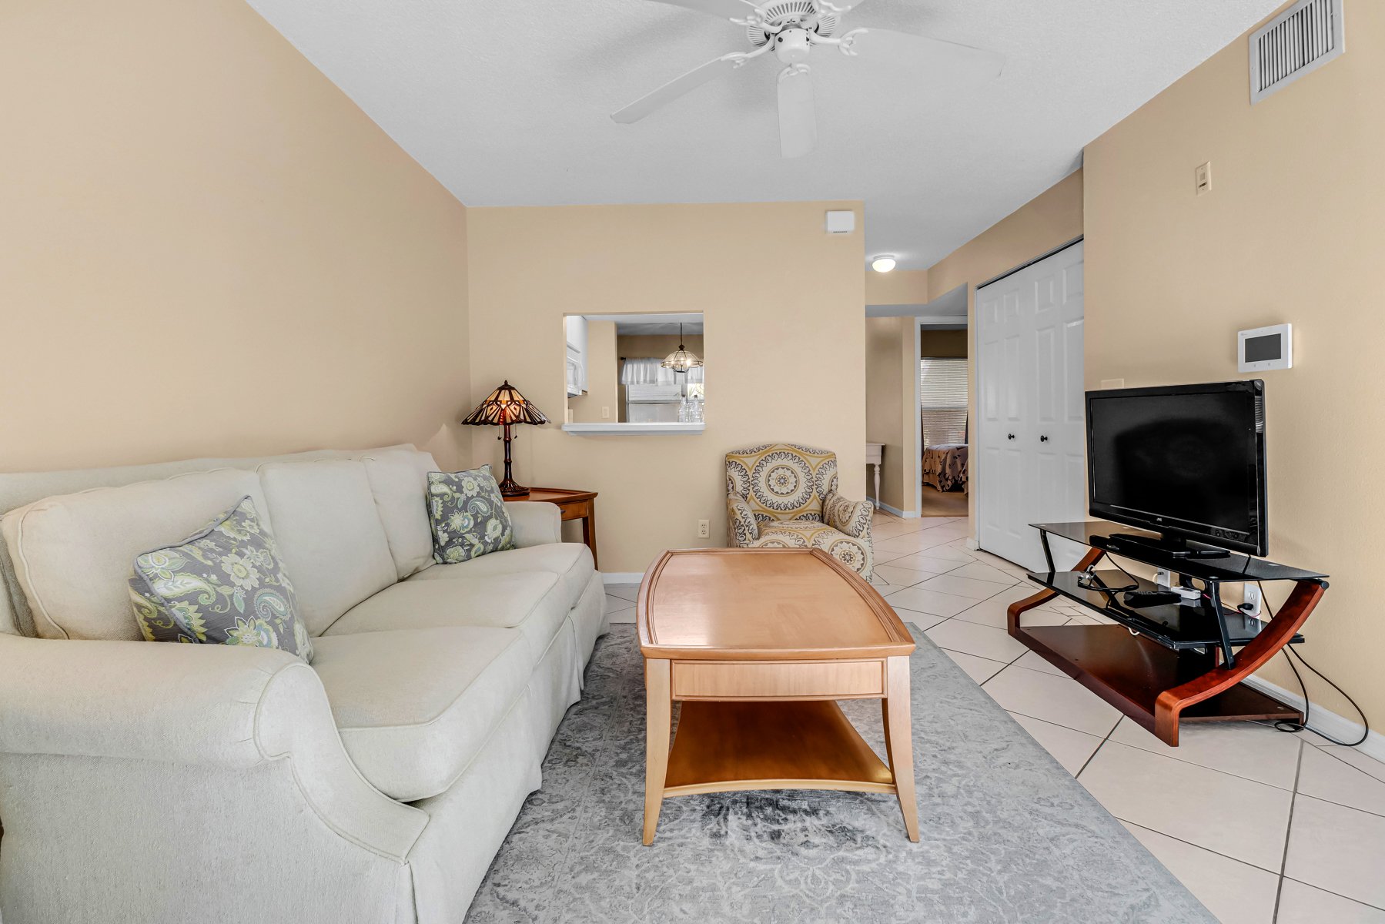
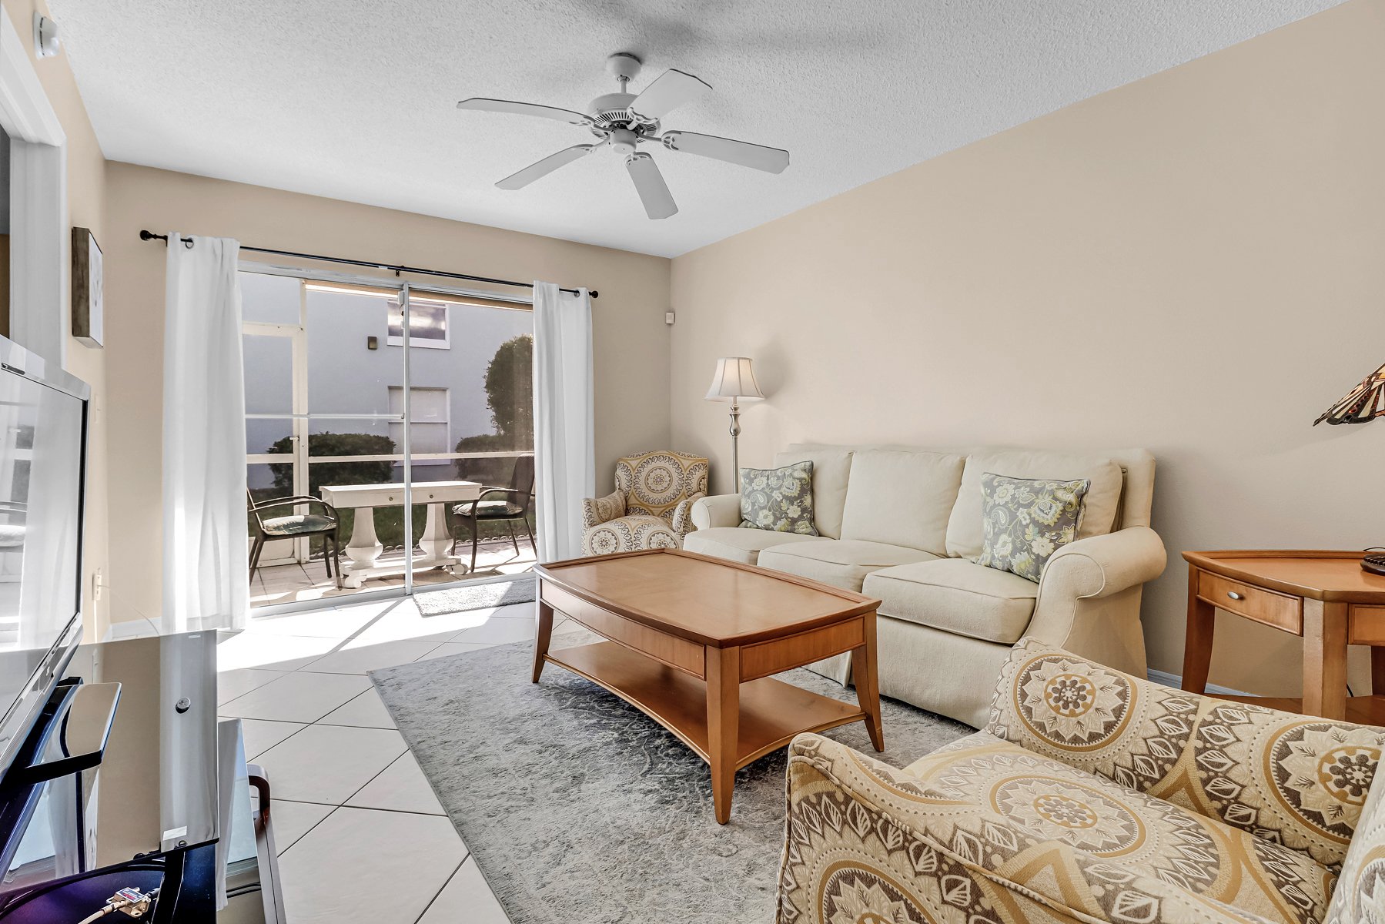
Living room with a cream sofa, wooden coffee table, and sliding doors to a patio.
Furnished living room with a white sofa, patterned armchair, and wooden coffee table.
Living room with a cream sofa and patterned armchairs beside sliding glass doors to a patio.
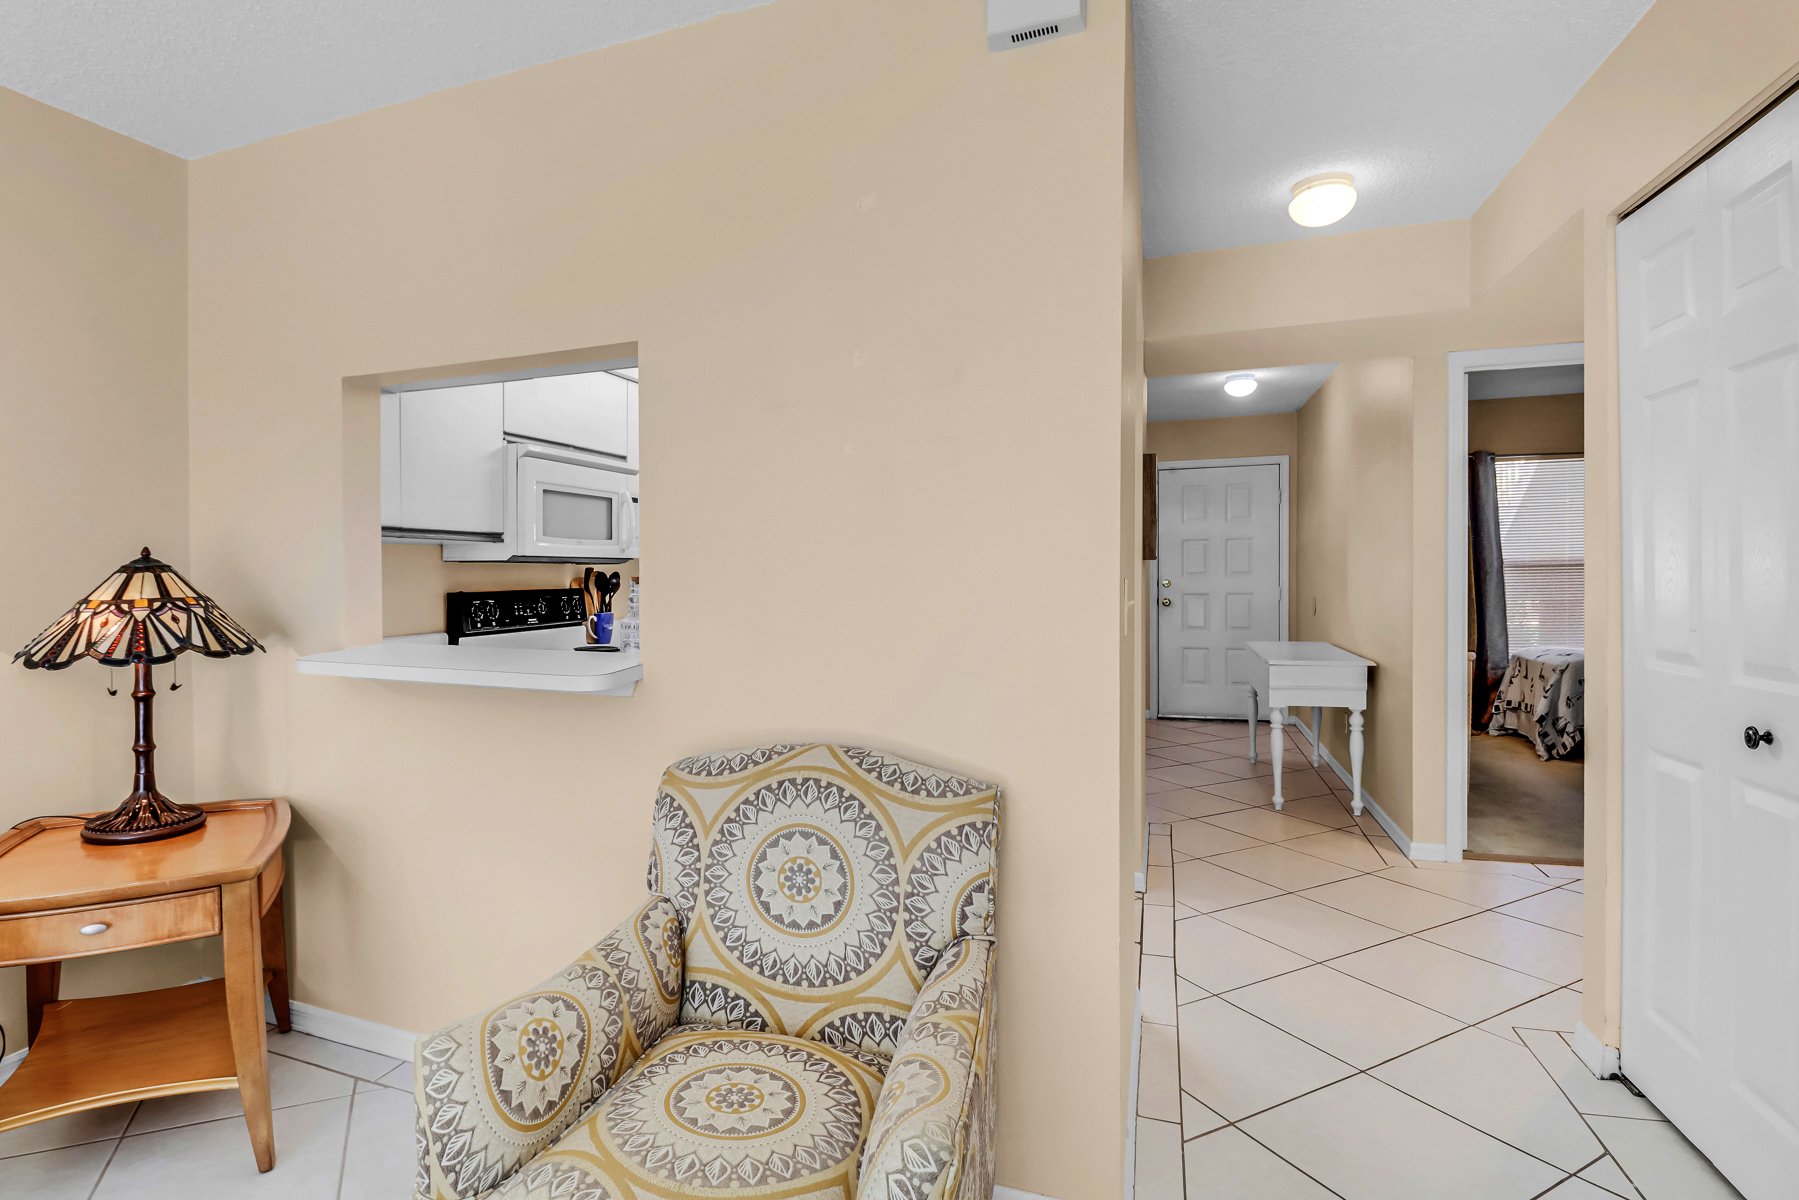
Living area with a patterned armchair, wooden side table, and kitchen pass-through.
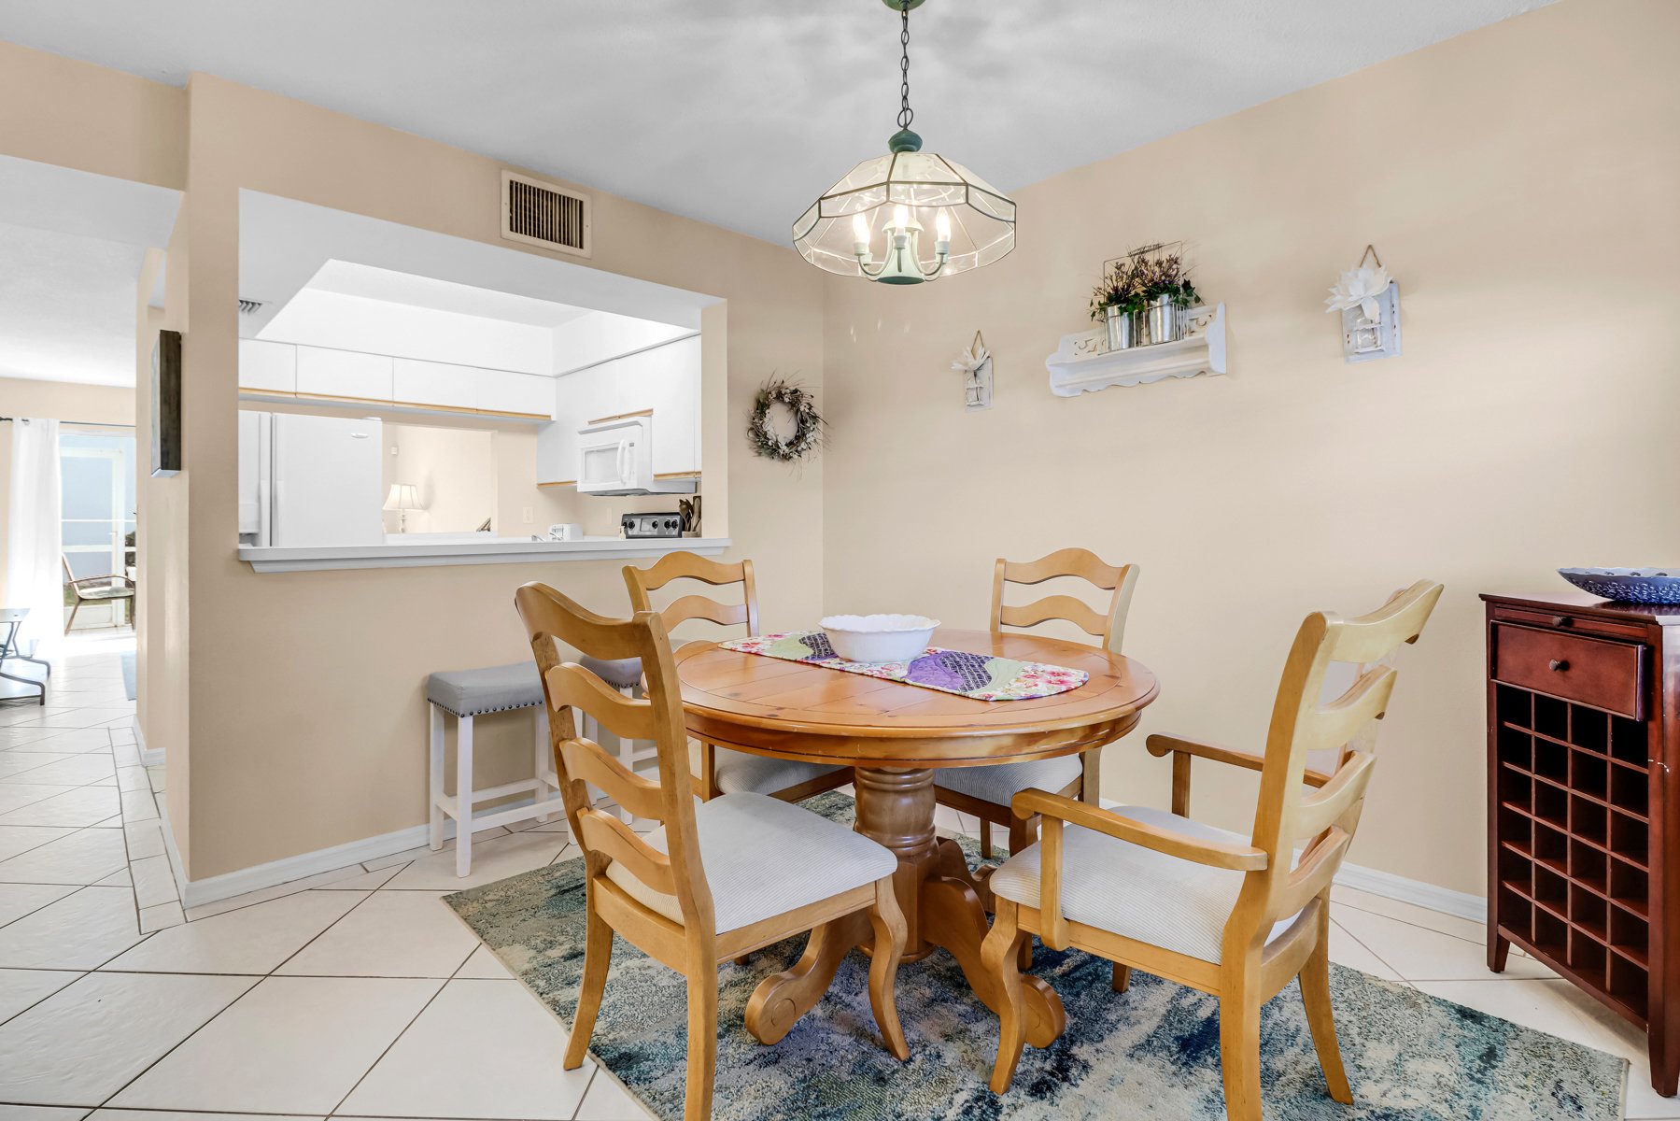
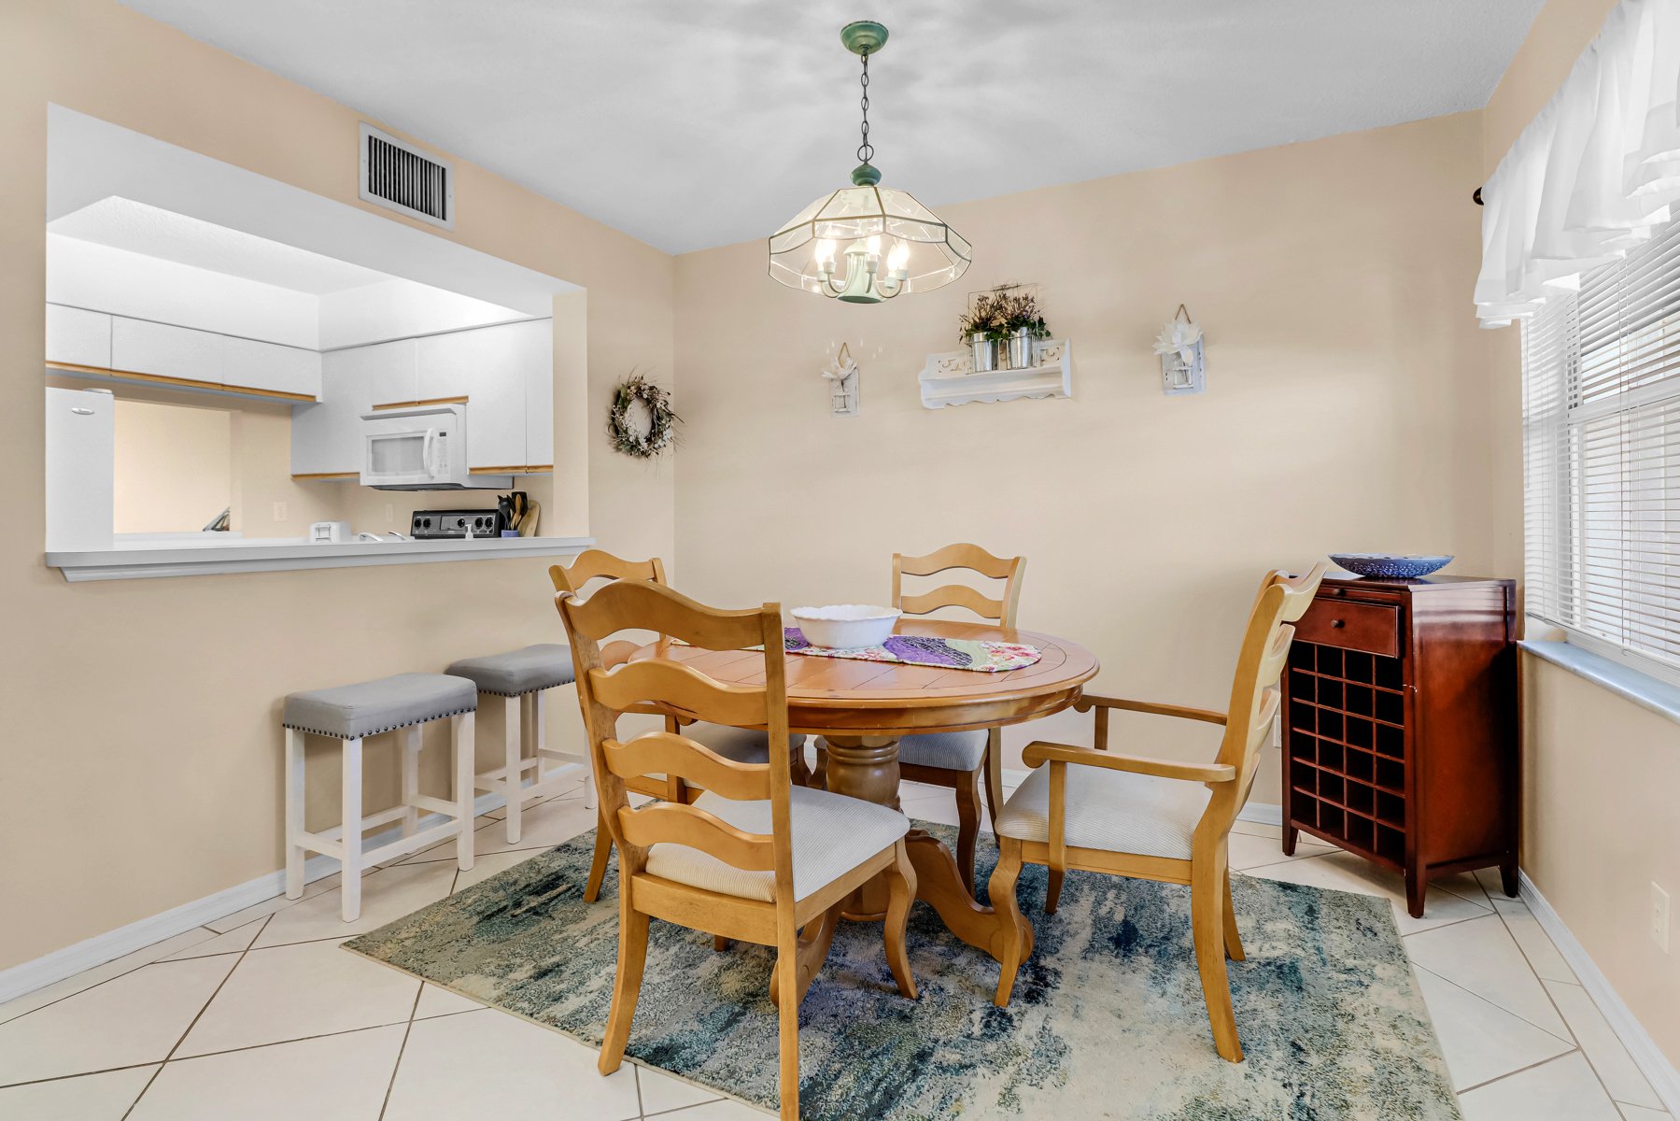
Dining area with a round wooden table, light wood chairs, and a kitchen pass-through.
Dining area with a round wooden table, matching chairs, and a kitchen pass-through.
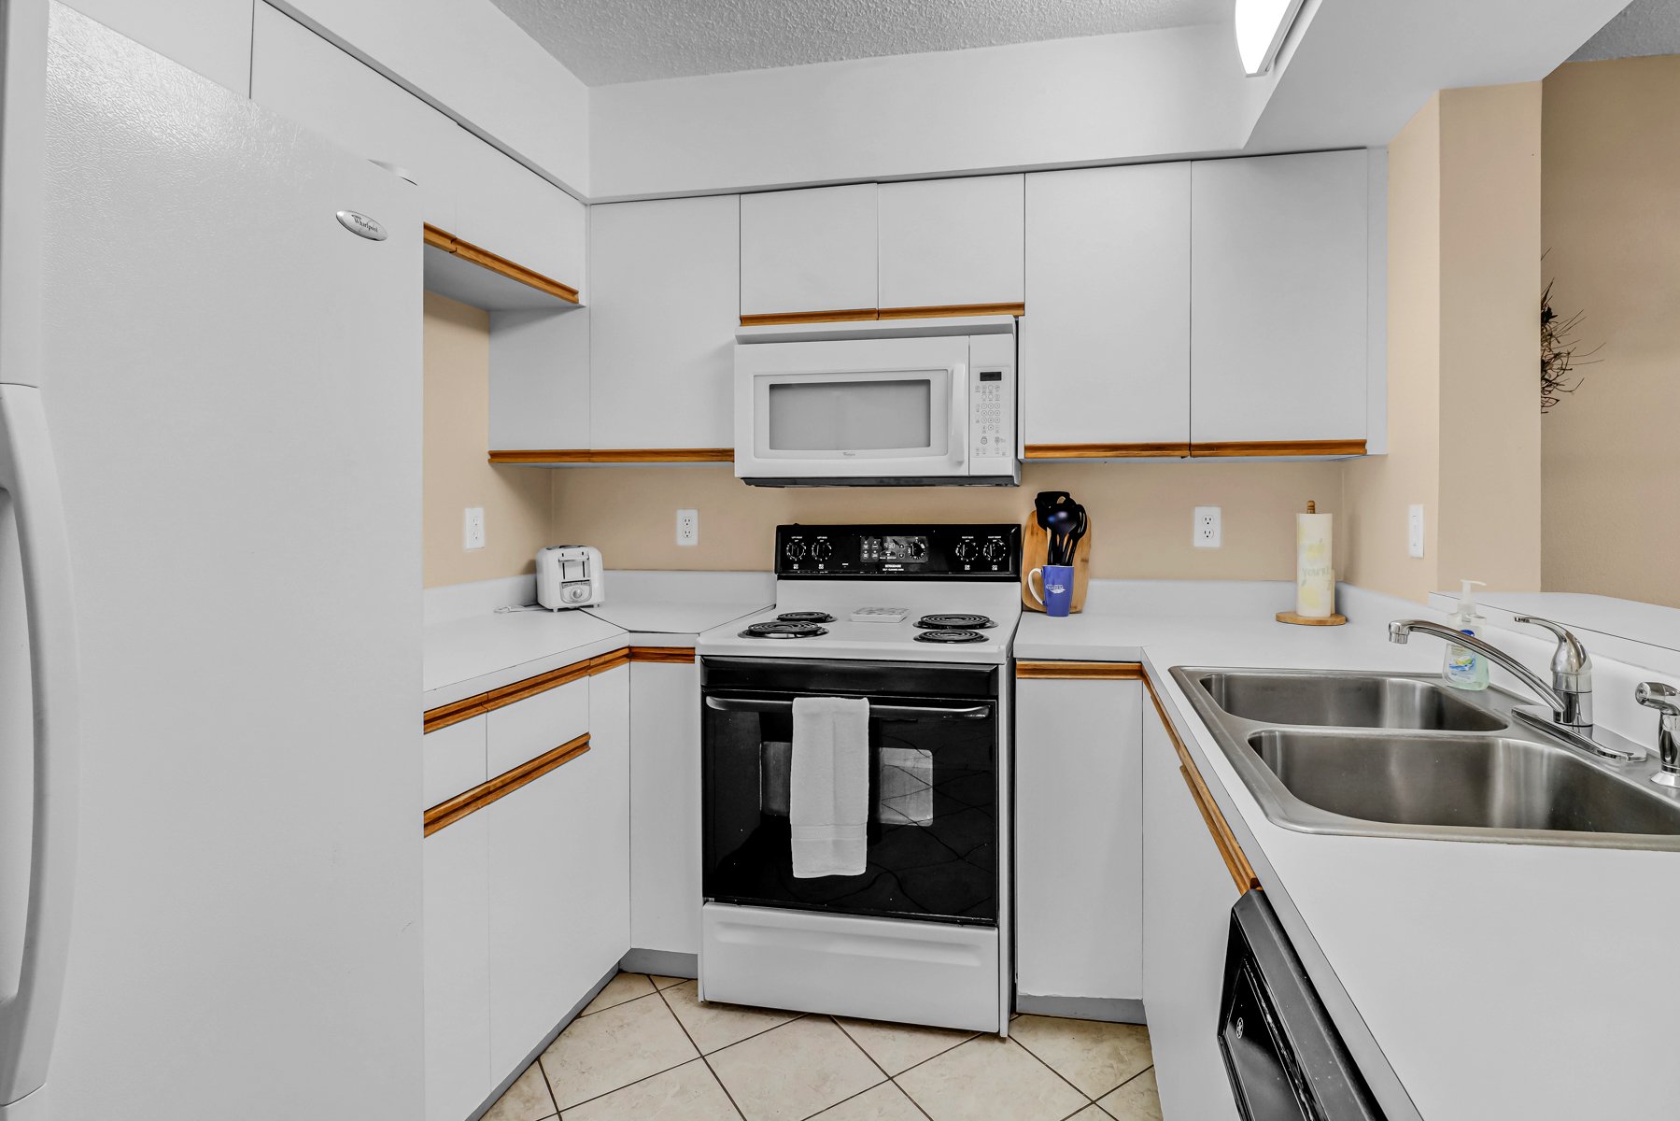
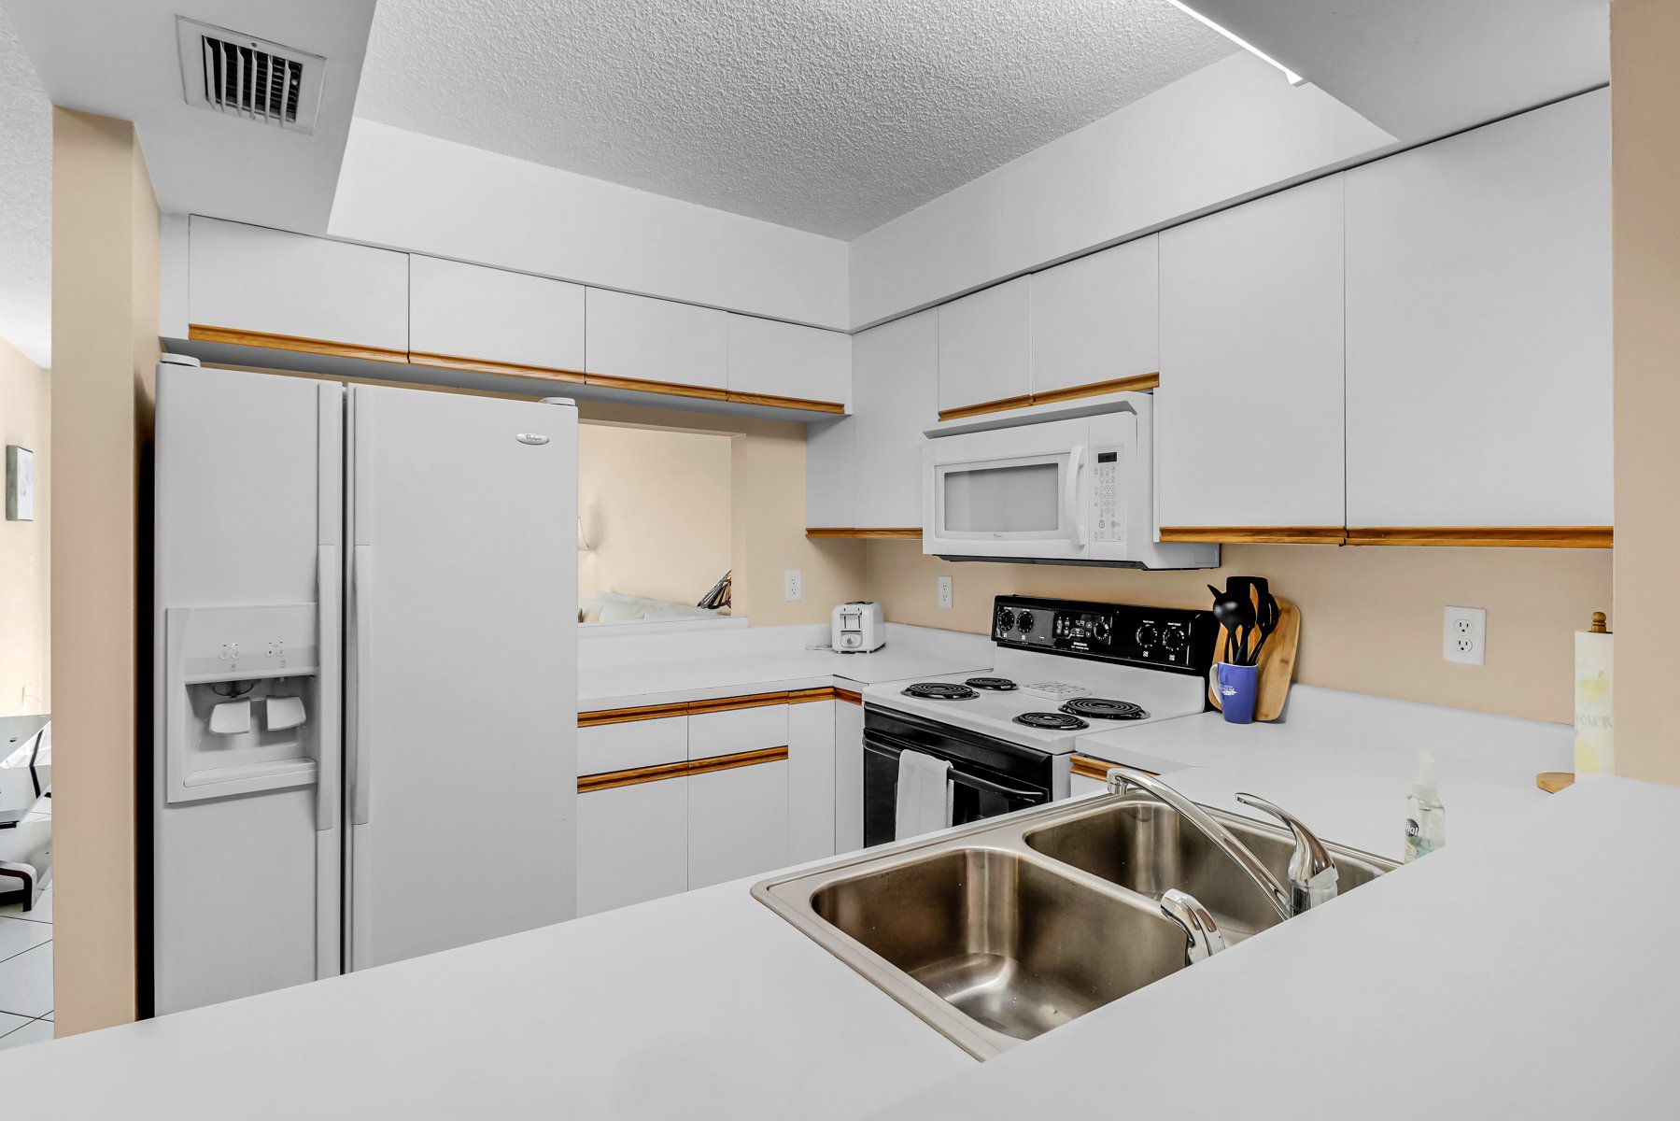
Compact U-shaped kitchen with white cabinets, black electric range, and double-basin stainless steel sink.
Kitchen with white cabinets, a side-by-side refrigerator, electric range, and double-basin sink.
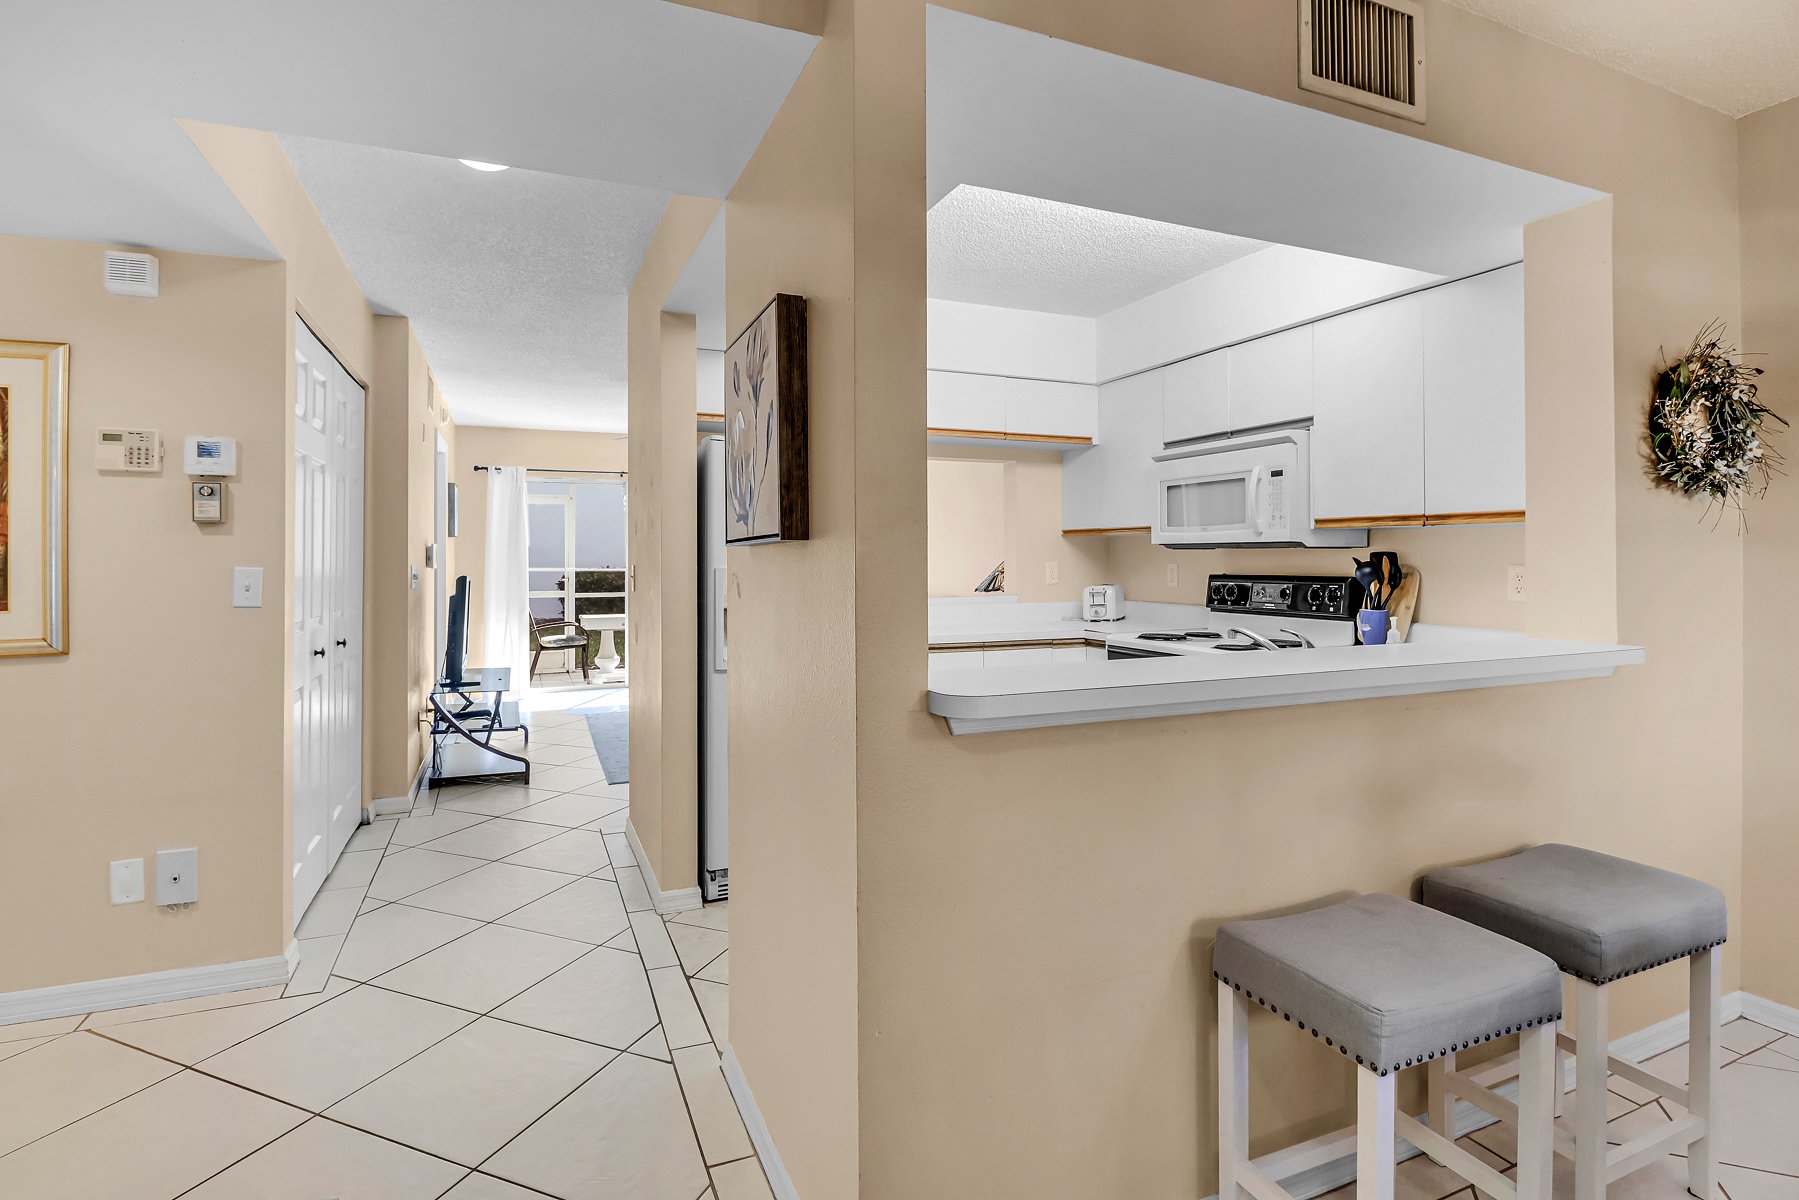
Condo kitchen and tiled hallway, with a white breakfast bar and a bright glass door beyond.
SEE ALL PHOTOS
Pipers Pointe condominium building behind its entrance sign, with palm trees and landscaped grounds.
Pale green condominium building with white exterior stairs, landscaped shrubs, and parking spaces in front.
Two-story pale green condominium building with white staircases, balconies, and a landscaped parking area.
Covered parking spaces beneath a white carport, with a red sedan and hedge behind.
Aerial view of the condo community, with a yellow arrow marking a building beside the canal.
Aerial view of a condominium community, with a yellow arrow marking a building and the Gulf visible in the distance.
Aerial view of a condominium building and swimming pool, with homes and distant high-rises beyond.
Aerial view of condominium buildings around a pond, with a yellow arrow marking one building.
Aerial view of the condominium building marked by a yellow arrow beside a pond.
Outdoor swimming pool with a curved edge, metal ladder, and palm-lined deck.
Community pond reflecting mature trees and nearby residences, with a fountain in the distance.
Low-rise condominium reflected in a pond, with a wooden bench beneath a large tree.
Condominium buildings across a pond with a fountain and mature trees.
Screened patio furnished with a white table and wicker chairs, overlooking a grassy yard.
Screened lanai with a white dining table, wicker chairs, and a view of water and palm trees.
Screened lanai with a white patio table and wicker chairs overlooking a grassy courtyard.
Stacked washer and dryer beside a tiled entry hall, with a bedroom visible through the doorway.
Furnished bedroom with wicker furniture, sea-life patterned bedding, and a matching dresser and mirror.
Bedroom with wicker furniture, coastal-print bedding, a window with blinds, and a ceiling fan.
Bathroom with a sliding shower enclosure, toilet, and white vanity with wood-tone trim.
Bedroom with two twin beds in sailboat-print bedding and white louvered closet doors.
Bedroom with two sailboat-patterned beds, white wicker headboards, and gray curtains.
Bathroom with a frosted-glass shower, toilet, and vanity with a white countertop.
Bathroom with a long double-sink vanity, large mirror, toilet, and glass shower.
Living room with a cream sofa, wooden coffee table, and sliding doors to a patio.
Furnished living room with a white sofa, patterned armchair, and wooden coffee table.
Living room with a cream sofa and patterned armchairs beside sliding glass doors to a patio.
Living area with a patterned armchair, wooden side table, and kitchen pass-through.
Dining area with a round wooden table, light wood chairs, and a kitchen pass-through.
Dining area with a round wooden table, matching chairs, and a kitchen pass-through.
Compact U-shaped kitchen with white cabinets, black electric range, and double-basin stainless steel sink.
Kitchen with white cabinets, a side-by-side refrigerator, electric range, and double-basin sink.
Condo kitchen and tiled hallway, with a white breakfast bar and a bright glass door beyond.
Courtesy of Laurel McGarel, PA, MVP Realty Associates LLC, 440-342-7292
Sold

113 Wading Bird CIR # 105 Unit: W-105

113 Wading Bird CIR # 105 Unit: W-105, NAPLES, FL 34110

$260,000
$260,000
113 Wading Bird CIR # 105 Unit: W-105

2 Beds 2 Baths 923 Sq.Ft.

Description

Move-in ready, 2 bed, 2 bath turnkey condo with a carport in Pipers Pointe in North Naples, west of Livingston Rd and just 4 miles from Gulf beaches. Features of this immaculately kept unit include a light and bright interior that exudes warmth and tranquility, a kitchen with two breakfast bars for casual dining and entertaining, a screened lanai, and generously sized bedrooms that provide ample space for relaxation and privacy. Pipers Pointe amenities include a community pool and BBQ area. Don't miss out on this opportunity to own a move-in-ready condo with an unbeatable location.

Share Property

Location

113 Wading Bird CIR # 105 Unit: W-105, NAPLES, FL 34110

Status

Sold

Date Sold

July 2, 2024
Laurel McGarel

Laurel McGarel

Features & Amenities

Interior

  • total bedrooms2
  • Total bathrooms2
  • full bathrooms2
  • Laundry room Laundry in Residence
  • Flooring Carpet, Tile
  • APPLIANCES Dishwasher, Dryer, Microwave, Range, Refrigerator, Washer
  • other interior Features Smoke Detectors, Walk-In Closet(s), Window Coverings

Area & Lot

  • Status Sold
  • Date Sold July 2, 2024
  • Living Area923 Sq.Ft.
  • Total Area1,000 Sq.Ft.
  • MLS® ID224018727
  • TypeCondo
  • YEAR BUILT1991
  • NeighborhoodNorth Naples
  • Architecture StylesTraditional, Low Rise (1-3)
  • Water FrontageLake
  • View DescriptionLake, Landscaped Area
  • Elementary SchoolVETERANS MEMORIAL ELEMENTARY
  • Middle SchoolNORTH NAPLES MIDDLE
  • High SchoolGULF COAST HIGH

Exterior

  • STORIES1
  • water SourceCentral
  • PoolCommunity
  • roofShingle
  • parking1 Assigned, Covered, Detached Carport
  • HEAT TYPECentral Electric
  • AIR CONDITIONINGCeiling Fan(s), Central Electric
  • SubstructureConcrete Block
  • HOA AmenitiesBarbecue, Clubhouse, Pool, Streetlight, Underground Utility
  • security FeaturesSmoke Detector(s)
  • other exterior FeaturesScreened Lanai/Porch

Financial

  • Sales Price$260,000
  • Real Estate Tax $1,854/yr
  • HOA $3,756/yr

North Naples

Explore

Work With

What sets us apart is the genuine care we have for our clients. For us, it's never just a transaction—it’s about building lasting relationships through trust, dedication, and personalized service. Contact us today to get started and experience the difference for yourself.