Three-story condominium building with balconies, palm trees, and cars parked in front.
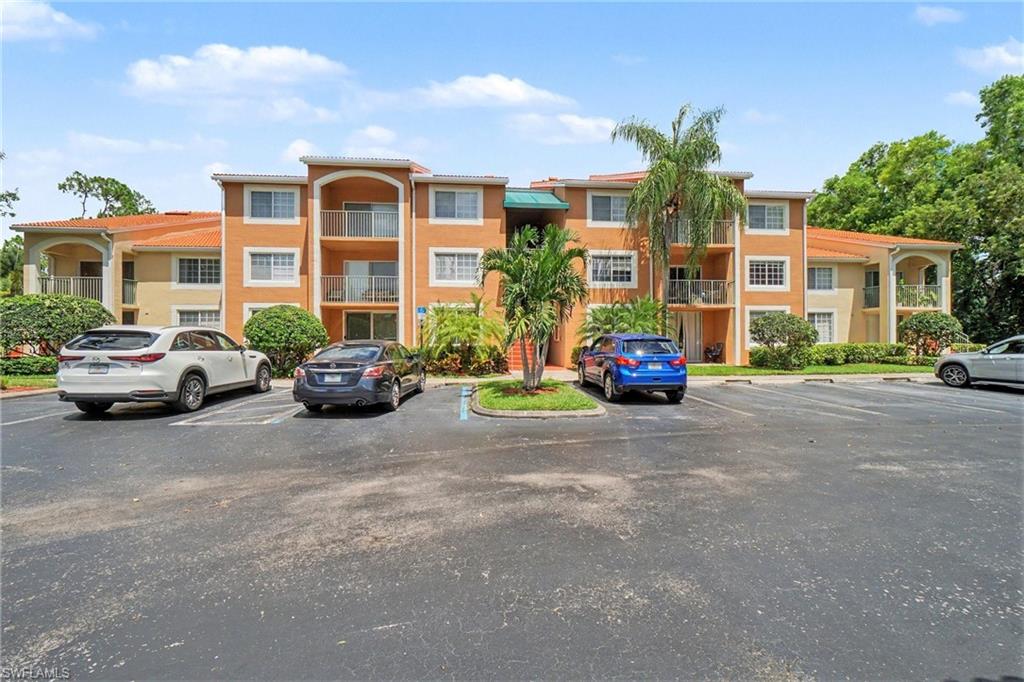
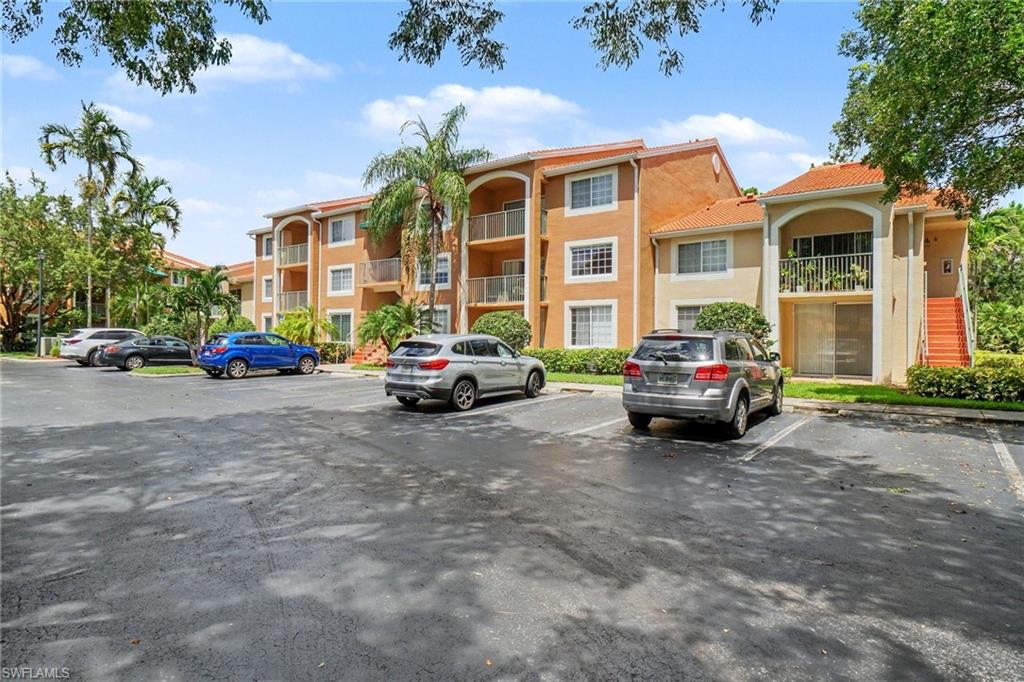
Condominium building with tan stucco, balconies, palm trees, and cars parked in front.
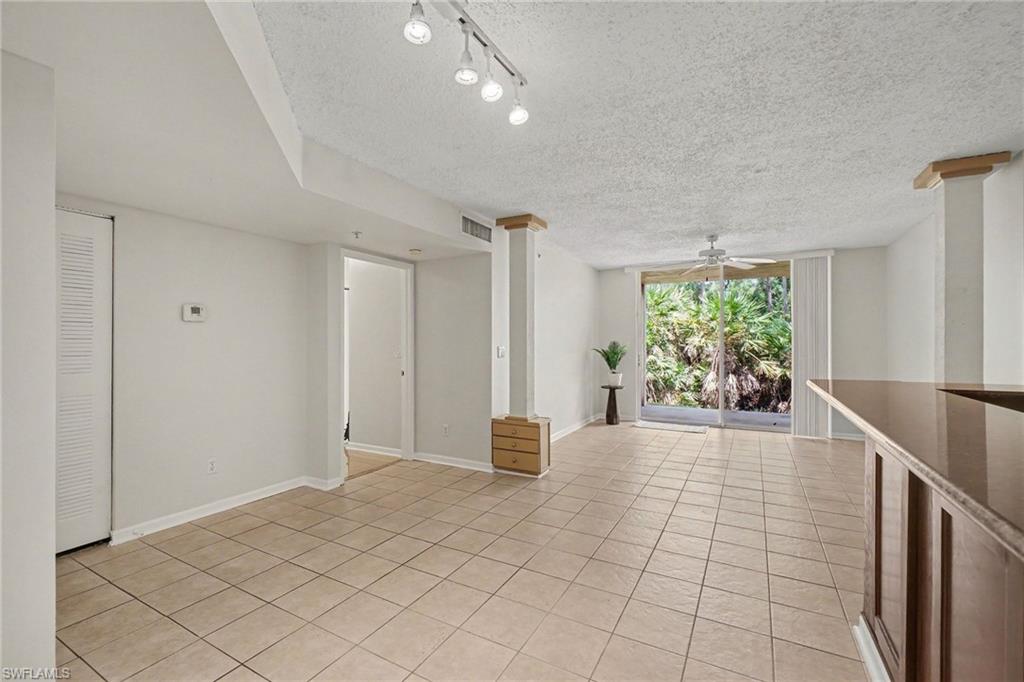
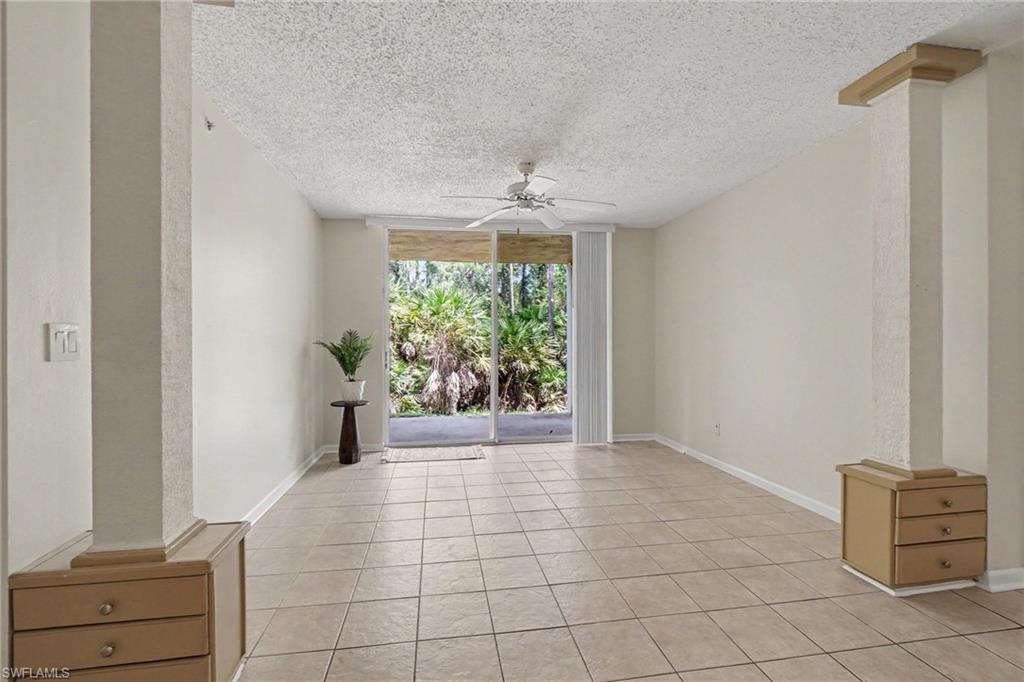
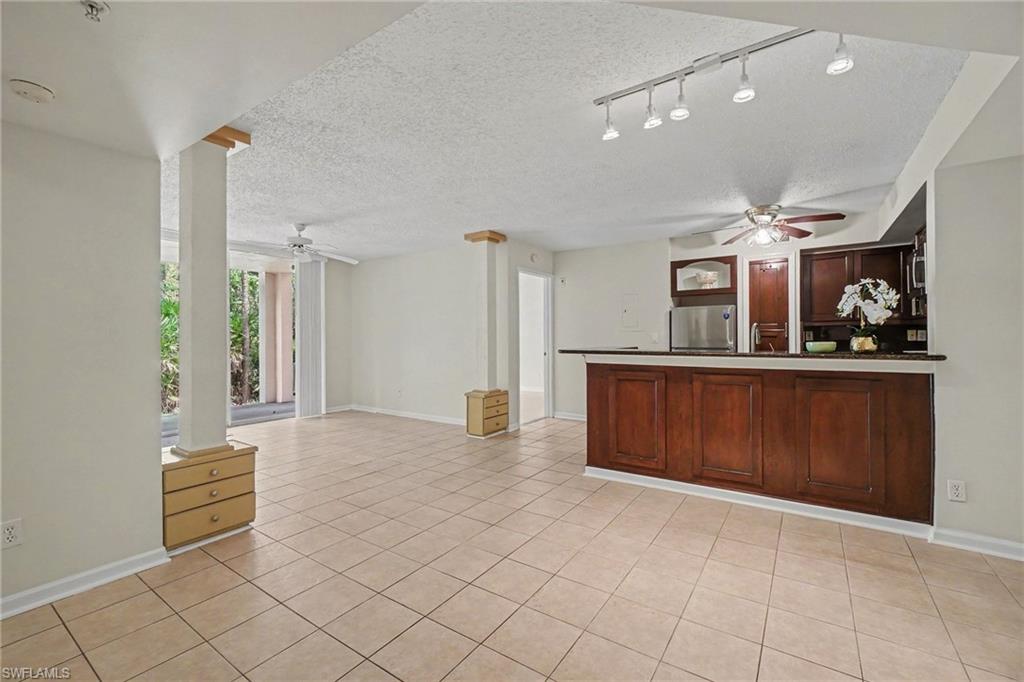
Vacant tiled living area with sliding glass doors opening onto tropical greenery.
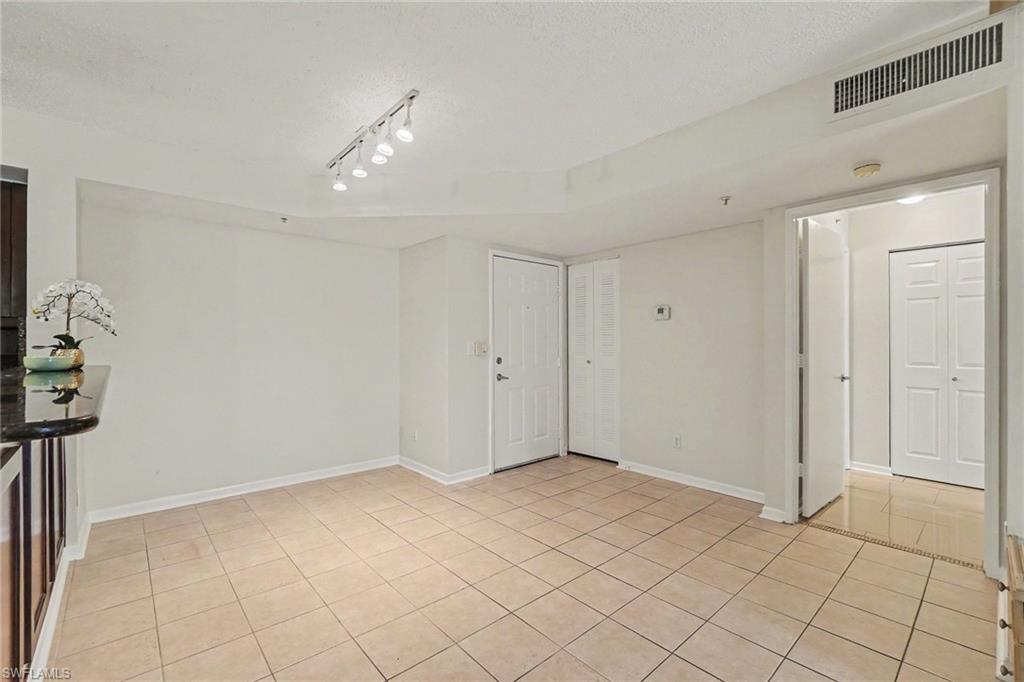
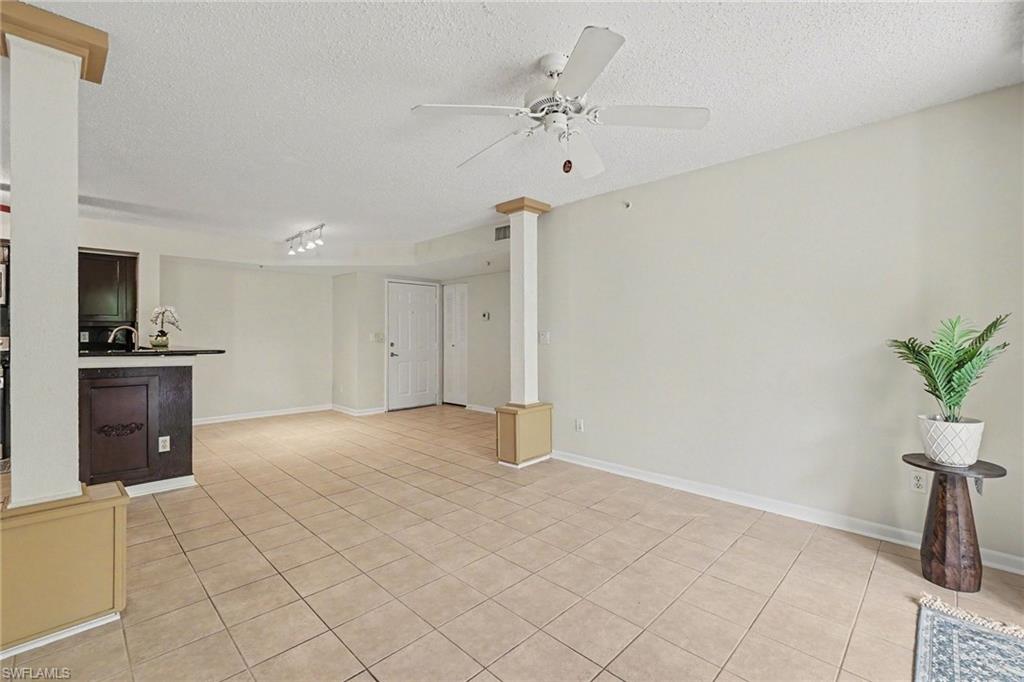
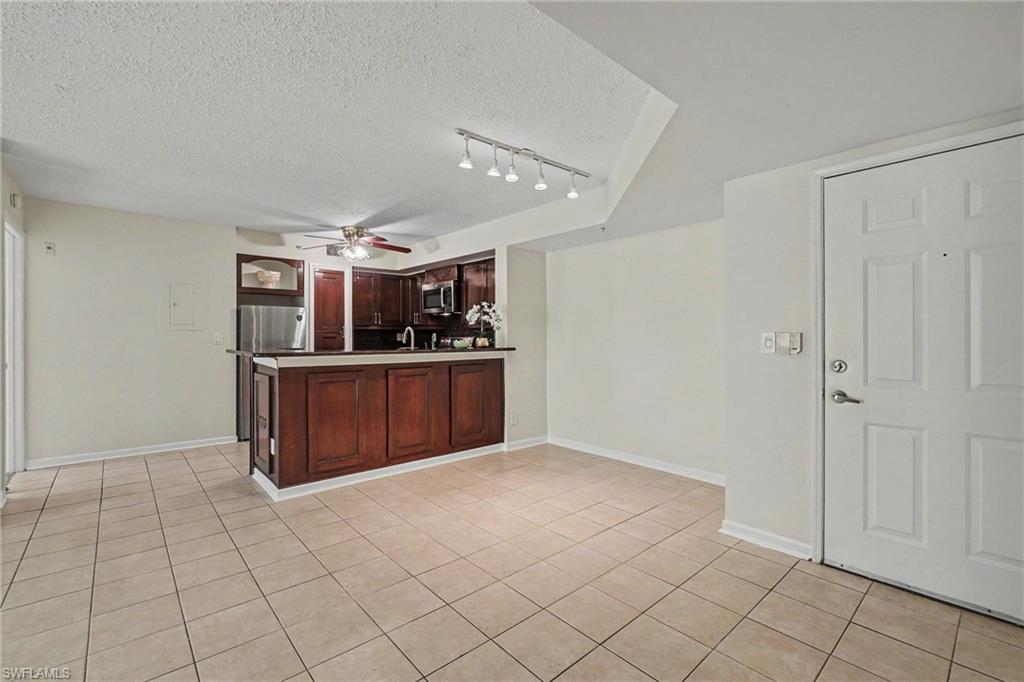
Empty tiled living area with a track light and doorways to adjacent rooms.
Mostly vacant living room with beige tile flooring, ceiling fan, and partial kitchen view.
Empty living room with tiled floors, a ceiling fan, and sliding glass doors facing tropical greenery.
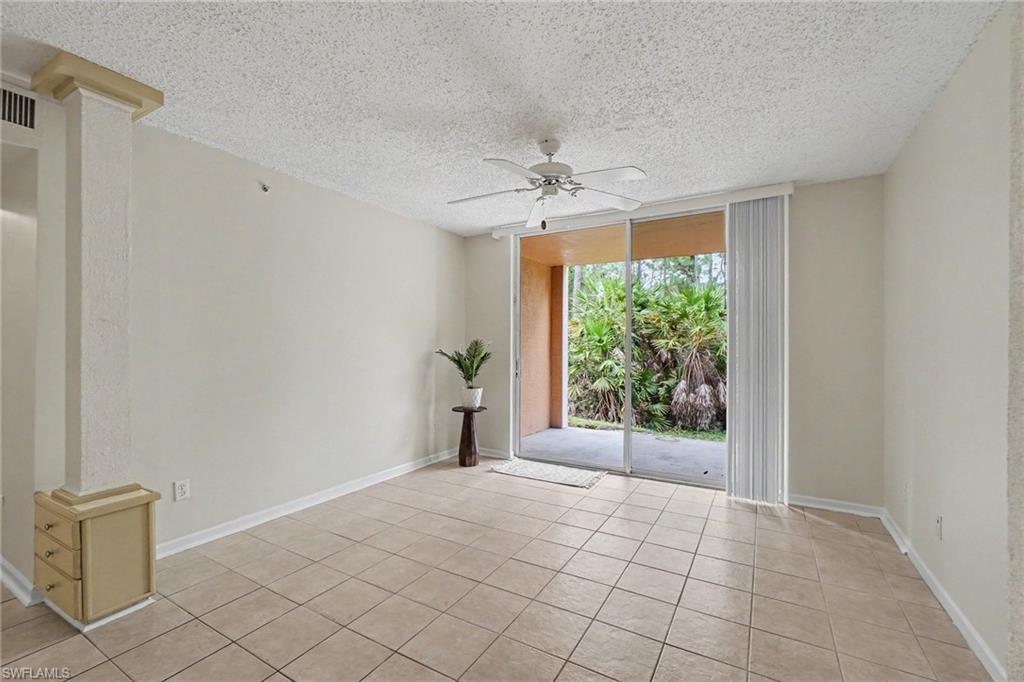
Empty tiled living room with a ceiling fan and sliding glass doors opening to a patio and tropical greenery.
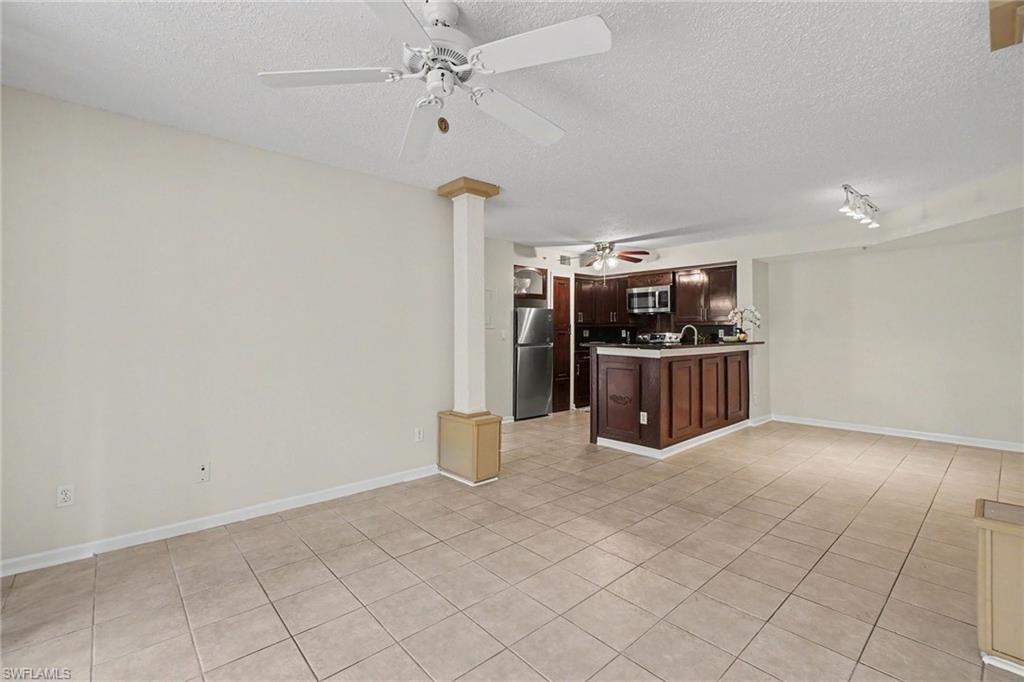
Unfurnished tiled living area opening onto a kitchen with dark wood cabinets and a breakfast island.
Vacant condo kitchen and open tiled living area with dark wood cabinets and a breakfast bar.
Open kitchen with dark wood breakfast bar, beige tile floors, and sliding doors to greenery.
Kitchen with dark wood cabinets, stainless steel appliances, and a center island with a raised breakfast bar.
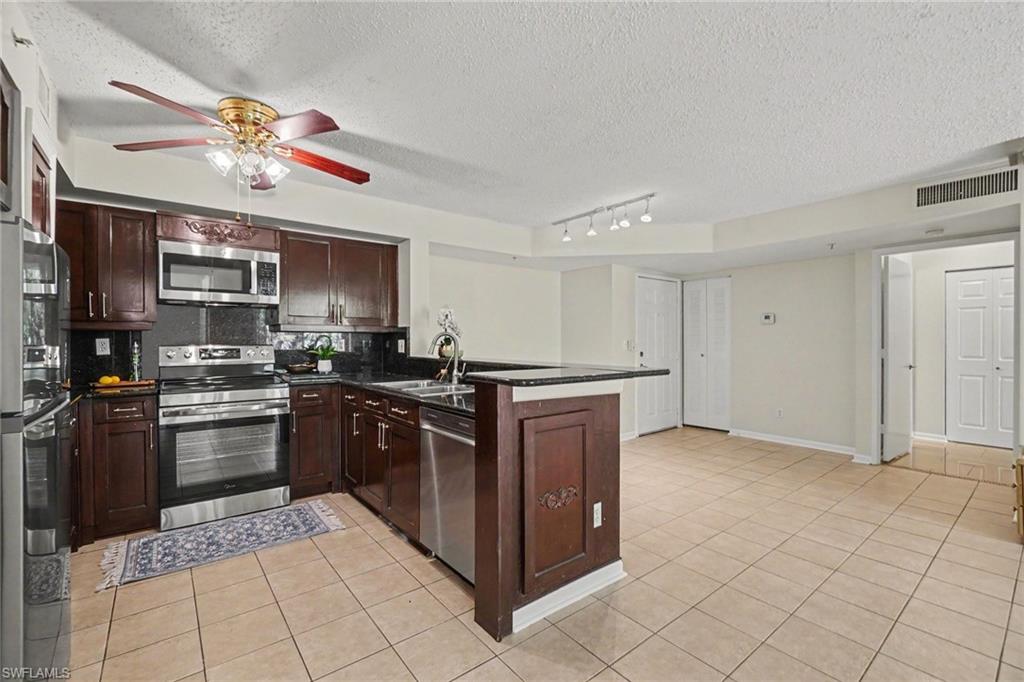
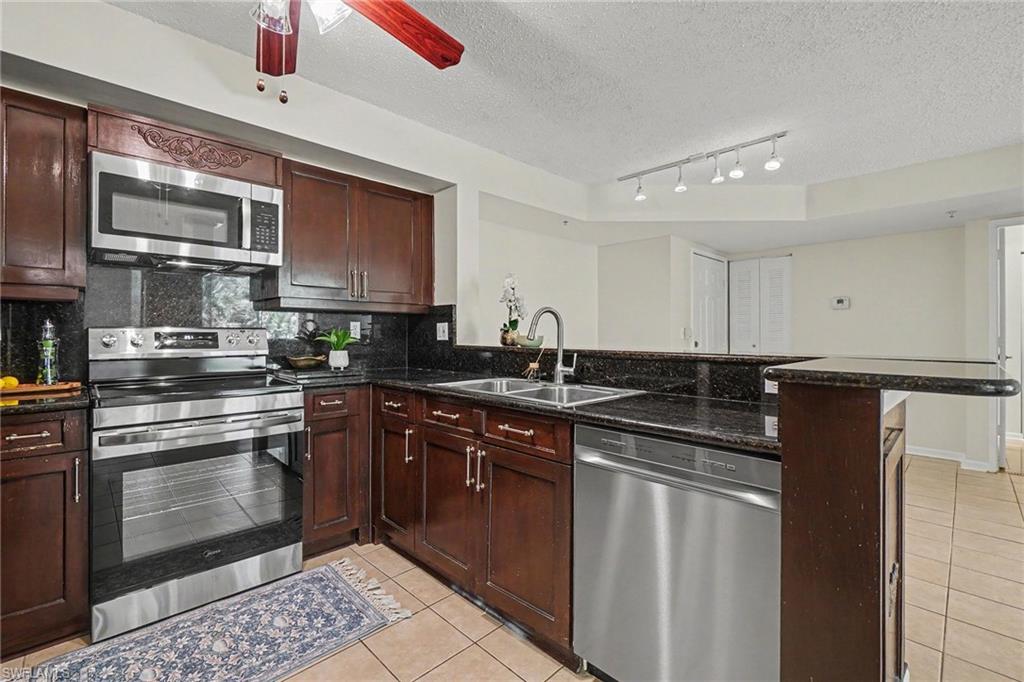
Kitchen with dark wood cabinets, black granite counters, stainless steel appliances, and a peninsula.
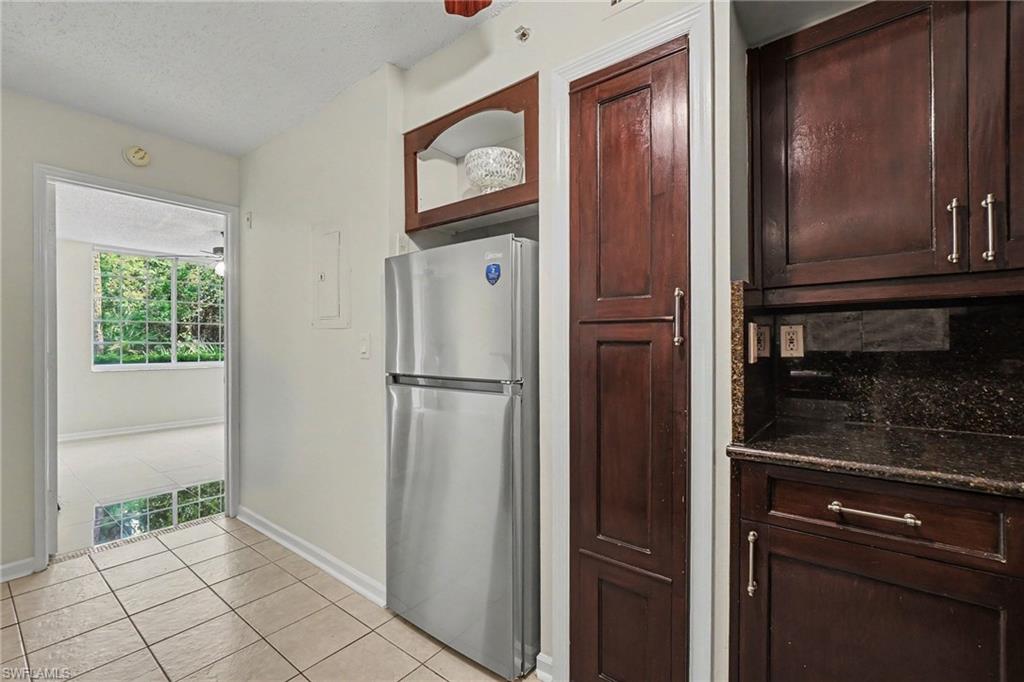
Kitchen with dark wood cabinets, granite counters, and a stainless steel refrigerator.
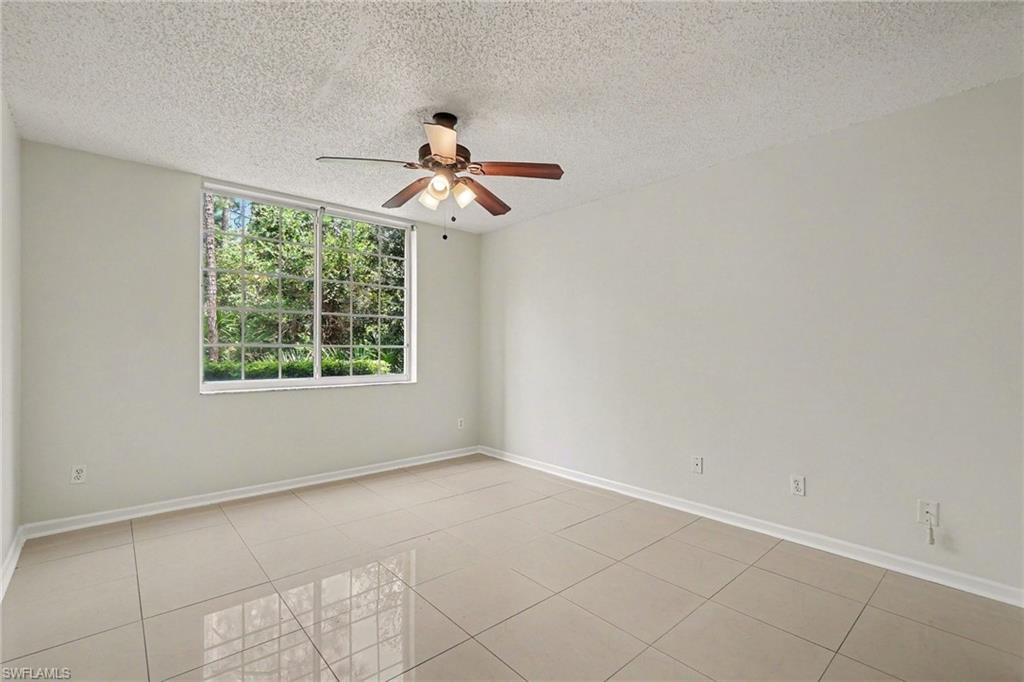
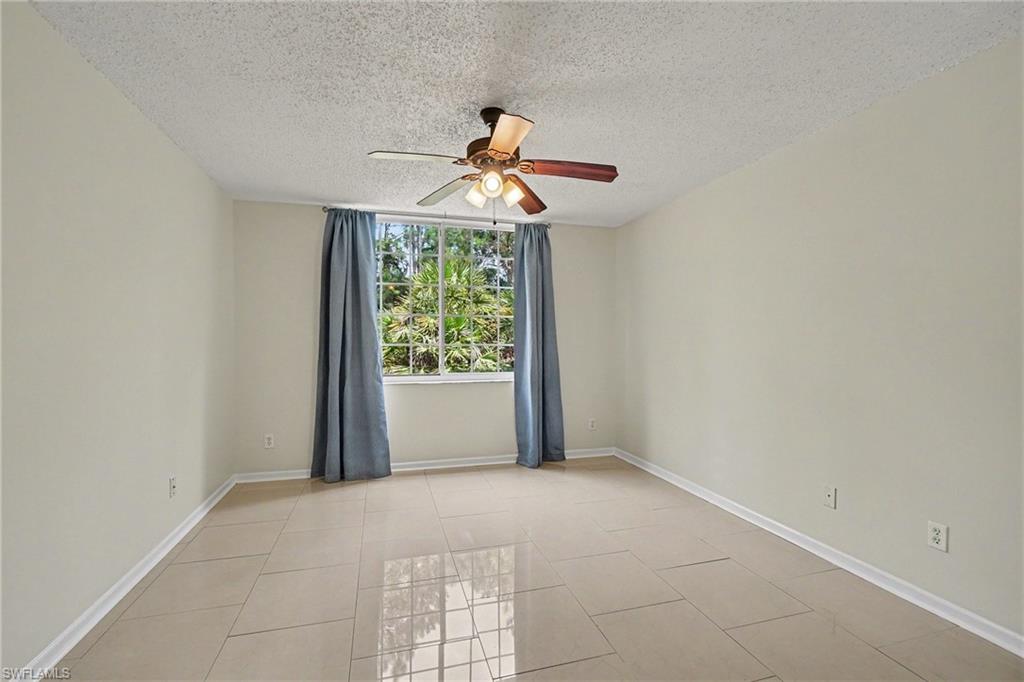
Empty tiled room with a ceiling fan and a wide window overlooking greenery.
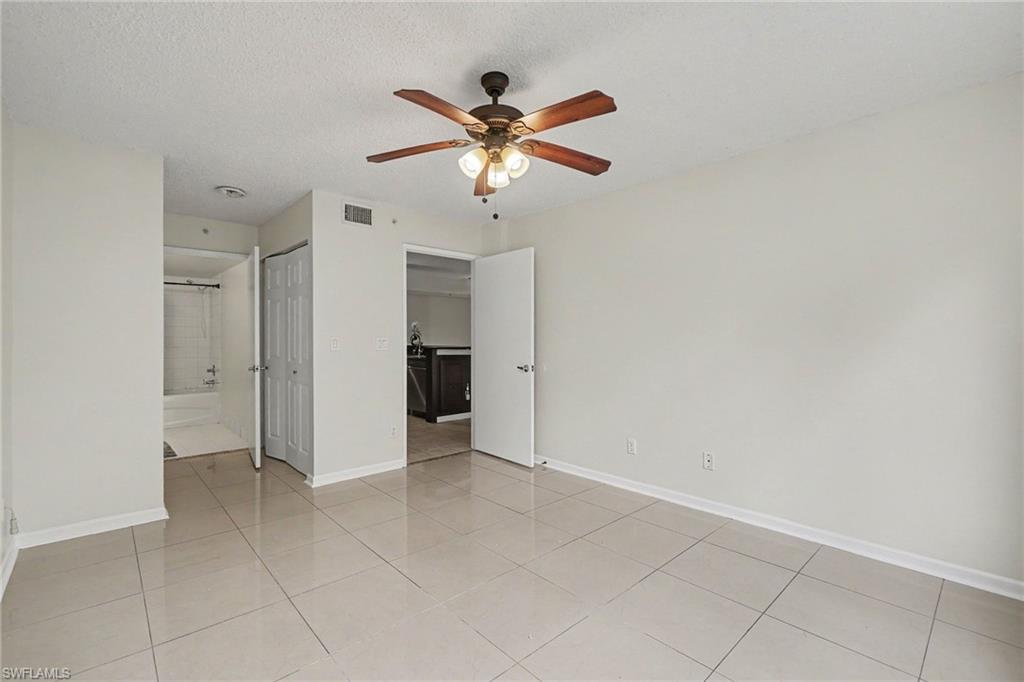
Vacant bedroom with tiled floors, a wood-blade ceiling fan, and open doors to the bathroom and vanity area.
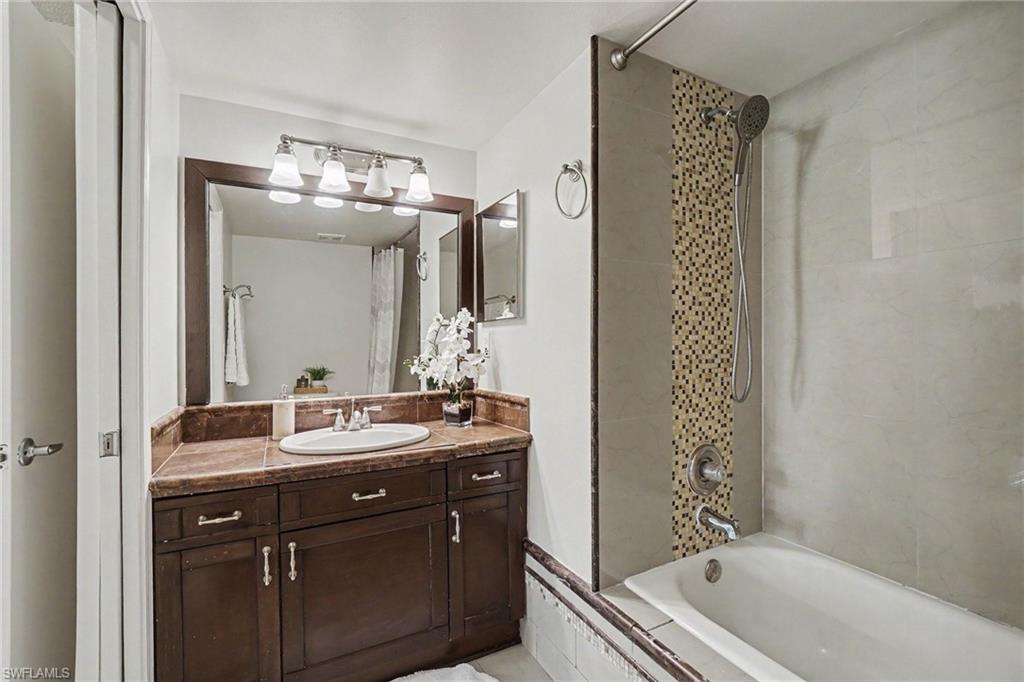
Bathroom with a dark wood vanity and a bathtub beside a tiled shower with a mosaic accent strip.
Empty bedroom with tiled floors, a ceiling fan, and a curtained window overlooking greenery.
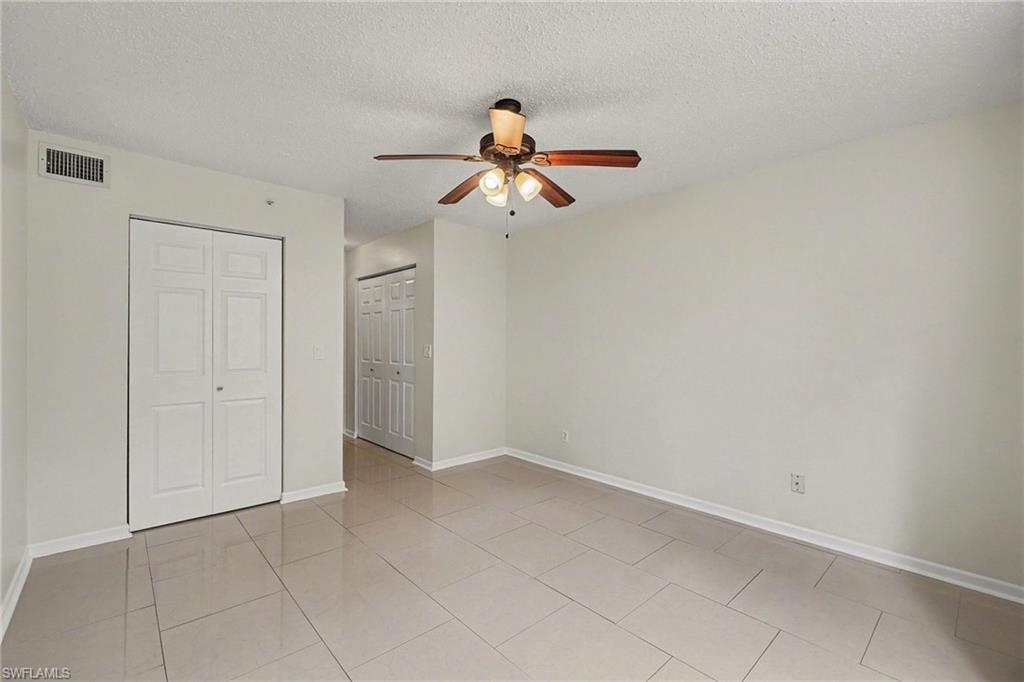
Empty bedroom with tiled floors, closet doors, and a ceiling fan with lights.
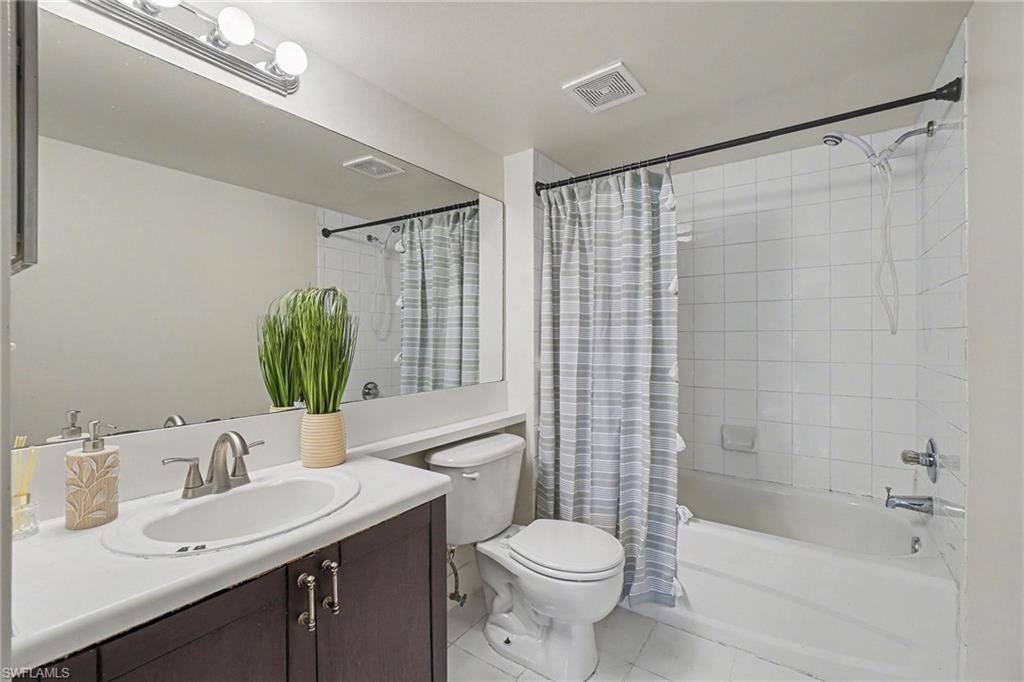
Bathroom with a dark vanity, wide mirror, toilet, and bathtub behind a gray striped shower curtain.
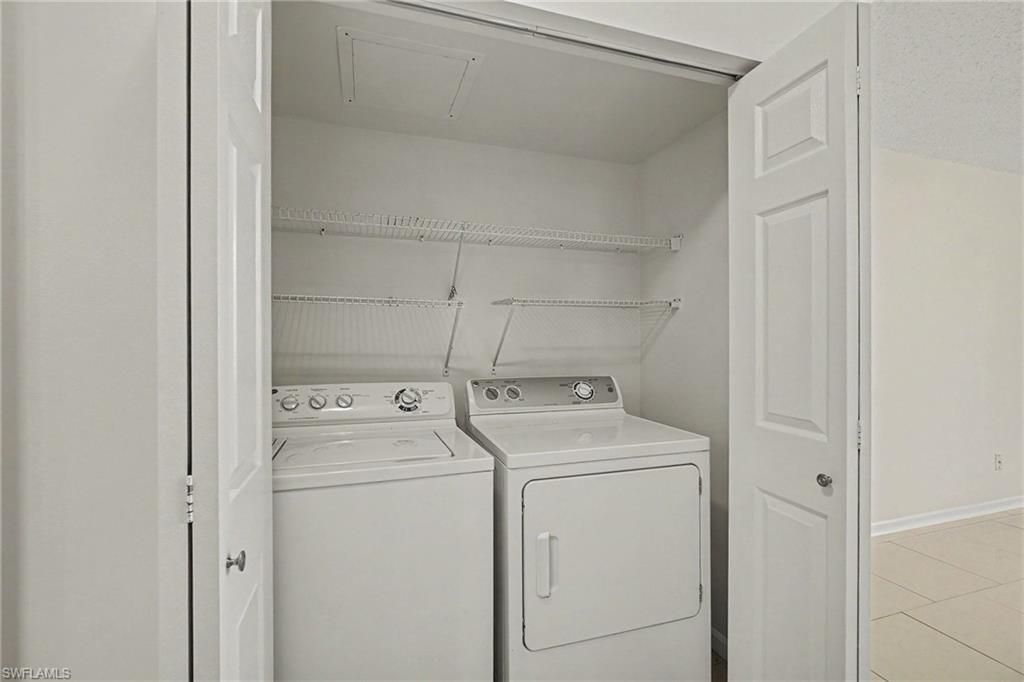
Laundry closet with a top-loading washer, front-loading dryer, and wire shelving.
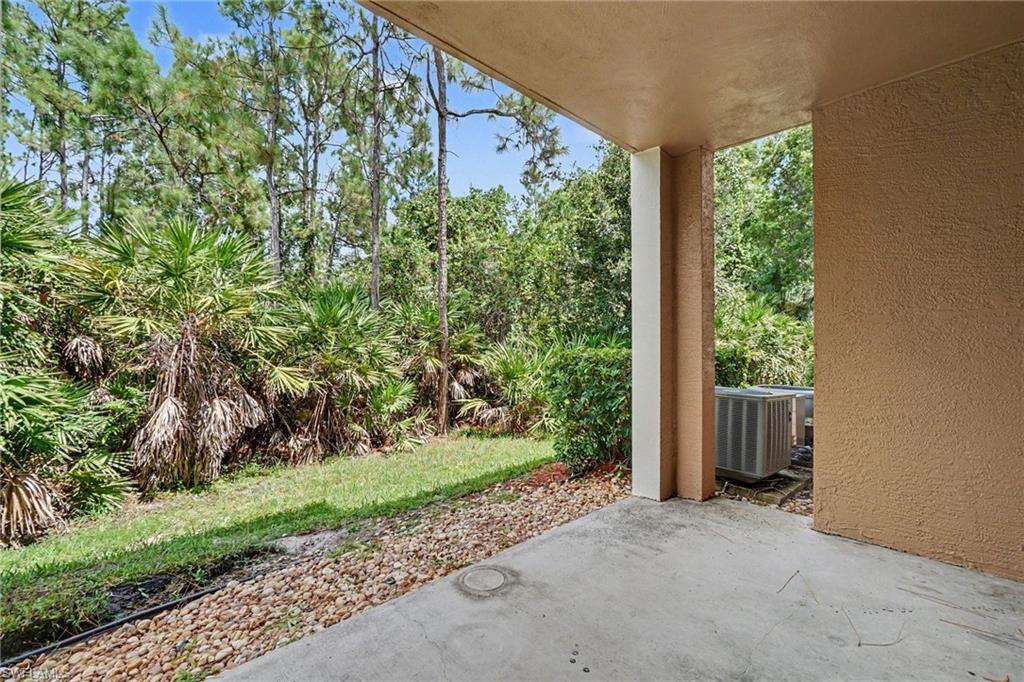
Covered concrete patio overlooking a grassy strip and dense tropical palms and trees.
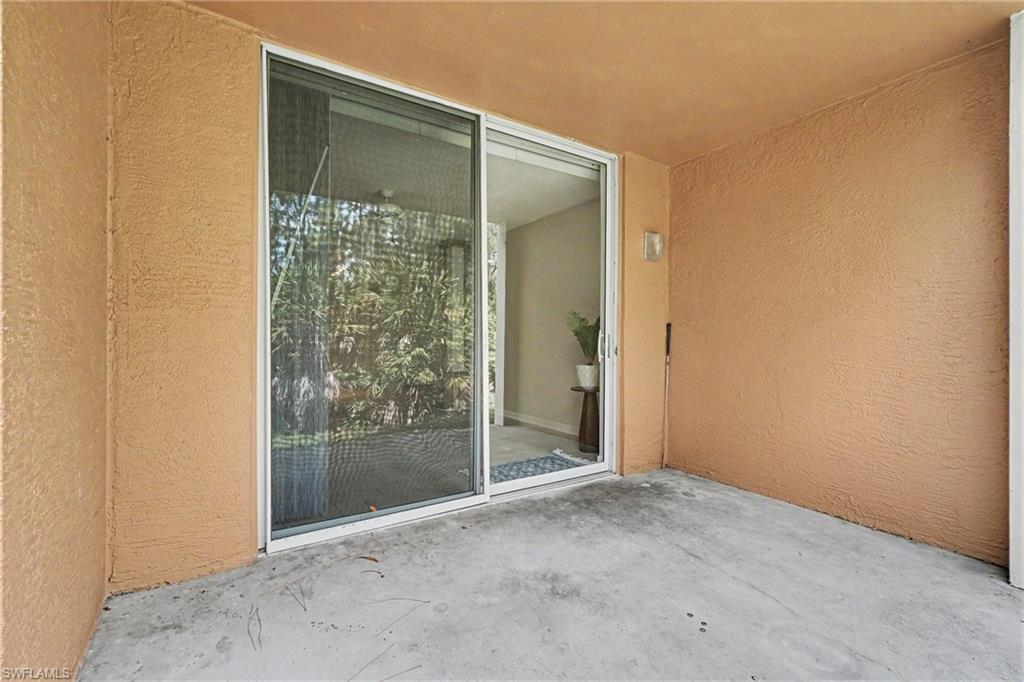
Covered patio with peach stucco walls, concrete floor, and sliding glass doors.
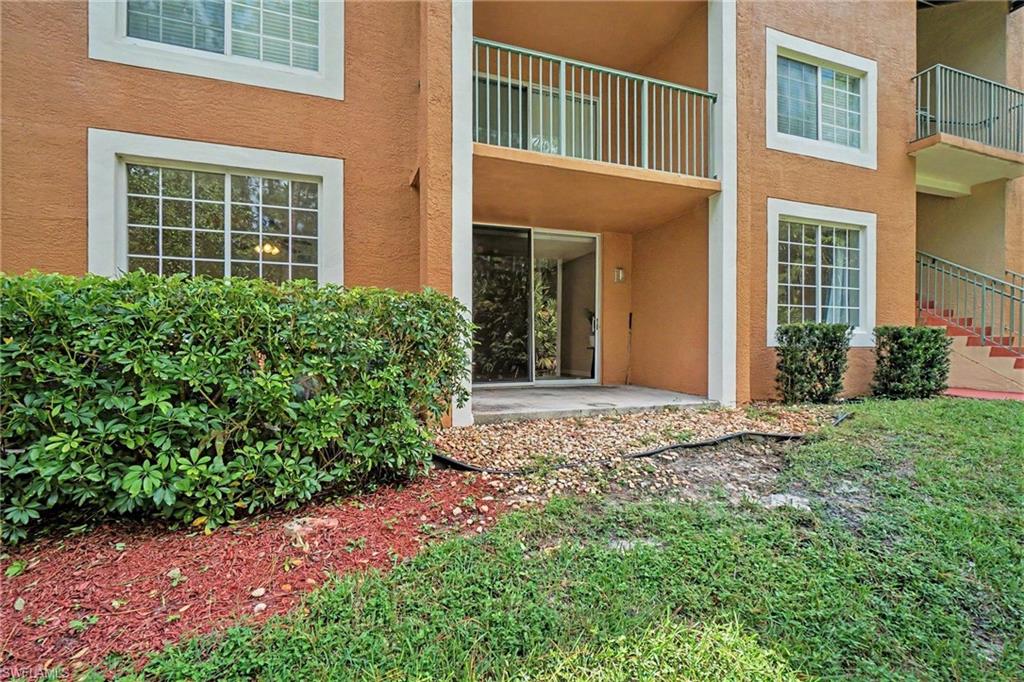
Ground-level condo entrance with a covered patio, balcony above, and landscaped lawn.
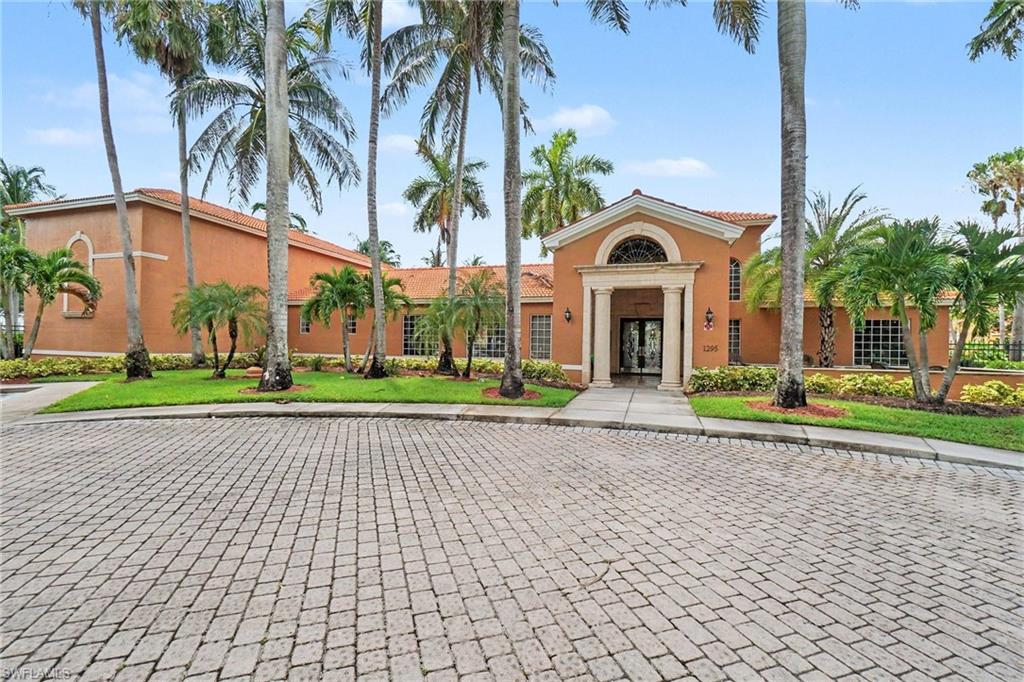
Orange stucco building with an arched entrance, tiled roof, palm trees, and a cobblestone drive.
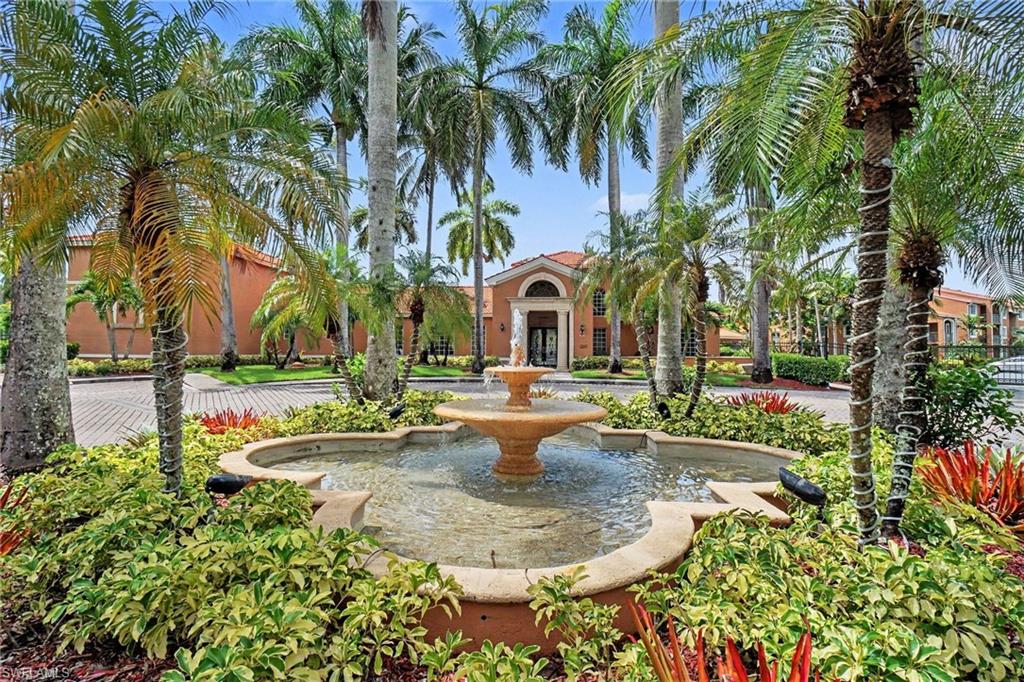
Condominium entrance behind a tiered fountain, framed by palm trees and tropical landscaping.
SEE ALL PHOTOS
Three-story condominium building with balconies, palm trees, and cars parked in front.
Condominium building with tan stucco, balconies, palm trees, and cars parked in front.
Vacant tiled living area with sliding glass doors opening onto tropical greenery.
Empty tiled living area with a track light and doorways to adjacent rooms.
Mostly vacant living room with beige tile flooring, ceiling fan, and partial kitchen view.
Empty living room with tiled floors, a ceiling fan, and sliding glass doors facing tropical greenery.
Empty tiled living room with a ceiling fan and sliding glass doors opening to a patio and tropical greenery.
Unfurnished tiled living area opening onto a kitchen with dark wood cabinets and a breakfast island.
Vacant condo kitchen and open tiled living area with dark wood cabinets and a breakfast bar.
Open kitchen with dark wood breakfast bar, beige tile floors, and sliding doors to greenery.
Kitchen with dark wood cabinets, stainless steel appliances, and a center island with a raised breakfast bar.
Kitchen with dark wood cabinets, black granite counters, stainless steel appliances, and a peninsula.
Kitchen with dark wood cabinets, granite counters, and a stainless steel refrigerator.
Empty tiled room with a ceiling fan and a wide window overlooking greenery.
Vacant bedroom with tiled floors, a wood-blade ceiling fan, and open doors to the bathroom and vanity area.
Bathroom with a dark wood vanity and a bathtub beside a tiled shower with a mosaic accent strip.
Empty bedroom with tiled floors, a ceiling fan, and a curtained window overlooking greenery.
Empty bedroom with tiled floors, closet doors, and a ceiling fan with lights.
Bathroom with a dark vanity, wide mirror, toilet, and bathtub behind a gray striped shower curtain.
Laundry closet with a top-loading washer, front-loading dryer, and wire shelving.
Covered concrete patio overlooking a grassy strip and dense tropical palms and trees.
Covered patio with peach stucco walls, concrete floor, and sliding glass doors.
Ground-level condo entrance with a covered patio, balcony above, and landscaped lawn.
Orange stucco building with an arched entrance, tiled roof, palm trees, and a cobblestone drive.
Condominium entrance behind a tiered fountain, framed by palm trees and tropical landscaping.
Courtesy of Laura Dier, Realty One Group MVP, 239-350-4245
For Sale

1280 Wildwood Lakes BLVD 106

1280 Wildwood Lakes BLVD 106, NAPLES, FL 34104

$225,000
$225,000

1280 Wildwood Lakes BLVD 106

2 Beds 2 Baths 1,042 Sq.Ft.

Description

First floor. Freshly updated. Peaceful preserve views. This 2-bedroom, 2-bath condo at The Enclave at Naples offers easy, low-maintenance living with a freshly painted interior, tile flooring throughout, and brand-new appliances. Ideally located close to the clubhouse and pool, the home also enjoys plenty of resident and guest parking. The Enclave is a gated community with amenities including a heated pool and spa, fitness center, tennis, indoor racquetball, billiards, and BBQ areas. Centrally located with easy access to Downtown Naples, Fifth Avenue South, Gulf beaches, shopping, dining, and I-75, 1280 Wildwood Lakes Blvd #106 offers a lot of Naples lifestyle at an approachable price point--whether you're looking for a full-time home, seasonal escape, or investment opportunity.

Share Property

Location

1280 Wildwood Lakes BLVD 106, NAPLES, FL 34104

Status

For Sale
Laura Dier

Laura Dier

Laurel McGarel

Laurel McGarel

Features & Amenities

Interior

  • total bedrooms2
  • Total bathrooms2
  • full bathrooms2
  • Laundry room Laundry in Residence
  • Flooring Tile
  • APPLIANCES Dishwasher, Dryer, Microwave, Range, Refrigerator, Washer
  • other interior Features Pantry, Smoke Detectors

Area & Lot

  • Status For Sale
  • Living Area1,042 Sq.Ft.
  • Total Area1,042 Sq.Ft.
  • MLS® ID226027904
  • TypeCondo
  • YEAR BUILT2000
  • NeighborhoodNaples
  • Architecture StylesTraditional, Low Rise (1-3)
  • Water FrontageNone
  • View DescriptionLandscaped Area, Pool/Club
  • Elementary SchoolCALUSA PARK ELEMENTARY
  • Middle SchoolEAST NAPLES MIDDLE
  • High SchoolGOLDEN GATE HIGH

Exterior

  • STORIES1
  • water SourceCentral
  • PoolCommunity
  • roofTile
  • parkingCommon, Guest, Special Purchase
  • HEAT TYPECentral Electric
  • AIR CONDITIONINGCentral Electric
  • SubstructureConcrete Block
  • HOA AmenitiesBarbecue, Billiard Room, Clubhouse, Pool, Community Room, Fitness Center, Library, Tennis Court(s)
  • security FeaturesGated Community, Smoke Detector(s)

Financial

  • Sales Price$225,000
  • Real Estate Tax $2,231/yr
  • HOA $5,592/yr
Condominium building with tan stucco, balconies, palm trees, and cars parked in front.

Schedule a Showing

We would love to show you our beautiful property. Please select your preferred date and time below. An agent will be in touch shortly to confirm your appointment.

Schedule a Showing

We would love to show you our beautiful property. Please select your preferred date and time below. An agent will be in touch shortly to confirm your appointment.

Thank you for your interest in 1280 Wildwood Lakes BLVD 106, NAPLES, FL 34104. We are reviewing your request and will be in touch shortly!

Mortgage Calculator

Estimate your monthly mortgage payment, including the principal and interest, property taxes, and HOA. Adjust the values to generate a more accurate rate.

All estimates are provided for informational purposes only. Actual amounts may vary.
$0,000 Your Payment 20 15 65
$0,000 Your Payment

Naples

Explore

Work With

What sets us apart is the genuine care we have for our clients. For us, it's never just a transaction—it’s about building lasting relationships through trust, dedication, and personalized service. Contact us today to get started and experience the difference for yourself.