Leave a Message

Thank you for your message. We will be in touch with you shortly.

Explore Our Properties
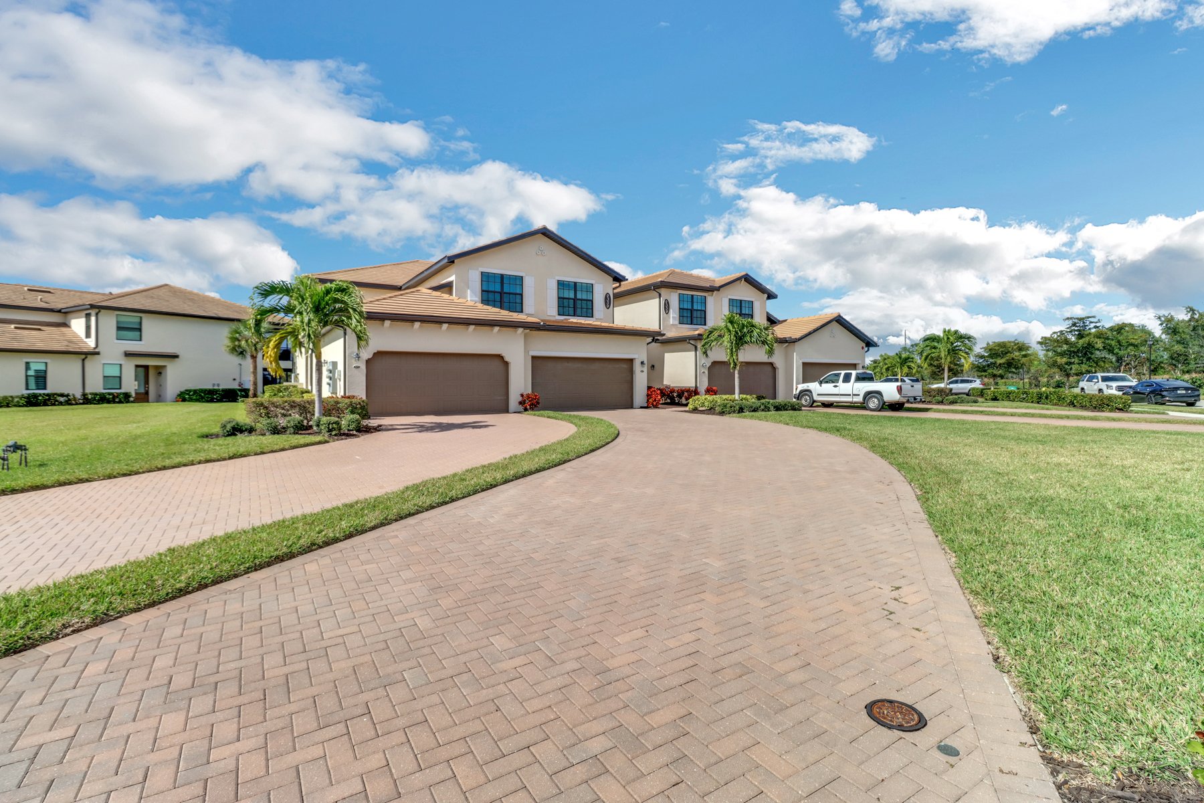
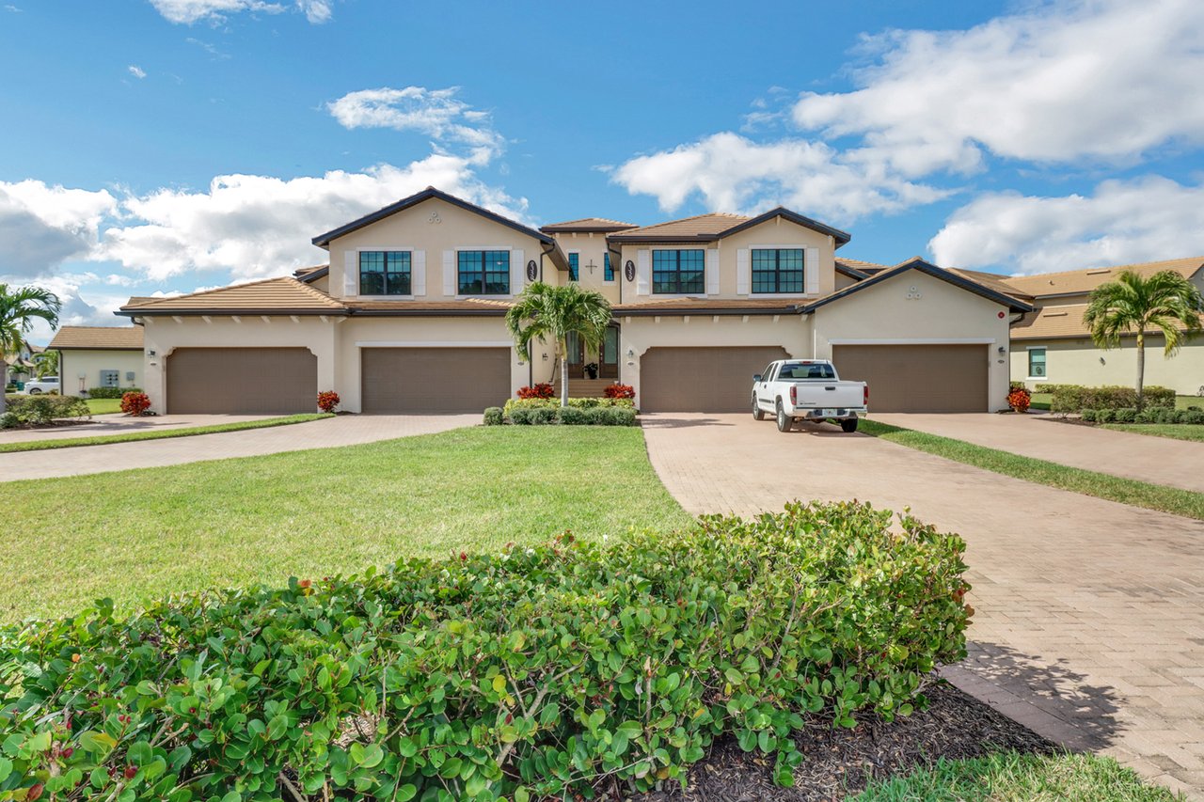
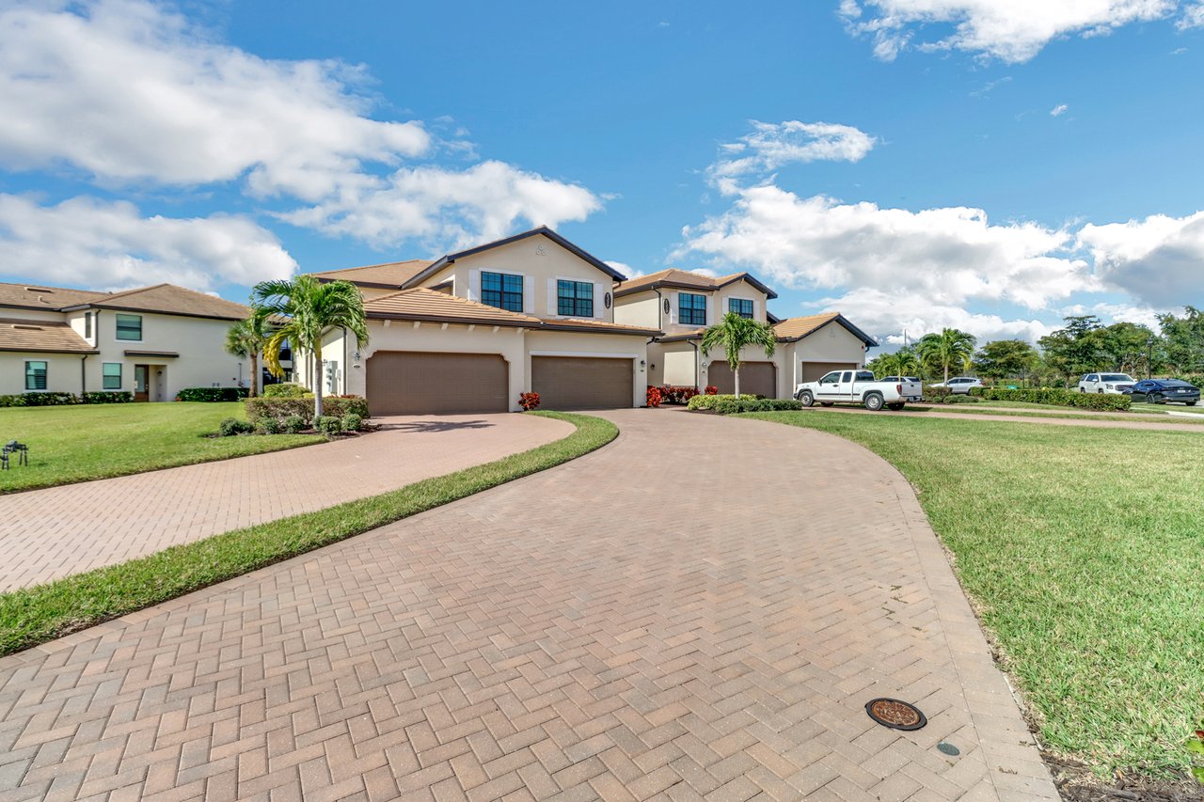
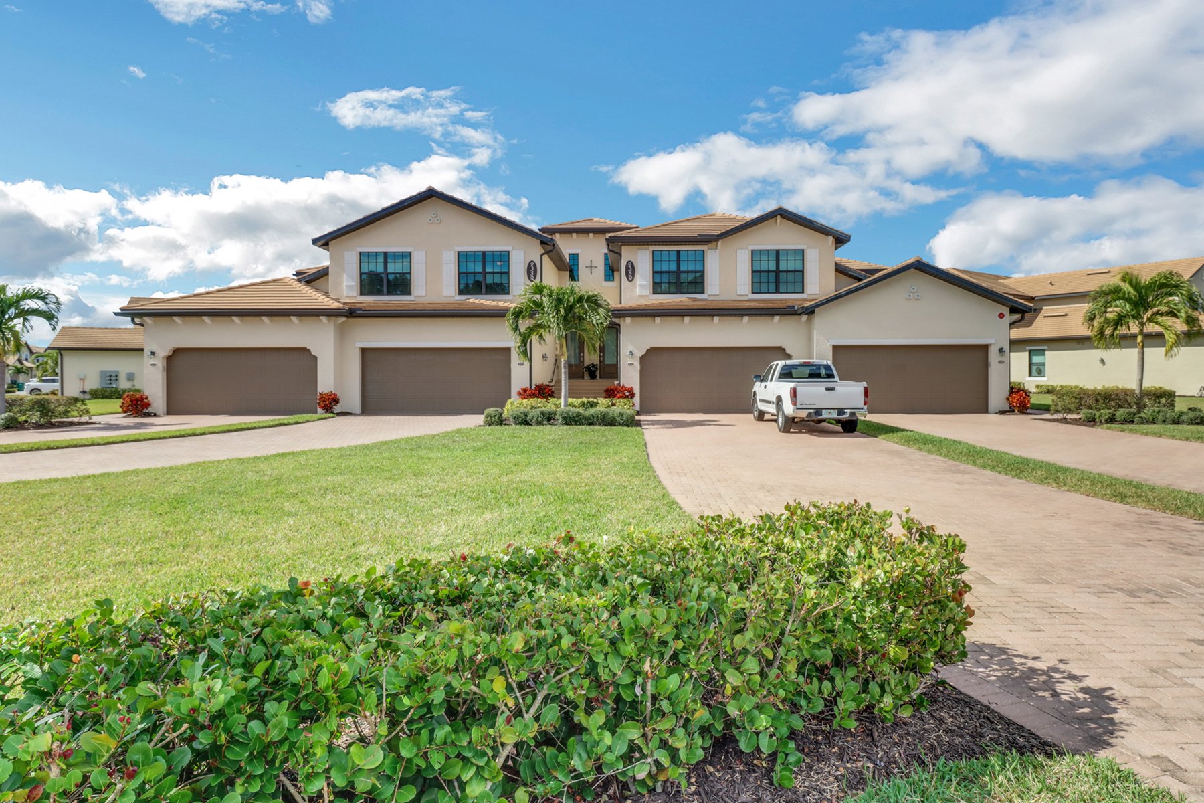
Two-story tan residence with attached garages, palm trees, and a broad paved driveway.
Multi-unit residential building with attached garages behind a broad curved brick-paver driveway.
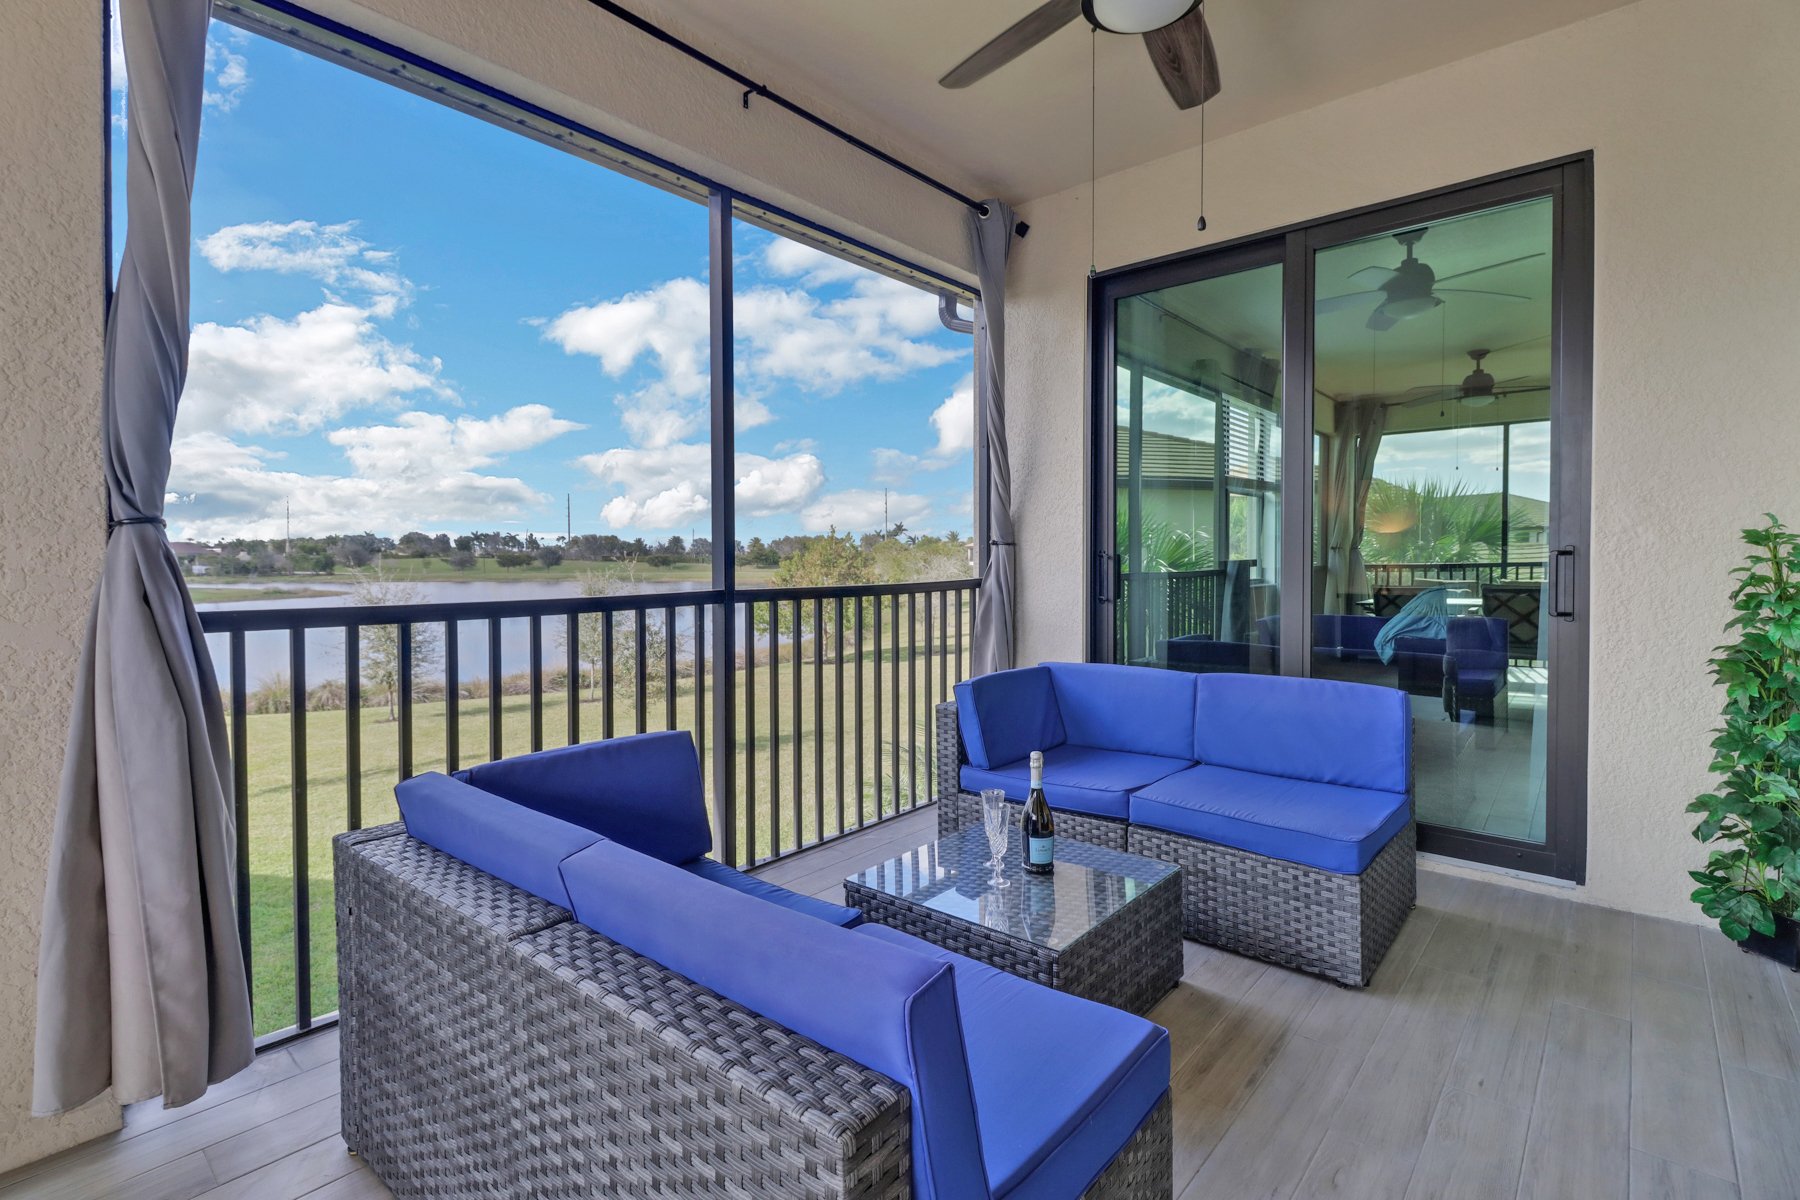
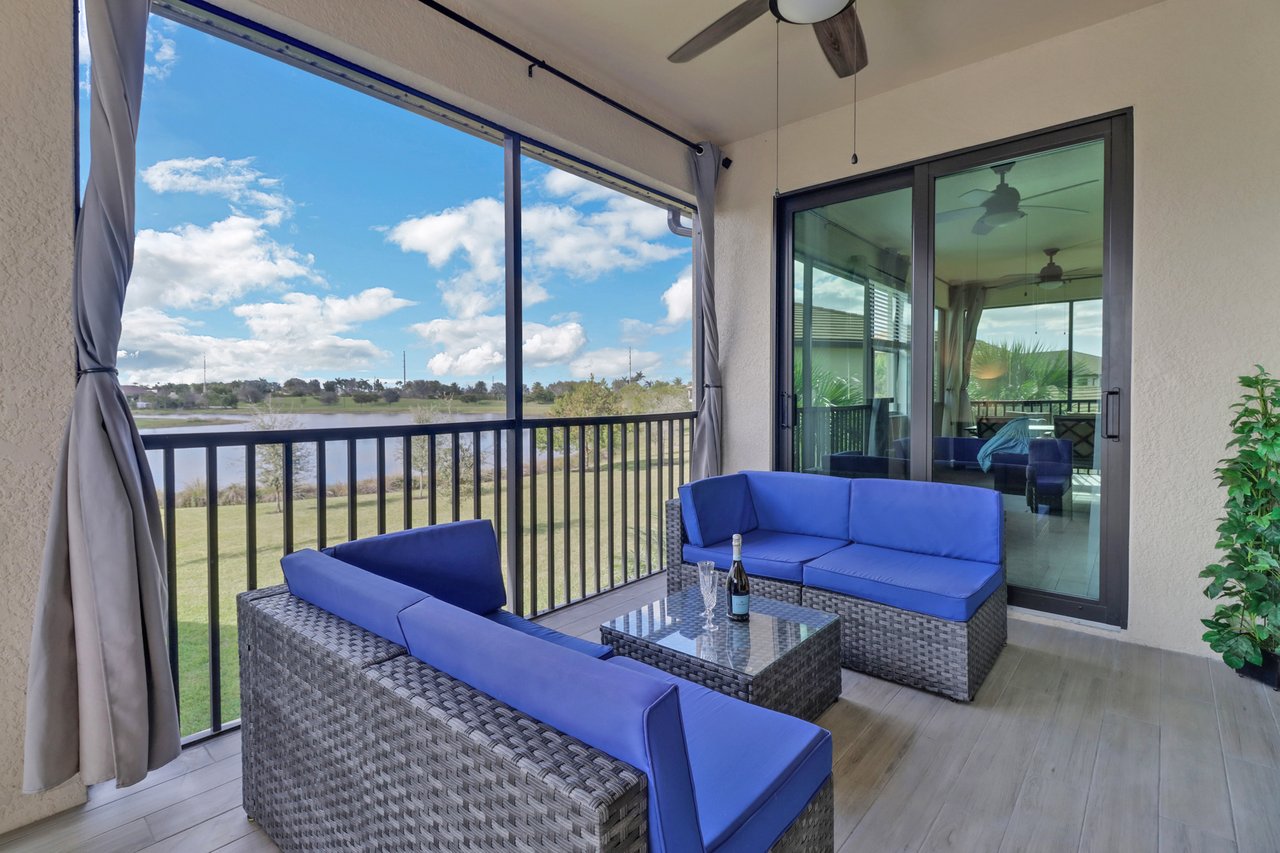
Condo balcony with blue-cushioned wicker seating overlooking a pond and green landscape.
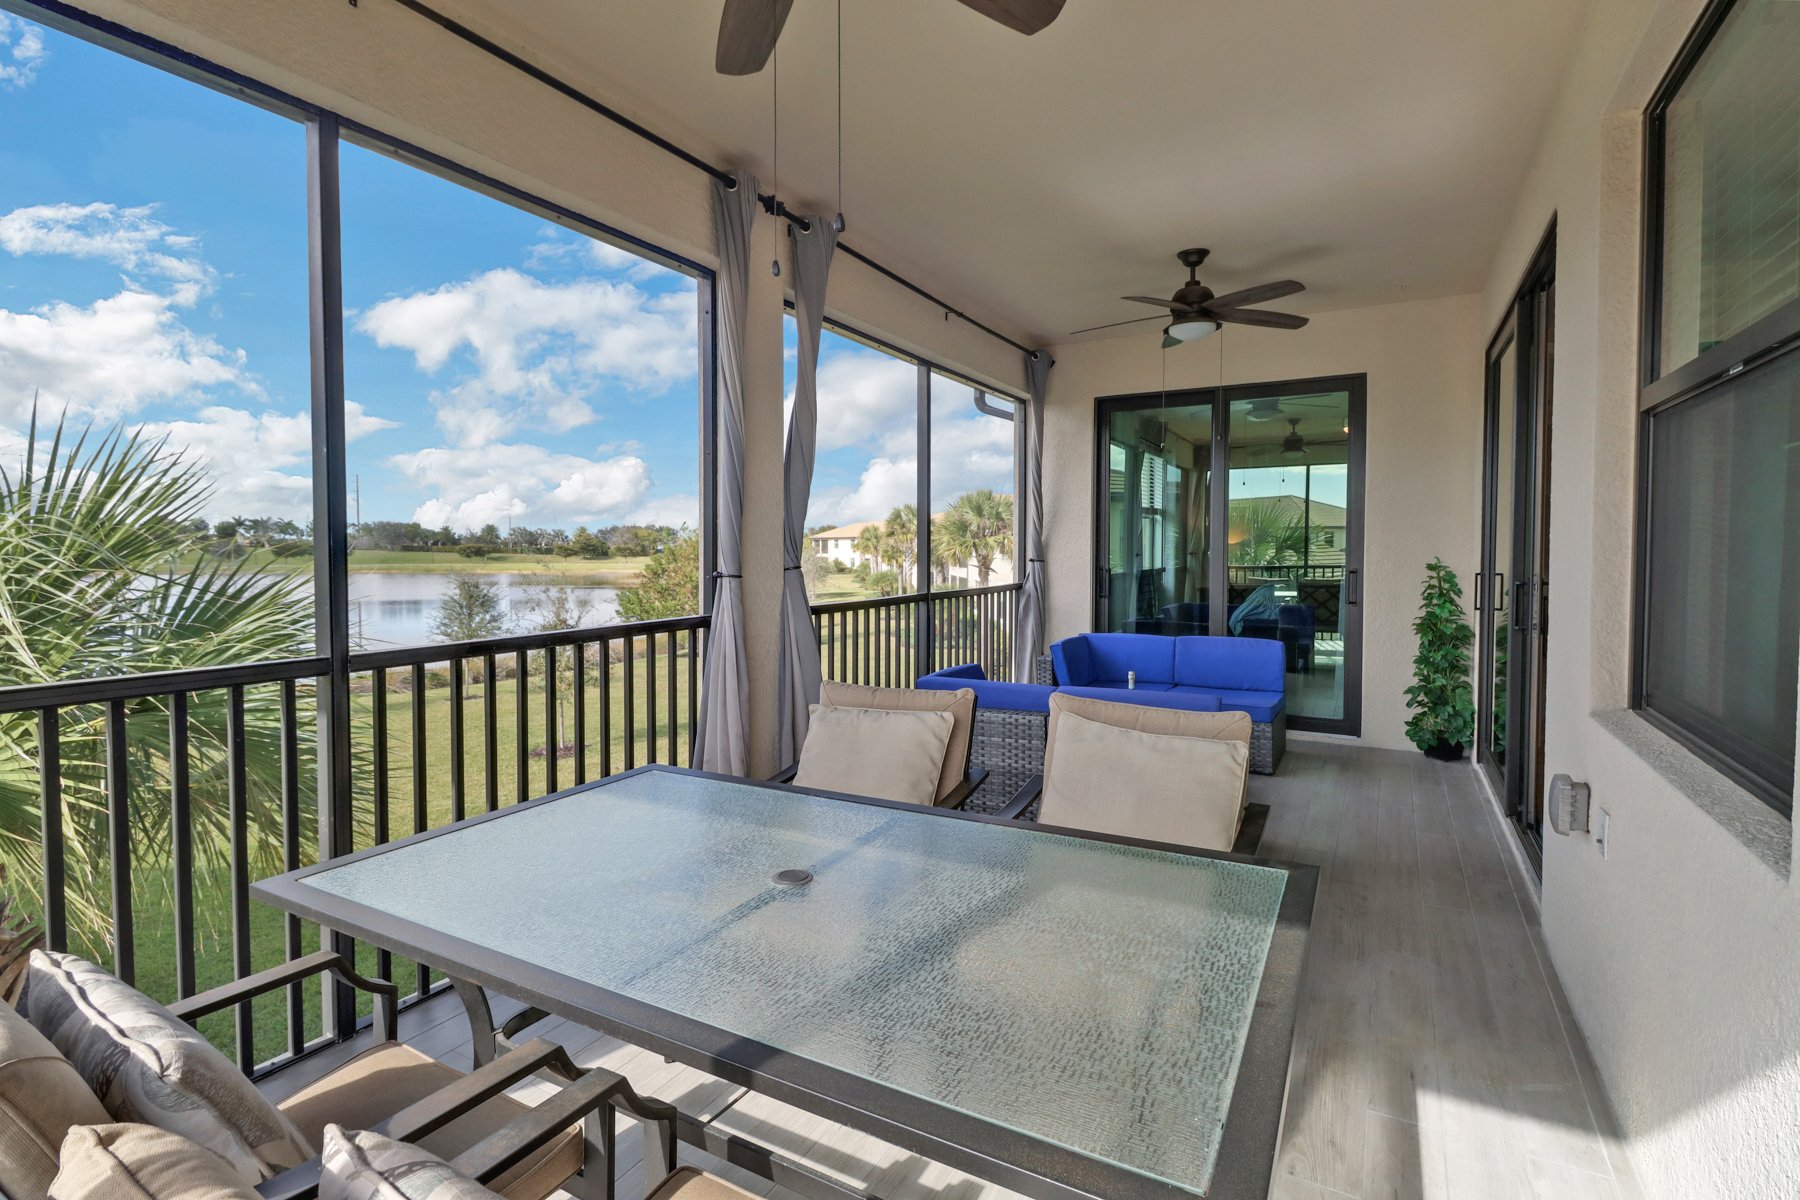
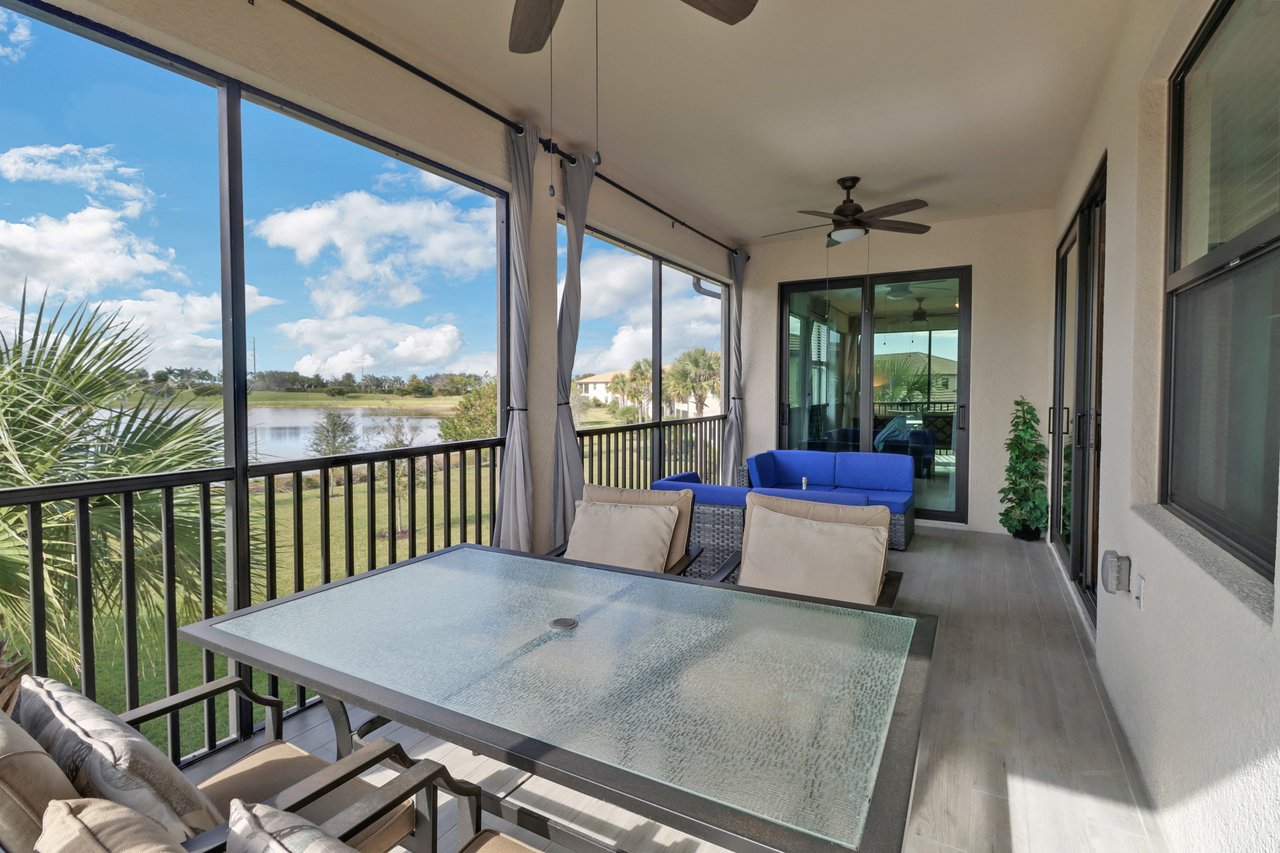
Screened lanai with a glass-top table and blue sofa overlooking a lake.
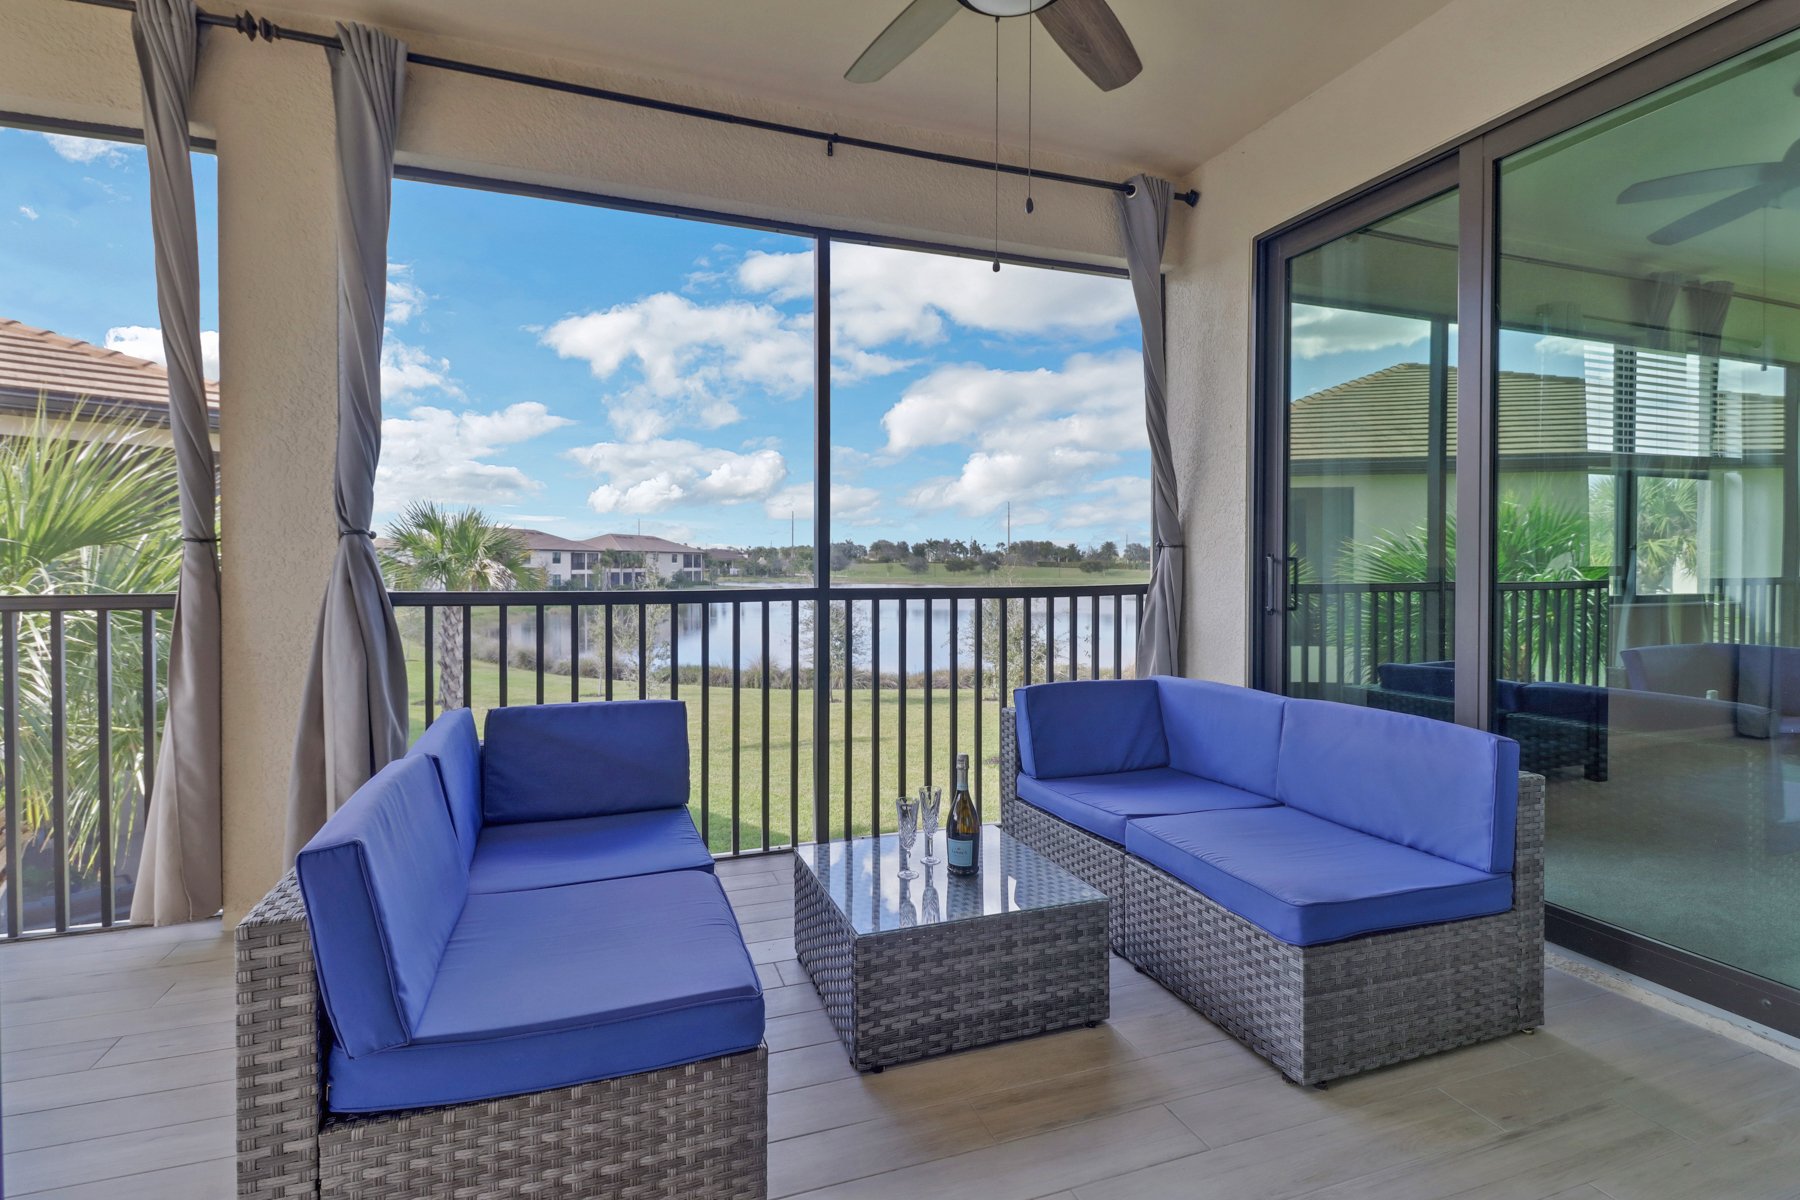
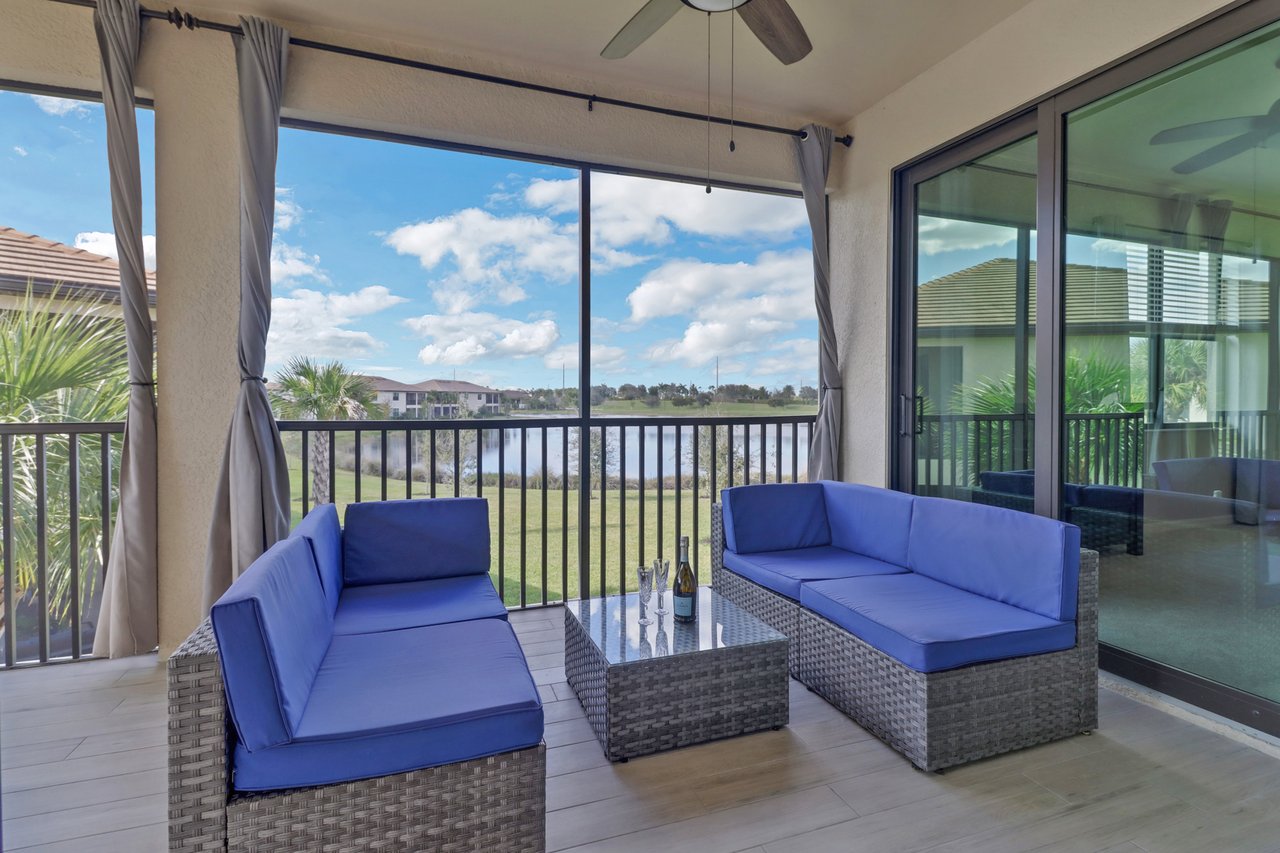
Covered condo lanai with blue wicker seating overlooking a pond and landscaped grounds.
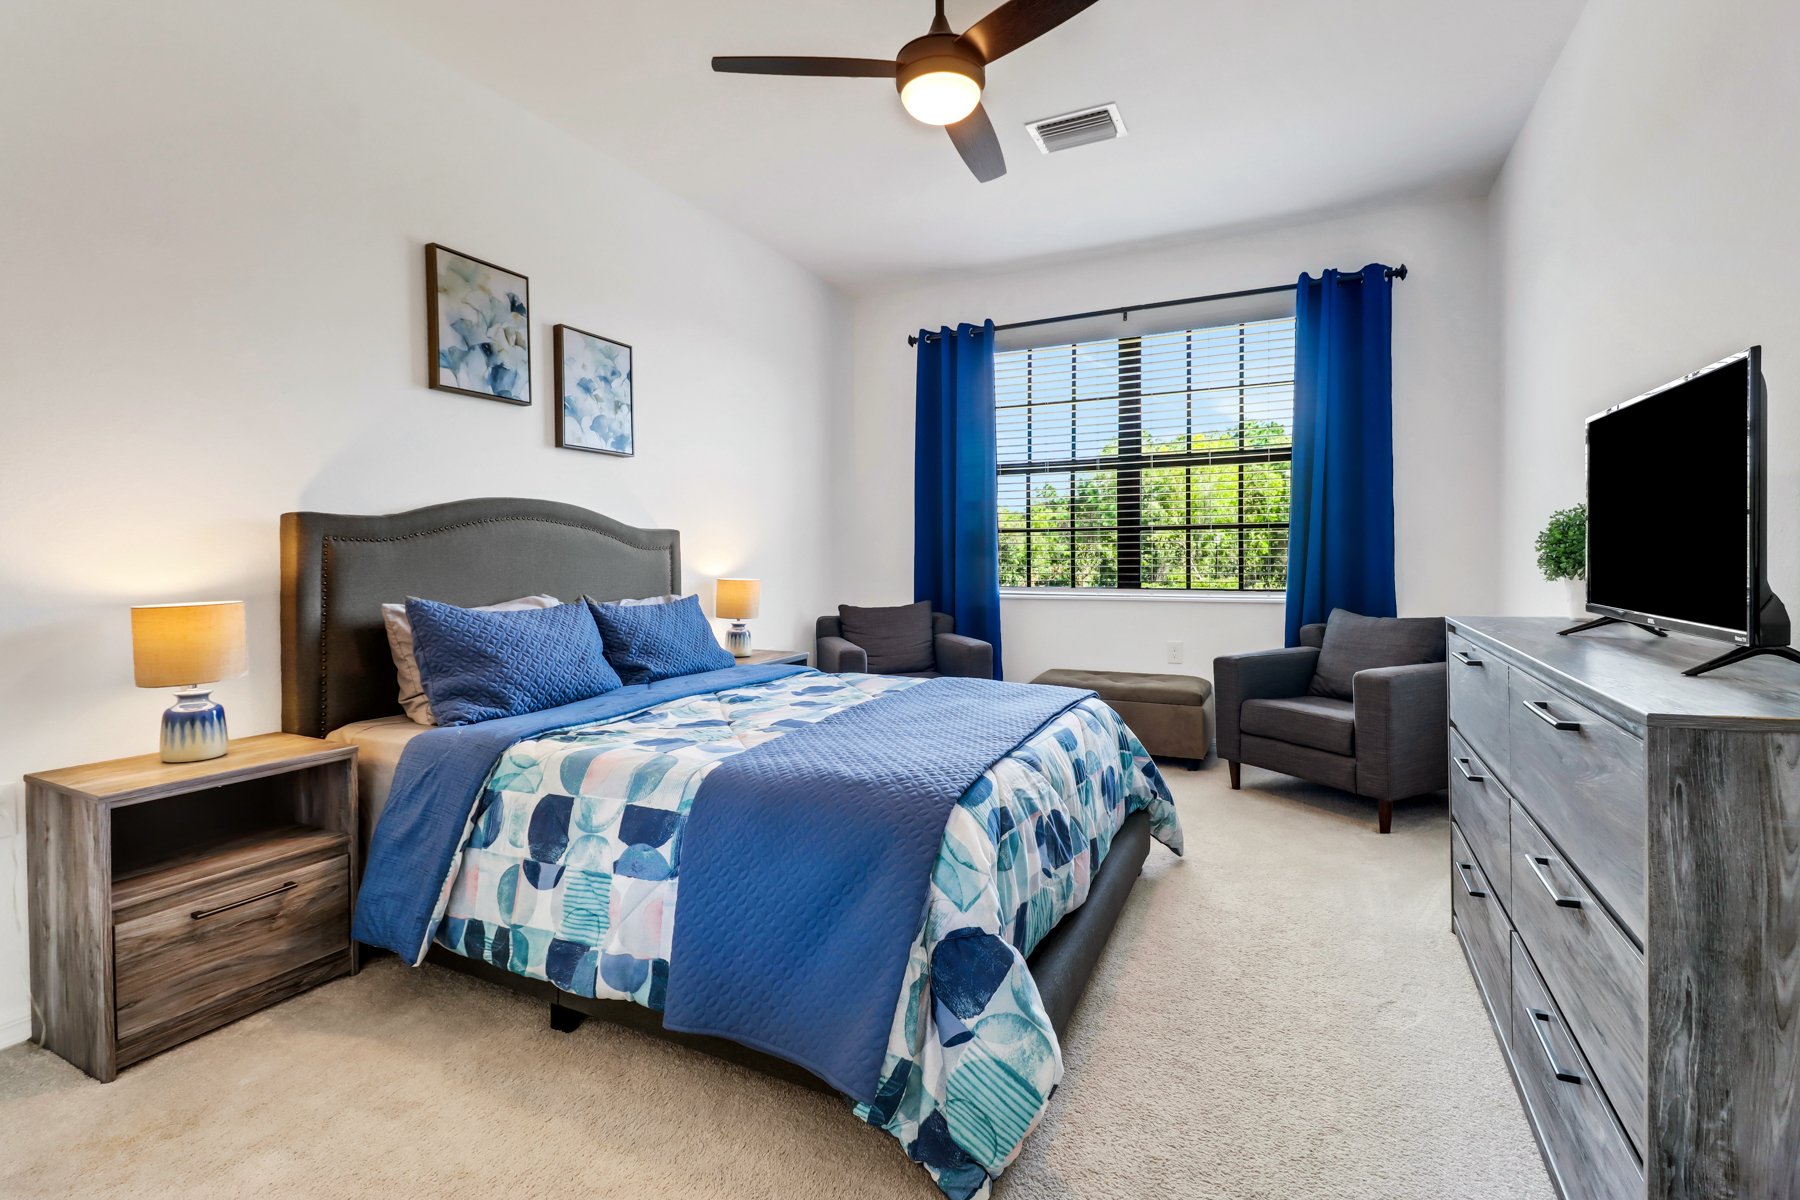
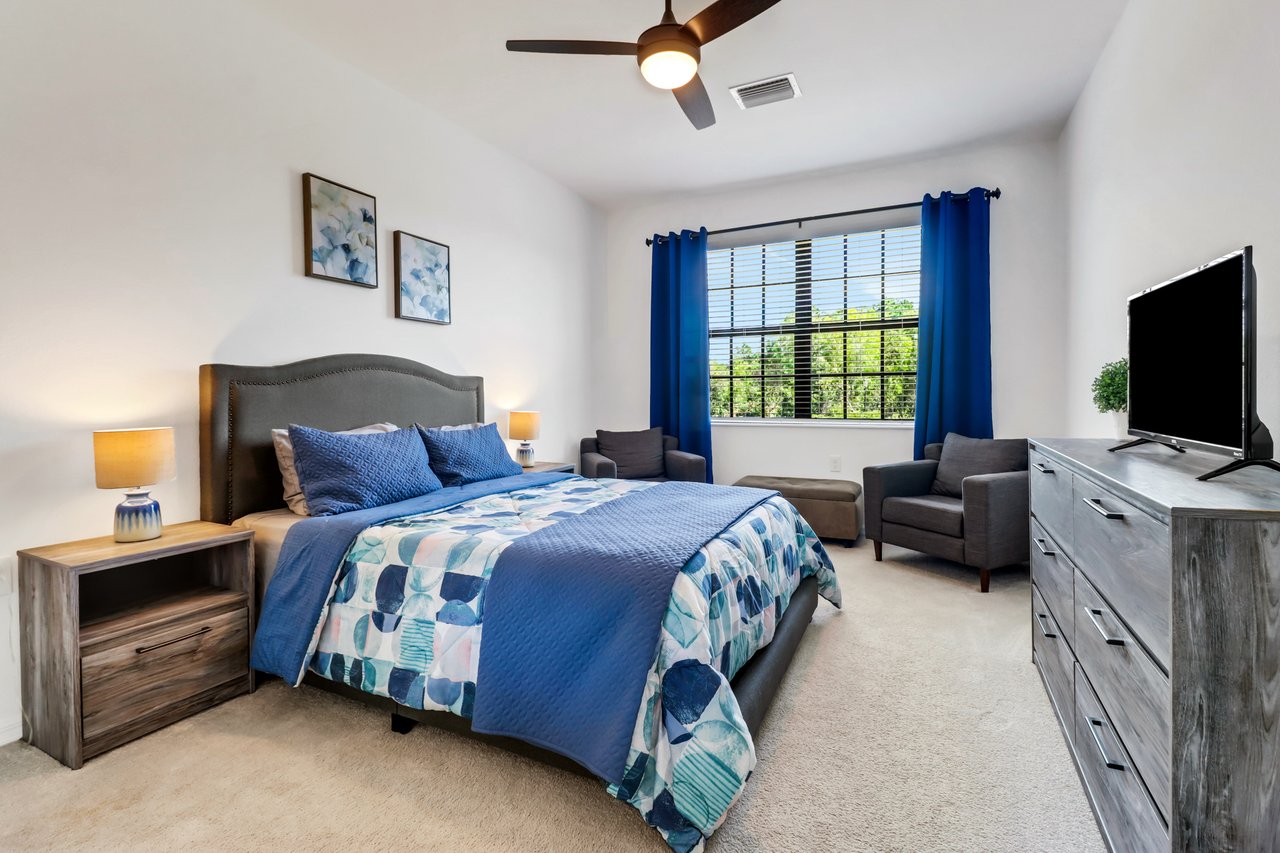
Furnished bedroom with a blue-dressed king bed, gray armchairs, and blue curtains framing the window.
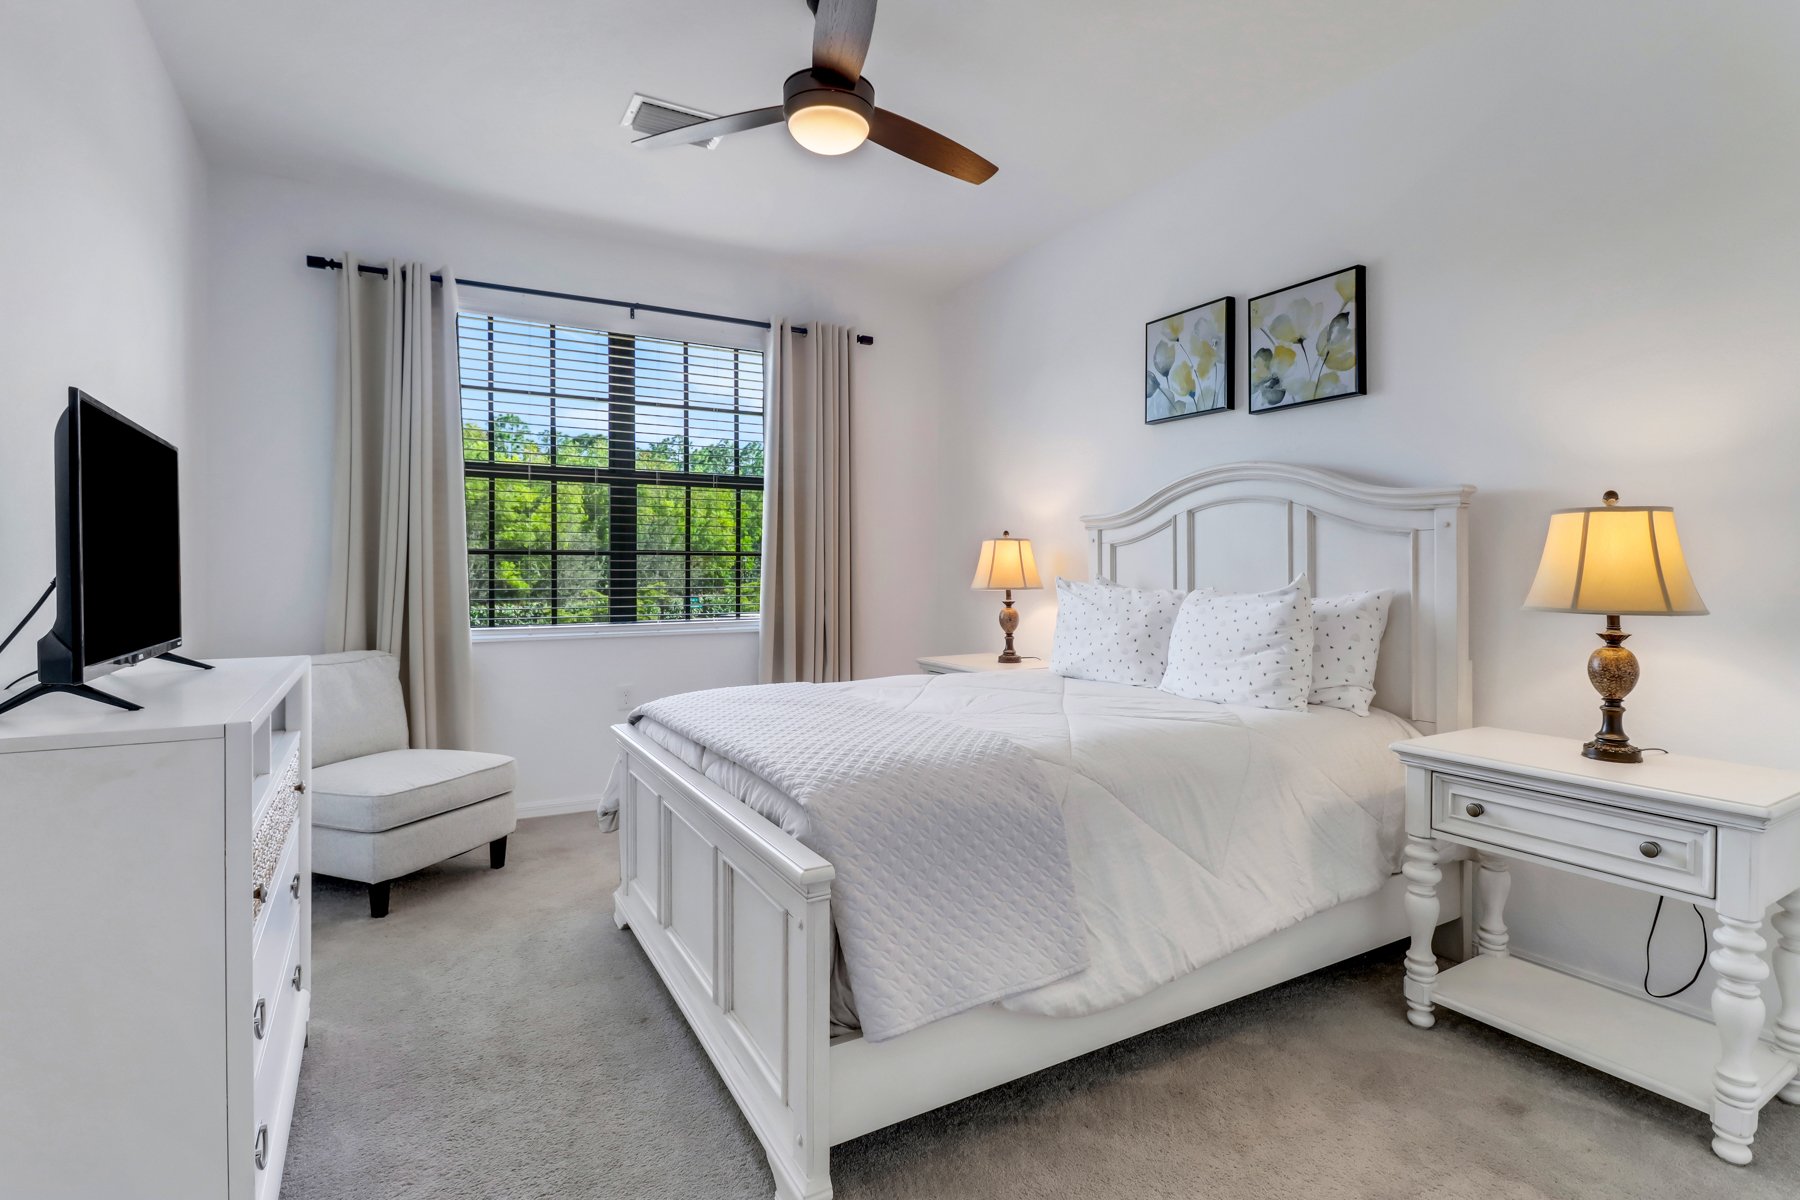
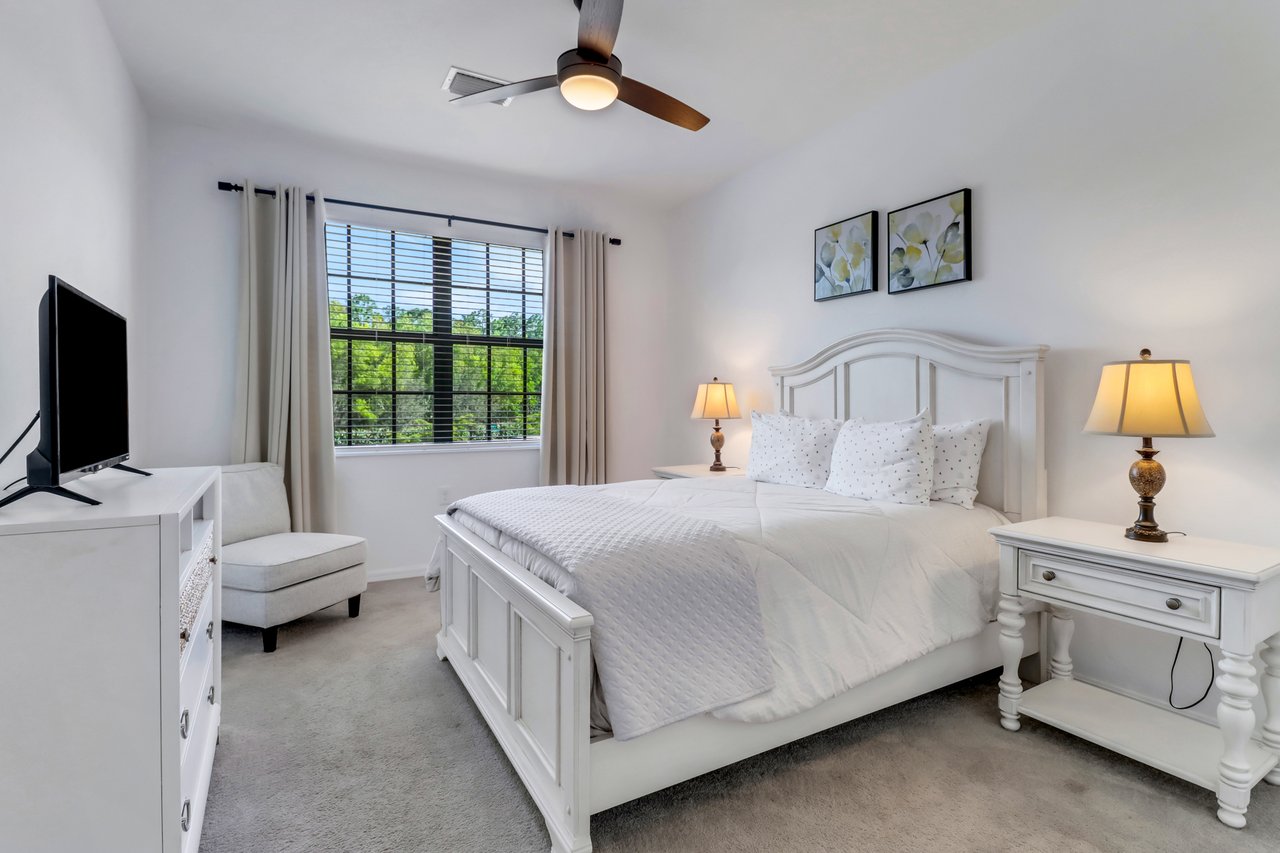
Furnished bedroom with a white paneled bed, matching nightstands, and a window overlooking trees.
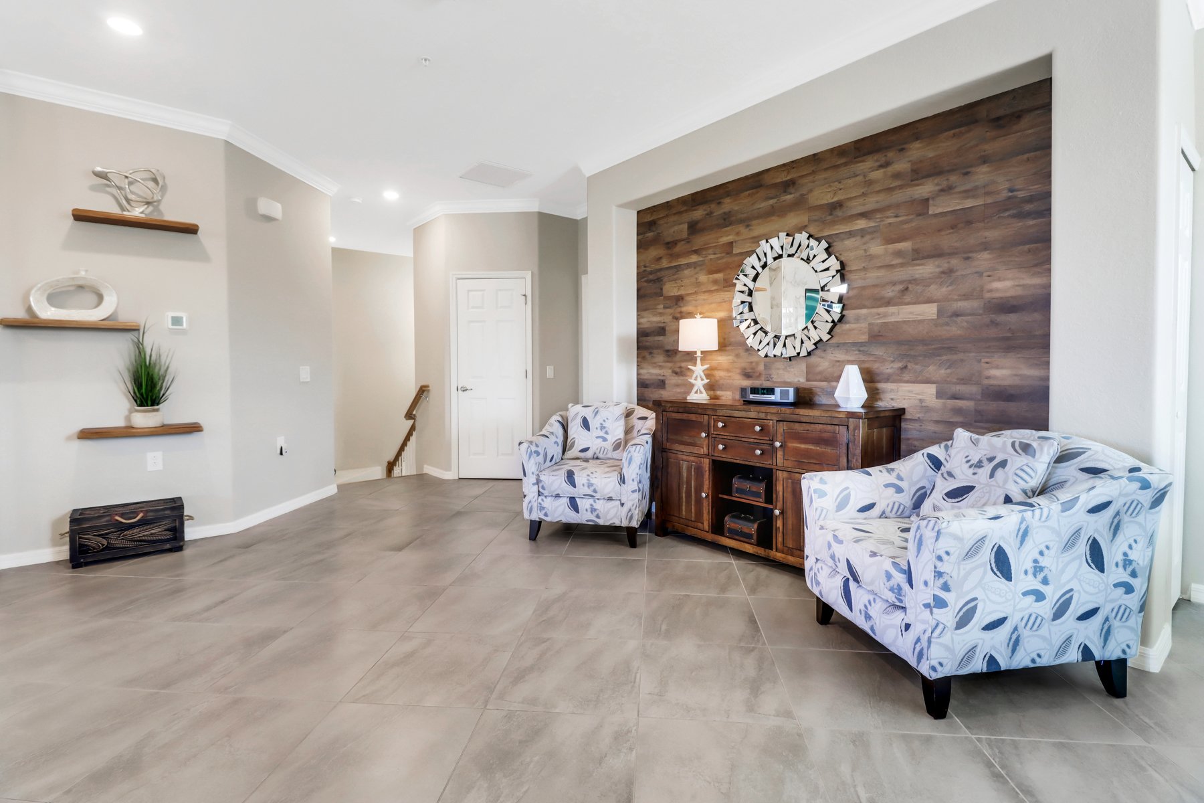
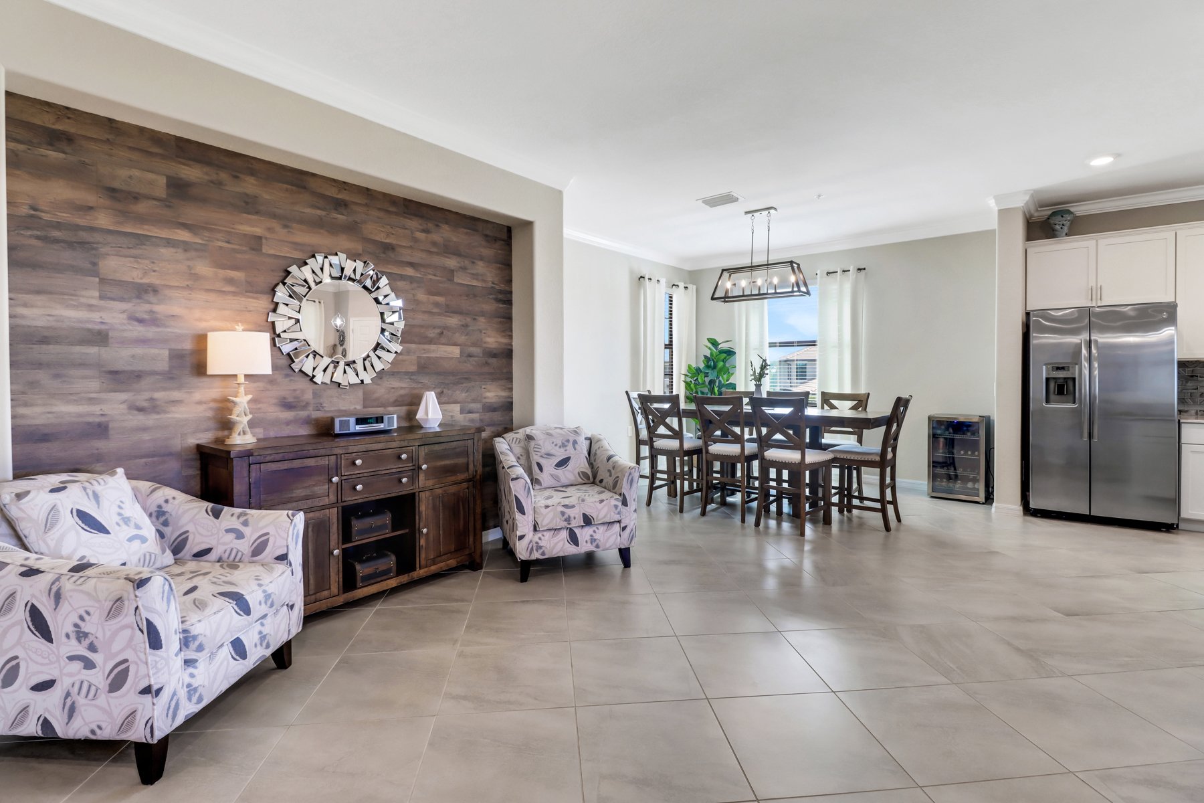
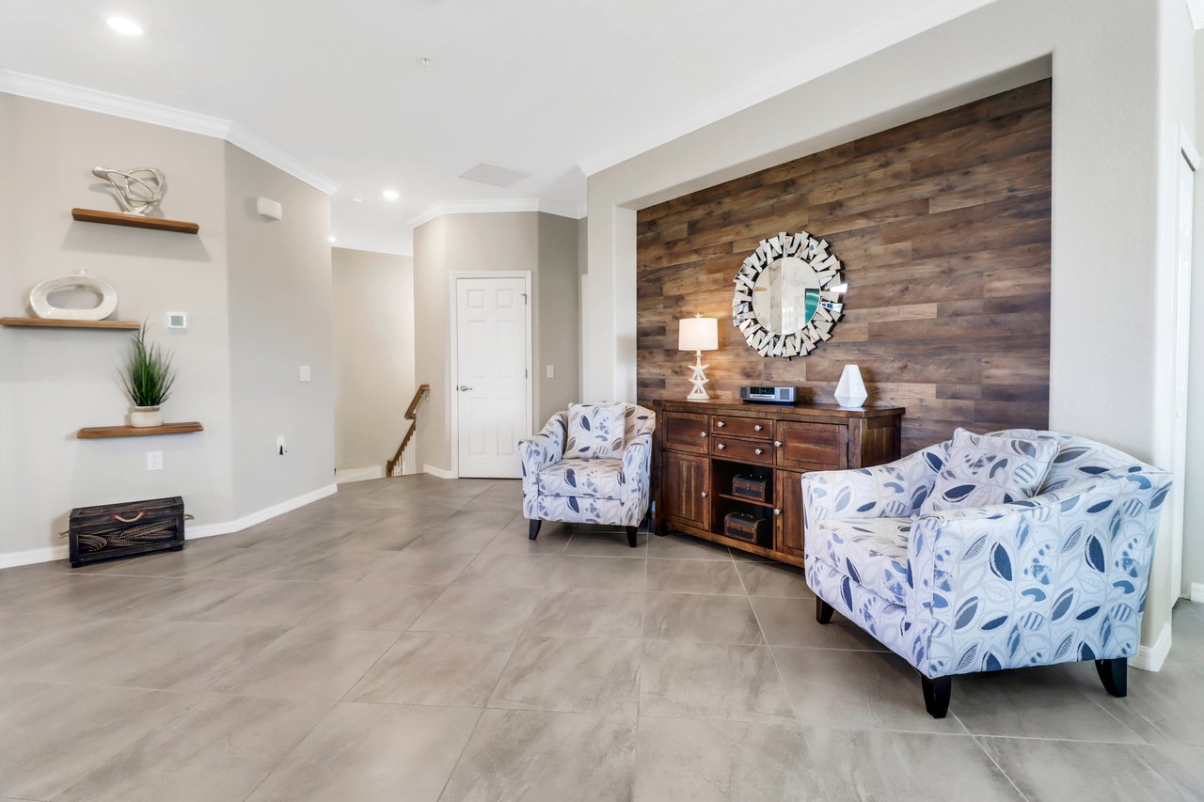
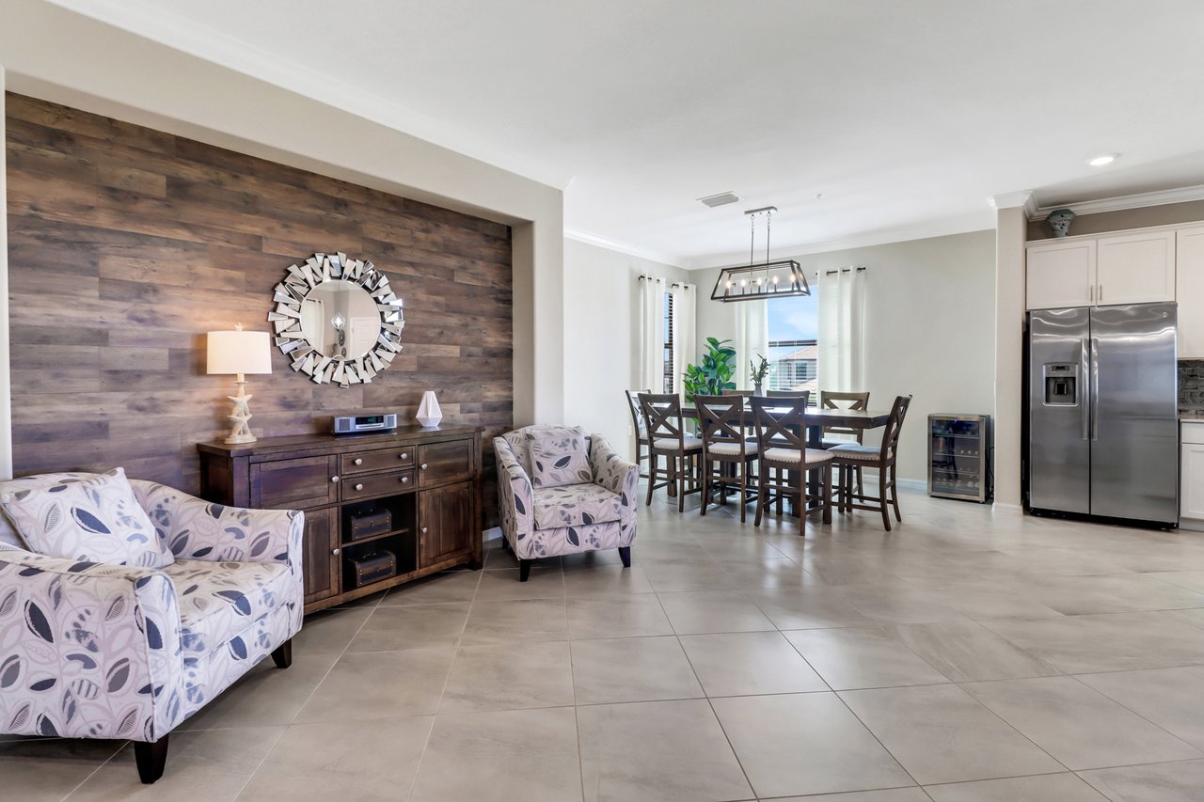
Living area with patterned armchairs, a wood-plank accent wall, and large gray tile flooring.
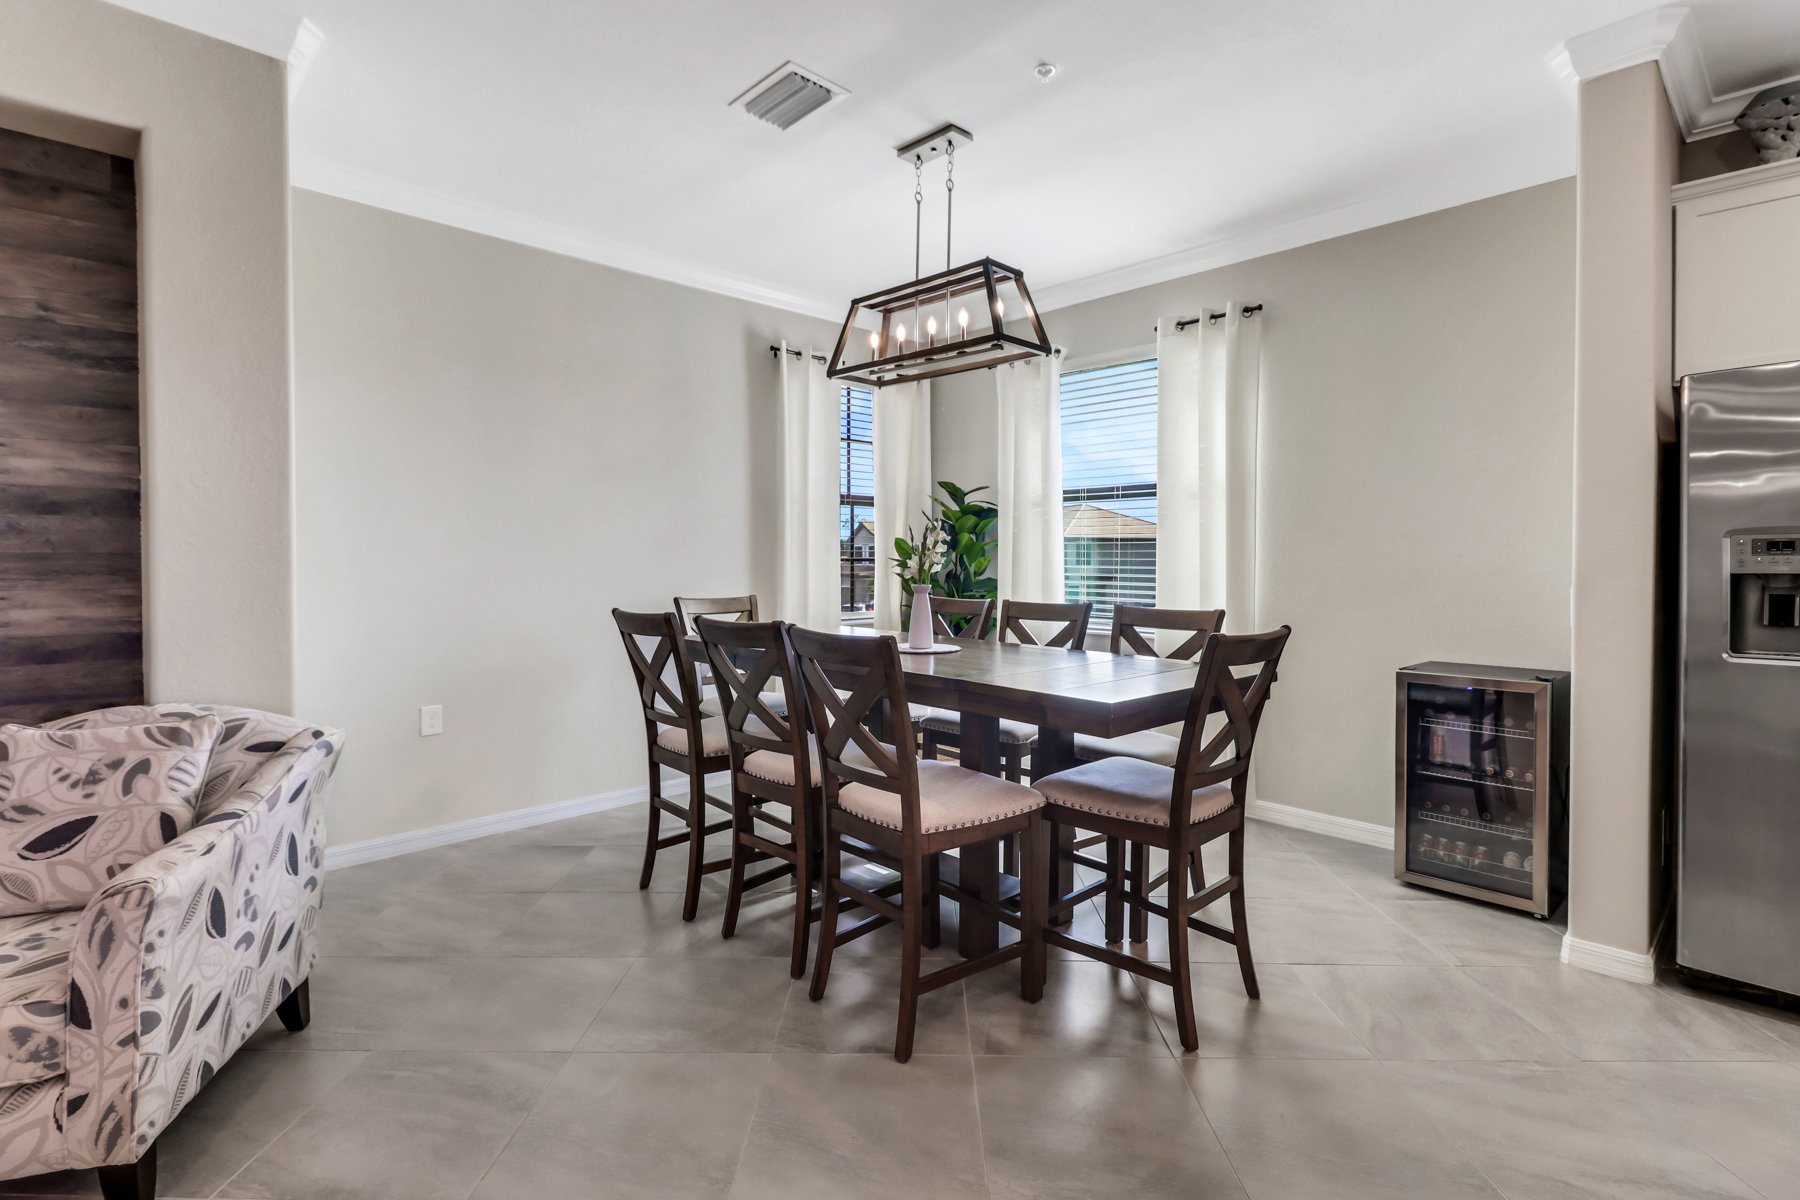
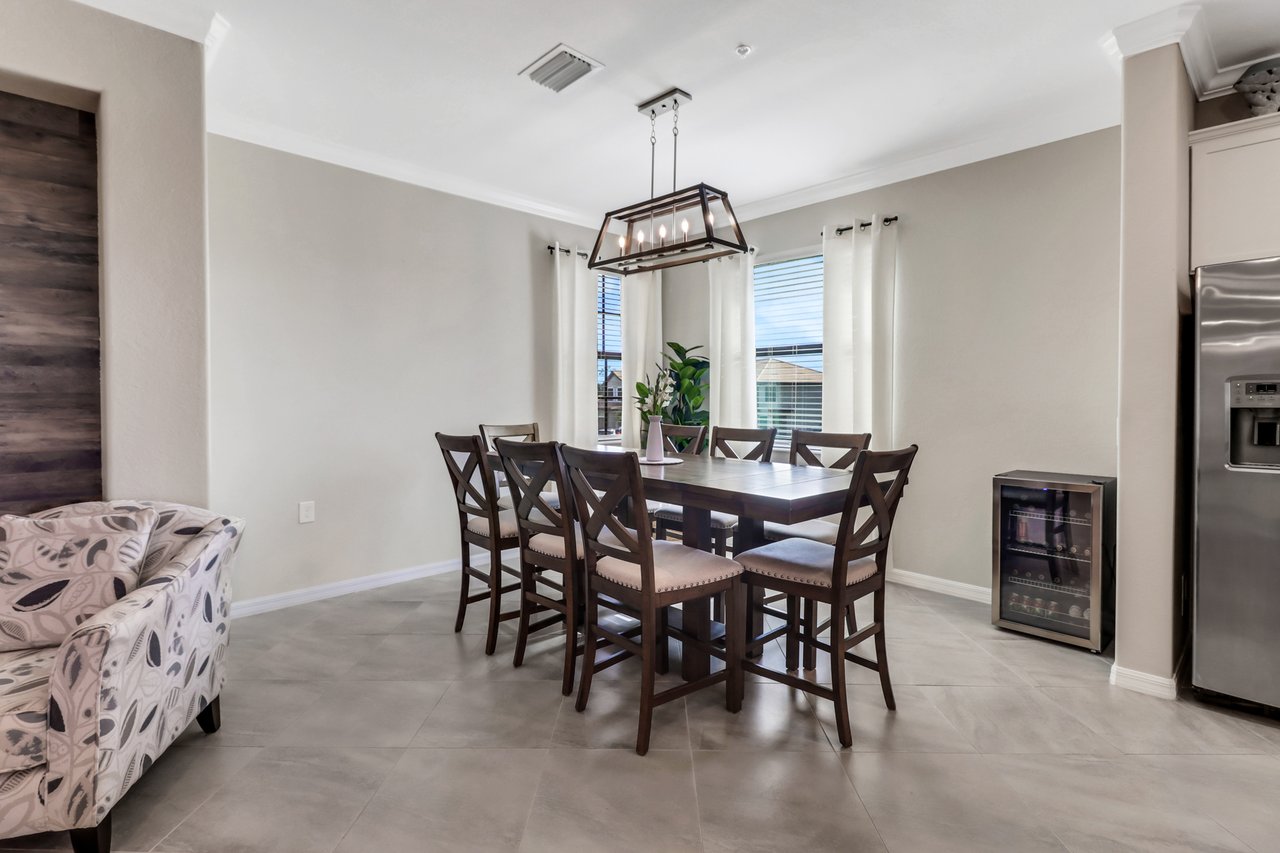
Dining area with a dark wood table, pendant light, curtained windows, and wine refrigerator.
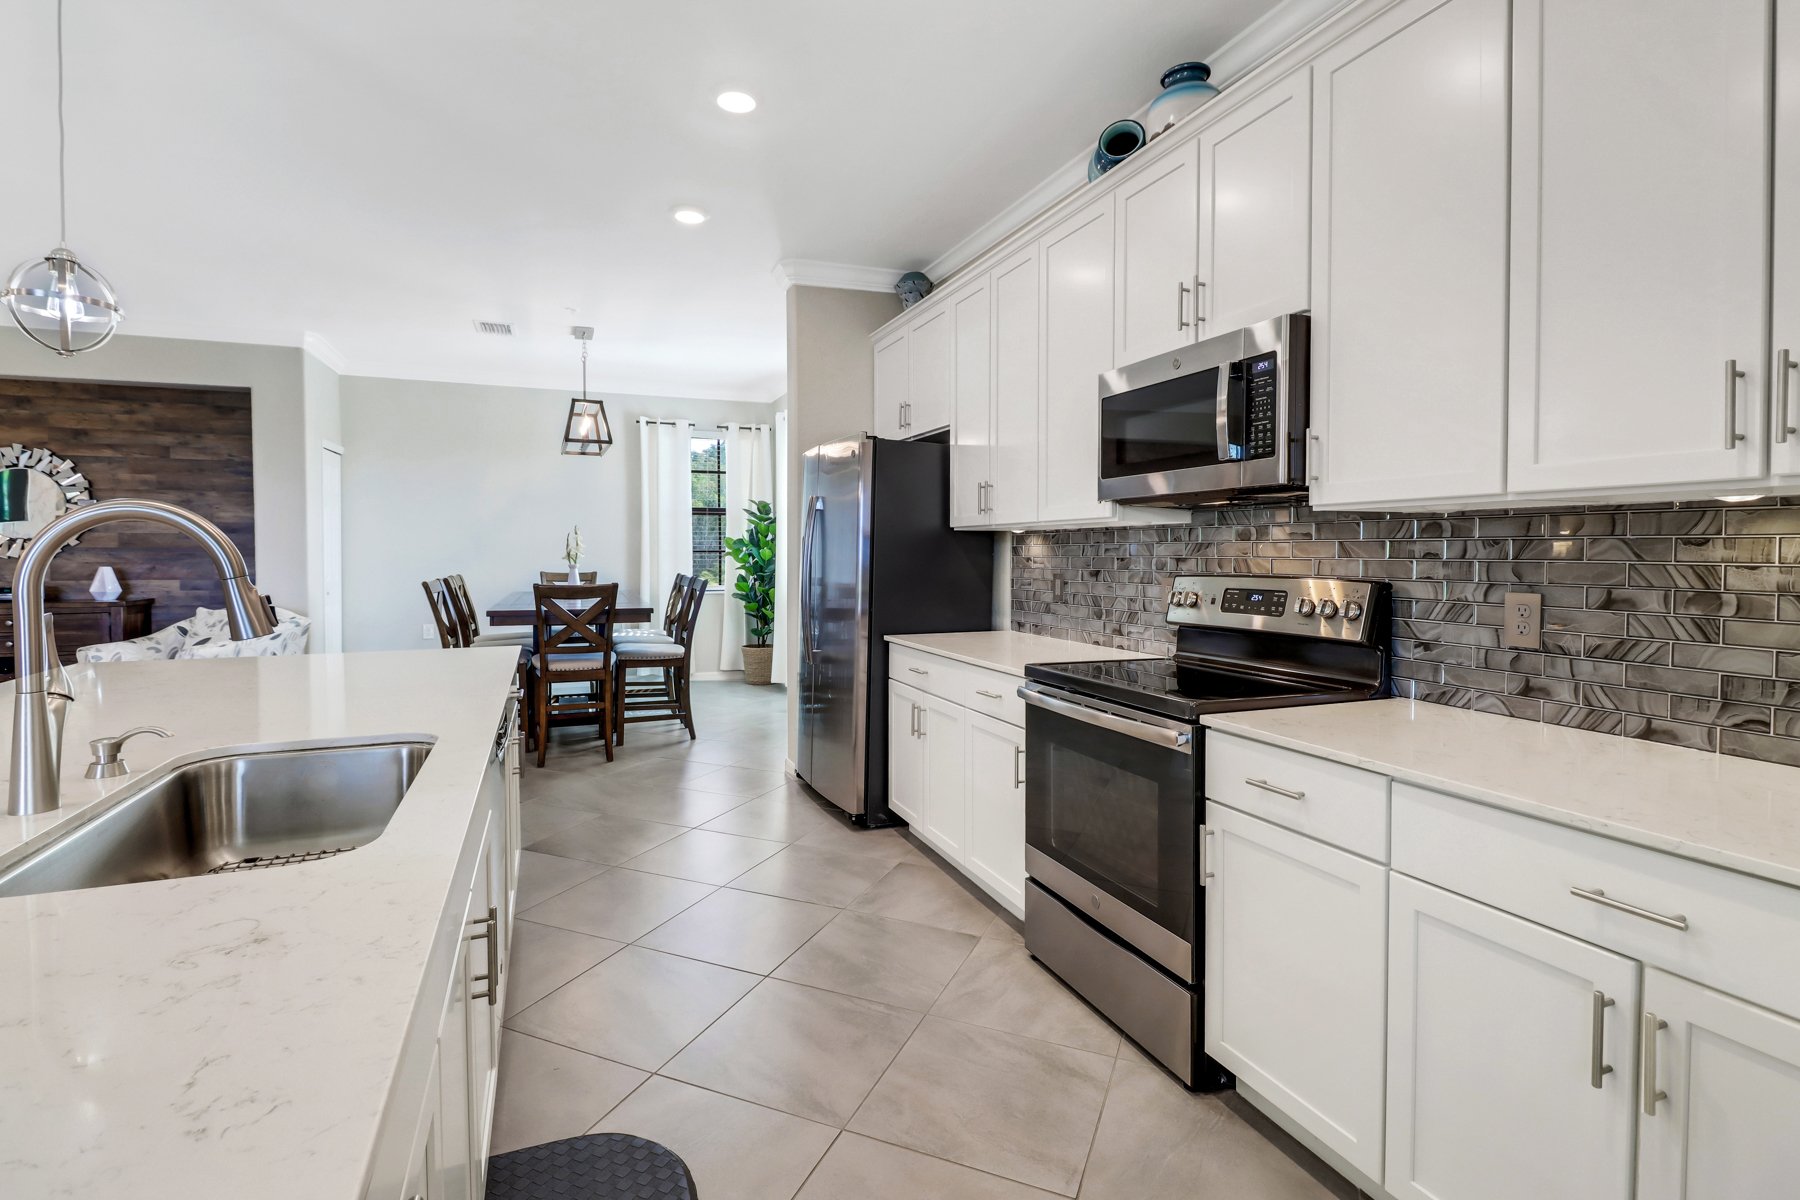
Open-plan living and dining area with a dark wood accent wall and stainless steel kitchen appliances.
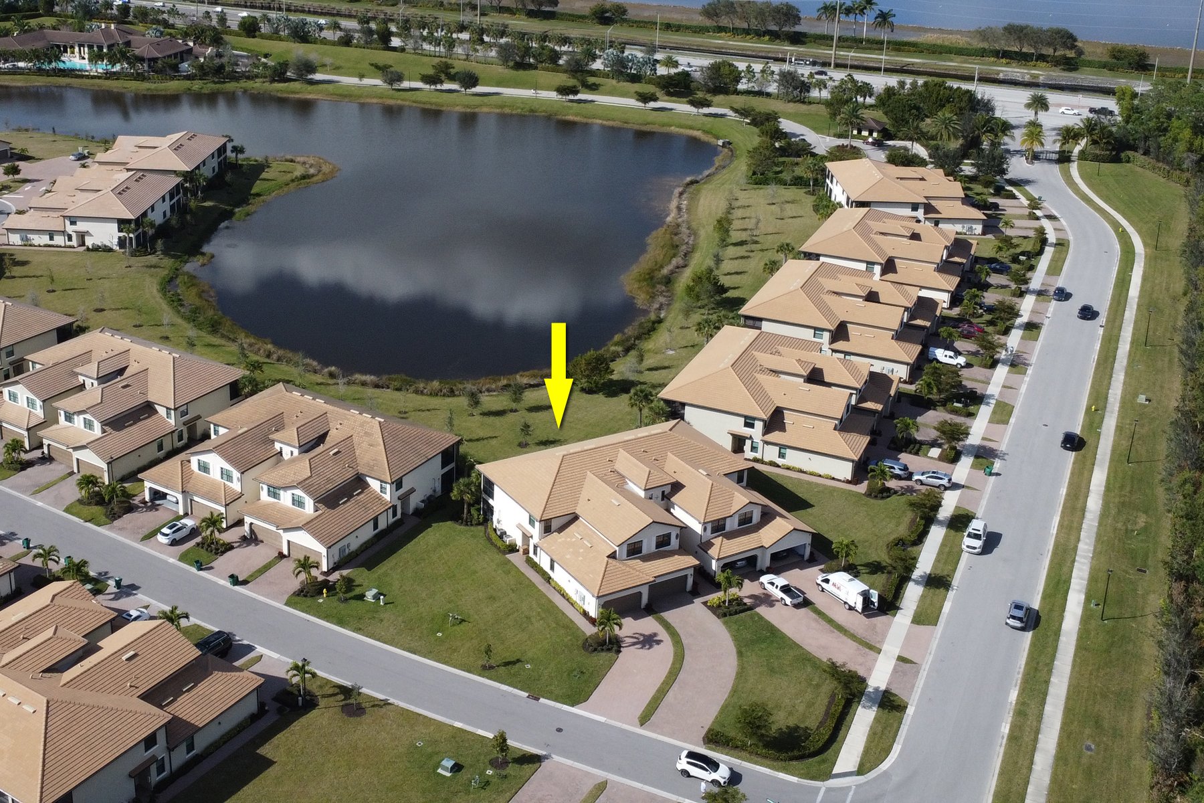
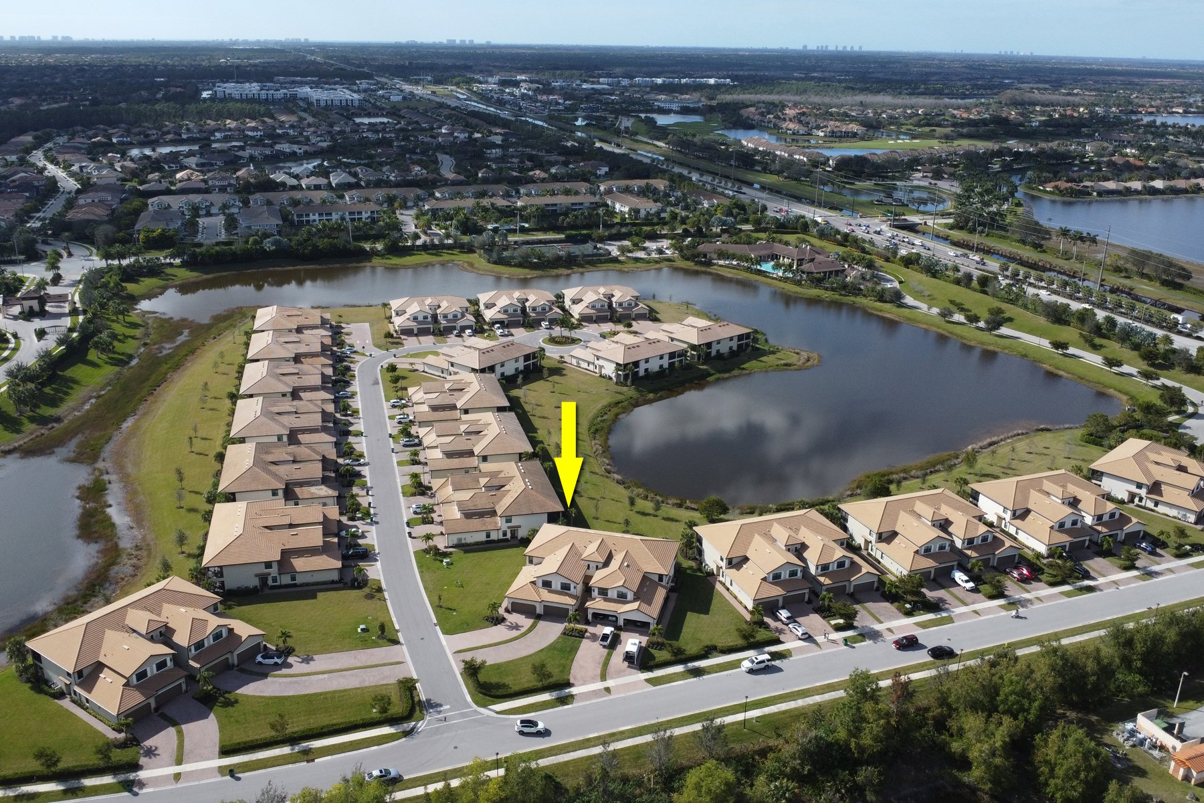
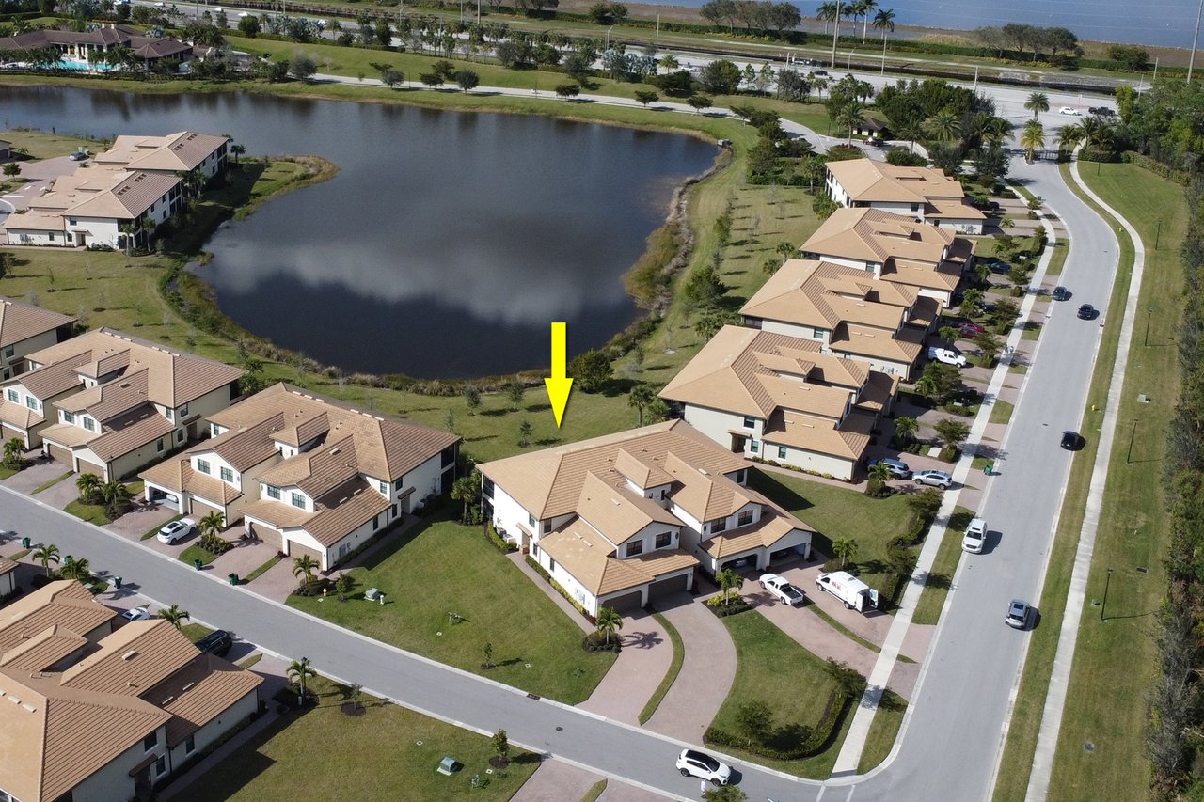
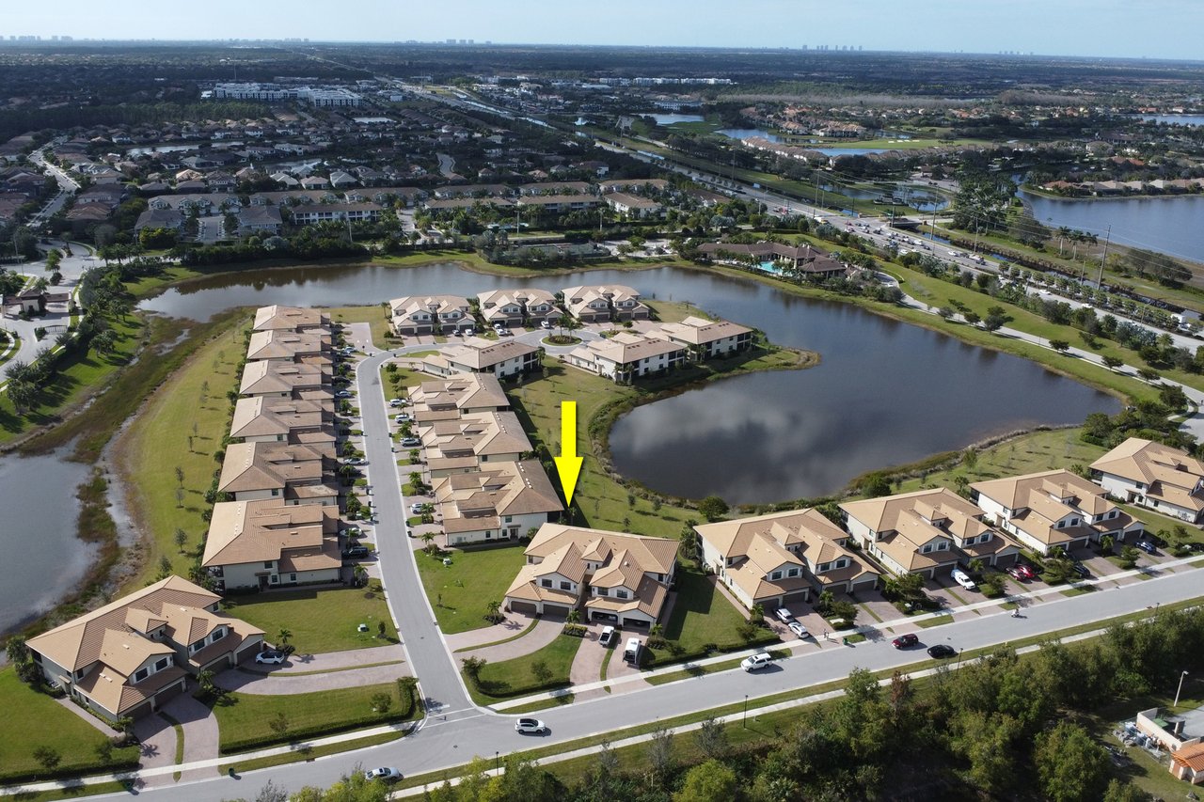
Aerial view of homes beside a lake, with a yellow arrow marking one building.
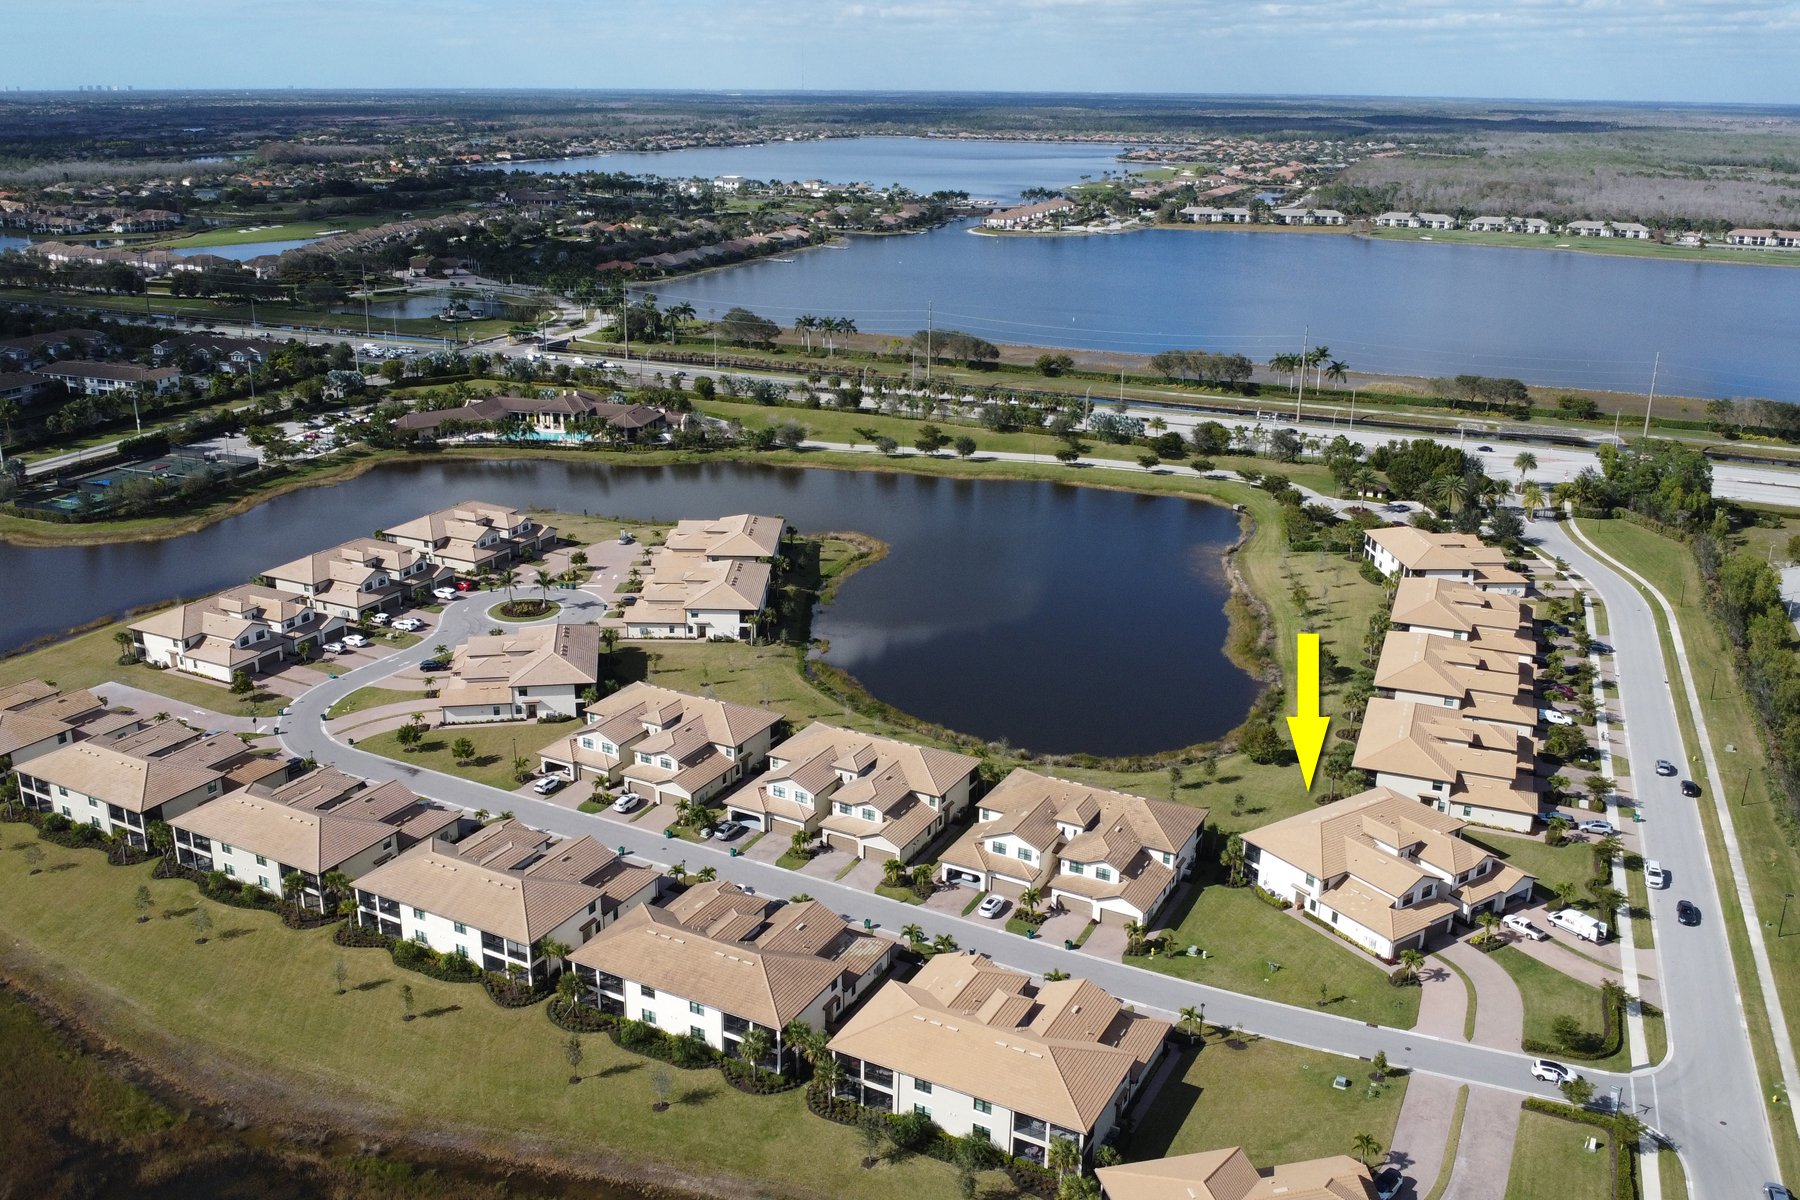
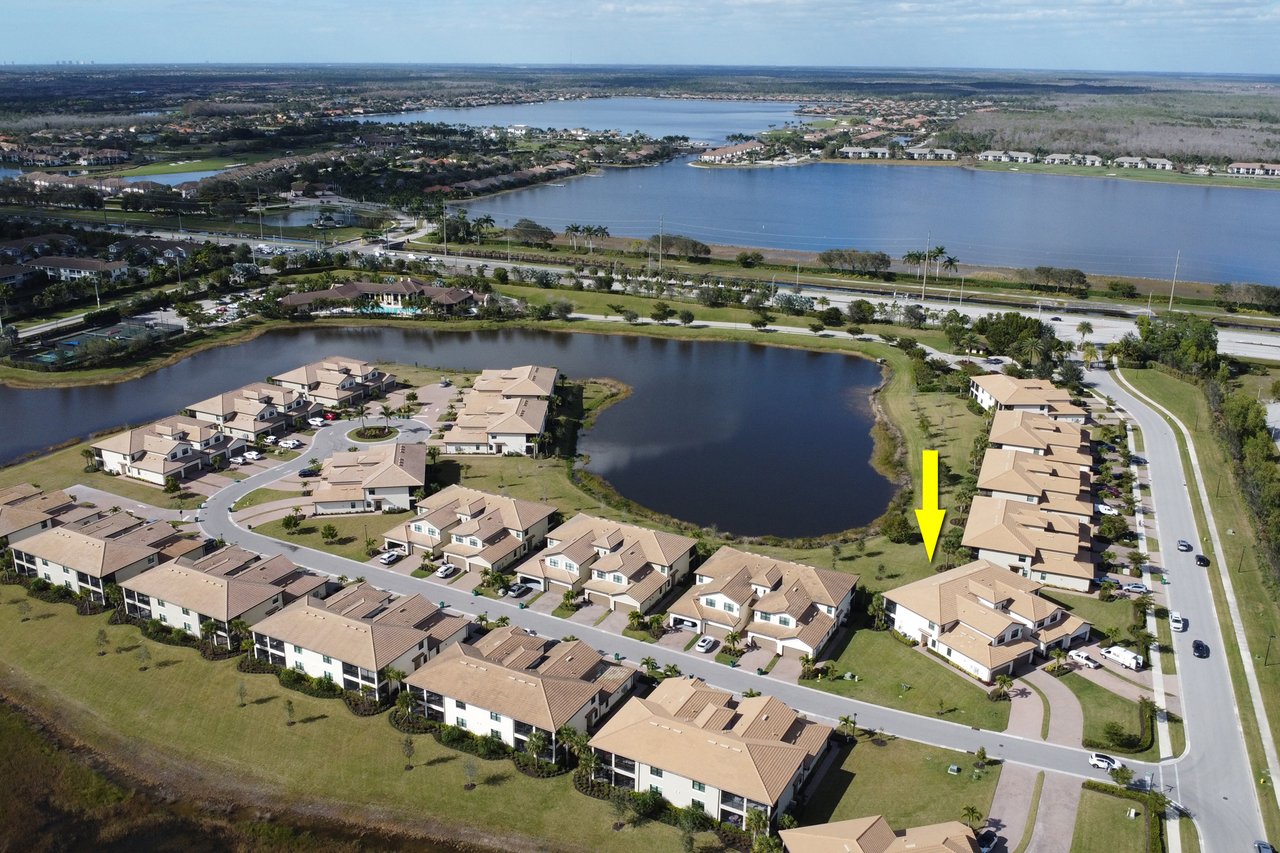
Aerial view of a condominium community around a lake, with a yellow arrow marking the unit.
Aerial townhouse community with yellow arrow marking a home beside the pond.
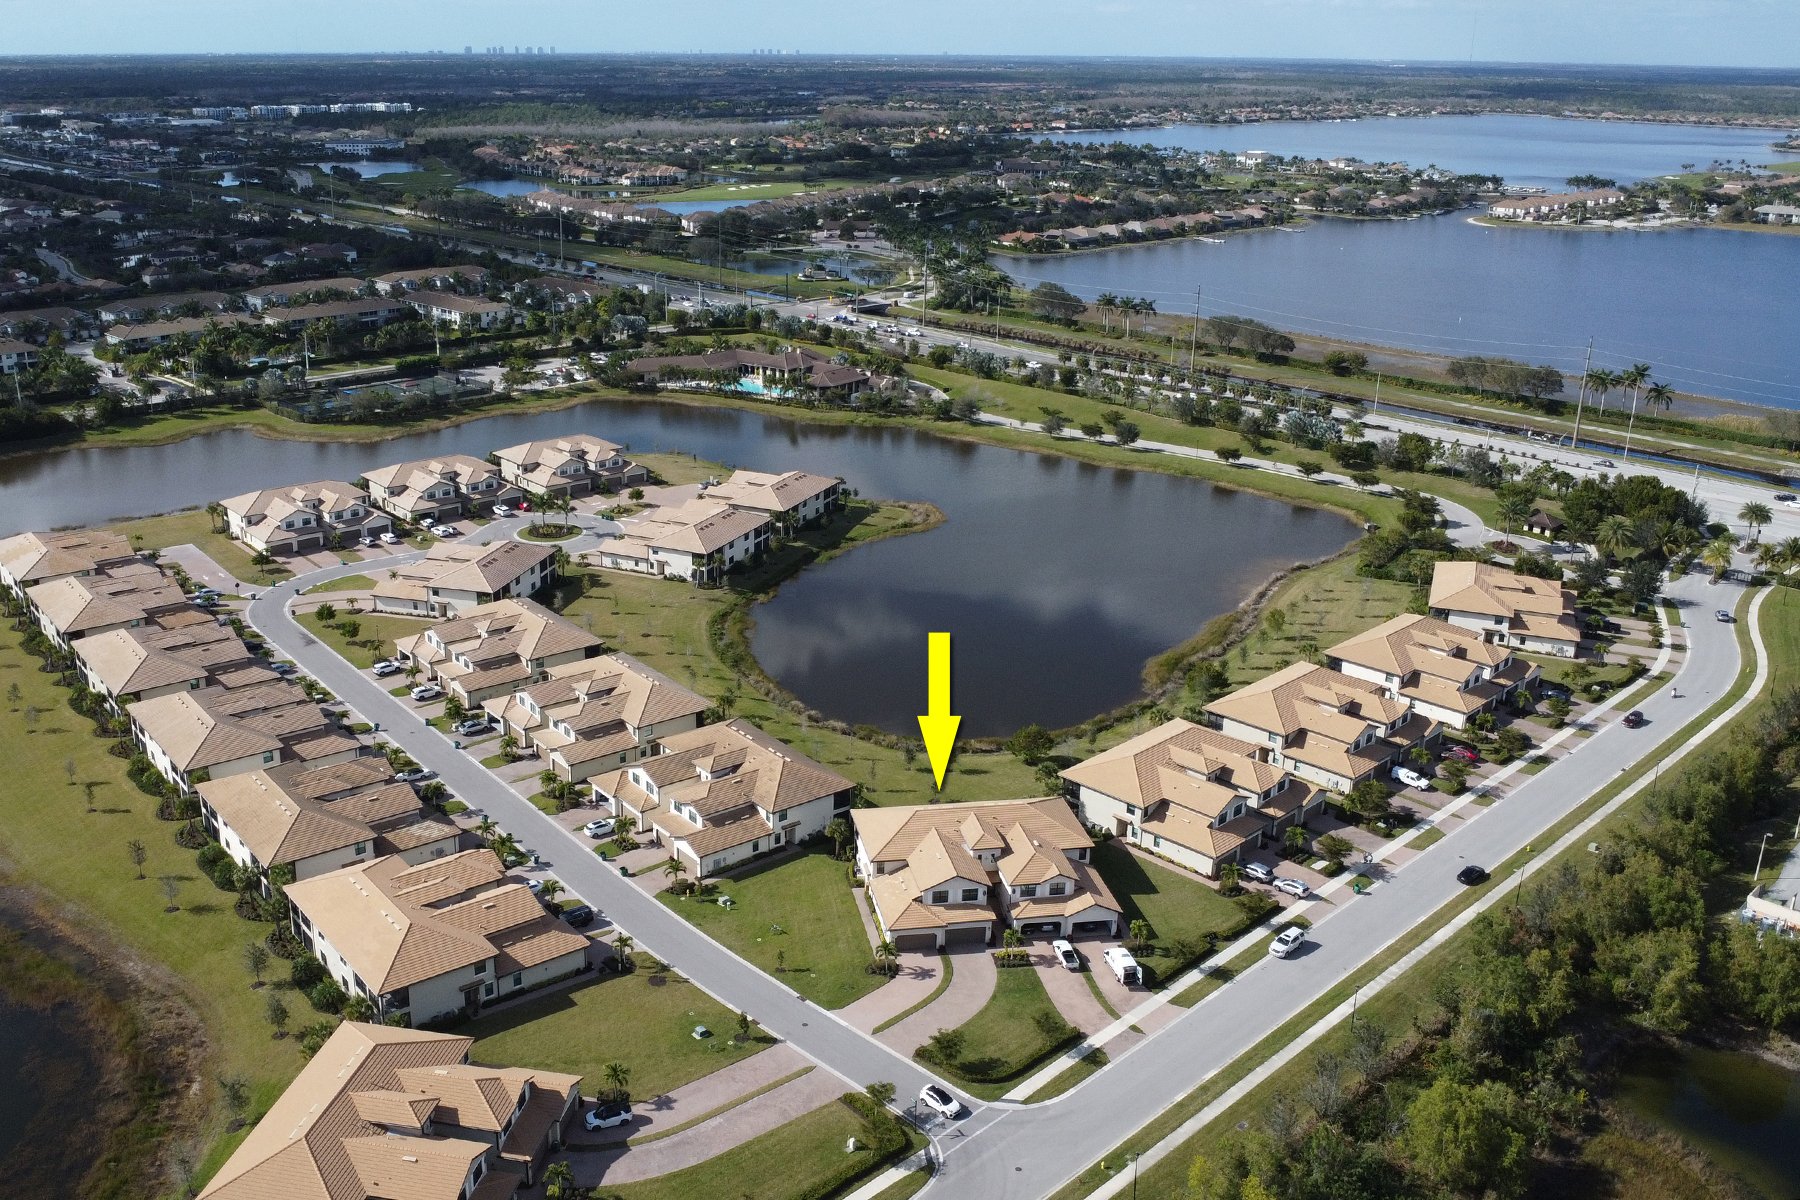
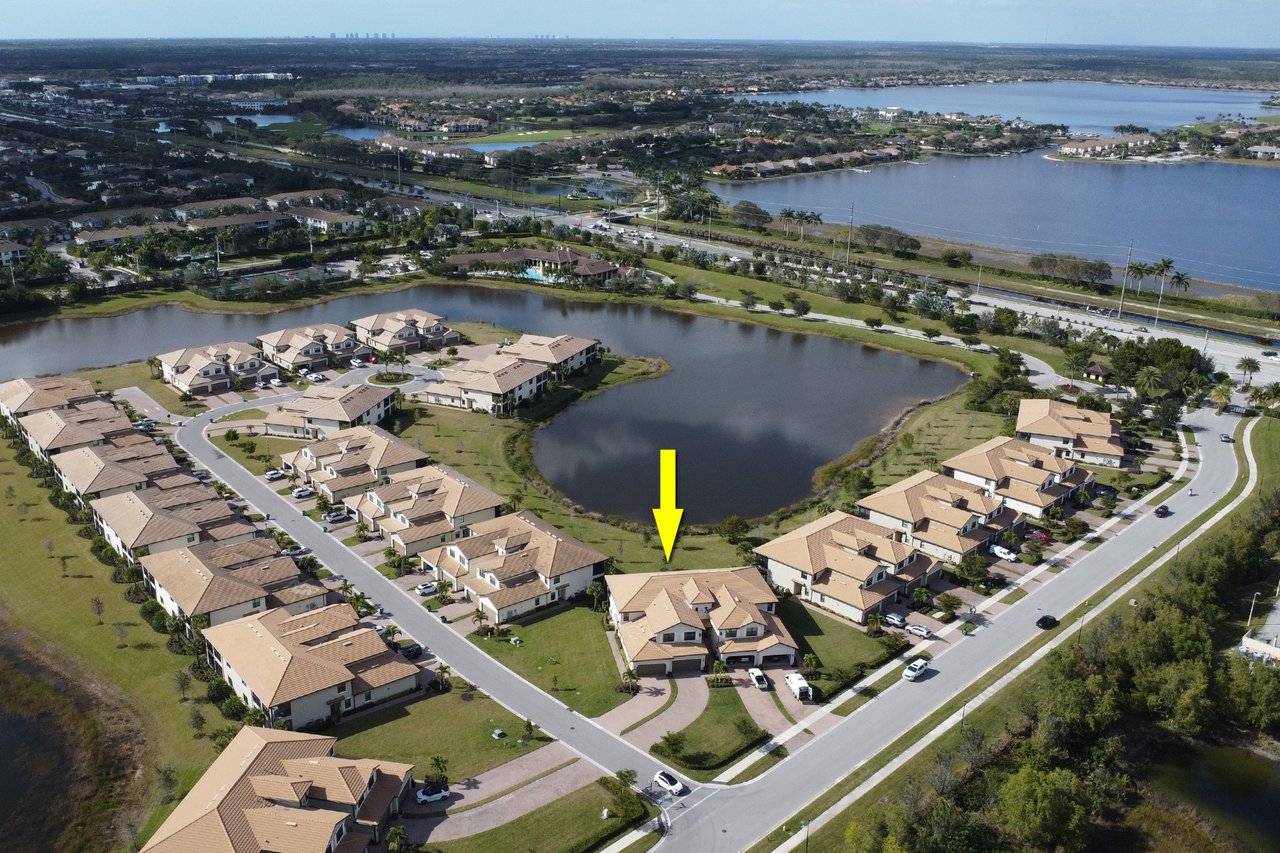
Aerial condominium community beside a lake, with a yellow arrow marking the unit.
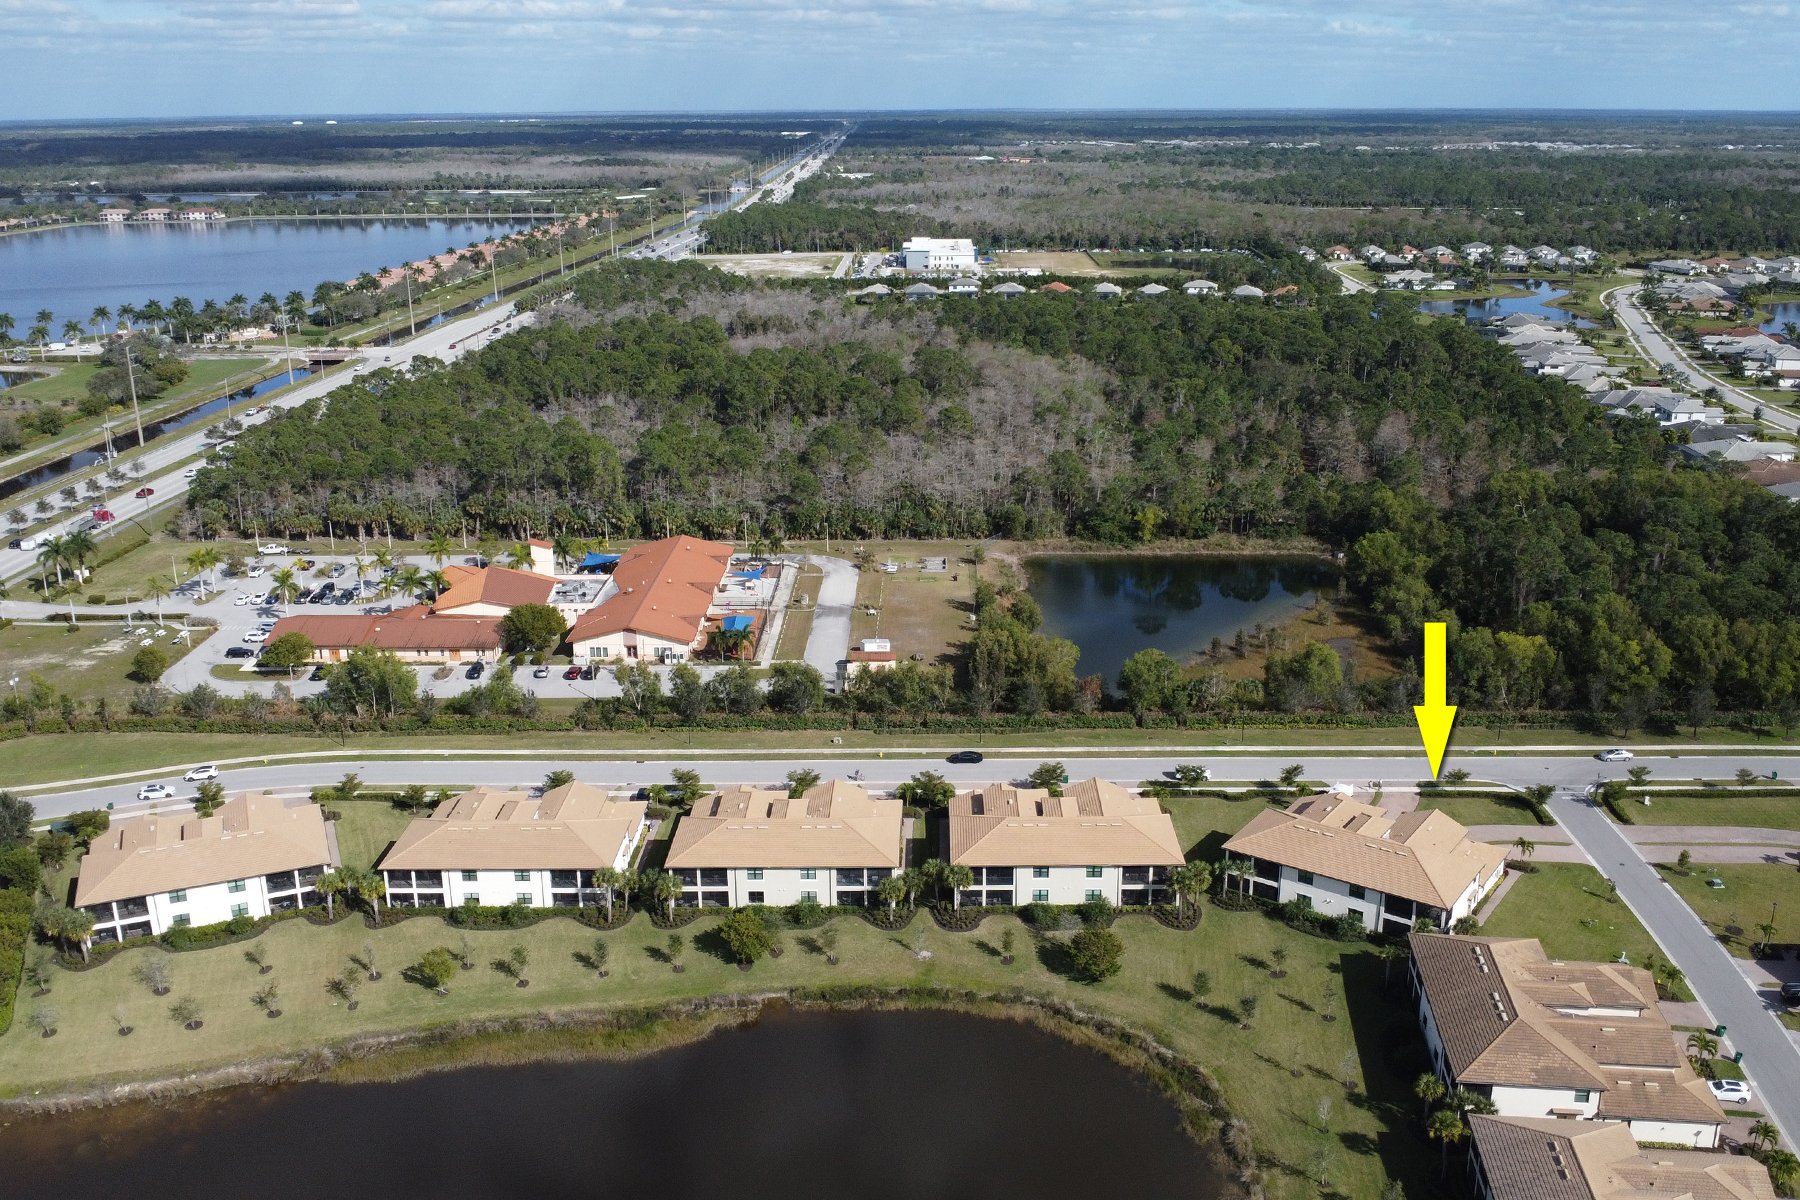
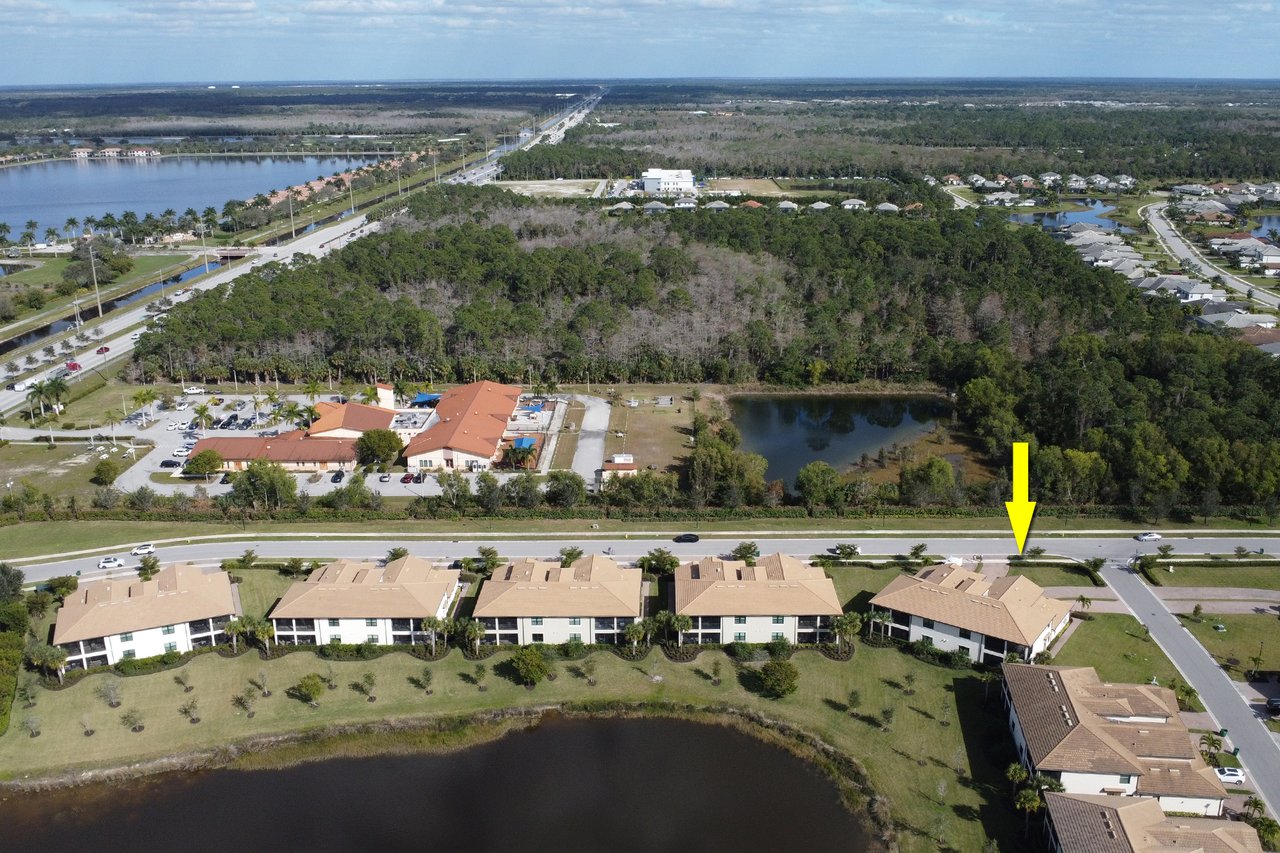
Aerial view of condominium buildings, with a yellow arrow marking one beside a road and pond.
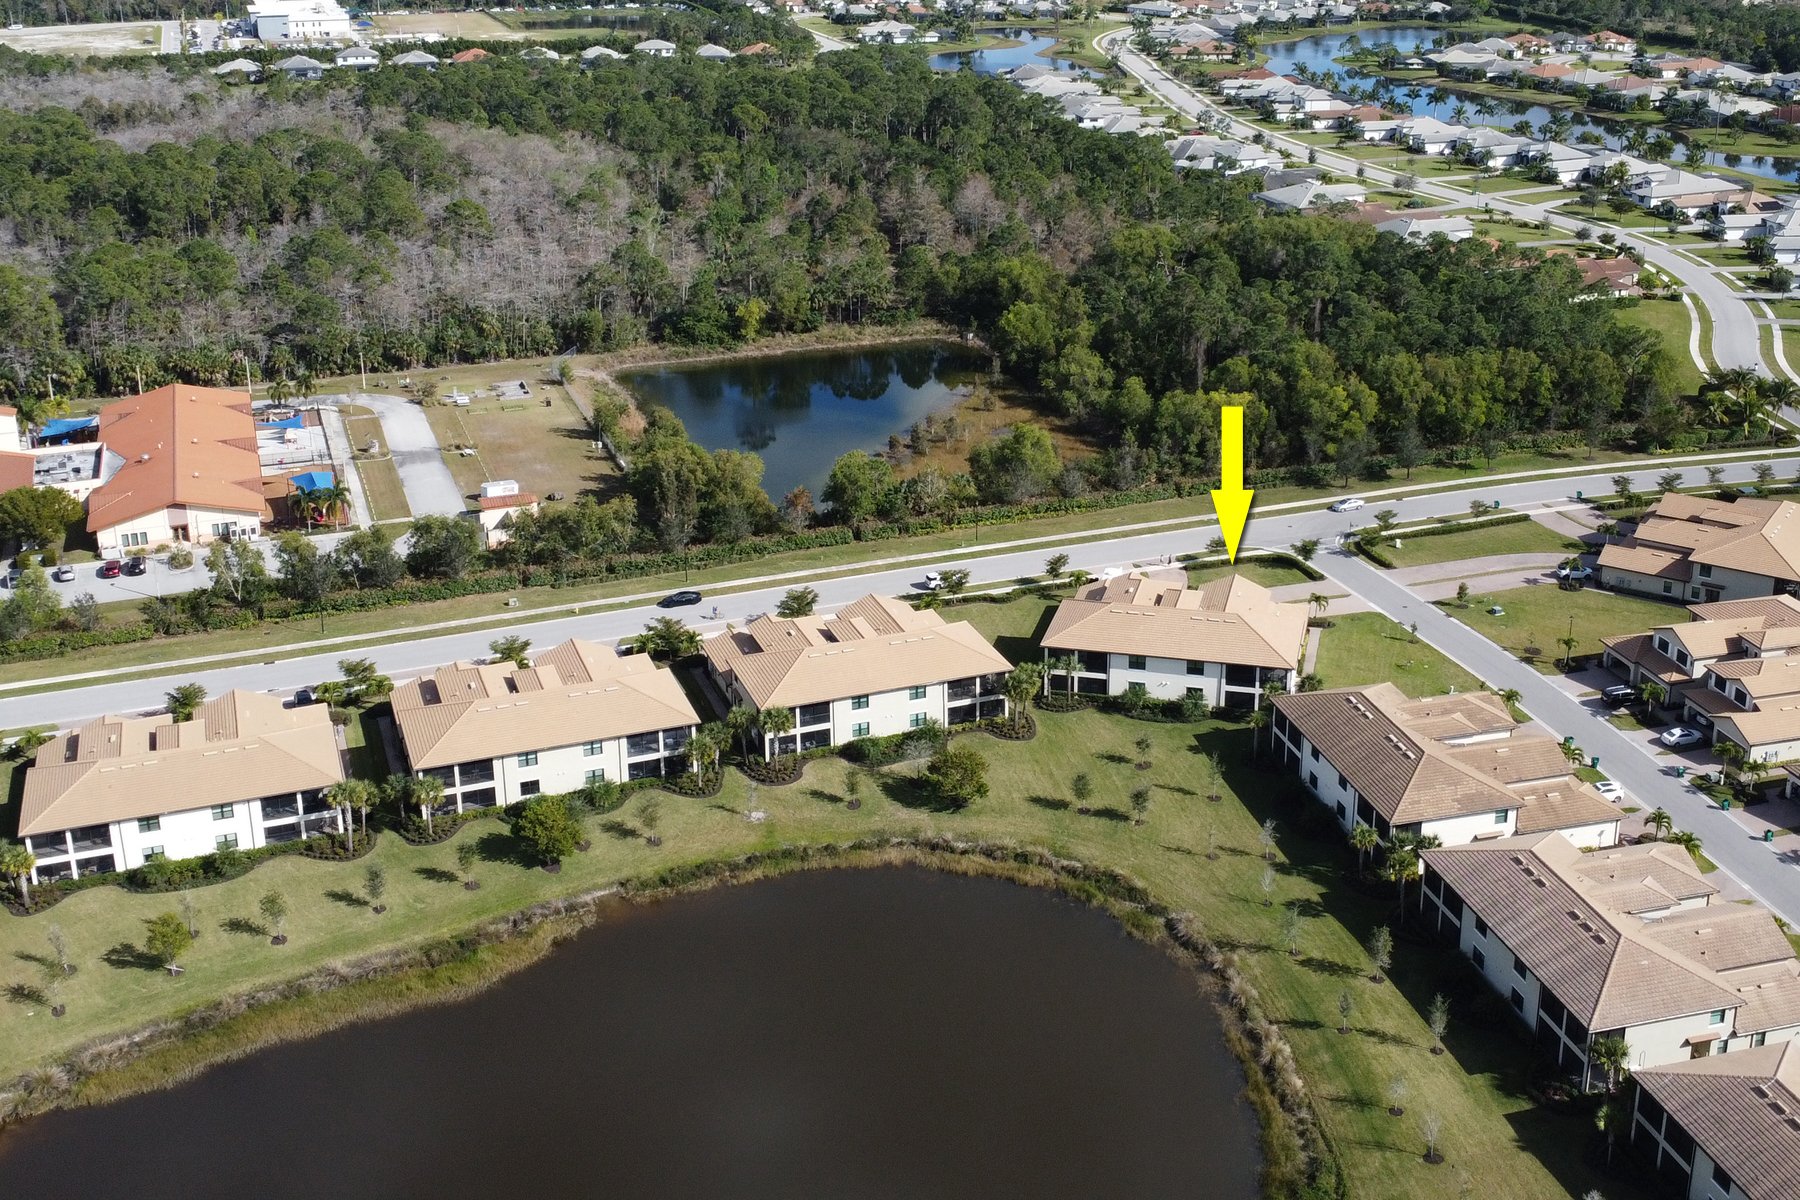
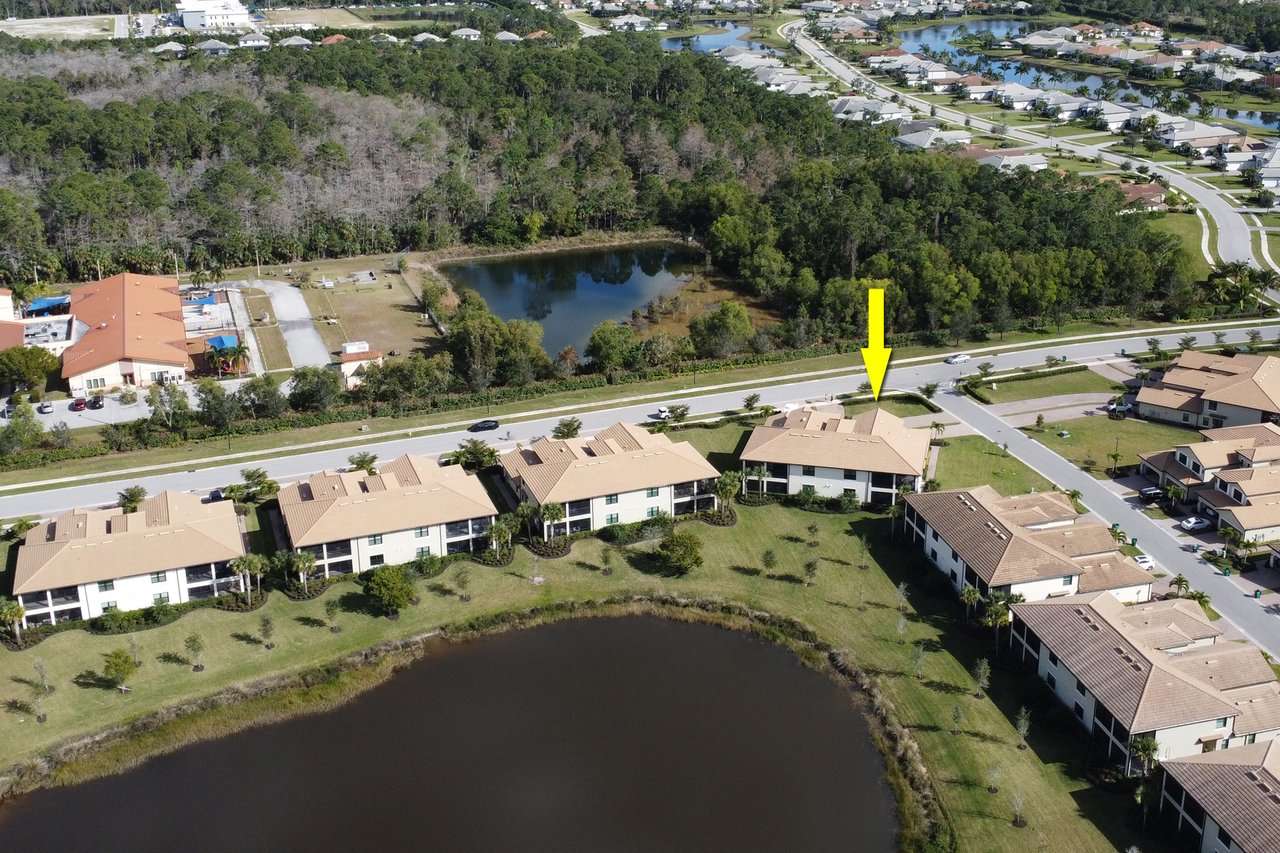
Condominium building marked by a yellow arrow beside a pond and wooded area.
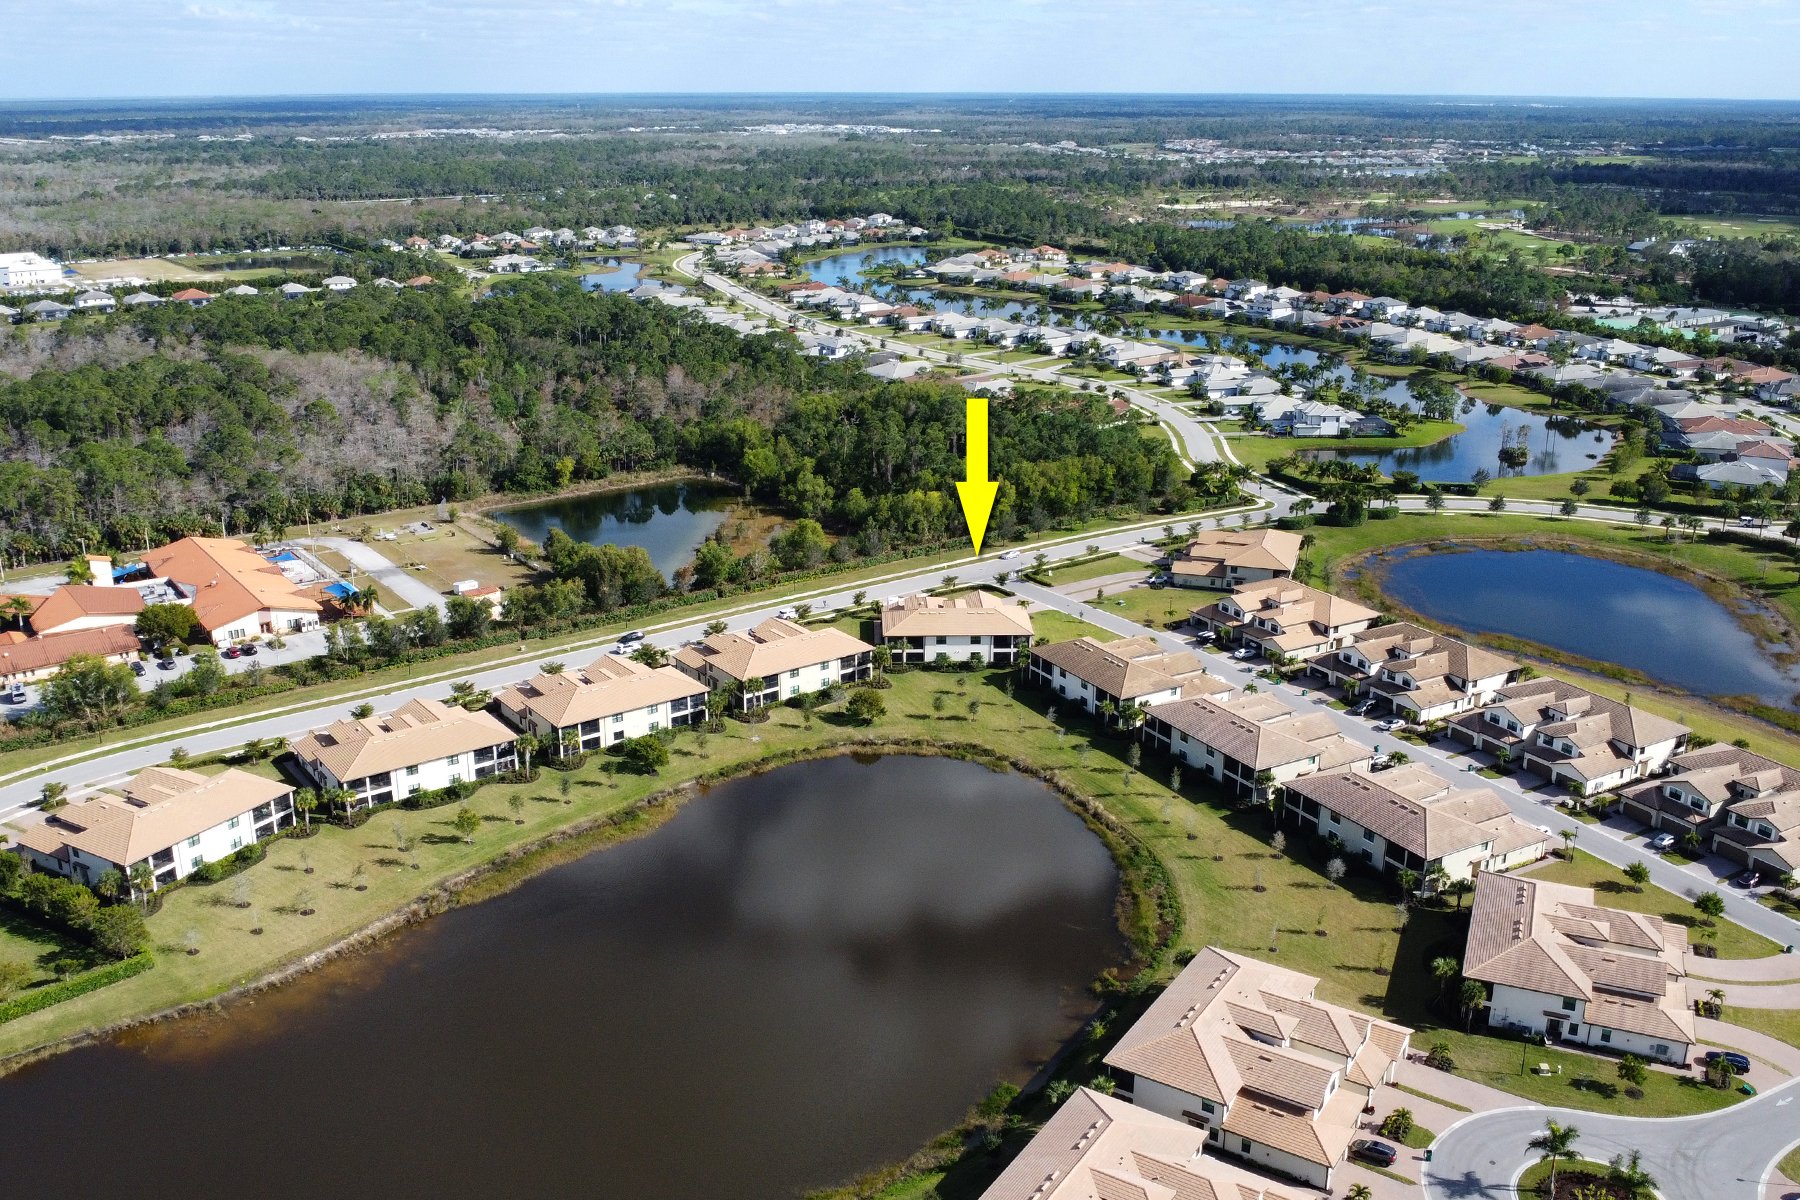
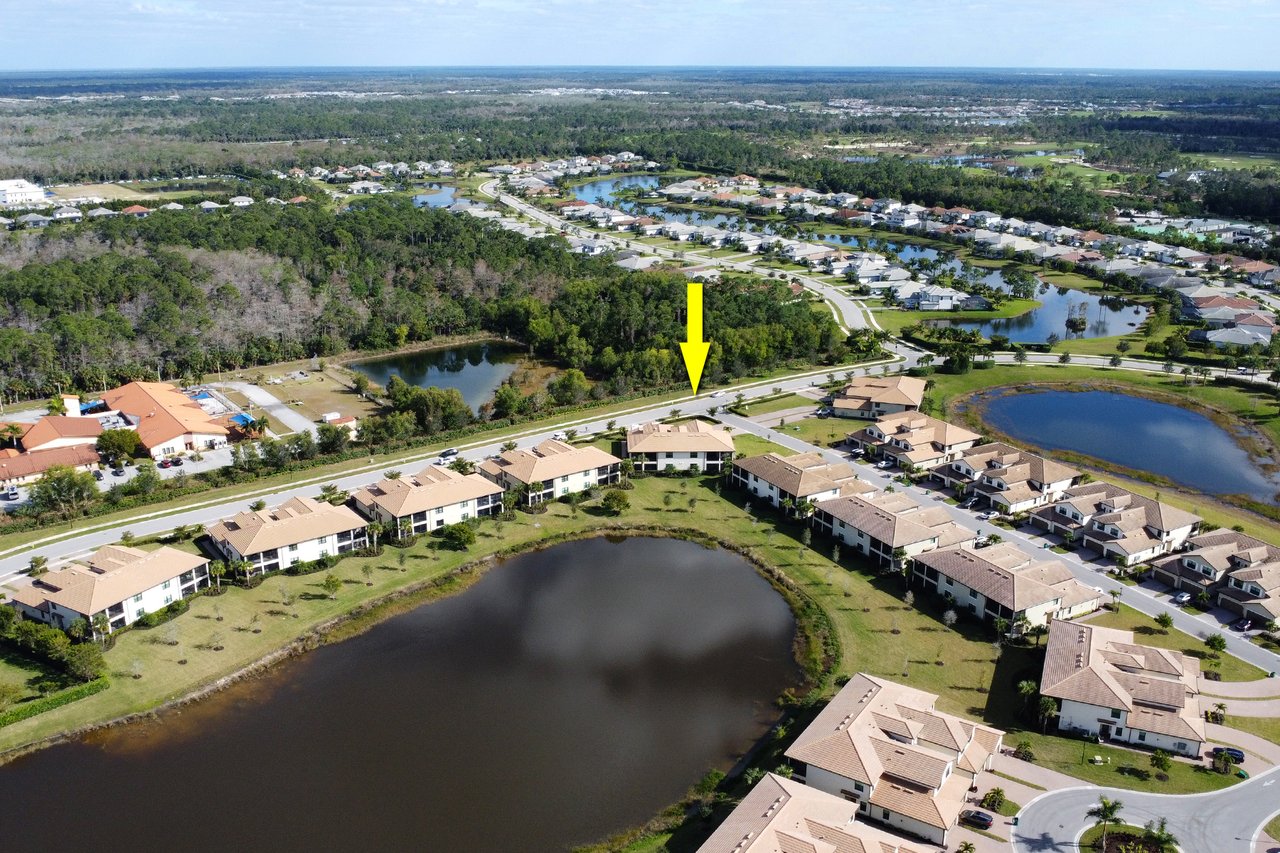
Aerial view of condo building marked by yellow arrow beside a pond.
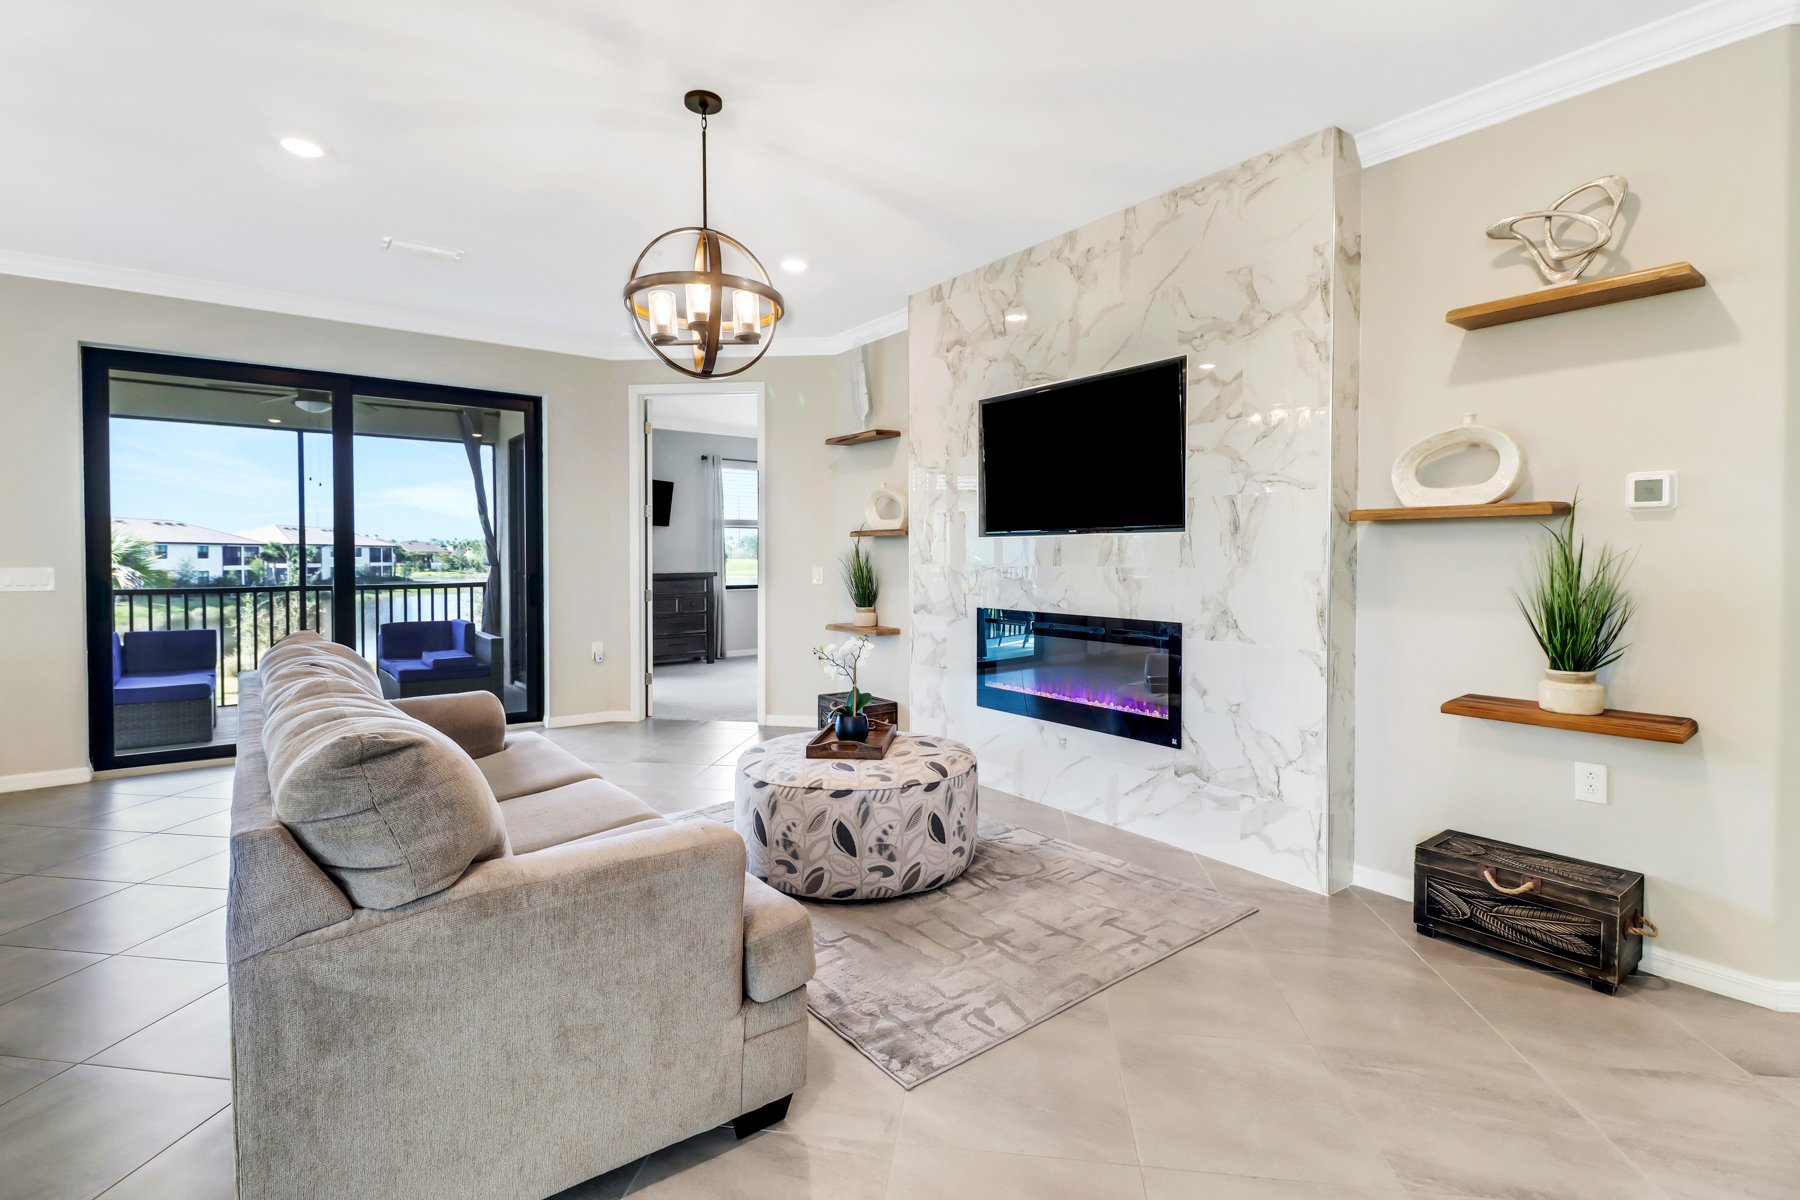
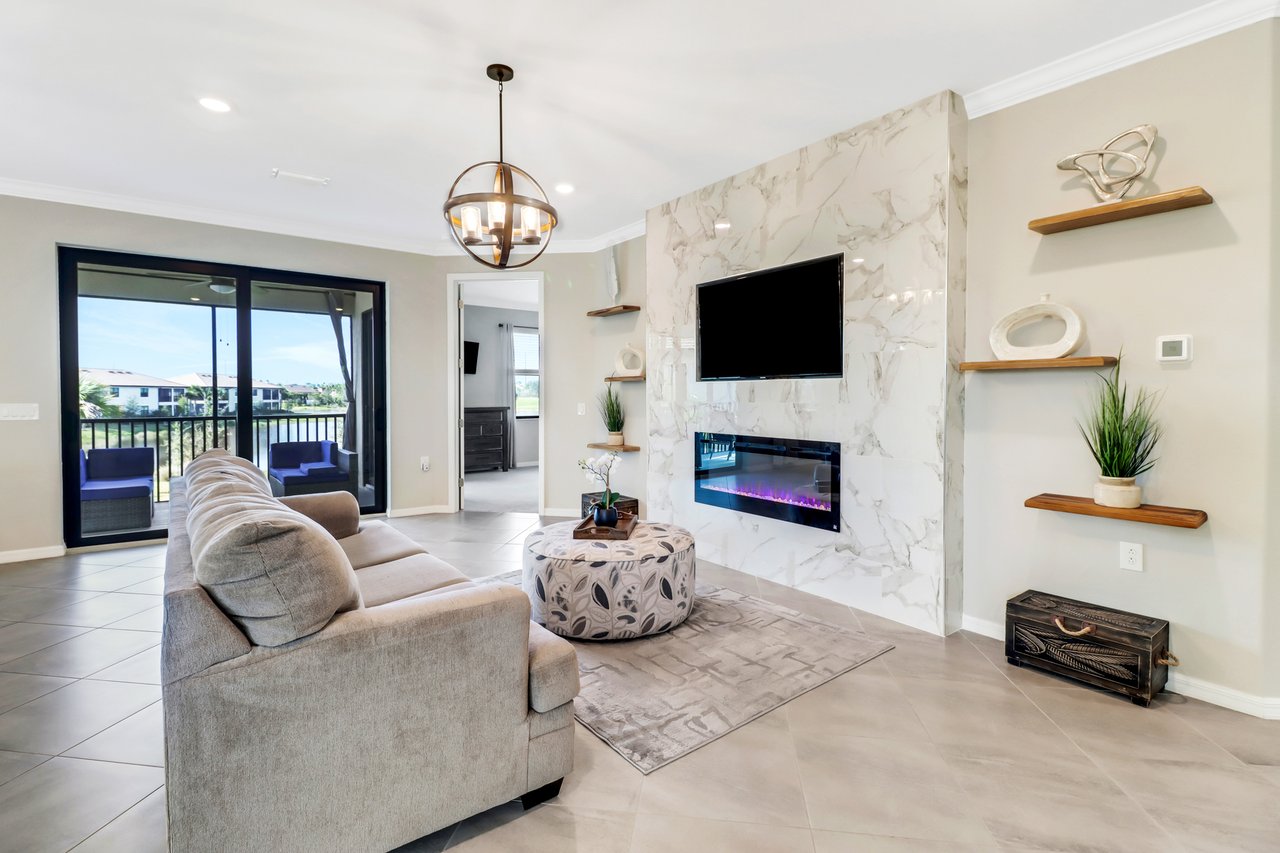
Living room with a marble fireplace wall and sliding doors opening to a balcony.
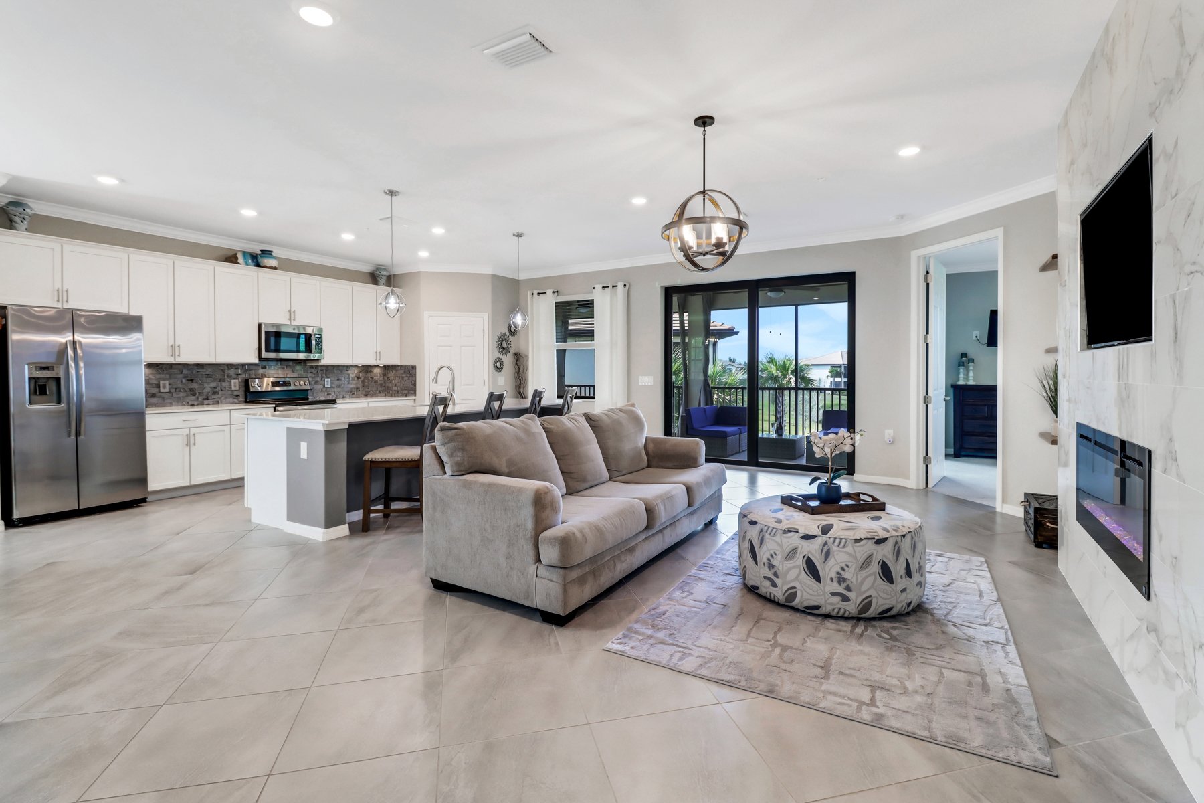
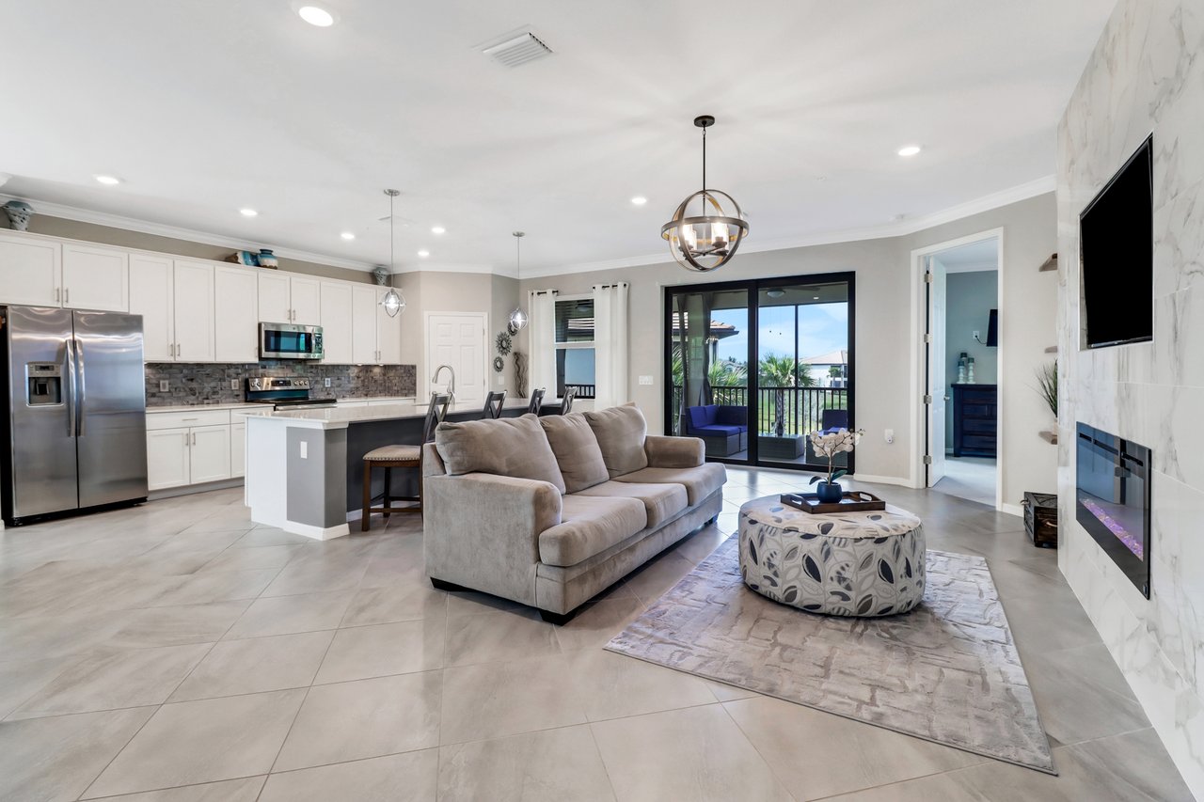
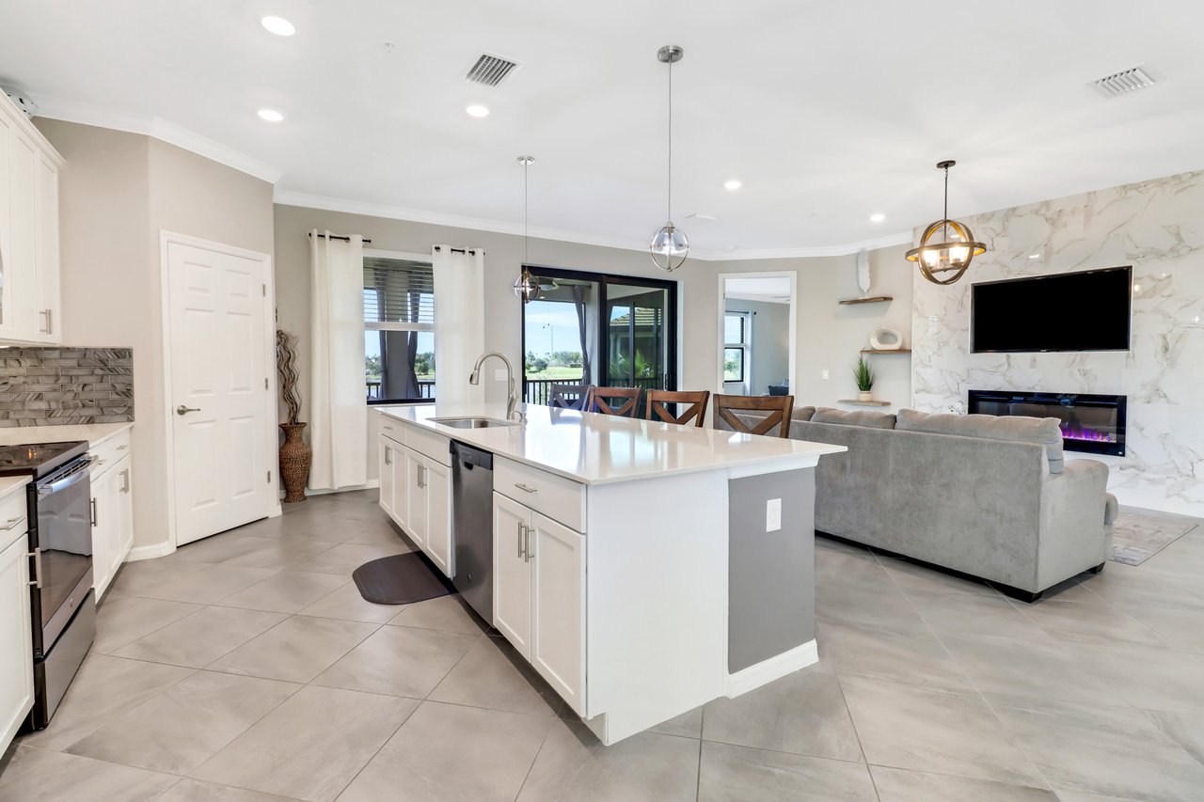
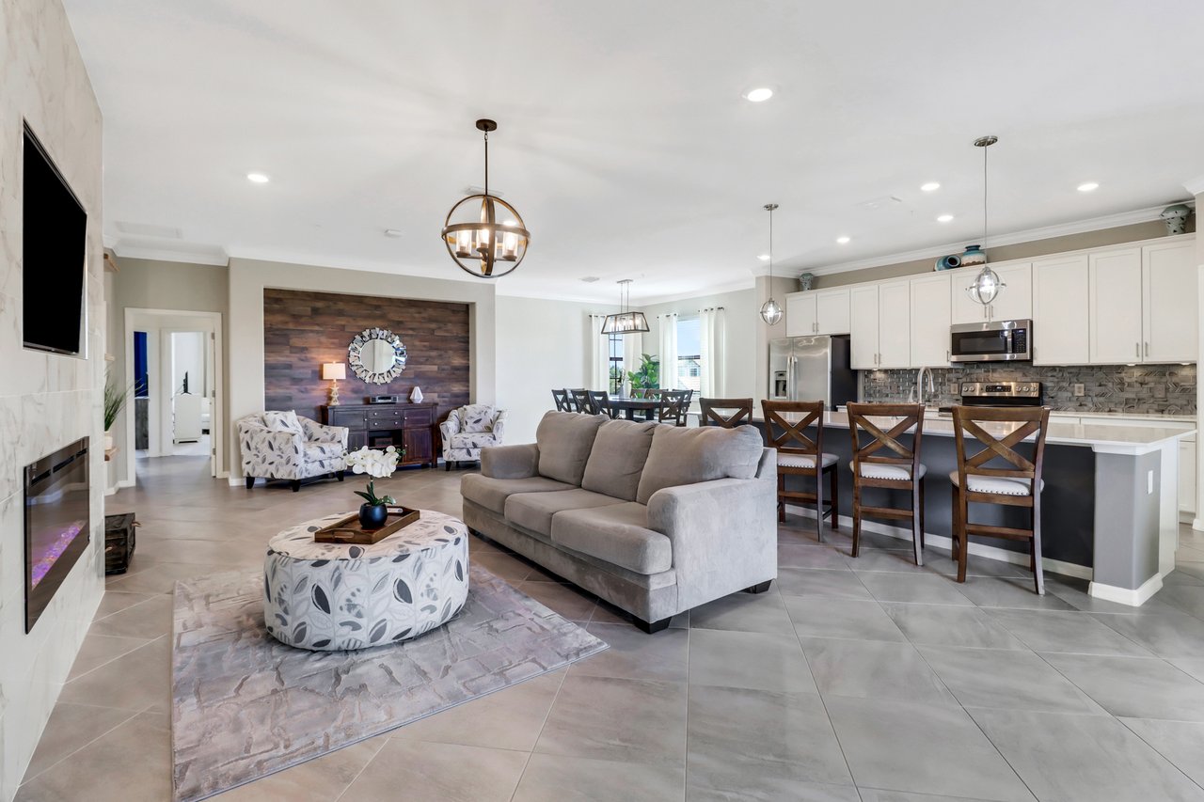
Open-plan living room and kitchen with a gray sofa, white cabinetry, and sliding doors to a balcony.
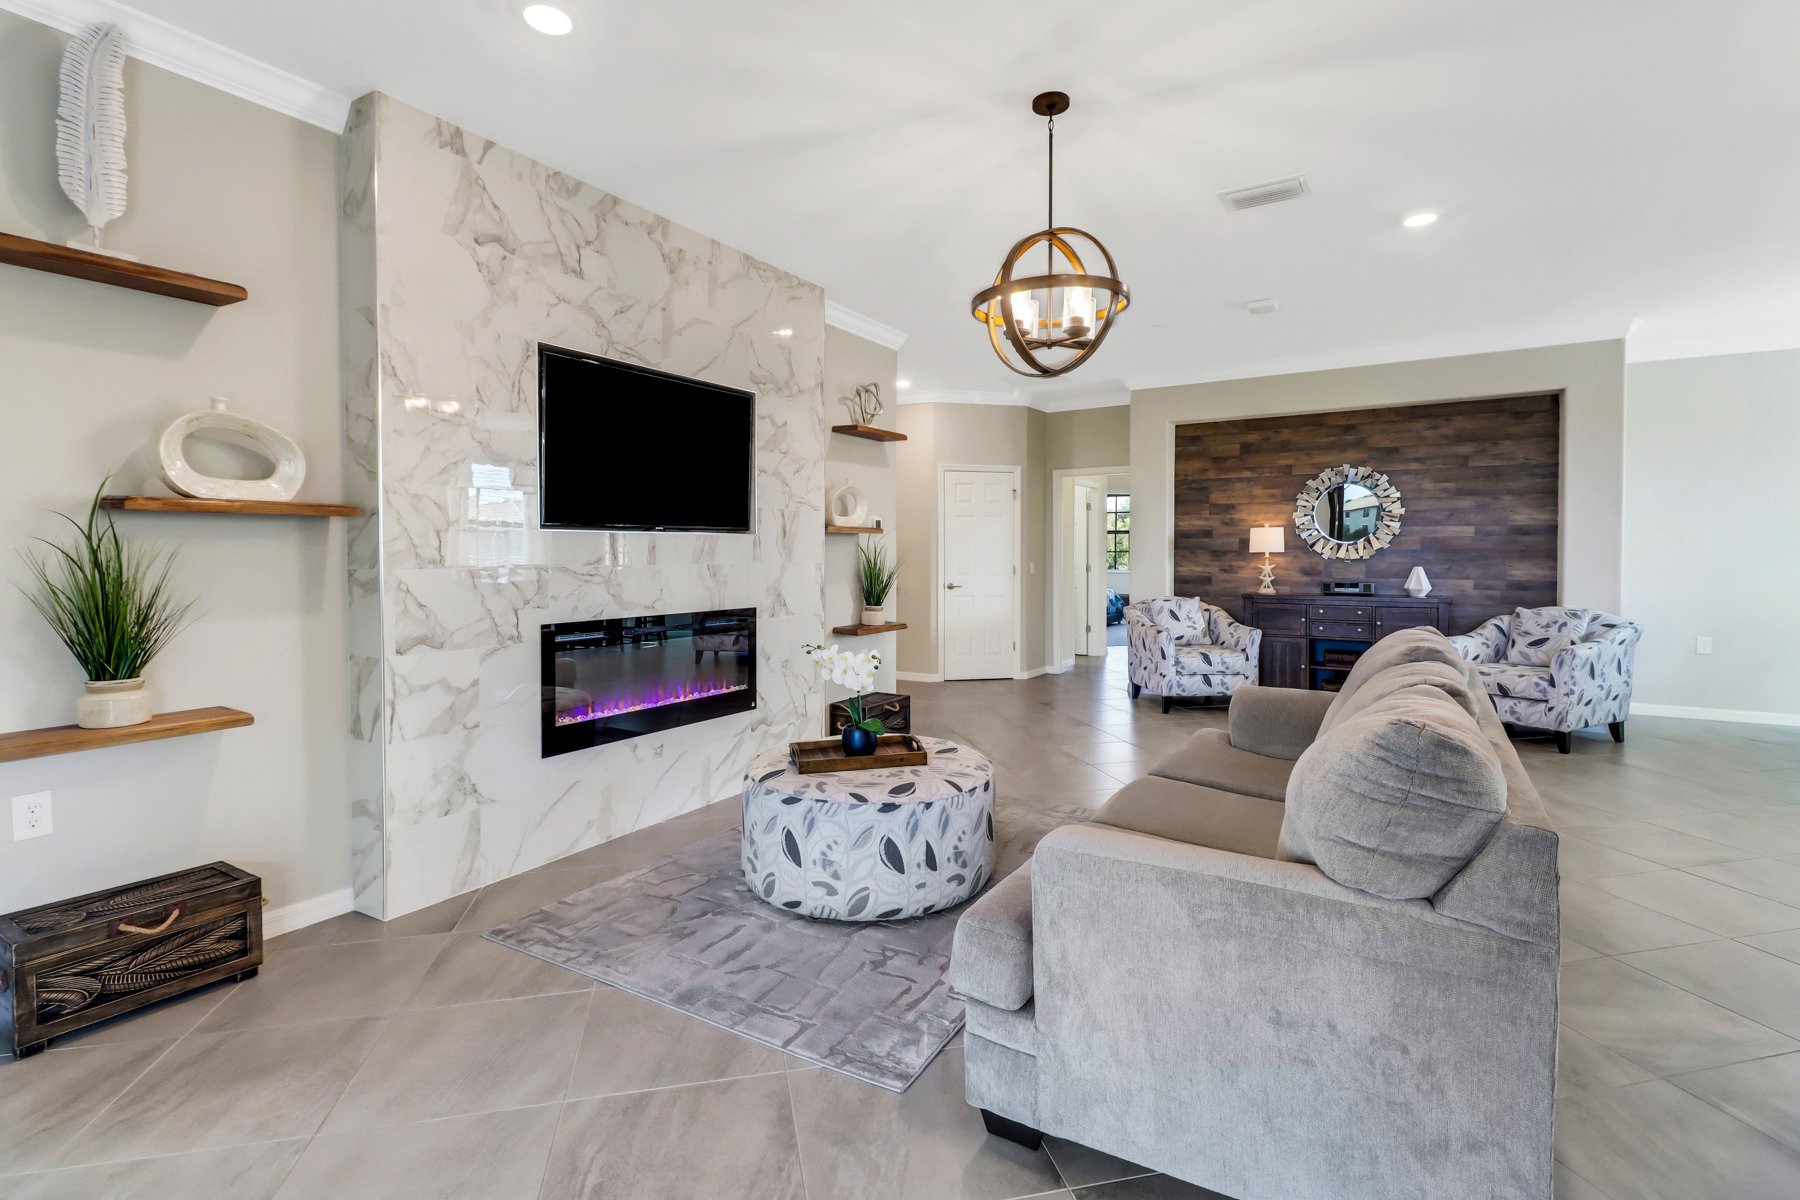
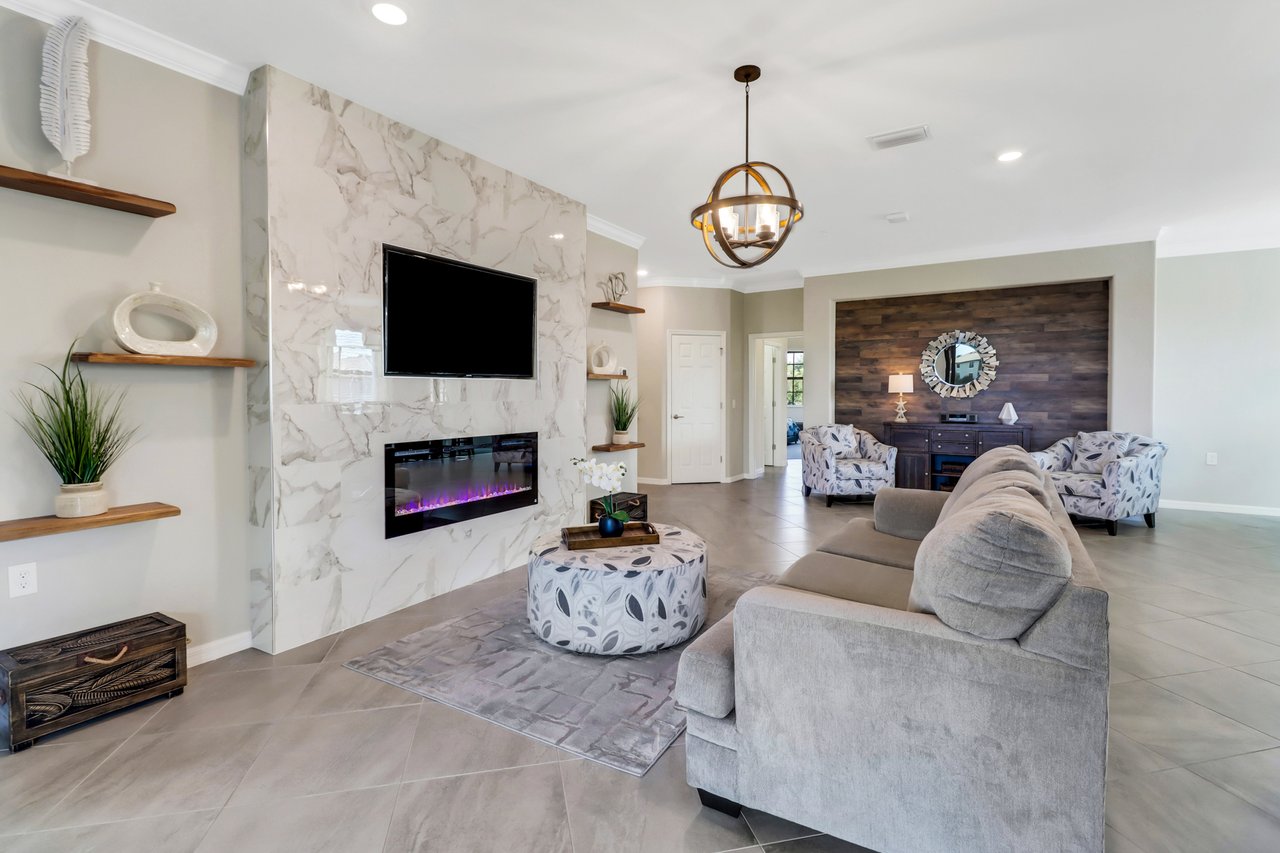
Living room with a marble-look TV and fireplace wall, gray sectional, and dark wood accent wall.
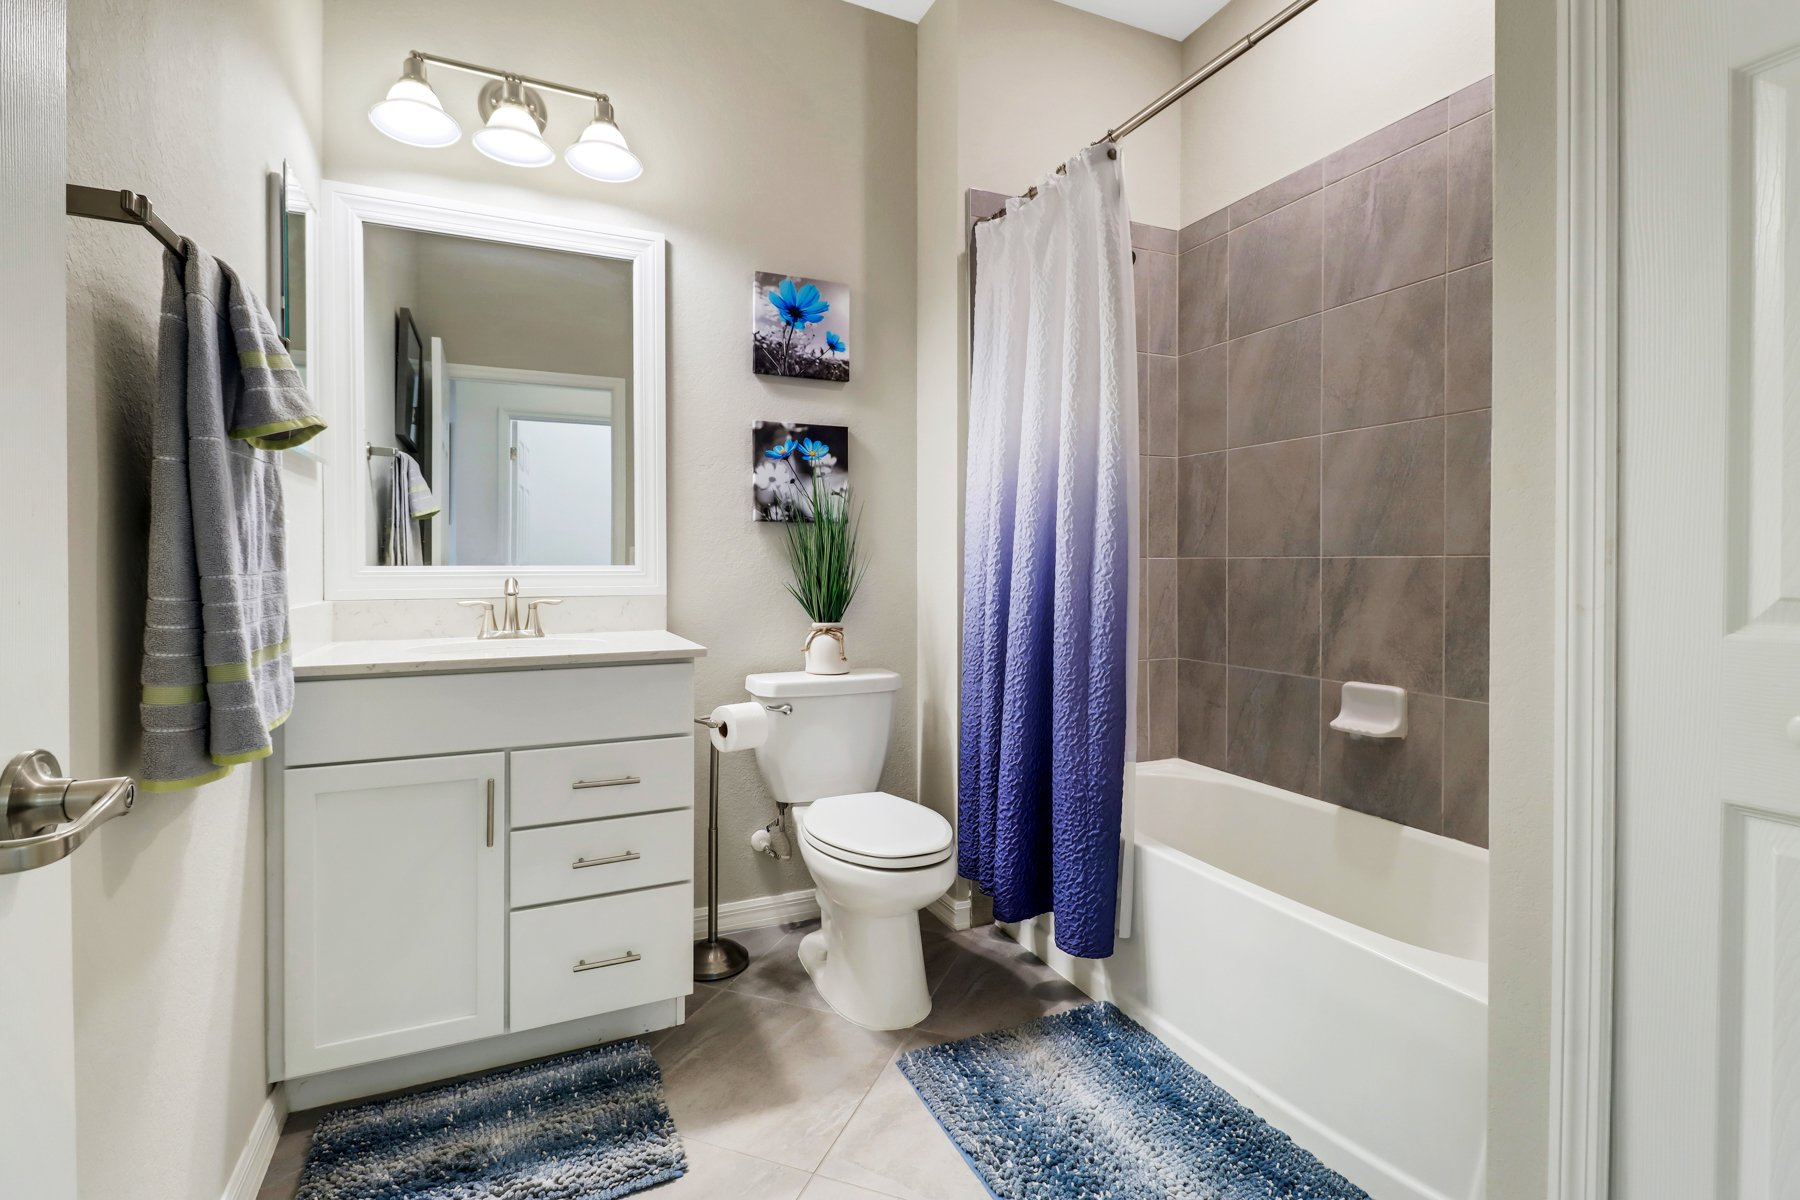
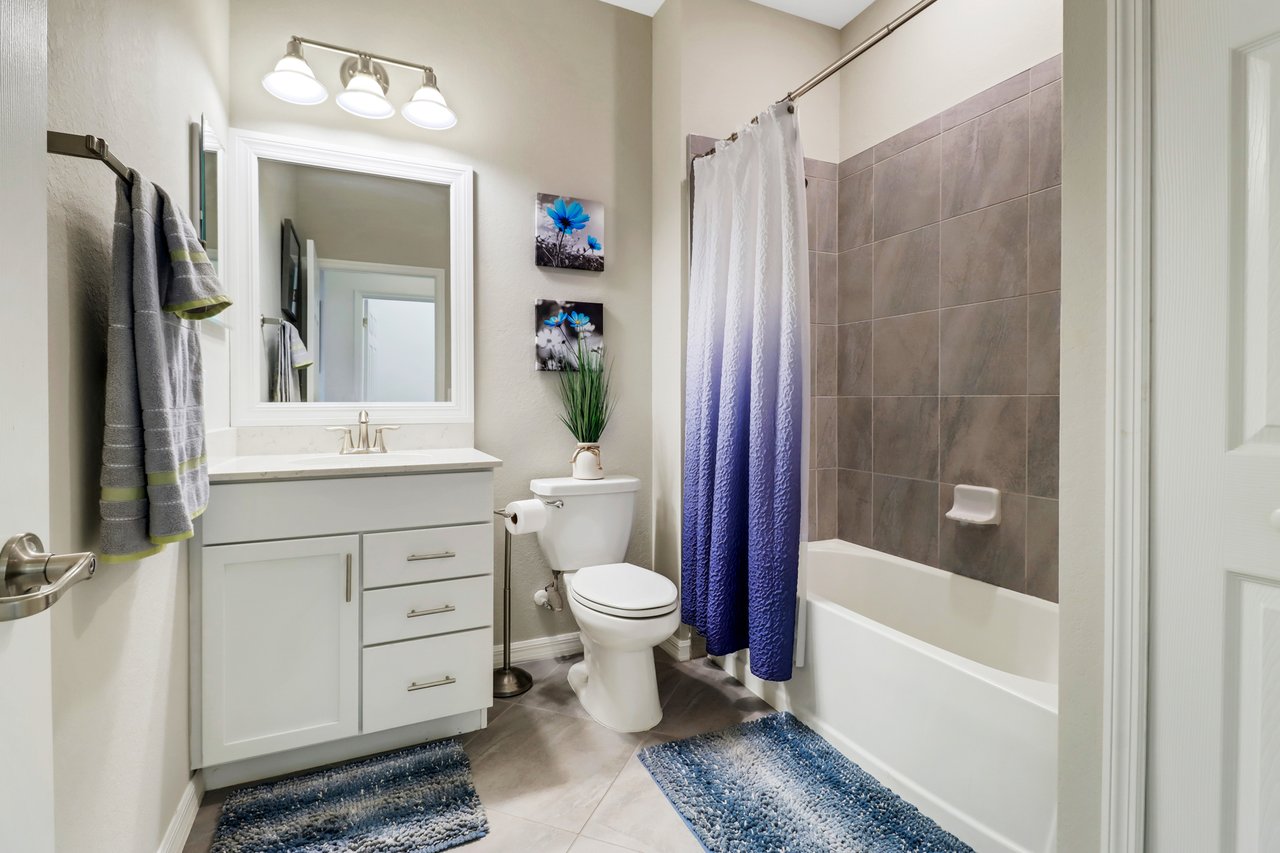
Bathroom with a white vanity and a bathtub behind a blue-and-white shower curtain.
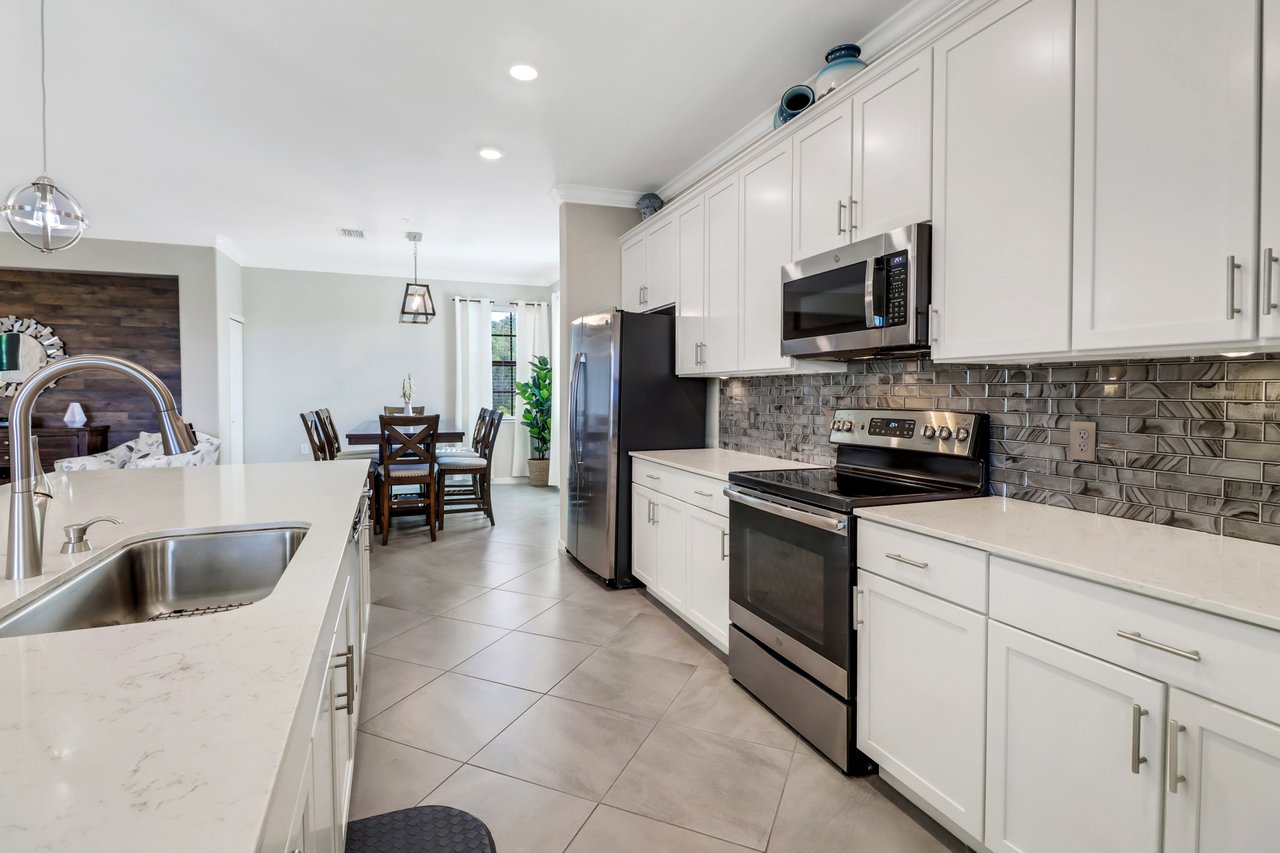
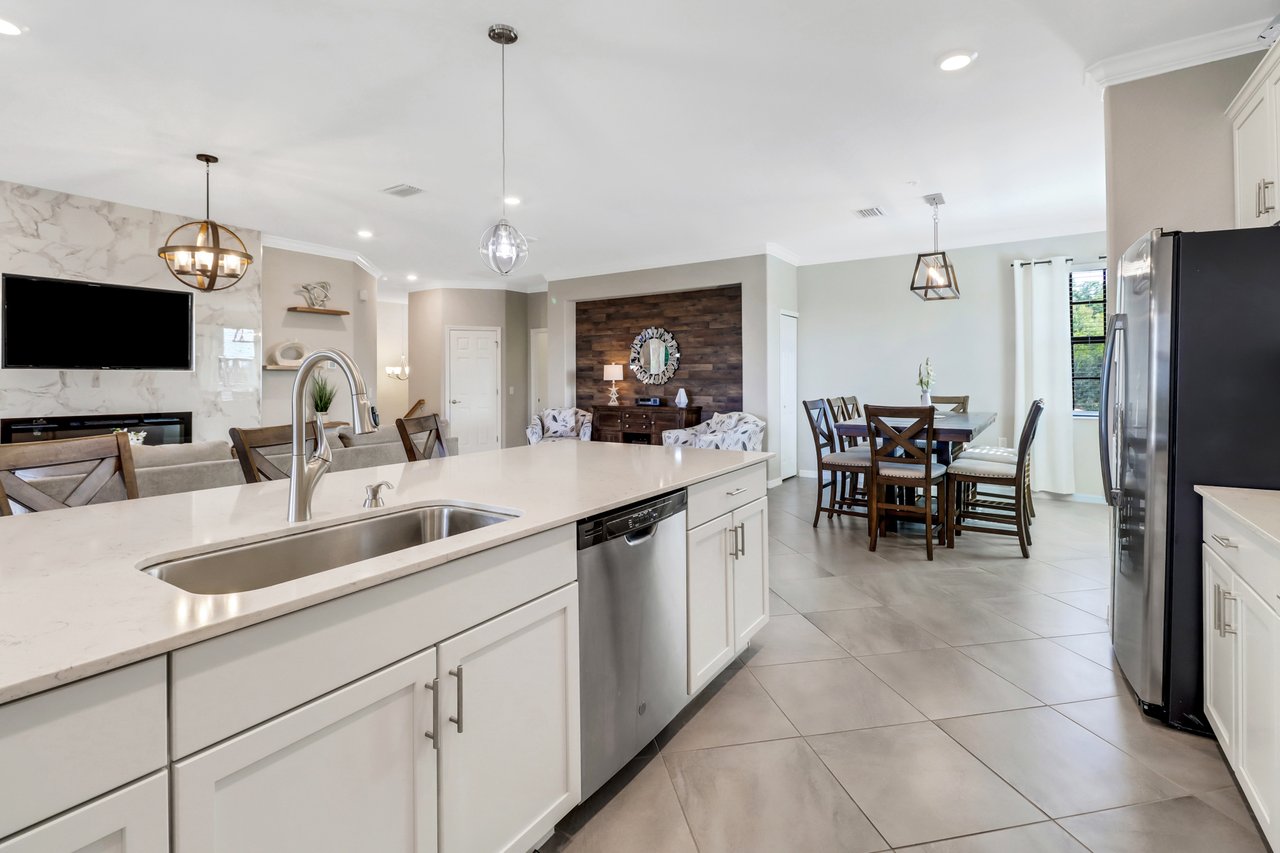
Staged kitchen with white cabinets, stainless steel appliances, and a large island with a double sink.
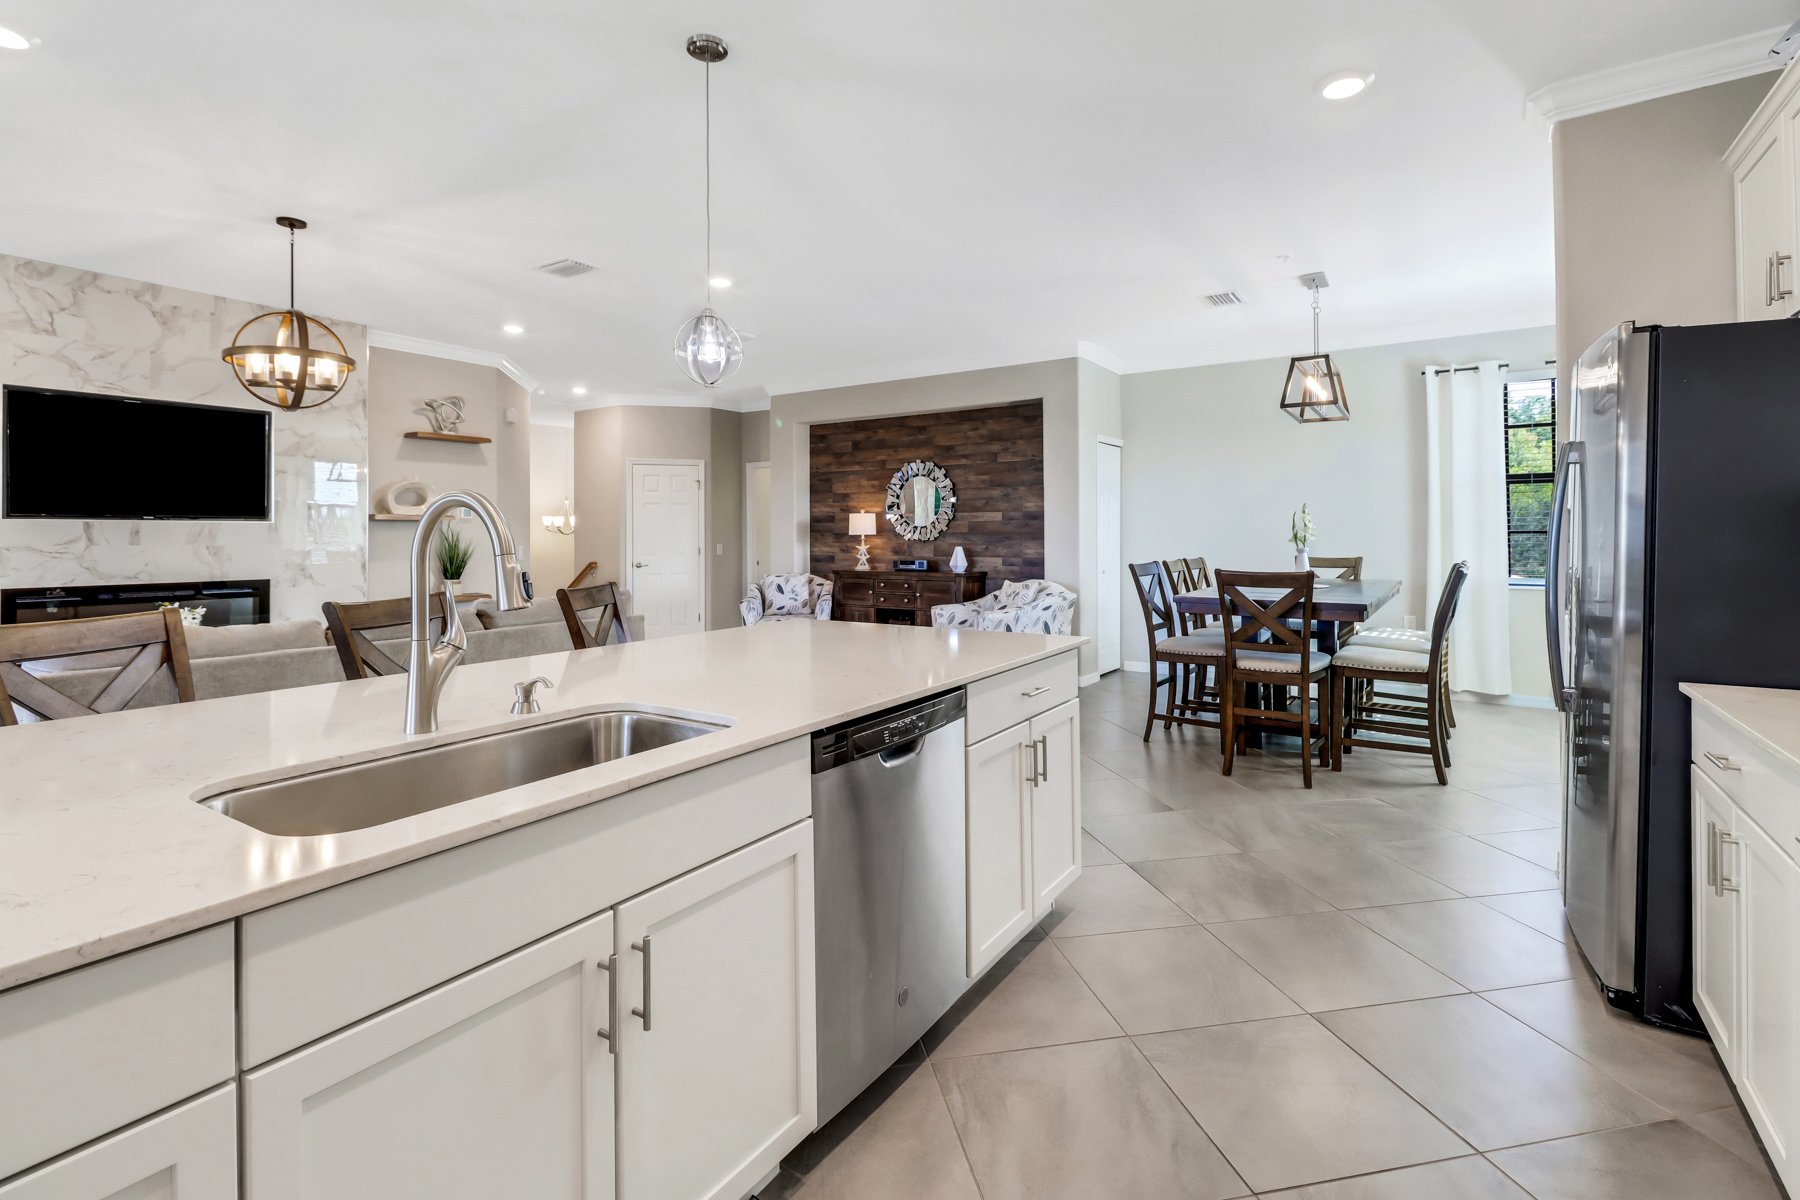
Open-plan kitchen with a large white island, stainless steel appliances, and dining area beyond.
Kitchen with a large island, white cabinets, stainless steel appliances, and balcony doors.
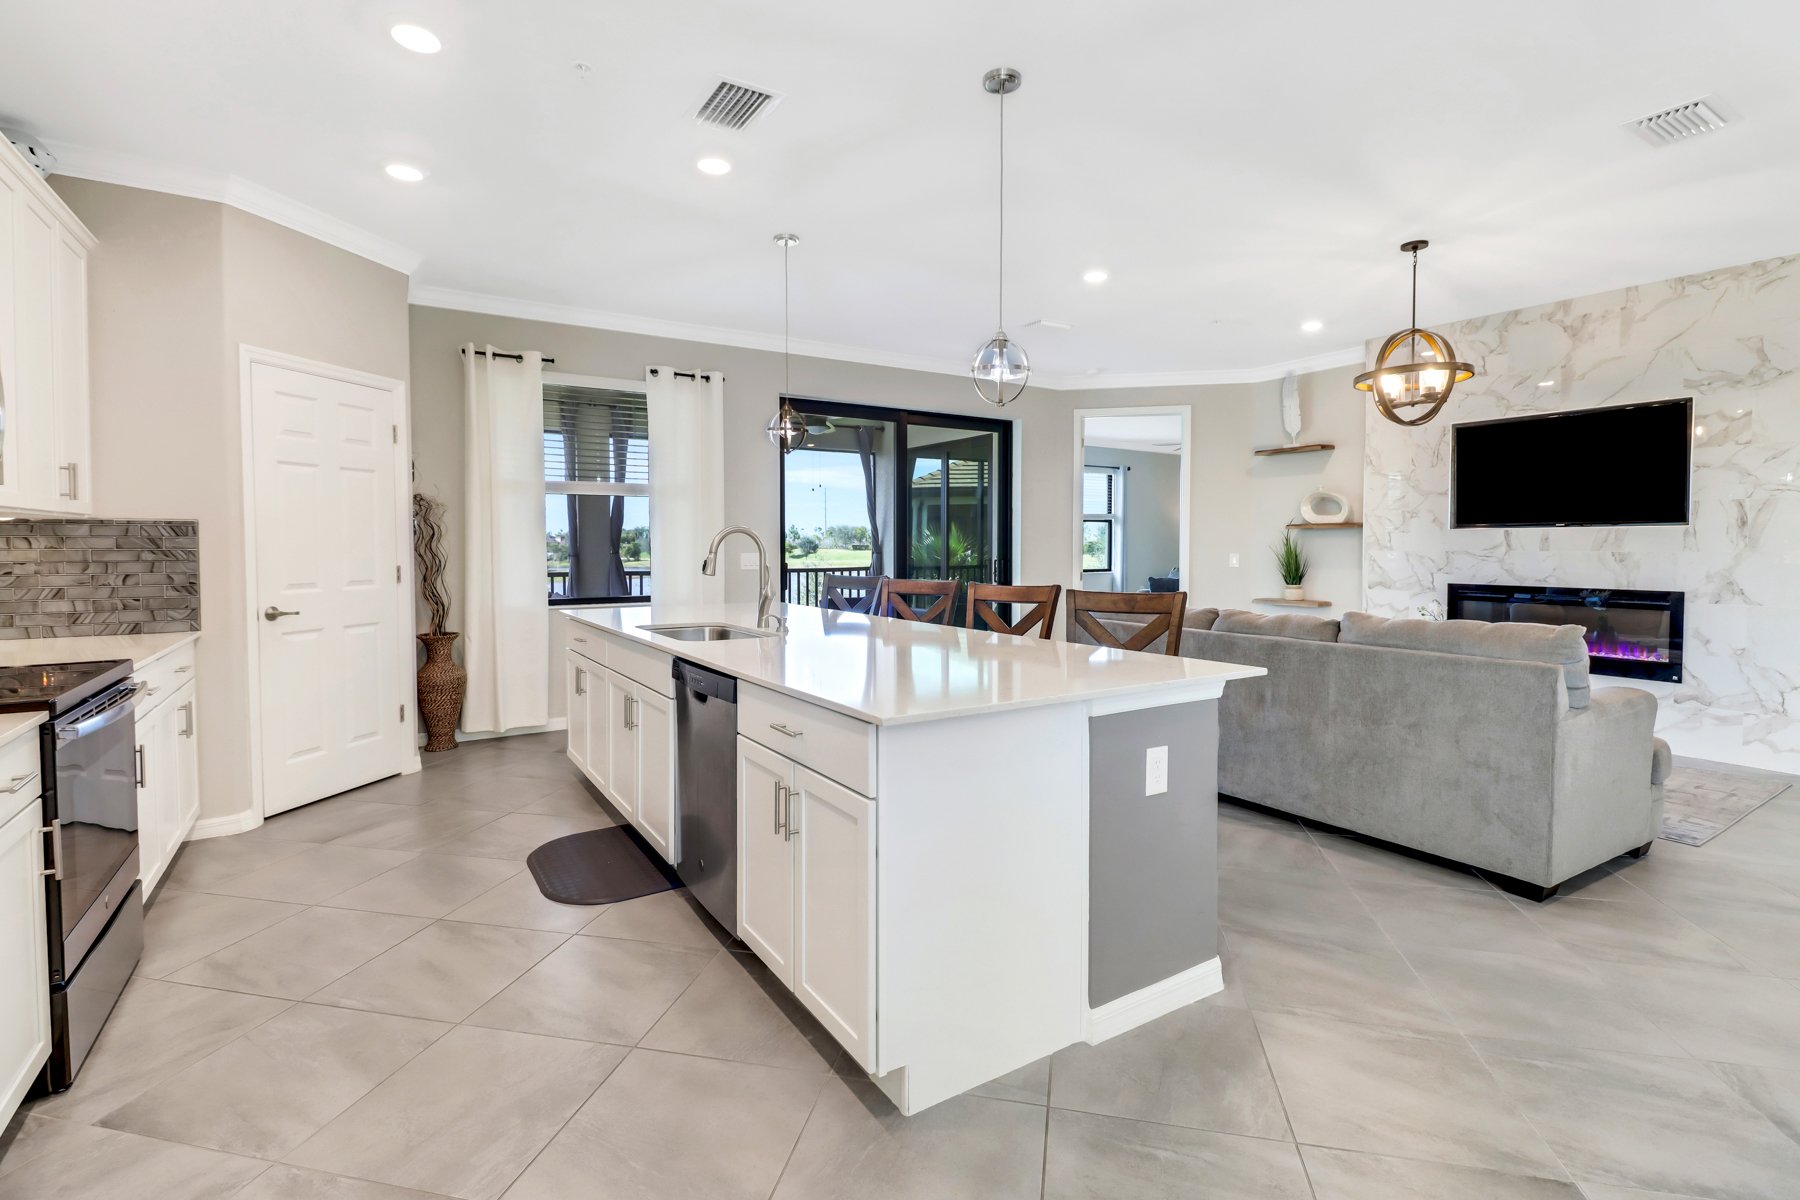
Open kitchen and living area with a large island and marble-look fireplace wall
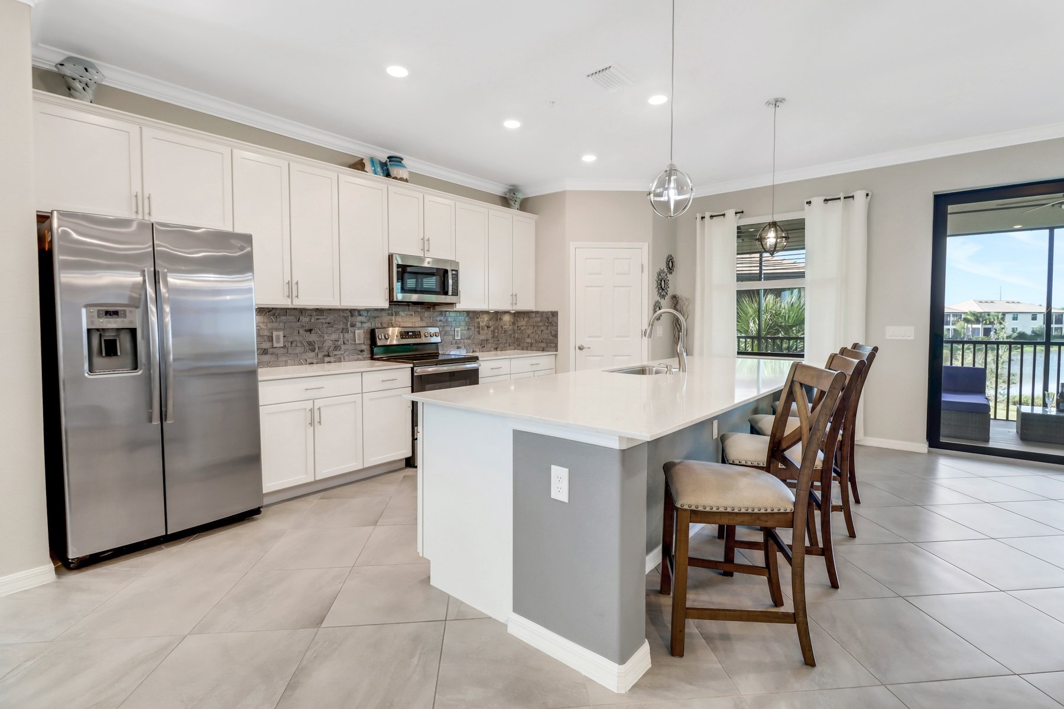
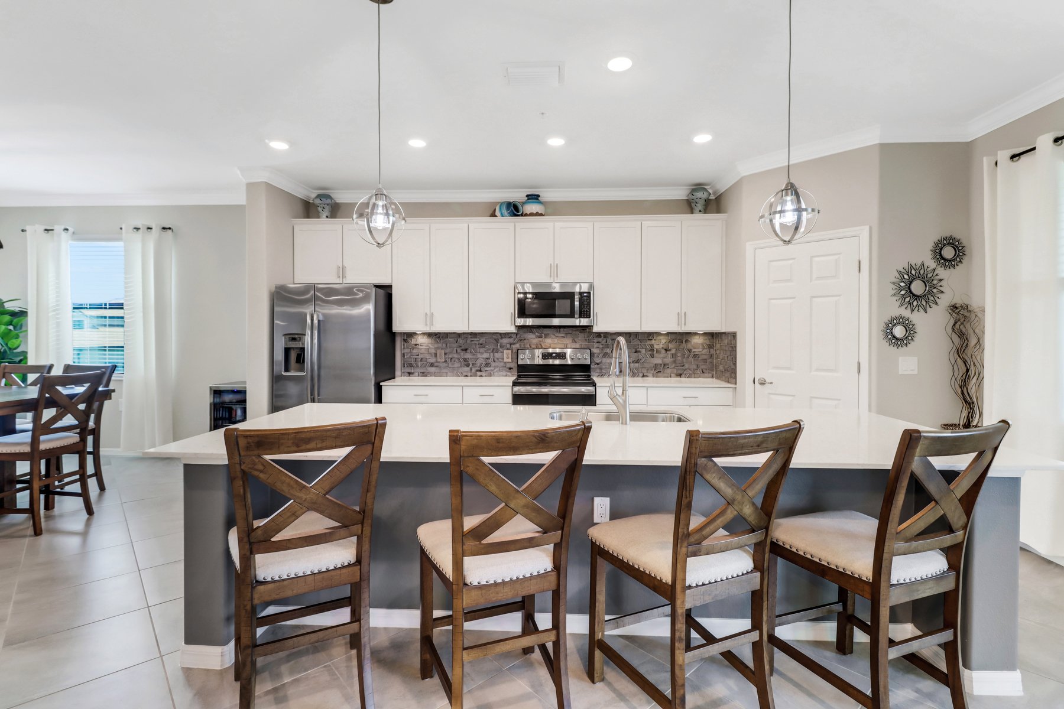
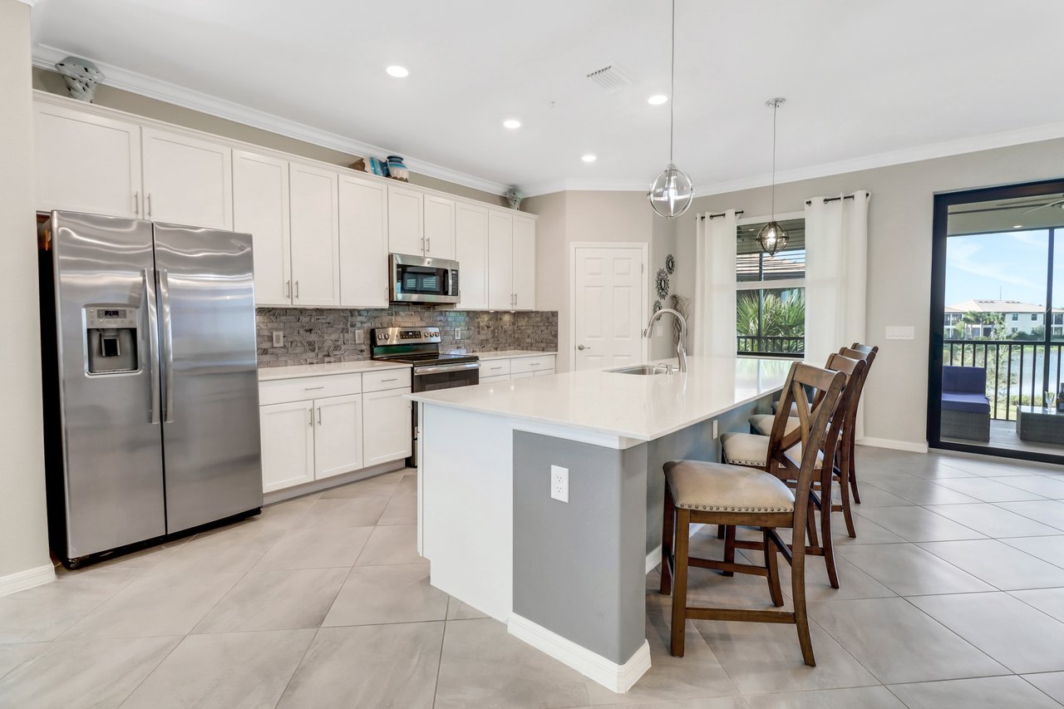
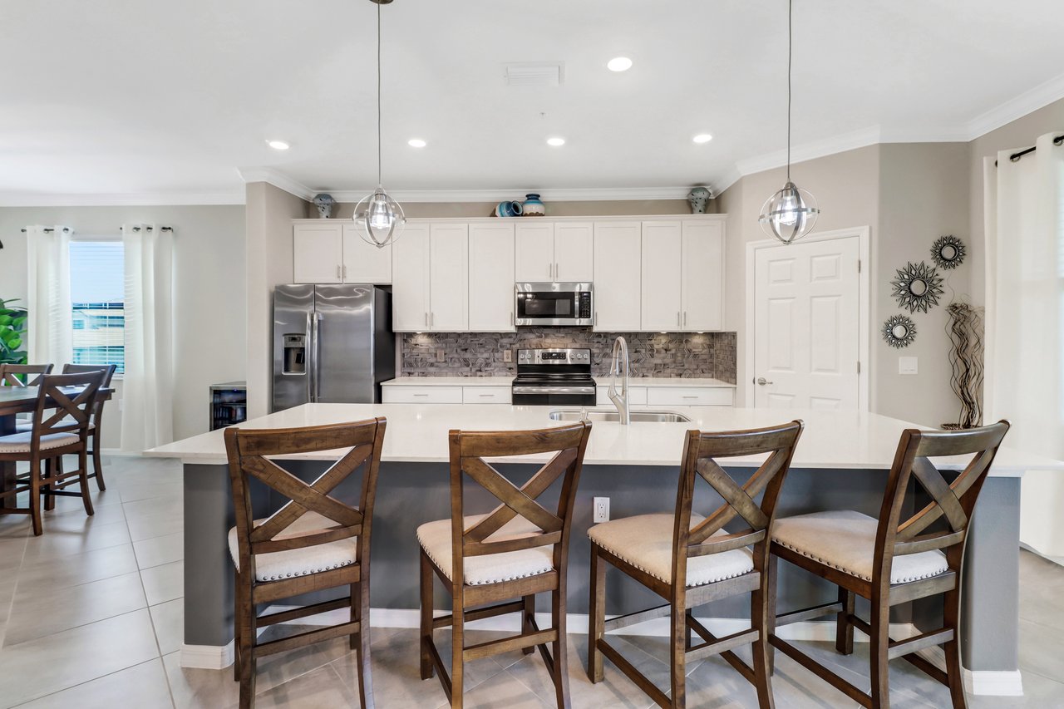
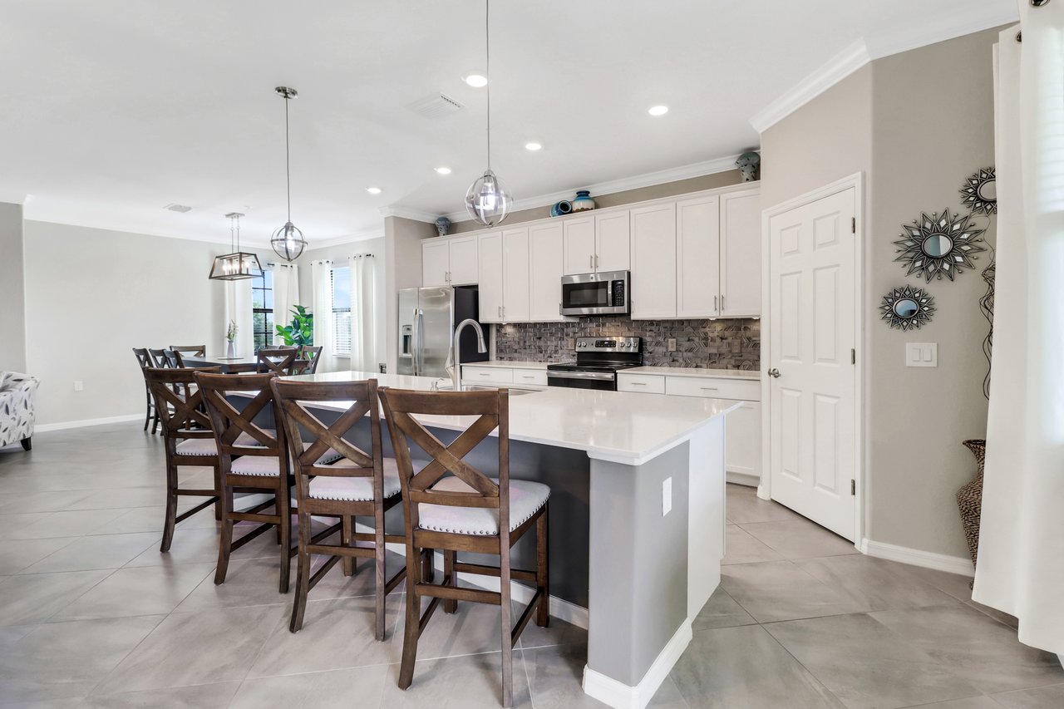
Kitchen with a large island, four wooden bar stools, white cabinets, and stainless steel appliances.
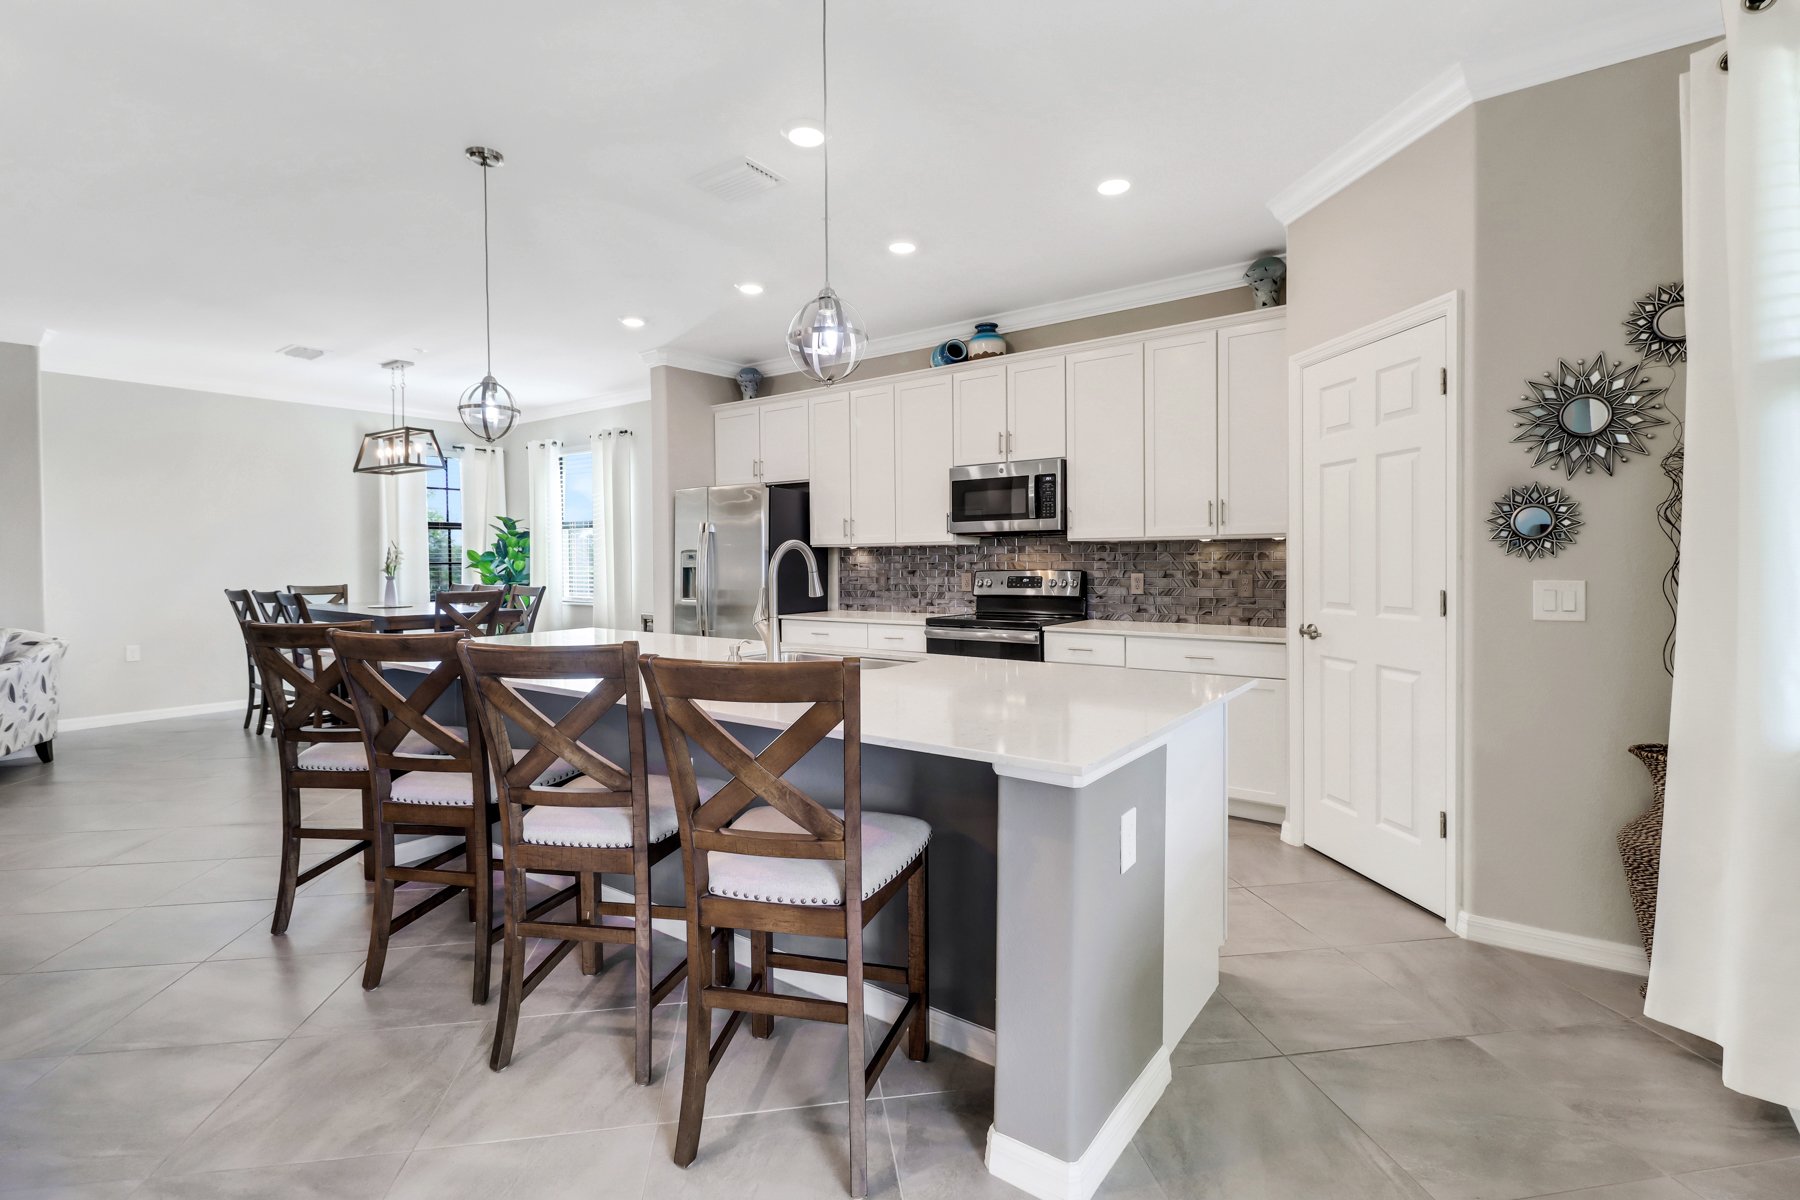
Kitchen with a large island, dark wood bar stools, white cabinets, and stainless steel appliances.
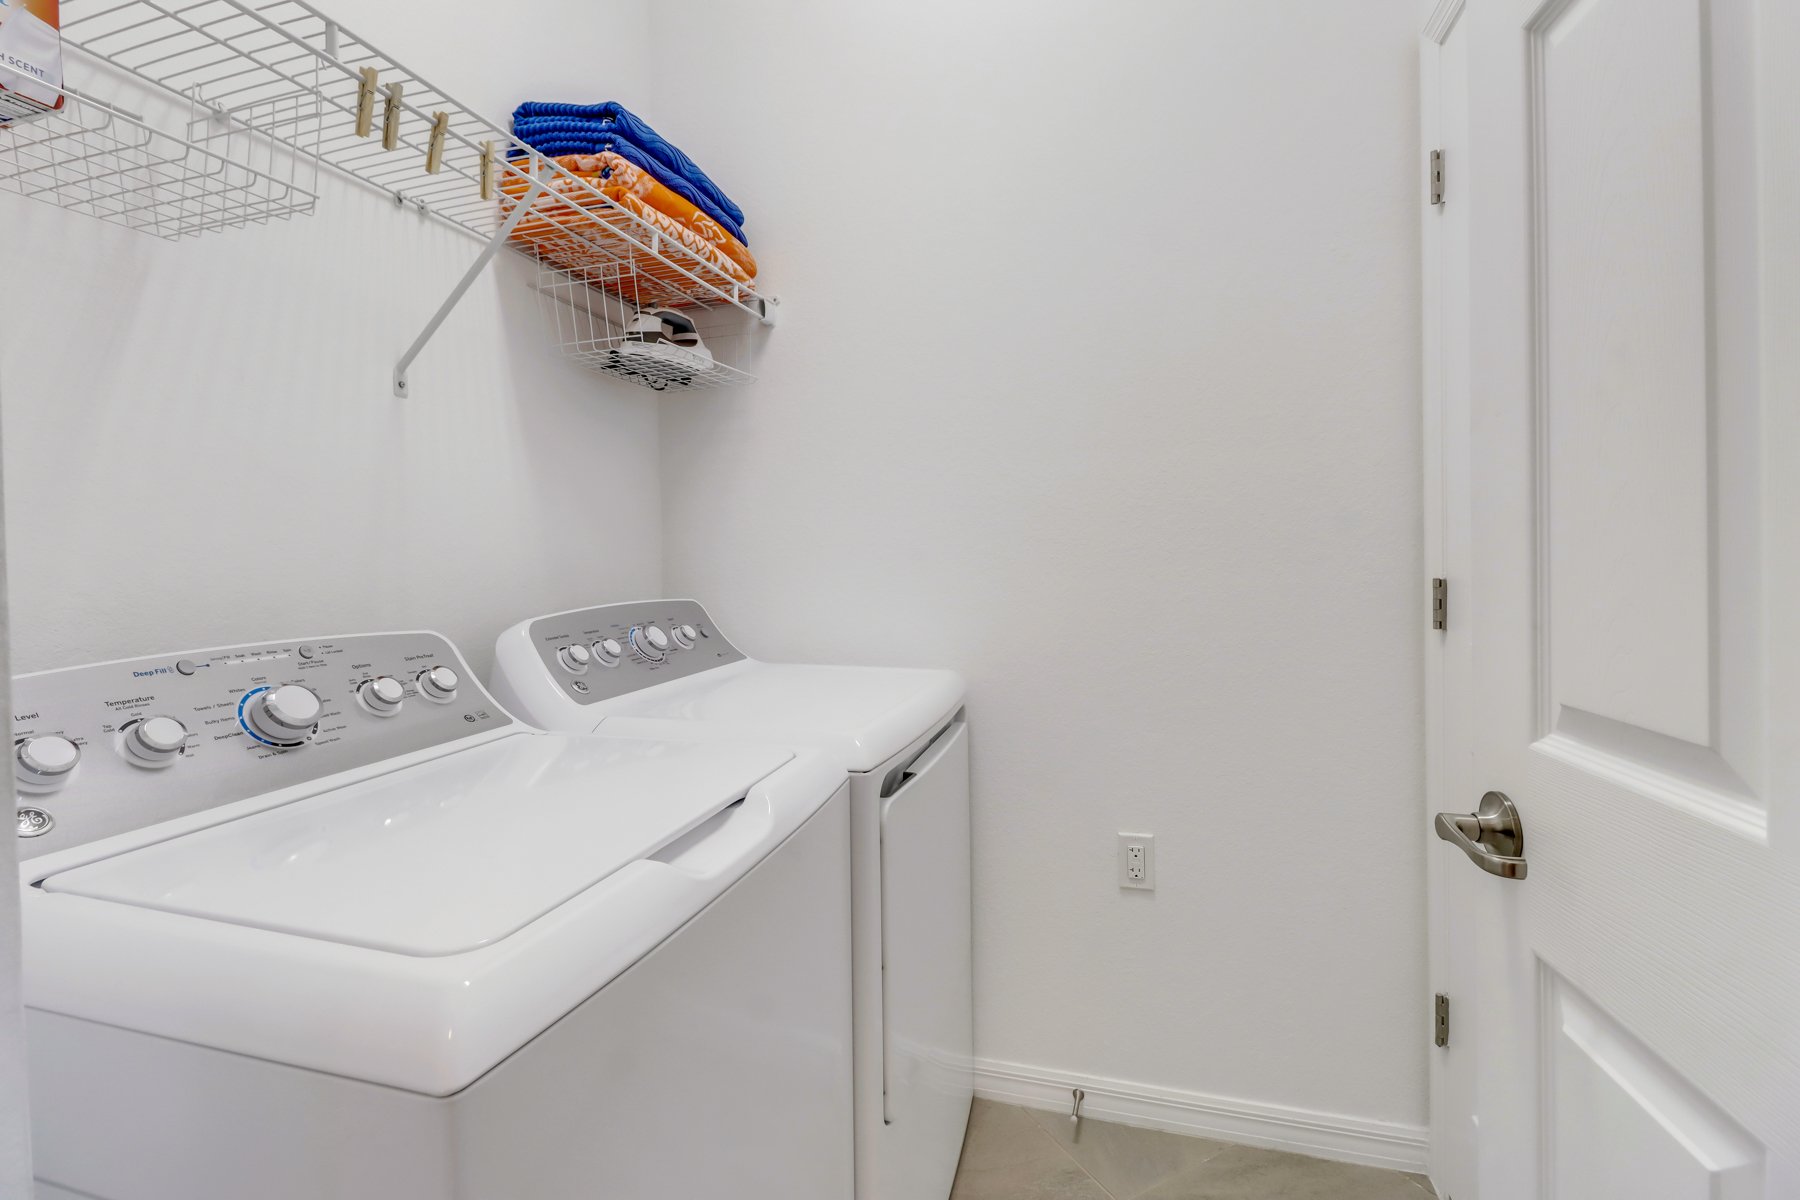
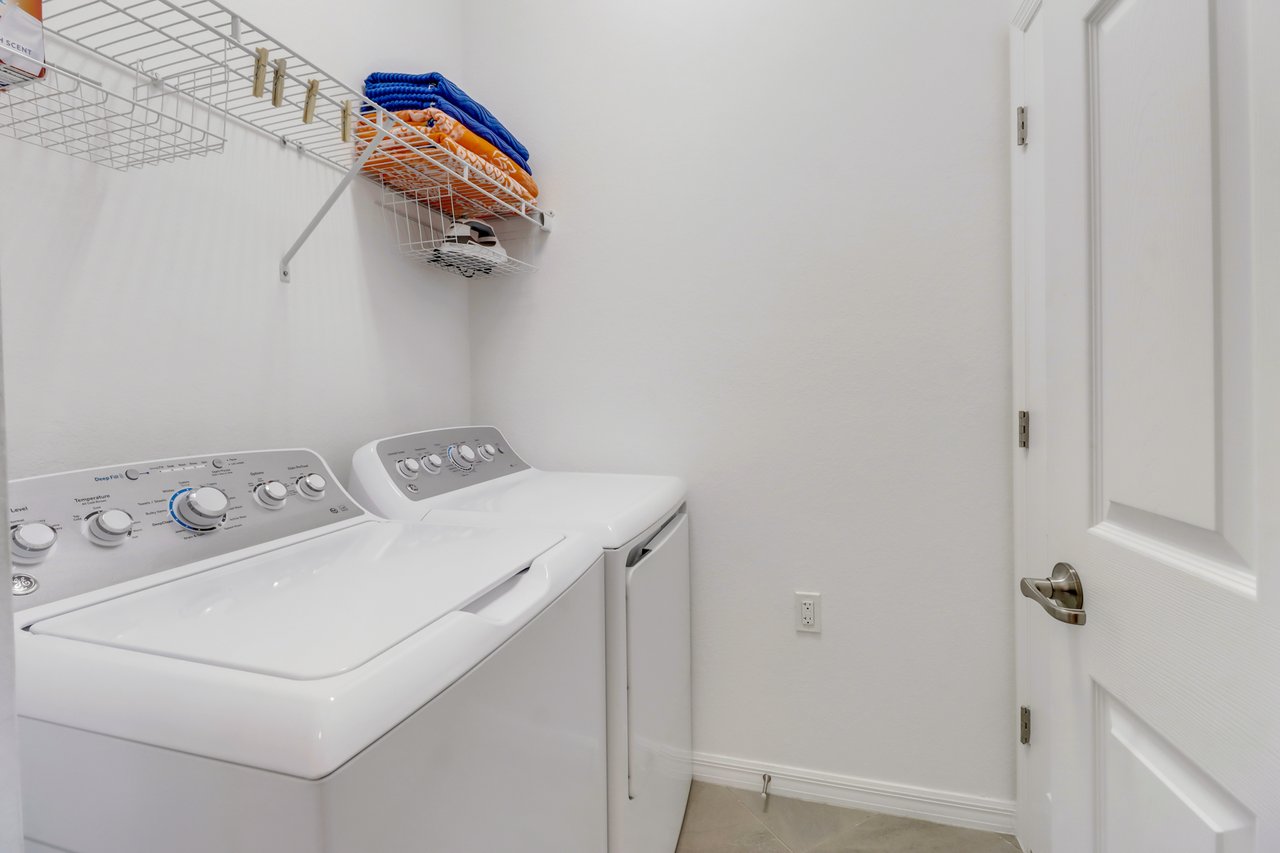
Laundry room with a white washer and dryer beneath wire shelves stocked with towels.
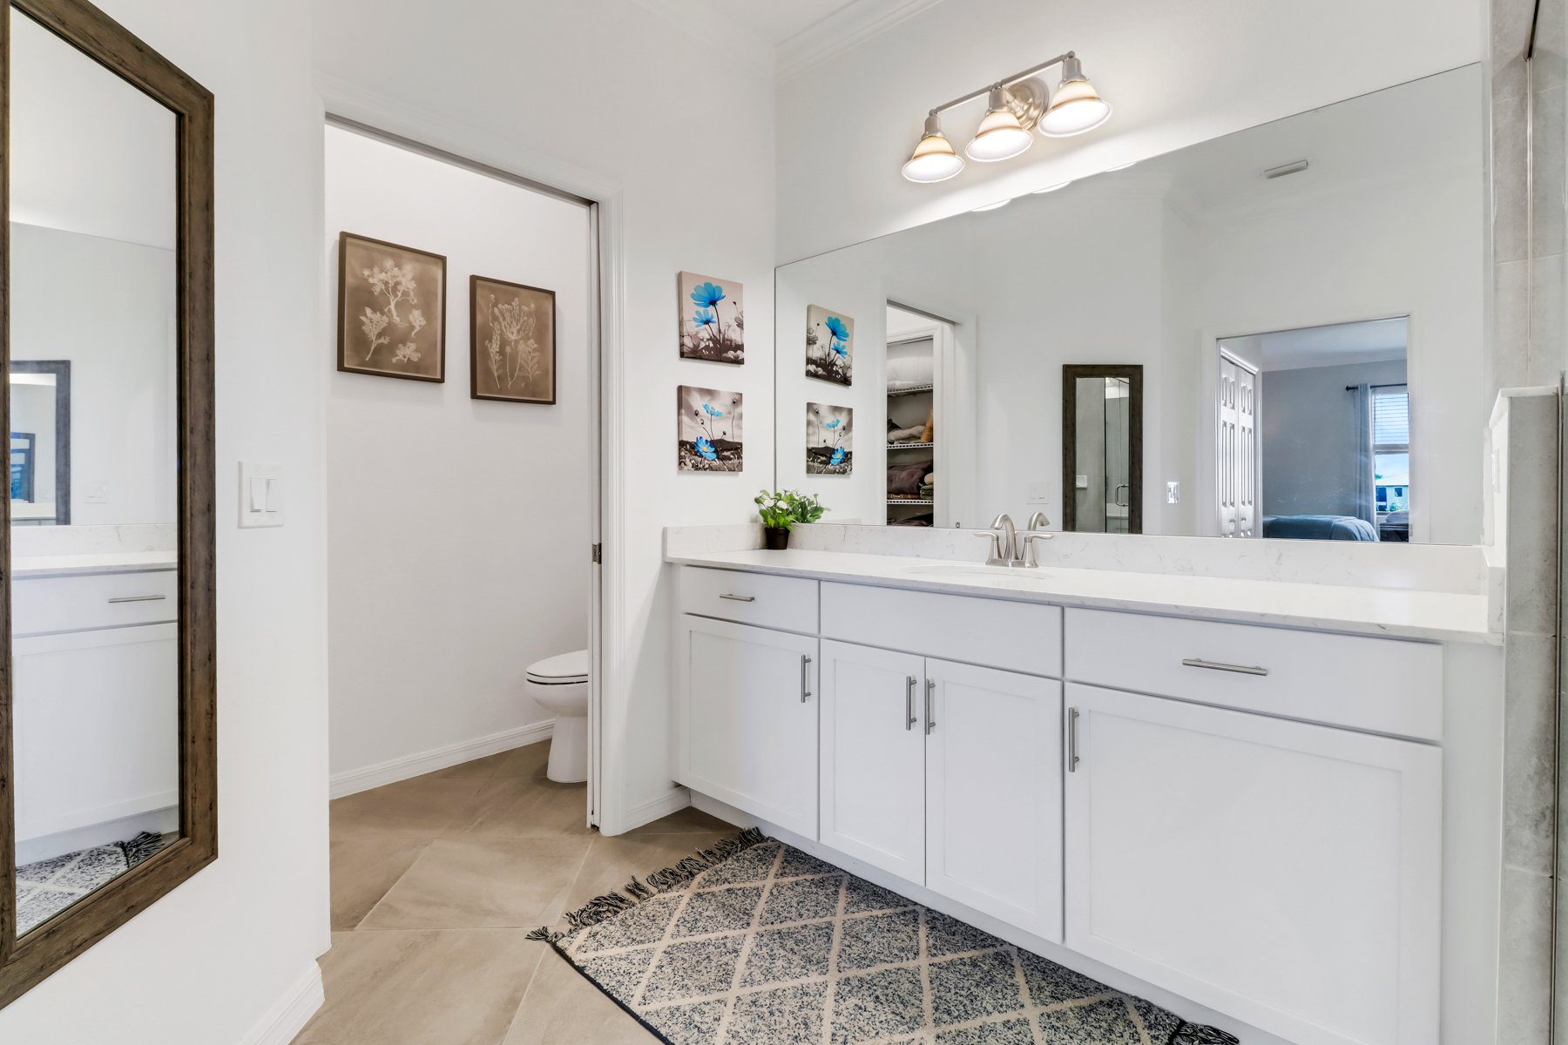
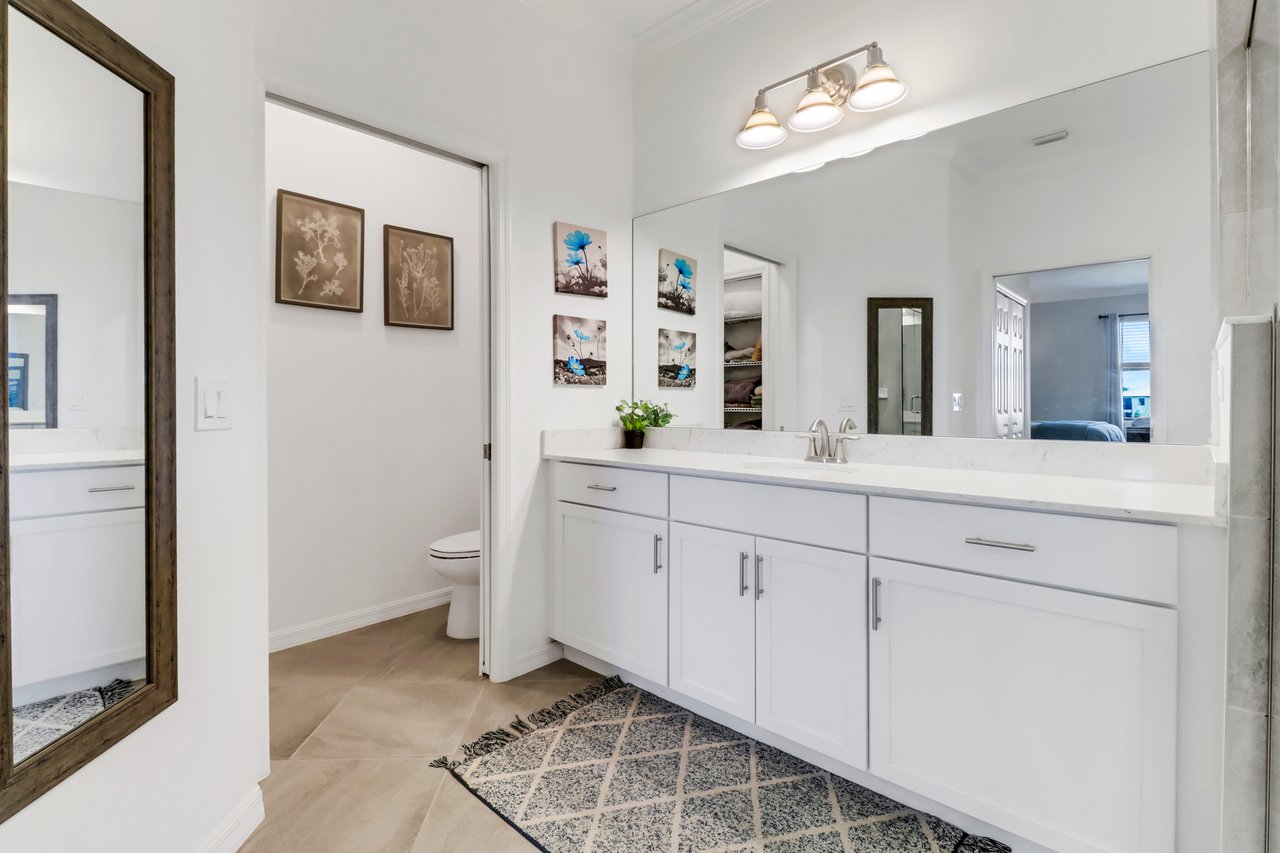
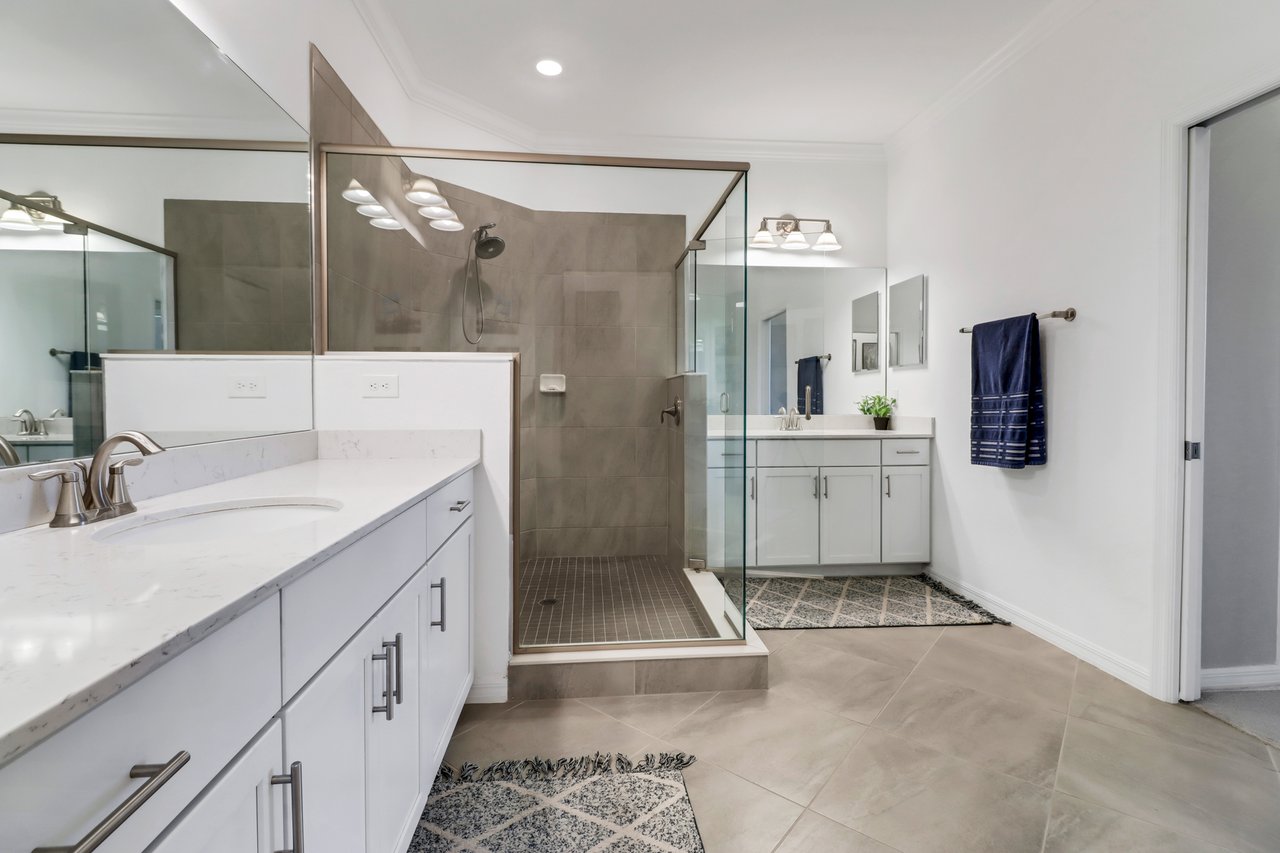
Bathroom with a long white vanity, broad mirror, and patterned rug.
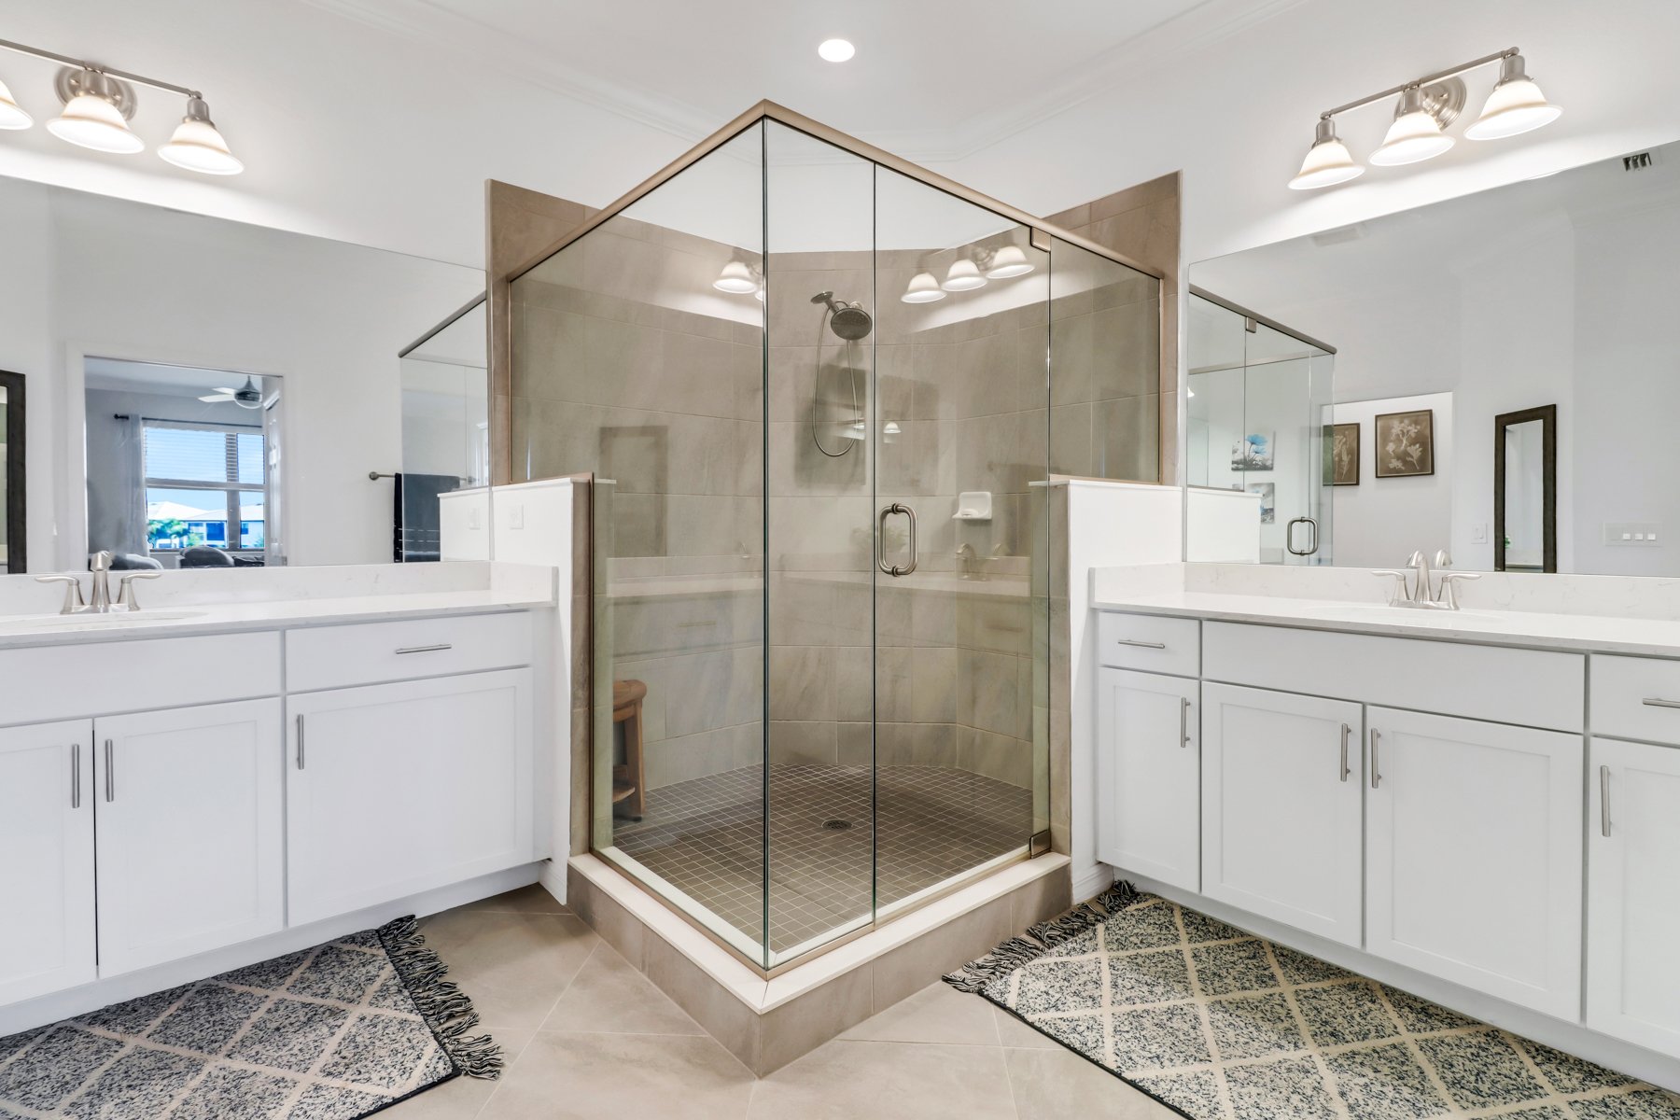
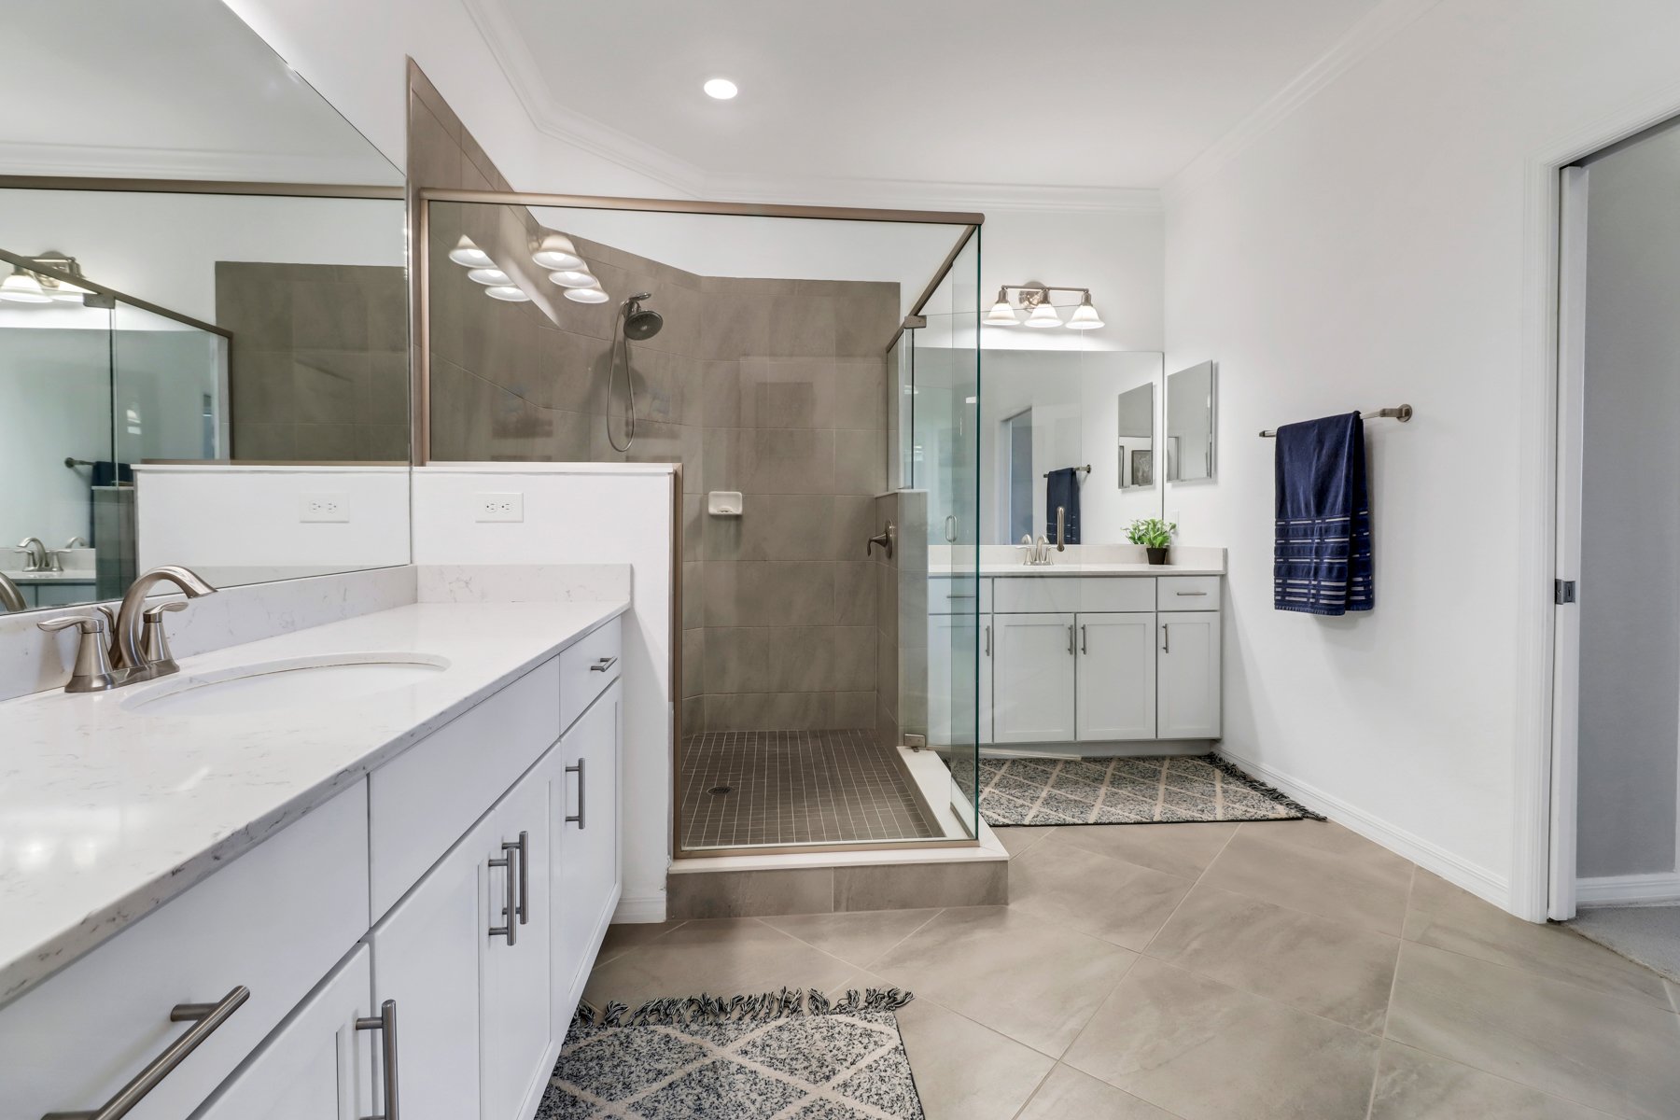
Bathroom with a glass-enclosed tiled shower and long white double vanity.
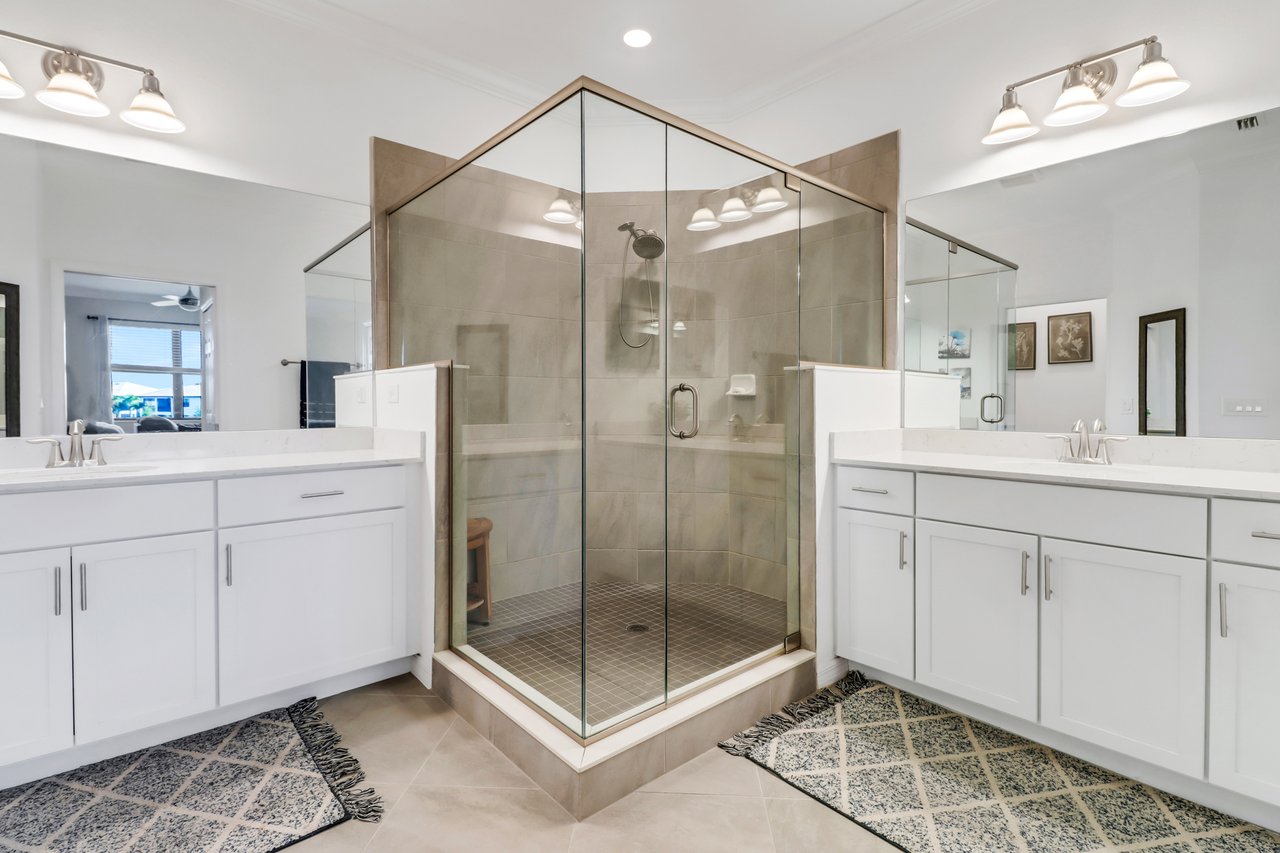
Bathroom with a large corner glass shower and dual white vanities.
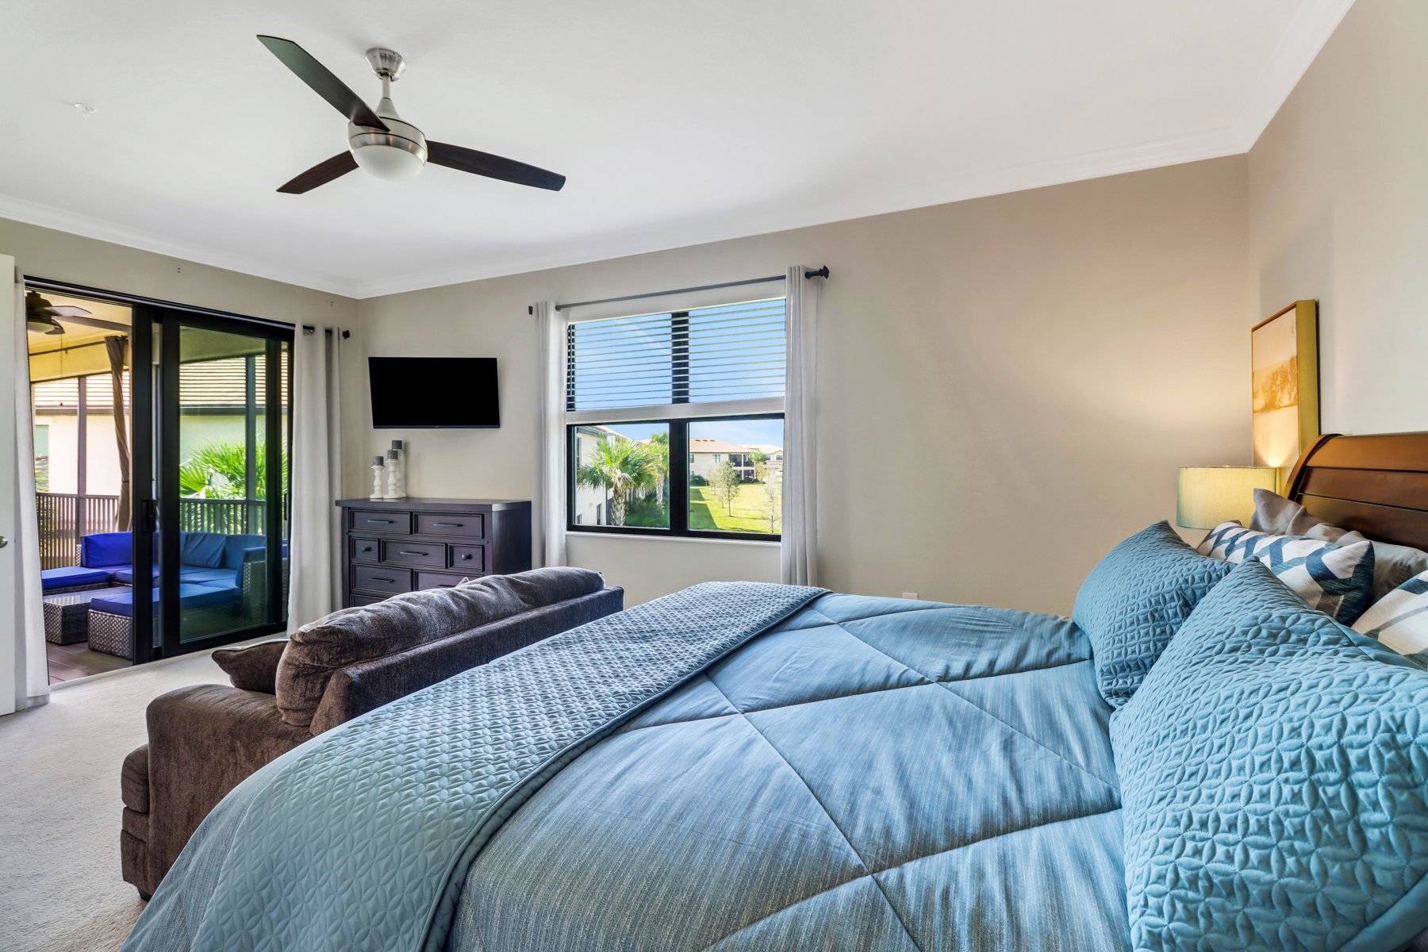
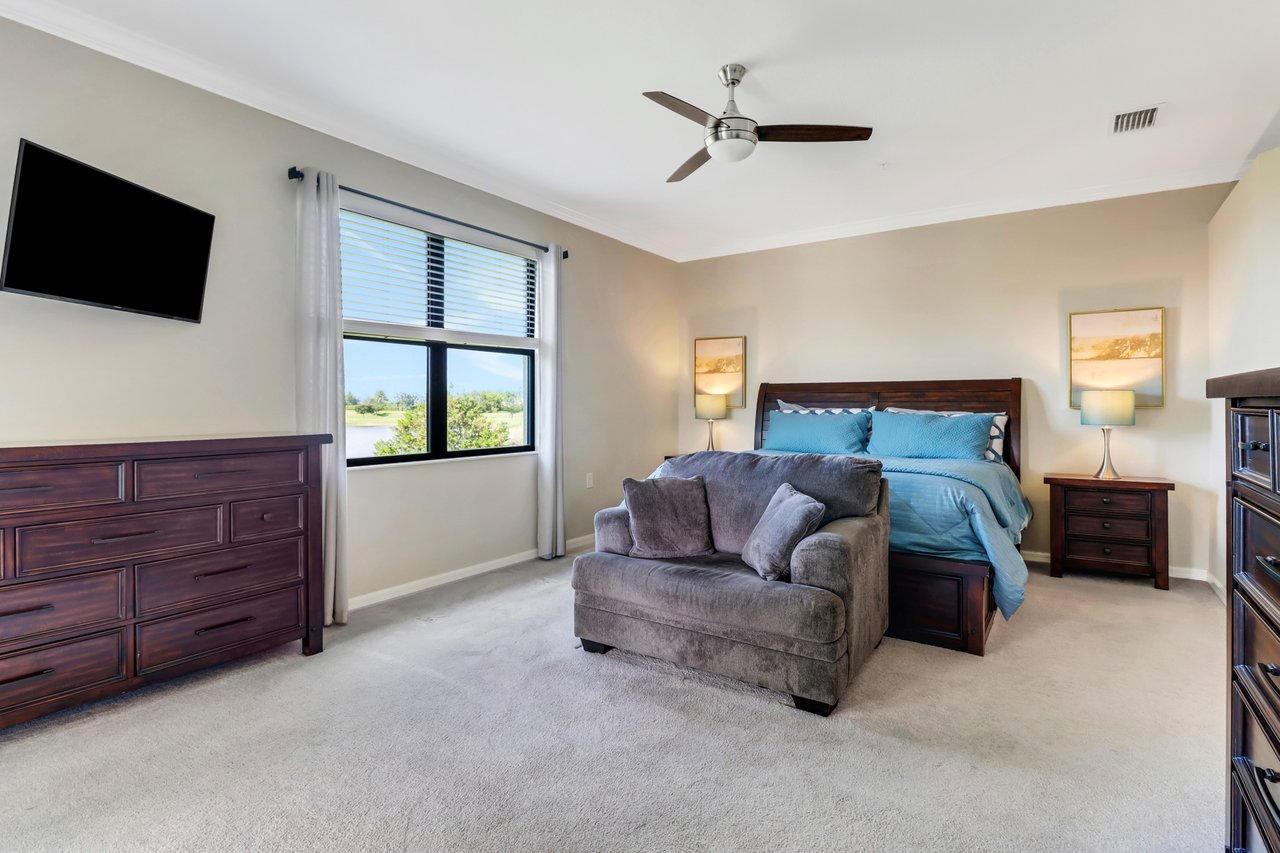
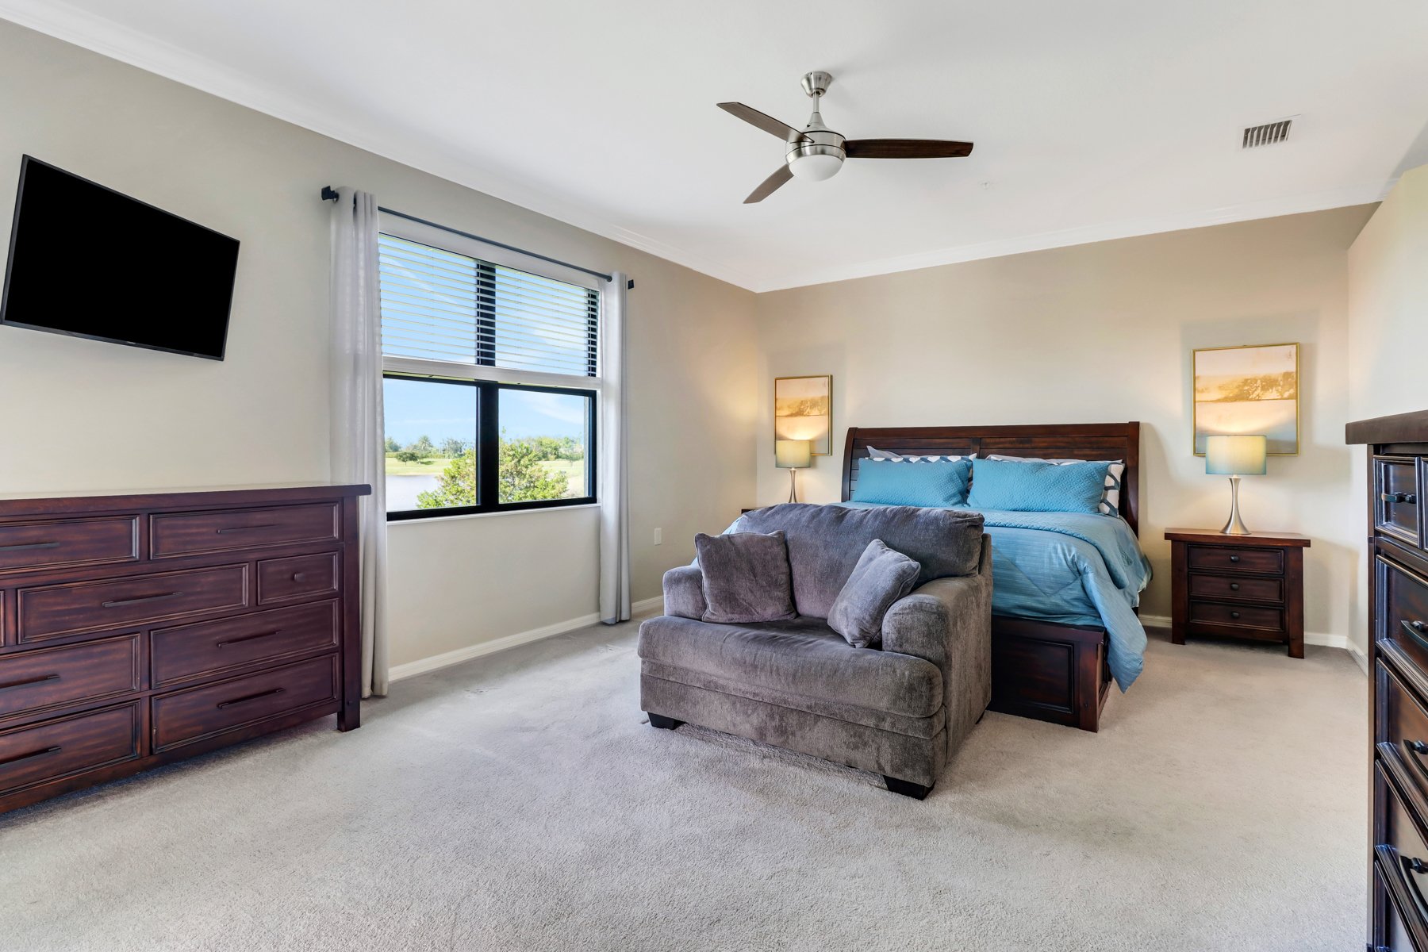
Furnished bedroom with blue bedding, a gray loveseat, dark wood furniture, and a large window overlooking greenery.
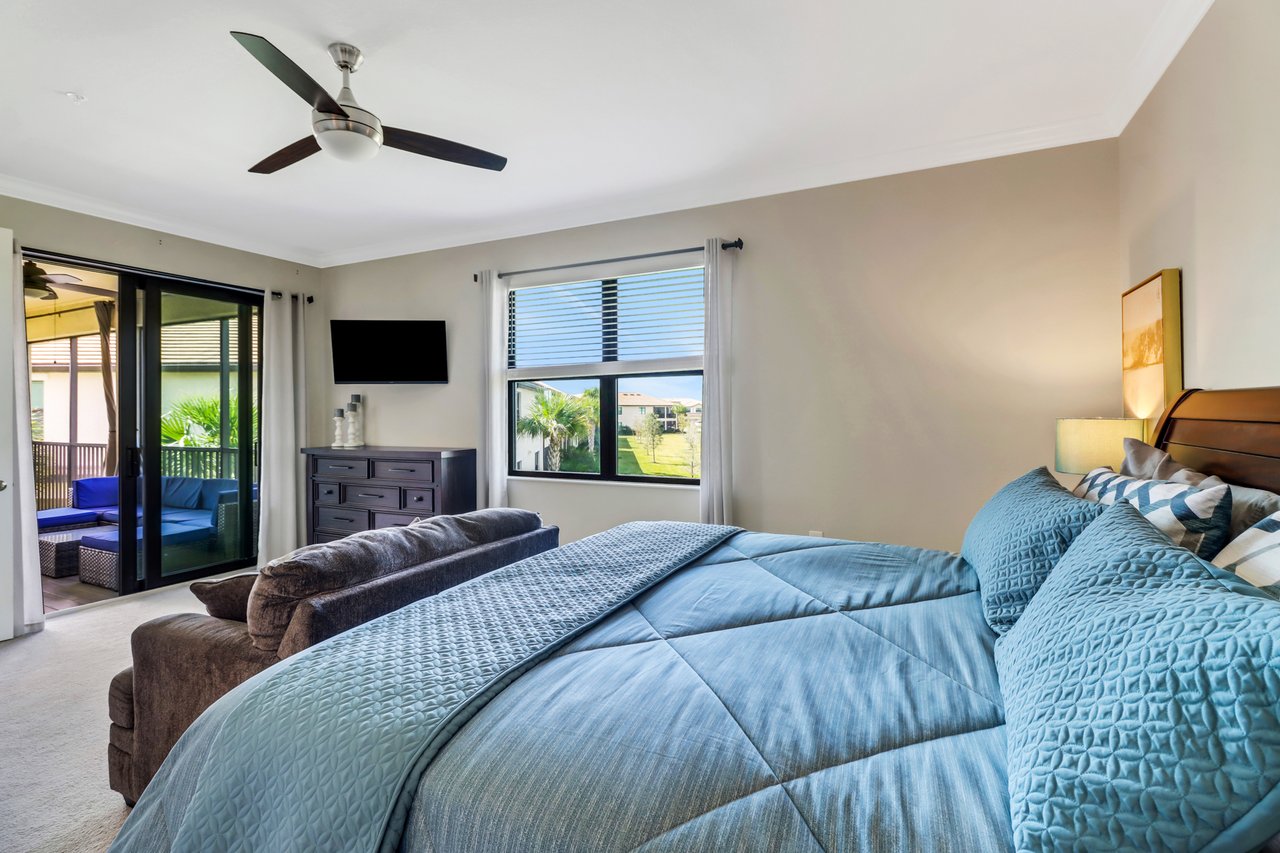
Furnished bedroom with blue bedding, a ceiling fan, and sliding glass doors to a covered patio.
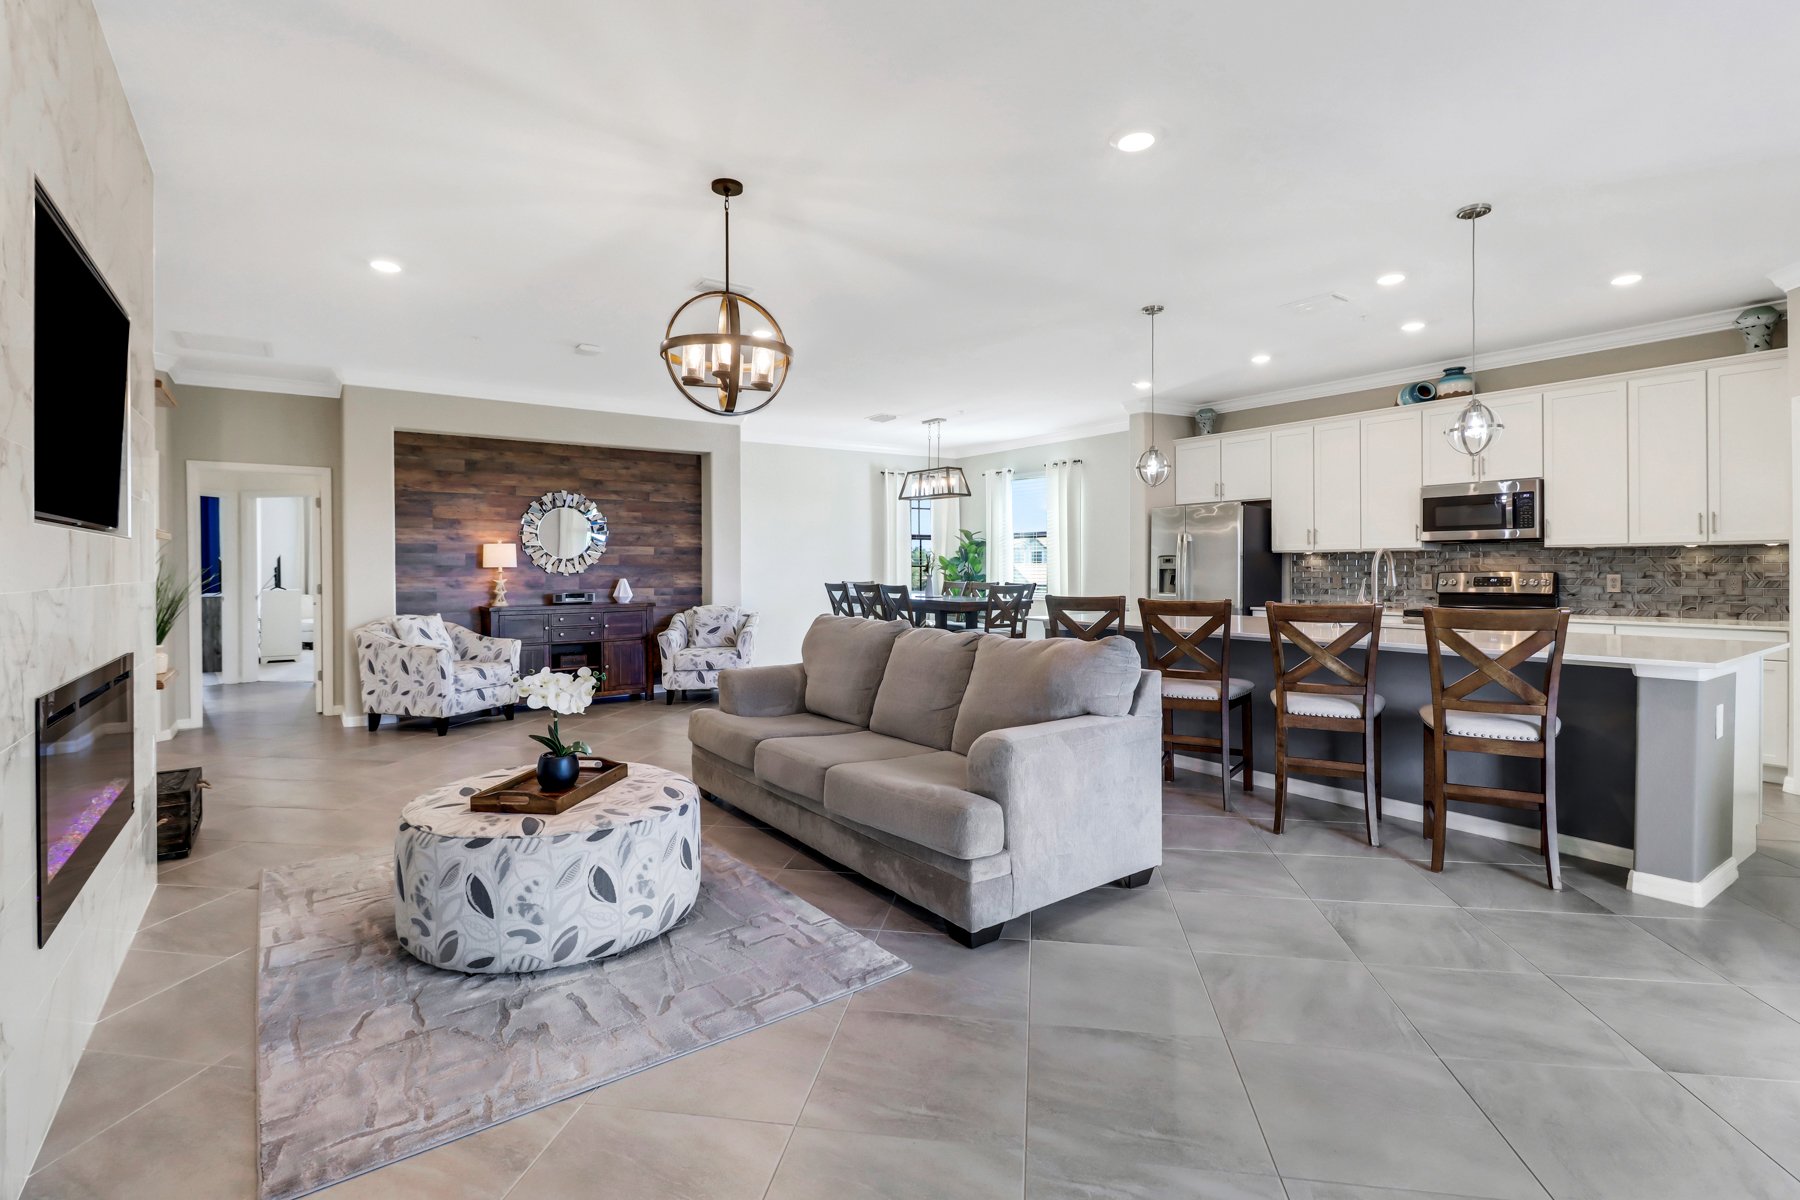
Open-plan living room and kitchen with a gray sectional, patterned ottoman, and island seating.
SEE ALL PHOTOS
Two-story tan residence with attached garages, palm trees, and a broad paved driveway.
Multi-unit residential building with attached garages behind a broad curved brick-paver driveway.
Condo balcony with blue-cushioned wicker seating overlooking a pond and green landscape.
Screened lanai with a glass-top table and blue sofa overlooking a lake.
Covered condo lanai with blue wicker seating overlooking a pond and landscaped grounds.
Furnished bedroom with a blue-dressed king bed, gray armchairs, and blue curtains framing the window.
Furnished bedroom with a white paneled bed, matching nightstands, and a window overlooking trees.
Living area with patterned armchairs, a wood-plank accent wall, and large gray tile flooring.
Dining area with a dark wood table, pendant light, curtained windows, and wine refrigerator.
Open-plan living and dining area with a dark wood accent wall and stainless steel kitchen appliances.
Aerial view of homes beside a lake, with a yellow arrow marking one building.
Aerial view of a condominium community around a lake, with a yellow arrow marking the unit.
Aerial townhouse community with yellow arrow marking a home beside the pond.
Aerial condominium community beside a lake, with a yellow arrow marking the unit.
Aerial view of condominium buildings, with a yellow arrow marking one beside a road and pond.
Condominium building marked by a yellow arrow beside a pond and wooded area.
Aerial view of condo building marked by yellow arrow beside a pond.
Living room with a marble fireplace wall and sliding doors opening to a balcony.
Open-plan living room and kitchen with a gray sofa, white cabinetry, and sliding doors to a balcony.
Living room with a marble-look TV and fireplace wall, gray sectional, and dark wood accent wall.
Bathroom with a white vanity and a bathtub behind a blue-and-white shower curtain.
Staged kitchen with white cabinets, stainless steel appliances, and a large island with a double sink.
Open-plan kitchen with a large white island, stainless steel appliances, and dining area beyond.
Kitchen with a large island, white cabinets, stainless steel appliances, and balcony doors.
Open kitchen and living area with a large island and marble-look fireplace wall
Kitchen with a large island, four wooden bar stools, white cabinets, and stainless steel appliances.
Kitchen with a large island, dark wood bar stools, white cabinets, and stainless steel appliances.
Laundry room with a white washer and dryer beneath wire shelves stocked with towels.
Bathroom with a long white vanity, broad mirror, and patterned rug.
Bathroom with a glass-enclosed tiled shower and long white double vanity.
Bathroom with a large corner glass shower and dual white vanities.
Furnished bedroom with blue bedding, a gray loveseat, dark wood furniture, and a large window overlooking greenery.
Furnished bedroom with blue bedding, a ceiling fan, and sliding glass doors to a covered patio.
Open-plan living room and kitchen with a gray sectional, patterned ottoman, and island seating.
Sold

2359 Montserrat LN # 201

2359 Montserrat LN # 201, NAPLES, FL 34120

$637,450
$637,450
2359 Montserrat LN # 201

3 Beds 2 Baths 2,110 Sq.Ft.

Description

One-of-a-kind extended driveway w/a 2 car garage & additional storage space giving way to a stunning furnished 2nd fl end unit in the coveted LaMorada located in the sought-after North Naples area. Fall in love with its luxurious open spaces connecting the kitchen to the living and dining areas. This meticulous home offers adaptable rooms & natural light & a unique storage room located on the 1st fl. The kitchen boasts a magnificent center island w/quartz countertops, stainless steel appliances, custom backsplash & pantry offering the perfect balance for casual/formal entertaining. Living area features 2 accent walls, one a TV wall designed w/an electric fireplace. Glass impact proof windows & doors open to a tiled lanai with lake view & breathtaking sunsets. Home features an oversized primary bedroom suite w/a double vanity ensuite. Featured amenities are an elevated resort-style pool, bar, wellness area, movie theater, pickleball, tennis & bocce courts & live entertainment, all offering abundant opportunities for socializing. You will appreciate the proximity to the newly built Founders Square dining and entertainment area, I-75 and Naples Captivating beaches!

Share Property

Location

2359 Montserrat LN # 201, NAPLES, FL 34120

Status

Sold

Date Sold

March 27, 2024
Laurel McGarel

Laurel McGarel

Features & Amenities

Interior

  • total bedrooms3
  • Total bathrooms2
  • full bathrooms2
  • Laundry room Laundry in Residence
  • Flooring Carpet, Tile
  • APPLIANCES Electric Cooktop, Dishwasher, Disposal, Dryer, Microwave, Range, Refrigerator/Icemaker, Self Cleaning Oven, Washer
  • other interior Features Fire Sprinkler, Foyer, Pantry, Smoke Detectors

Area & Lot

  • Status Sold
  • Date Sold March 27, 2024
  • Living Area2,110 Sq.Ft.
  • Total Area2,858 Sq.Ft.
  • MLS® ID223032369
  • TypeCondo
  • YEAR BUILT2020
  • Architecture StylesLow Rise (1-3)
  • Water FrontageNone
  • View DescriptionLake, Landscaped Area
  • Elementary SchoolLAUREL OAK ELEMENTARY
  • Middle SchoolOAKRIDGE MIDDLE SCHOOL
  • High SchoolGULF COAST HIGH SCHOOL

Exterior

  • STORIES2
  • Garage Space2.0
  • water SourceAssessment Paid, Central
  • PoolCommunity
  • roofTile
  • lot featuresCorner Lot
  • parkingDriveway Paved, Attached
  • HEAT TYPECentral Electric
  • AIR CONDITIONINGCeiling Fan(s), Central Electric
  • SubstructureConcrete Block
  • HOA AmenitiesBocce Court, Clubhouse, Pool, Community Room, Spa/Hot Tub, Dog Park, Fitness Center, Internet Access, Library, Pickleball, Tennis Court(s), Theater
  • security FeaturesSmoke Detector(s), Gated Community, Fire Sprinkler System
  • other exterior FeaturesScreened Lanai/Porch

Financial

  • Sales Price$637,450
  • Real Estate Tax $3,654/yr
  • HOA $10,048/yr

Work With

What sets us apart is the genuine care we have for our clients. For us, it's never just a transaction—it’s about building lasting relationships through trust, dedication, and personalized service. Contact us today to get started and experience the difference for yourself.