Leave a Message

Thank you for your message. We will be in touch with you shortly.

Explore Our Properties
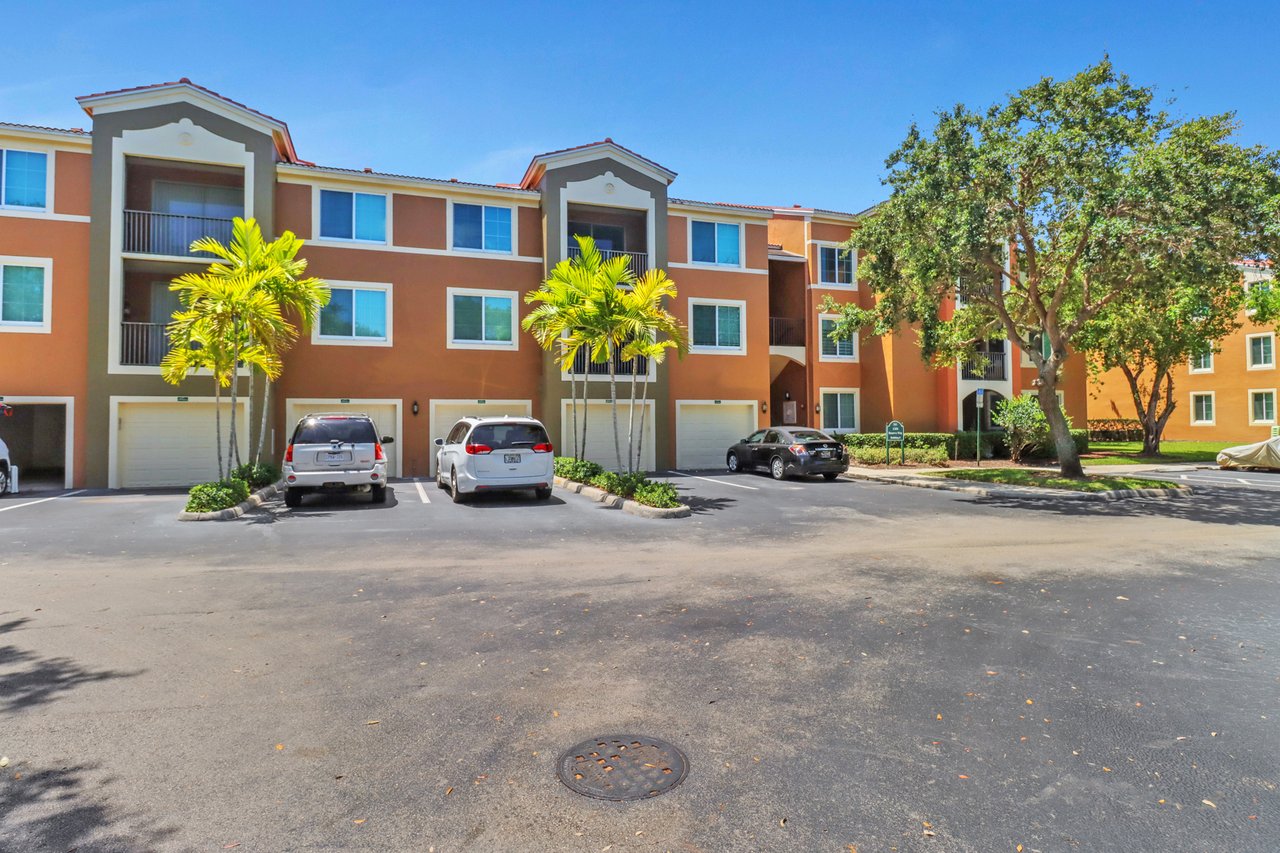
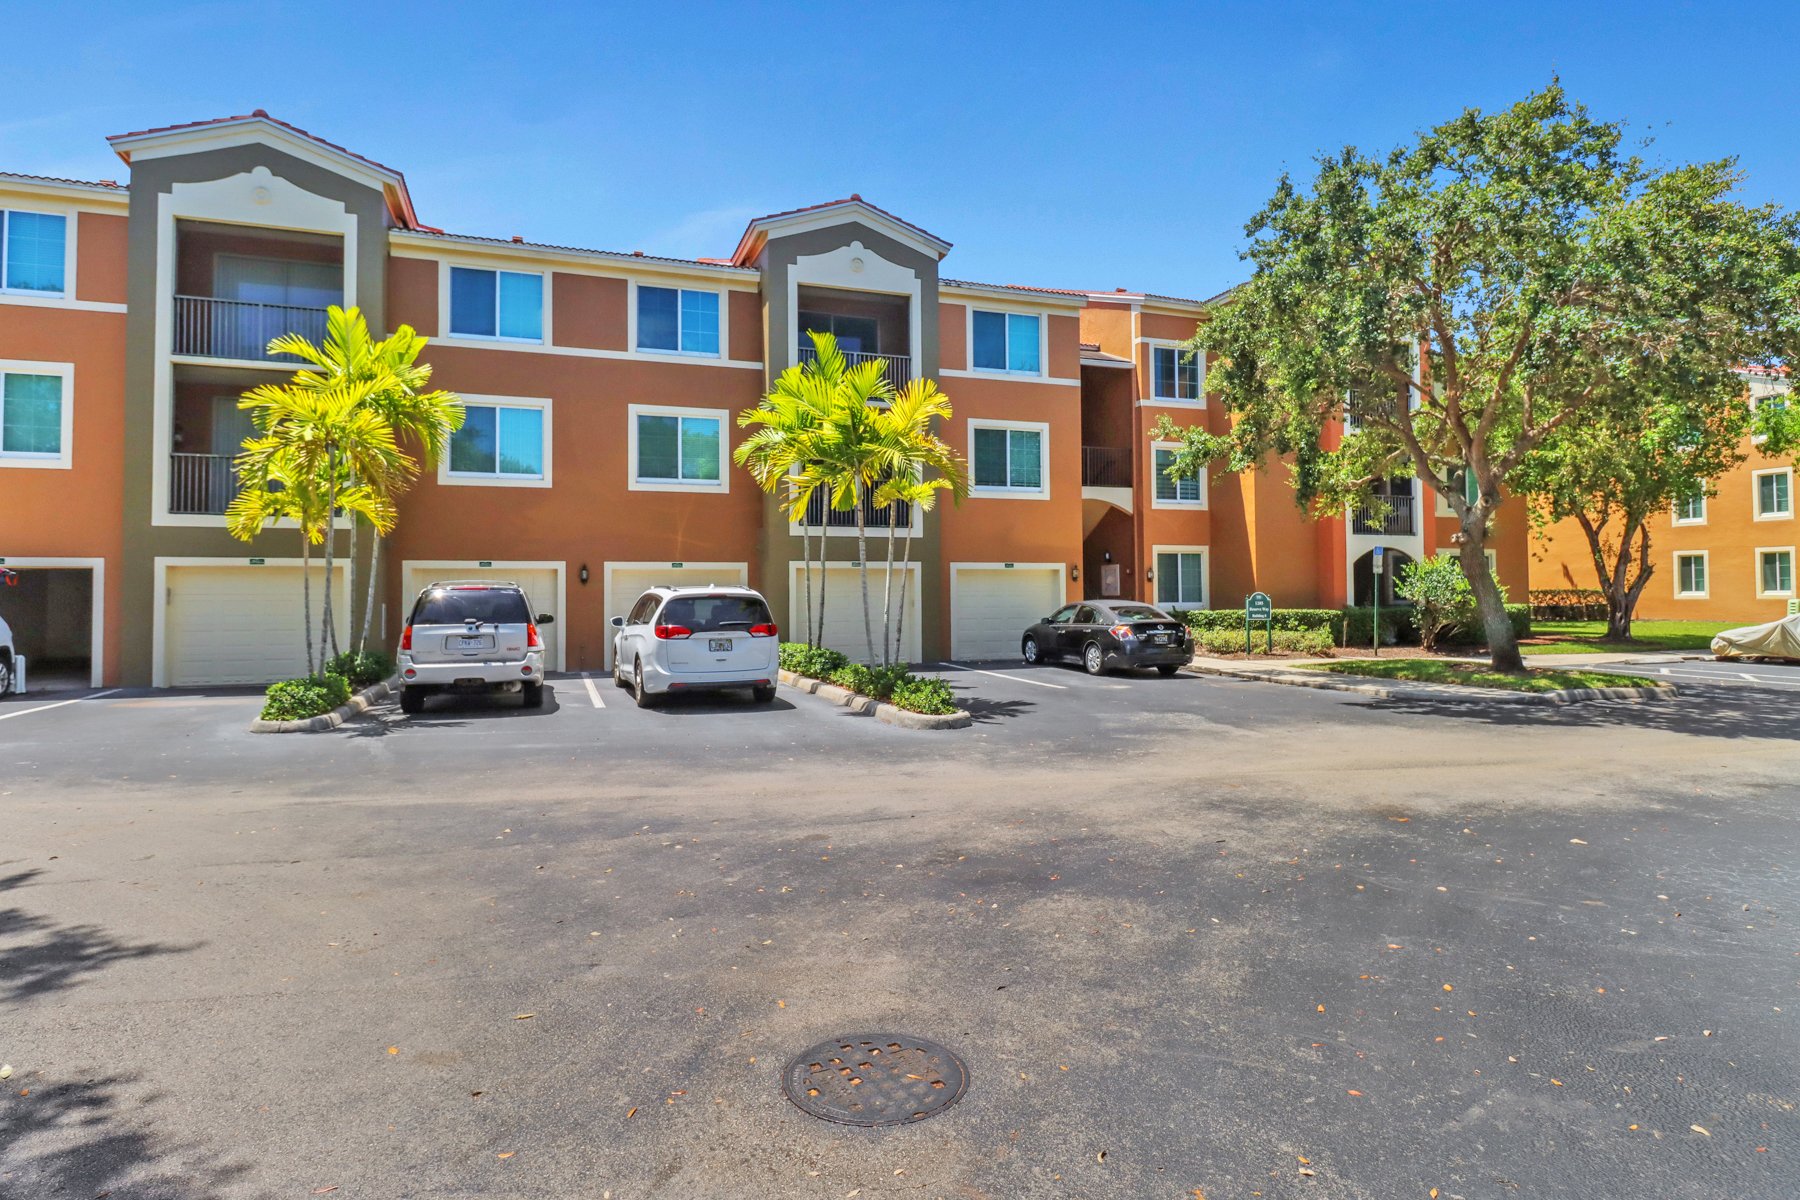
Two-story orange condominium building with balconies, garage doors, and palm trees along the parking lot.
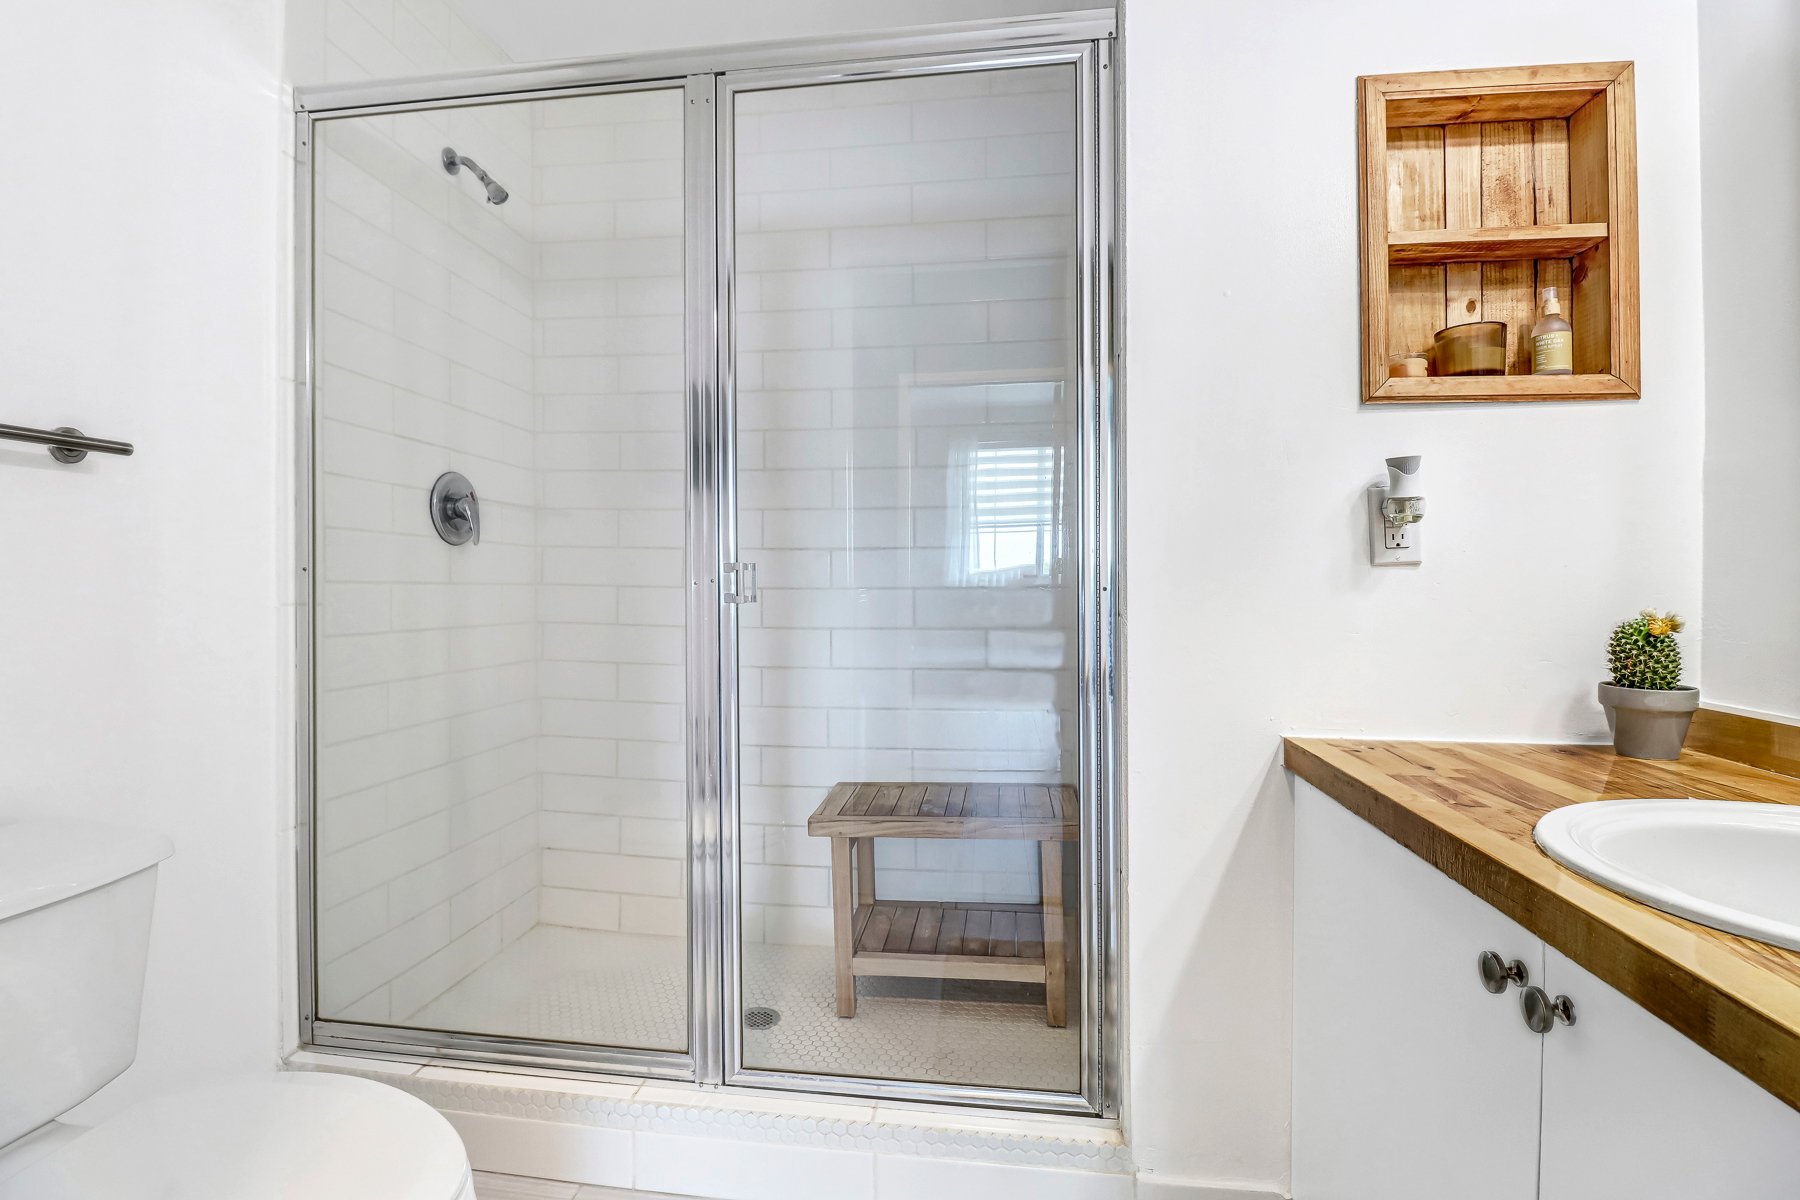
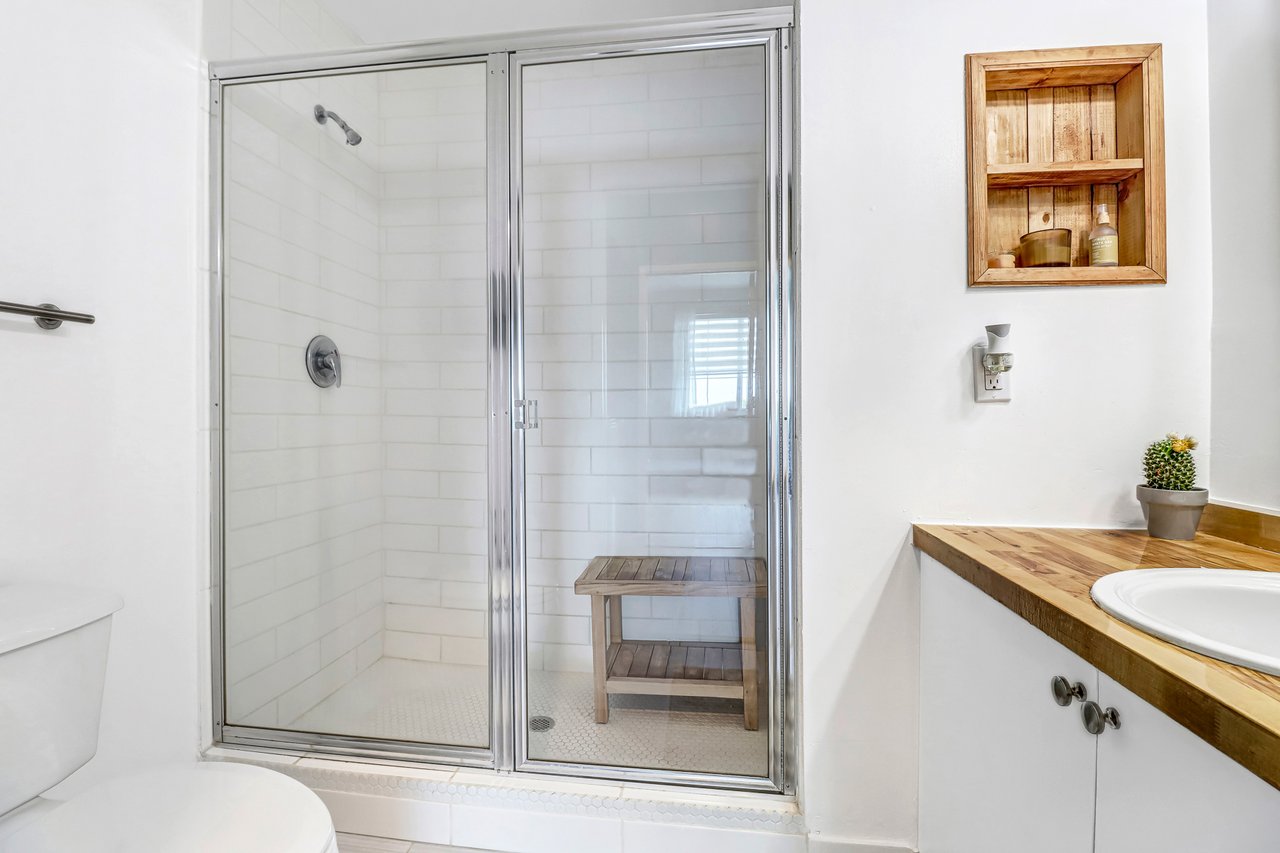
Bathroom with a glass-enclosed subway-tile shower, wooden bench, and wood countertop.
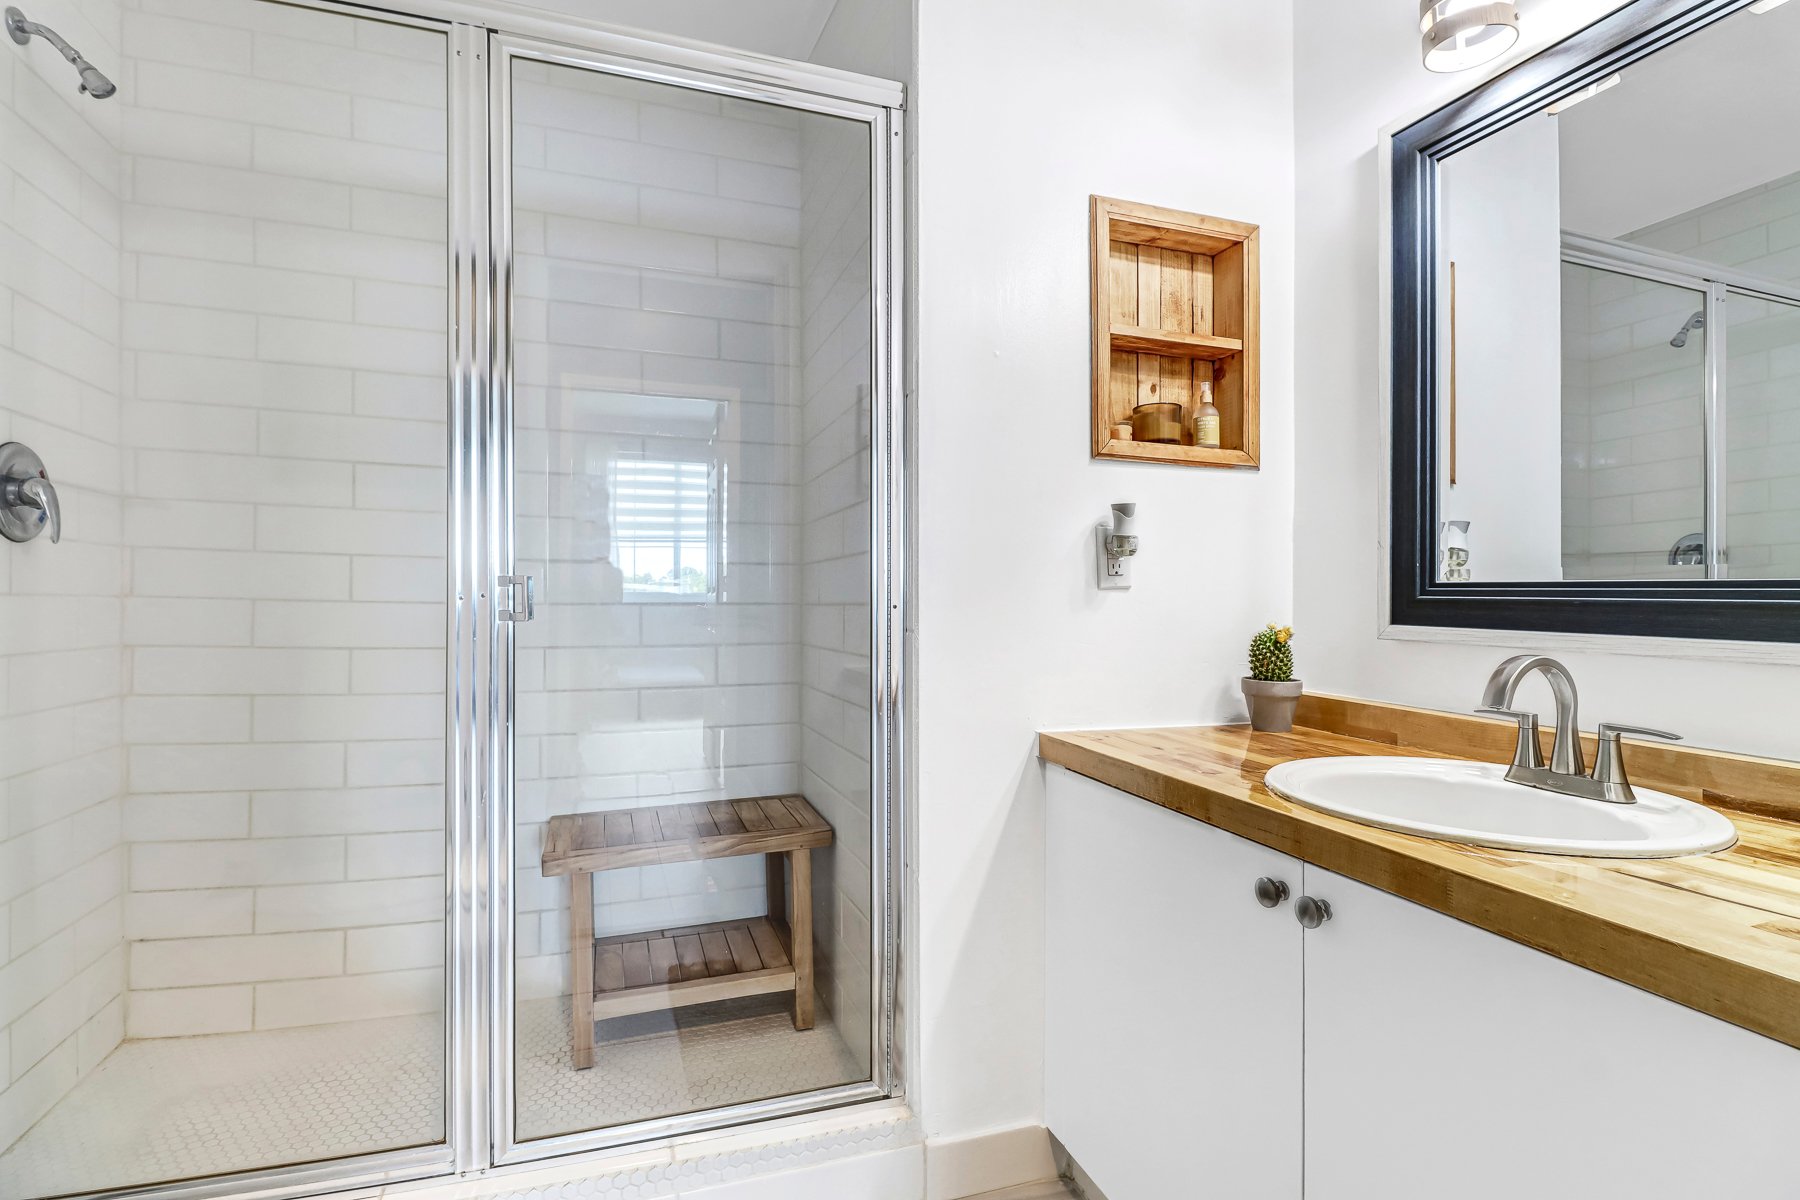
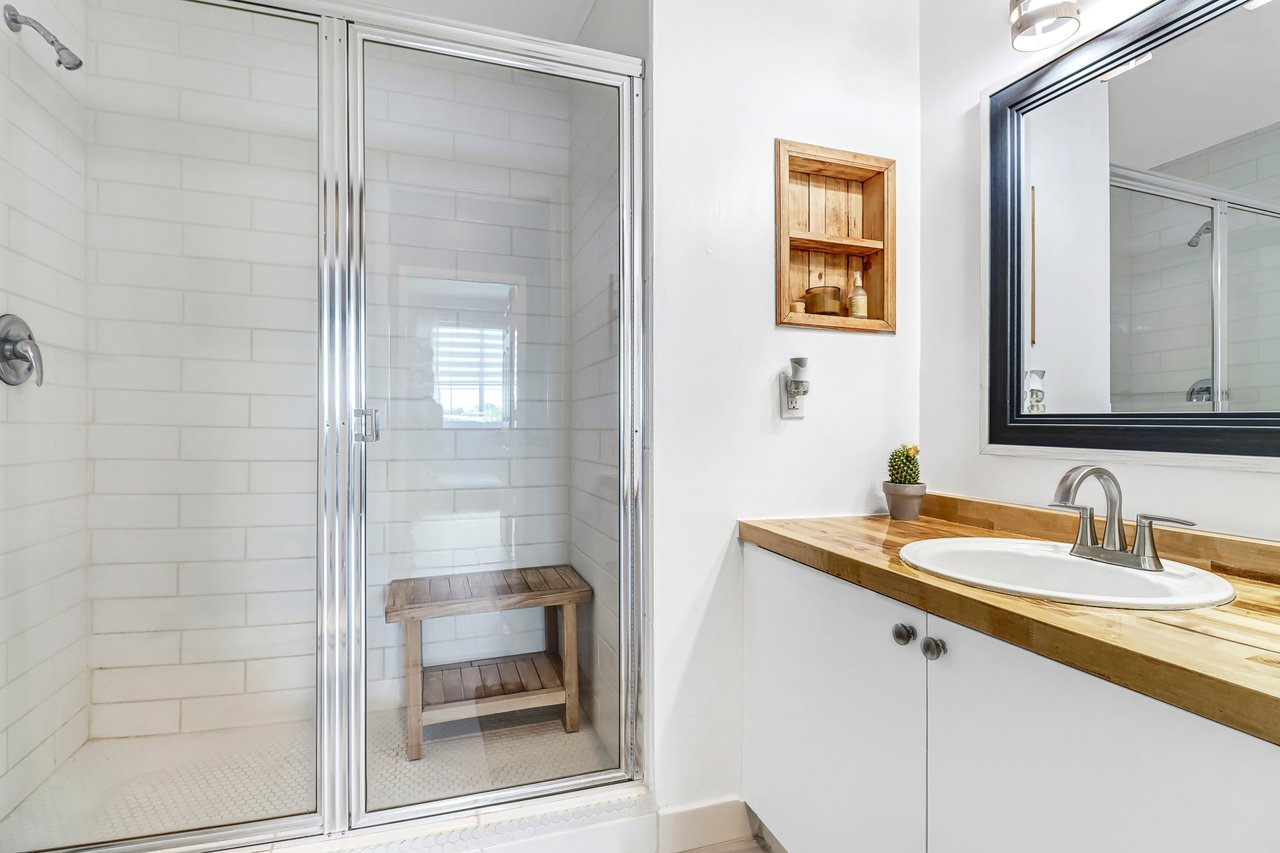
Bathroom with a glass shower and wooden bench beside a vanity with a butcher-block countertop.
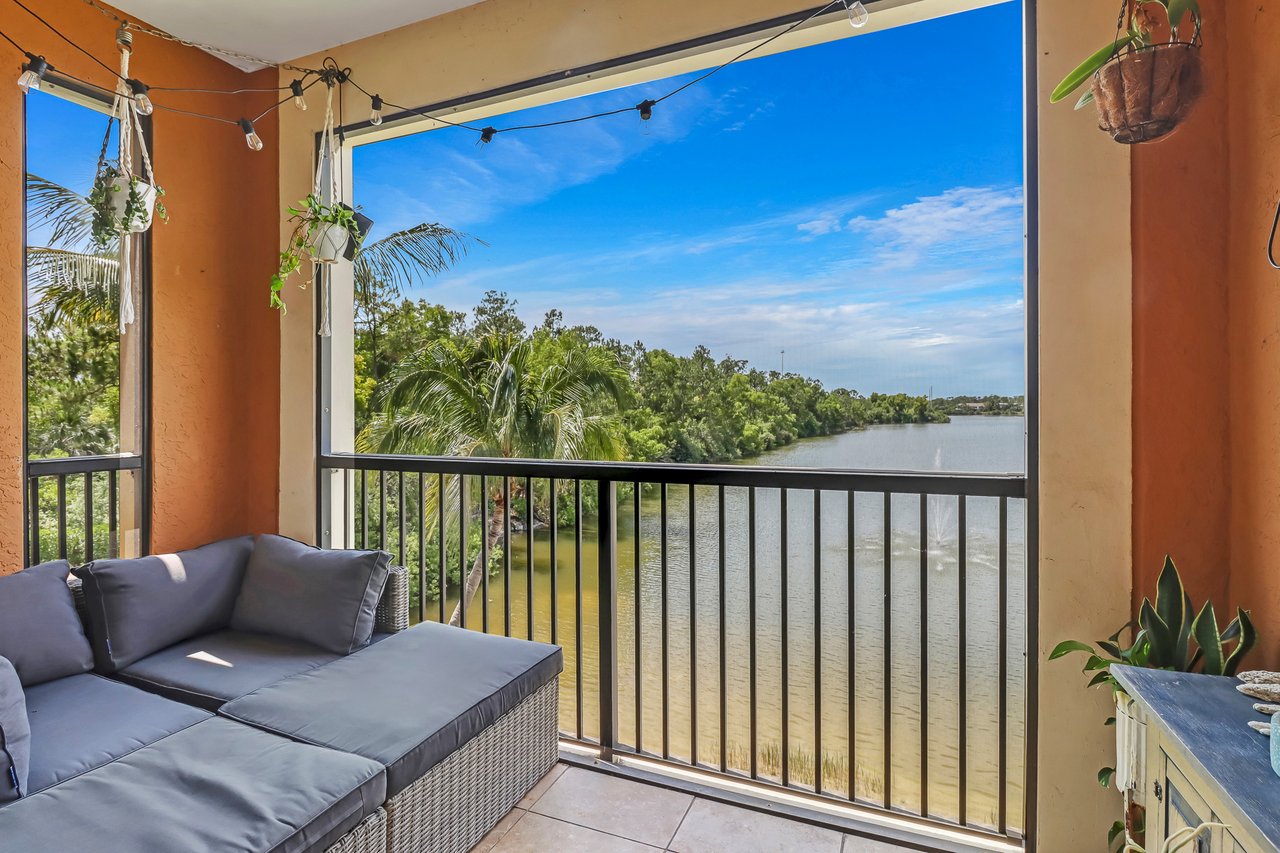
Apartment balcony with gray sectional overlooking a tree-lined waterway.
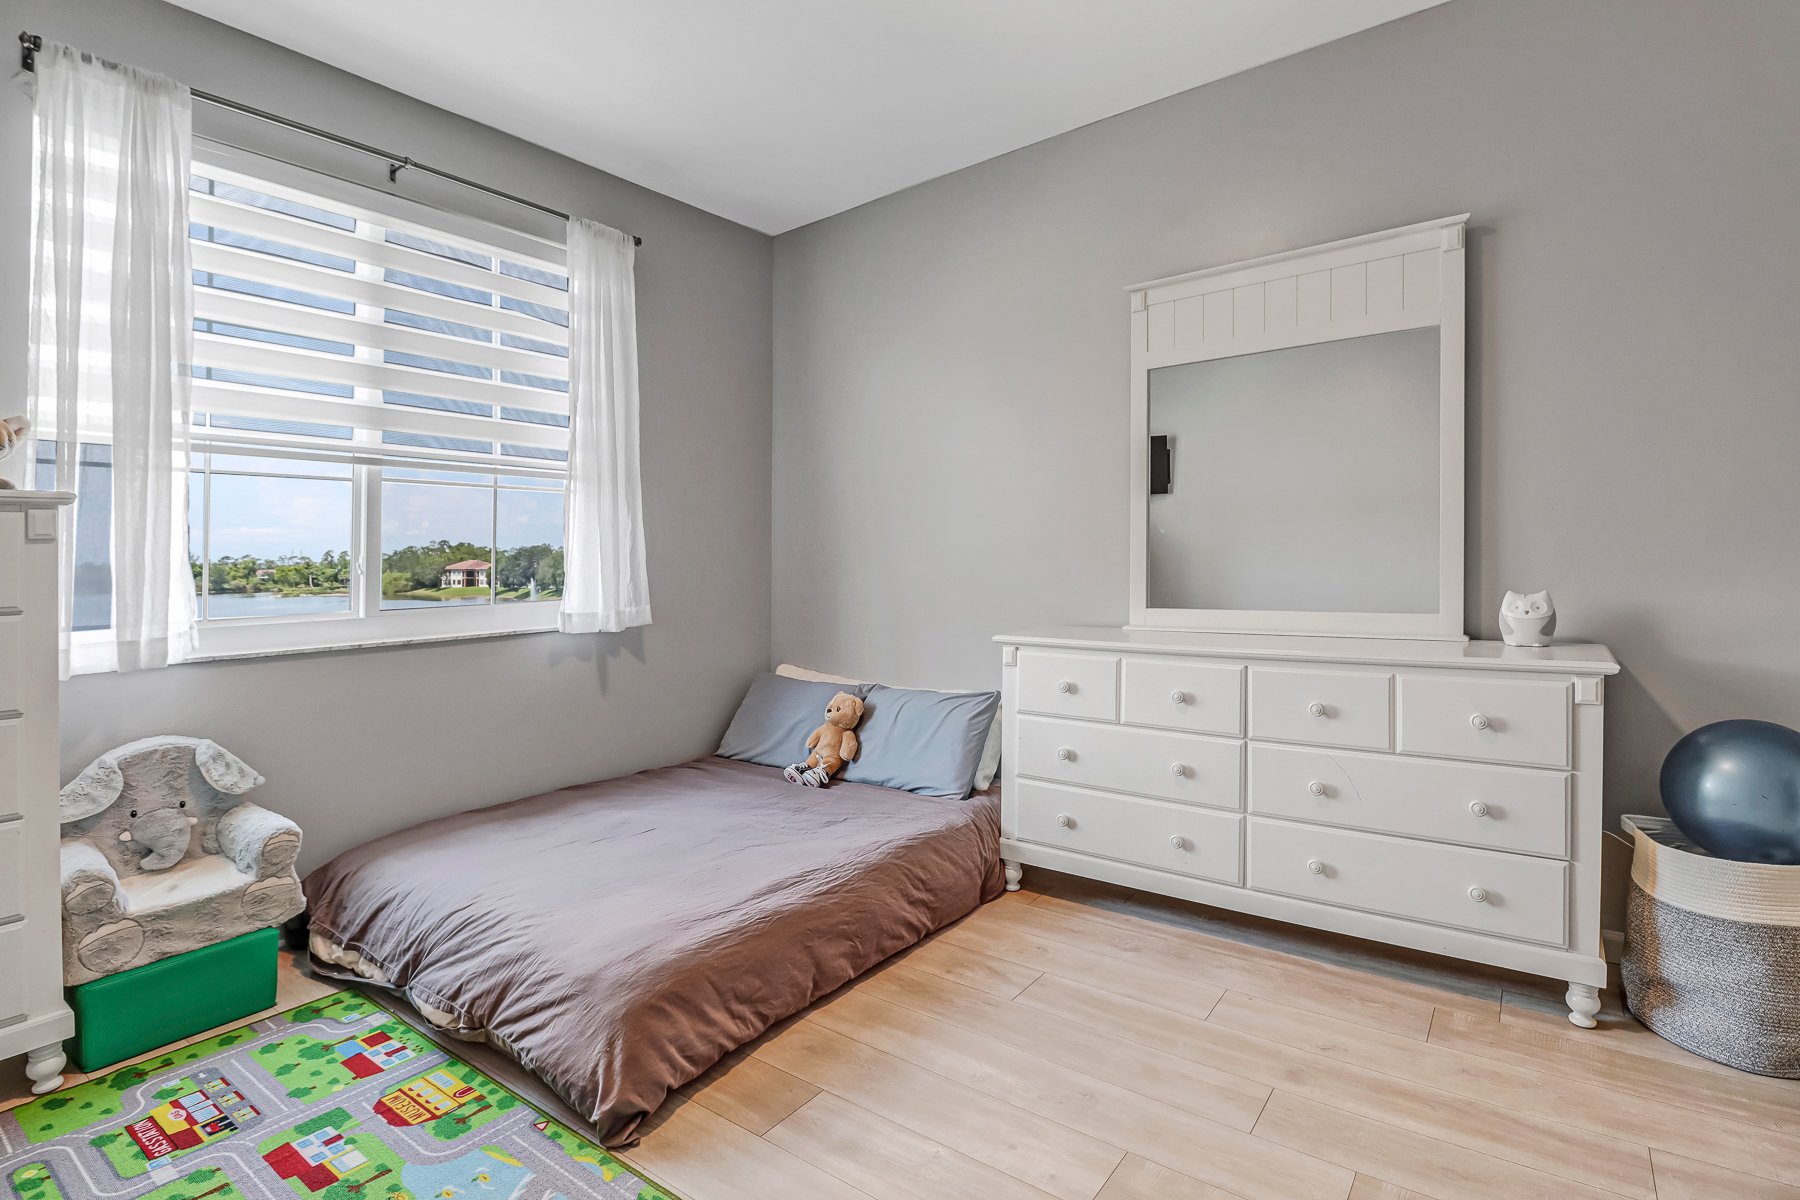
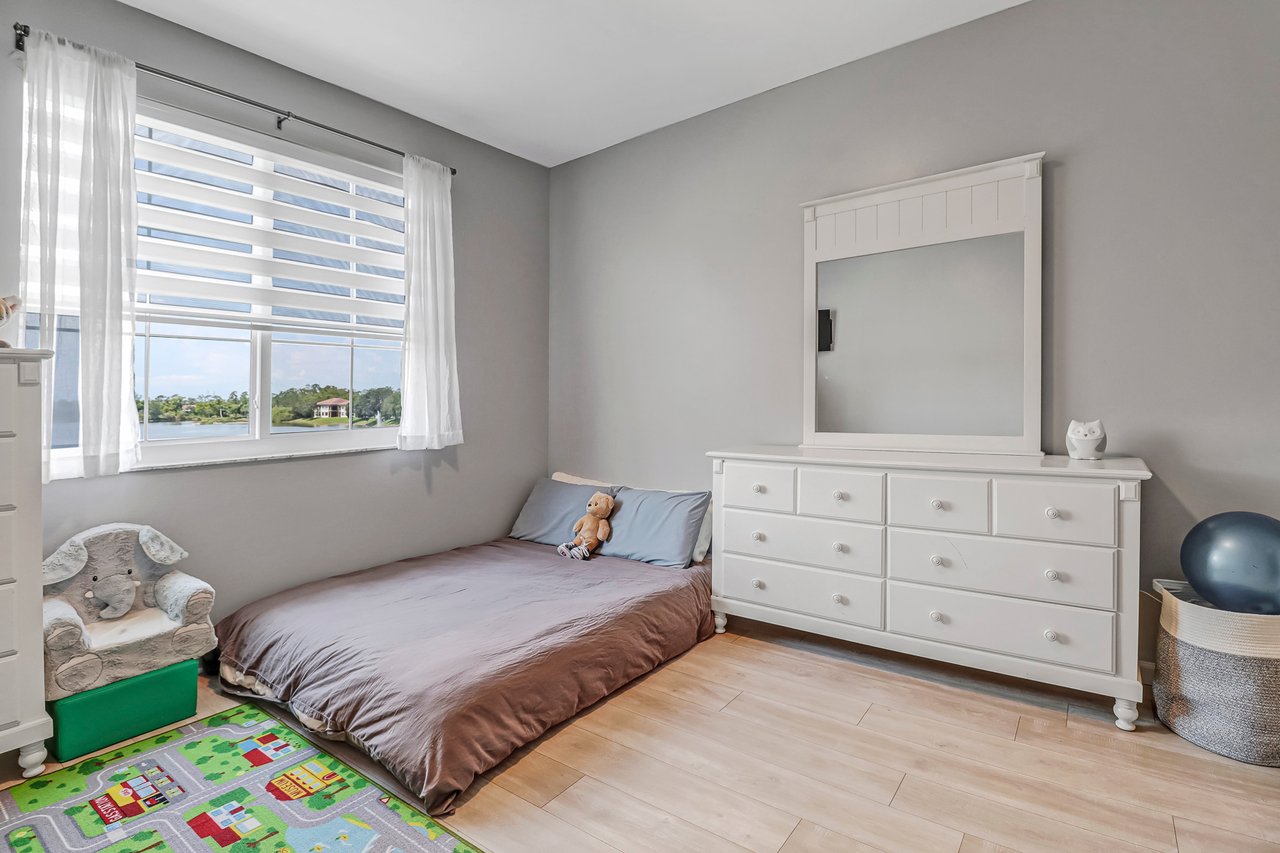
Bedroom with a low bed, white dresser, colorful play rug, and water visible through the window.
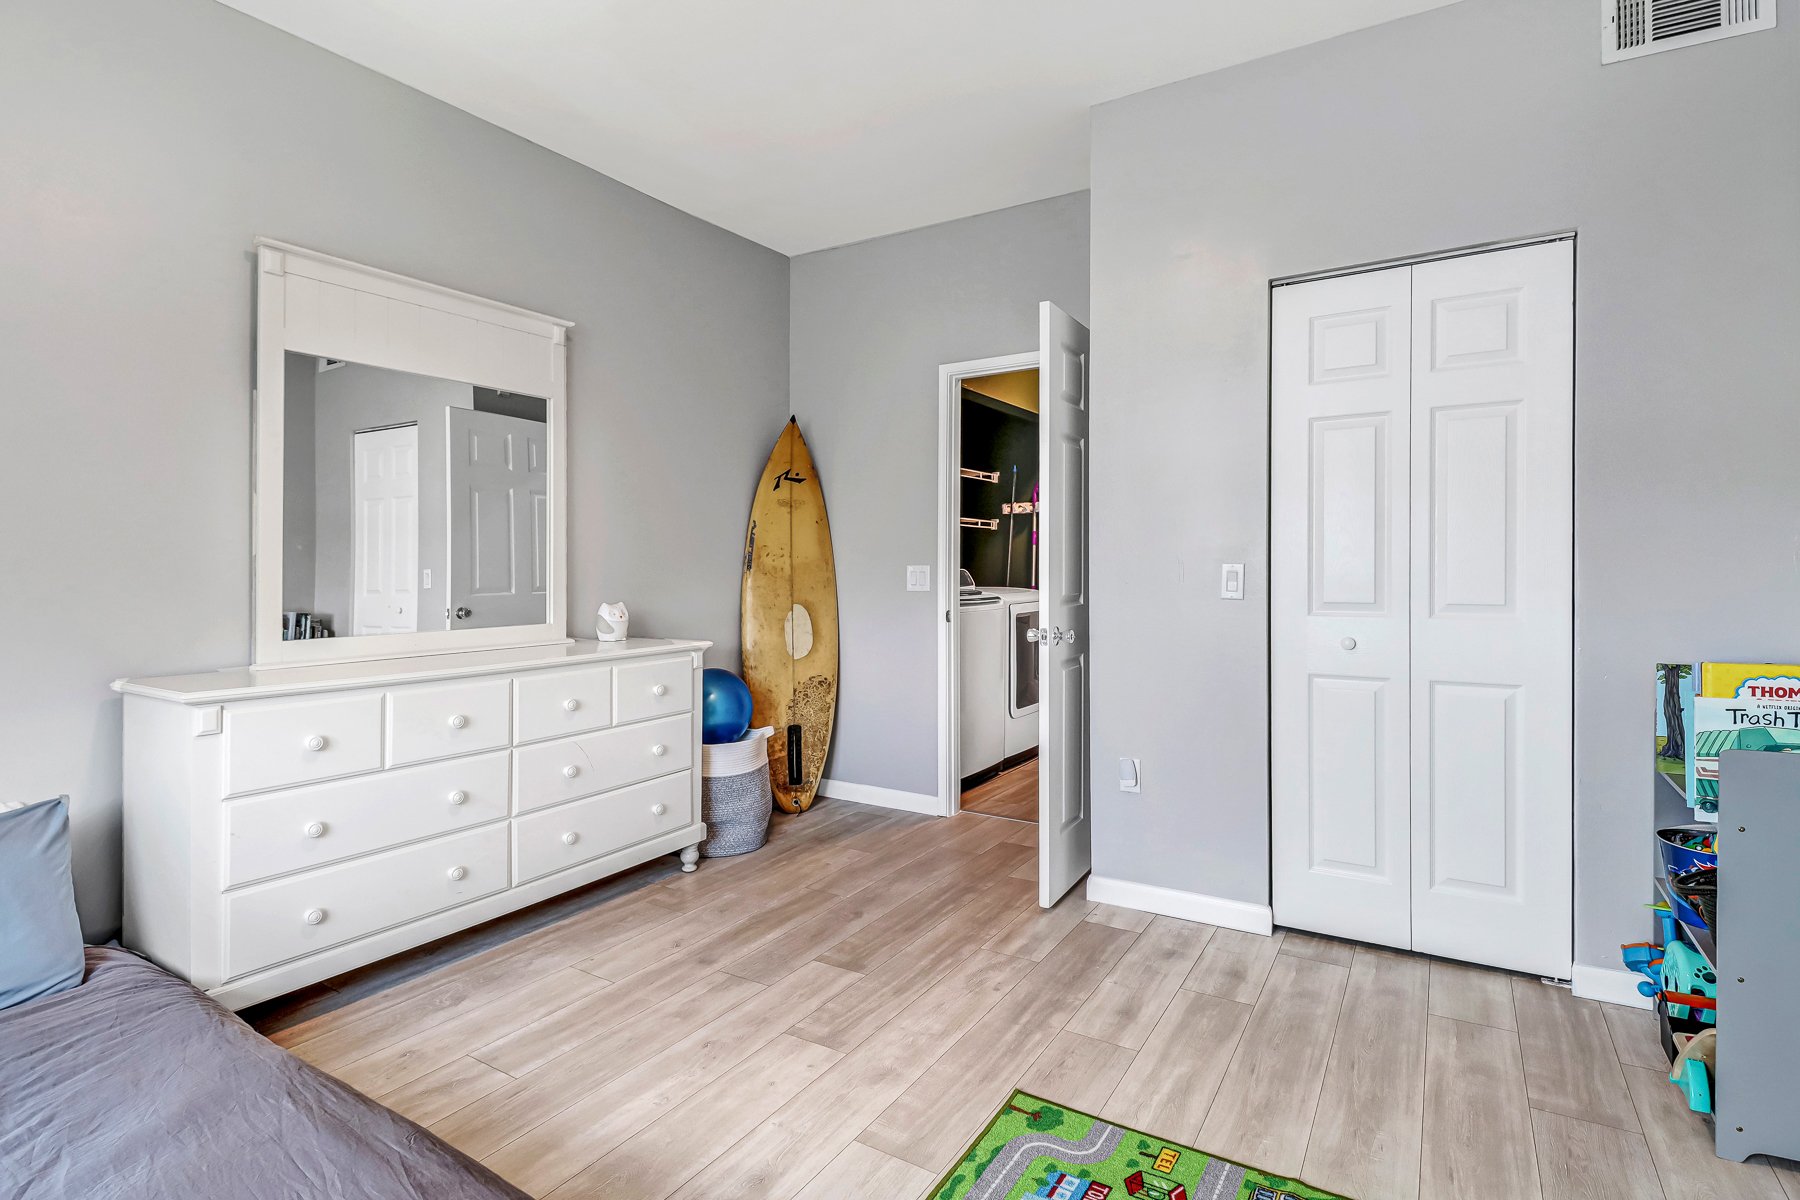
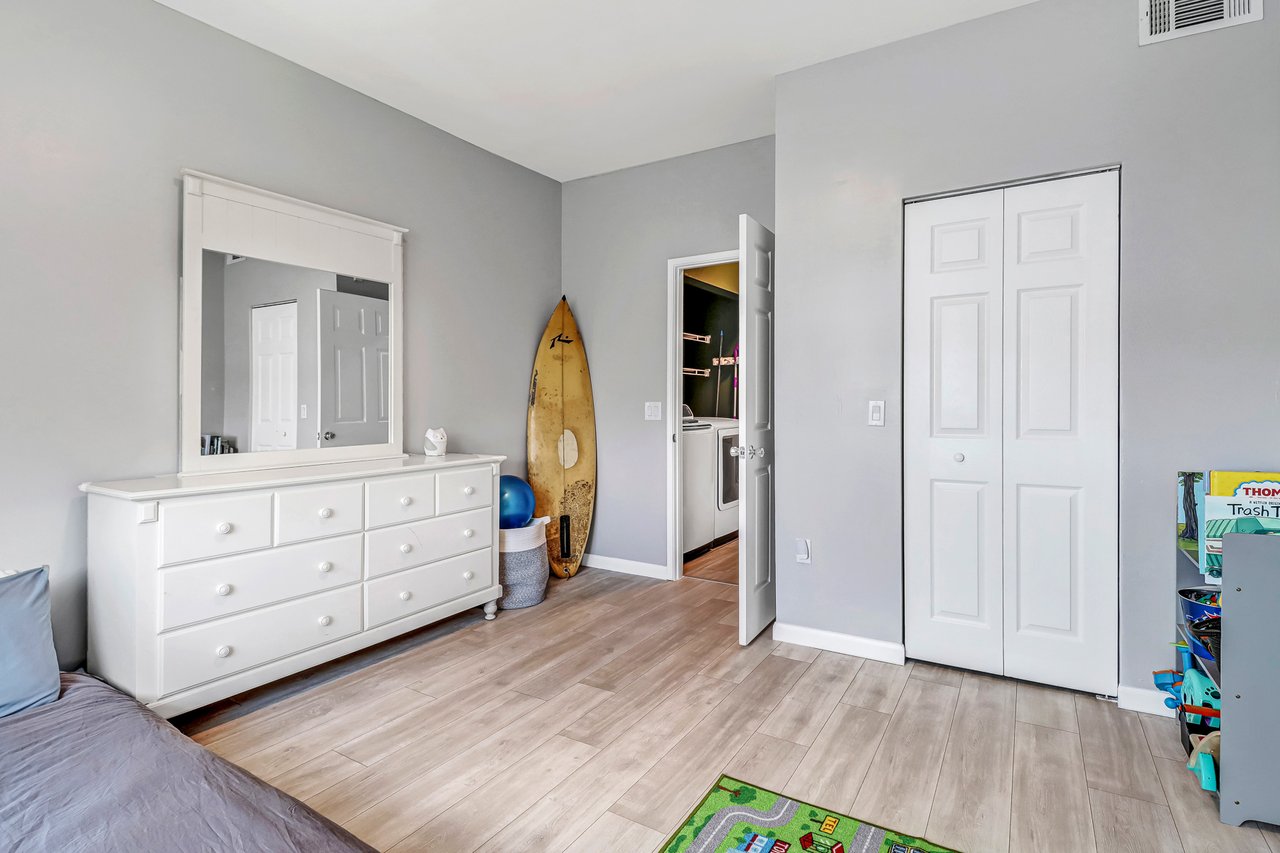
Furnished bedroom with a white dresser and mirror, surfboard, and doorway to a laundry area.
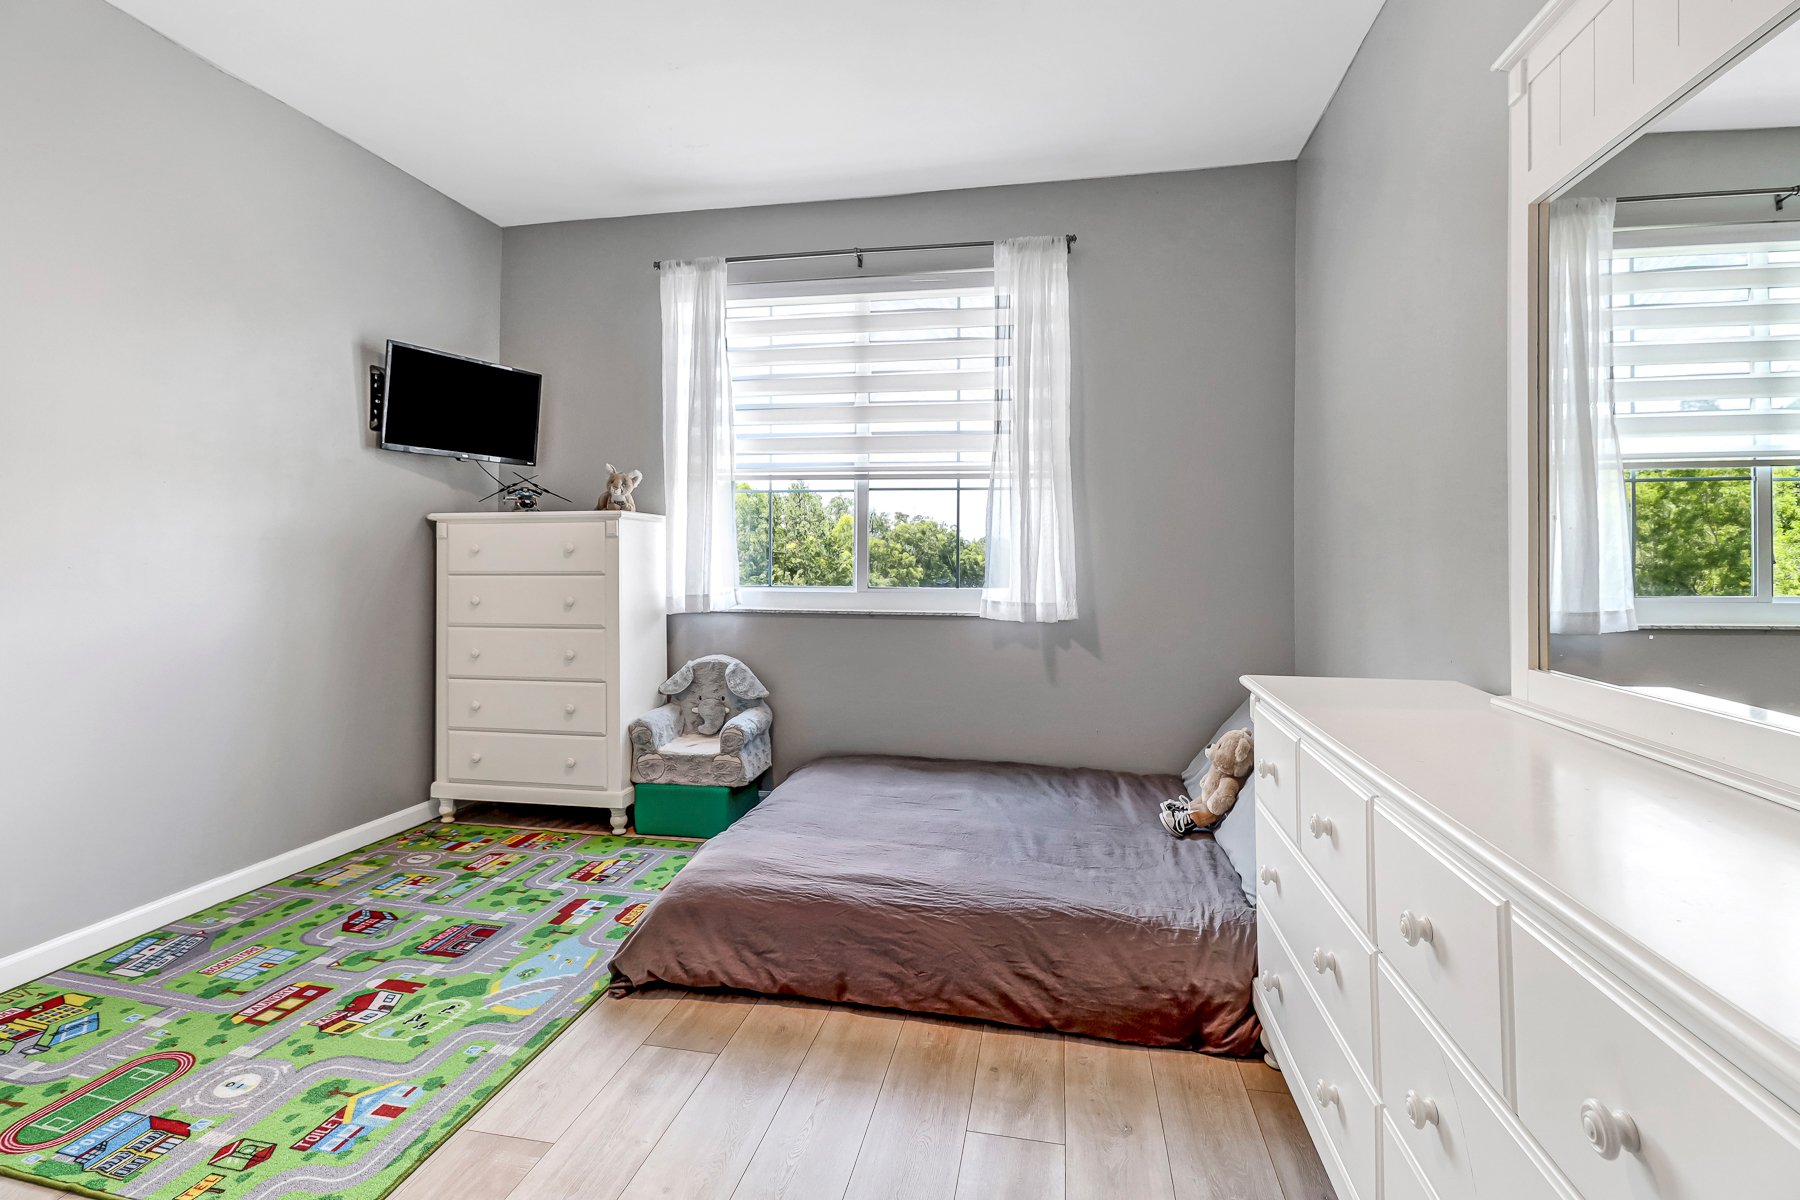
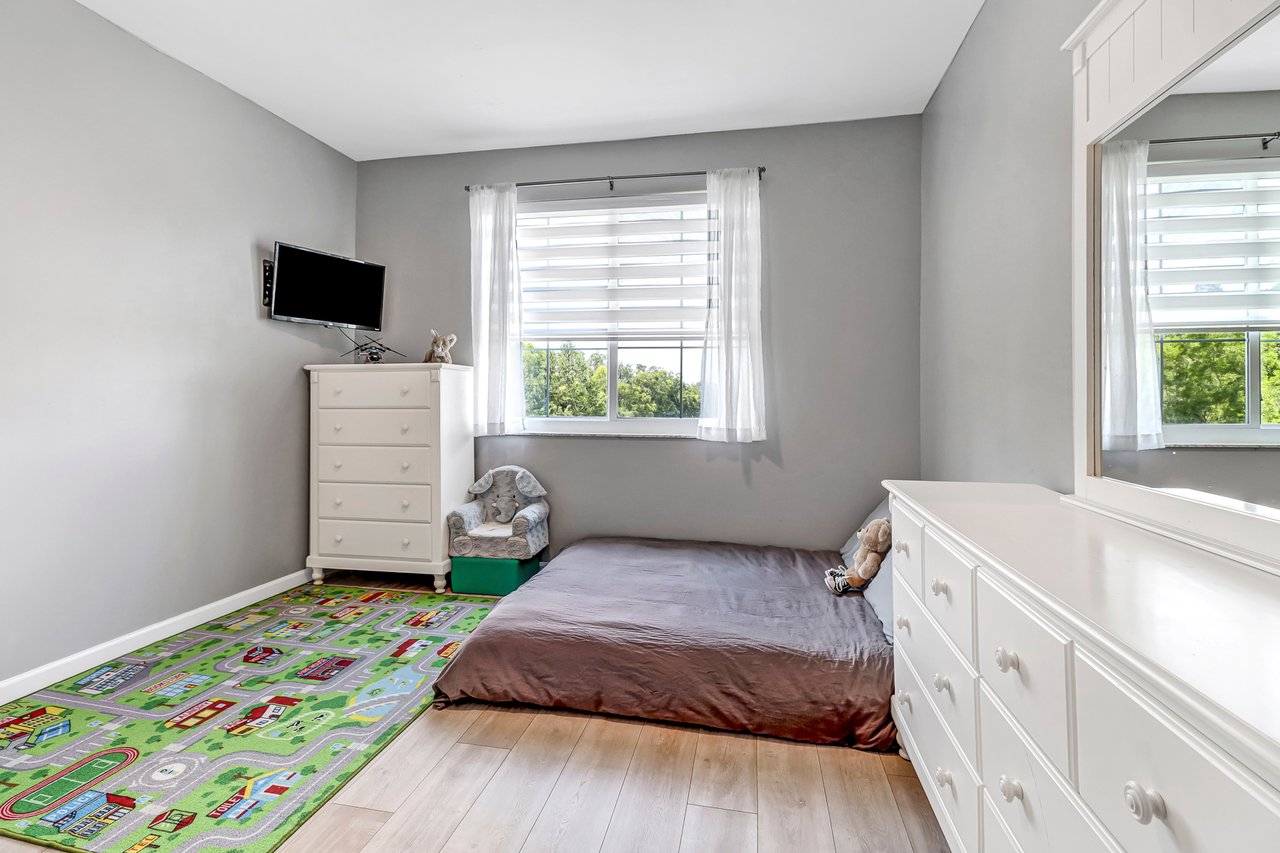
Bedroom with a low bed, colorful road-pattern rug, white dressers, and a bright window.
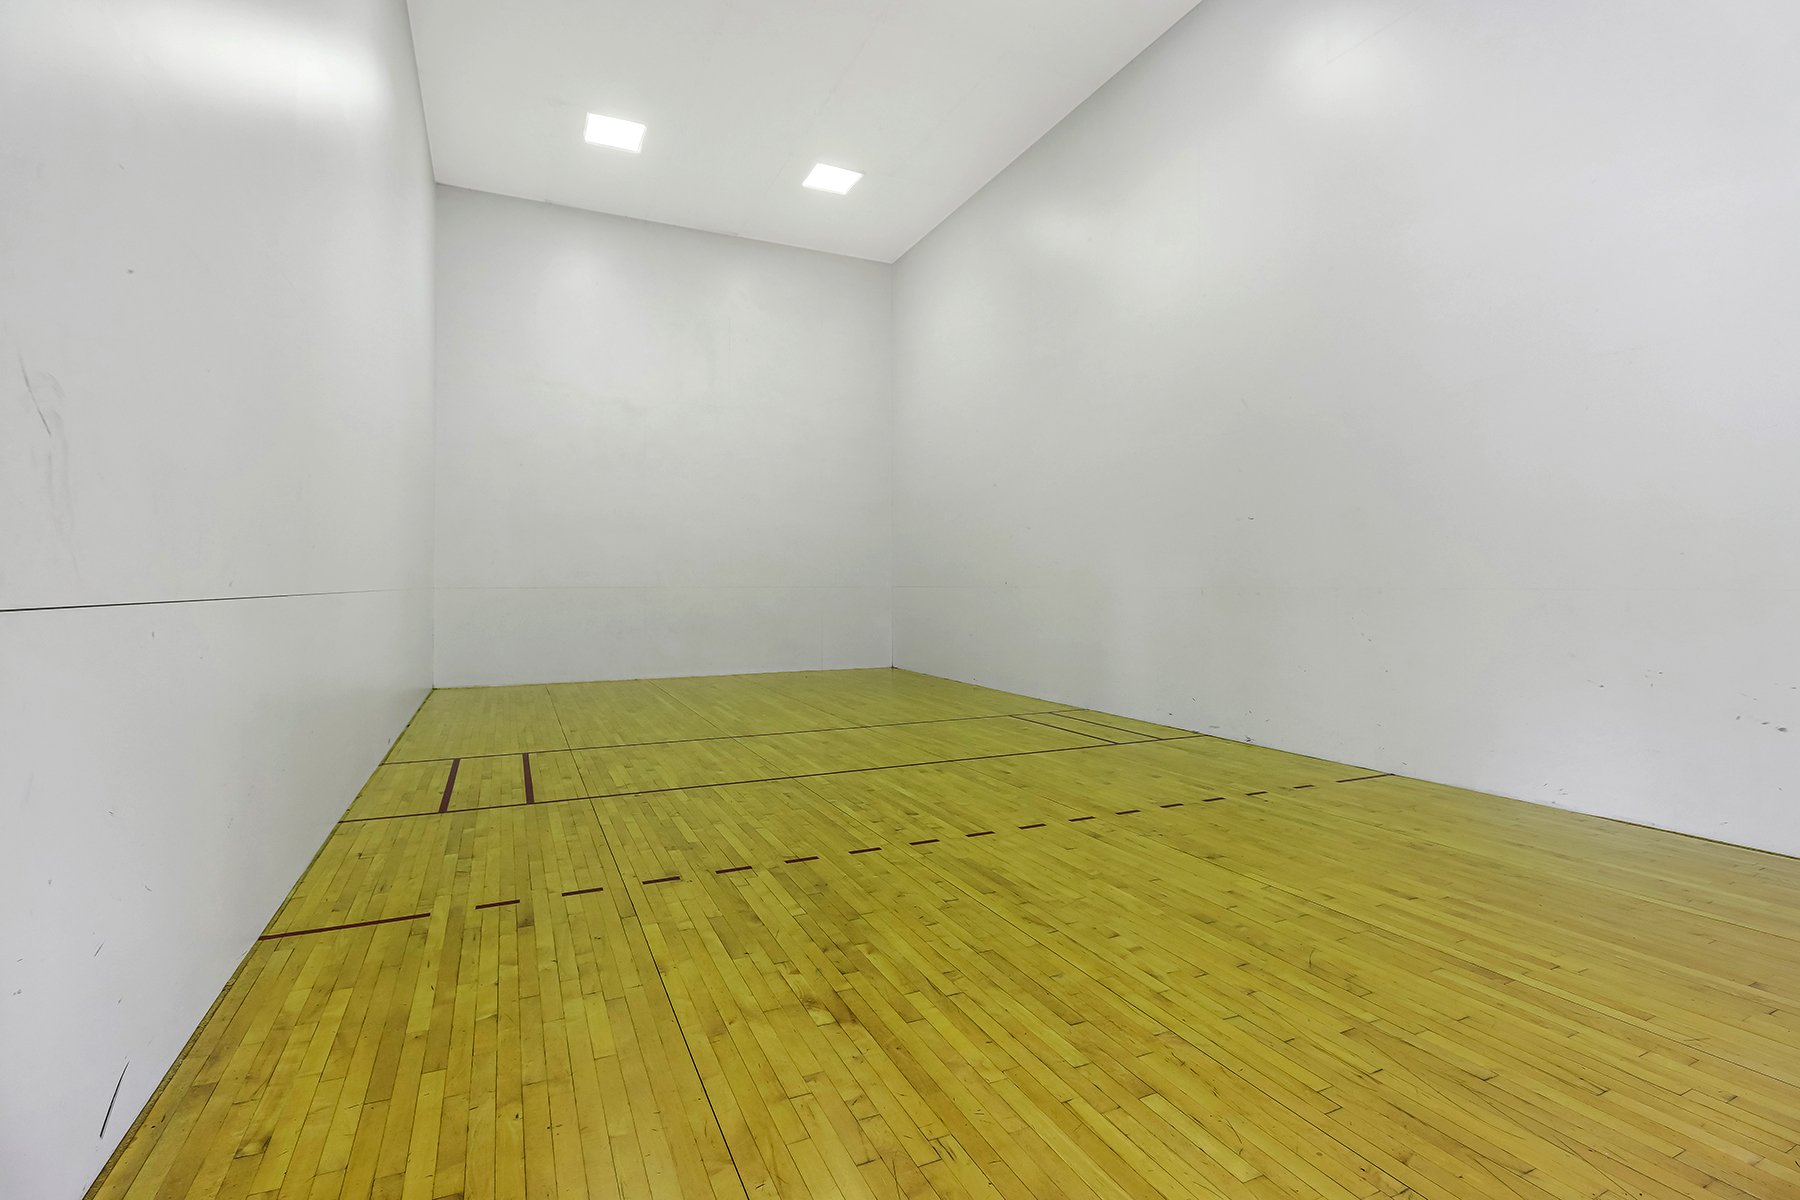
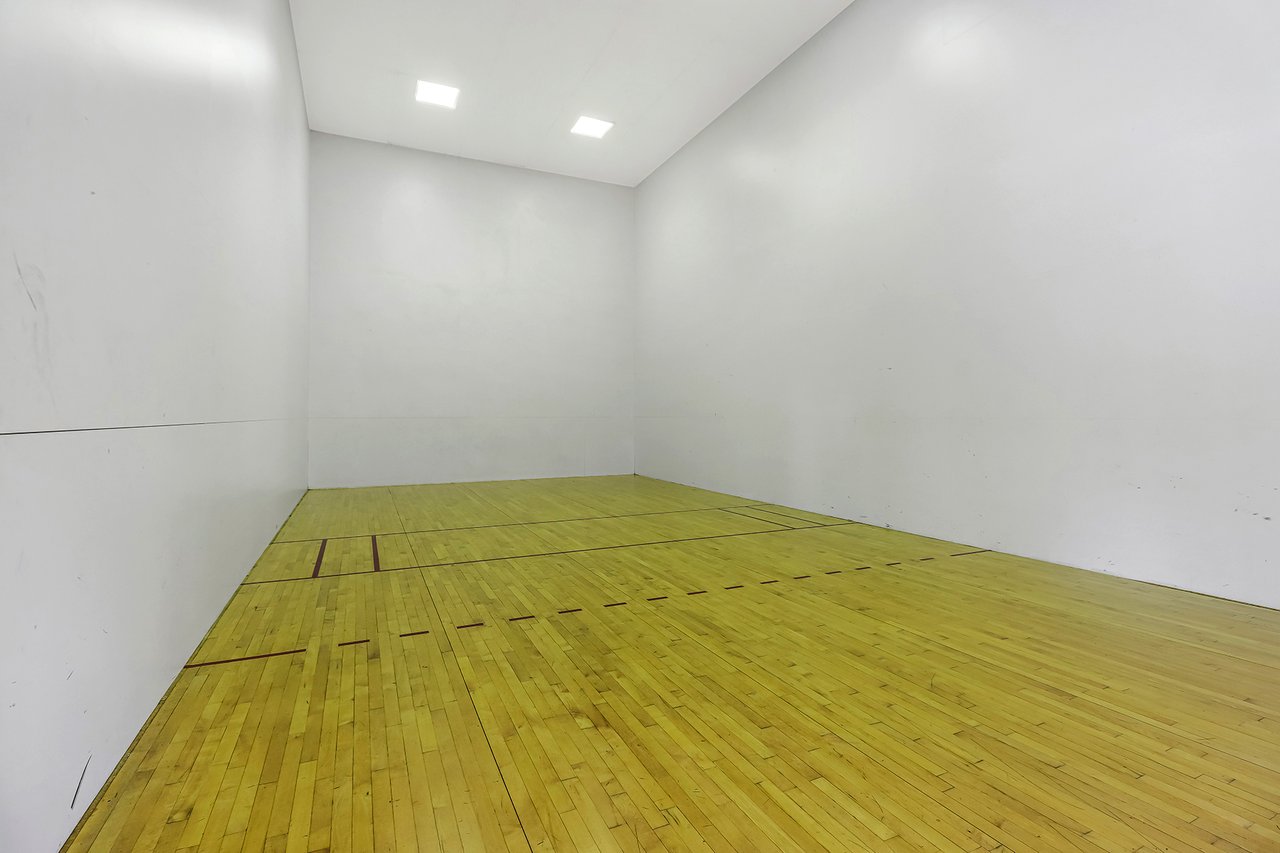
Empty indoor racquetball court with a polished wooden floor and white walls.
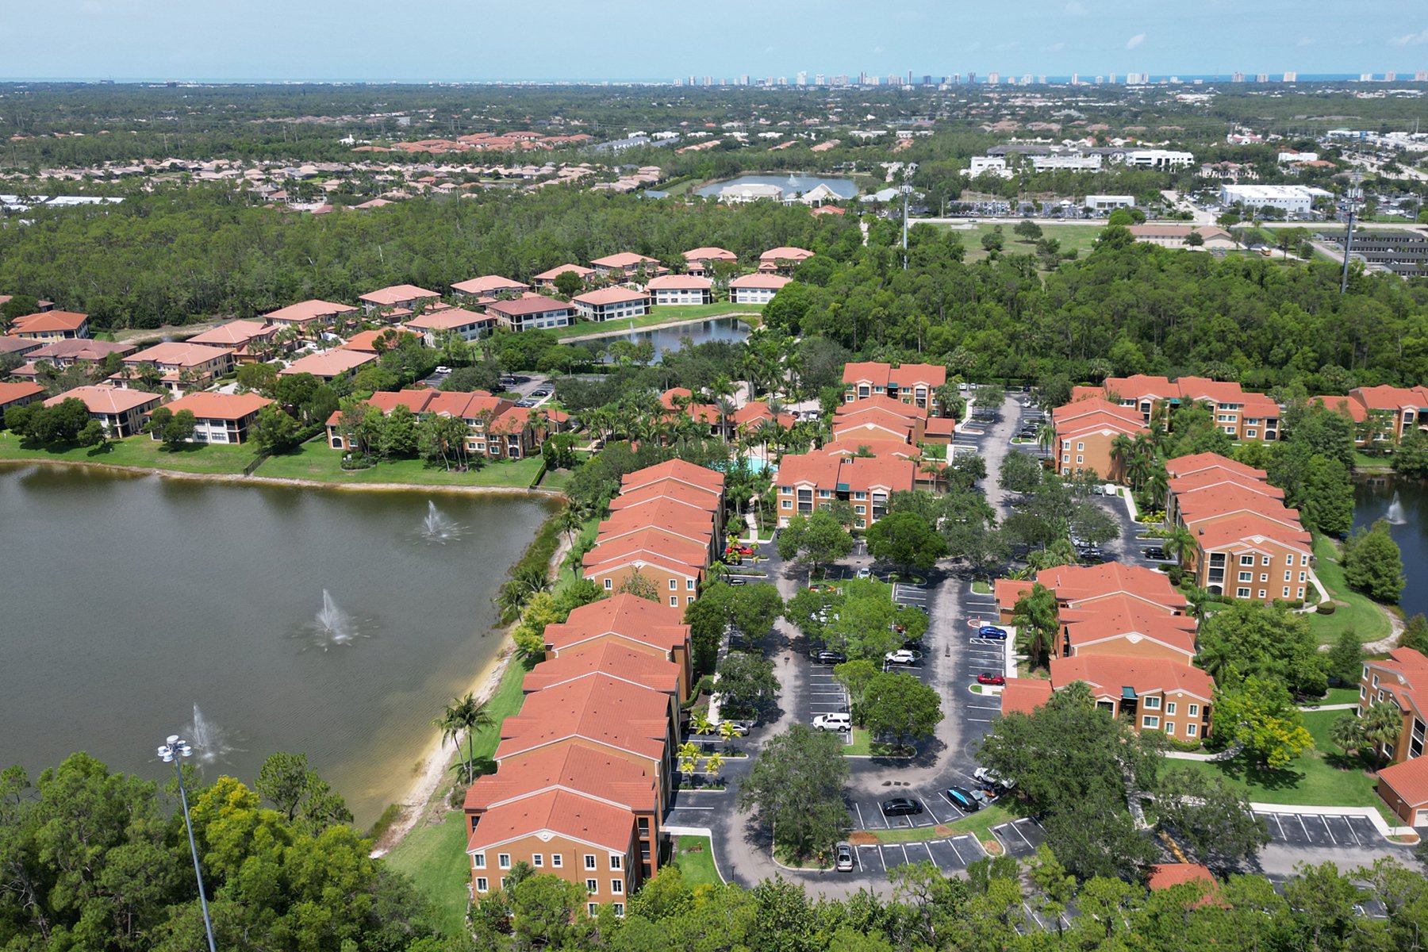
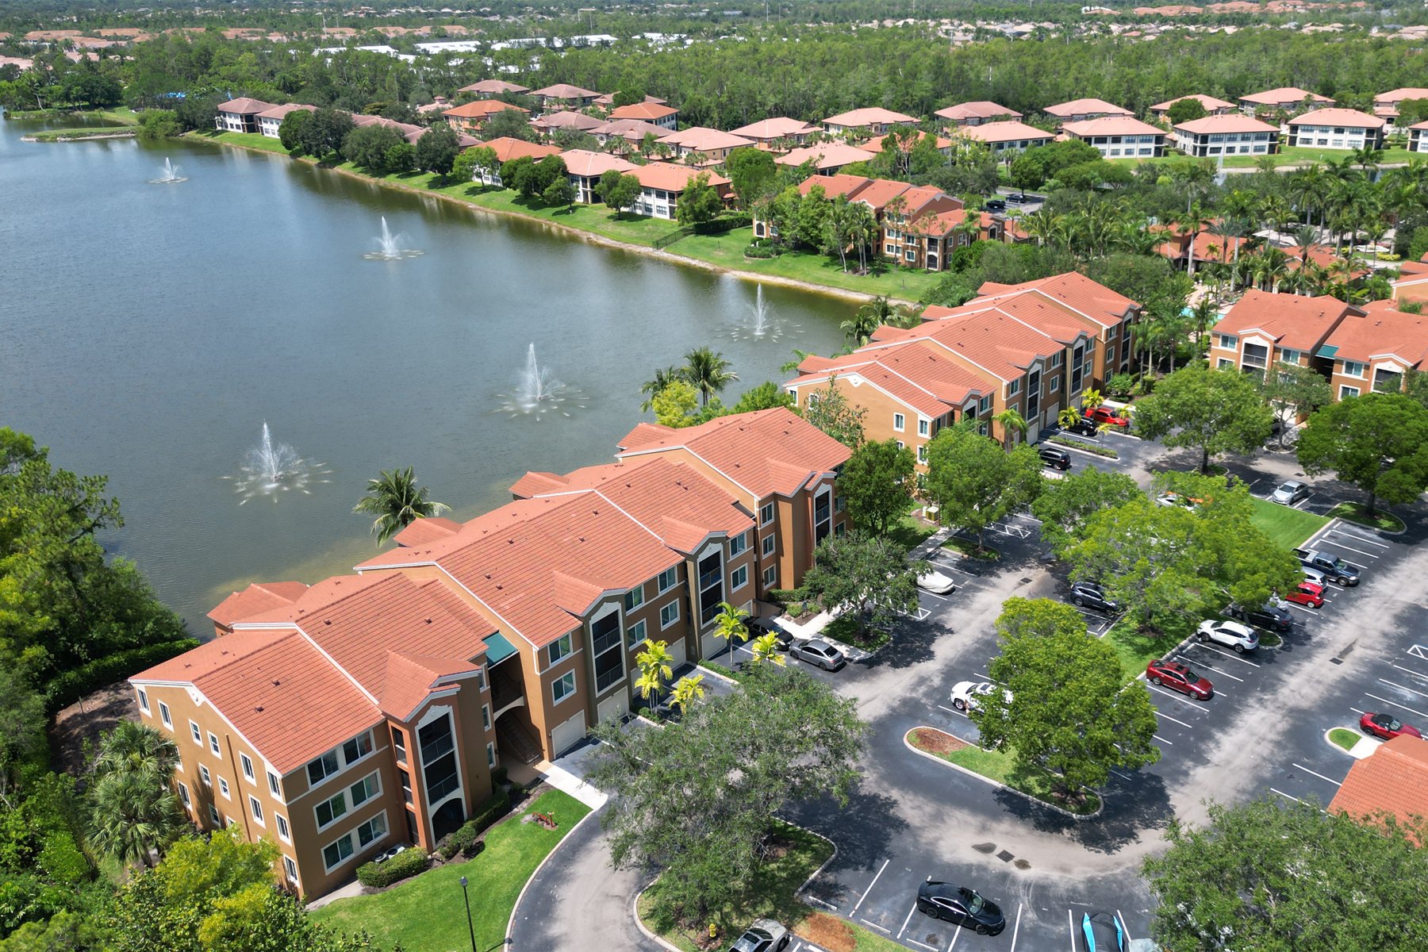
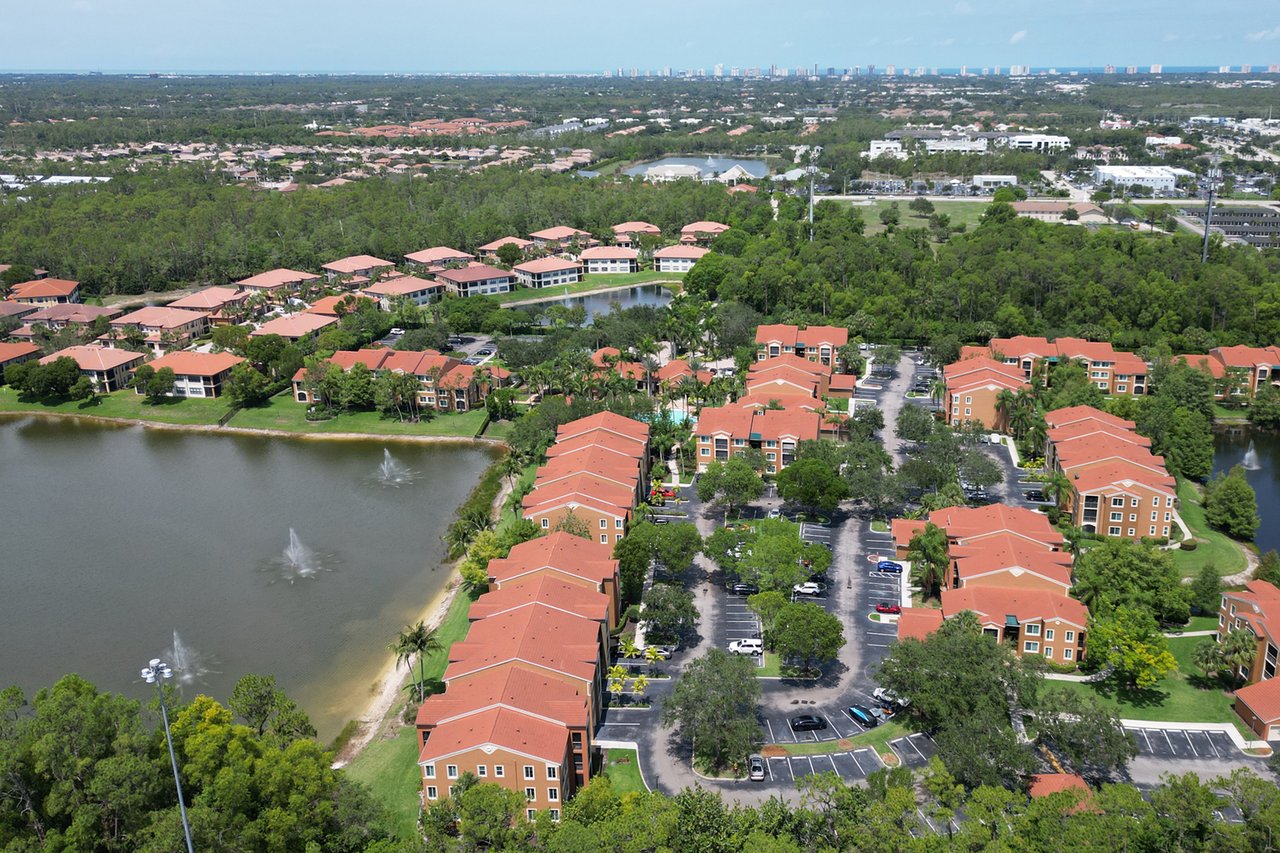
Aerial view of orange-roofed condominiums beside a lake with fountains and landscaped grounds.
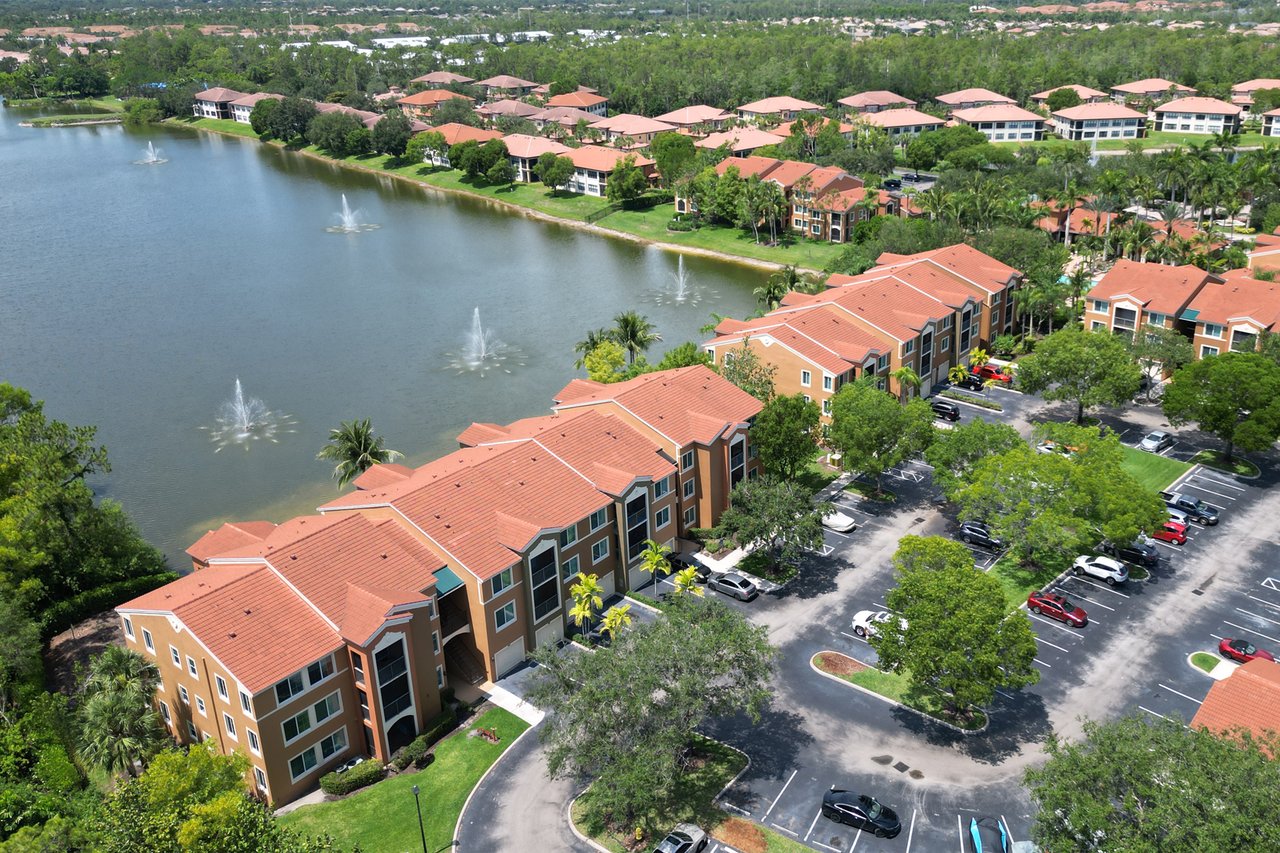
Aerial view of lakeside condominiums with fountains, orange tile roofs, and a tree-lined parking lot.
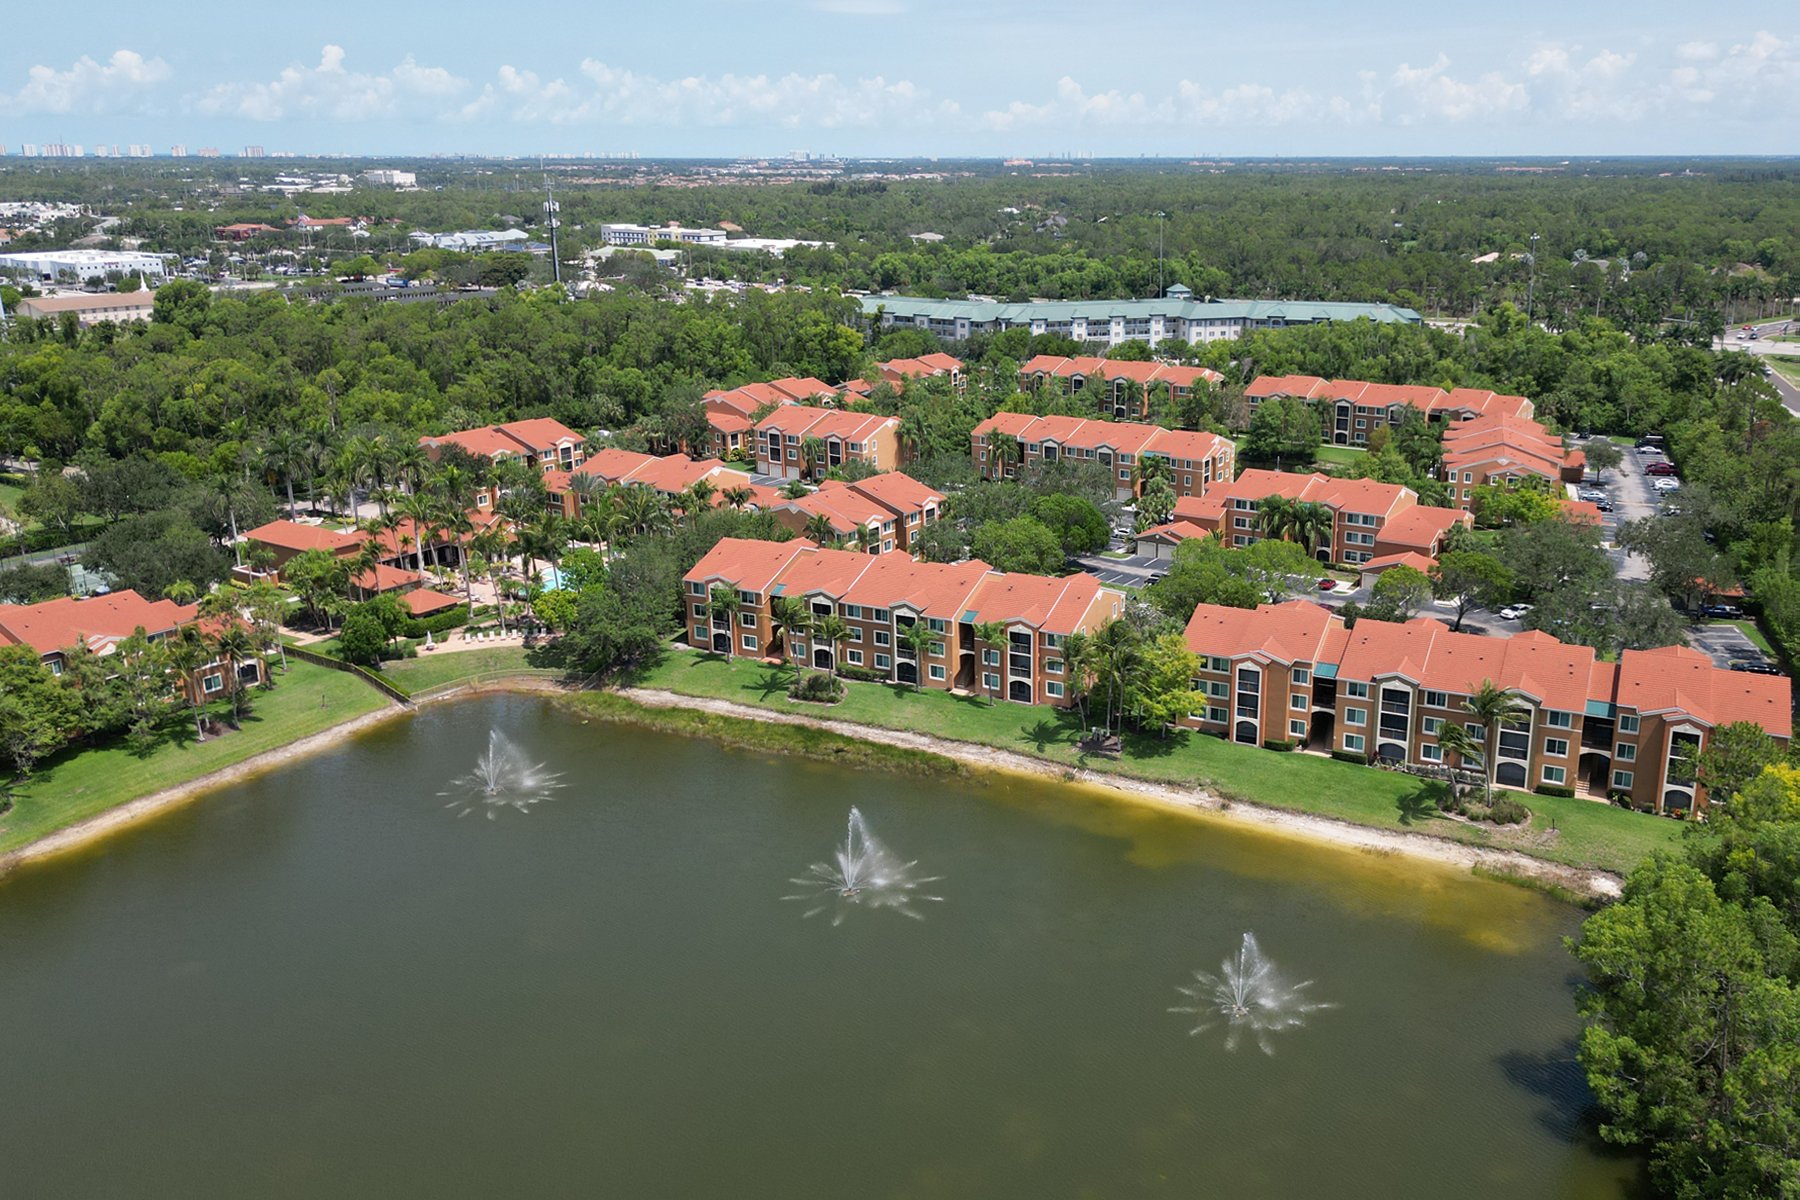
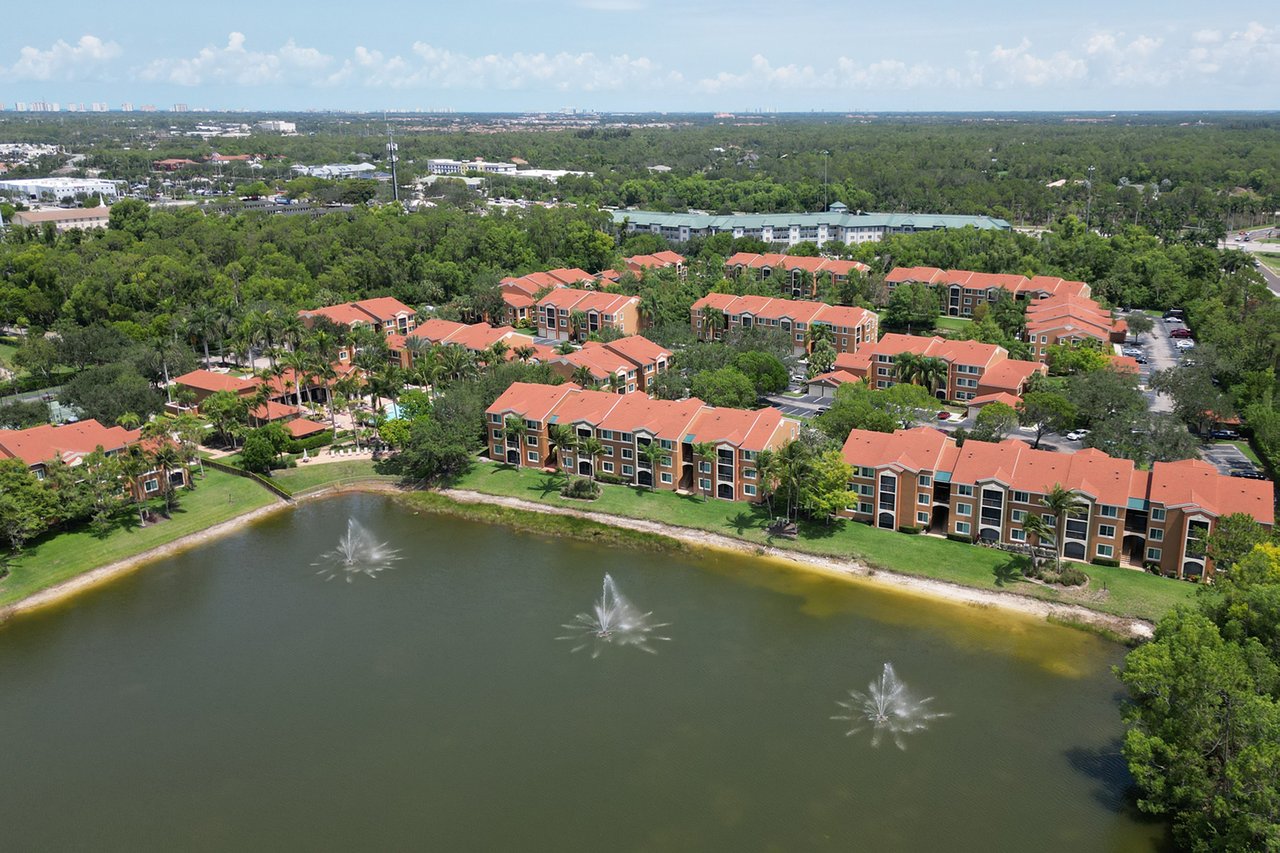
Aerial view of orange-roofed condominiums beside a lake with three fountains.
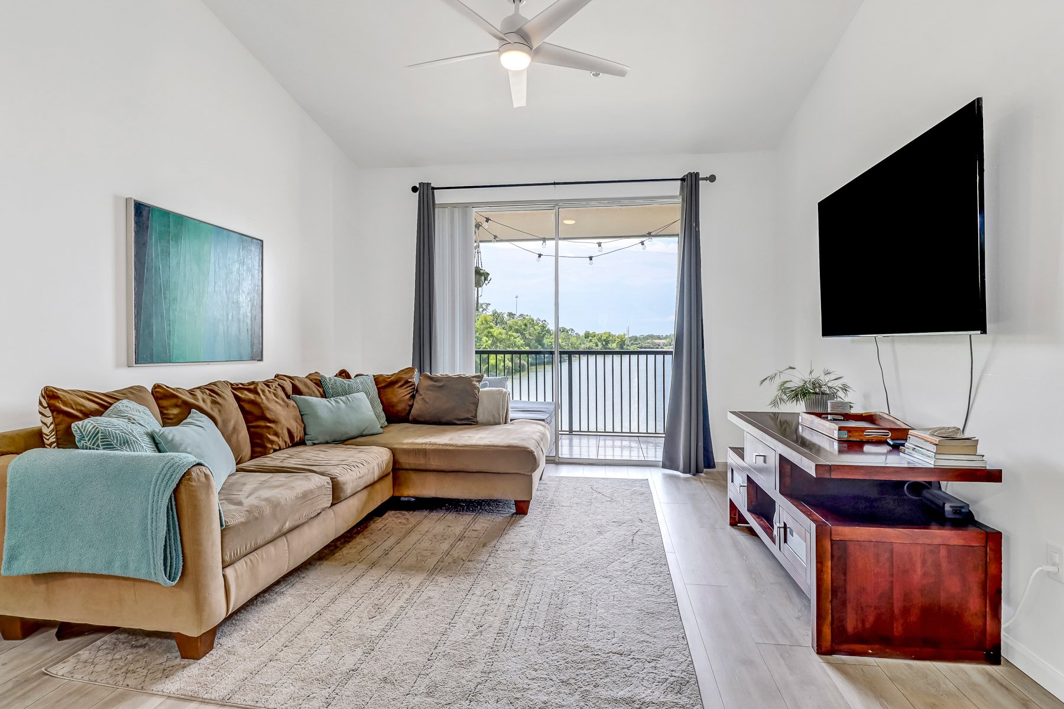
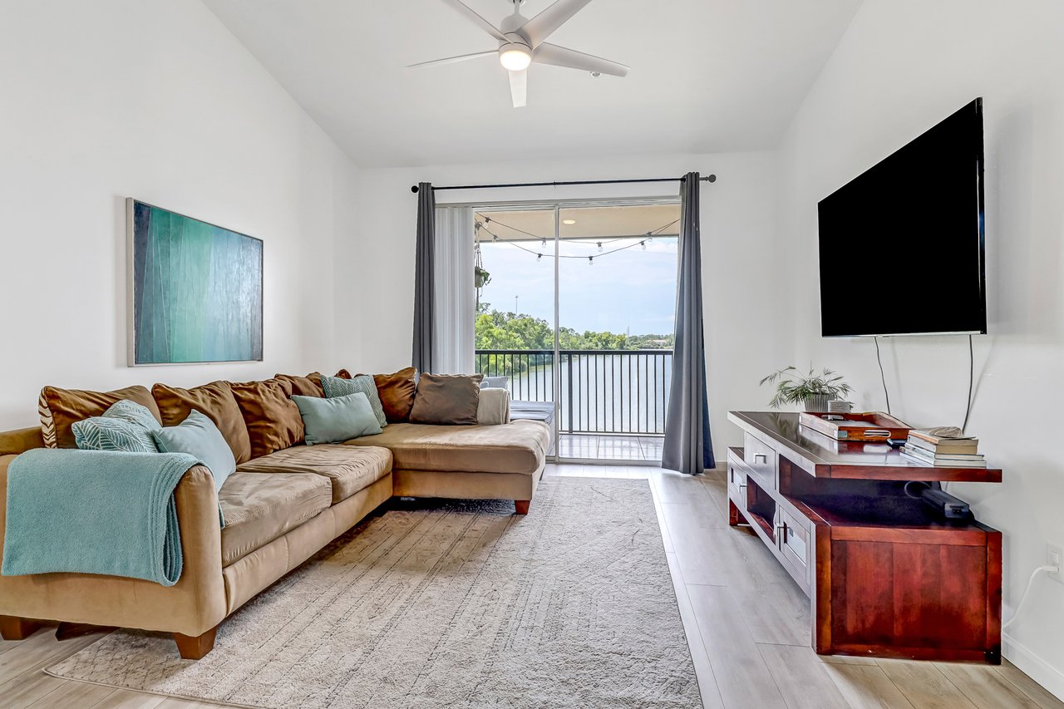
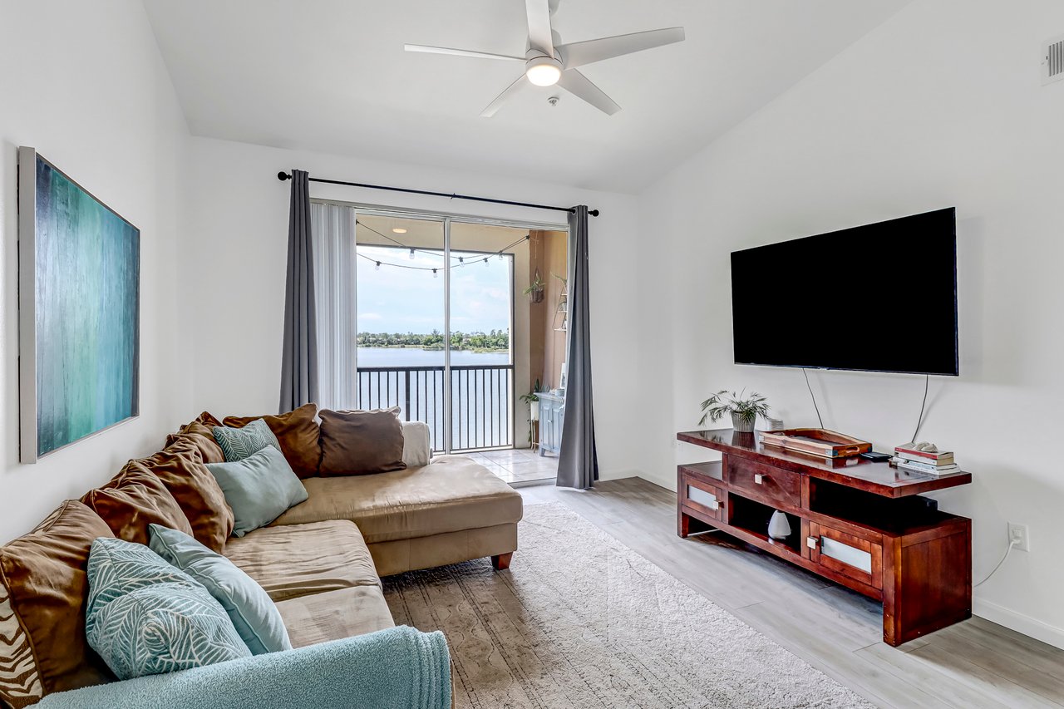
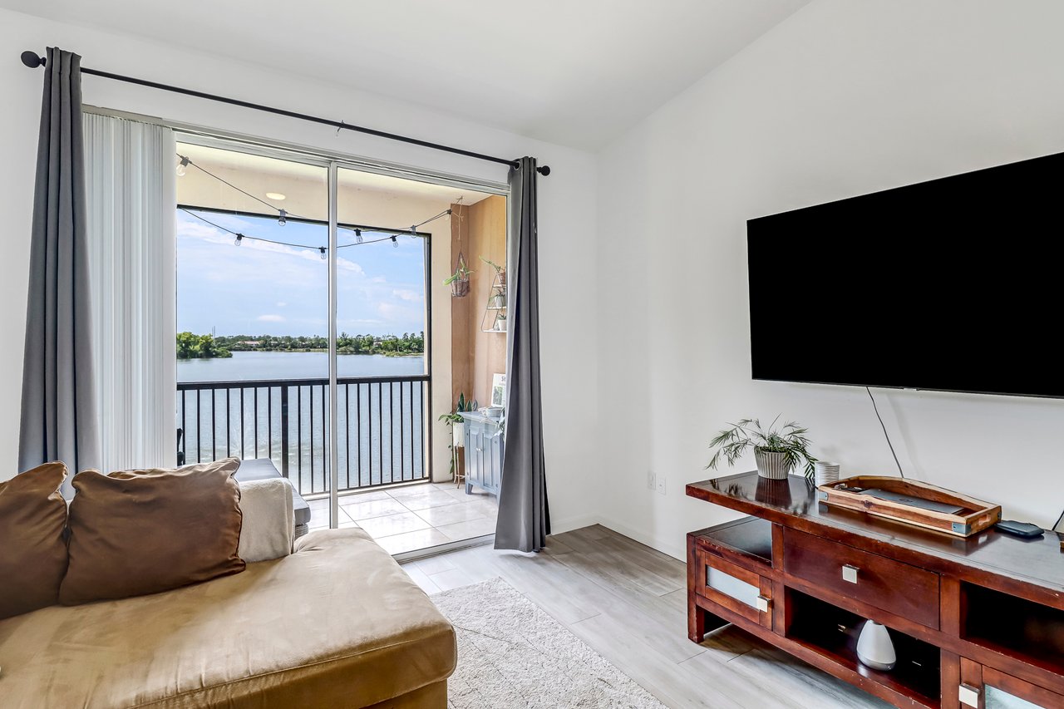
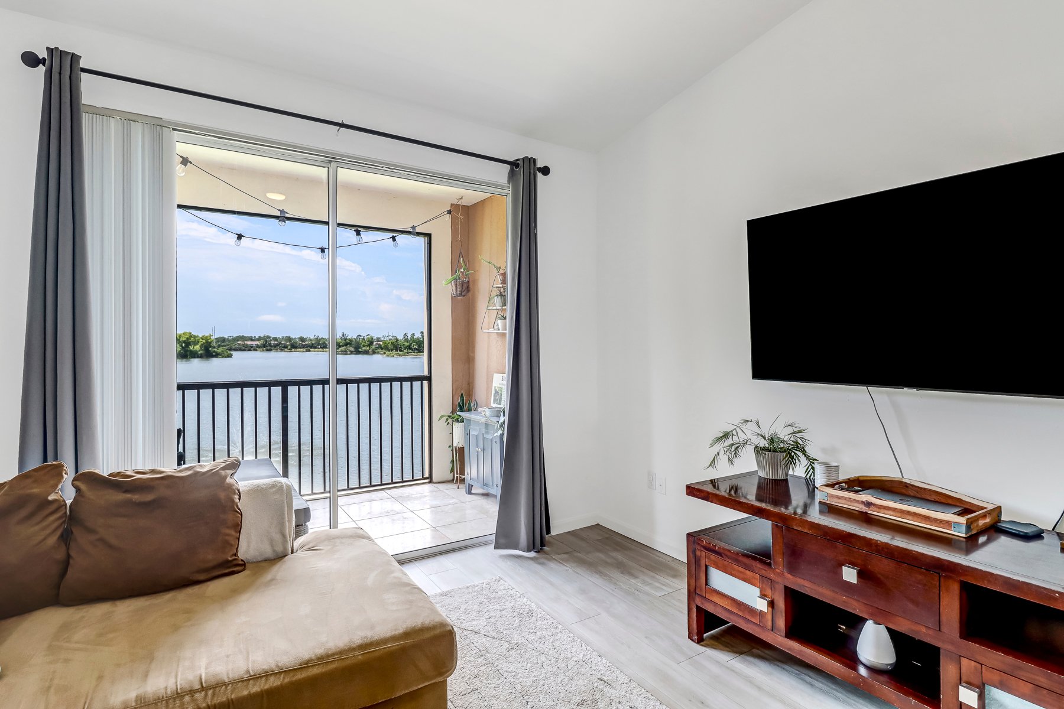
Living room with a tan sectional sofa and sliding doors overlooking water from the balcony.
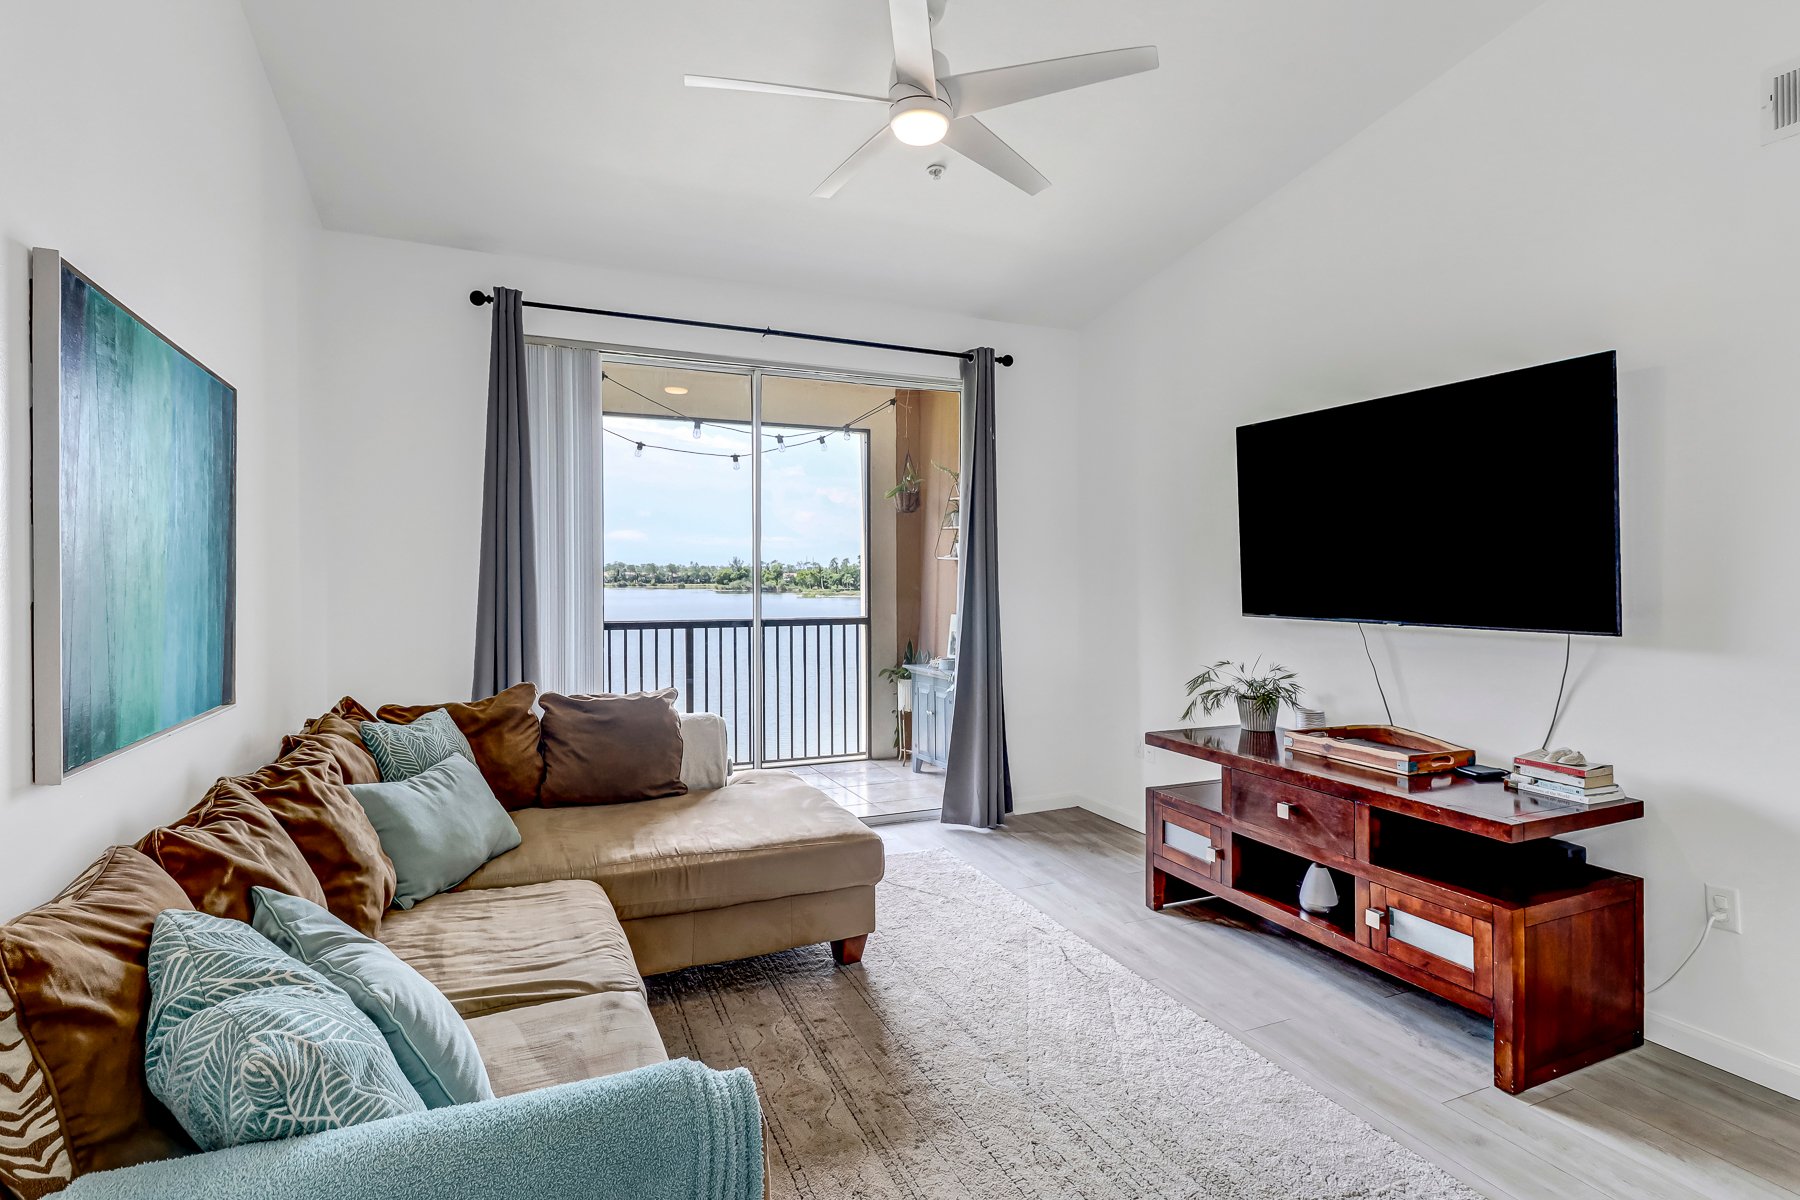
Living room with a sectional sofa and sliding doors overlooking water from the balcony.
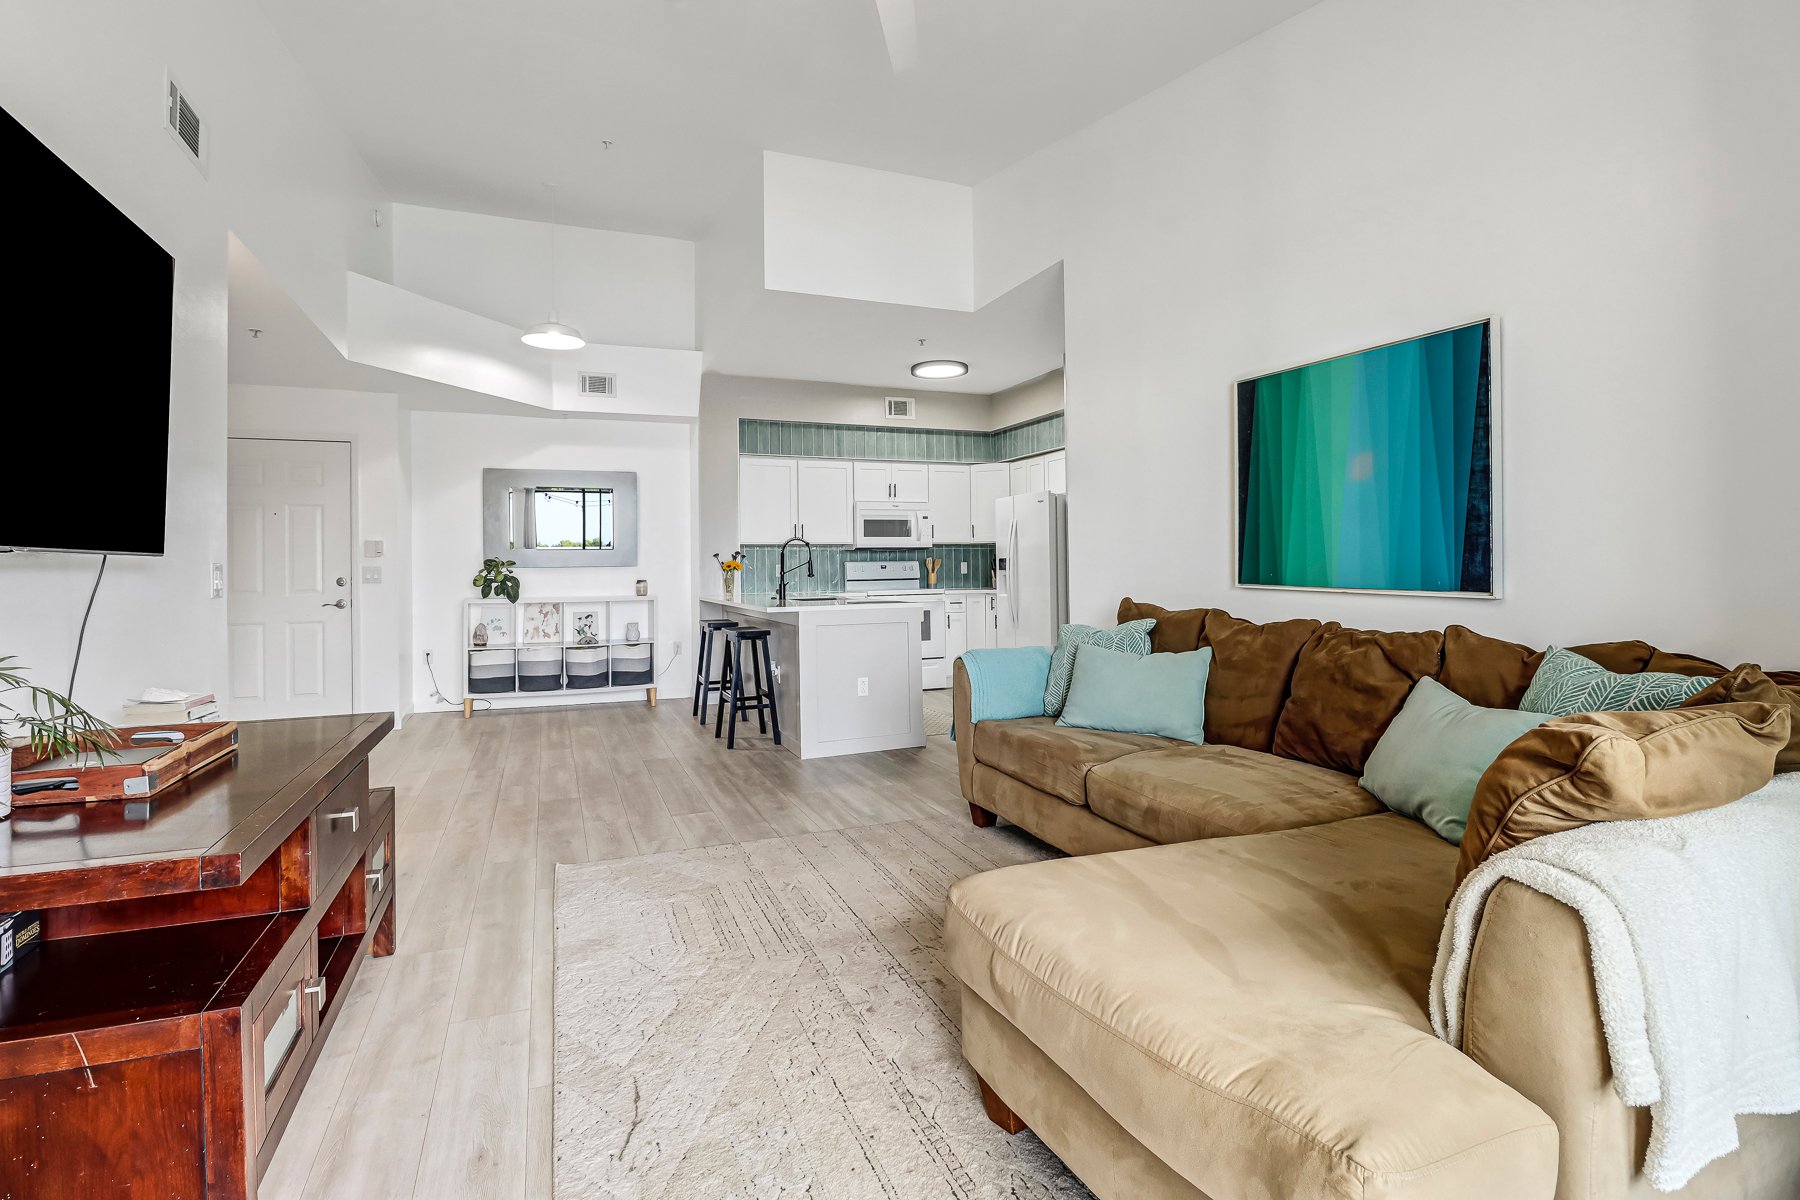
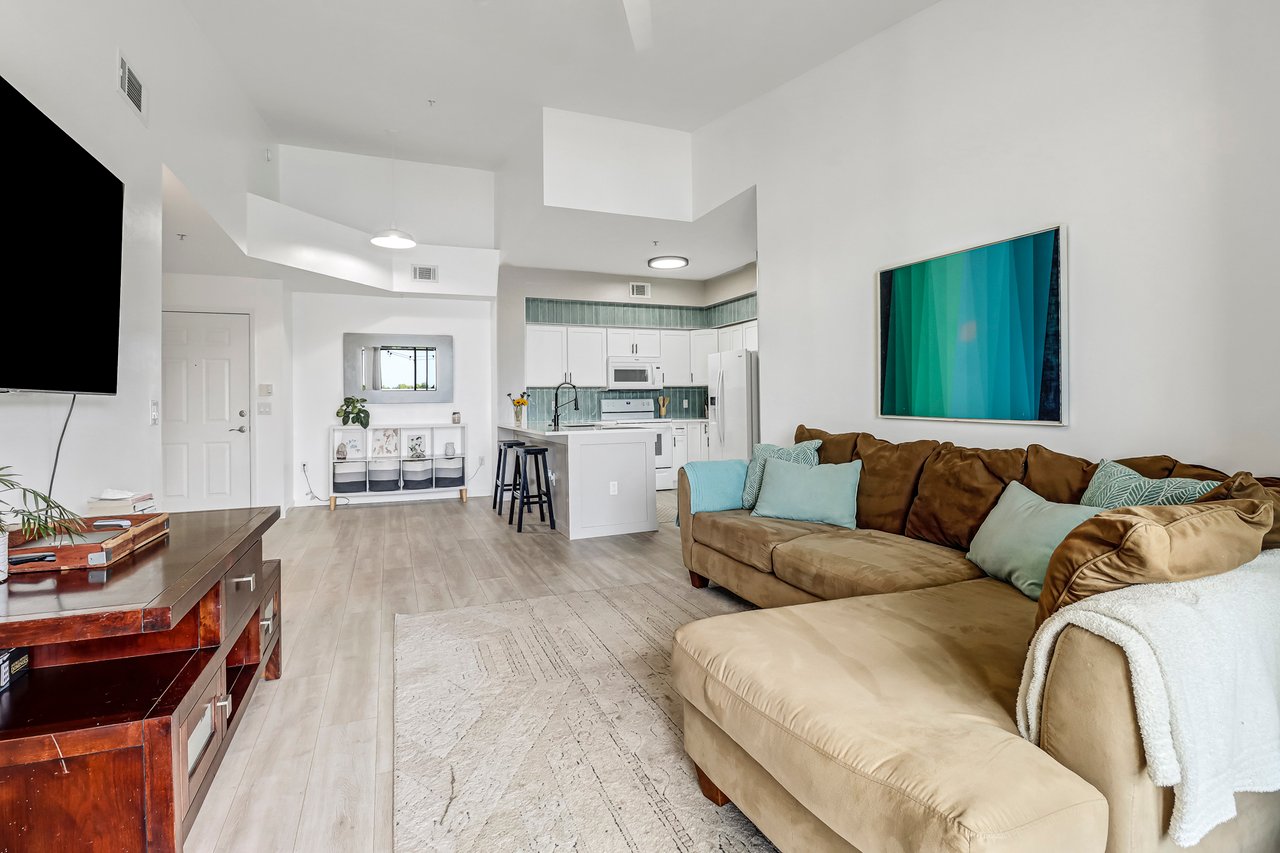
Open-plan living room with a large brown sectional sofa and kitchen with teal tile backsplash.
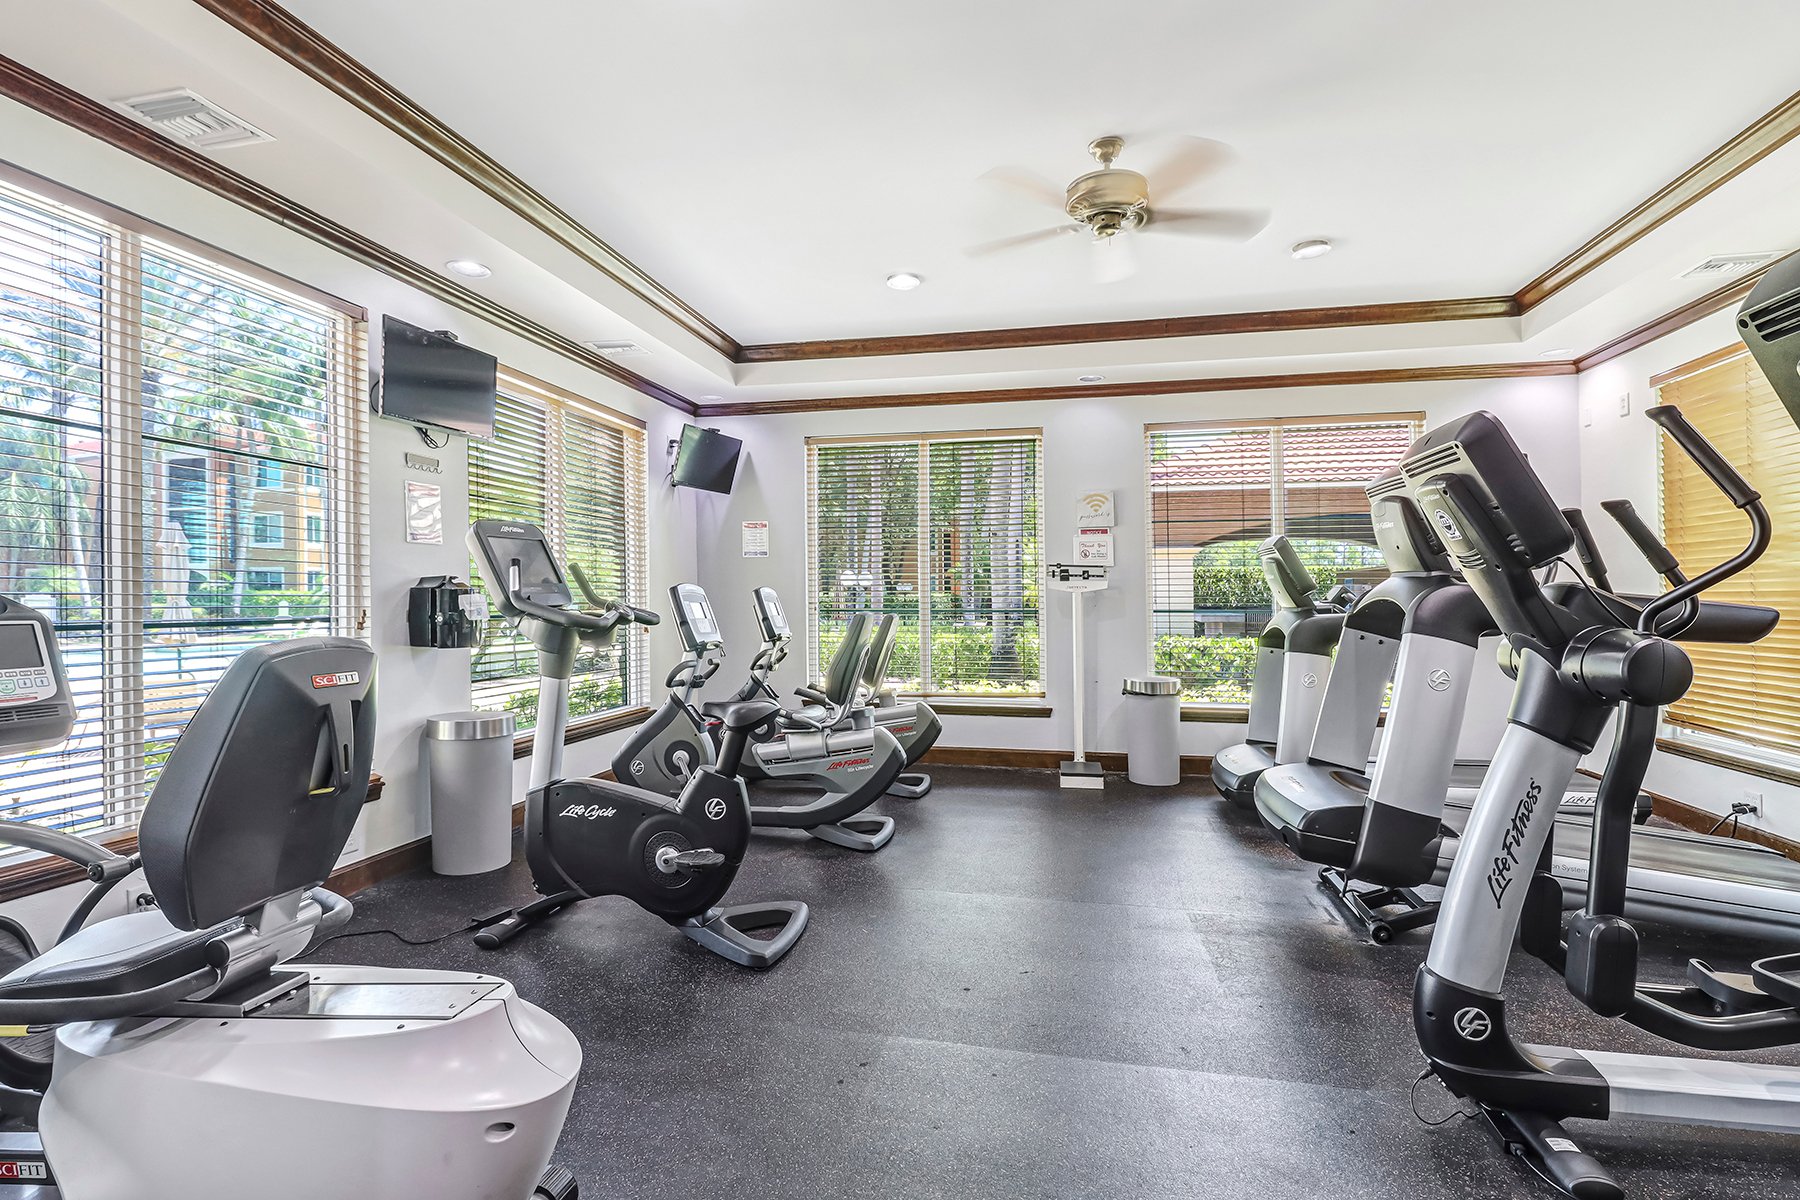
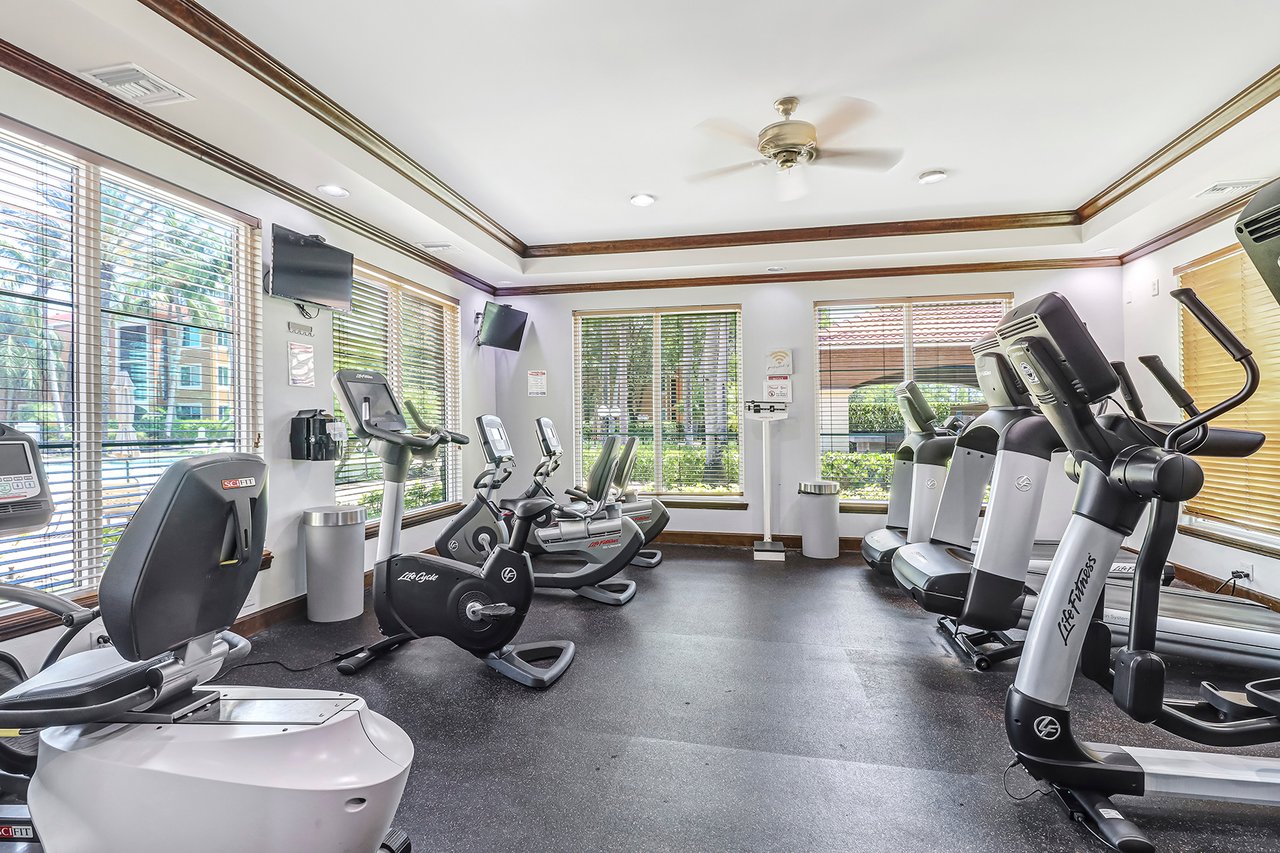
Residential fitness room with treadmills, elliptical machines, and stationary bikes beside large windows.
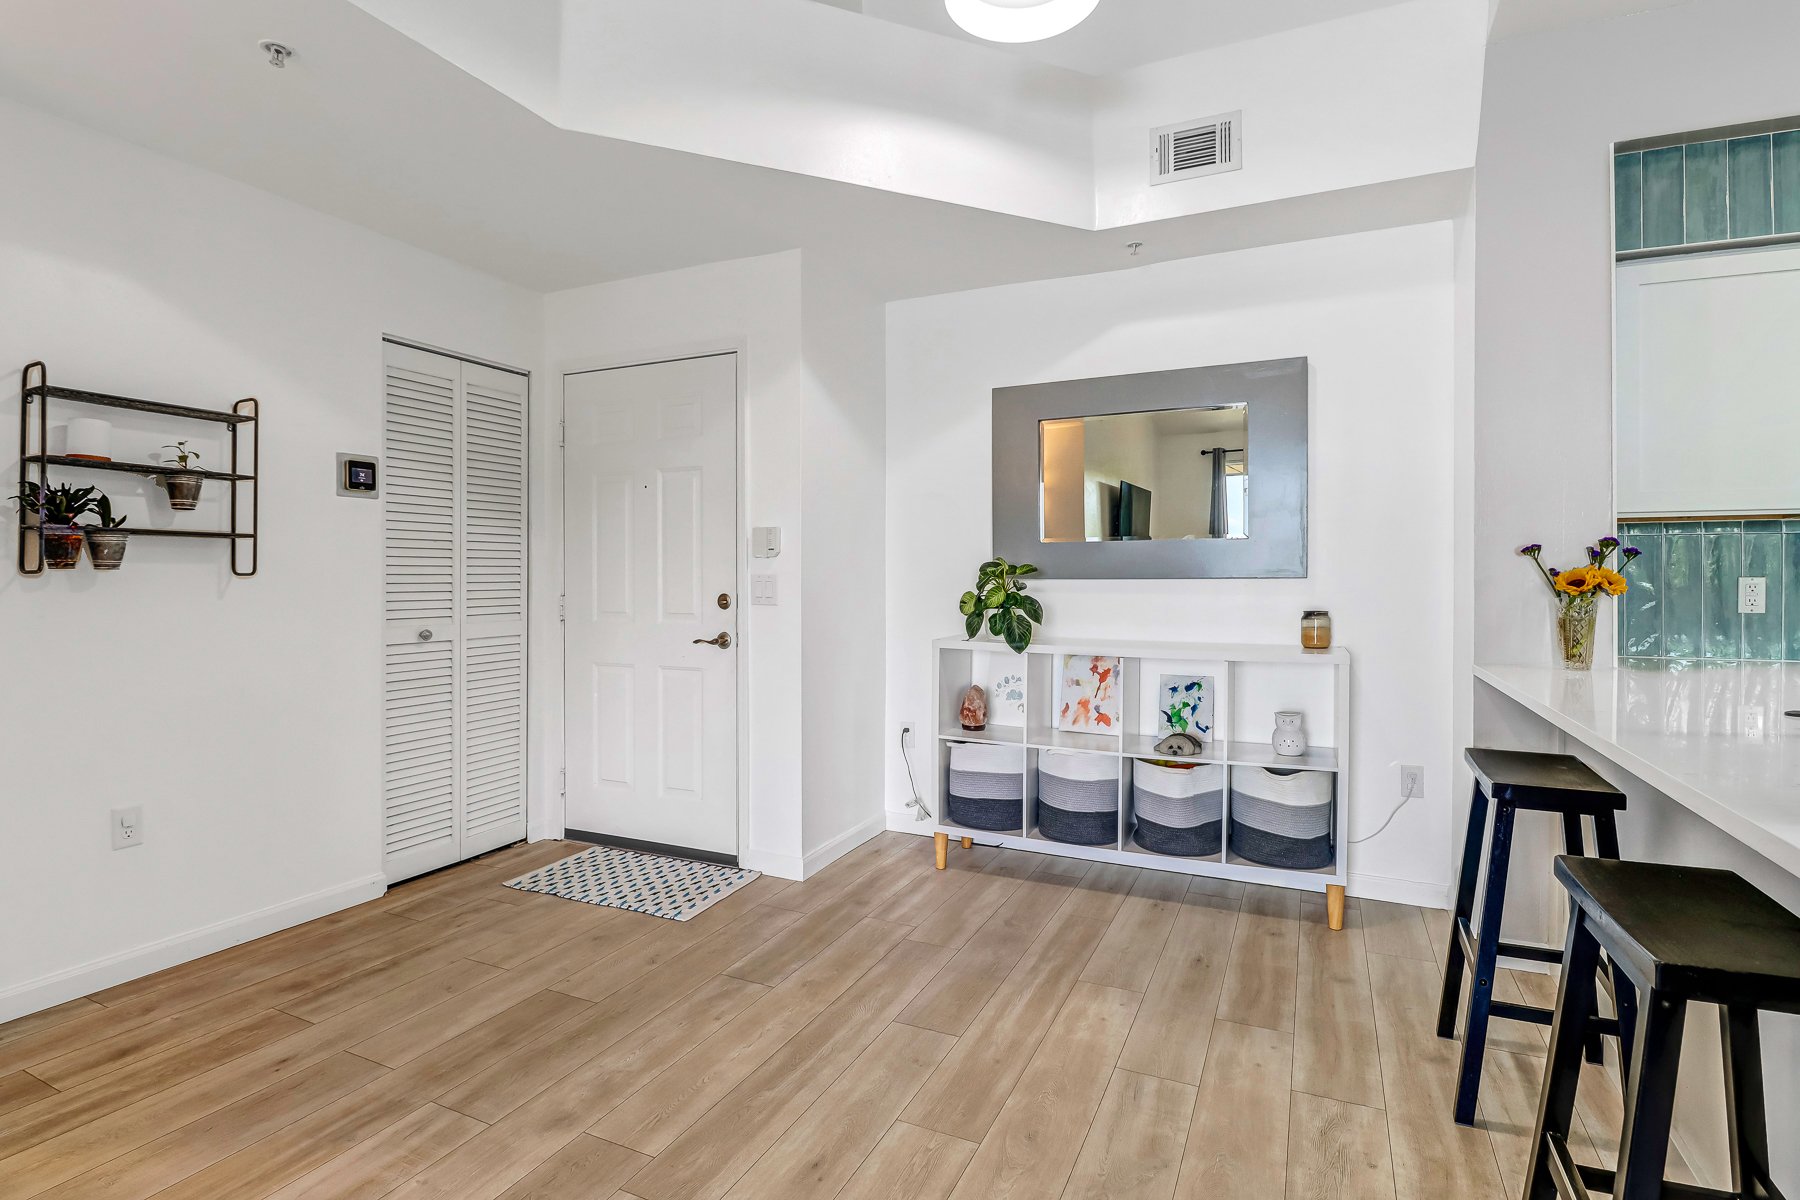
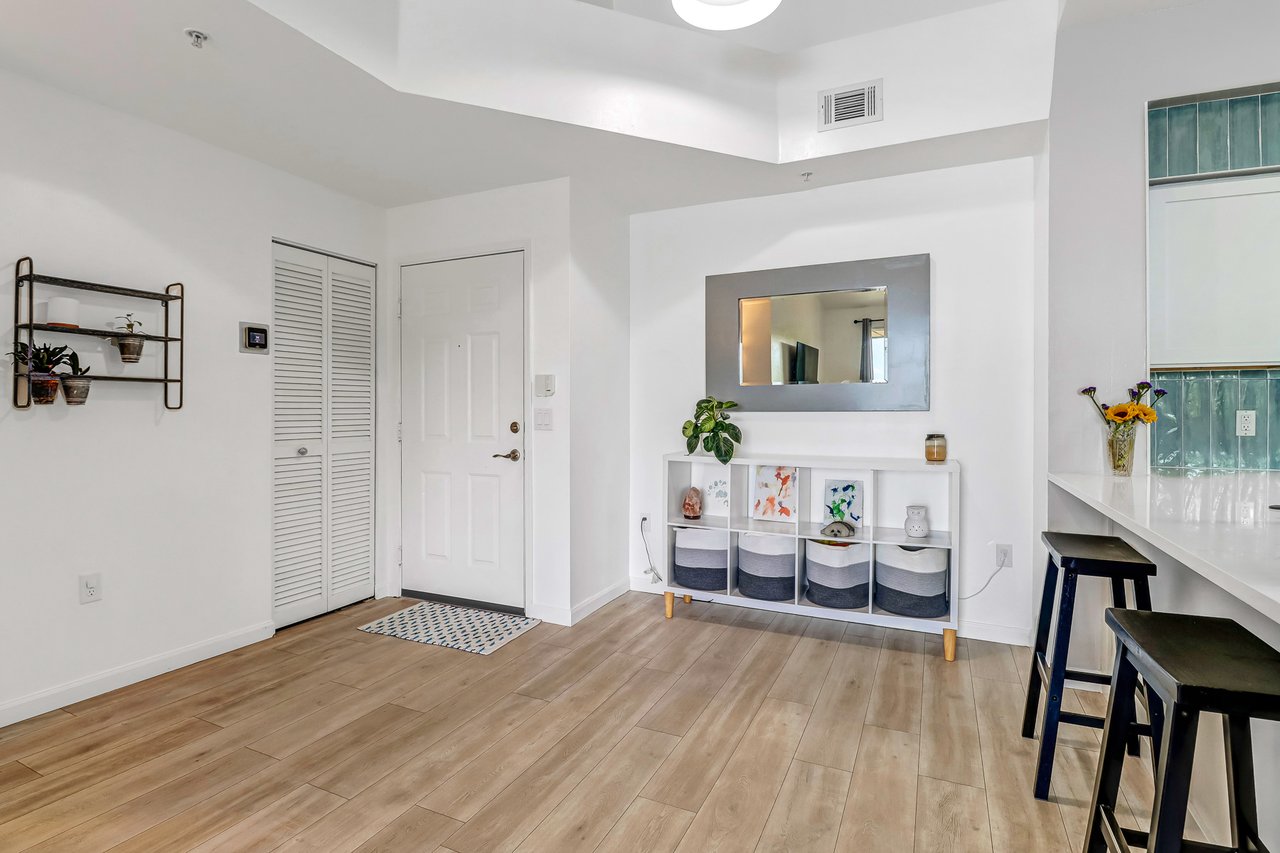
Apartment entry foyer with light wood-look floors, a mirrored console, and a breakfast bar with teal tile.
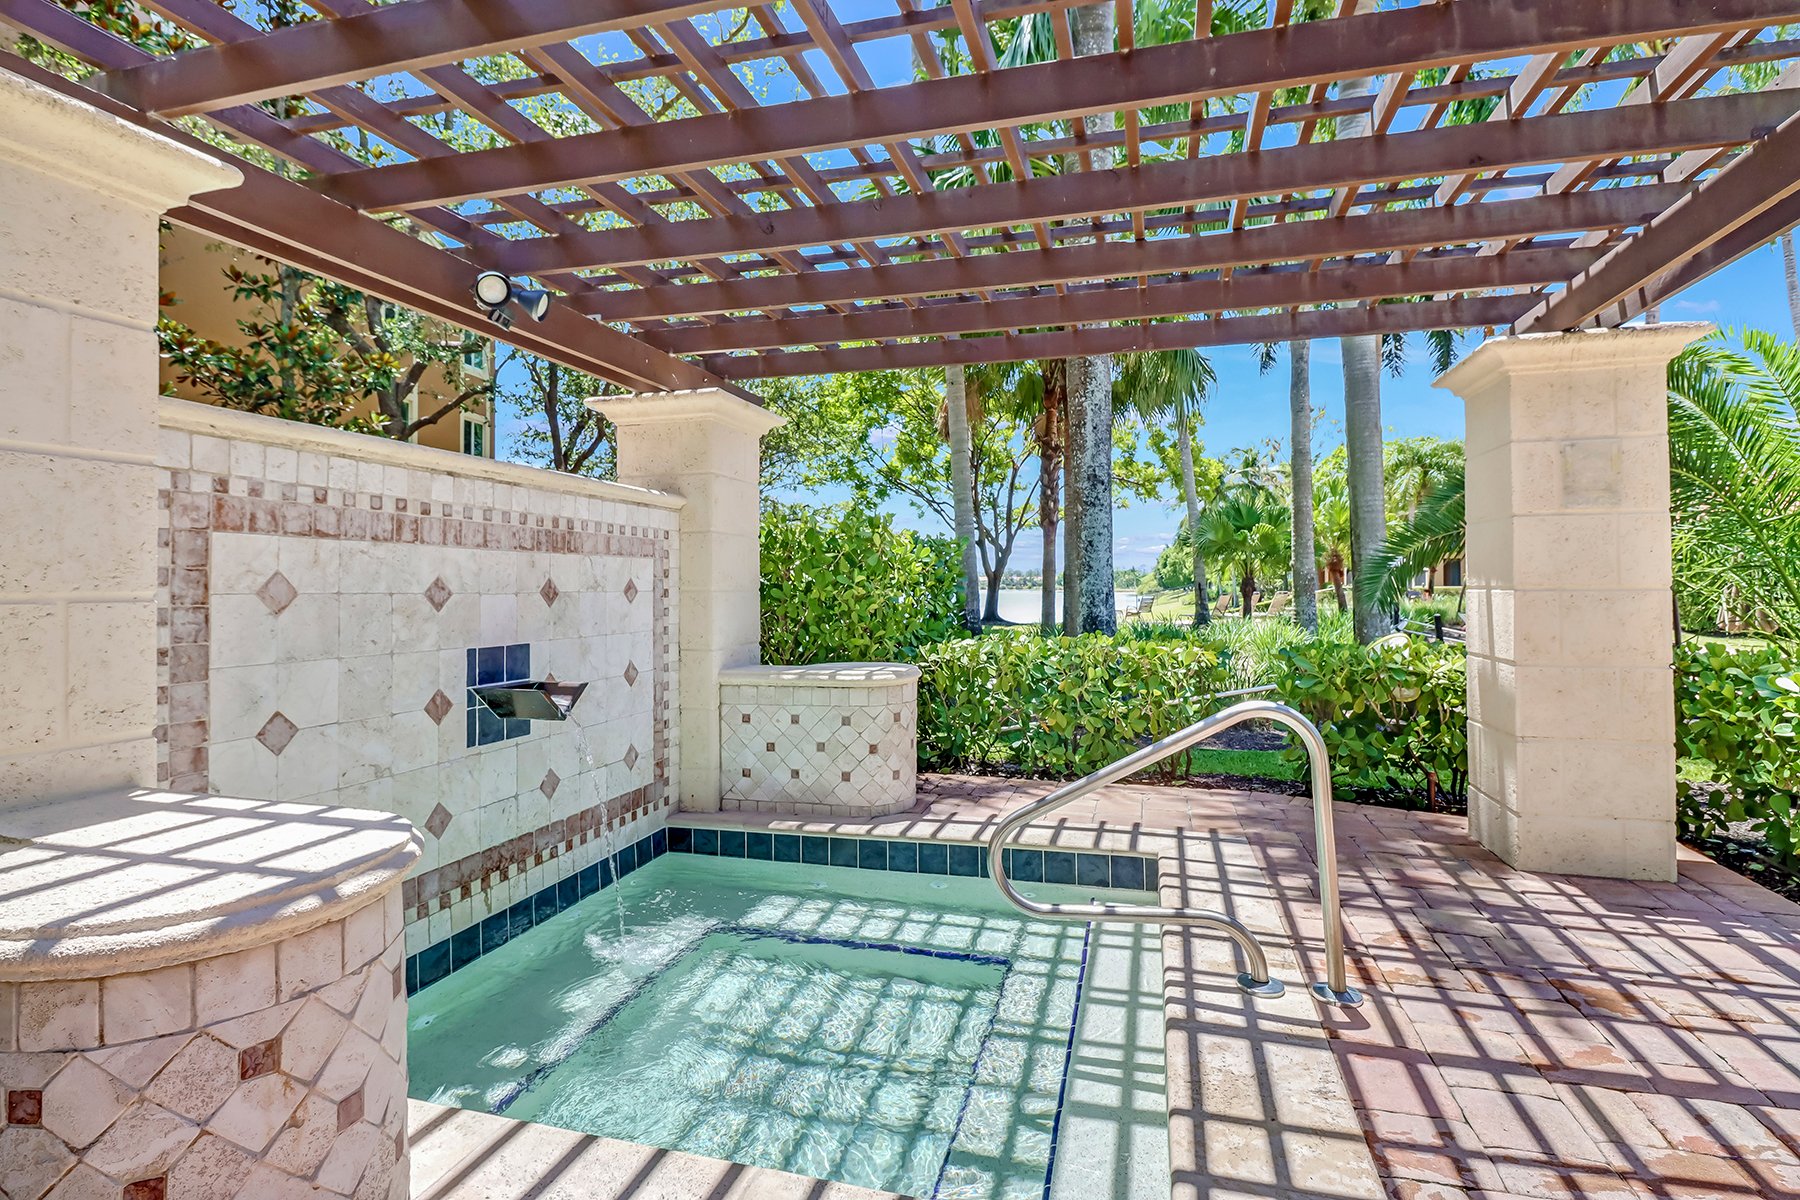
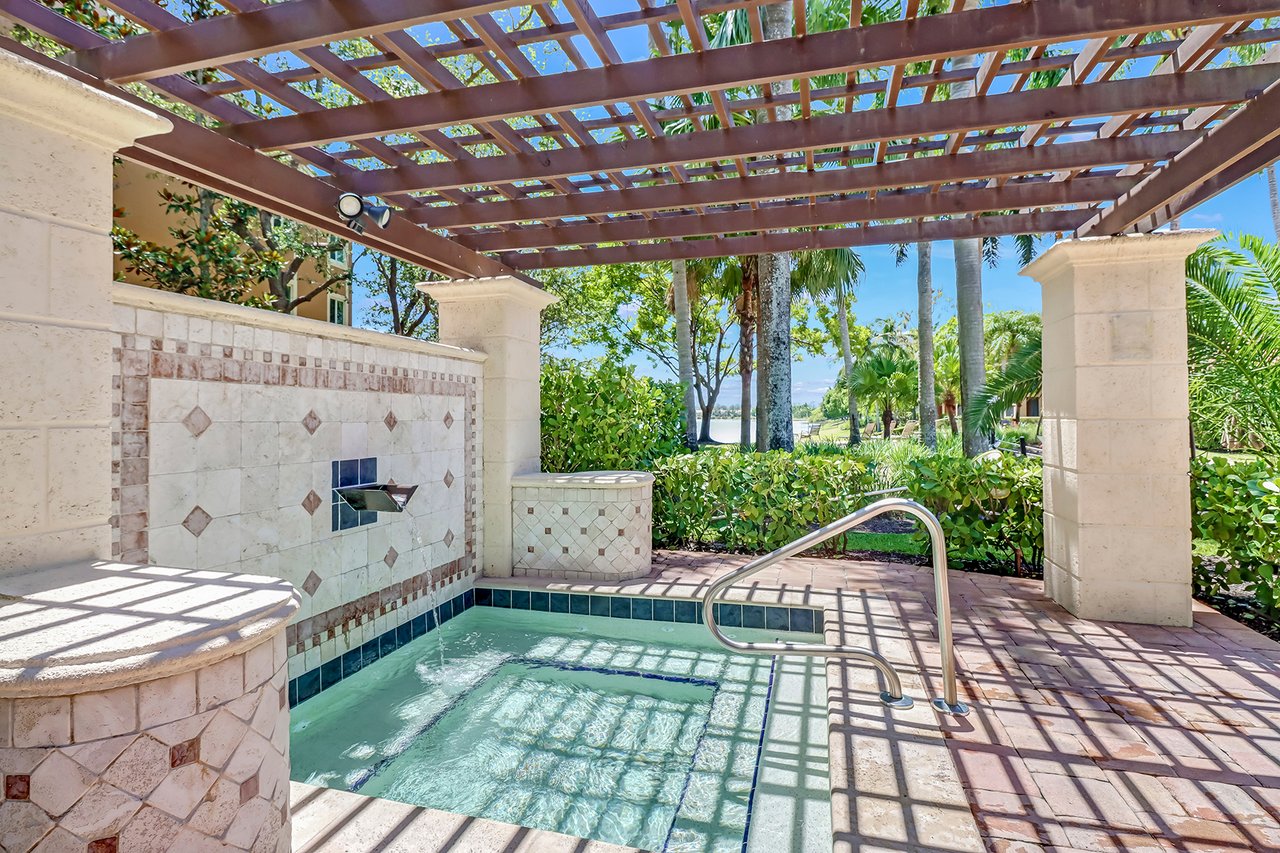
Outdoor pool beneath a wooden pergola, with a tiled water feature and tropical landscaping.
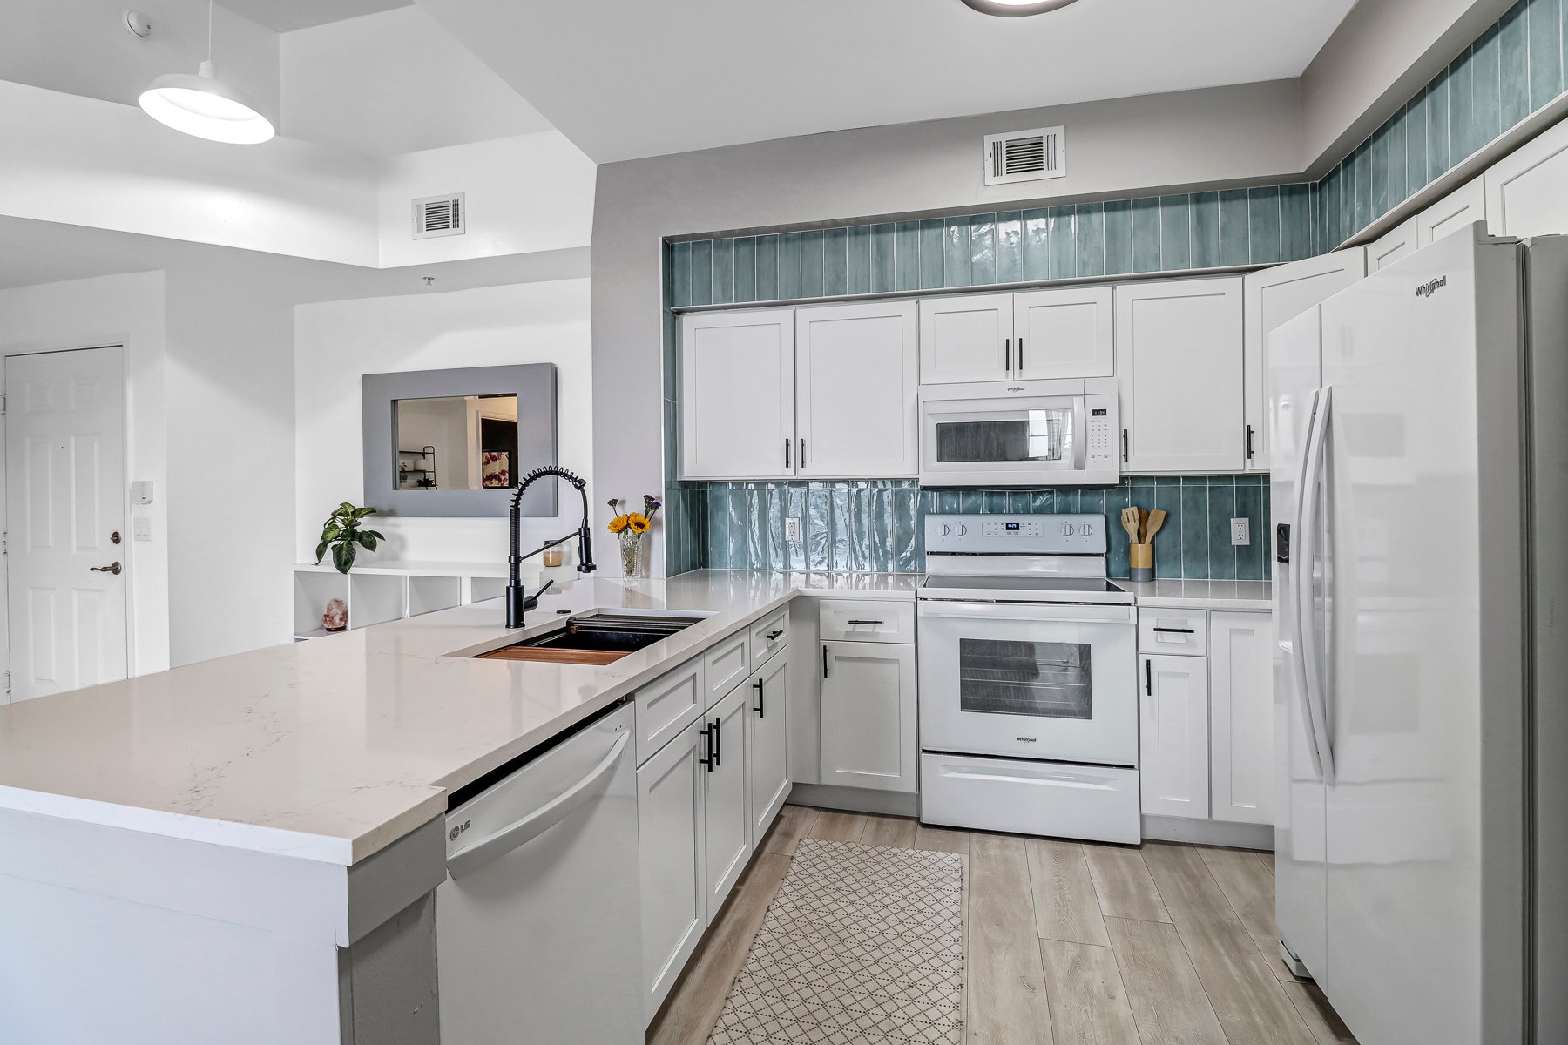
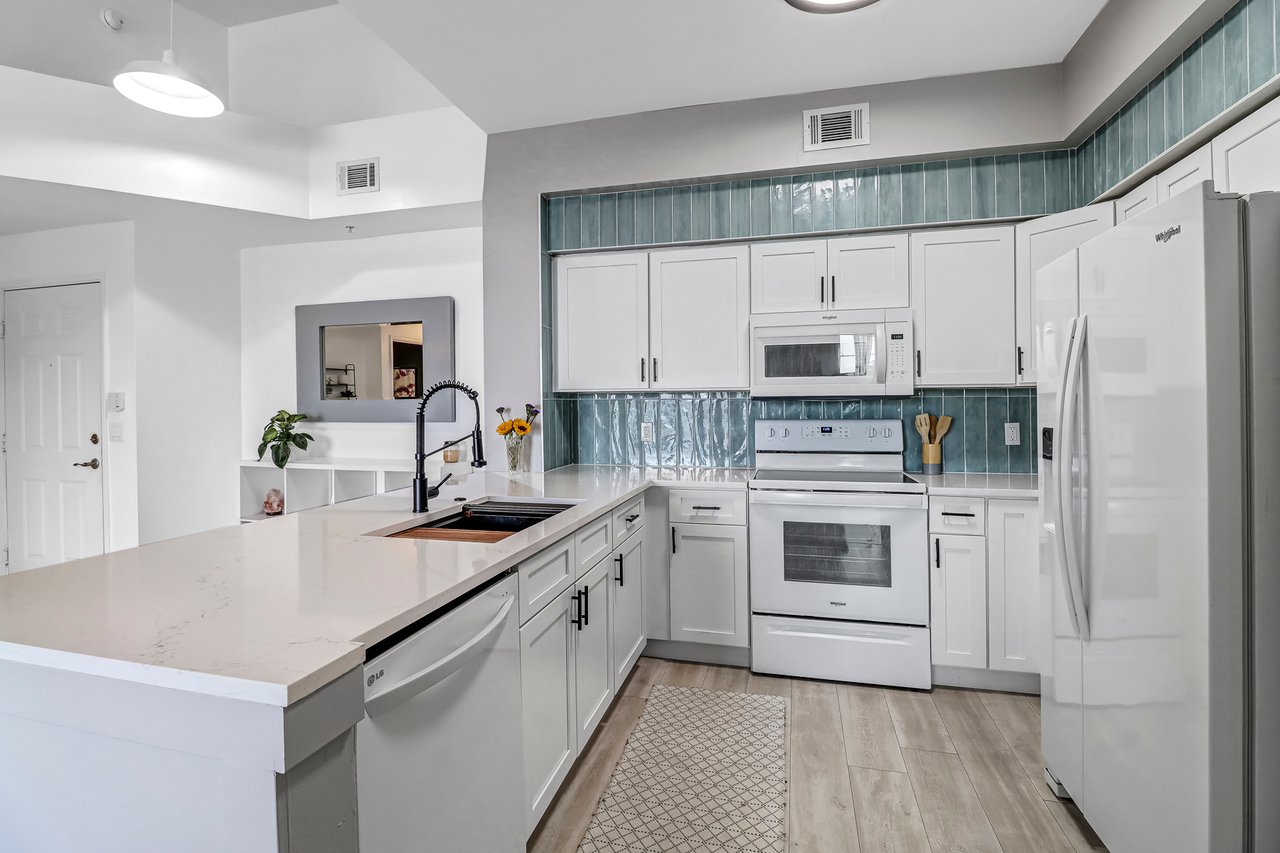
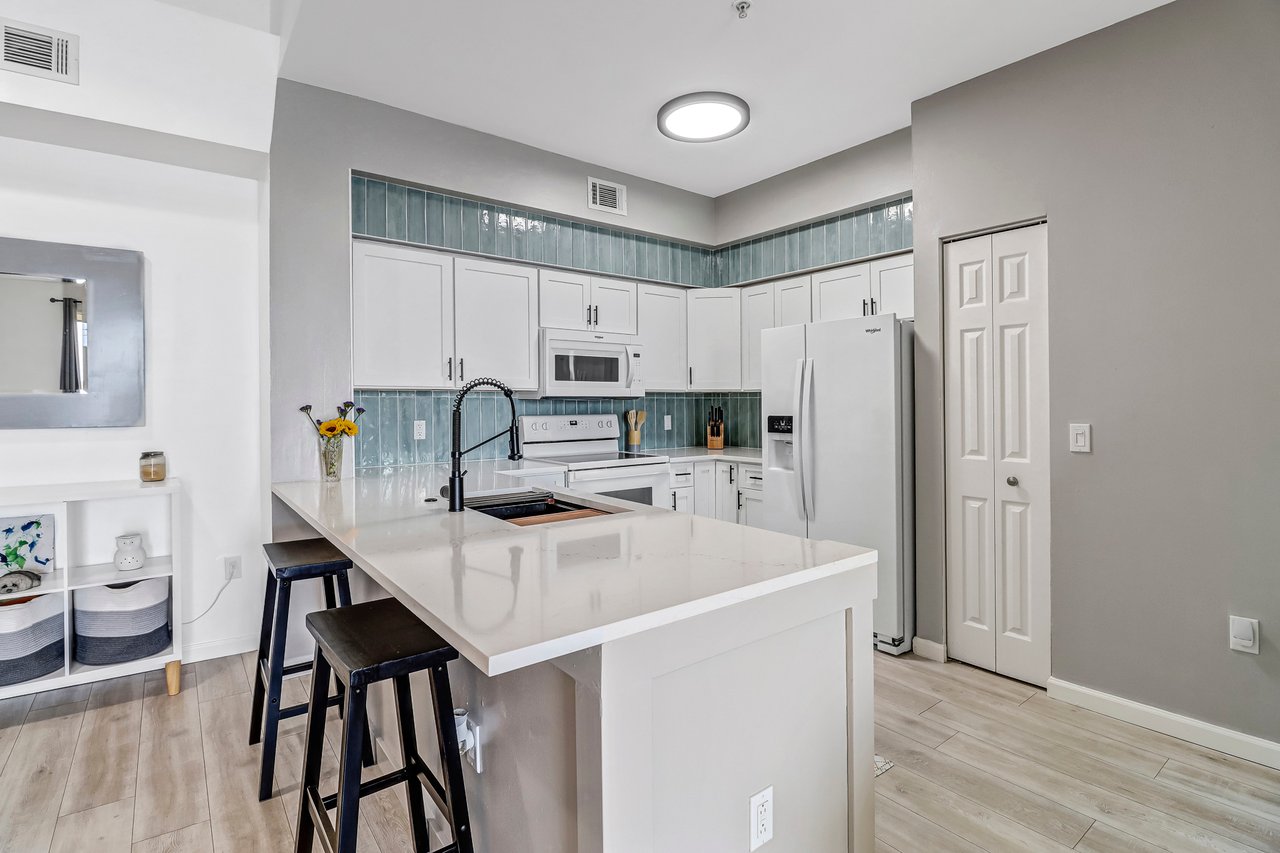
Kitchen with a large white island, teal tile backsplash, and white cabinetry.
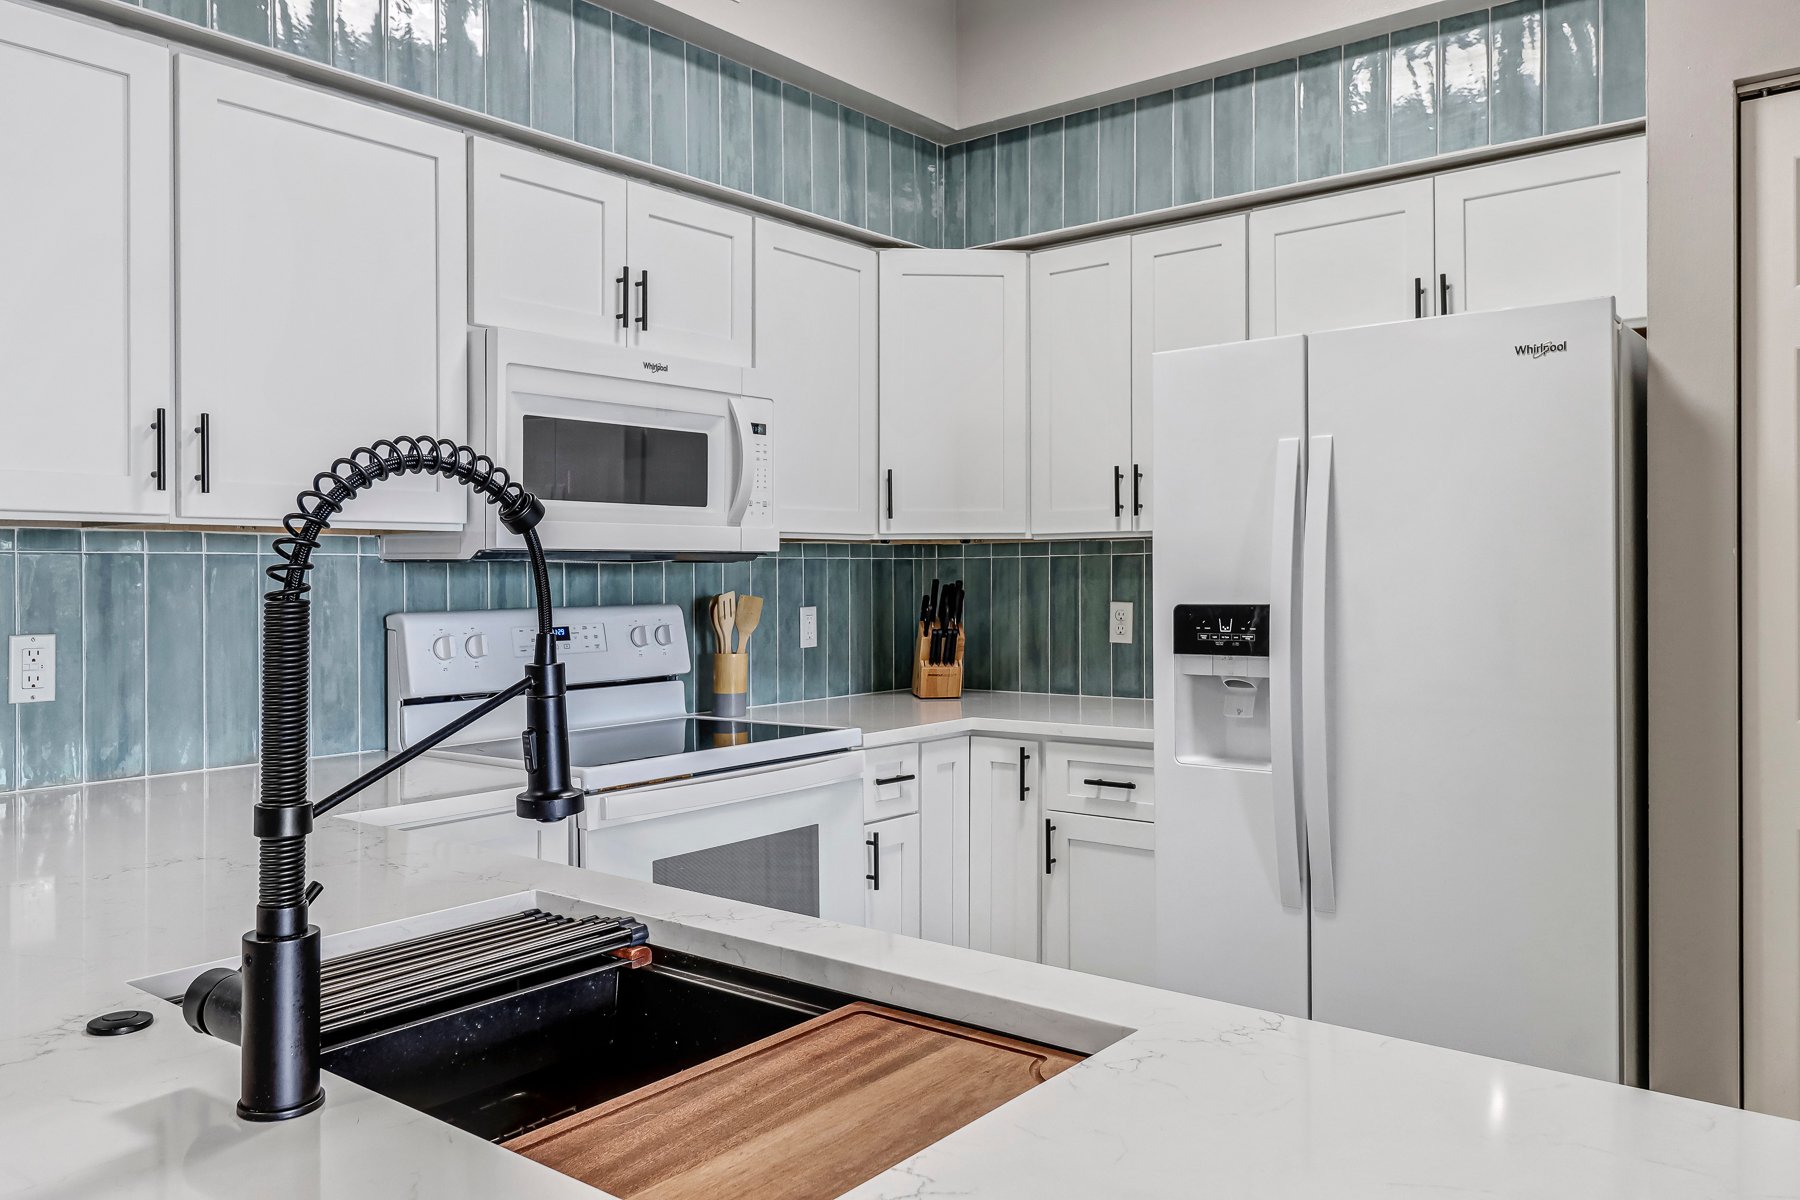
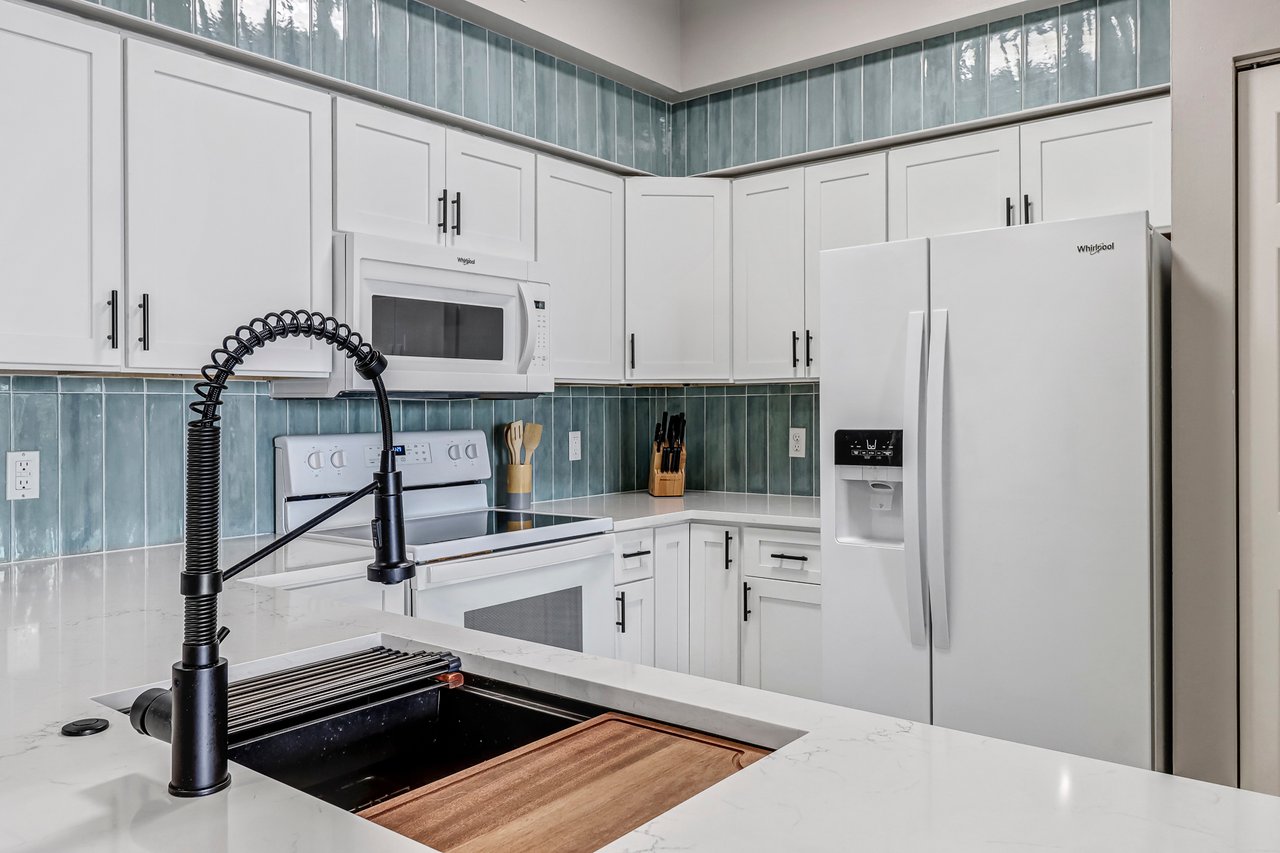
Kitchen with white cabinets, teal tile backsplash, and a black spring-coil faucet.
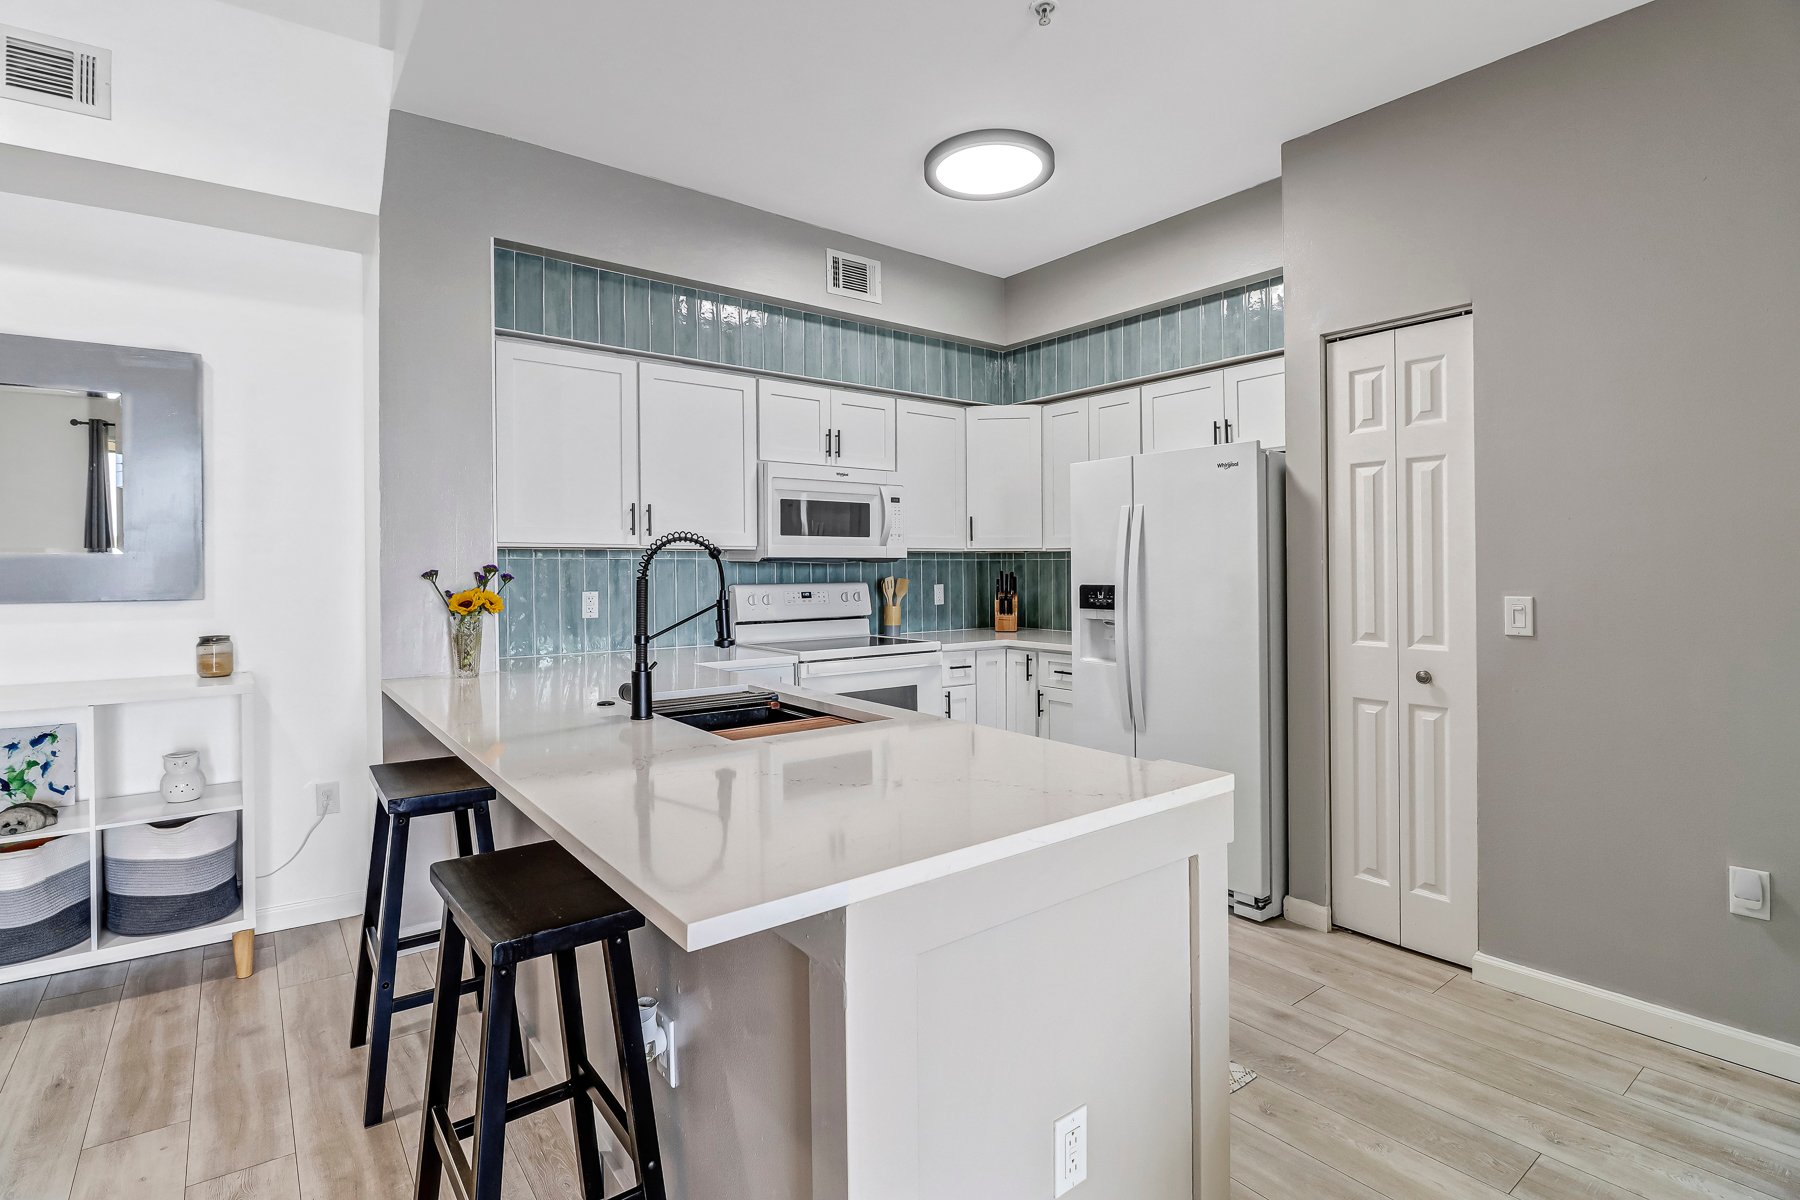
Kitchen with a large white island, black stools, and glossy blue-green tile backsplash.
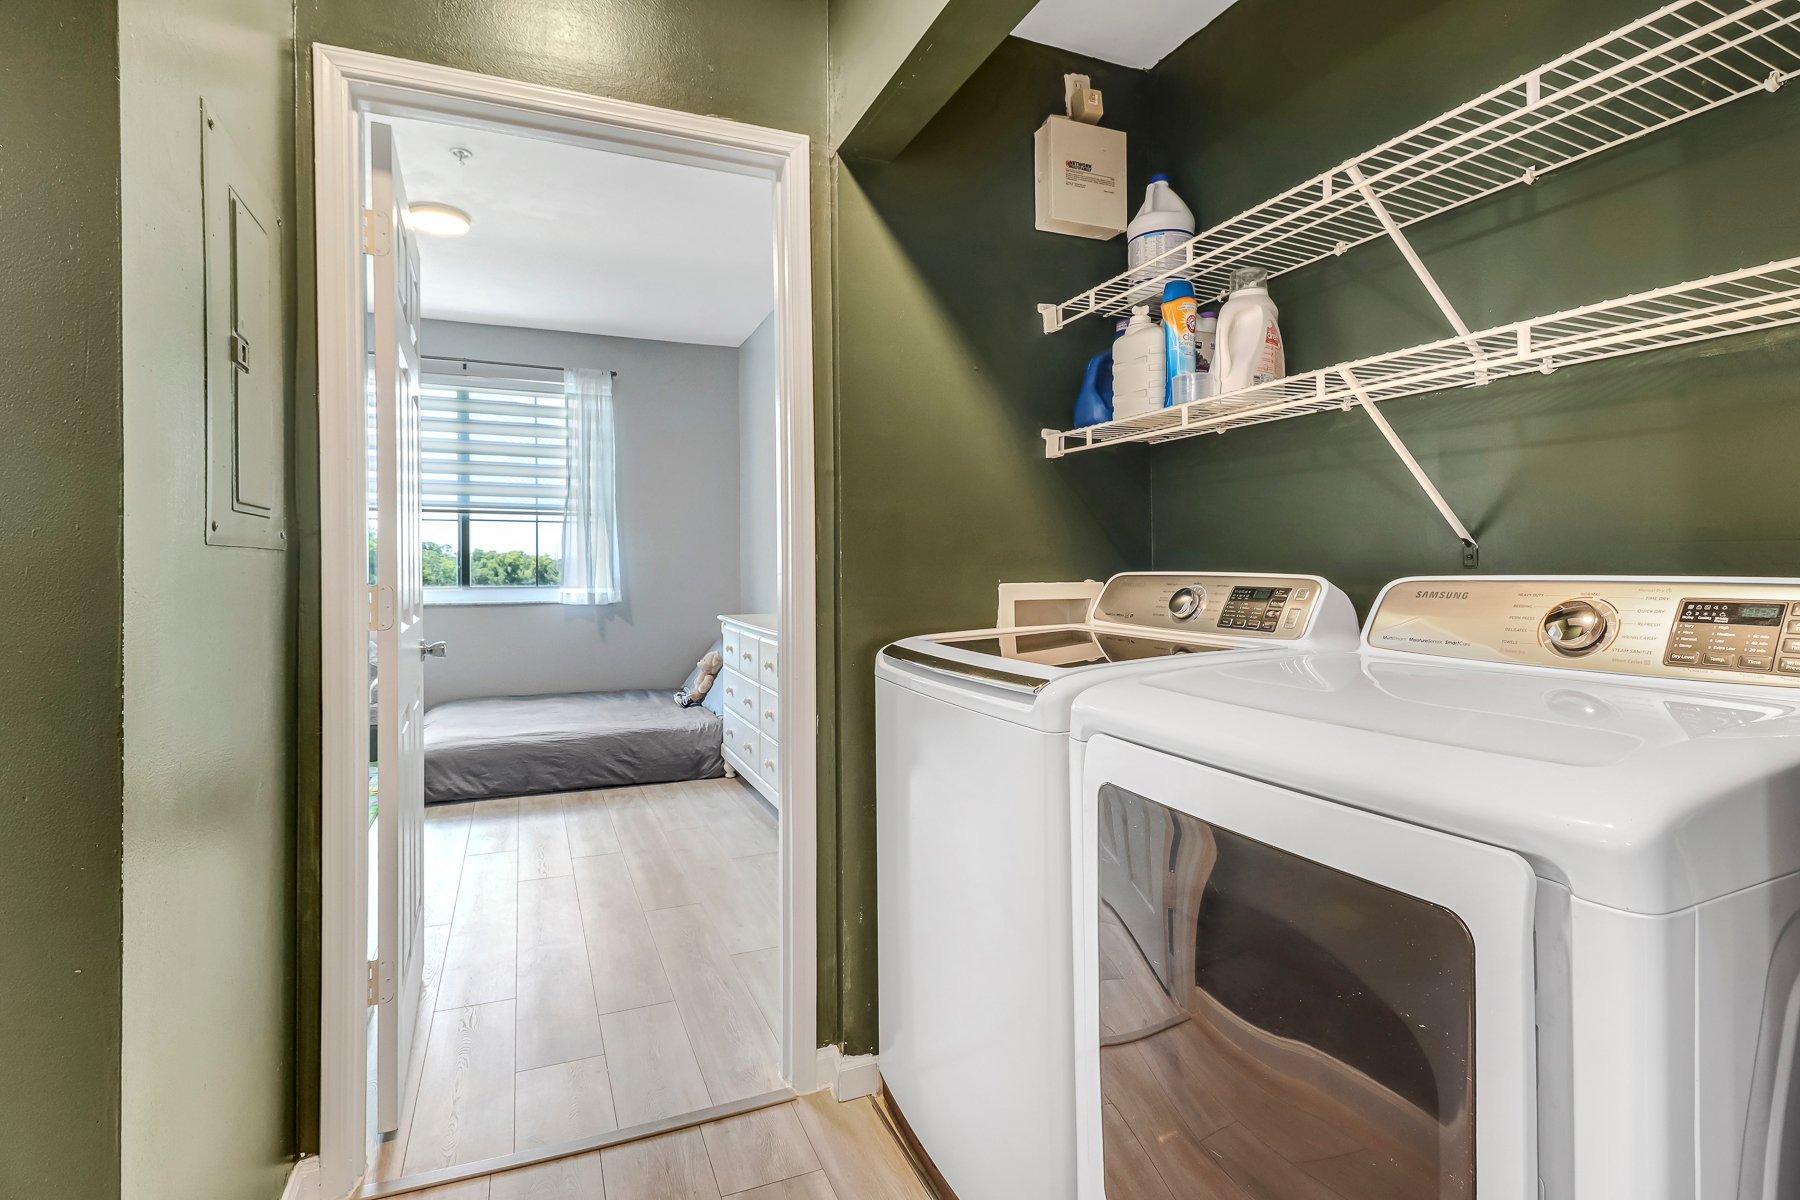
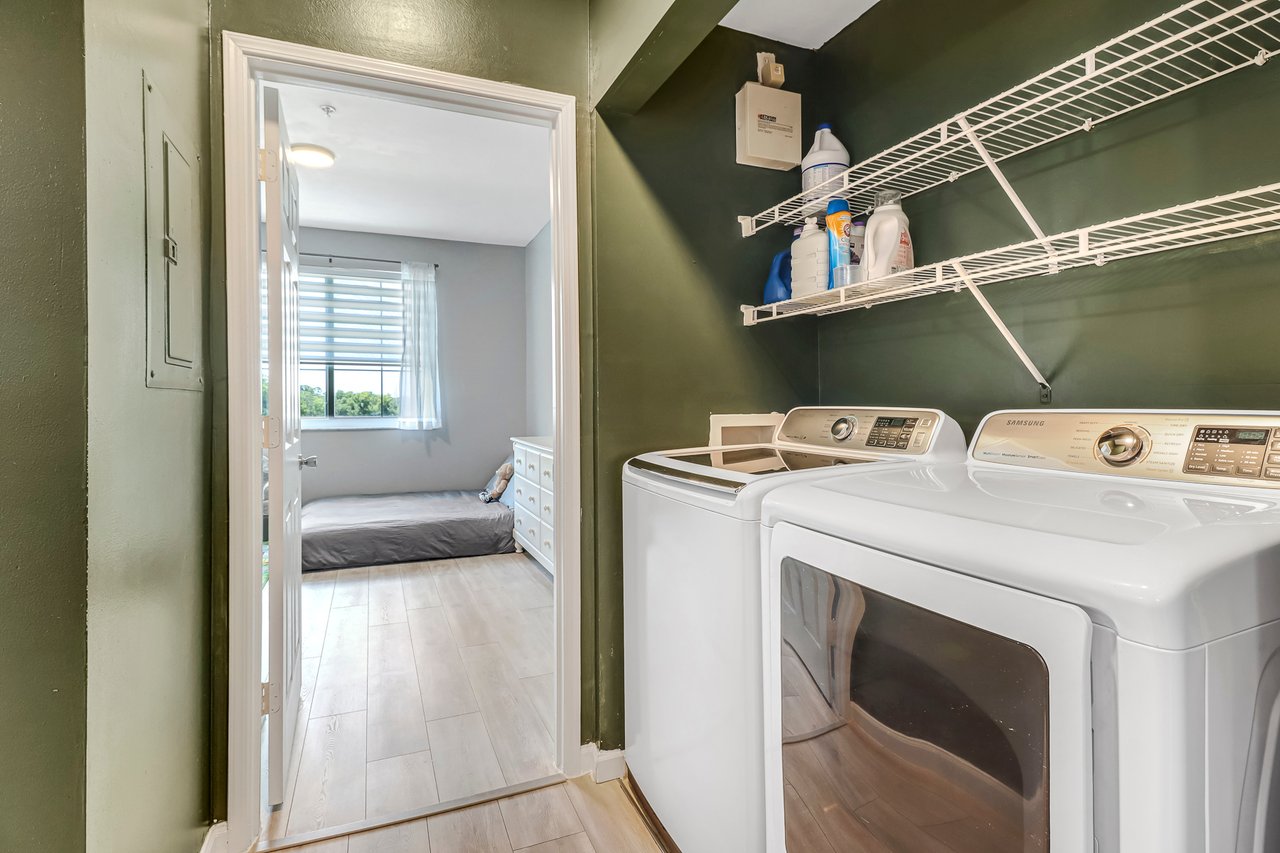
Laundry room with washer and dryer beneath wire shelves, opening to a bedroom.
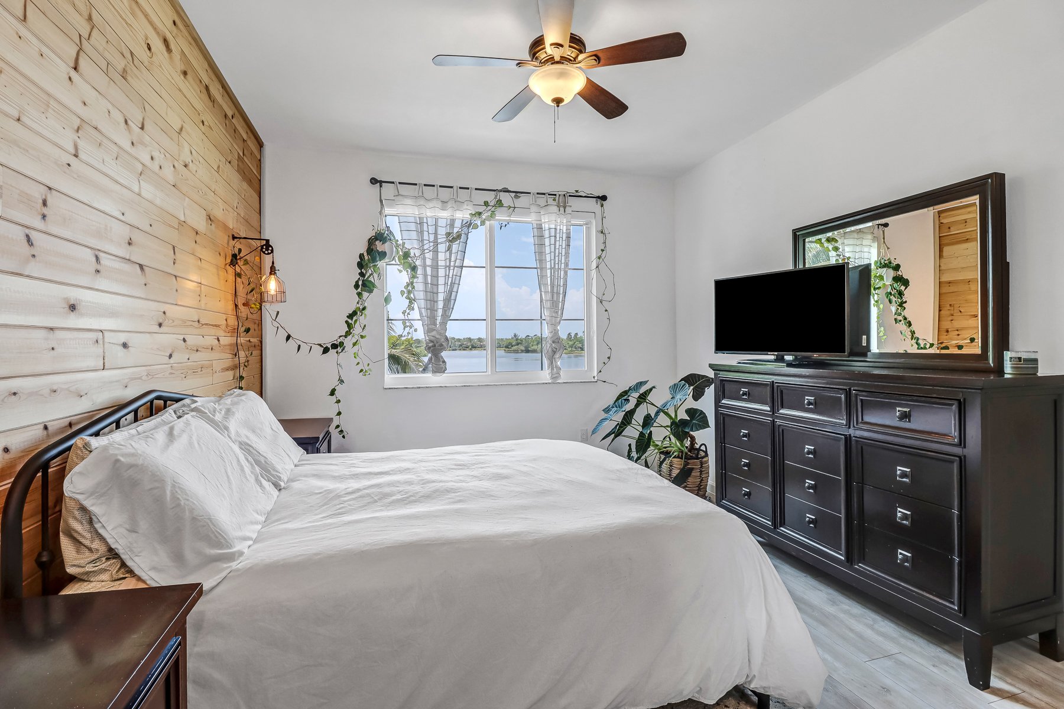
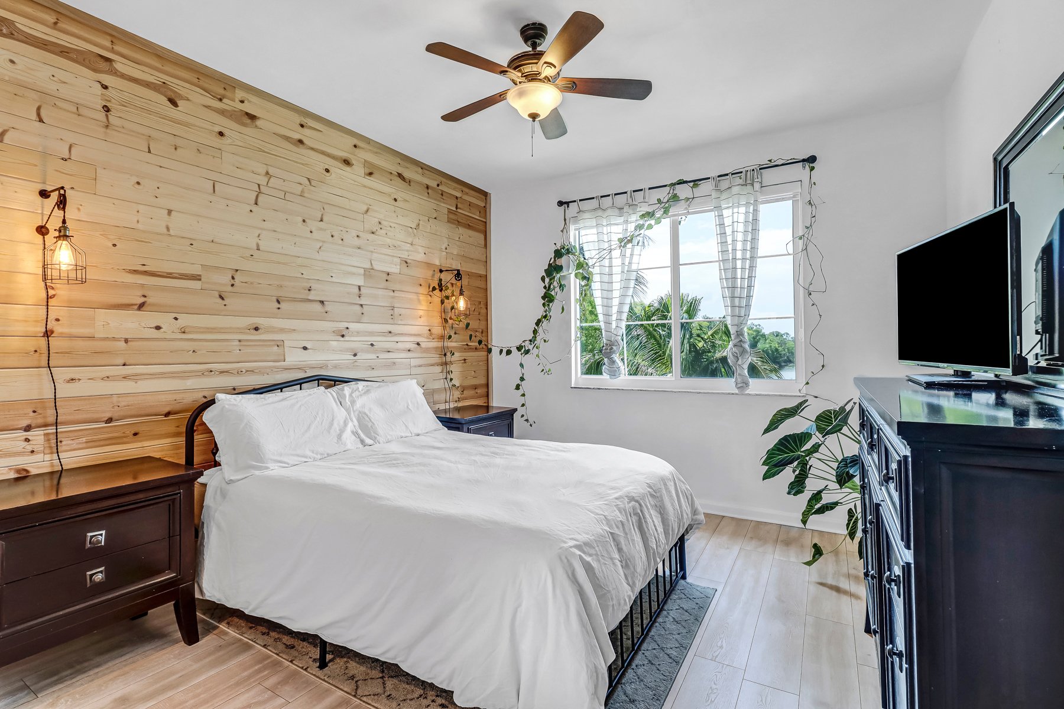
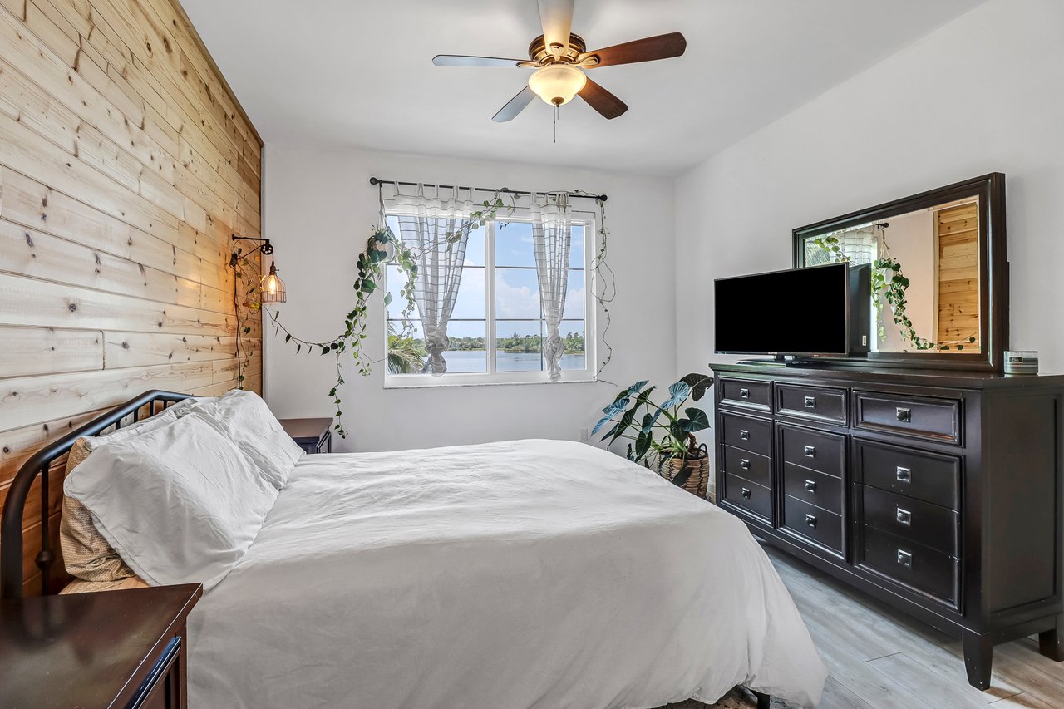
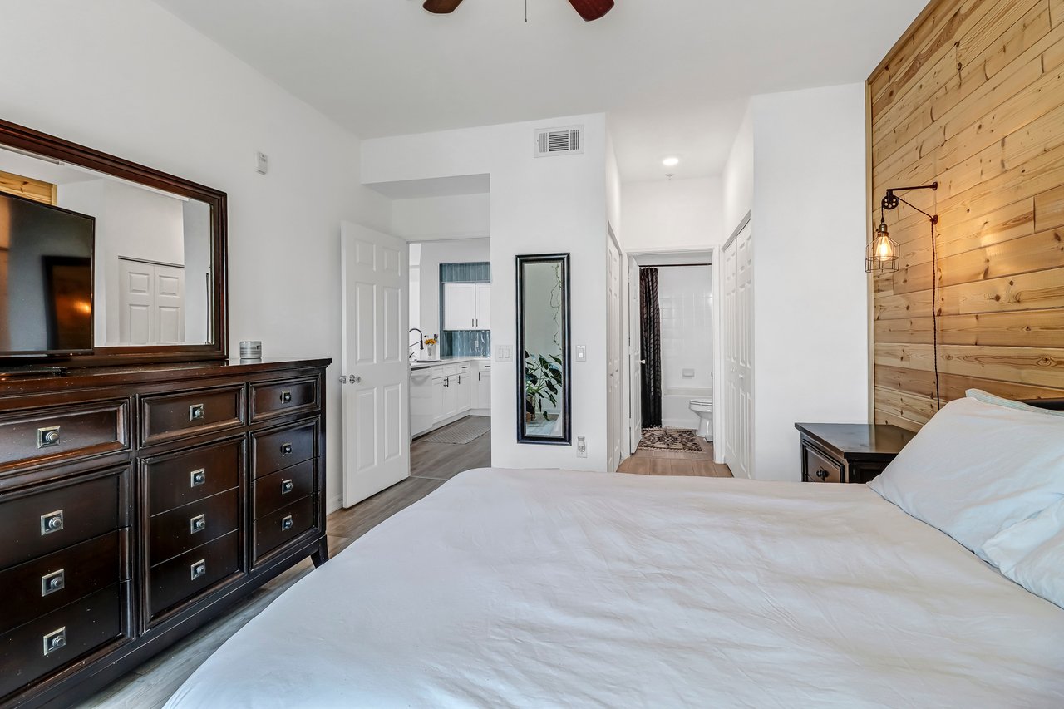
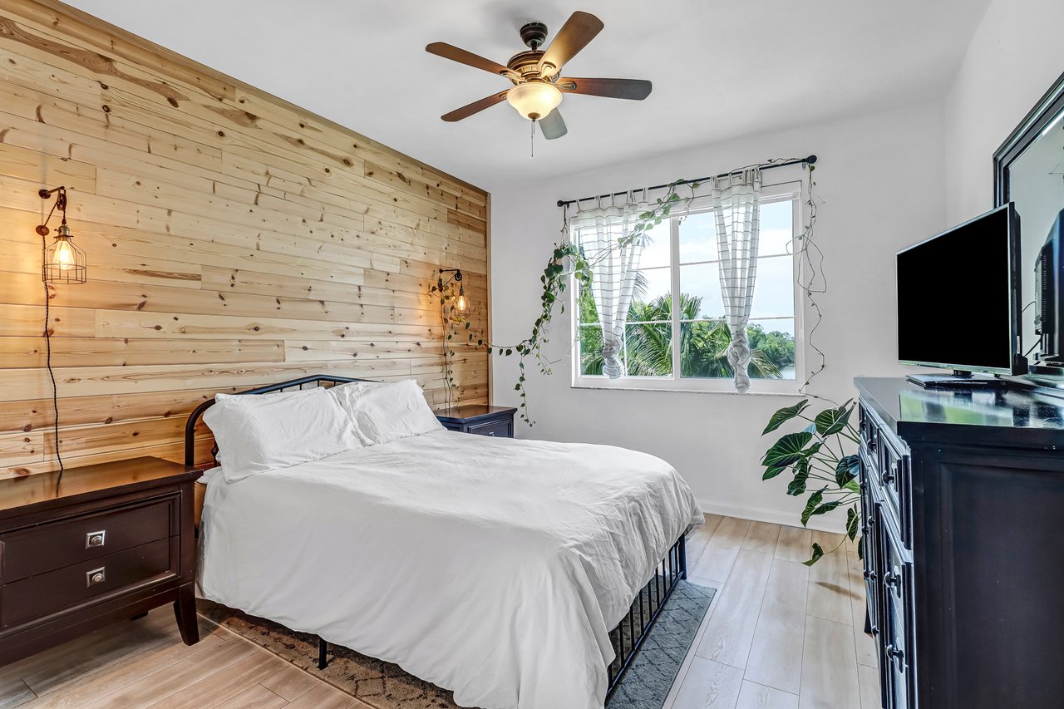
Bedroom with a white bed, wood plank accent wall, and water visible through the window.
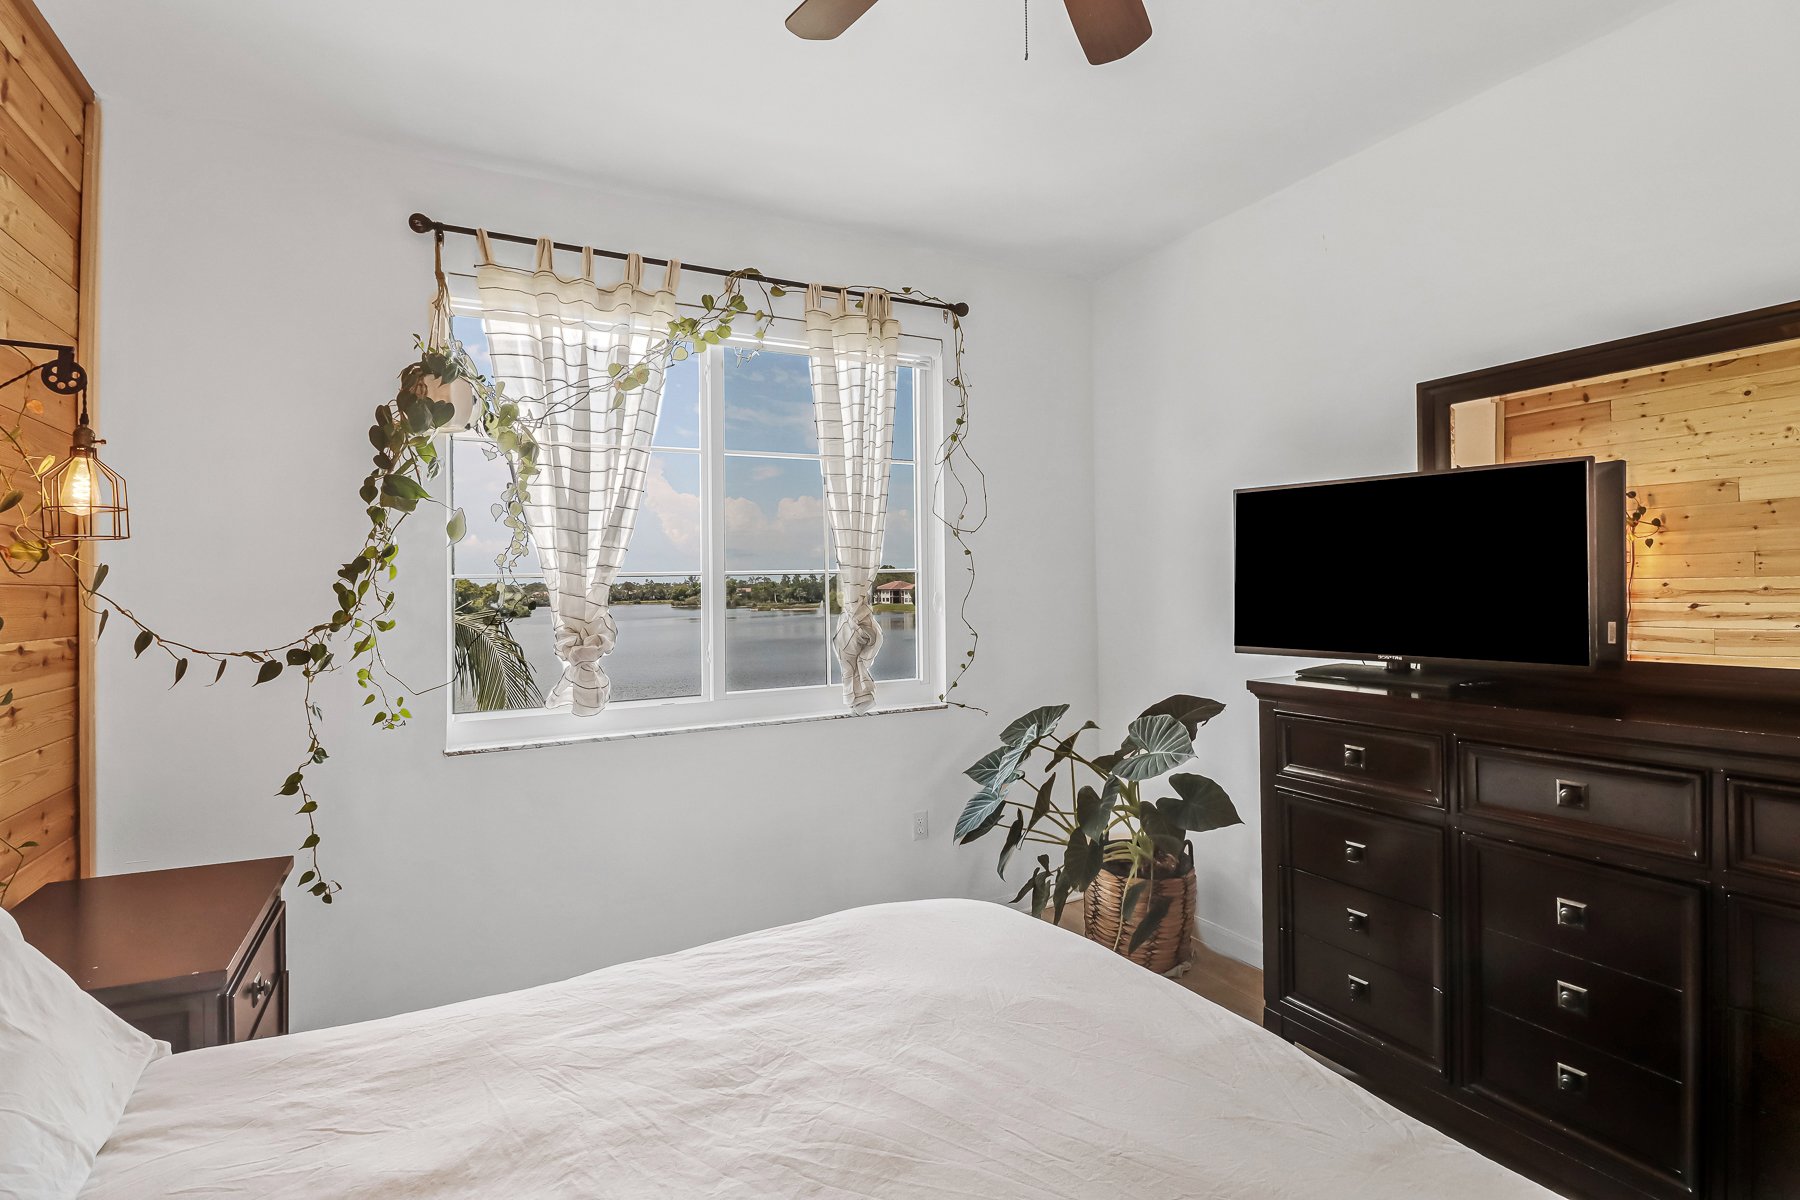
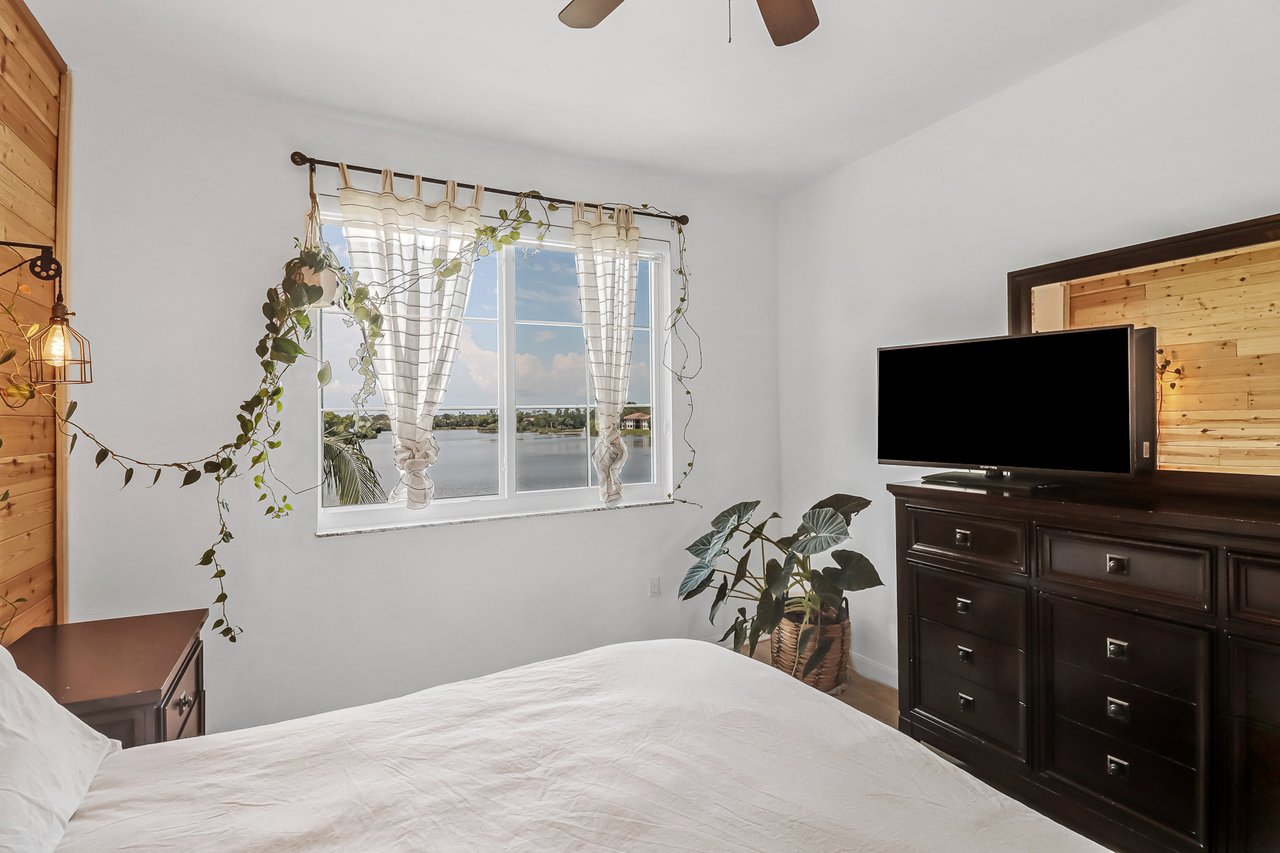
Bedroom with a water view through a curtained window, a white bed, and dark wood furniture.
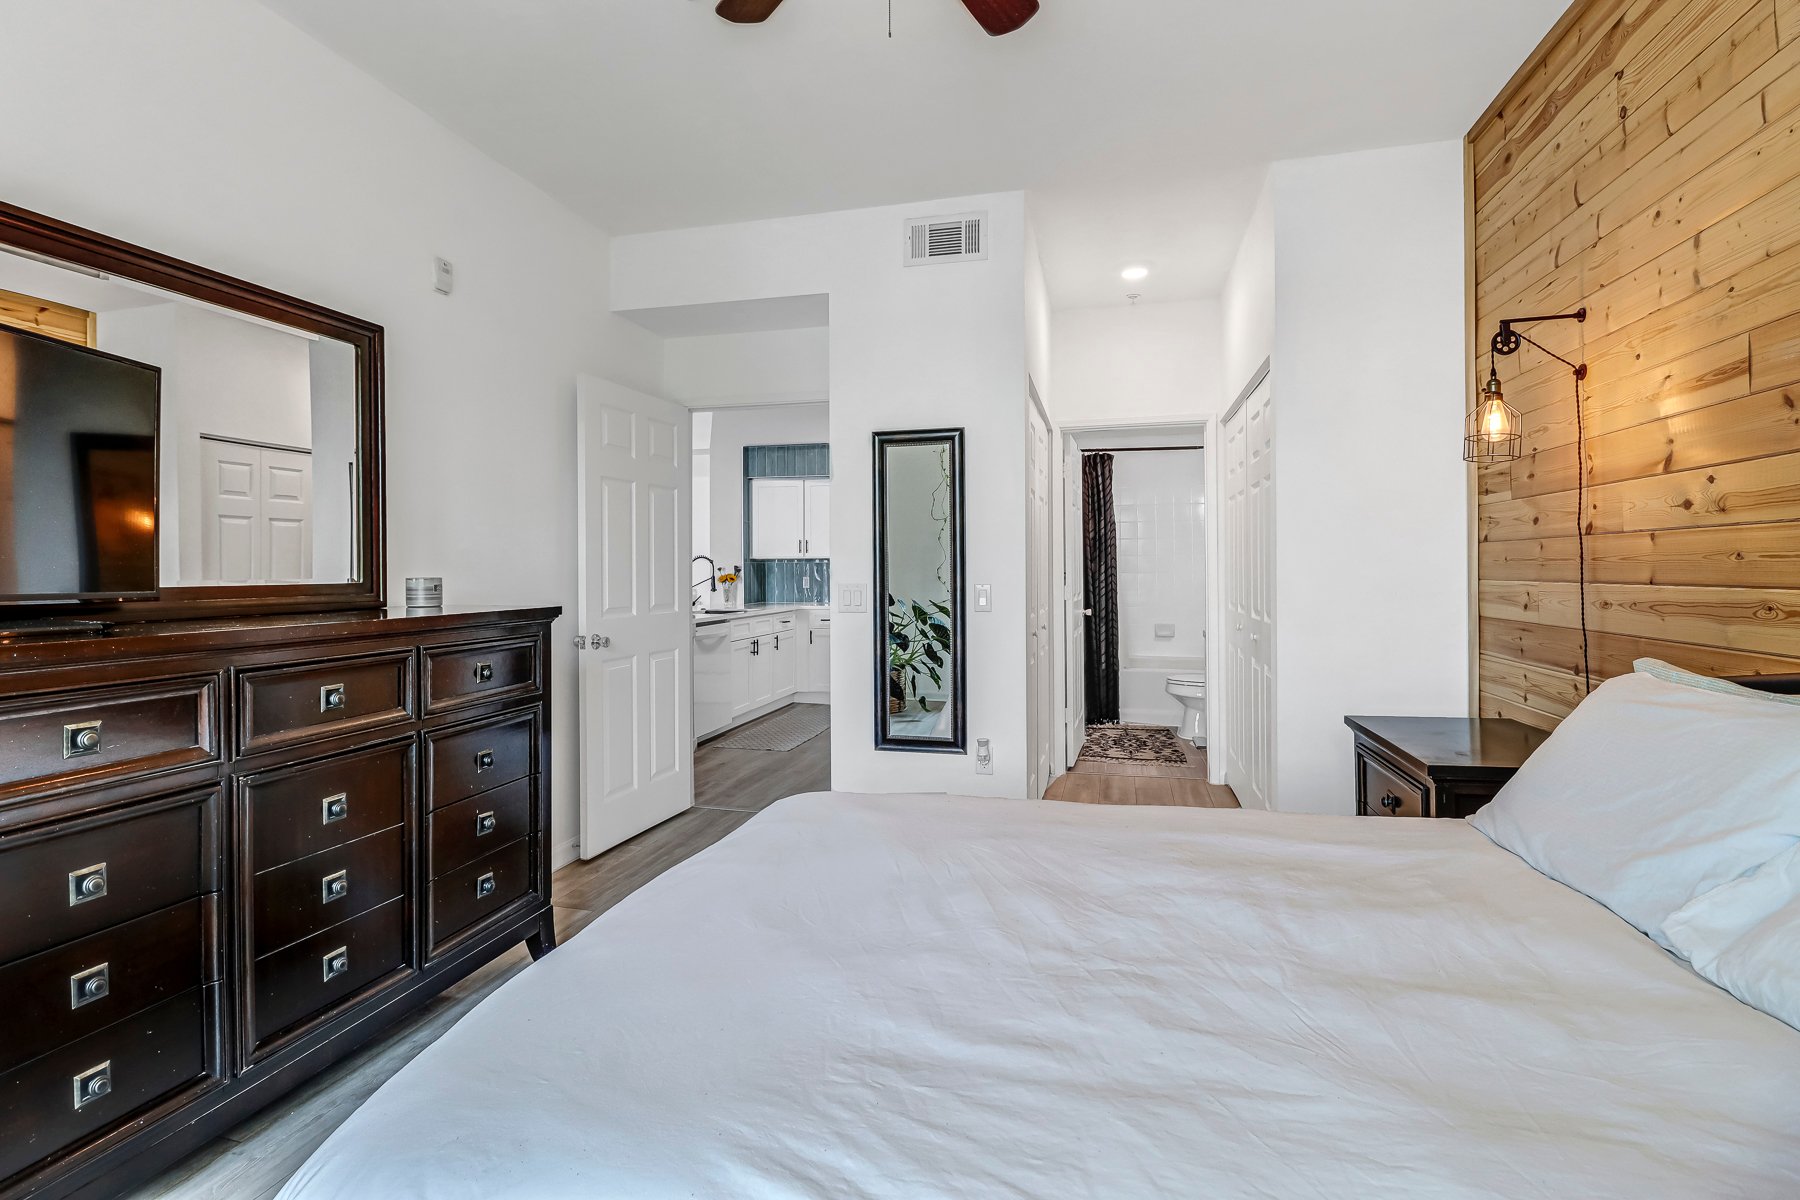
Bedroom with a white bed, dark dresser, and wood-plank accent wall.
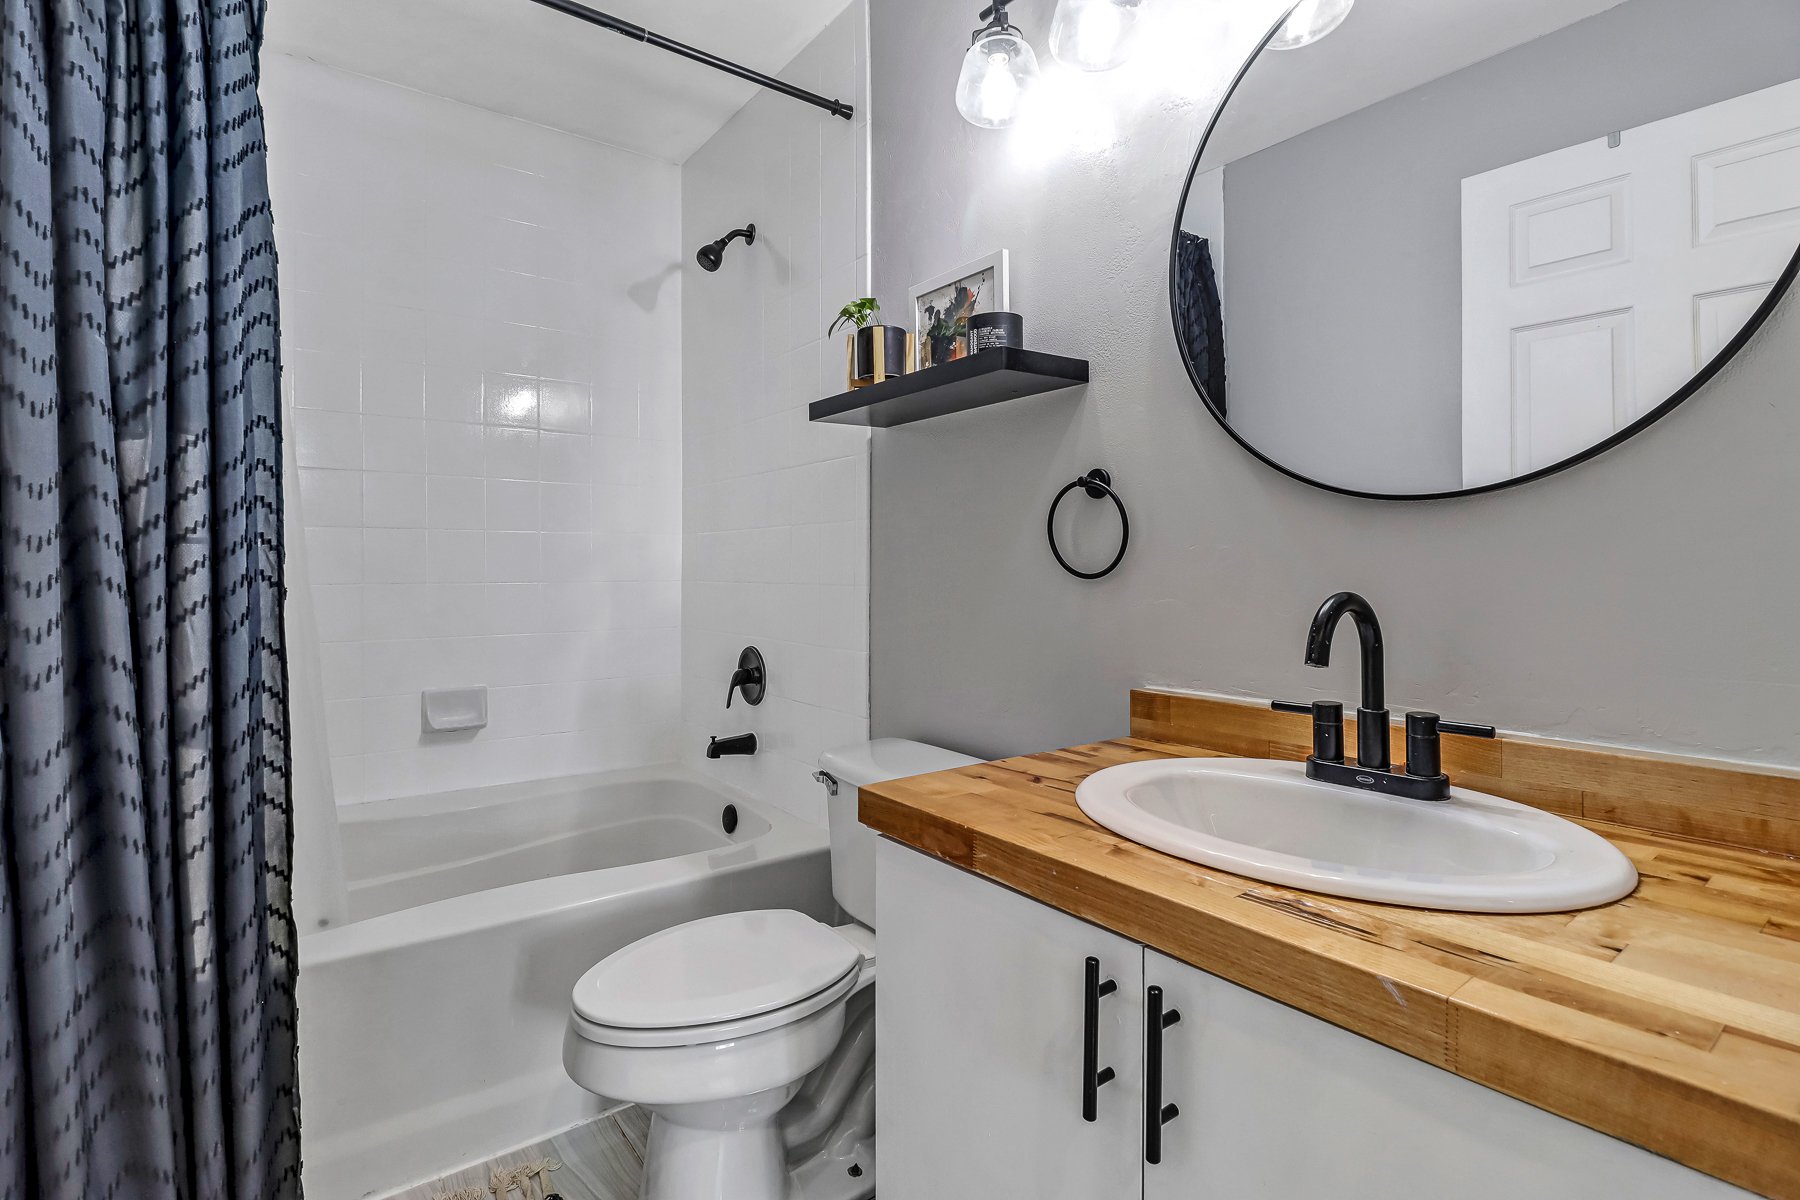
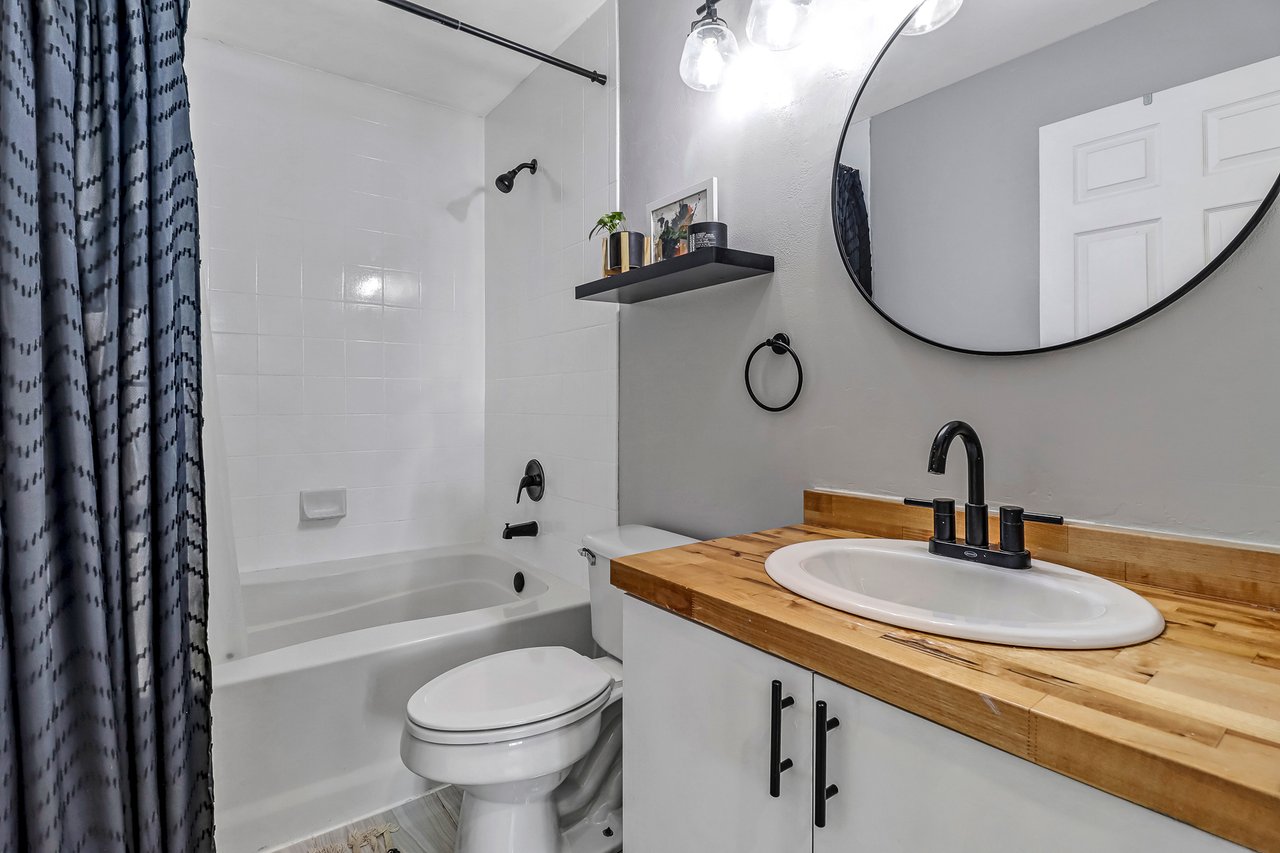
Bathroom with tub and patterned shower curtain, toilet, and wood-counter vanity with a black faucet.
Bedroom with a white bed, wood-plank accent wall, and window overlooking palm trees.
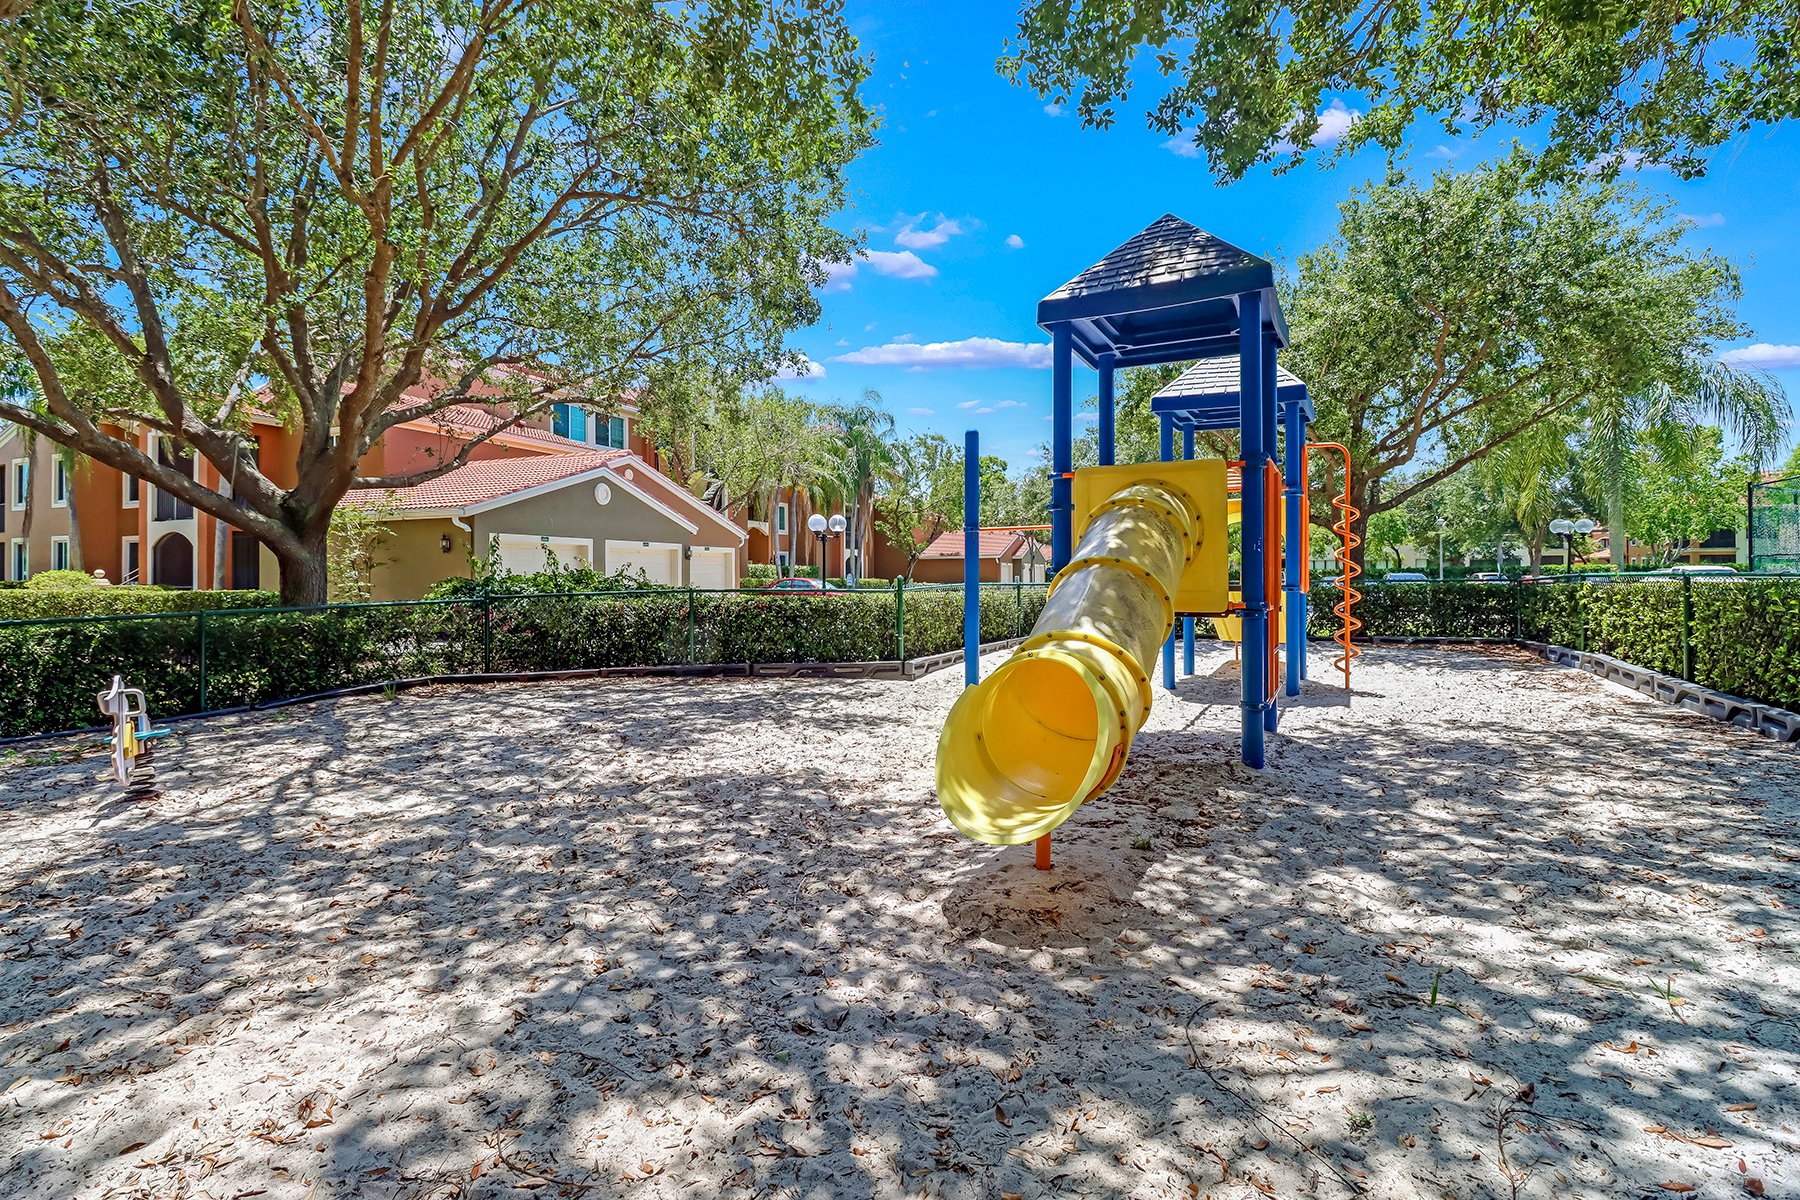
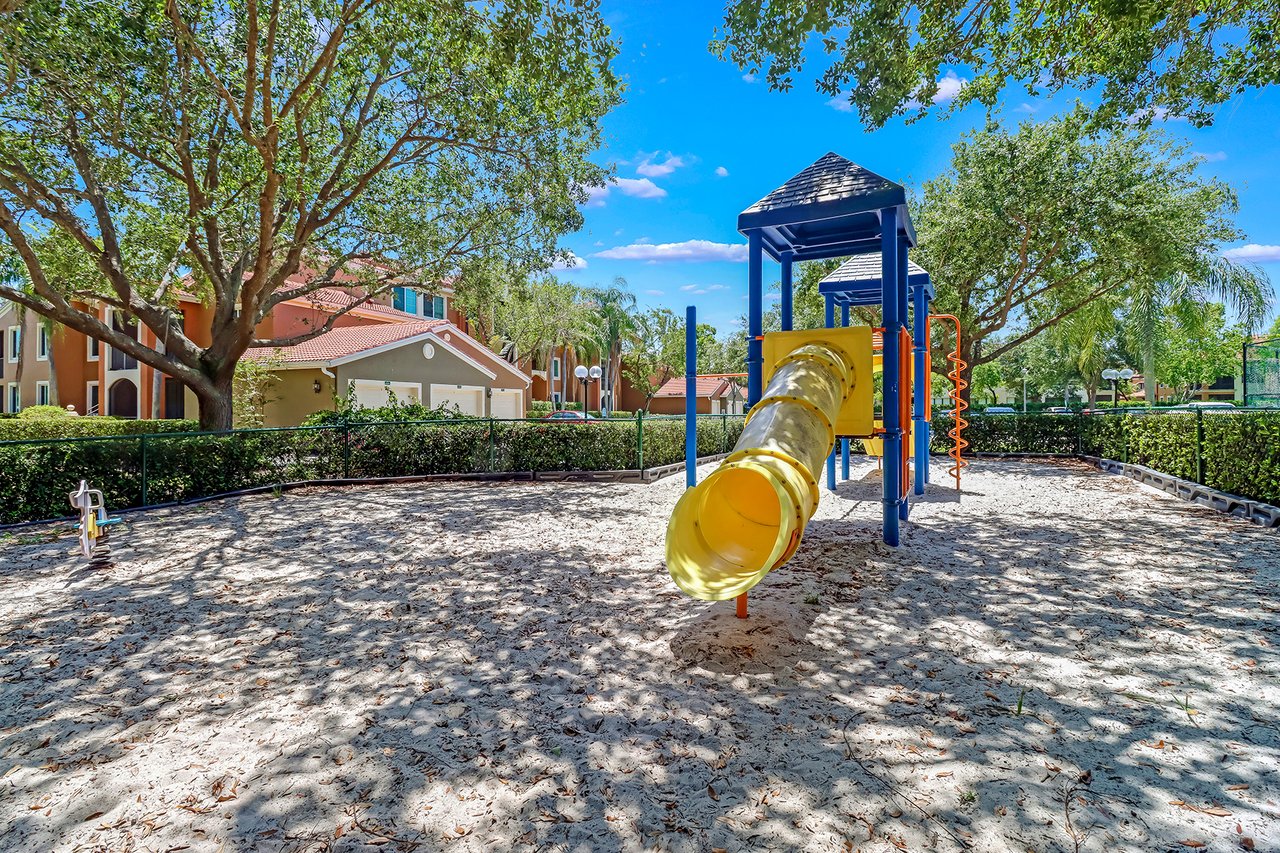
Residential community playground with a blue play structure, yellow tube slide, and sandy play area.
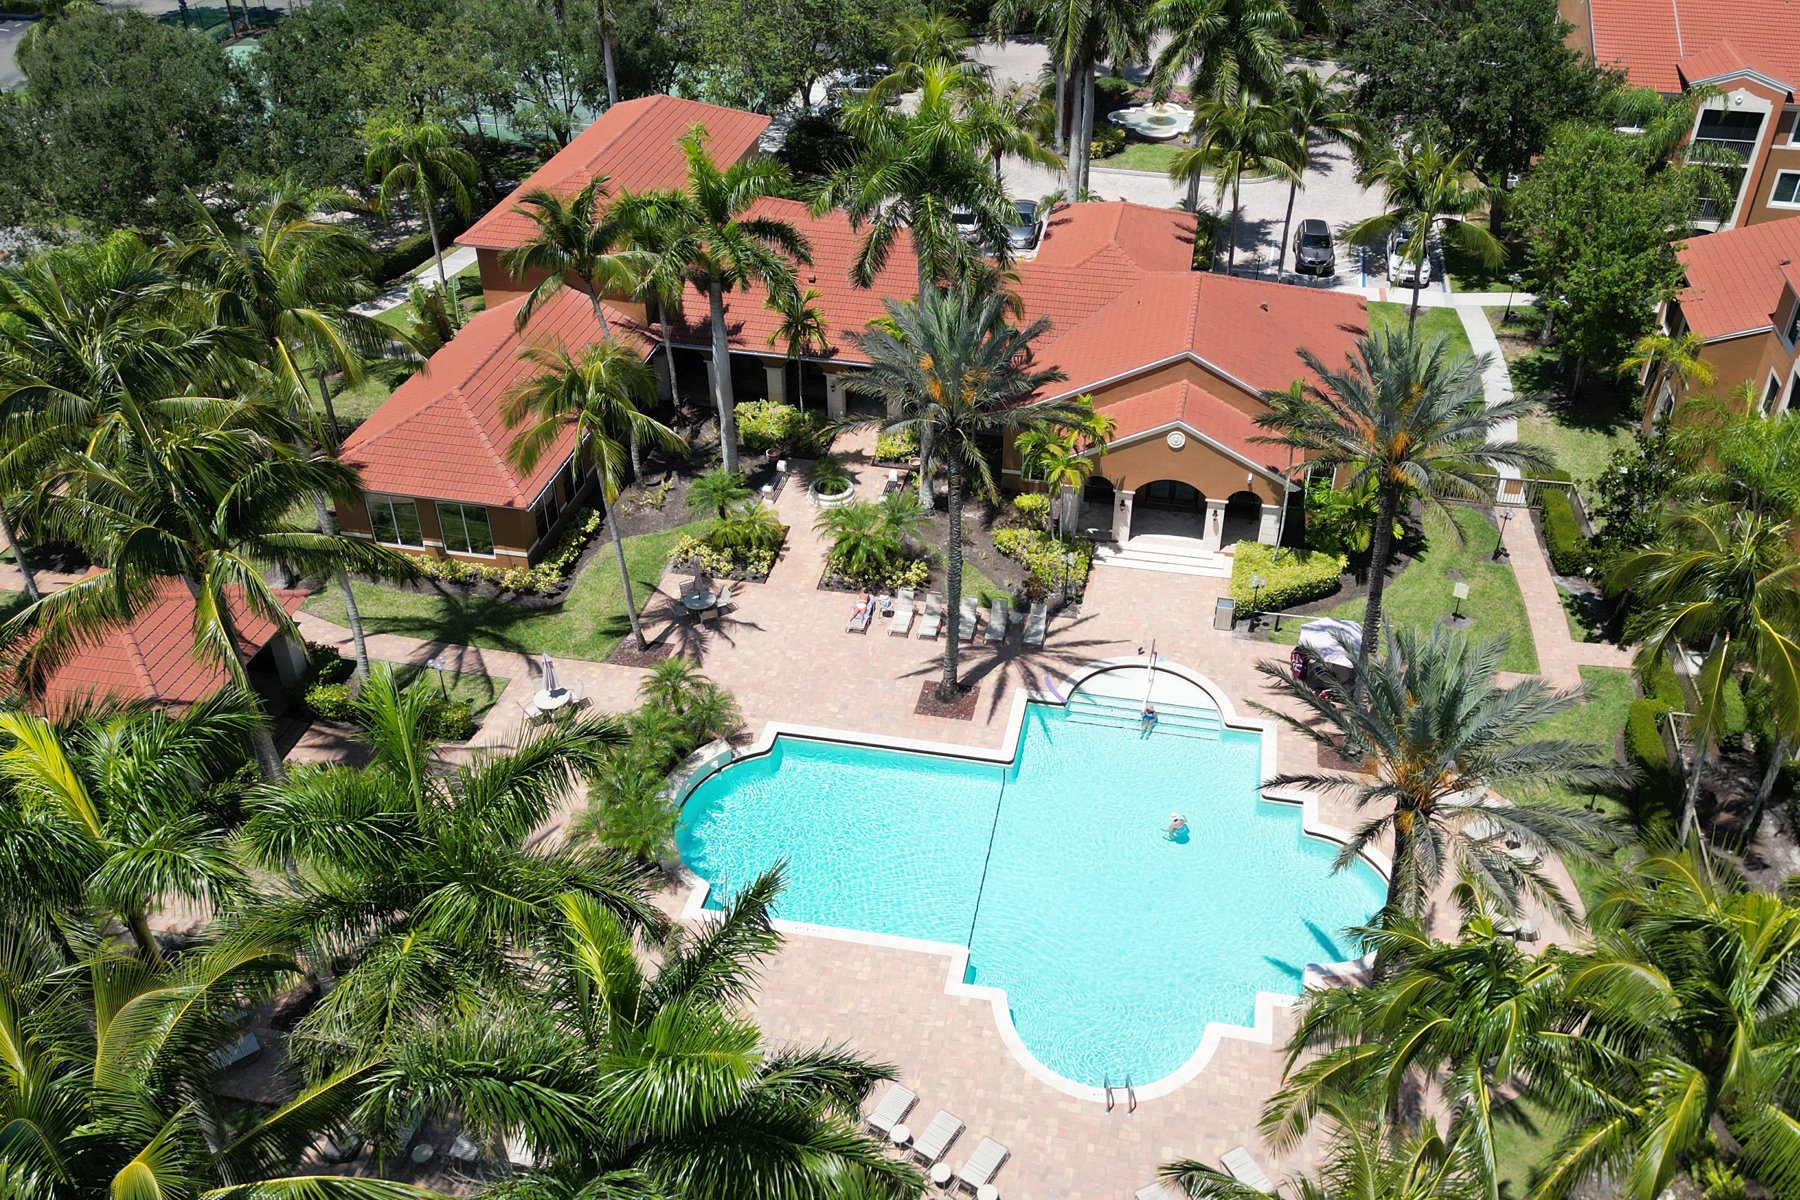
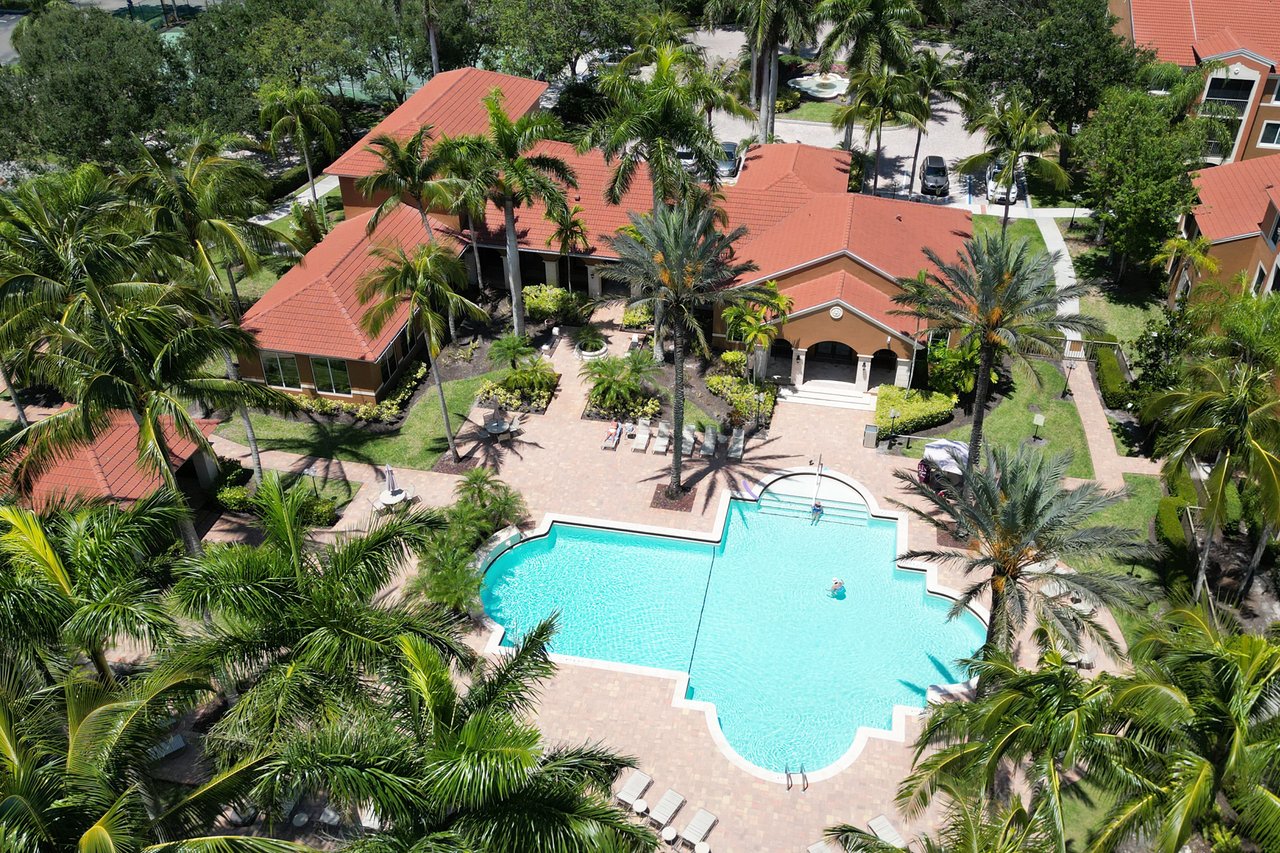
Community pool and clubhouse surrounded by palm trees and red-tile roofs.
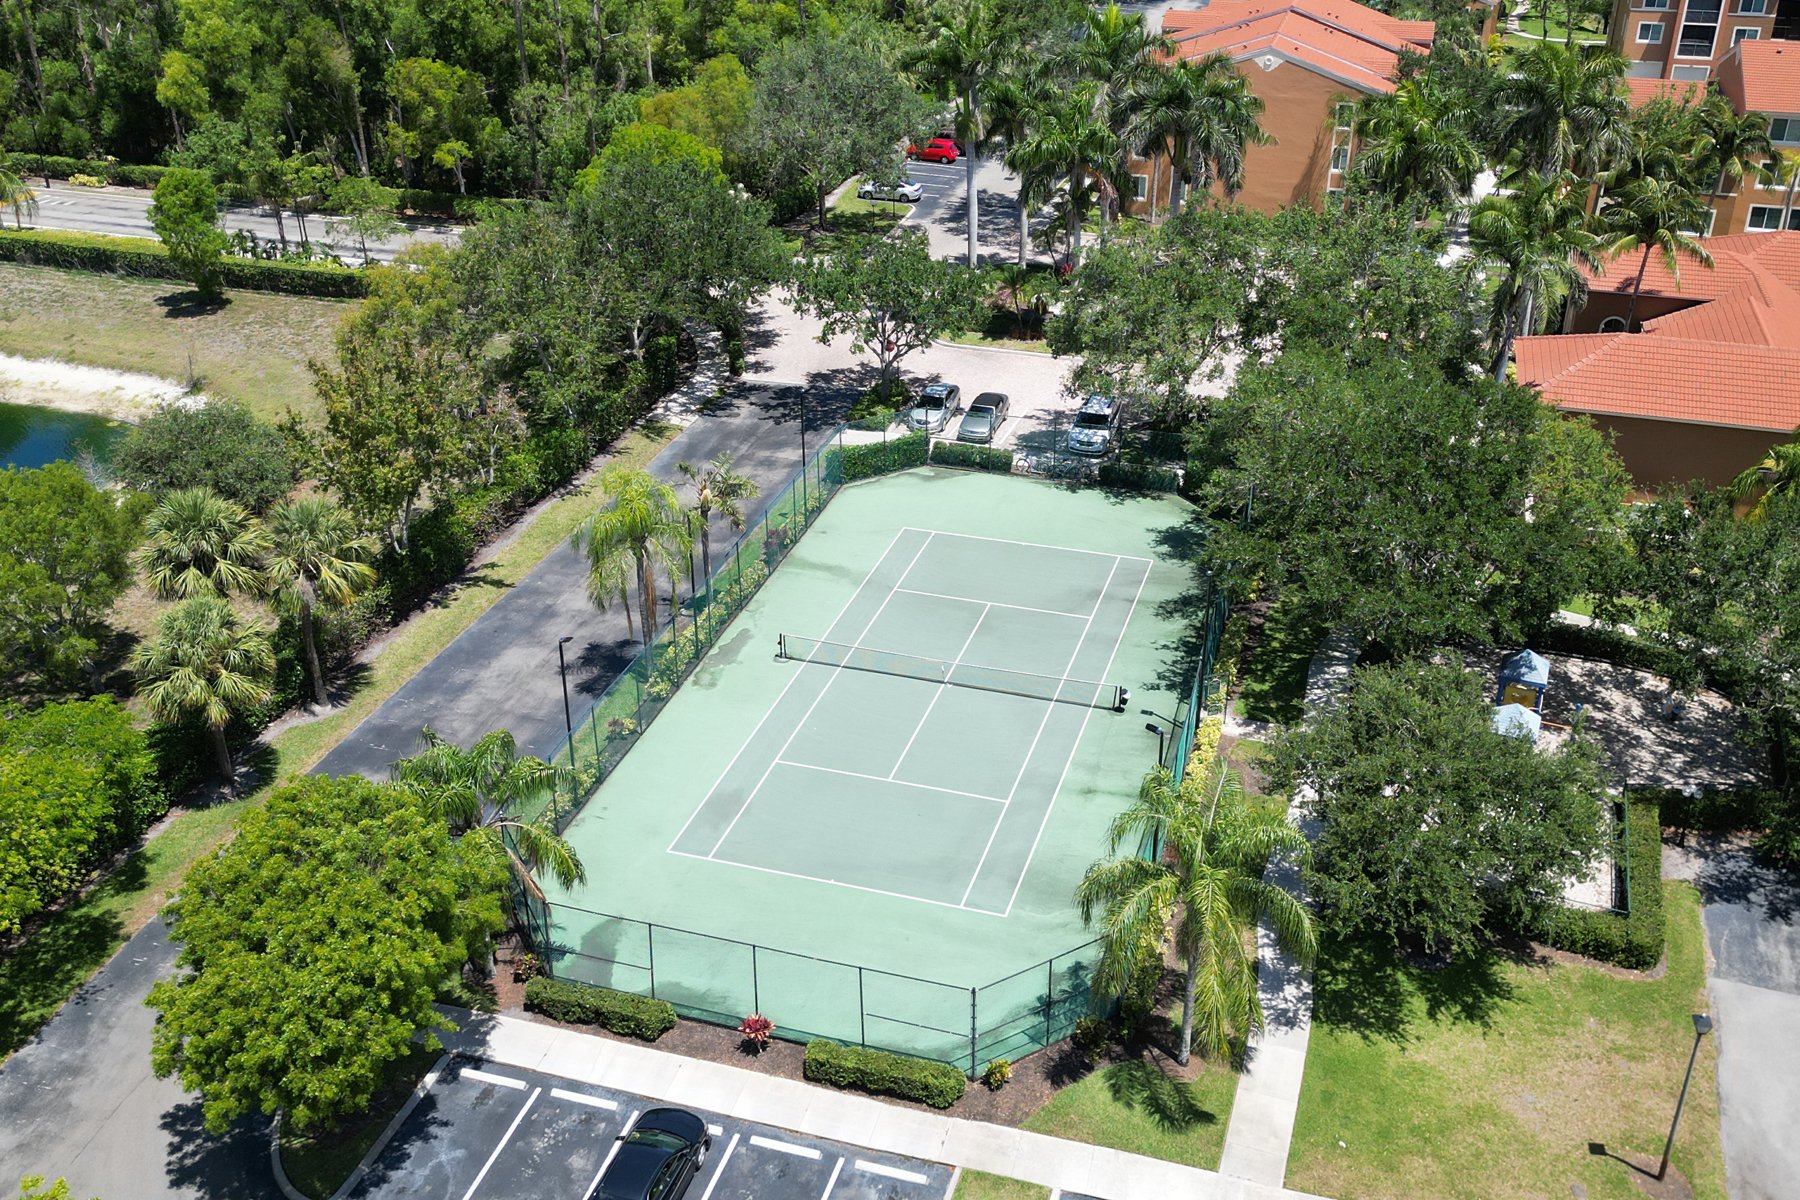
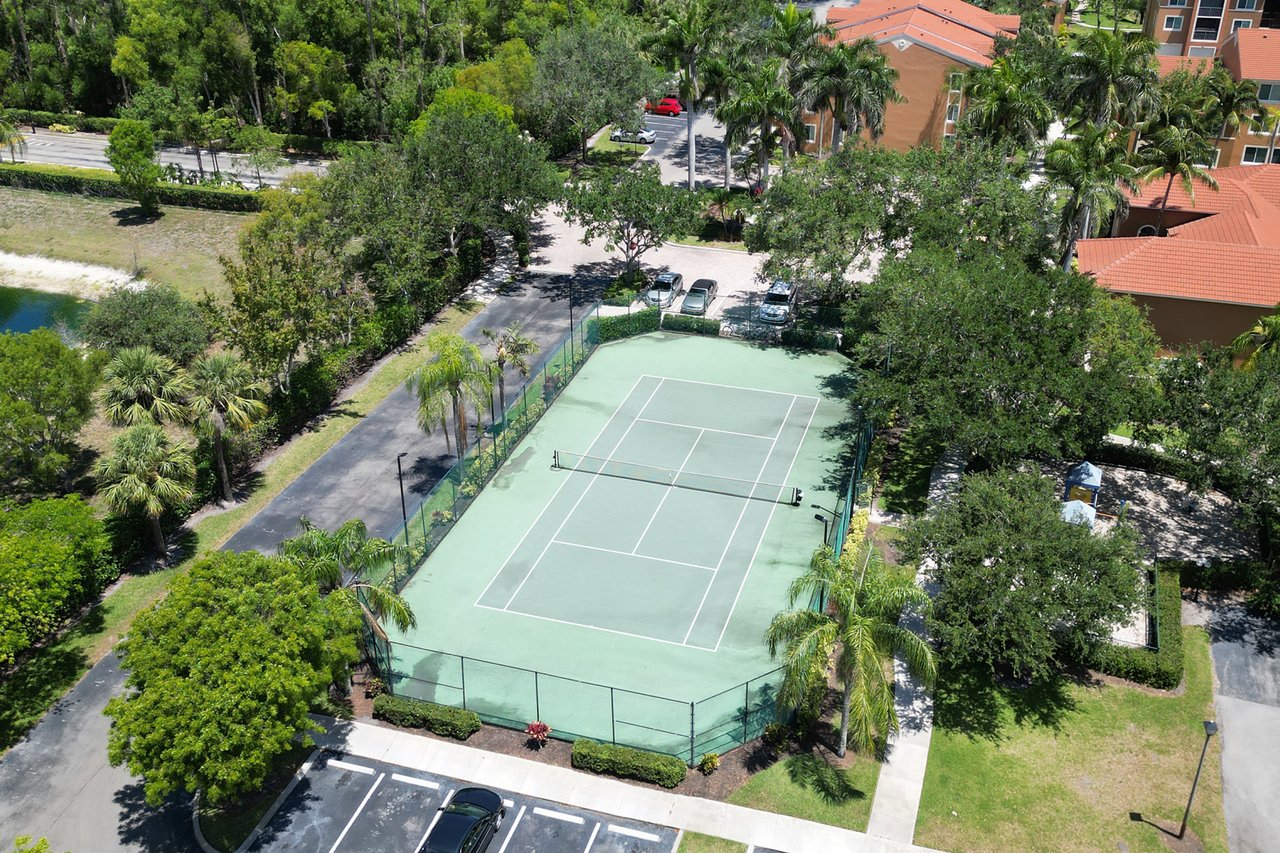
Fenced tennis court surrounded by palm trees and condominium buildings.
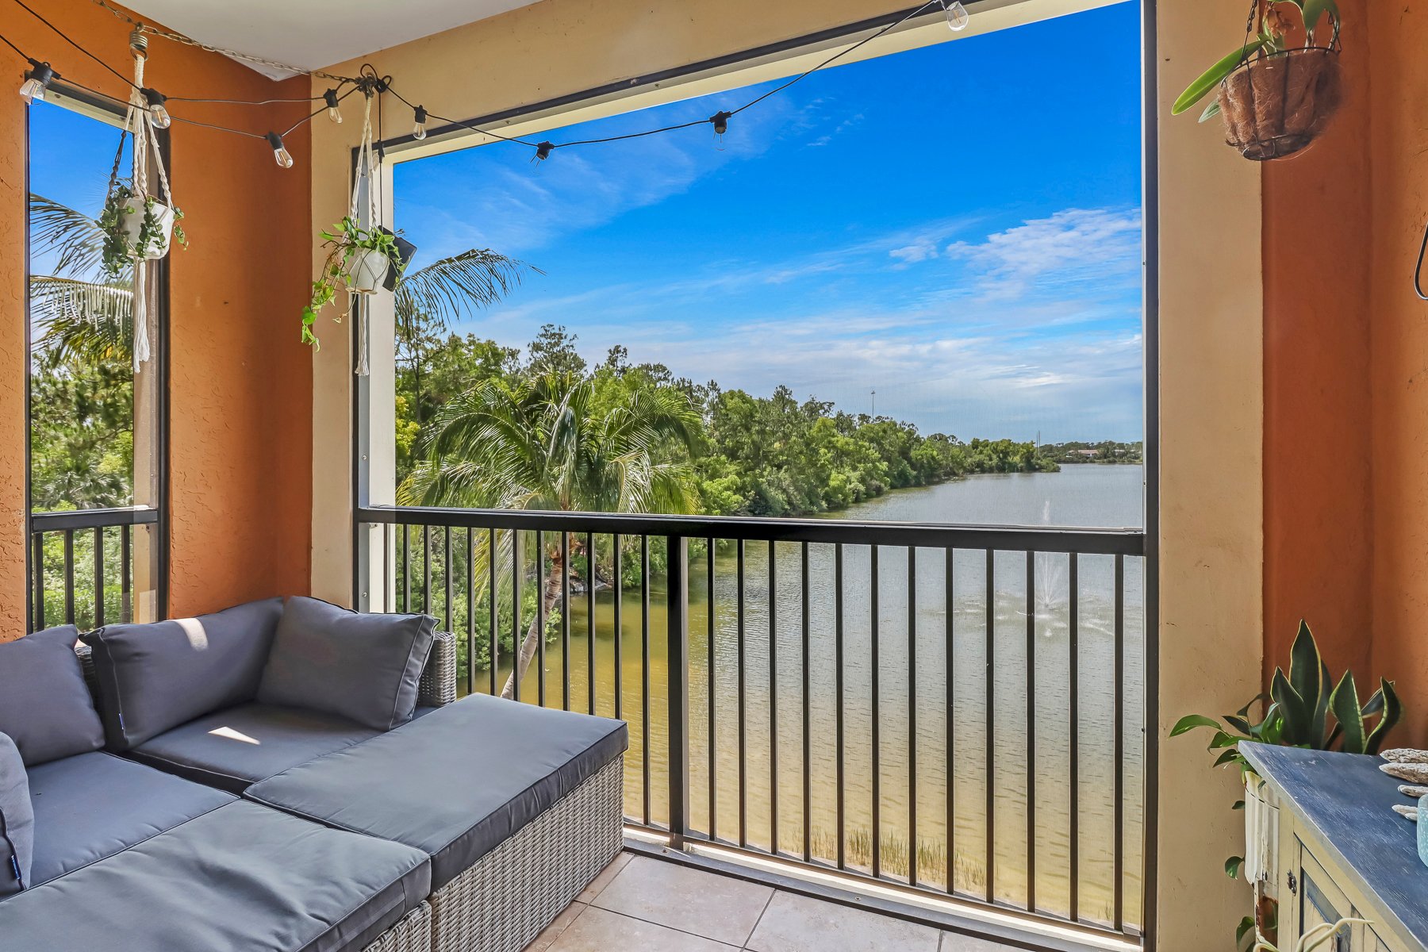
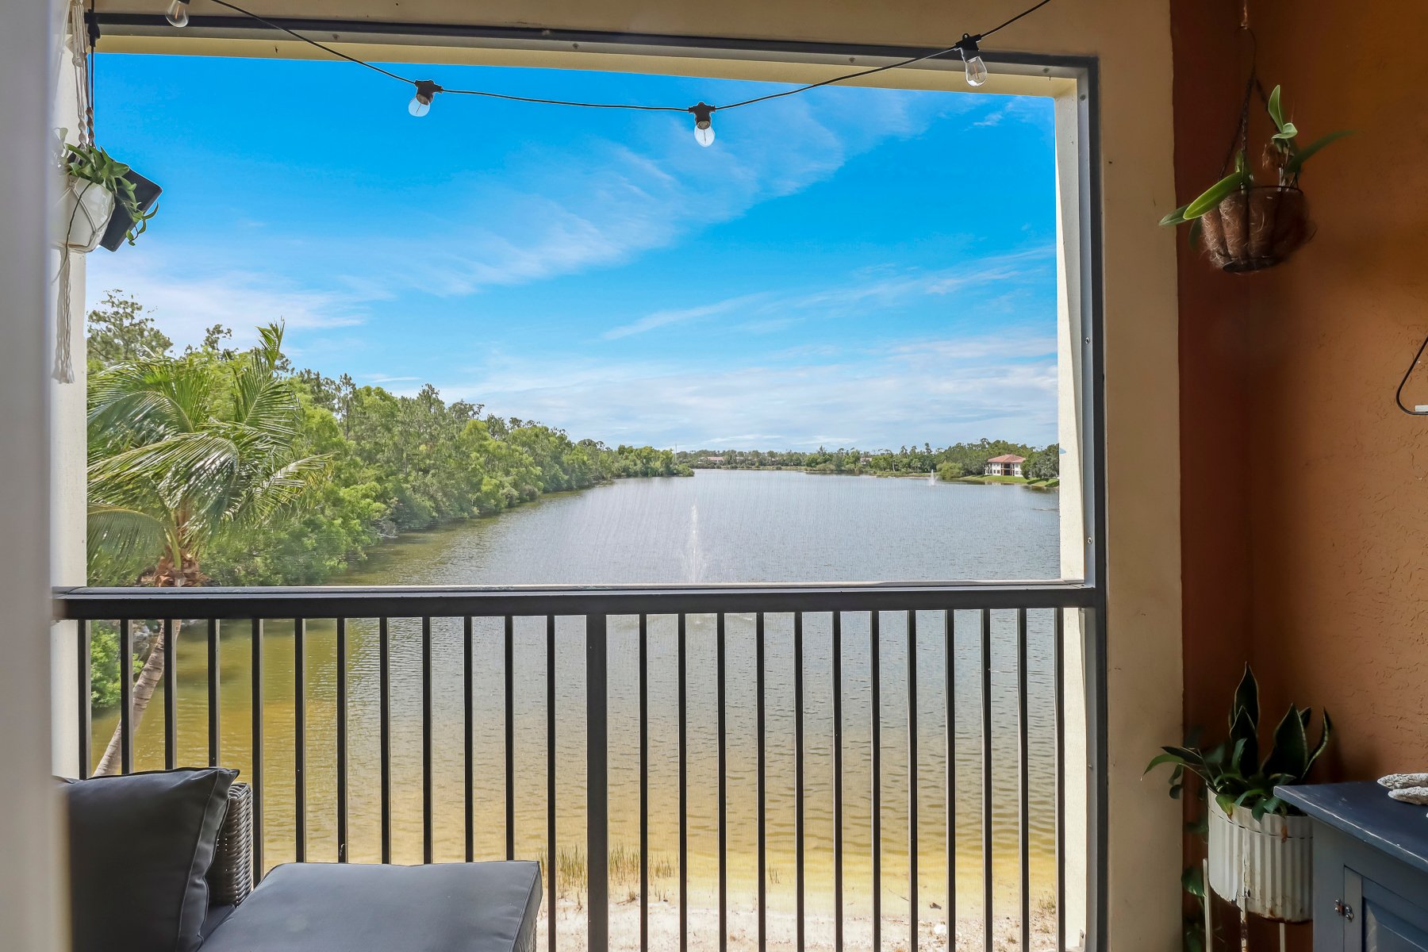
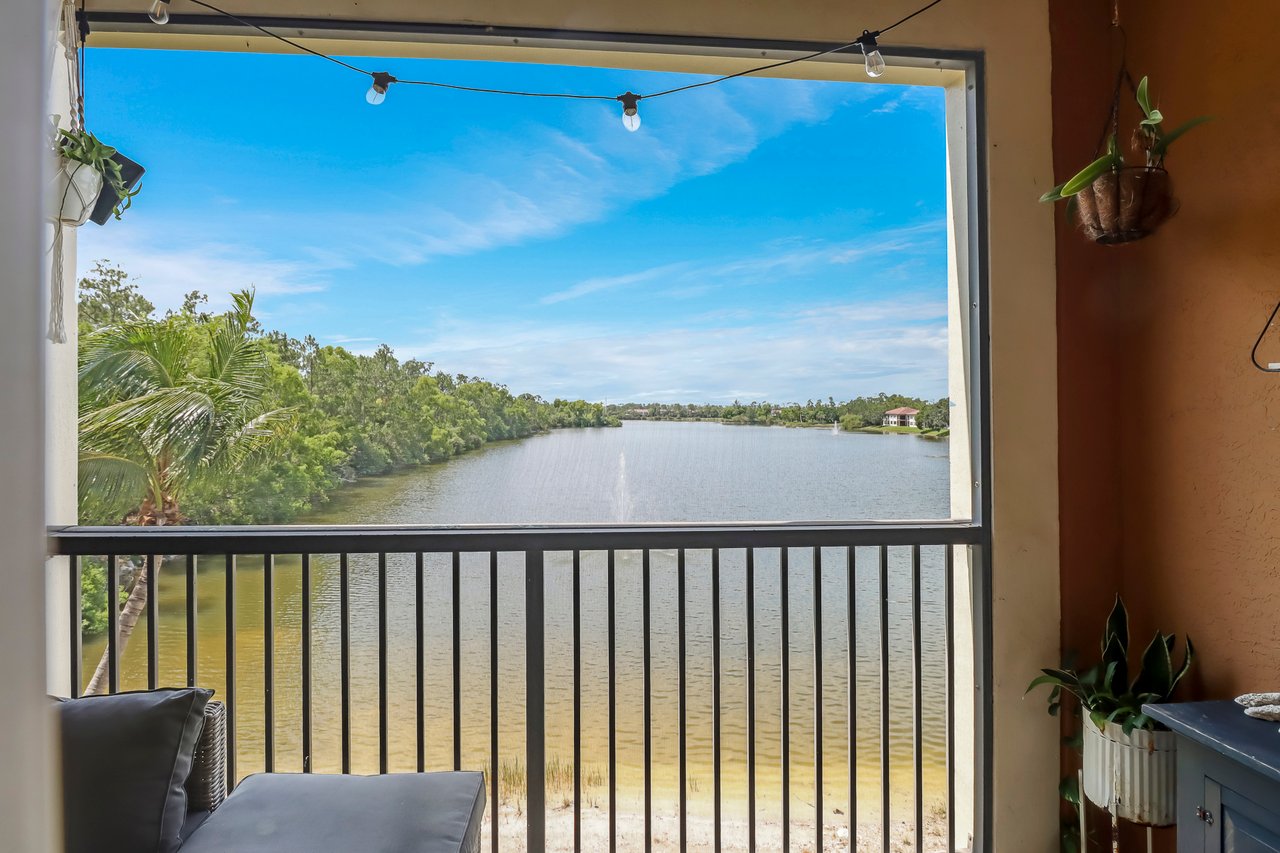
Screened balcony overlooking a lake, with string lights, potted plants, and a black railing.
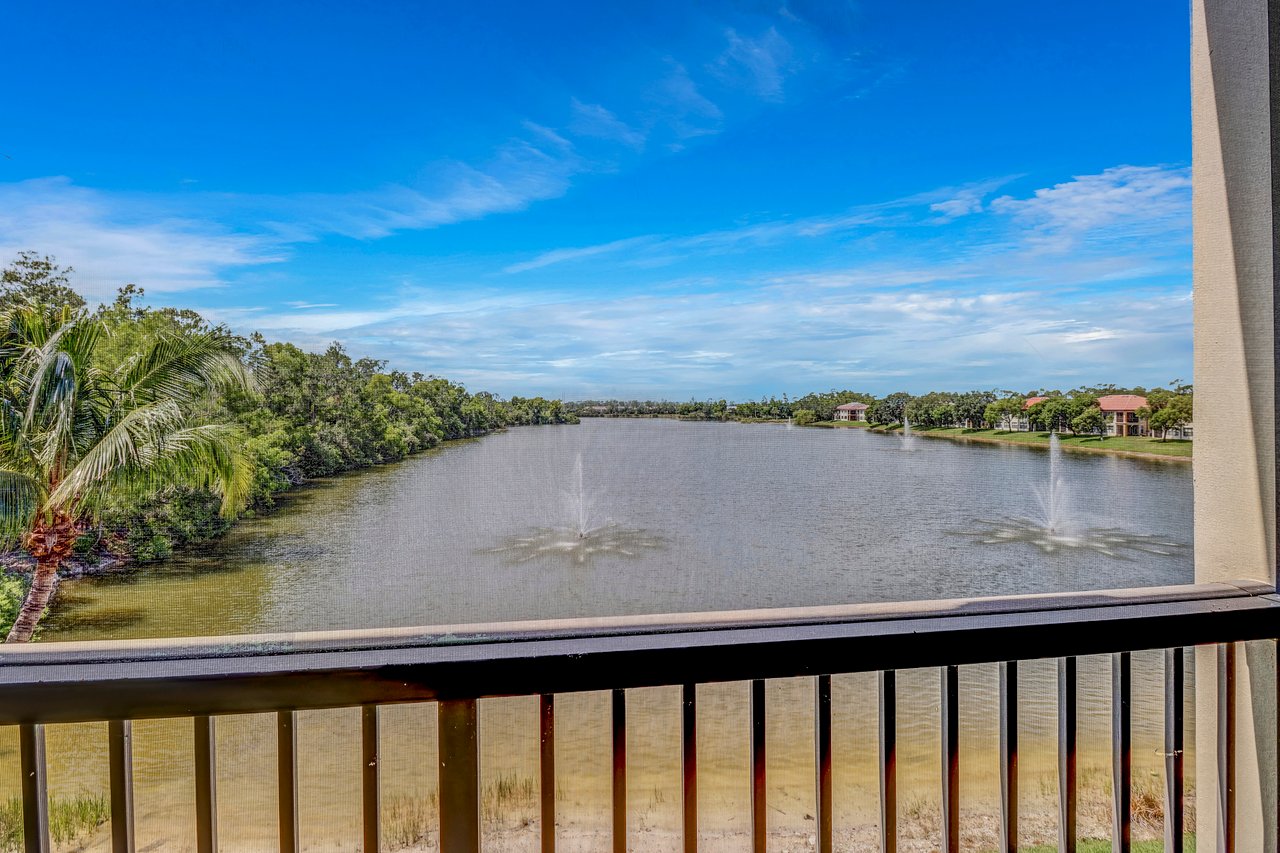
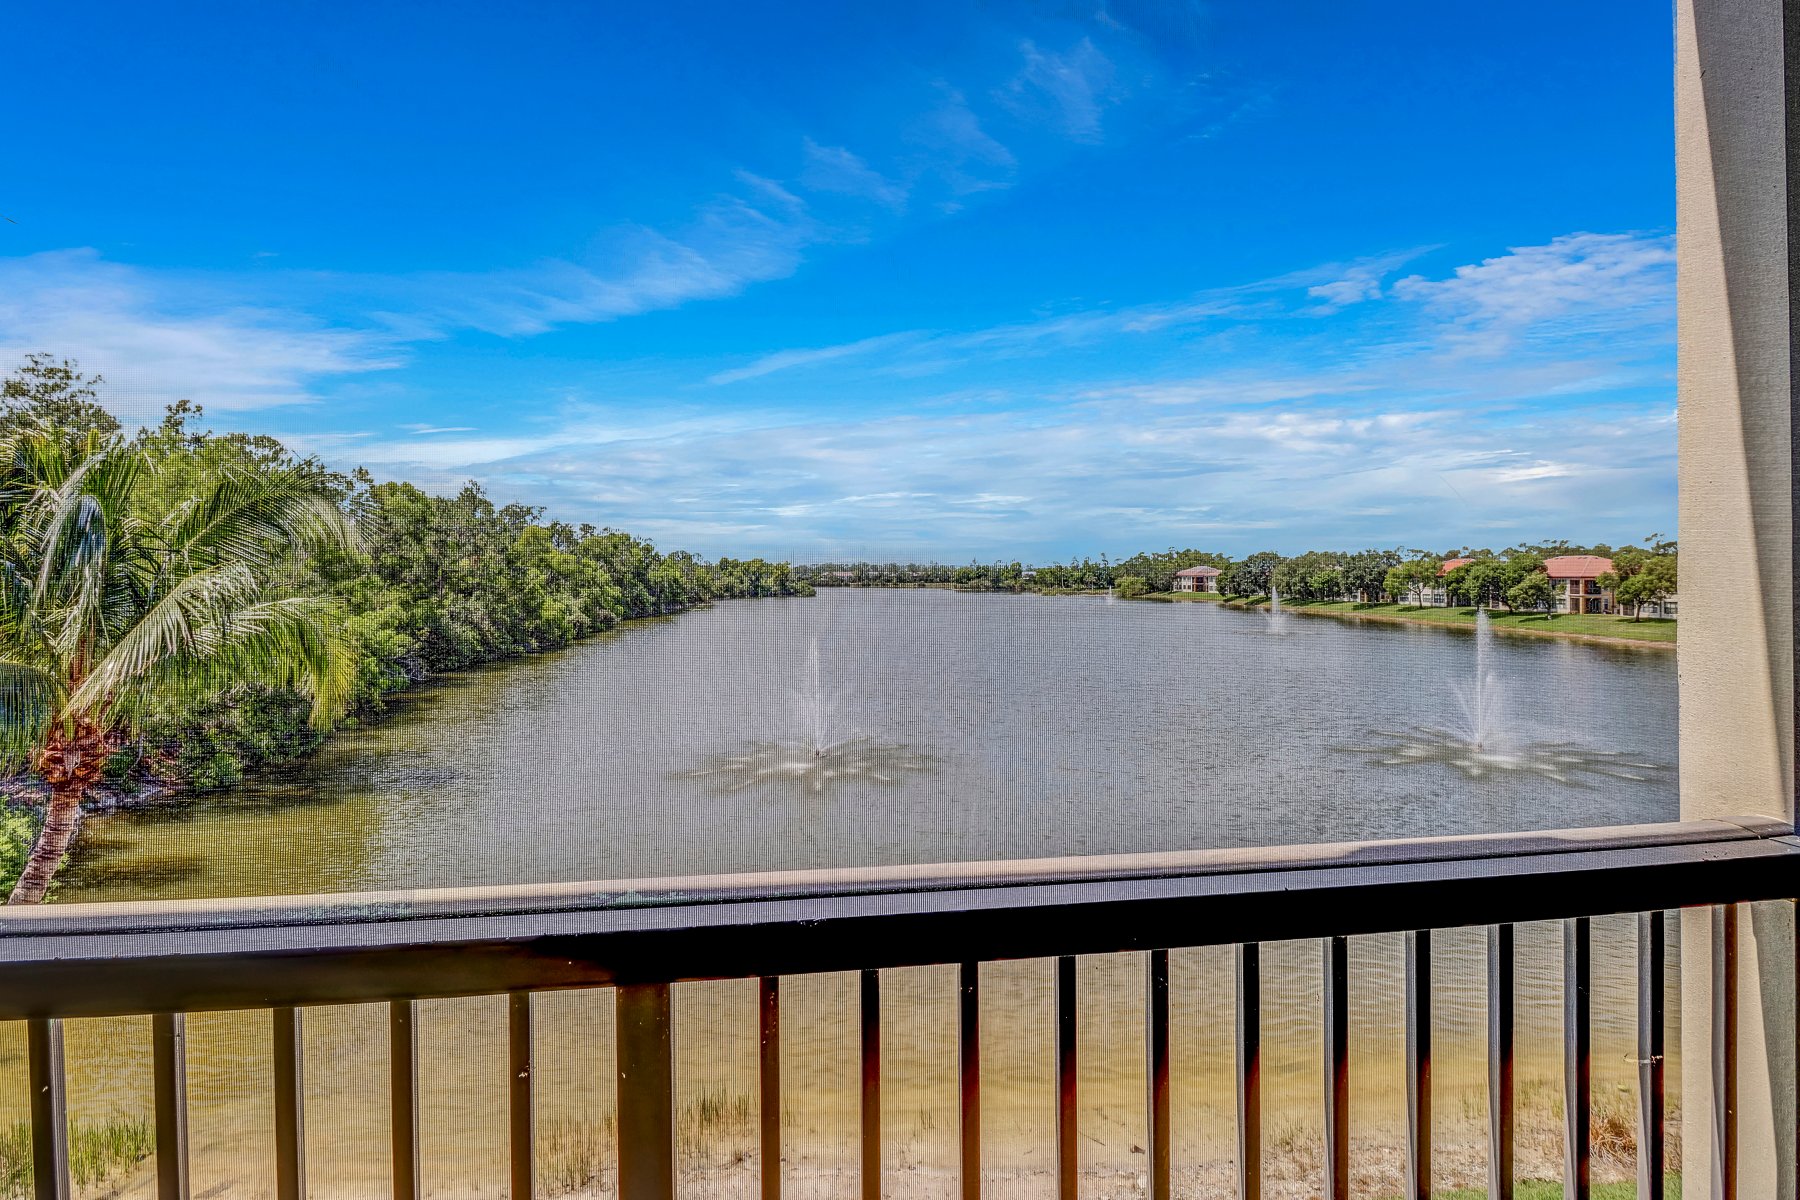
Lake view from a condo balcony, with two fountains and tree-lined shores.
Living room with sliding glass doors opening to a balcony and lake view.
SEE ALL PHOTOS
Two-story orange condominium building with balconies, garage doors, and palm trees along the parking lot.
Bathroom with a glass-enclosed subway-tile shower, wooden bench, and wood countertop.
Bathroom with a glass shower and wooden bench beside a vanity with a butcher-block countertop.
Apartment balcony with gray sectional overlooking a tree-lined waterway.
Bedroom with a low bed, white dresser, colorful play rug, and water visible through the window.
Furnished bedroom with a white dresser and mirror, surfboard, and doorway to a laundry area.
Bedroom with a low bed, colorful road-pattern rug, white dressers, and a bright window.
Empty indoor racquetball court with a polished wooden floor and white walls.
Aerial view of orange-roofed condominiums beside a lake with fountains and landscaped grounds.
Aerial view of lakeside condominiums with fountains, orange tile roofs, and a tree-lined parking lot.
Aerial view of orange-roofed condominiums beside a lake with three fountains.
Living room with a tan sectional sofa and sliding doors overlooking water from the balcony.
Living room with a sectional sofa and sliding doors overlooking water from the balcony.
Open-plan living room with a large brown sectional sofa and kitchen with teal tile backsplash.
Residential fitness room with treadmills, elliptical machines, and stationary bikes beside large windows.
Apartment entry foyer with light wood-look floors, a mirrored console, and a breakfast bar with teal tile.
Outdoor pool beneath a wooden pergola, with a tiled water feature and tropical landscaping.
Kitchen with a large white island, teal tile backsplash, and white cabinetry.
Kitchen with white cabinets, teal tile backsplash, and a black spring-coil faucet.
Kitchen with a large white island, black stools, and glossy blue-green tile backsplash.
Laundry room with washer and dryer beneath wire shelves, opening to a bedroom.
Bedroom with a white bed, wood plank accent wall, and water visible through the window.
Bedroom with a water view through a curtained window, a white bed, and dark wood furniture.
Bedroom with a white bed, dark dresser, and wood-plank accent wall.
Bathroom with tub and patterned shower curtain, toilet, and wood-counter vanity with a black faucet.
Bedroom with a white bed, wood-plank accent wall, and window overlooking palm trees.
Residential community playground with a blue play structure, yellow tube slide, and sandy play area.
Community pool and clubhouse surrounded by palm trees and red-tile roofs.
Fenced tennis court surrounded by palm trees and condominium buildings.
Screened balcony overlooking a lake, with string lights, potted plants, and a black railing.
Lake view from a condo balcony, with two fountains and tree-lined shores.
Living room with sliding glass doors opening to a balcony and lake view.
Courtesy of Laurel McGarel, PA, MVP Realty Associates LLC, 440-342-7292
Sold

1205 Reserve WAY # 306 Unit: 8-306

1205 Reserve WAY # 306 Unit: 8-306, NAPLES, FL 34105

$359,999
$359,999
1205 Reserve WAY # 306 Unit: 8-306

2 Beds 2 Baths 1,059 Sq.Ft.

Description

Nestled in the highly desired gated community of The Reserve at Naples, this 2 Bedroom 2 Bathroom Condo is a rarely offered LAKE VIEW with Southern Exposure! With Split Bedrooms and Open Concept Living this condo is MOVE IN READY with New Appliances, Flooring, Kitchen, AC, Freshly Painted, and NO Popcorn Ceiling! The Reserve at Naples offers a resort-style pool and covered outdoor spa, along with a poolside gazebo, bar, grill and television. Other amenities include a quarter-mile walking trail, a fenced outdoor playground on sand, a lighted tennis court, an indoor racquetball court, and a fitness center filled with cardio equipment and free weights. The Reserve at Naples is a magnificent retreat with more than 20 acres of lakes and fountains. A nature preserve adds to both the beauty and tranquility of your lifestyle.

Share Property

Location

1205 Reserve WAY # 306 Unit: 8-306, NAPLES, FL 34105

Status

Sold

Date Sold

August 9, 2023
Laurel McGarel

Laurel McGarel

Features & Amenities

Interior

  • total bedrooms2
  • Total bathrooms2
  • Laundry room Laundry in Residence
  • Flooring Carpet, Tile
  • APPLIANCES Dishwasher, Disposal, Freezer, Microwave, Refrigerator/Freezer, Self Cleaning Oven, Washer
  • other interior Features Fire Sprinkler, Smoke Detectors, Vaulted Ceiling(s), Walk-In Closet(s)

Area & Lot

  • Status Sold
  • Date Sold August 9, 2023
  • Living Area1,059 Sq.Ft.
  • MLS® ID223041352
  • TypeCondo
  • YEAR BUILT2002
  • Architecture StylesLow Rise (1-3)
  • View DescriptionLake
  • Elementary SchoolOSCEOLA ELEMENTARY SCHOOL
  • Middle SchoolPINE RIDGE MIDDLE SCHOOL
  • High SchoolBARRON COLLIER HIGH SCHOOL

Exterior

  • STORIES1
  • Garage Space0
  • water SourceCentral
  • PoolCommunity
  • roofTile
  • lot featuresRegular
  • parking1 Assigned, Detached Carport
  • HEAT TYPECentral Electric
  • AIR CONDITIONINGCeiling Fan(s), Central Electric
  • HOA AmenitiesBarbecue, Billiard Room, Business Center, Cabana, Clubhouse, Park, Pool, Community Room, Spa/Hot Tub, Fitness Center, Hobby Room, Internet Access, Play Area, Streetlight, Tennis Court(s), Underground Utility
  • other exterior FeaturesScreened Lanai/Porch

Financial

  • Sales Price$359,999
  • HOA $4,620/yr

Work With

What sets us apart is the genuine care we have for our clients. For us, it's never just a transaction—it’s about building lasting relationships through trust, dedication, and personalized service. Contact us today to get started and experience the difference for yourself.