Leave a Message

Thank you for your message. We will be in touch with you shortly.

Explore Our Properties
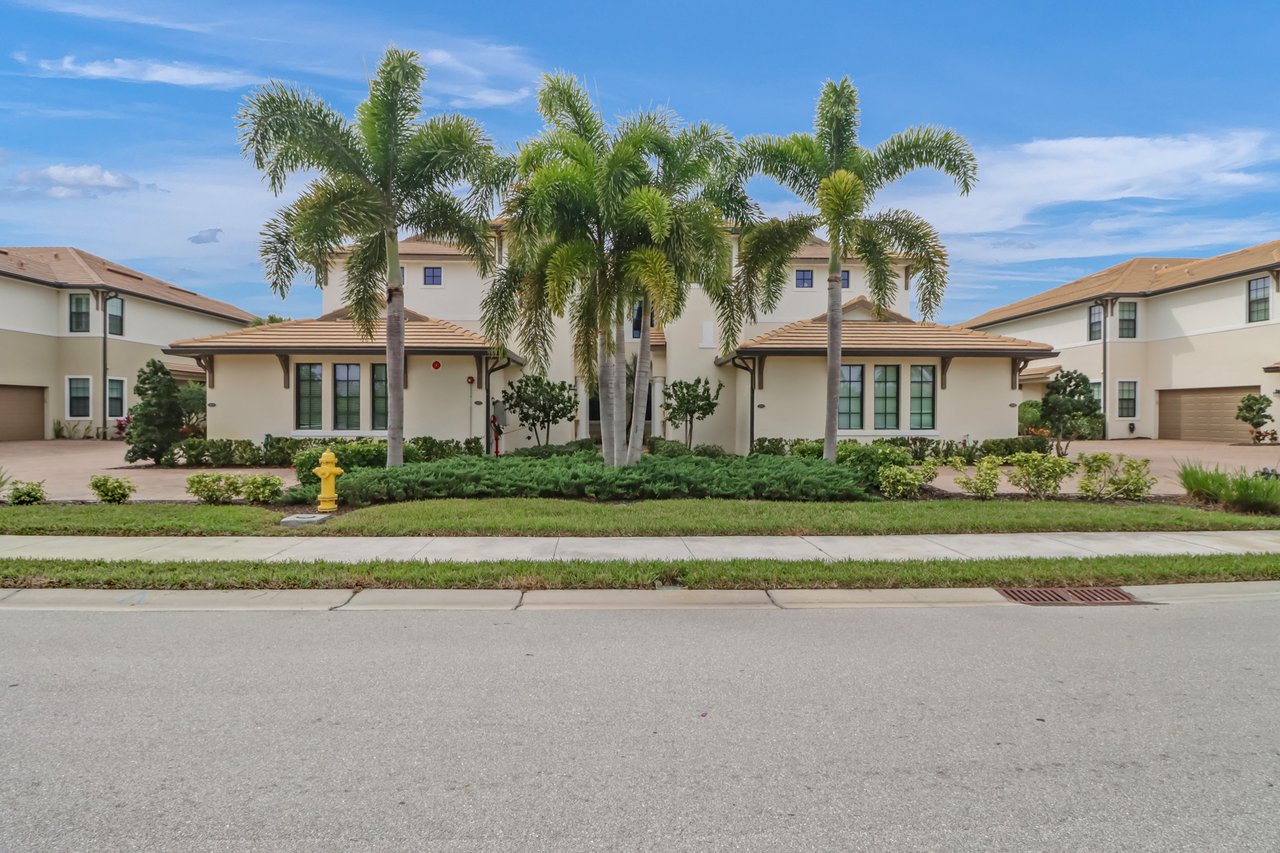
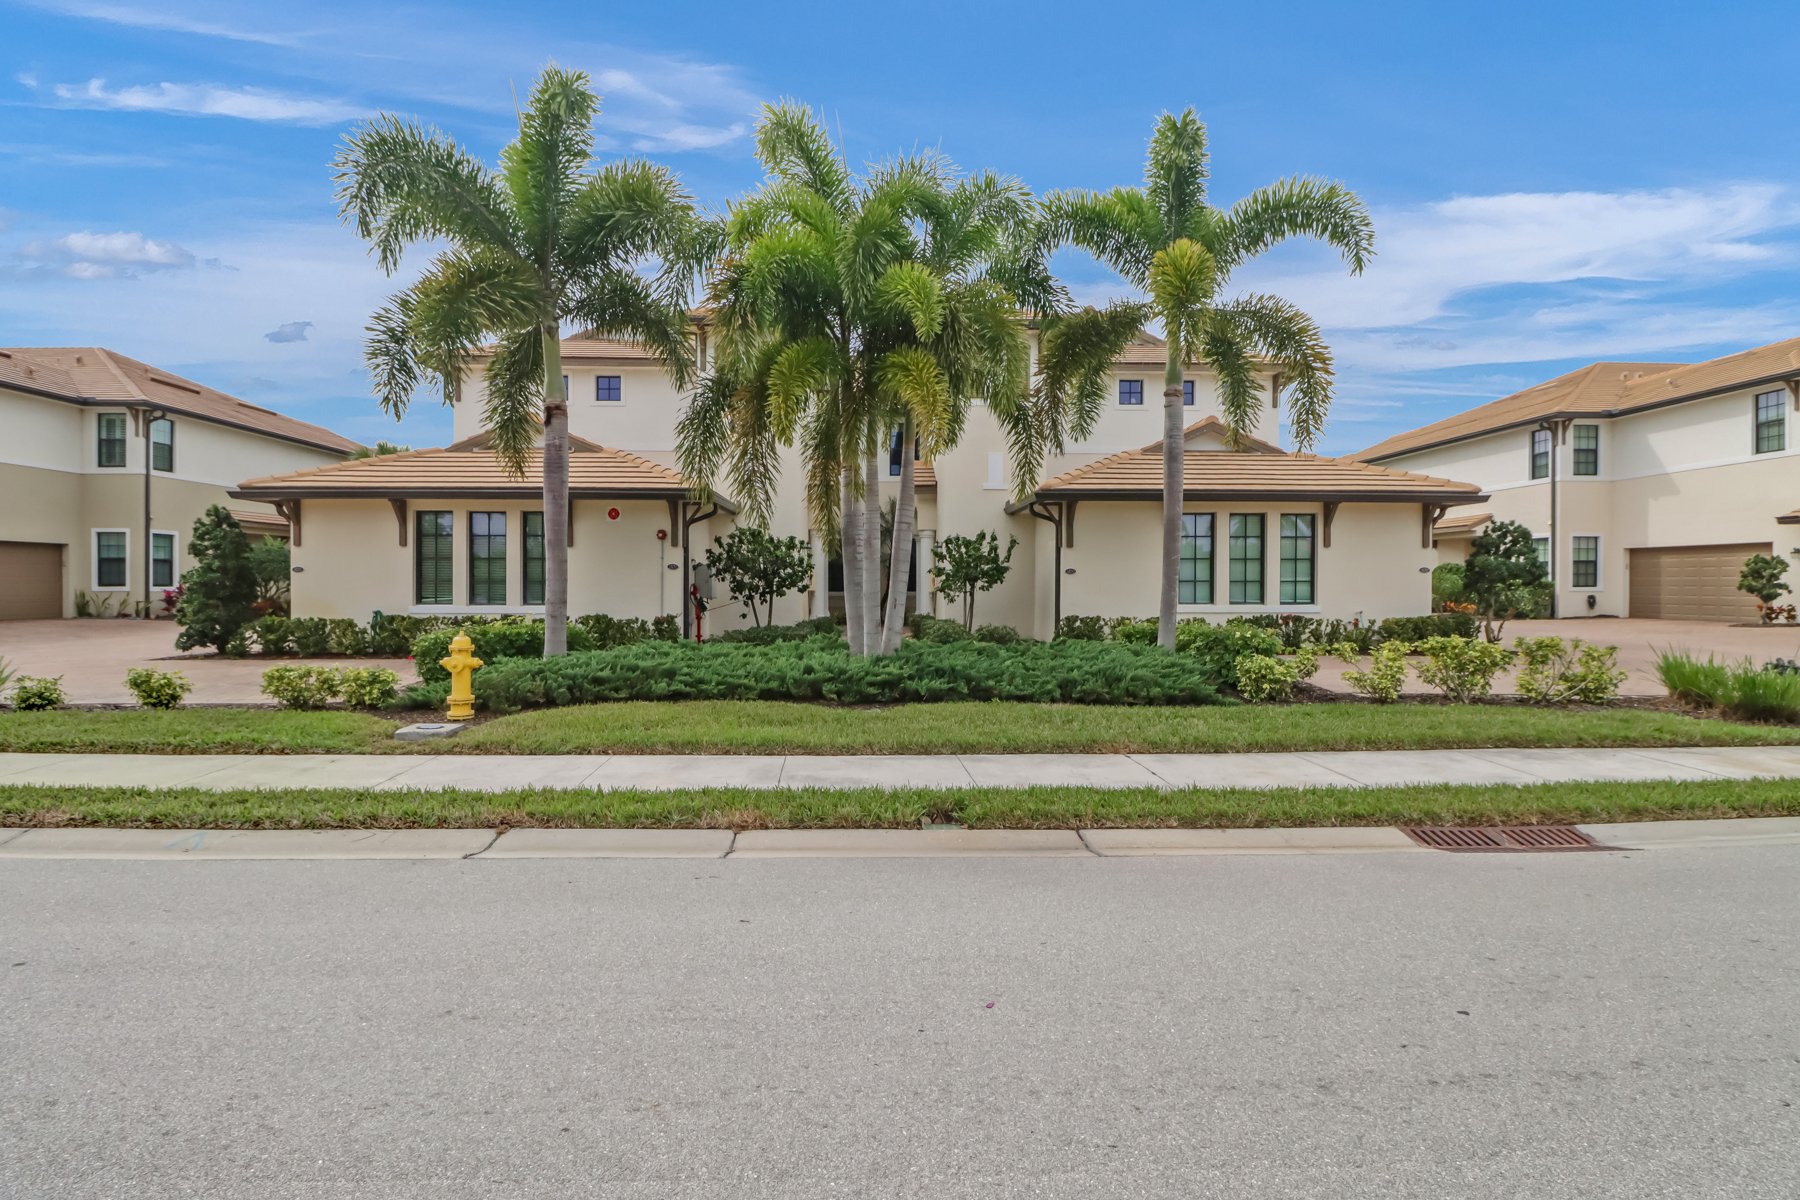
Two-story beige residence framed by tall palms, with landscaped frontage and neighboring homes.
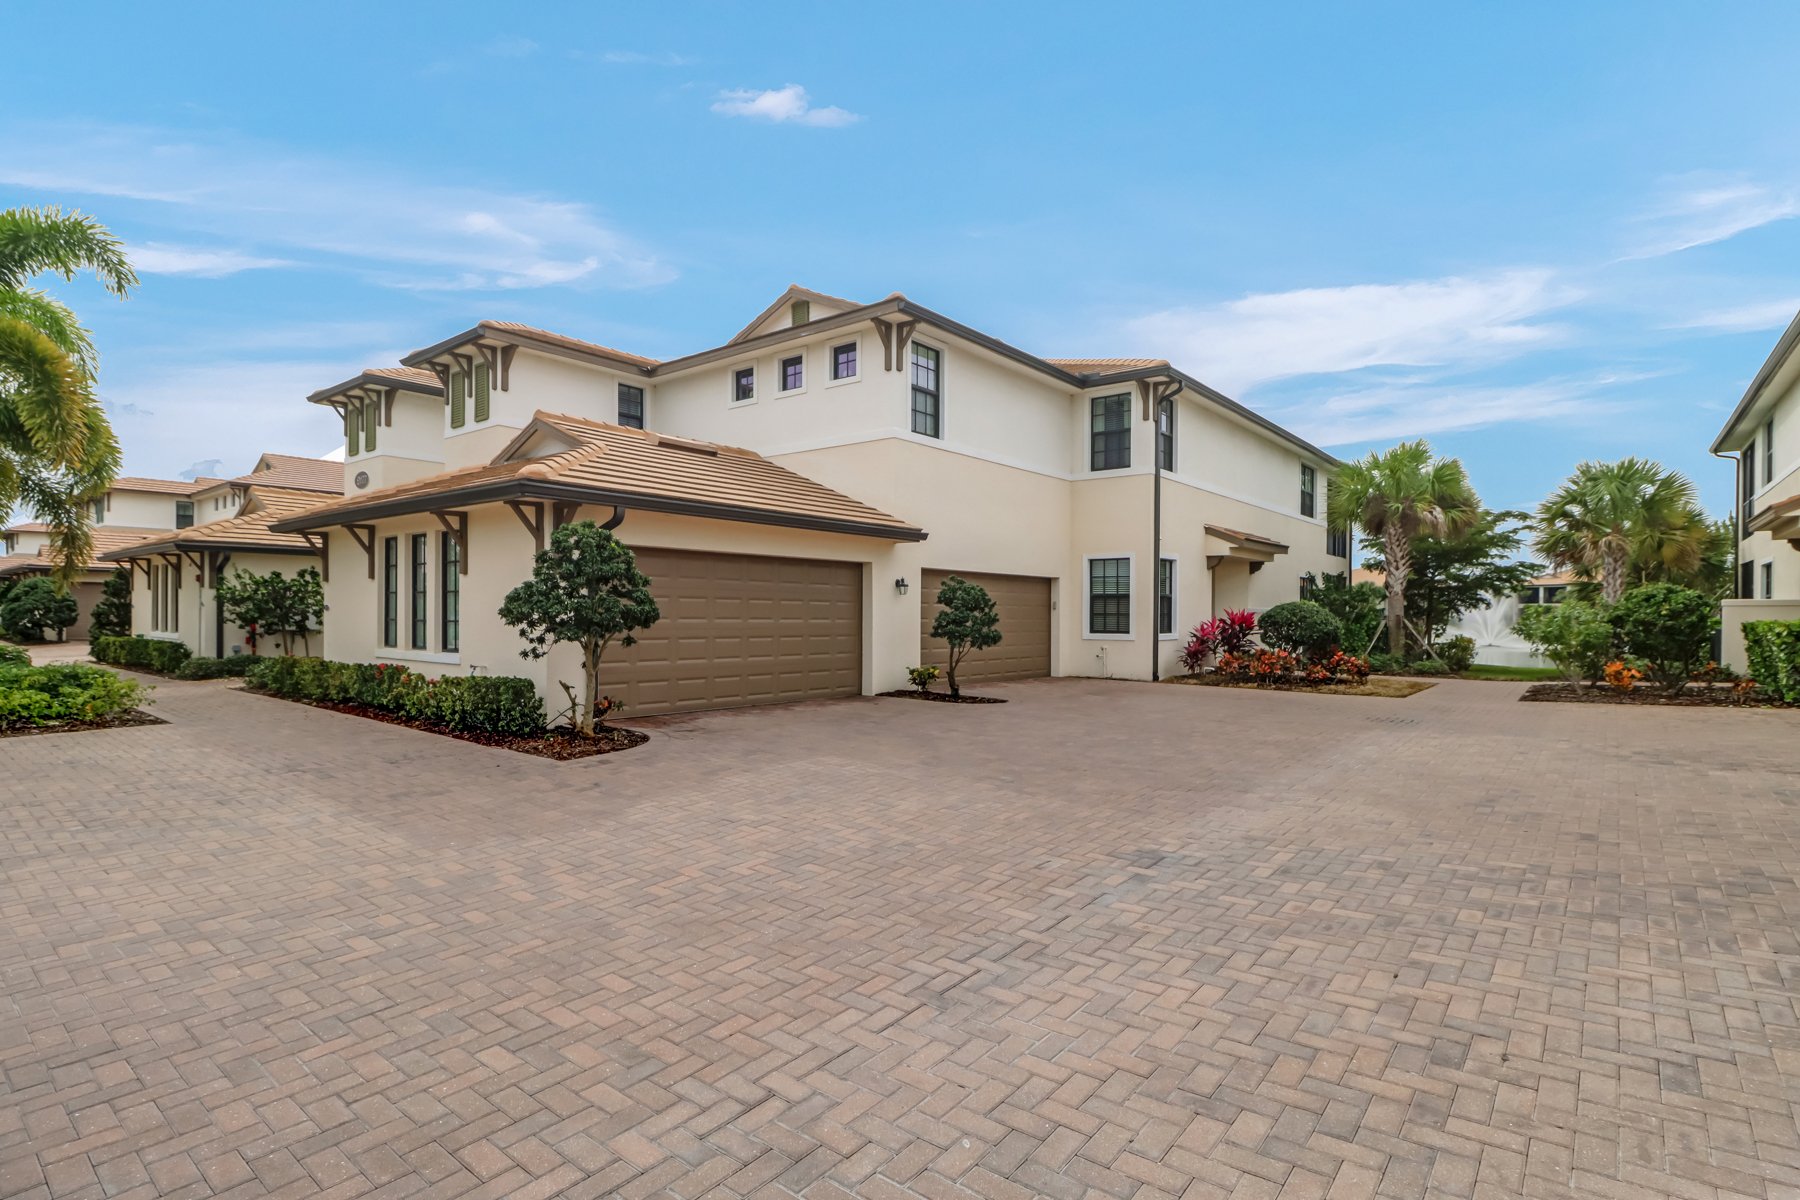
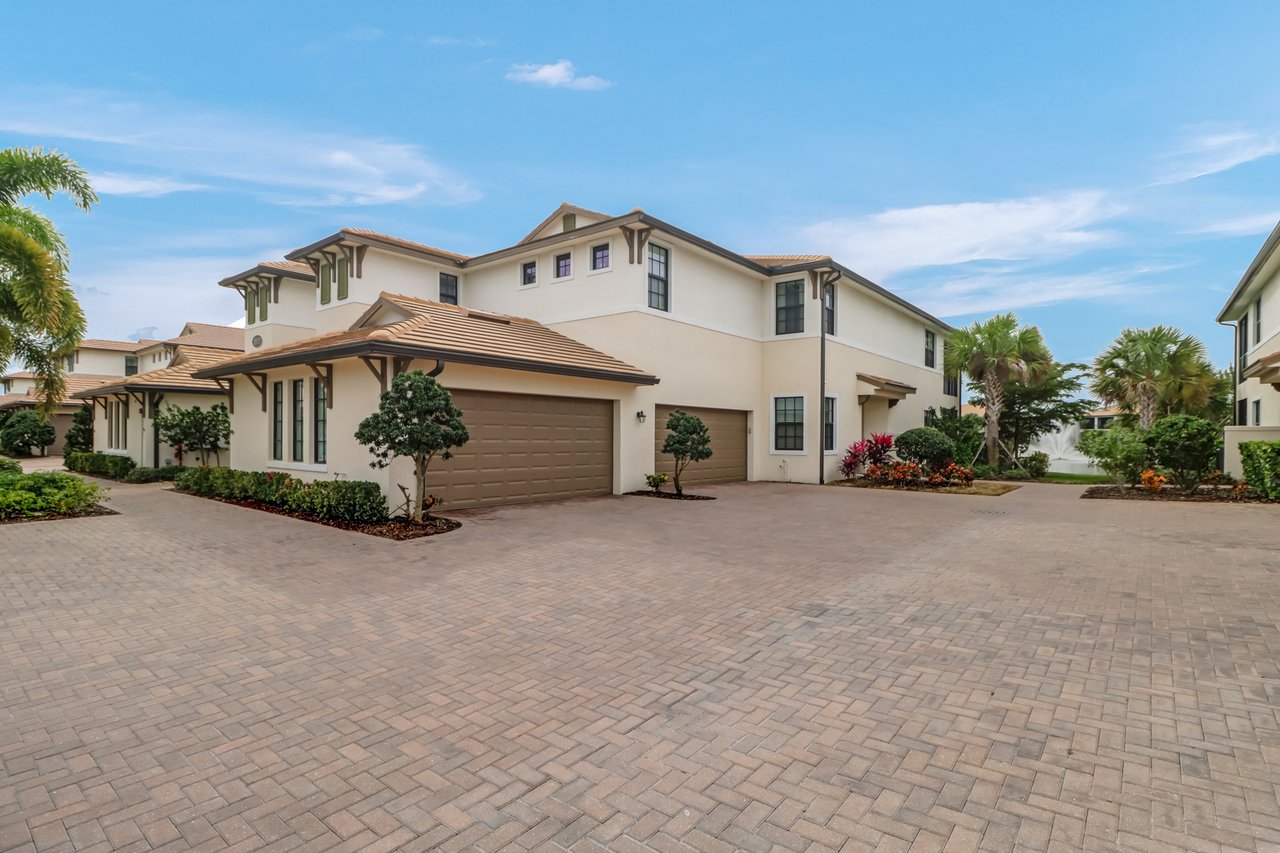
Two-story cream residence with tan tile roofs, garage doors, and a broad brick-paved driveway.
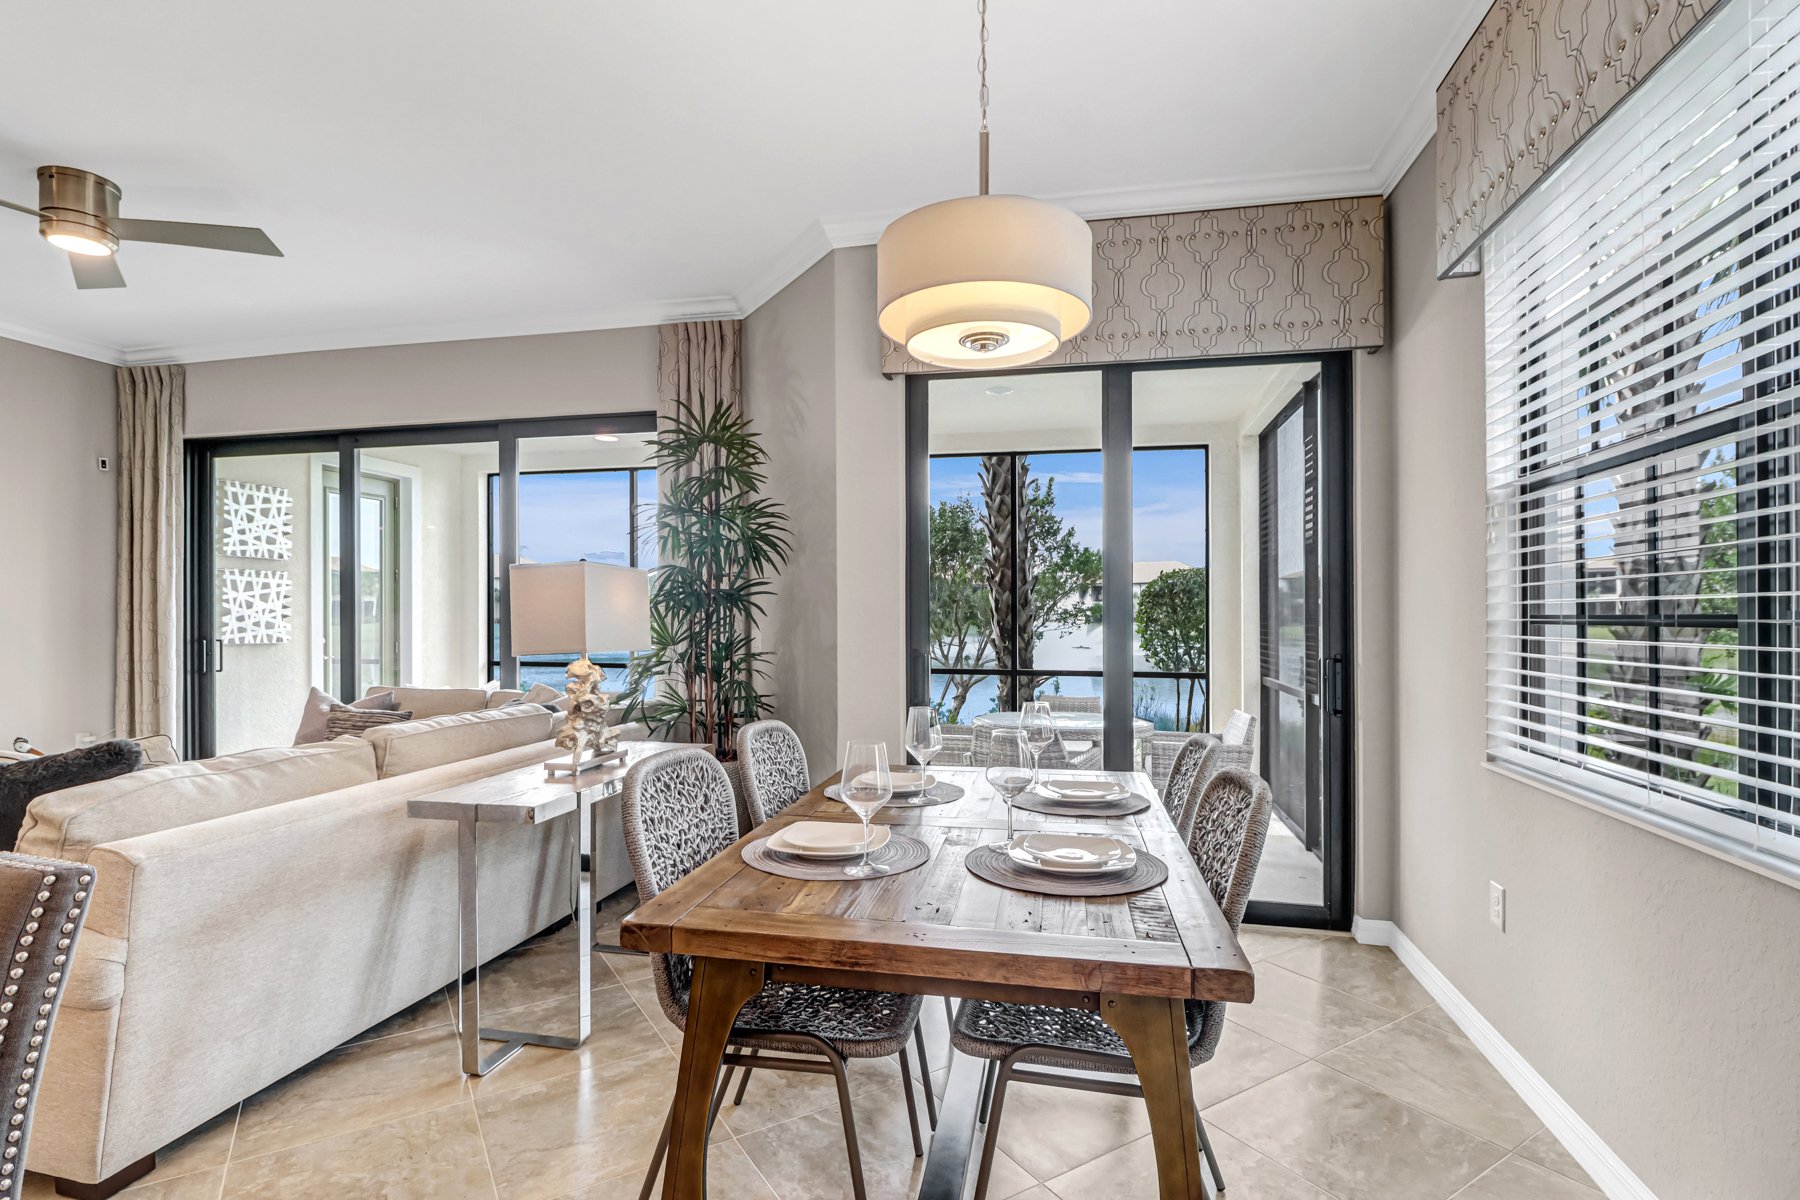
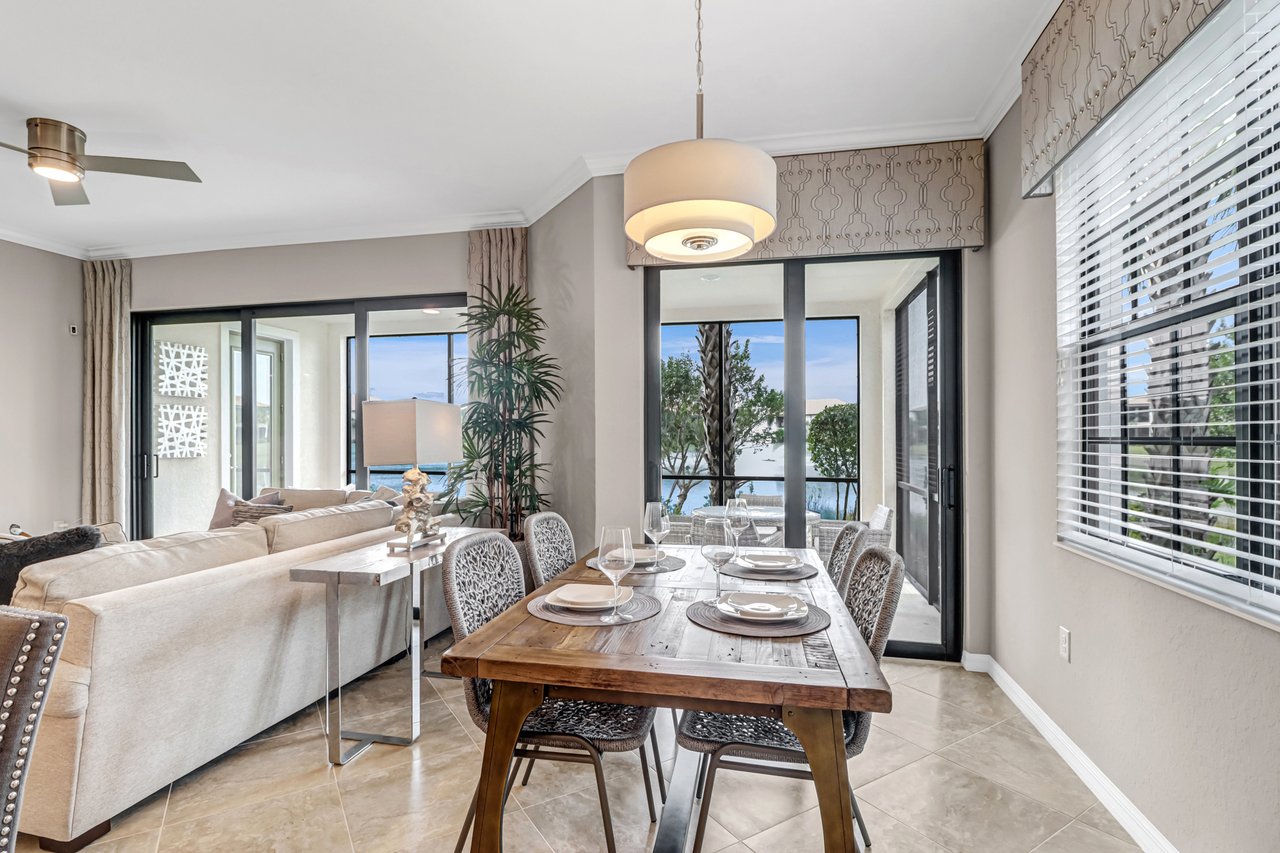
Dining area with a wooden table and sliding glass doors overlooking the water.
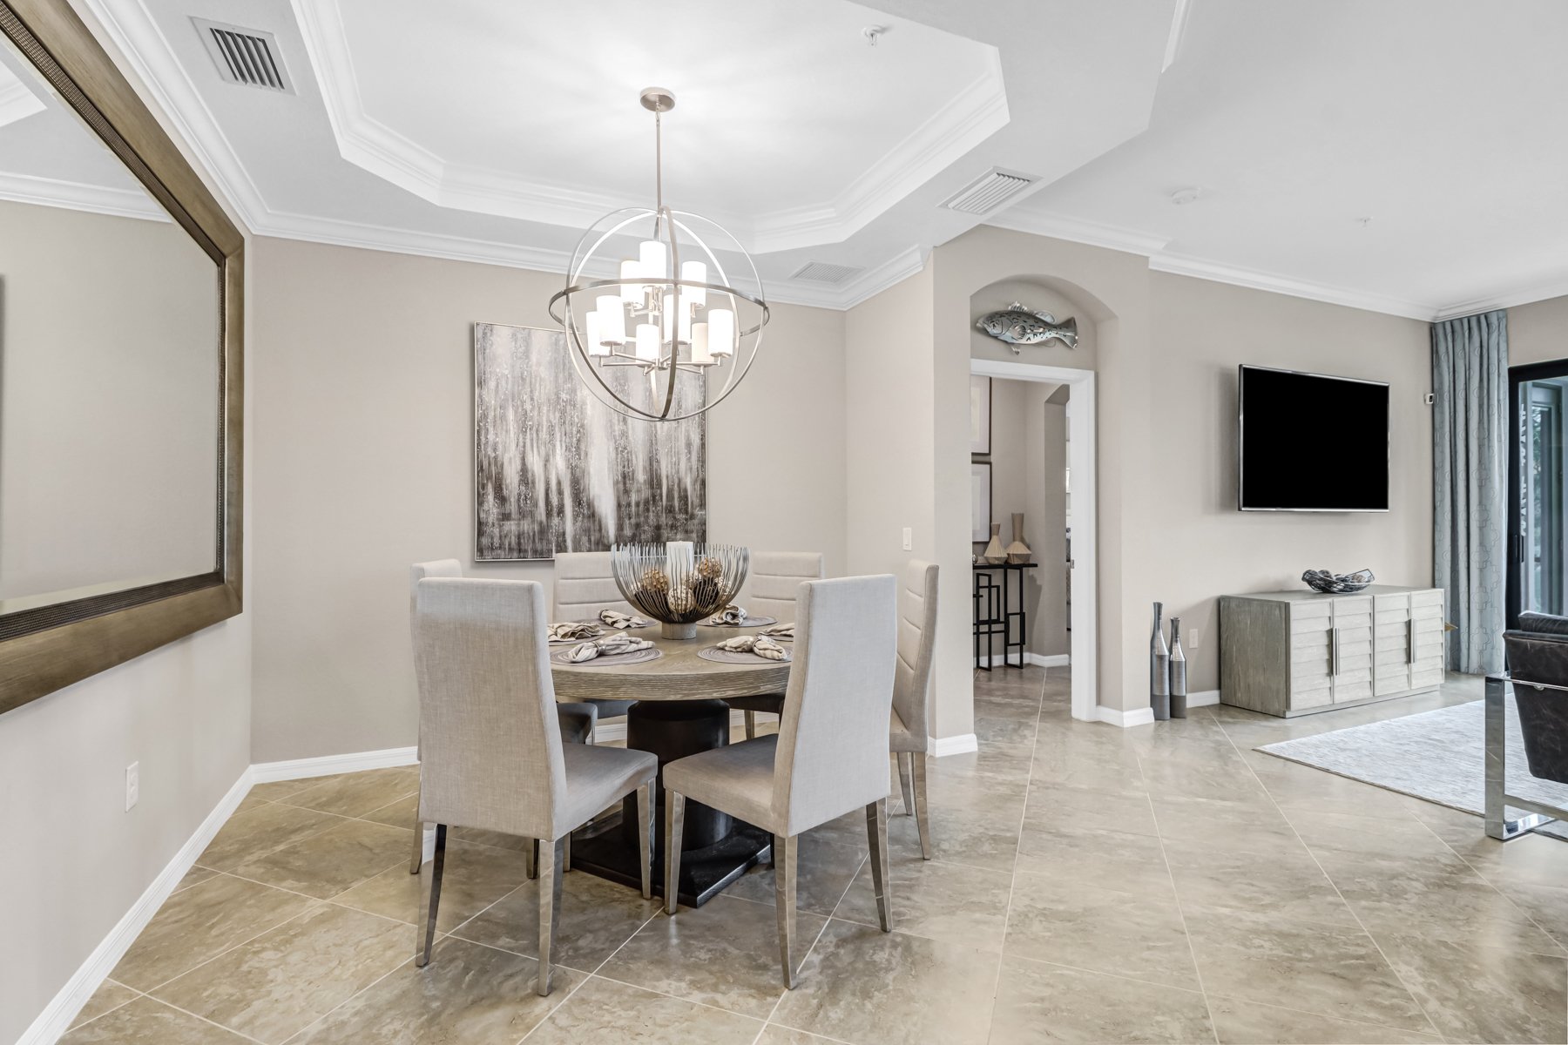
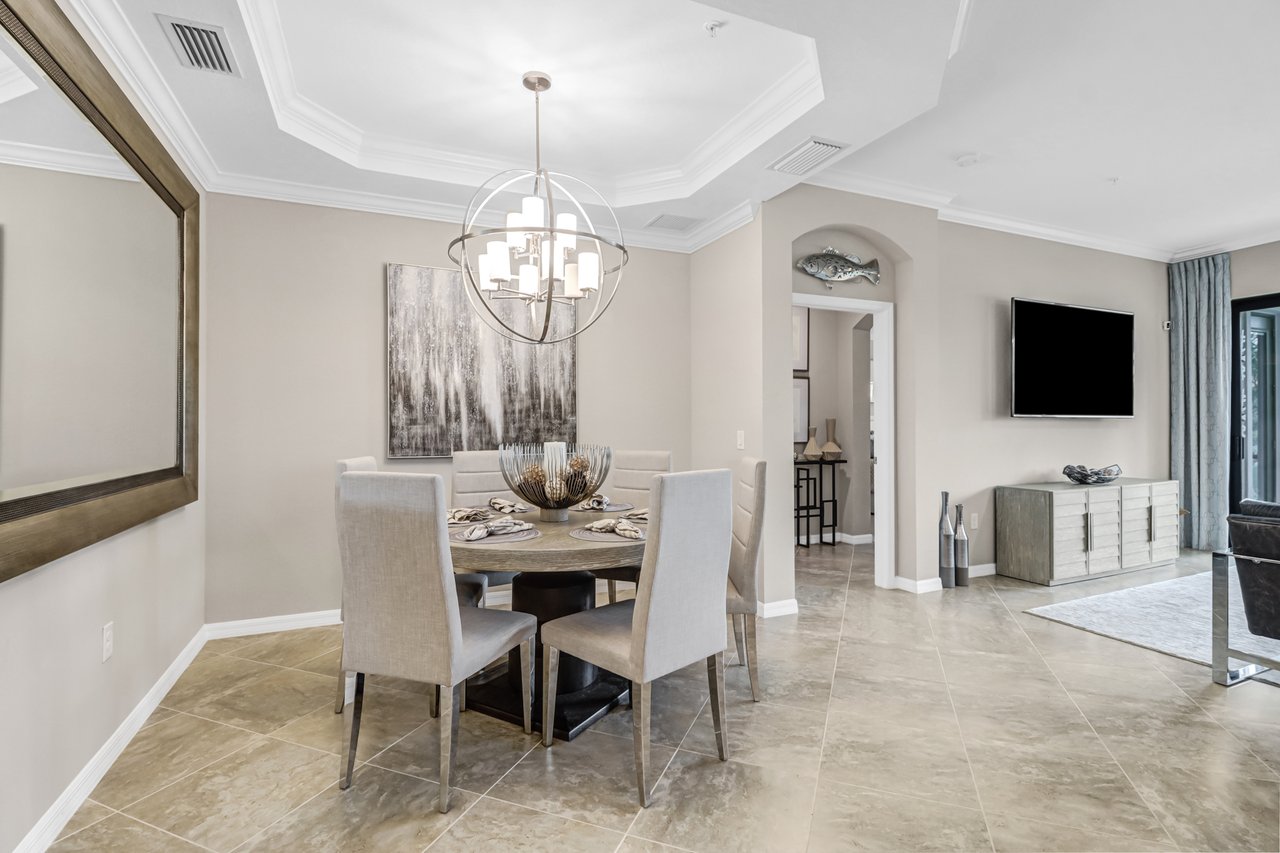
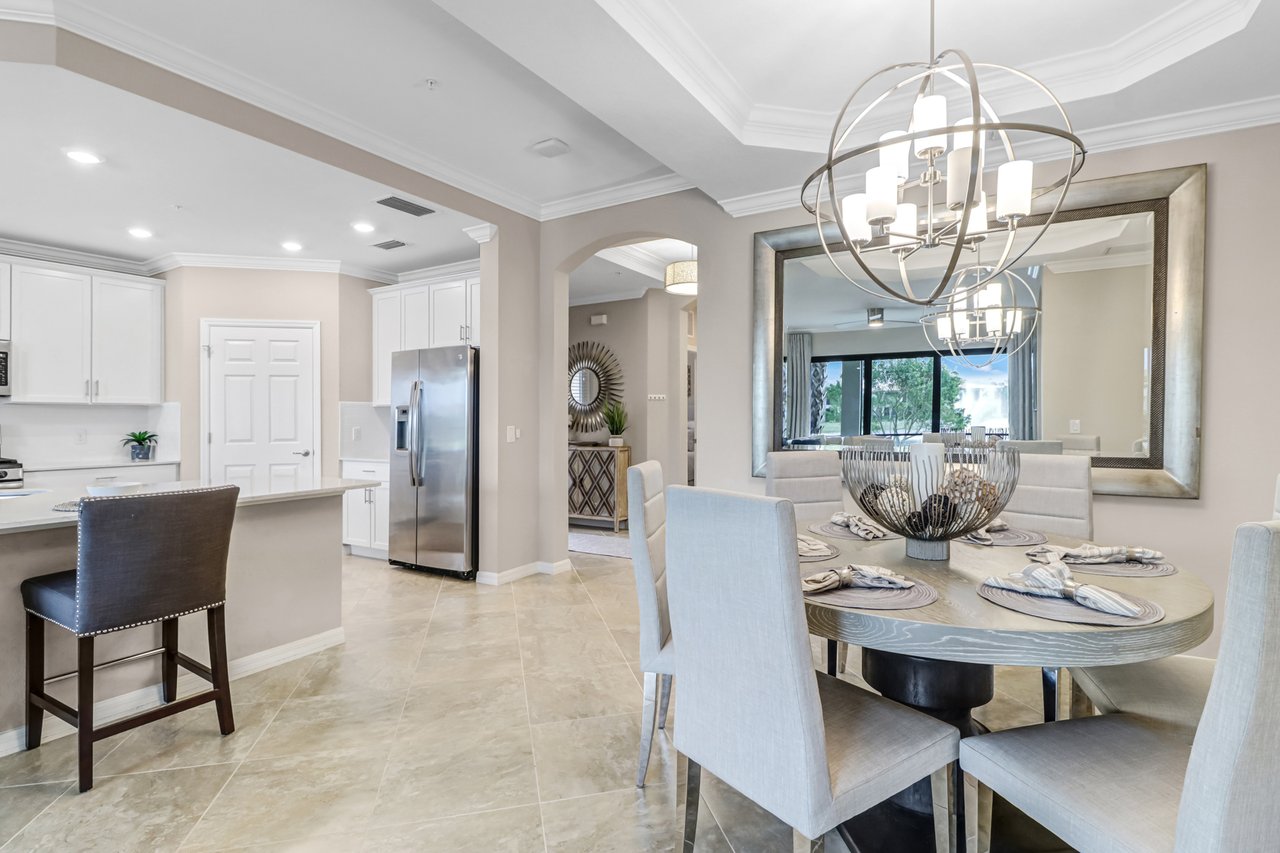
Furnished dining room with a round table, sculptural chandelier, and tray ceiling.
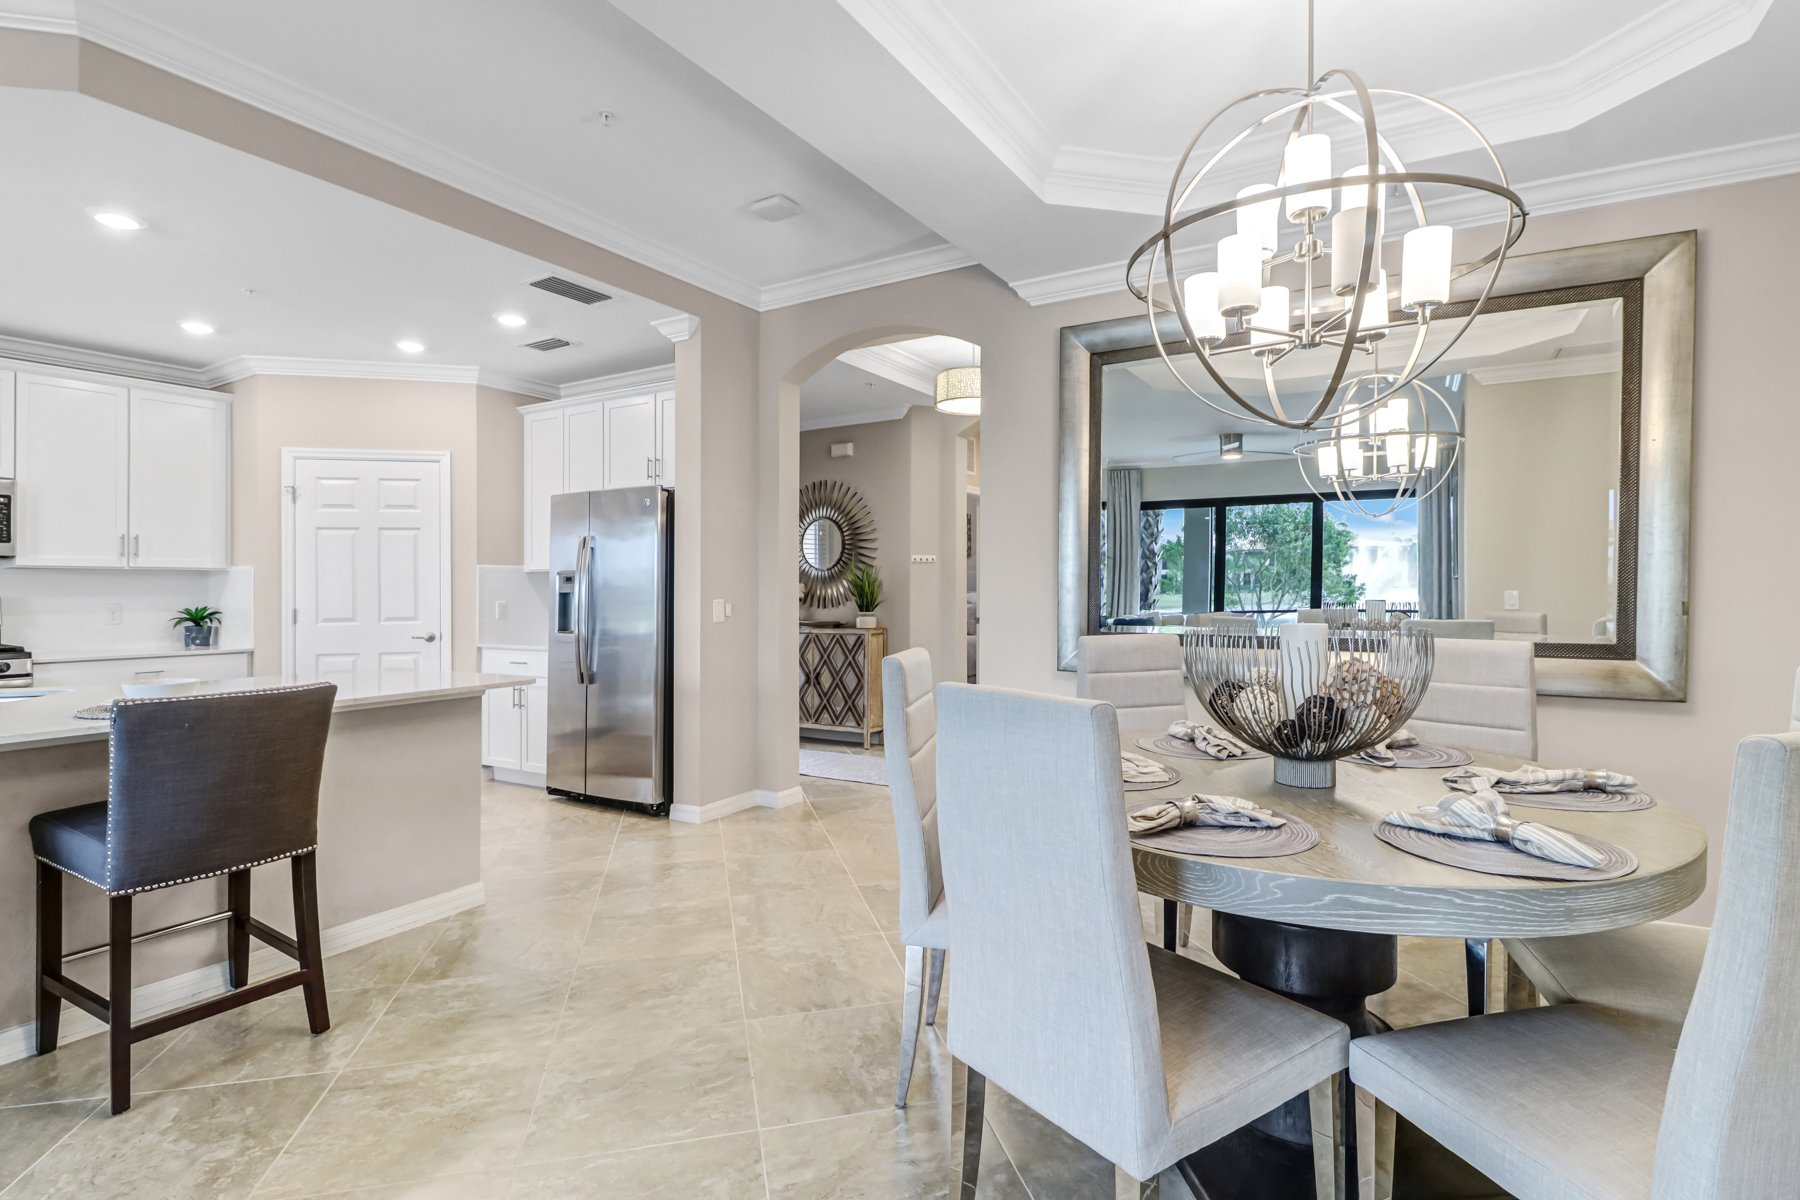
Open kitchen and dining area with white cabinets and a round table beneath a sculptural chandelier.
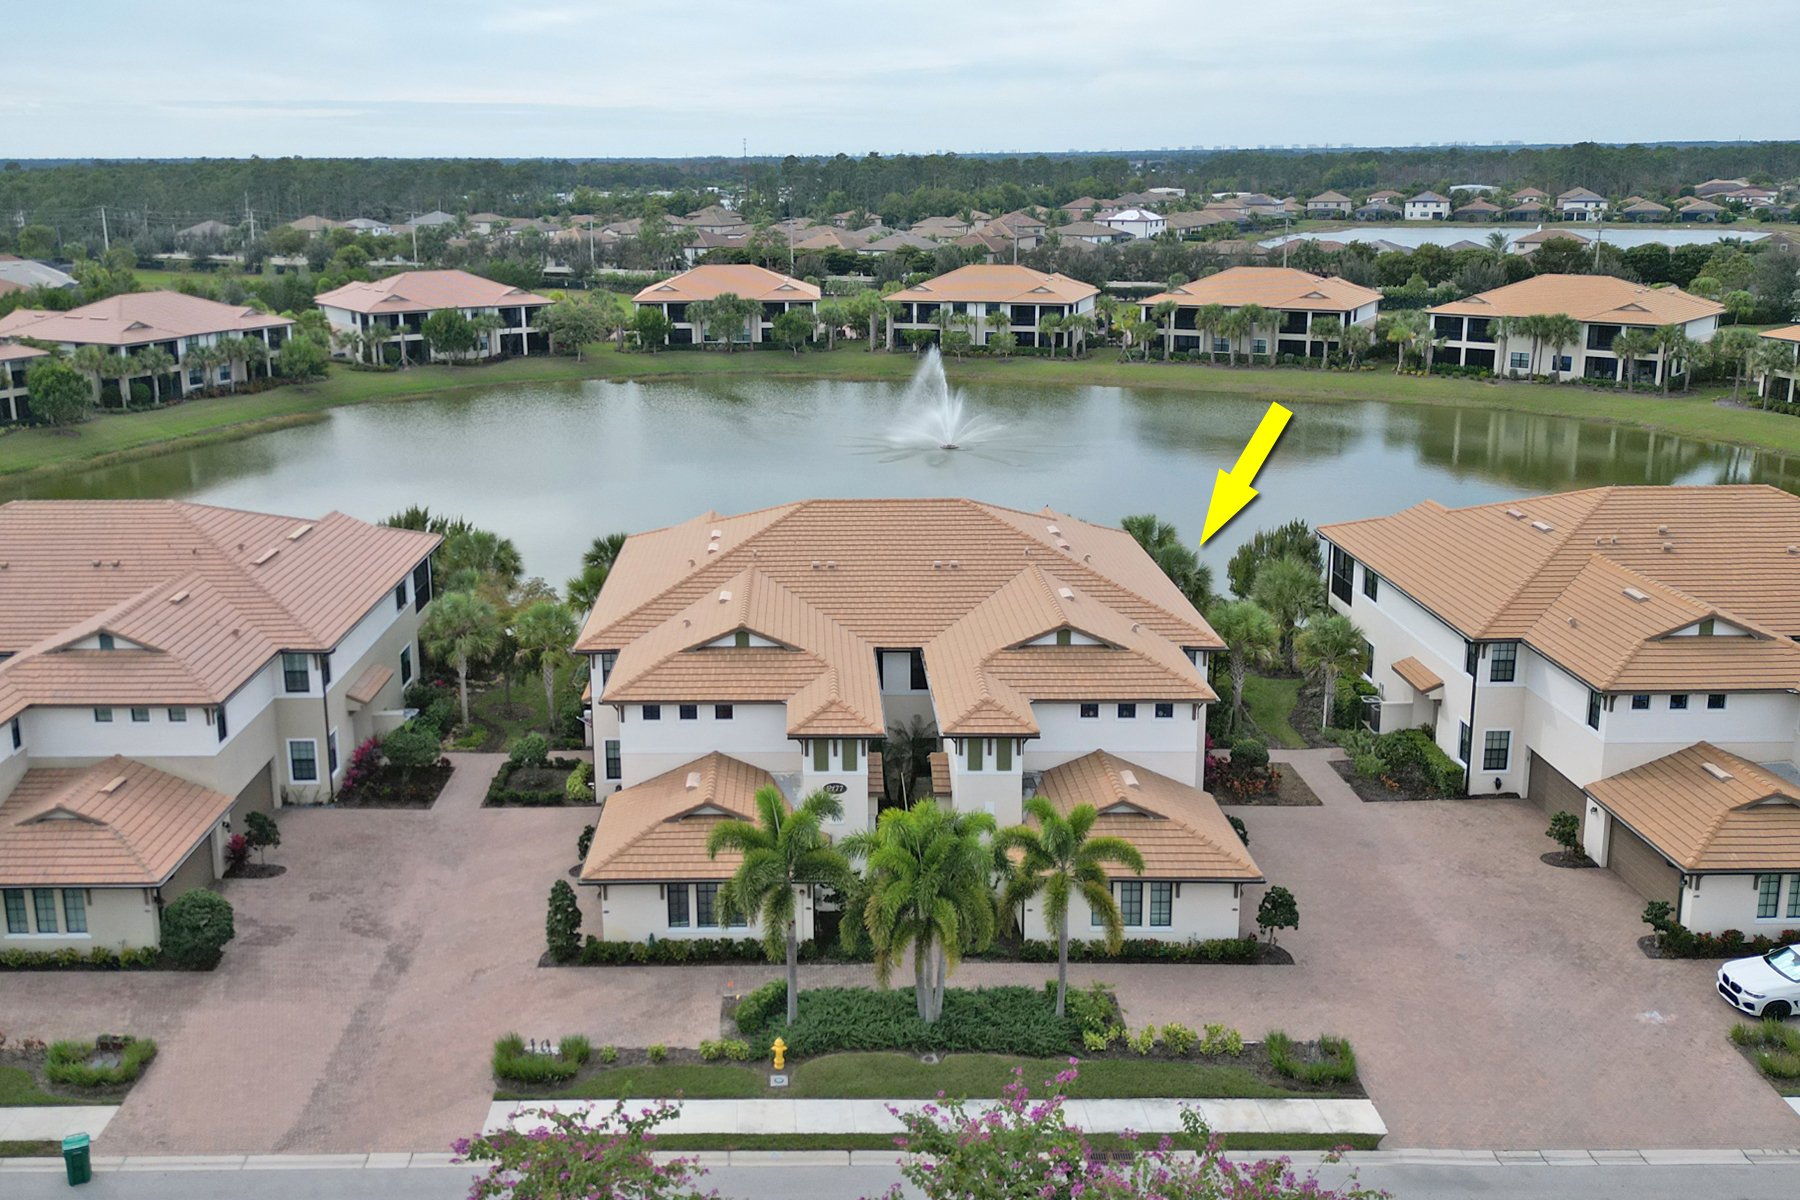
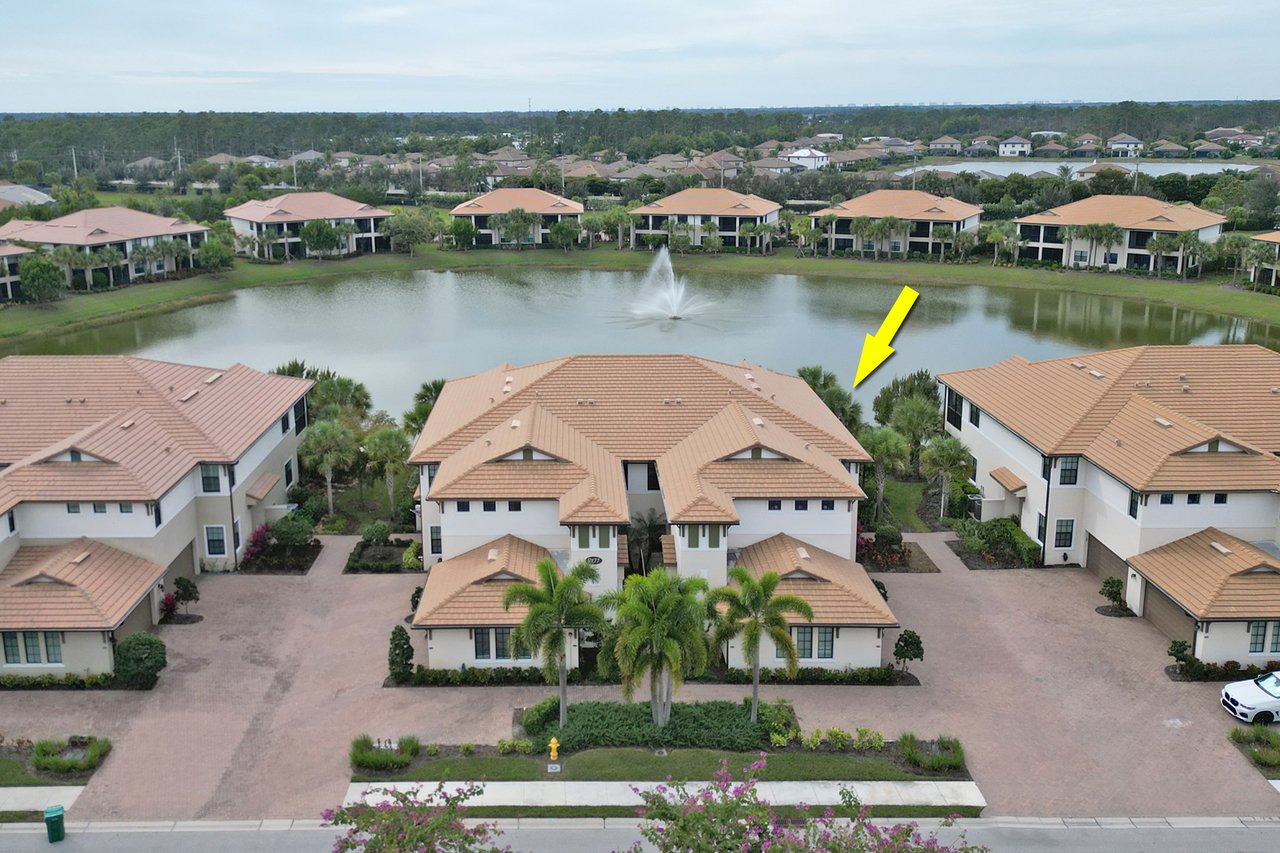
Aerial view of a condominium beside a pond and fountain, with a yellow arrow pointing to a unit.
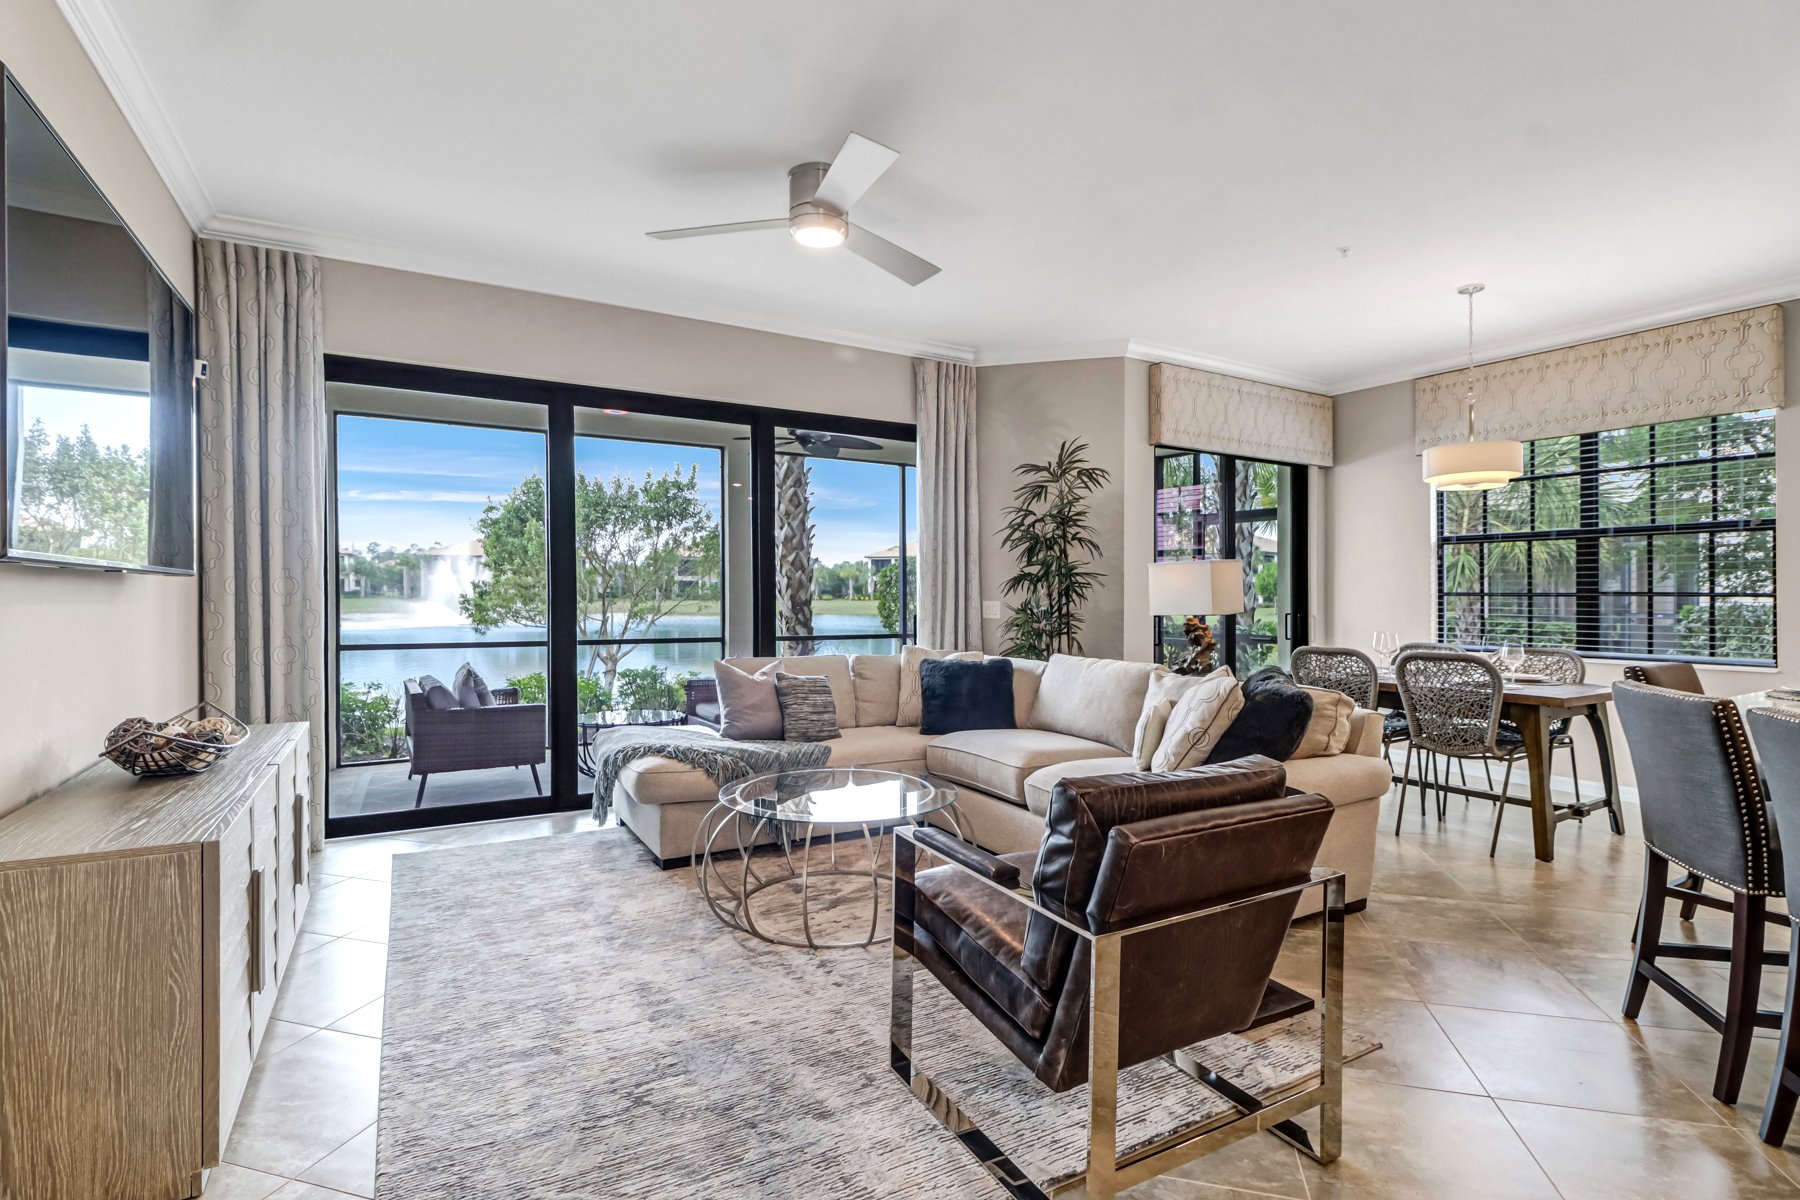
Living room with a beige sectional and glass doors overlooking a fountain and water.
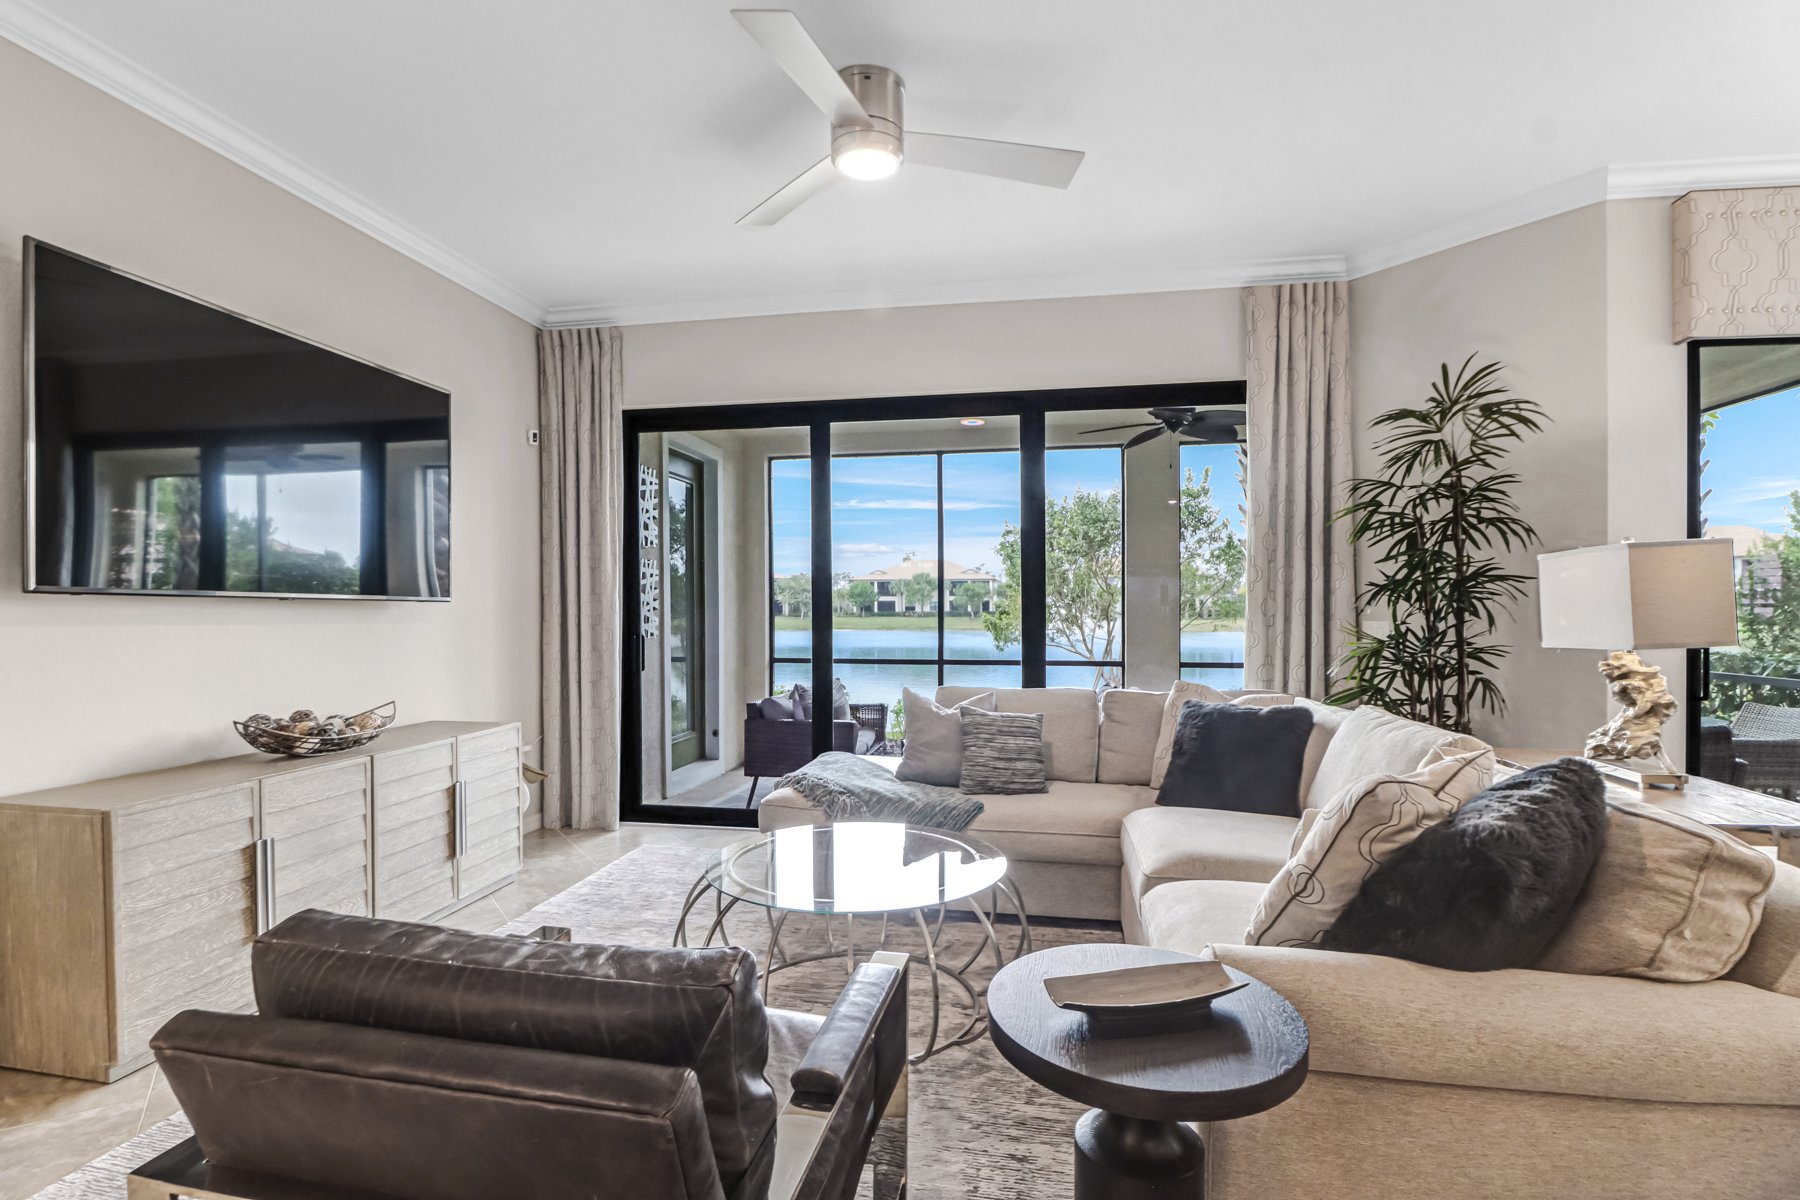
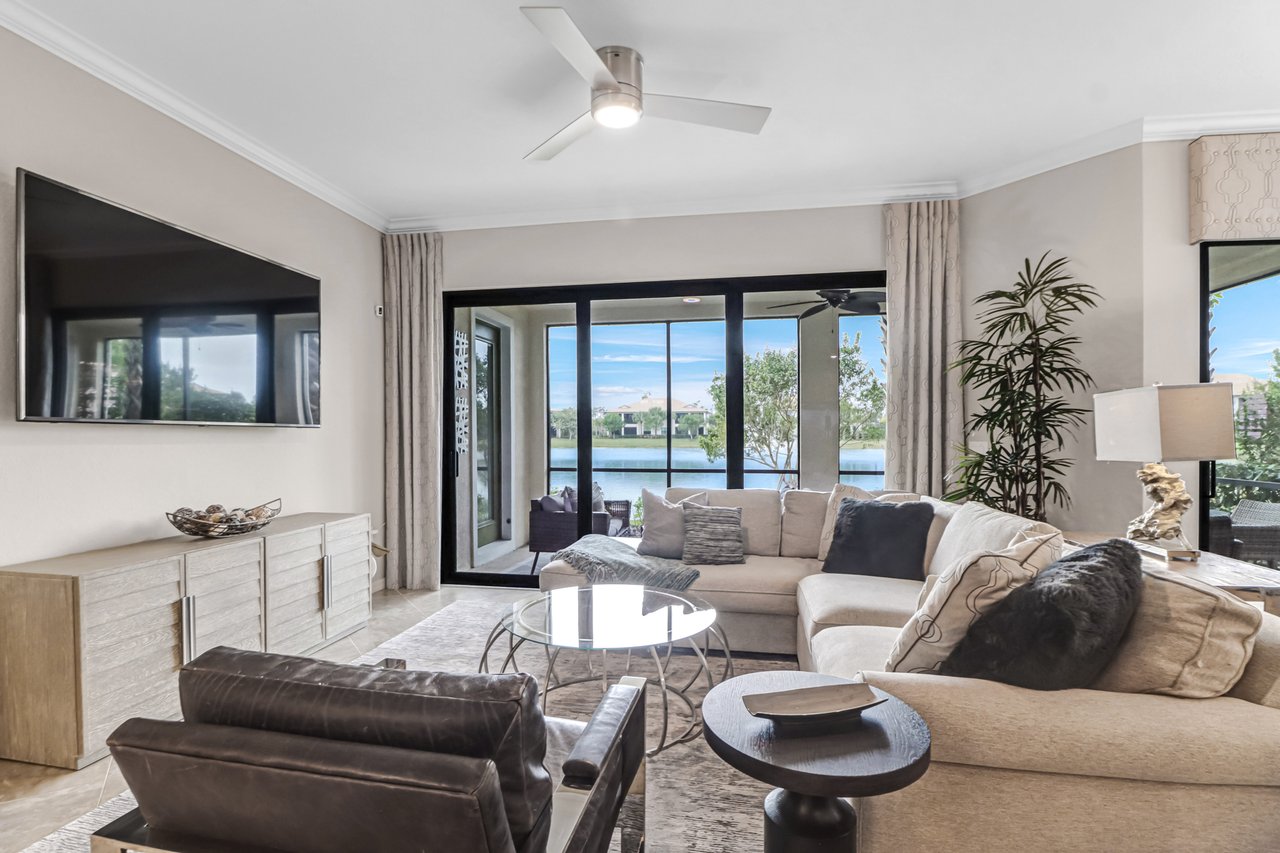
Living room with a large sectional sofa and glass doors overlooking a lake.
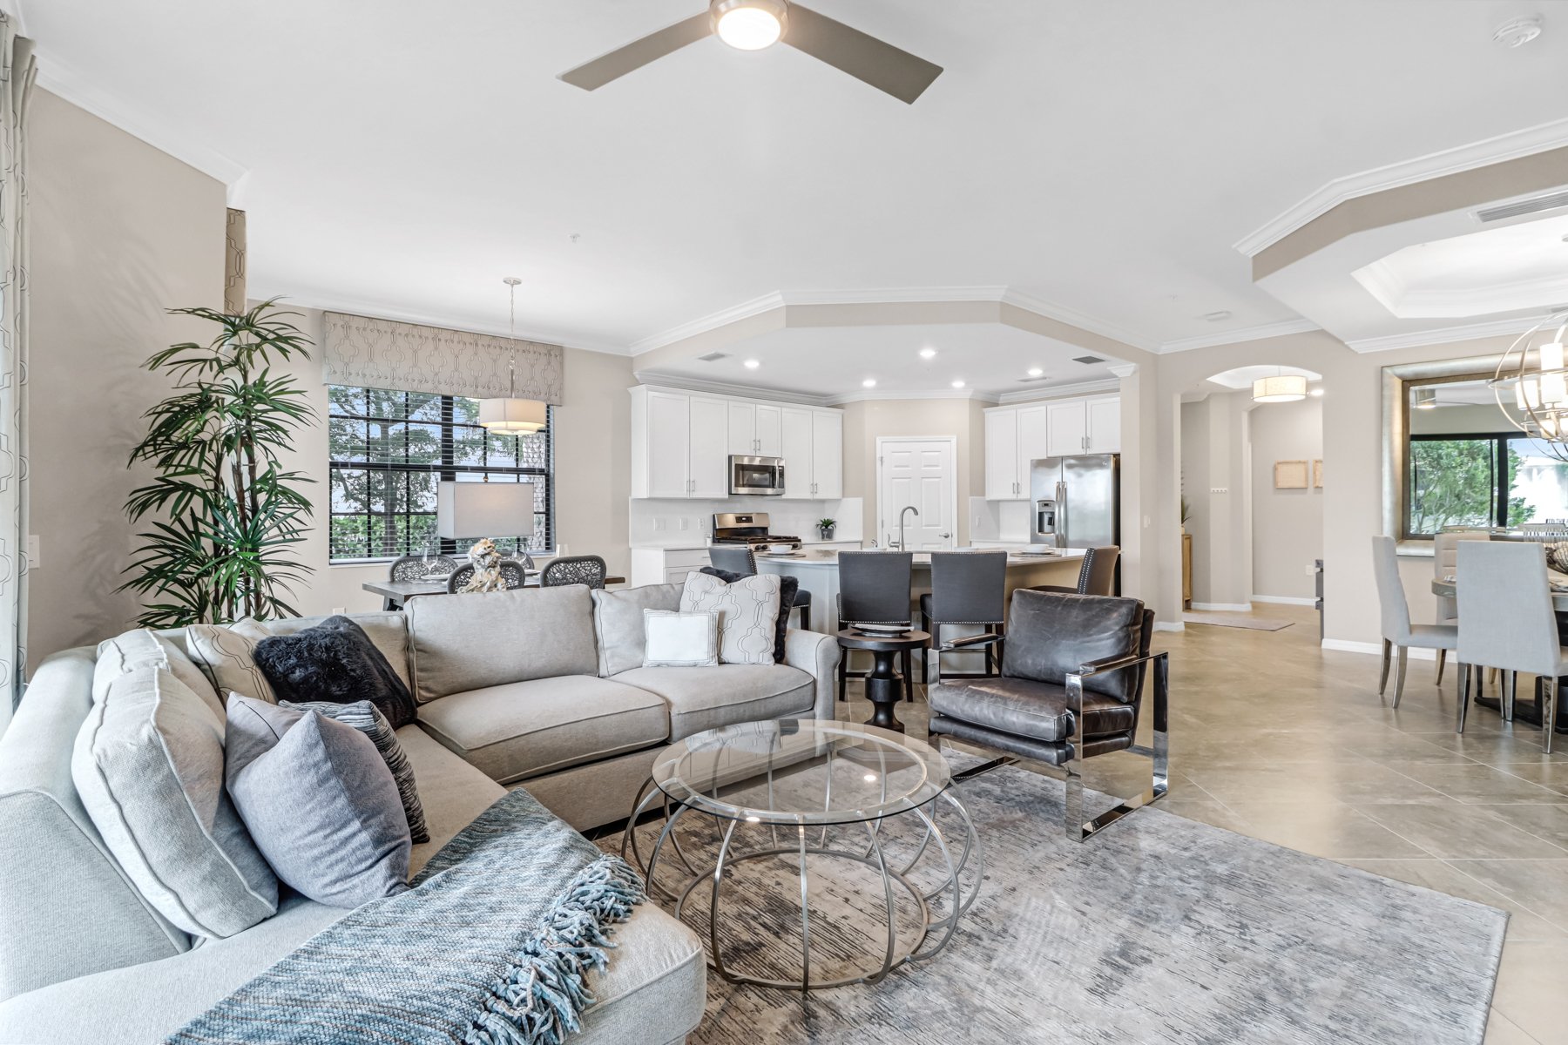
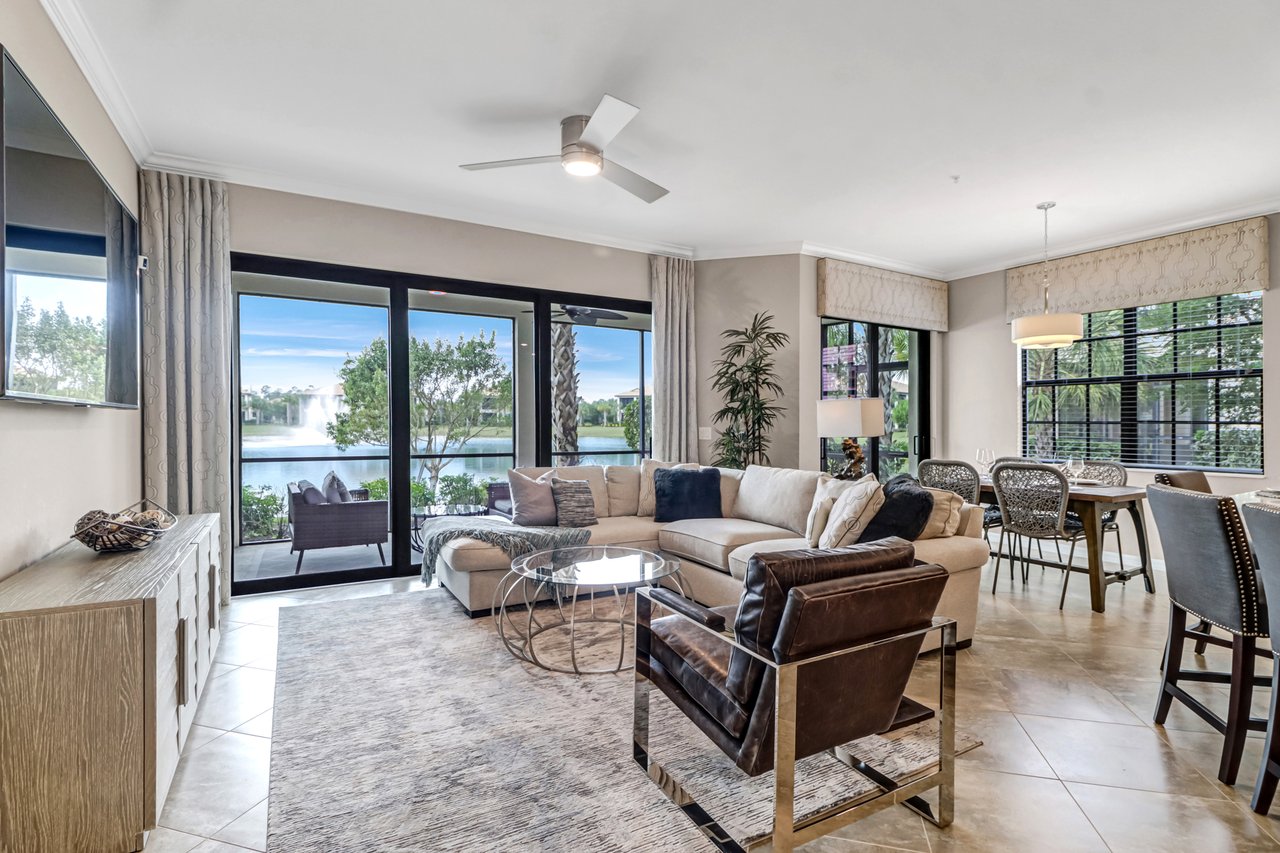
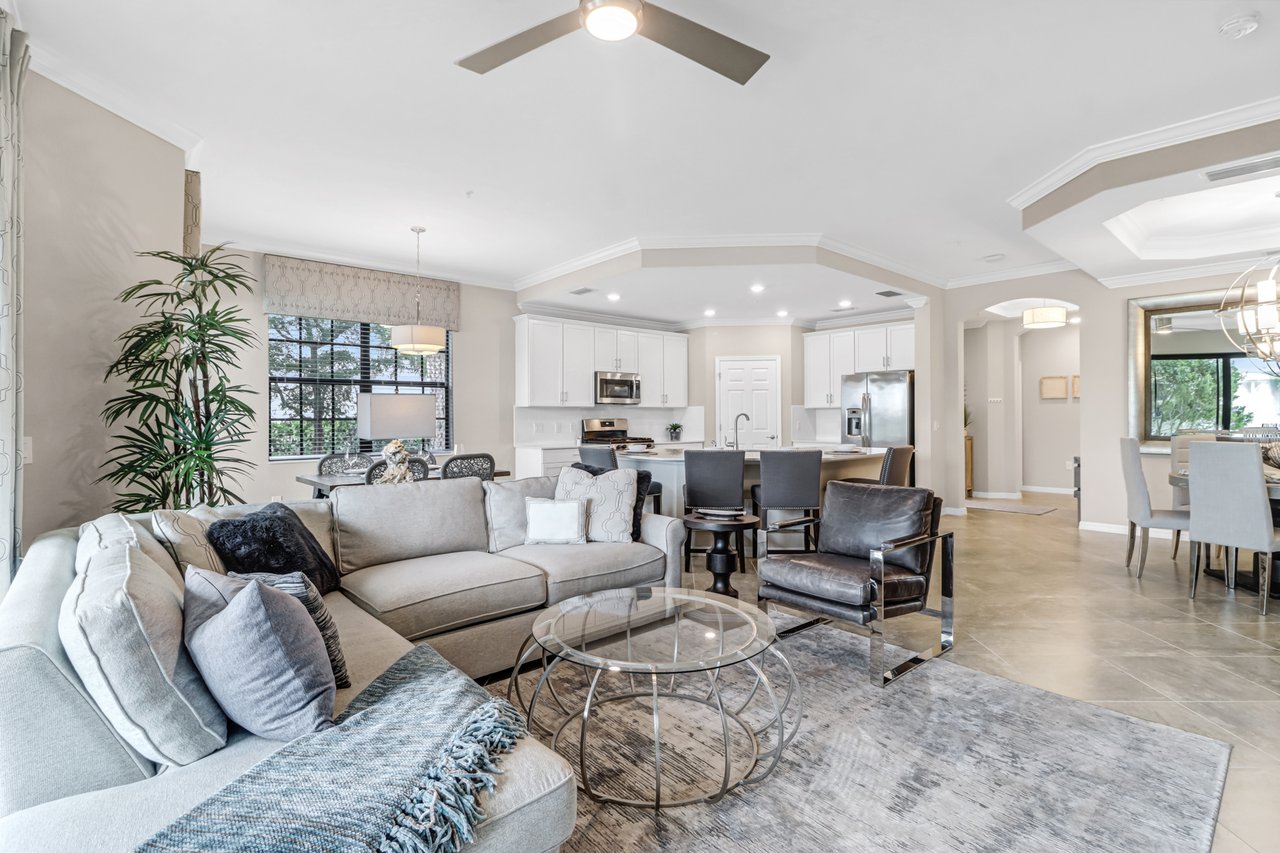
Open-plan living room with a light sectional, glass coffee table, and white kitchen with island.
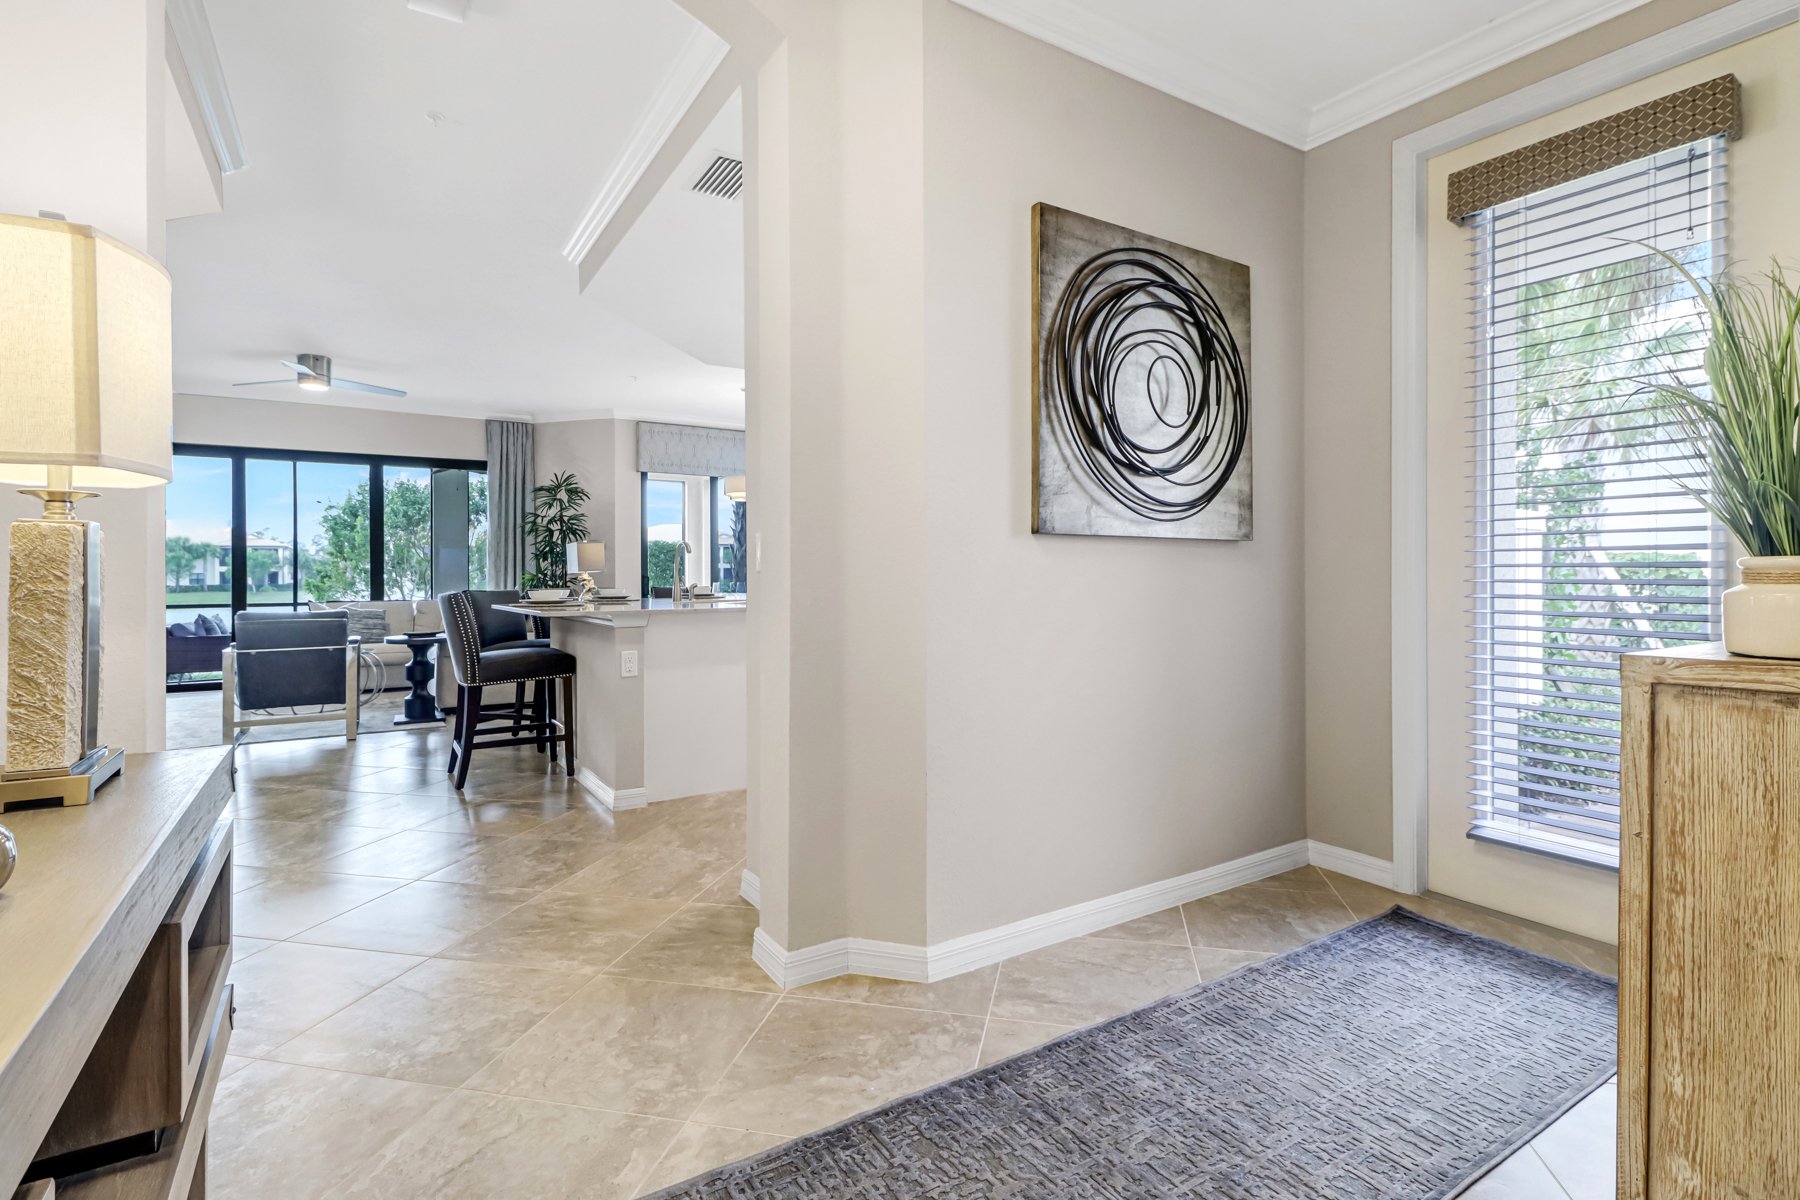
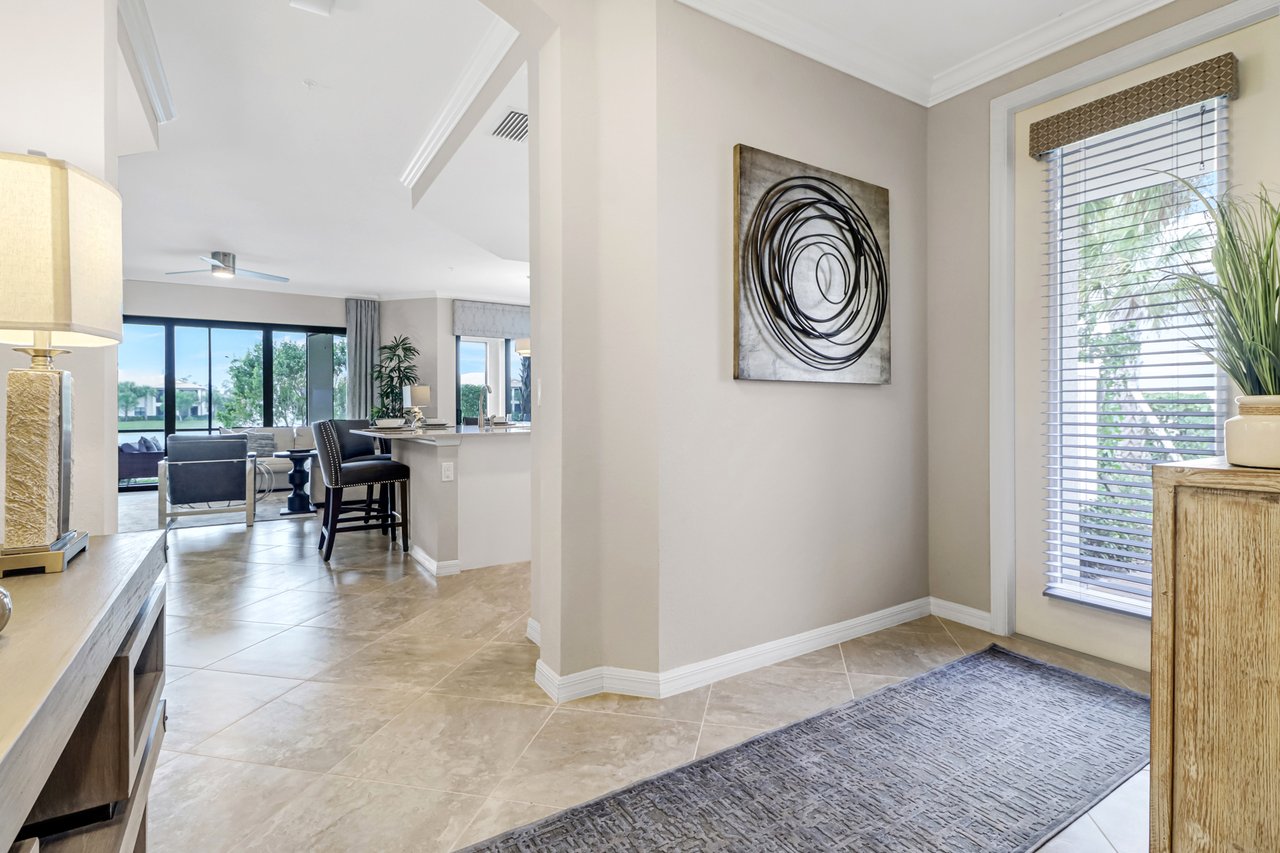
Tiled condo entry foyer with abstract wall art, opening to a dining area and glass patio doors.
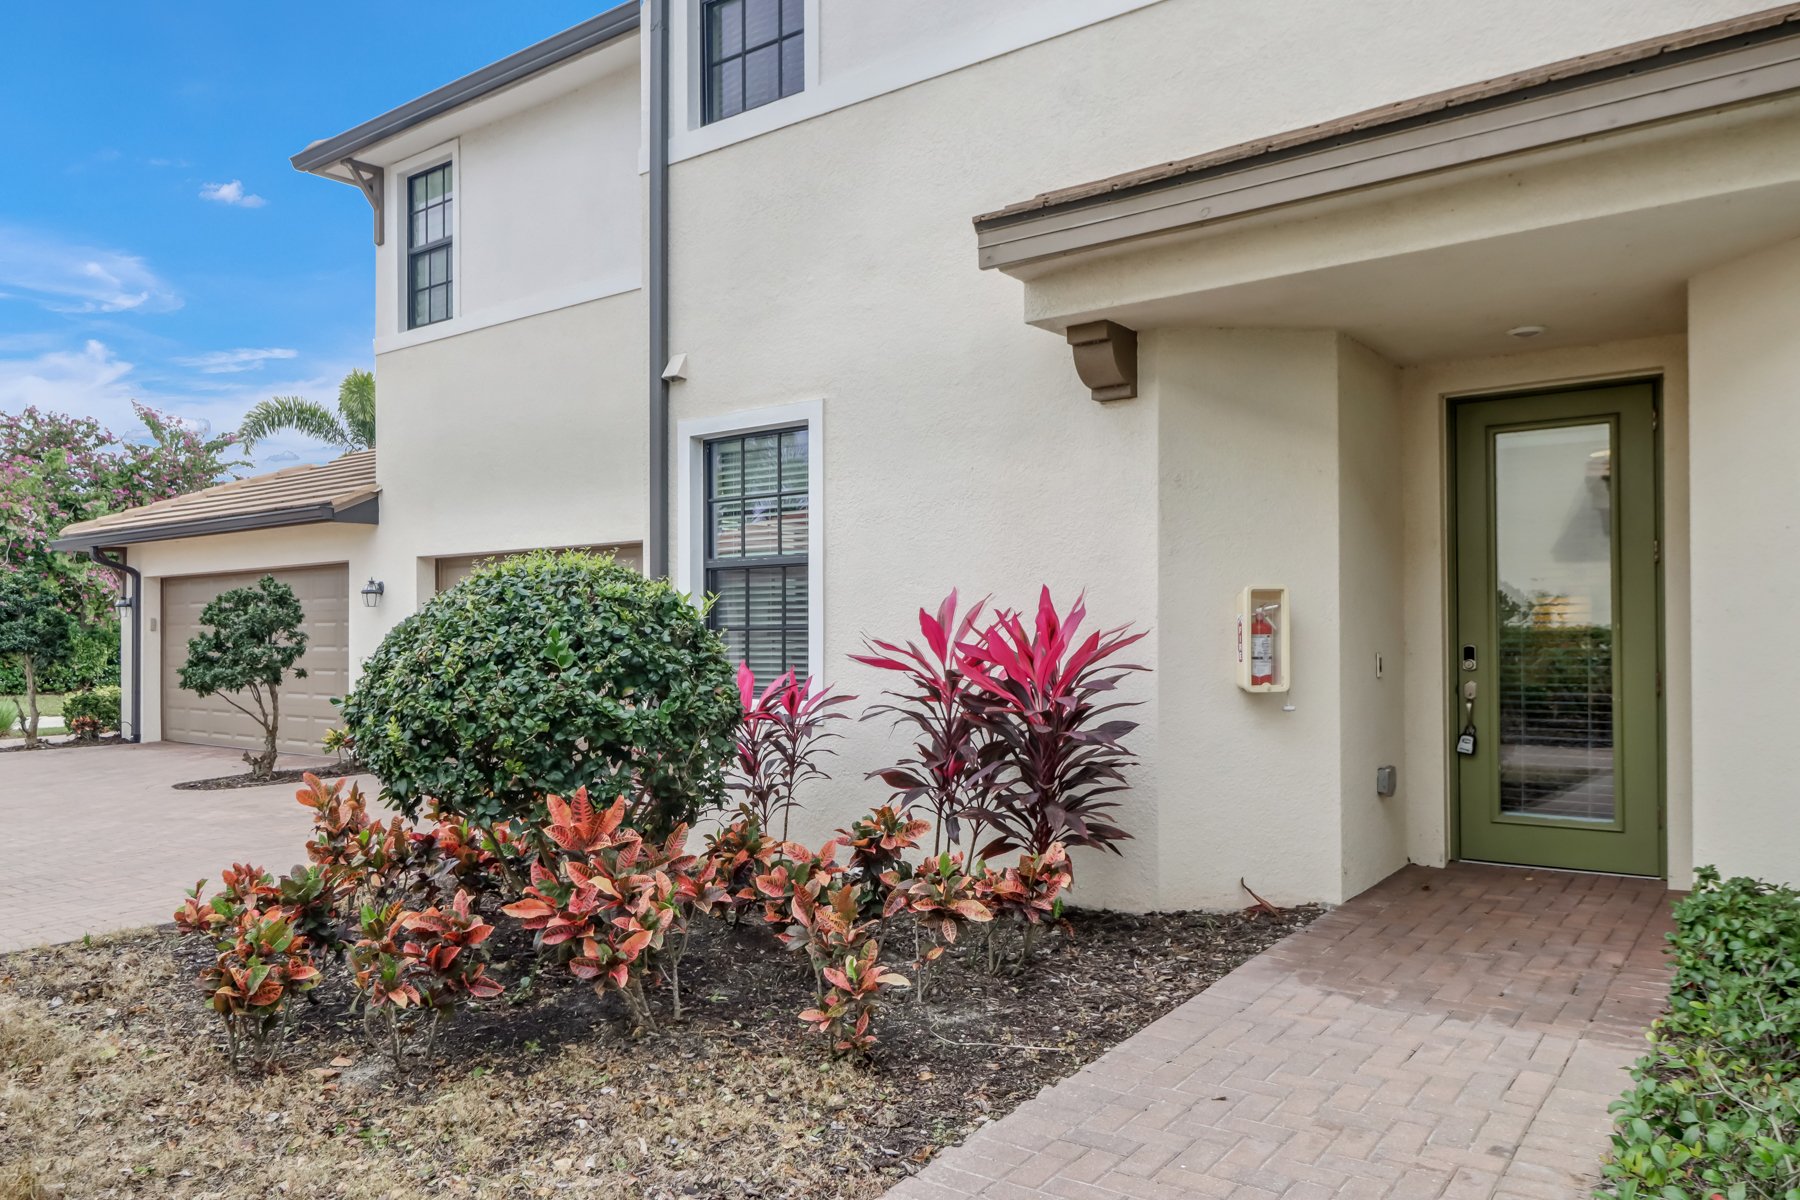
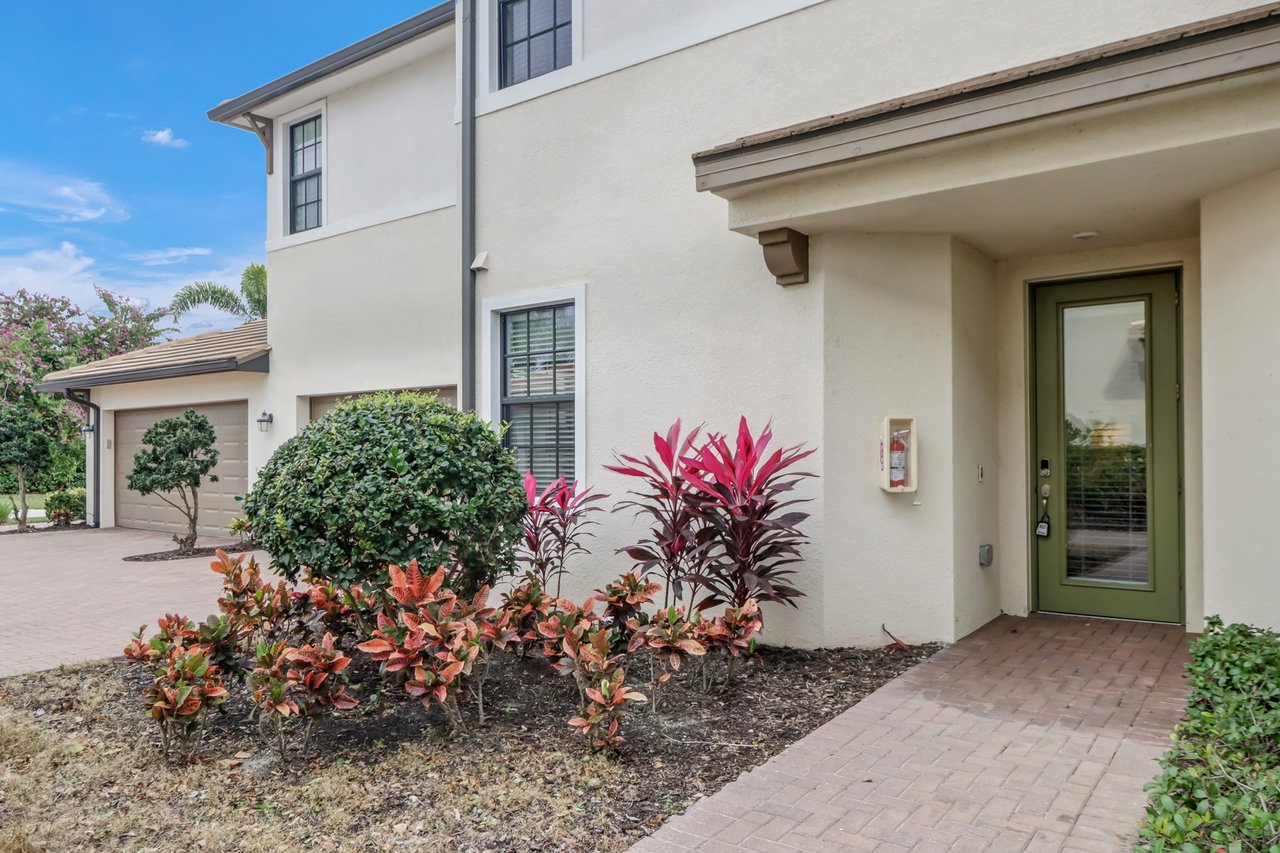
Two-story home entrance with a green door, attached garage, and tropical landscaping.
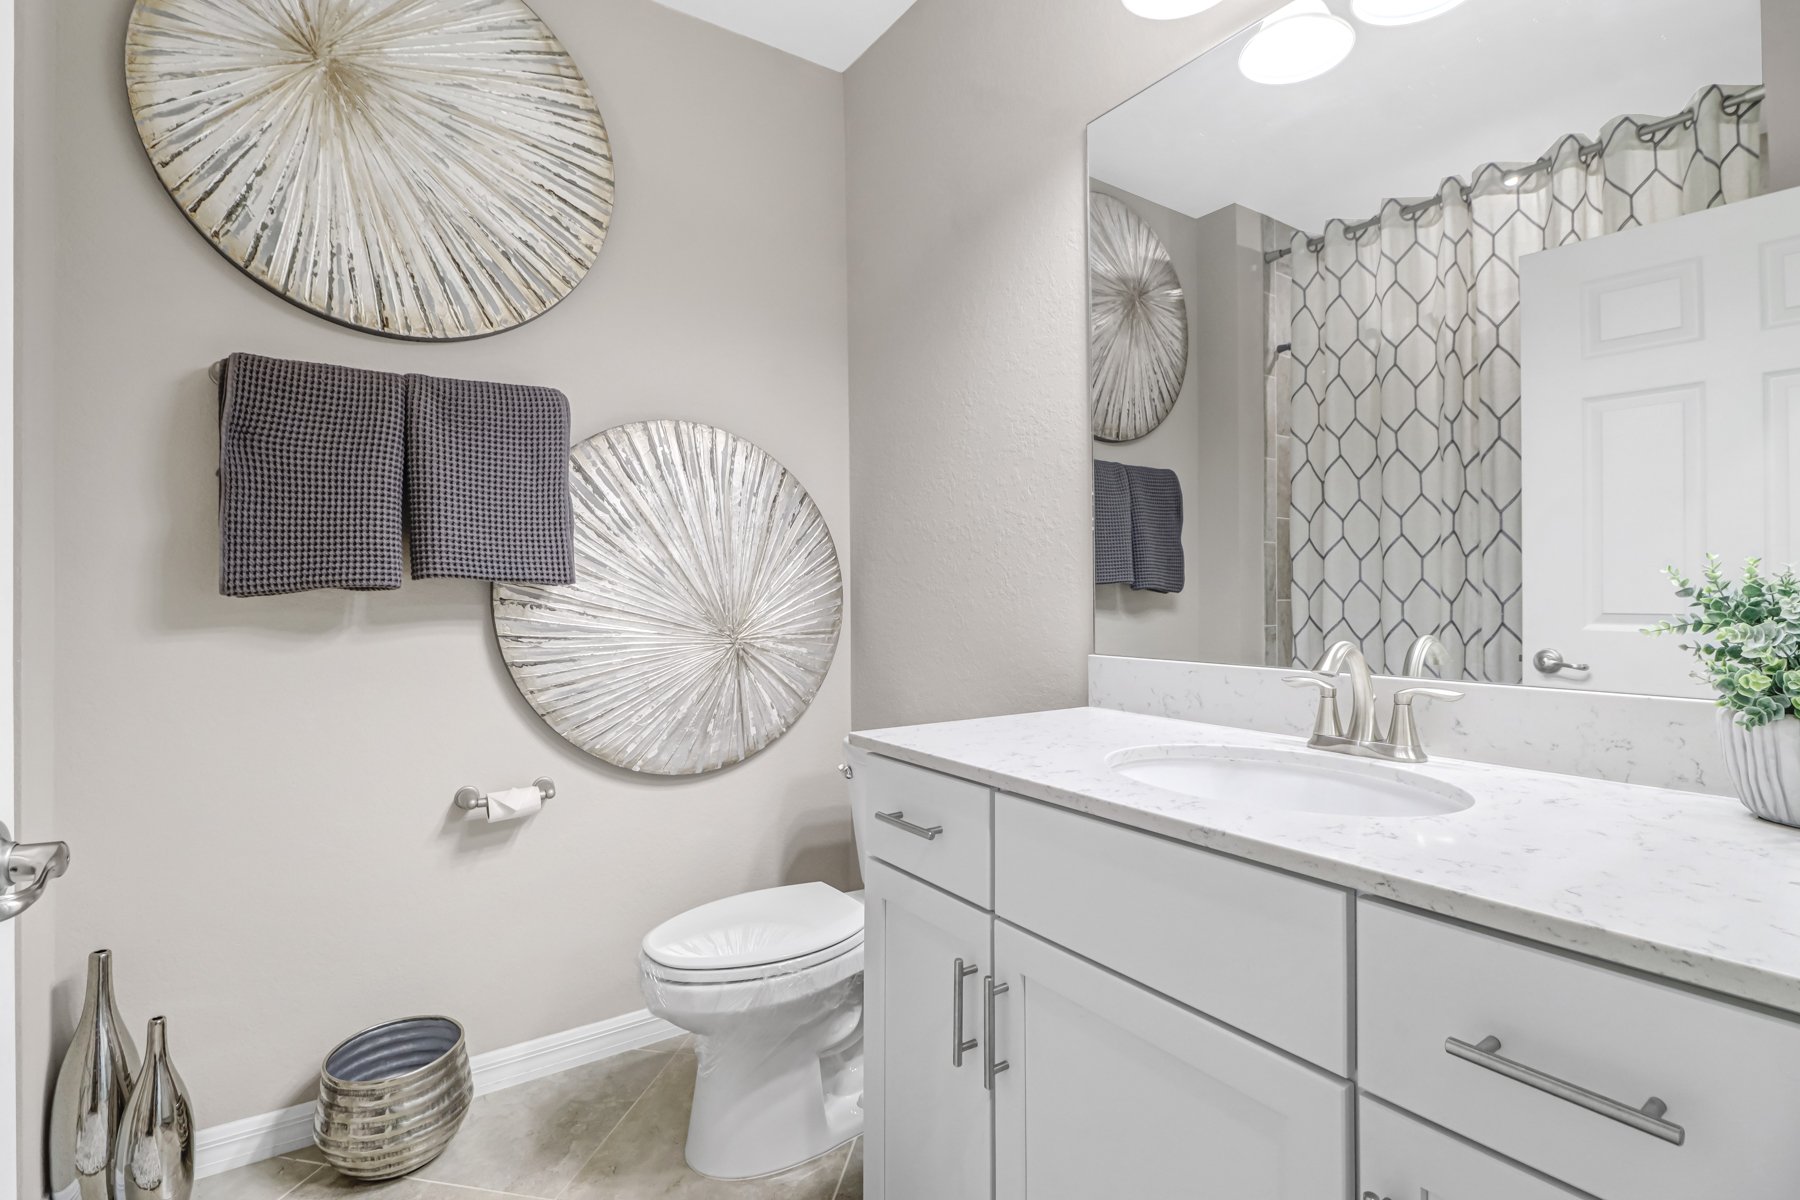
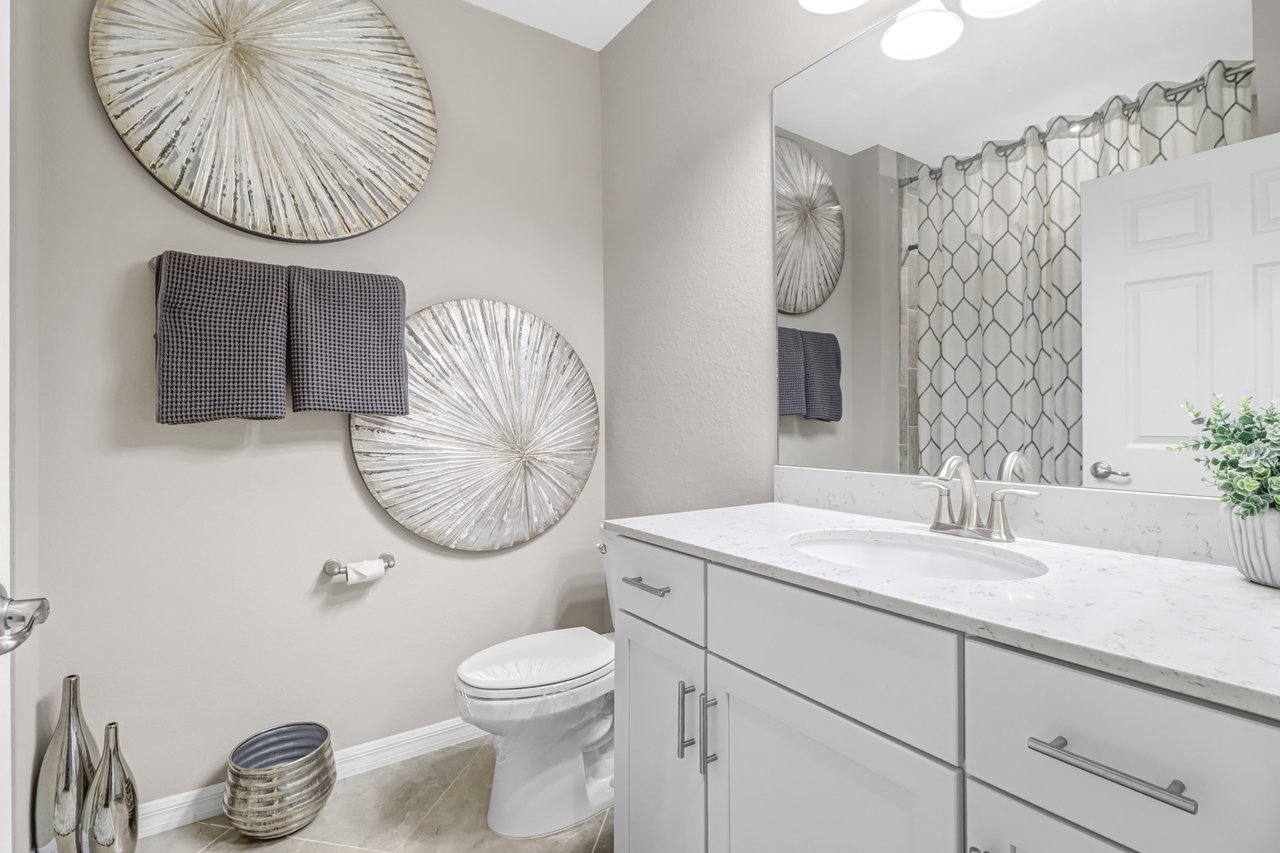
Bathroom with a white vanity, large mirror, and geometric-patterned shower curtain.
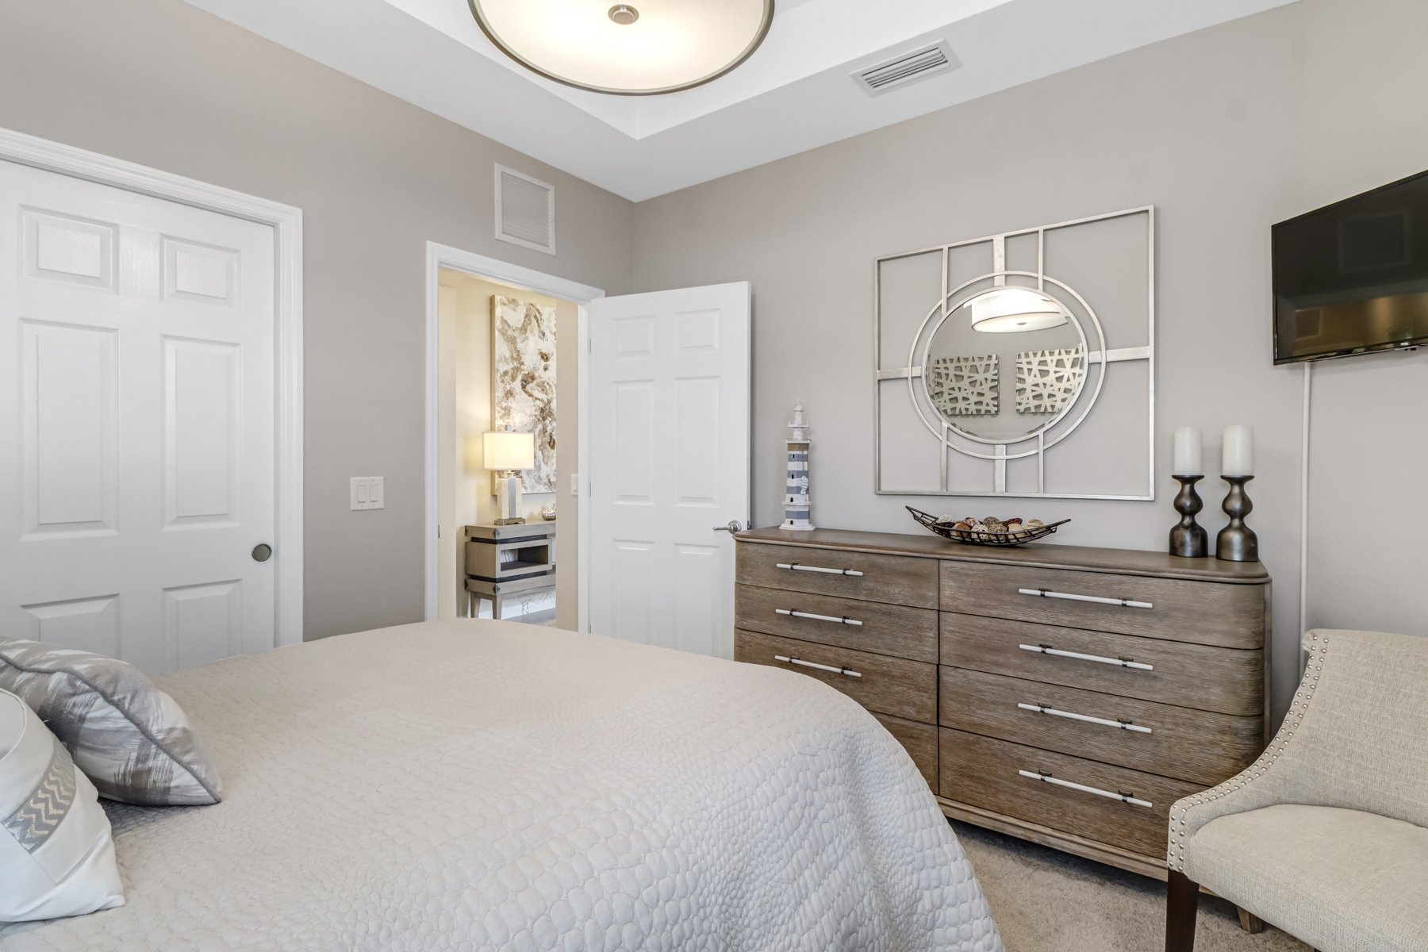
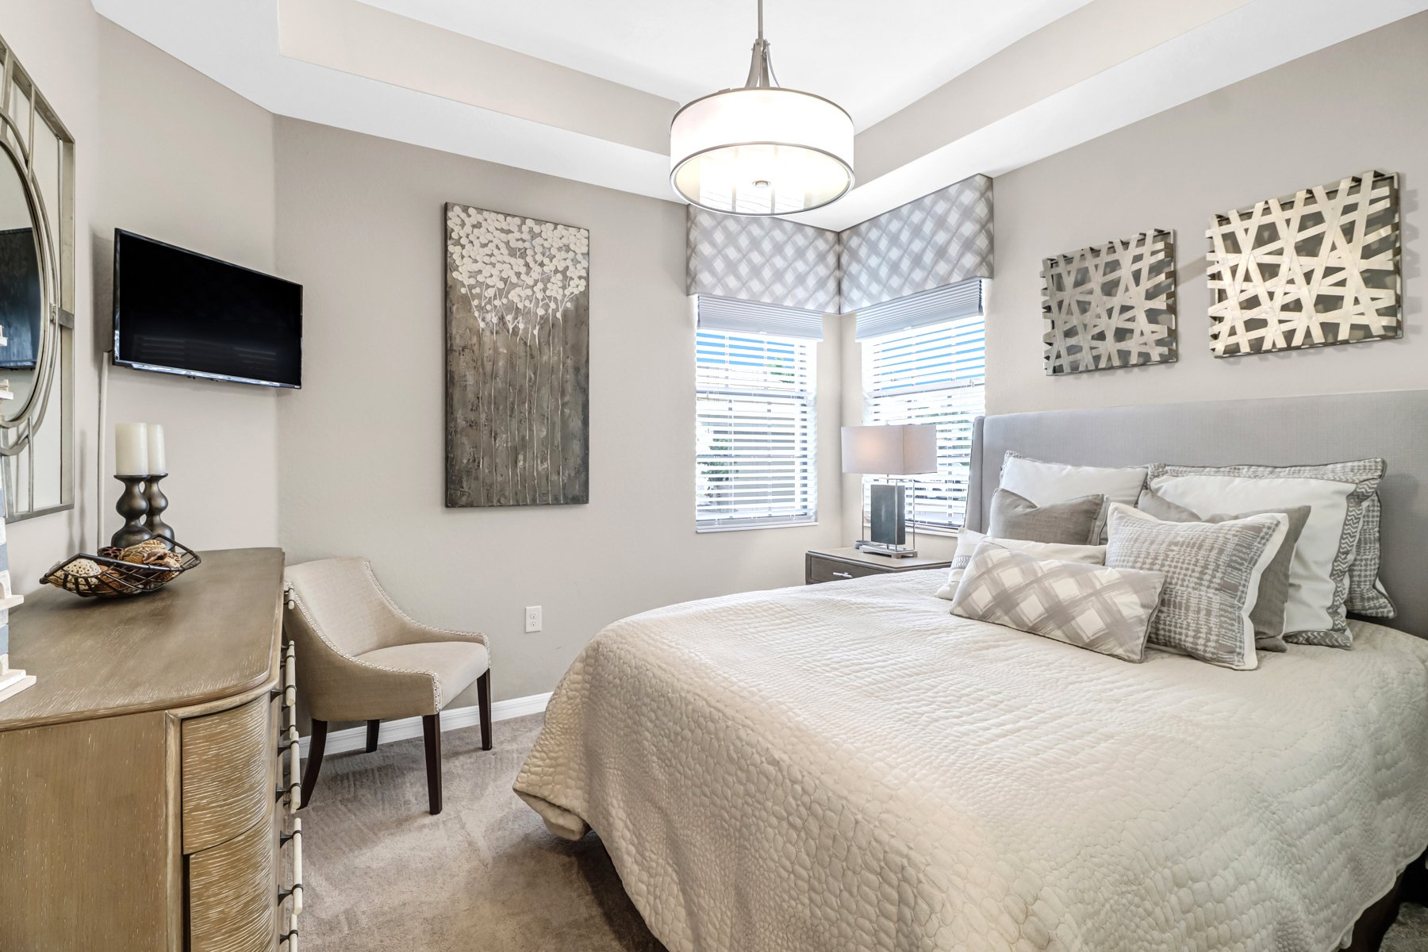
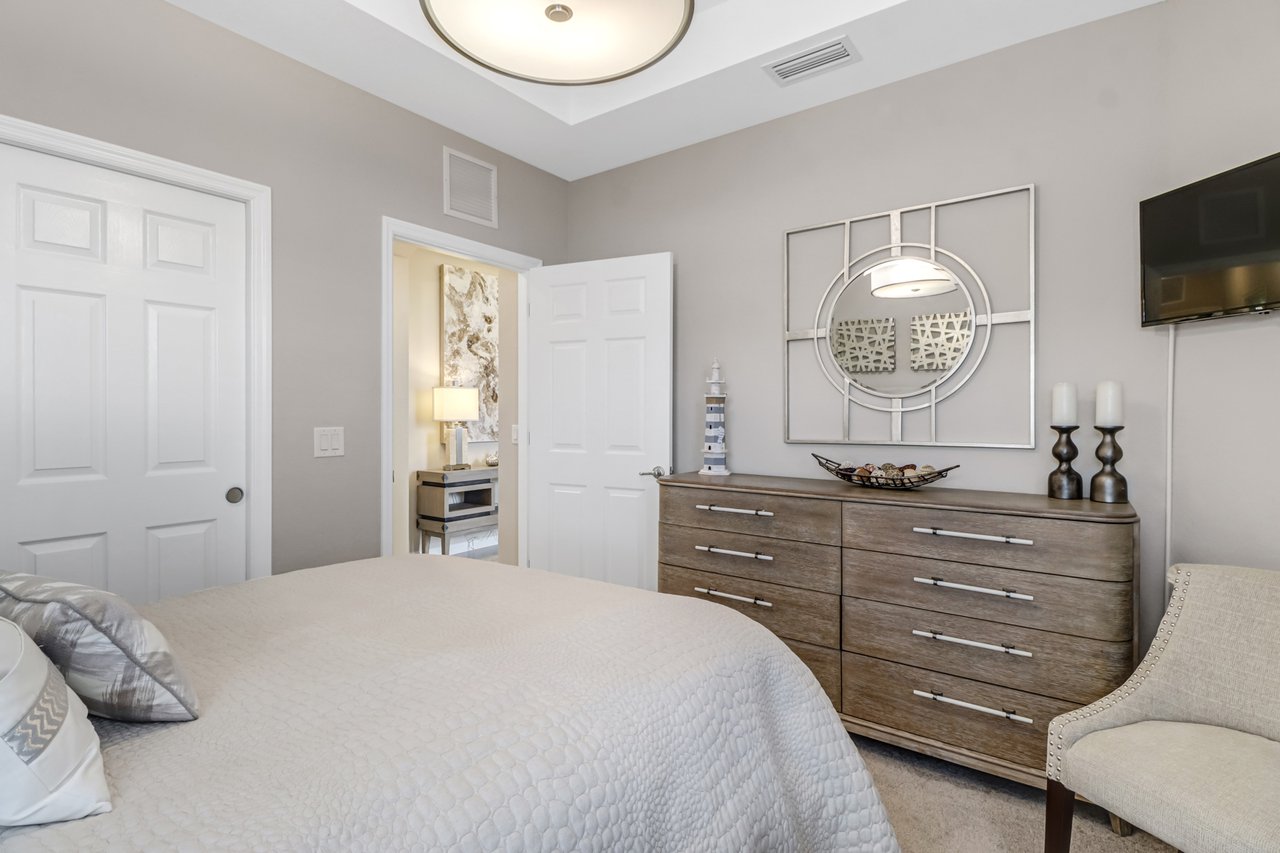
Furnished bedroom with a white quilted bed, wood dresser, geometric mirror, and wall-mounted television.
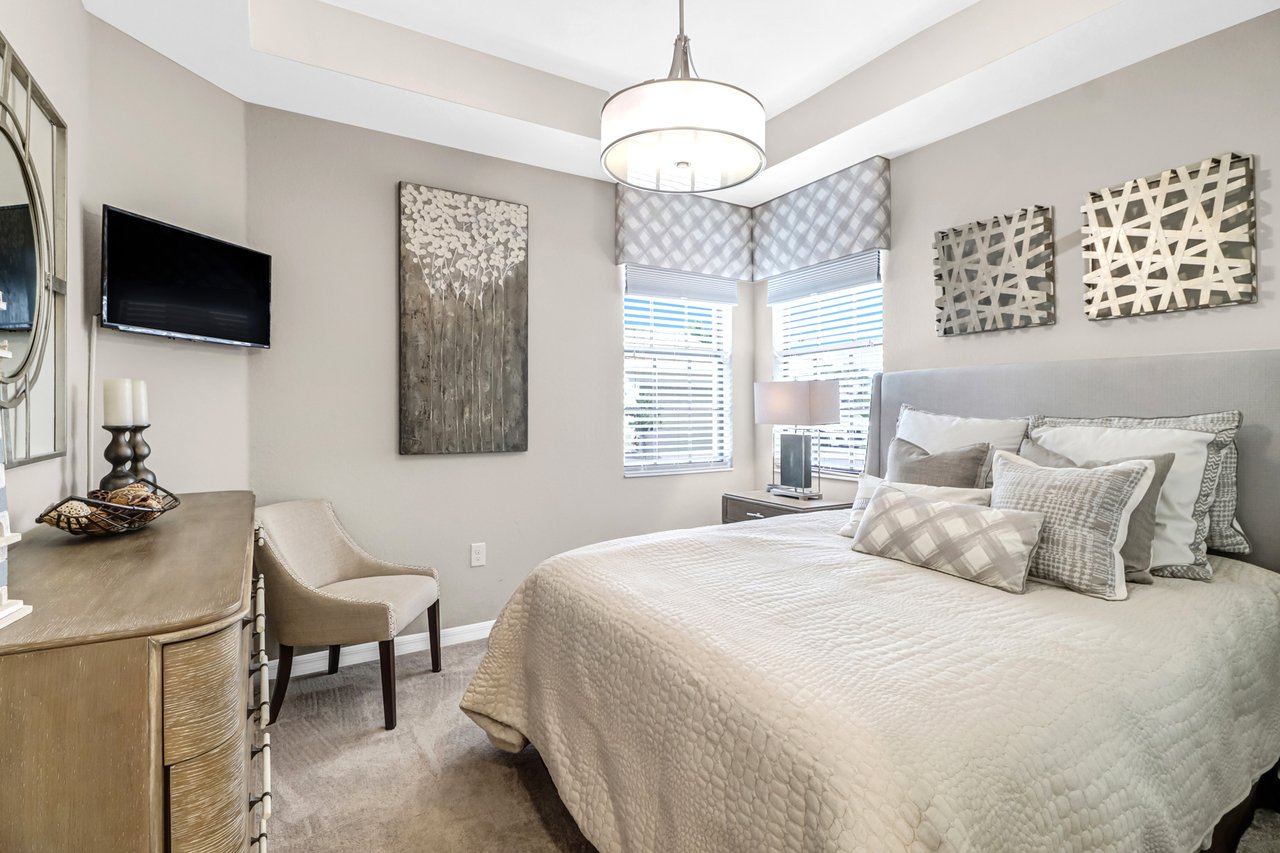
Furnished bedroom with a white quilted bed, gray headboard, and bright corner windows.
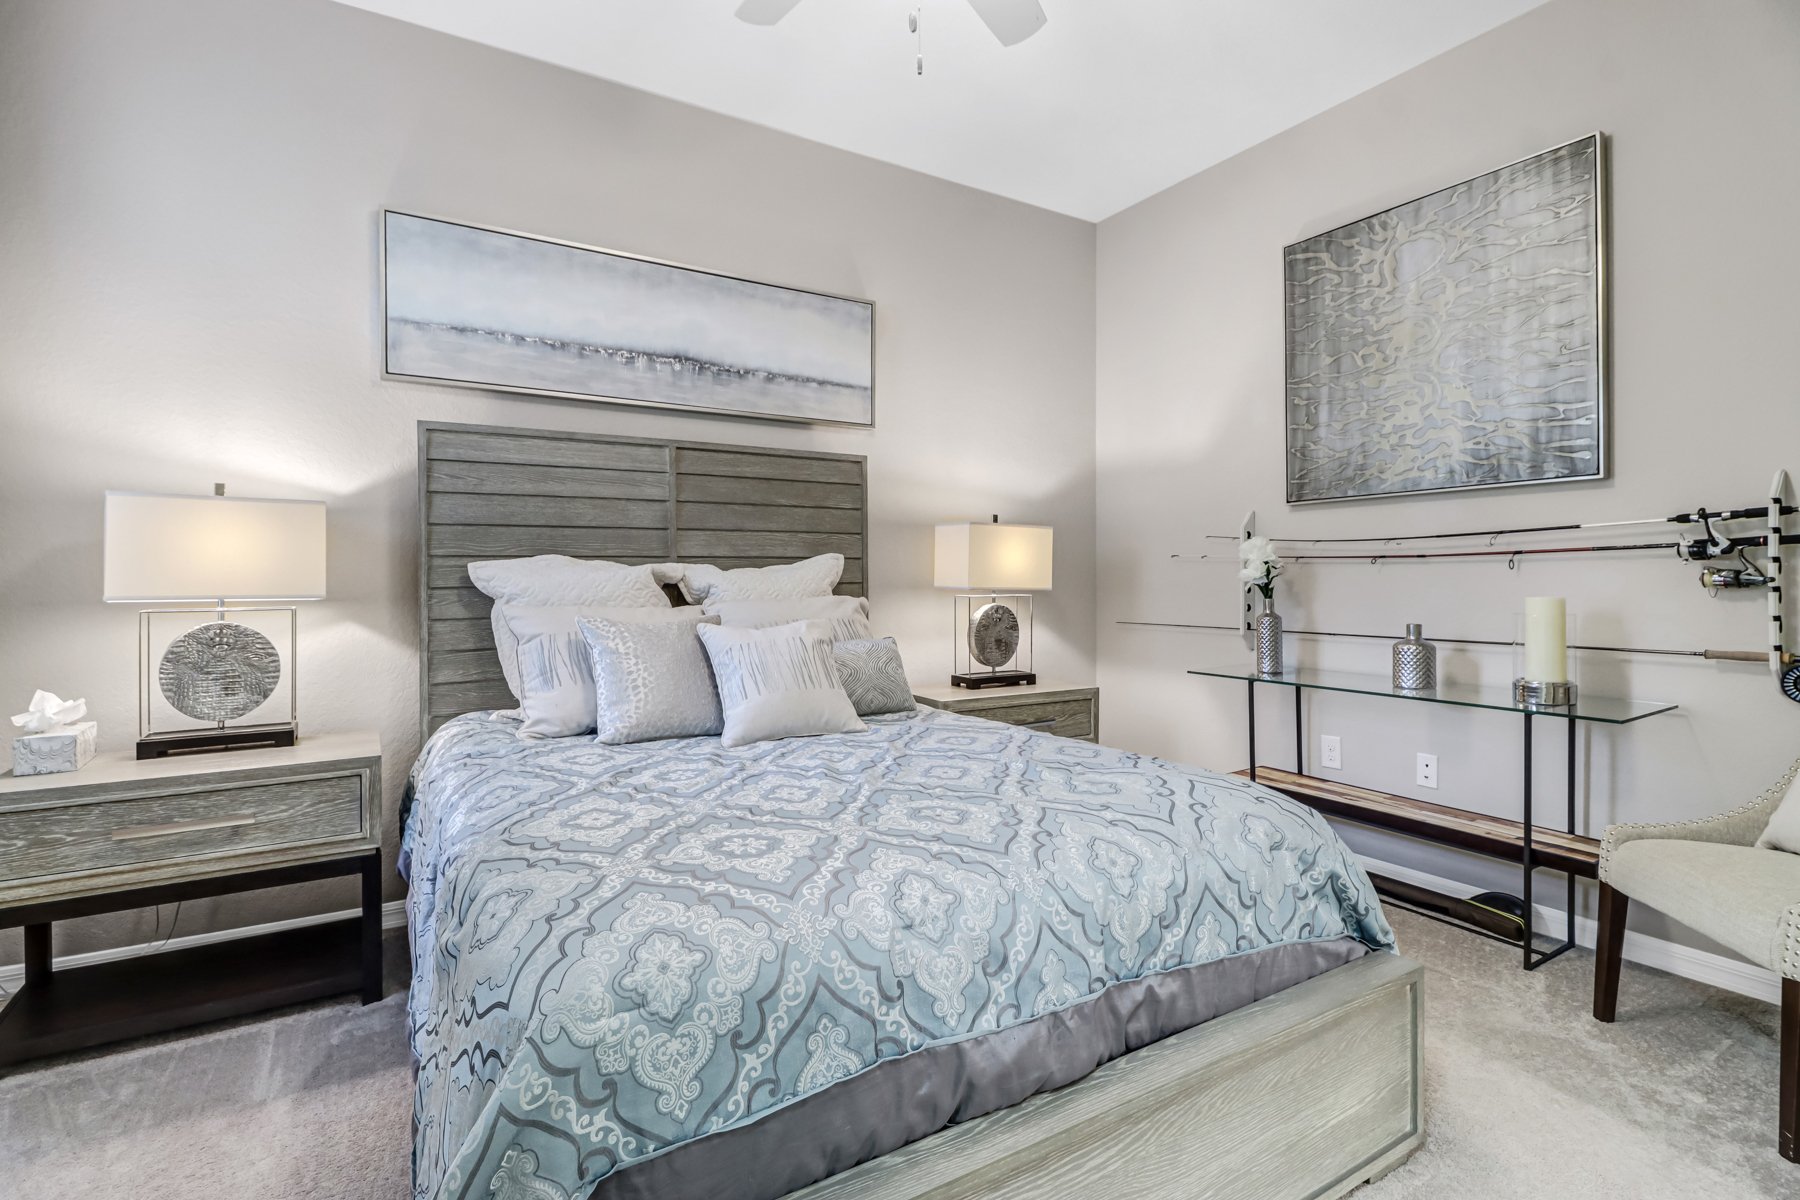
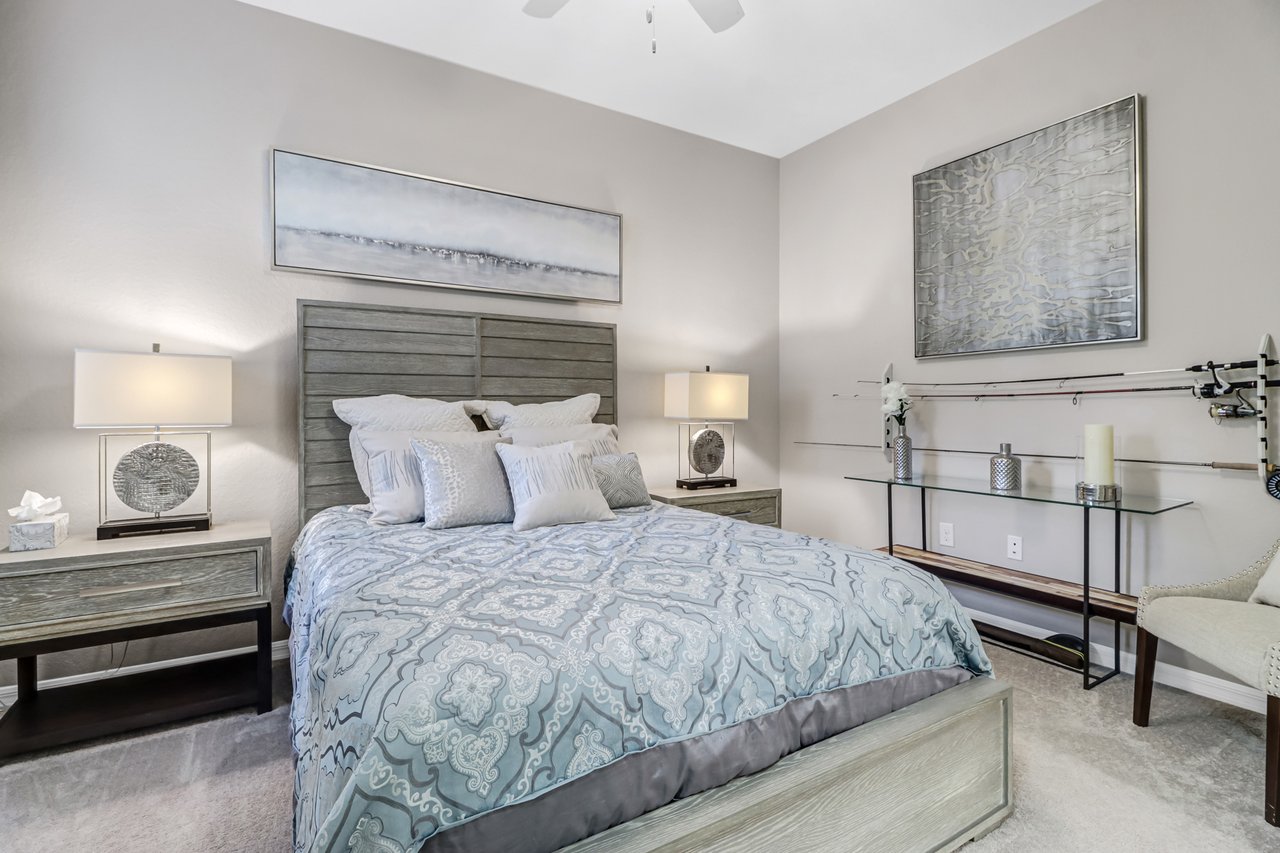
Bedroom with pale blue patterned bedding, gray wood headboard, matching nightstands, and abstract wall art.
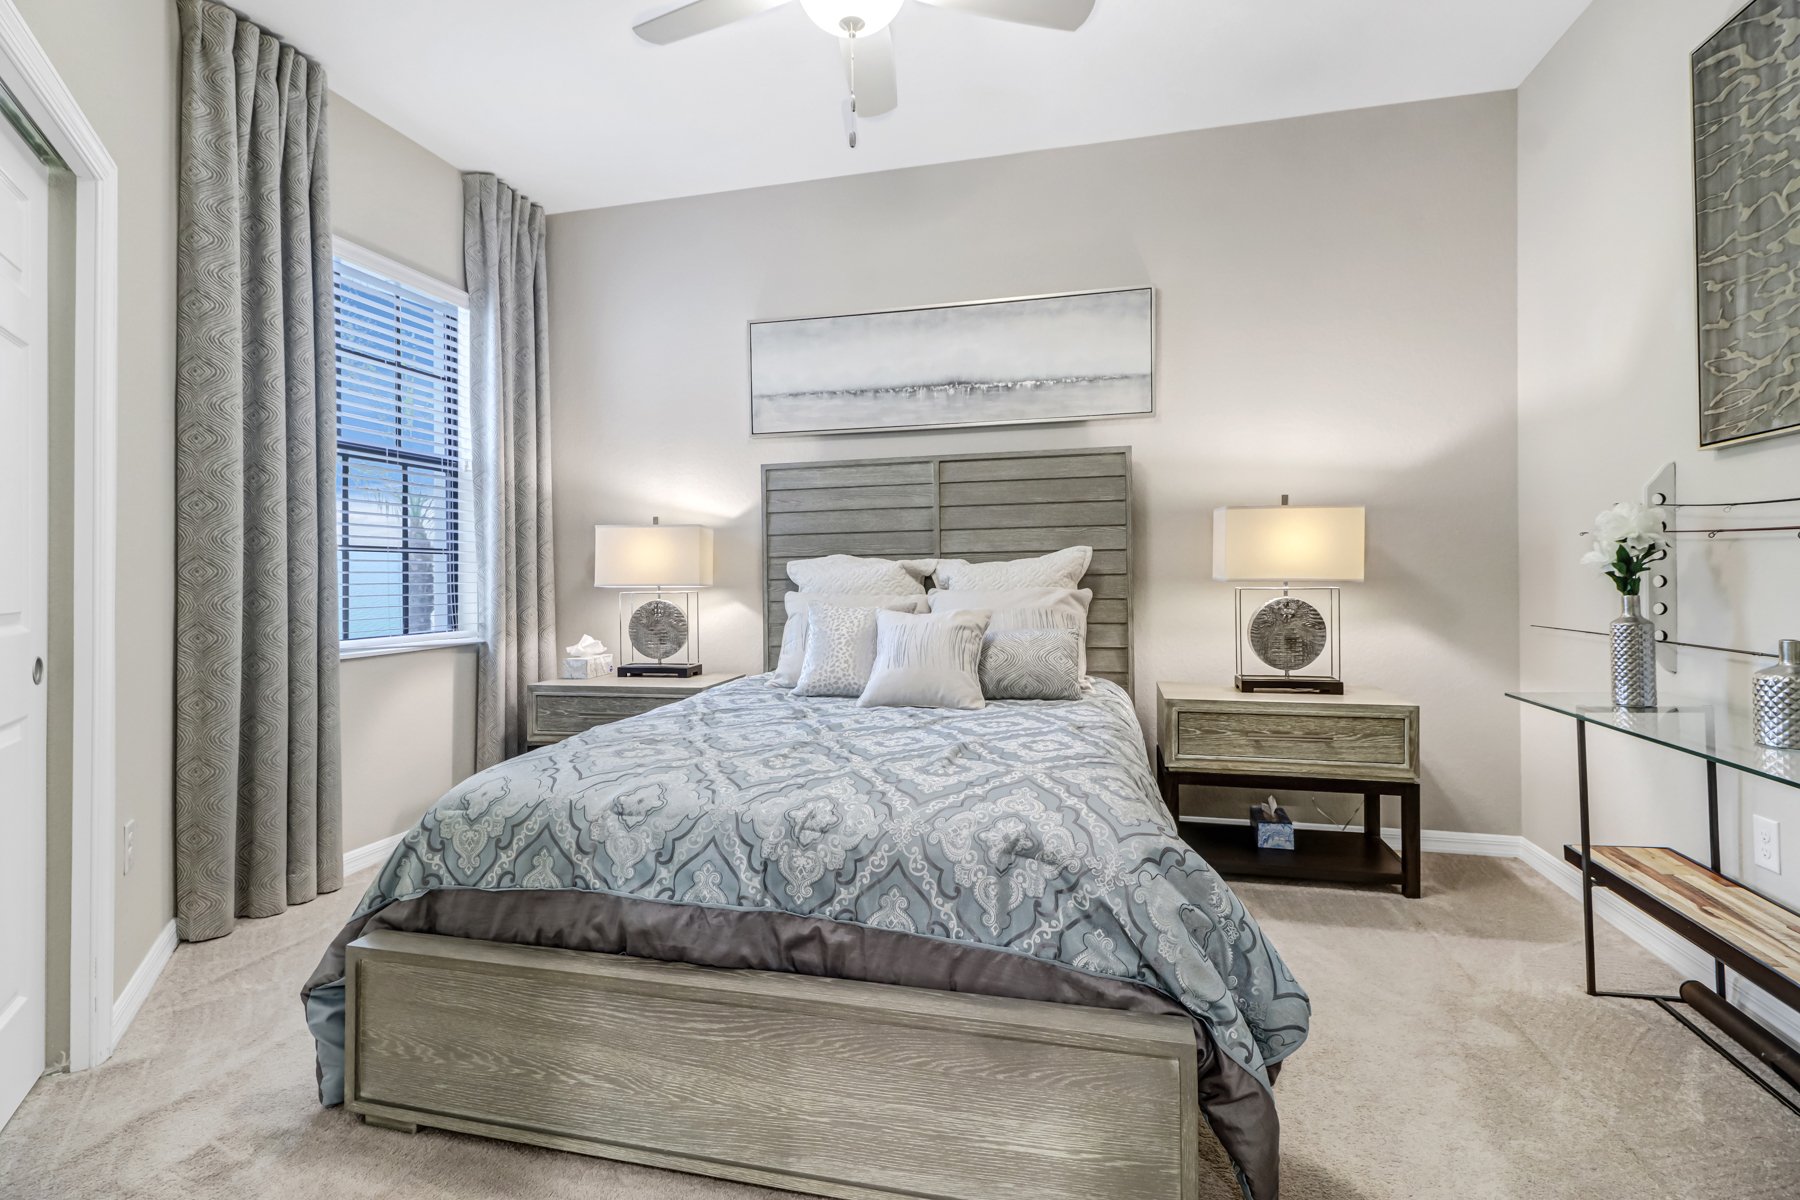
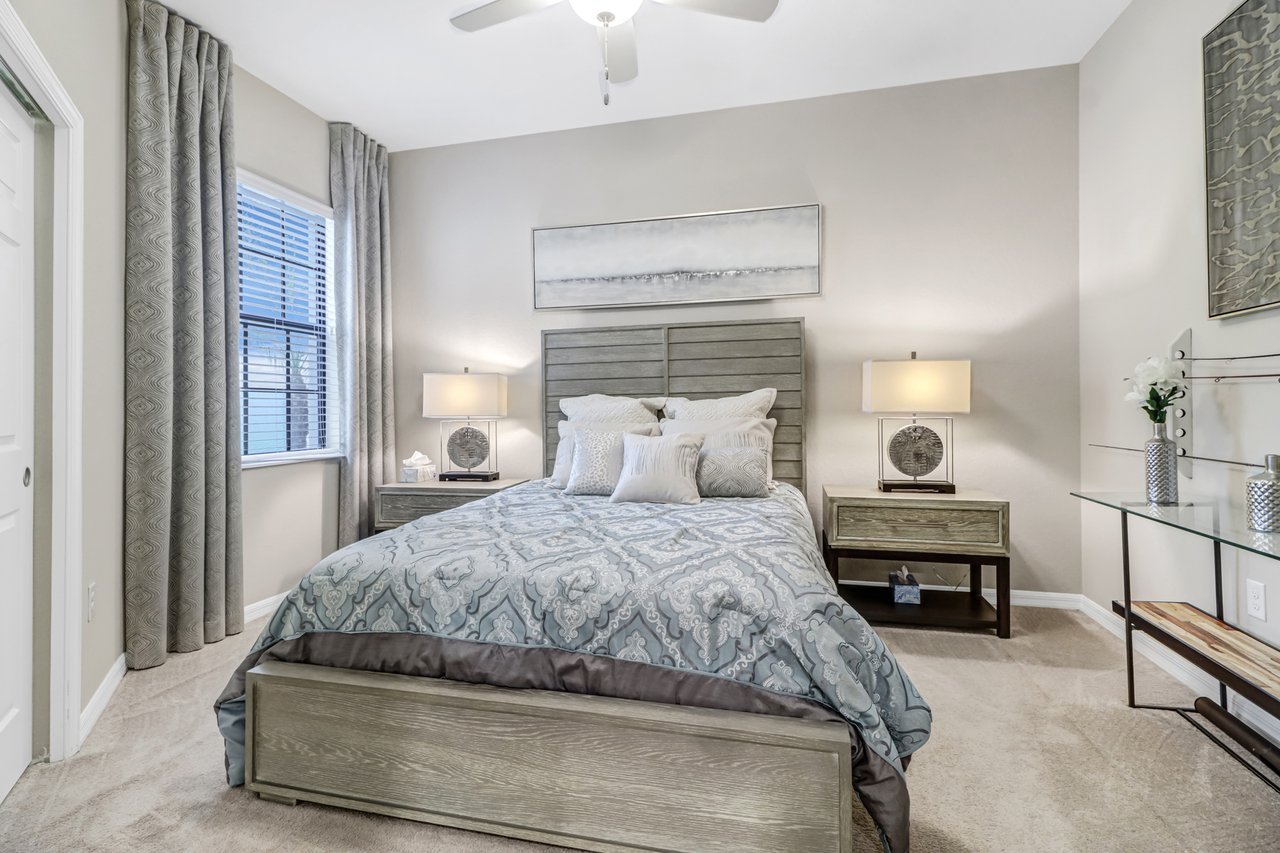
Bedroom with blue-gray patterned bedding, matching gray wood nightstands, and a curtained window.
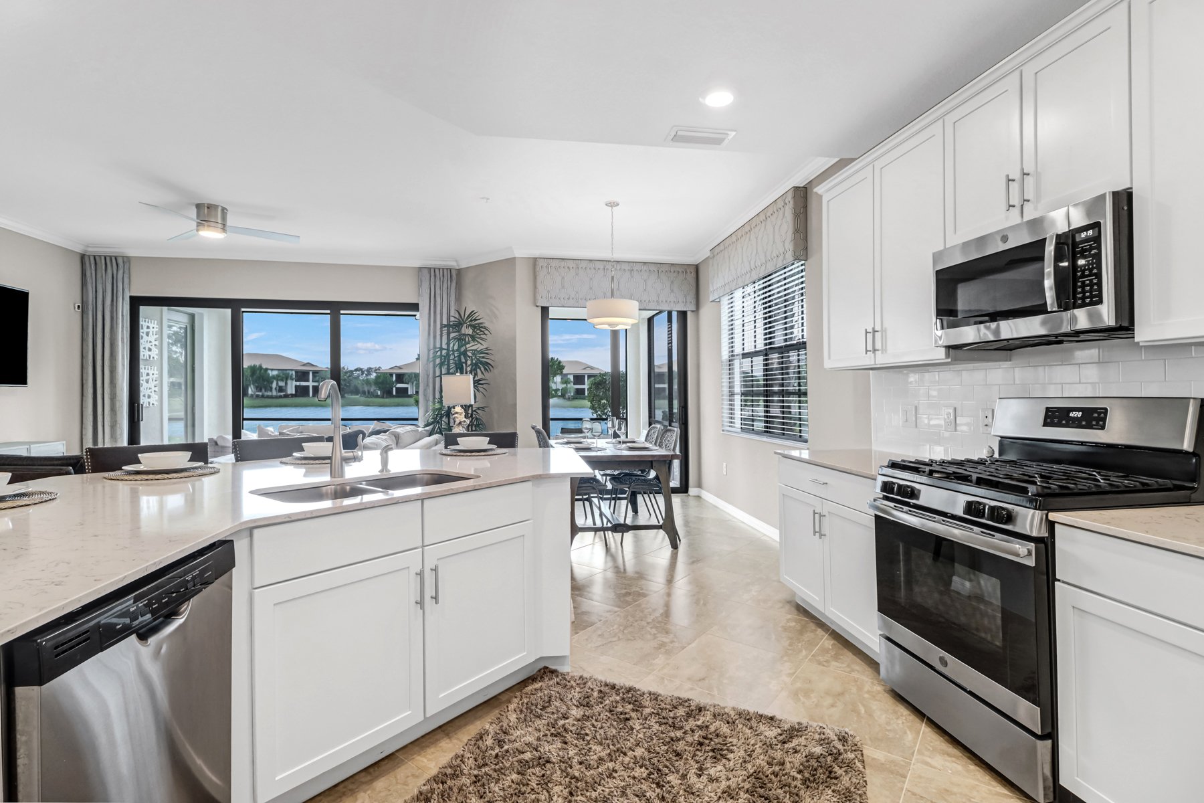
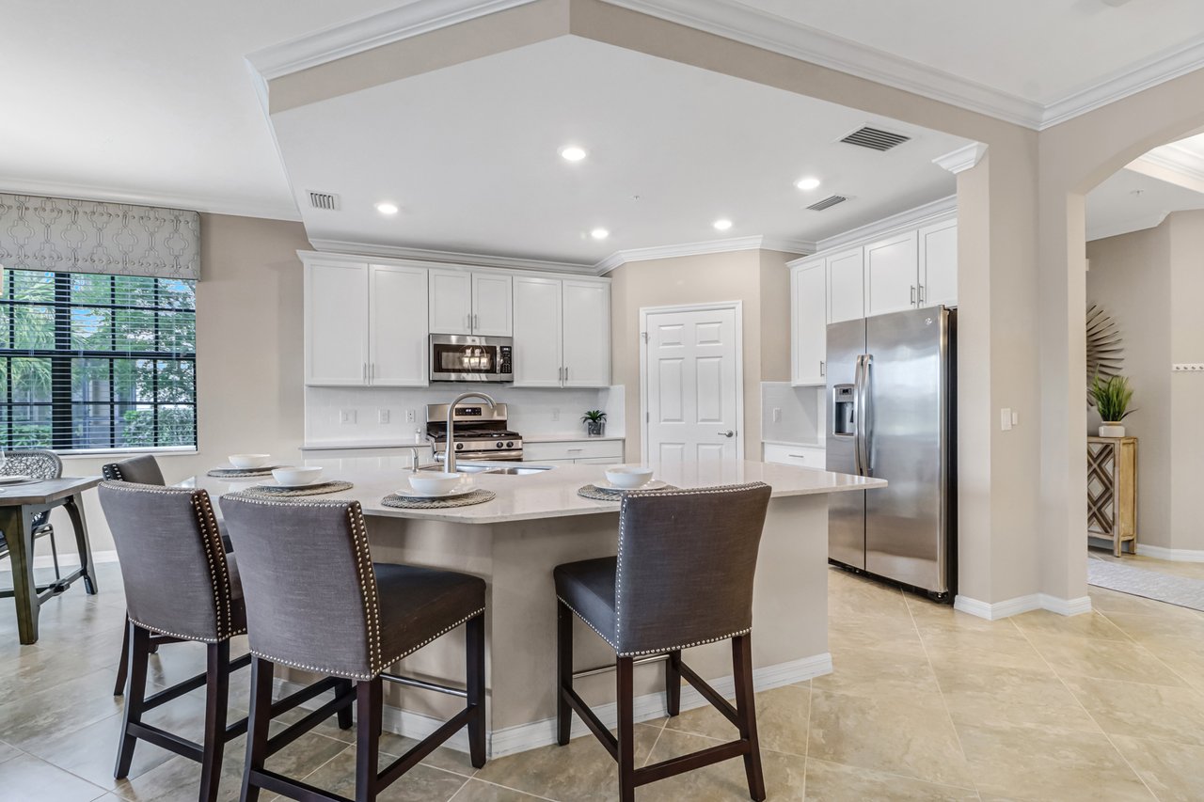
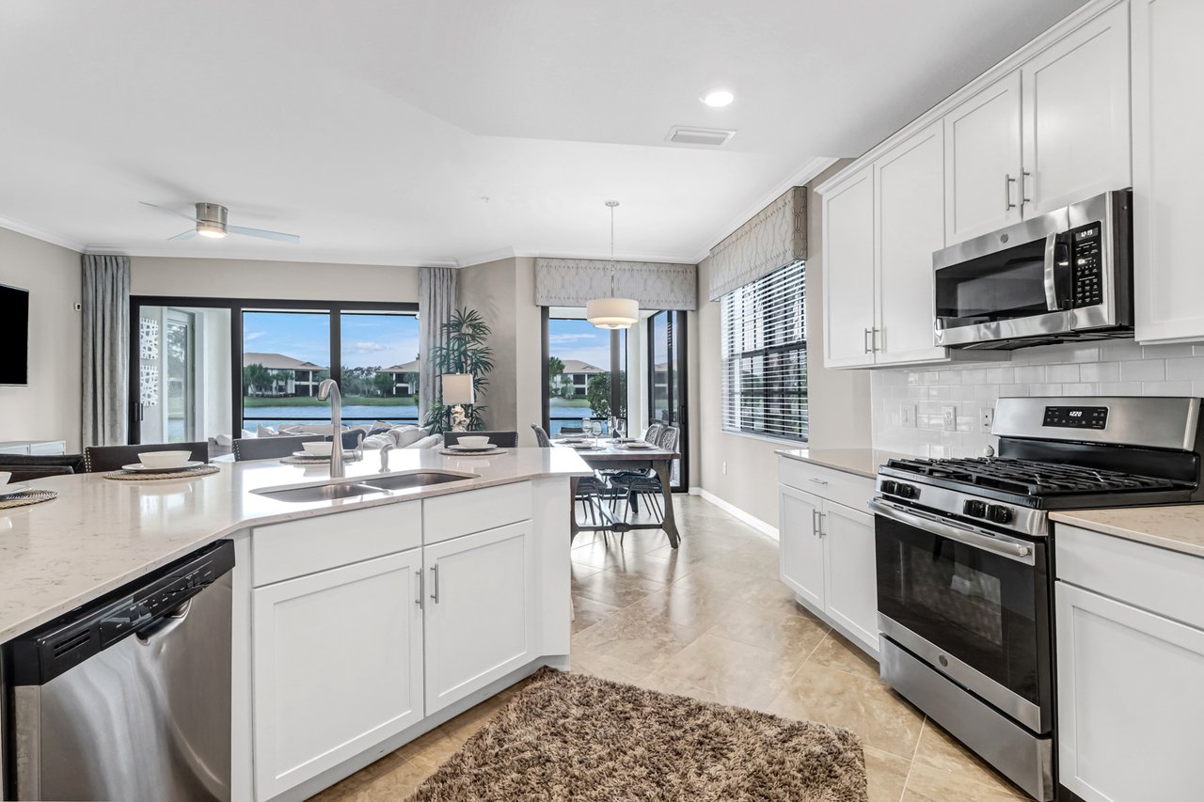
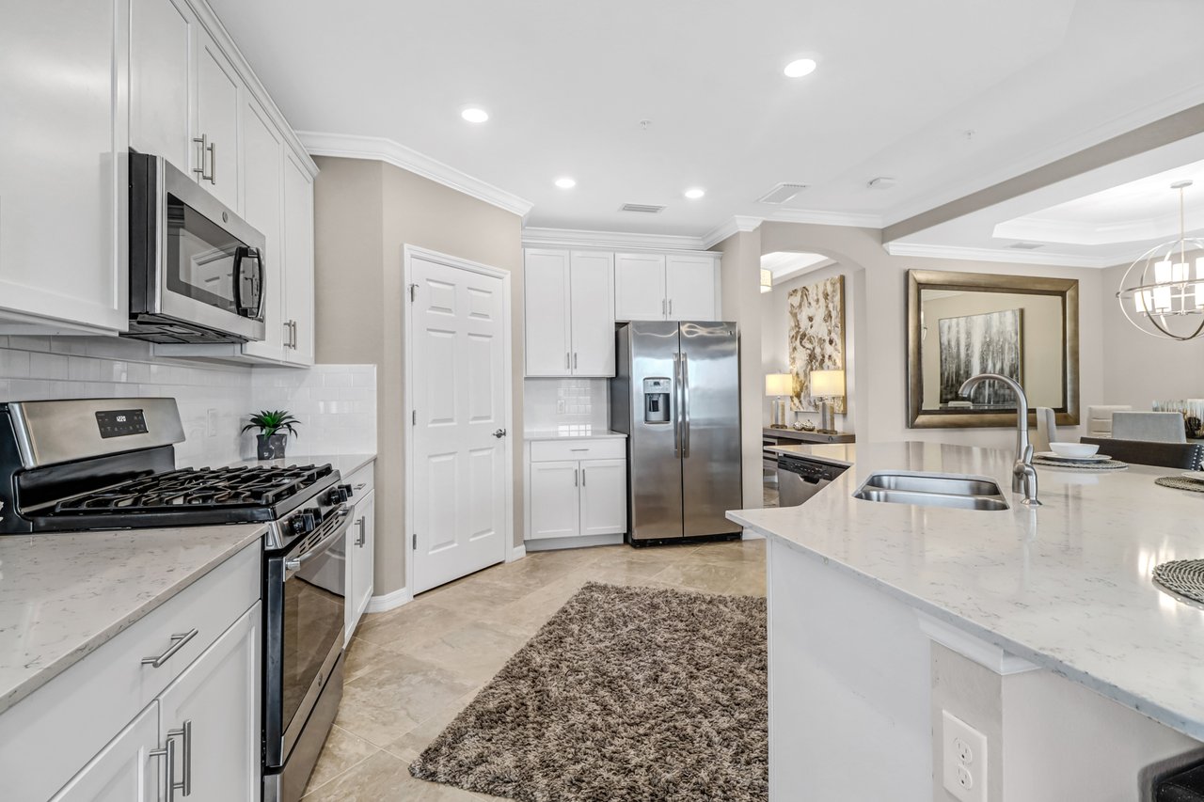
Open-plan kitchen with a large island, white cabinetry, stainless appliances, and dining seating beside the windows.
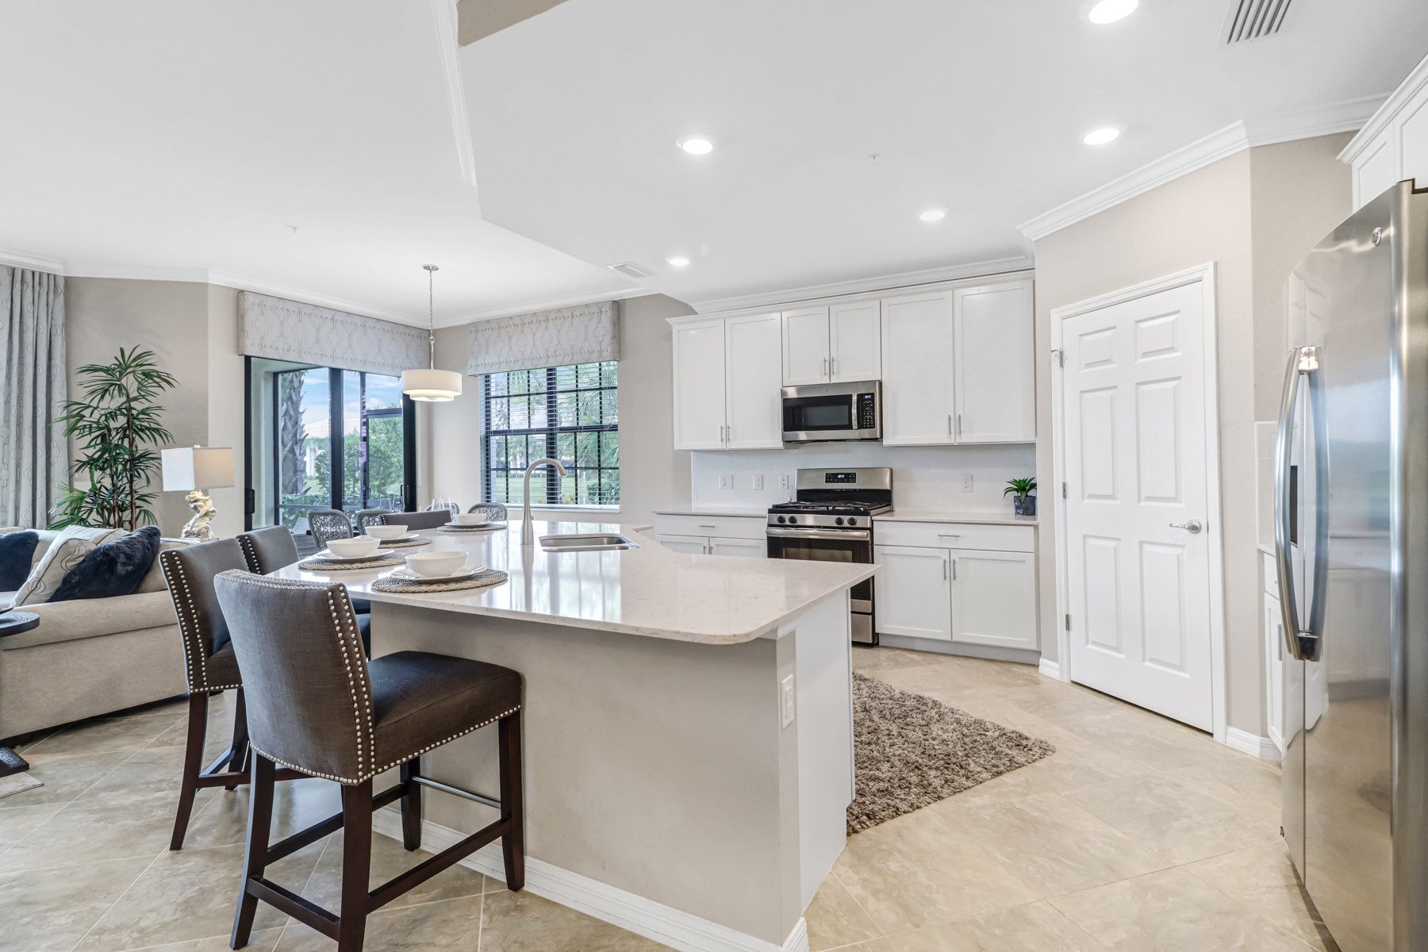
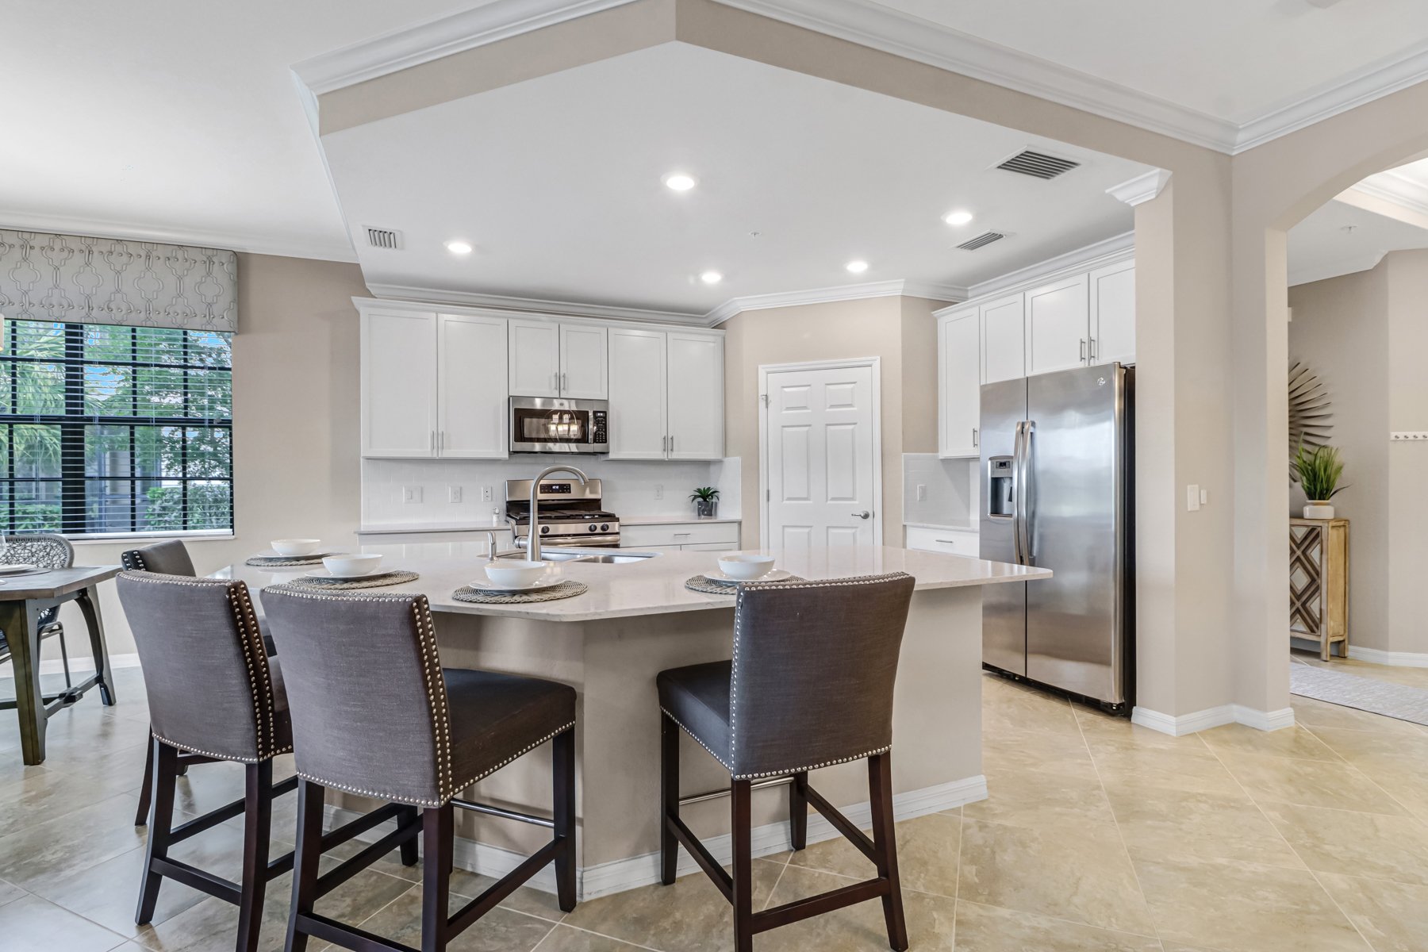
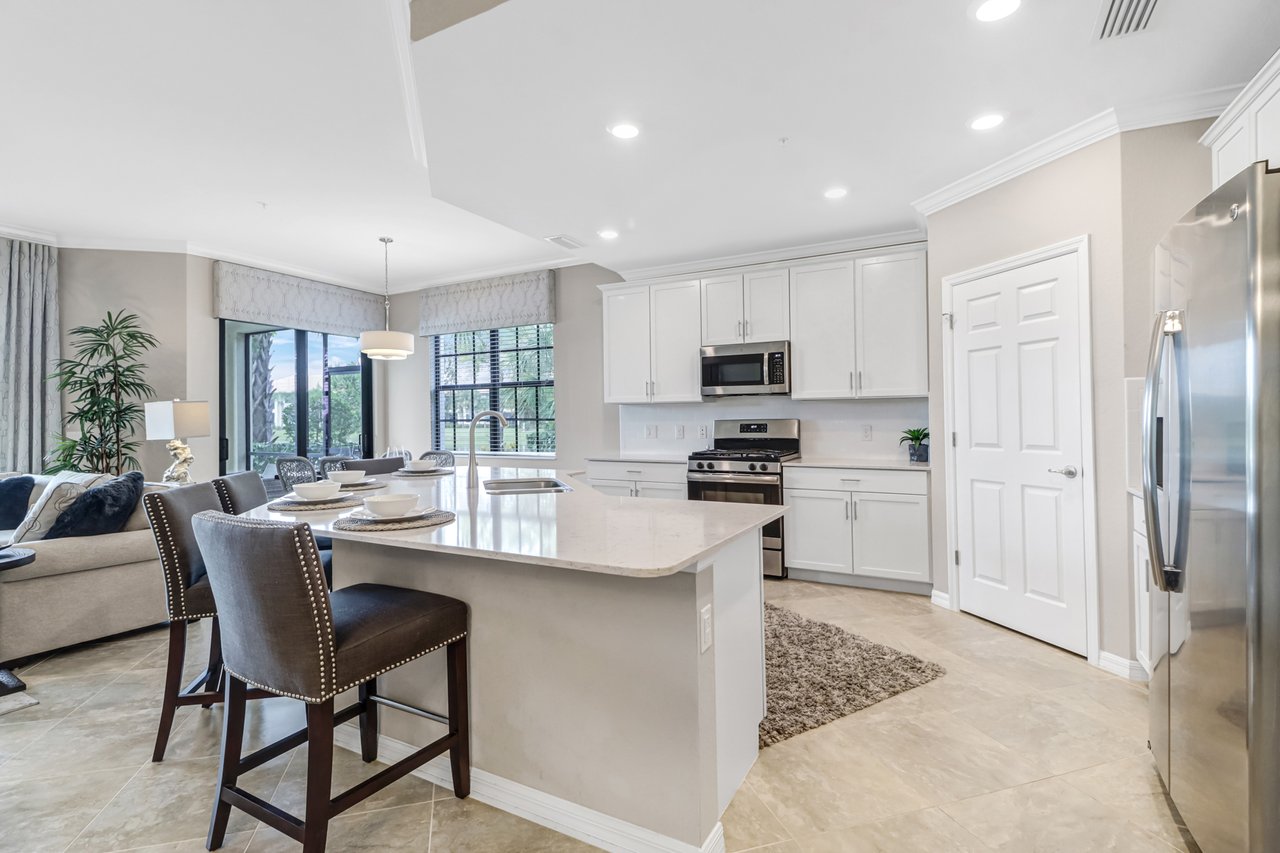
Kitchen with a large quartz island, white cabinets, stainless steel appliances, and gray upholstered bar stools.
Bright white kitchen with a large island, stainless steel appliances, and water views through the windows.
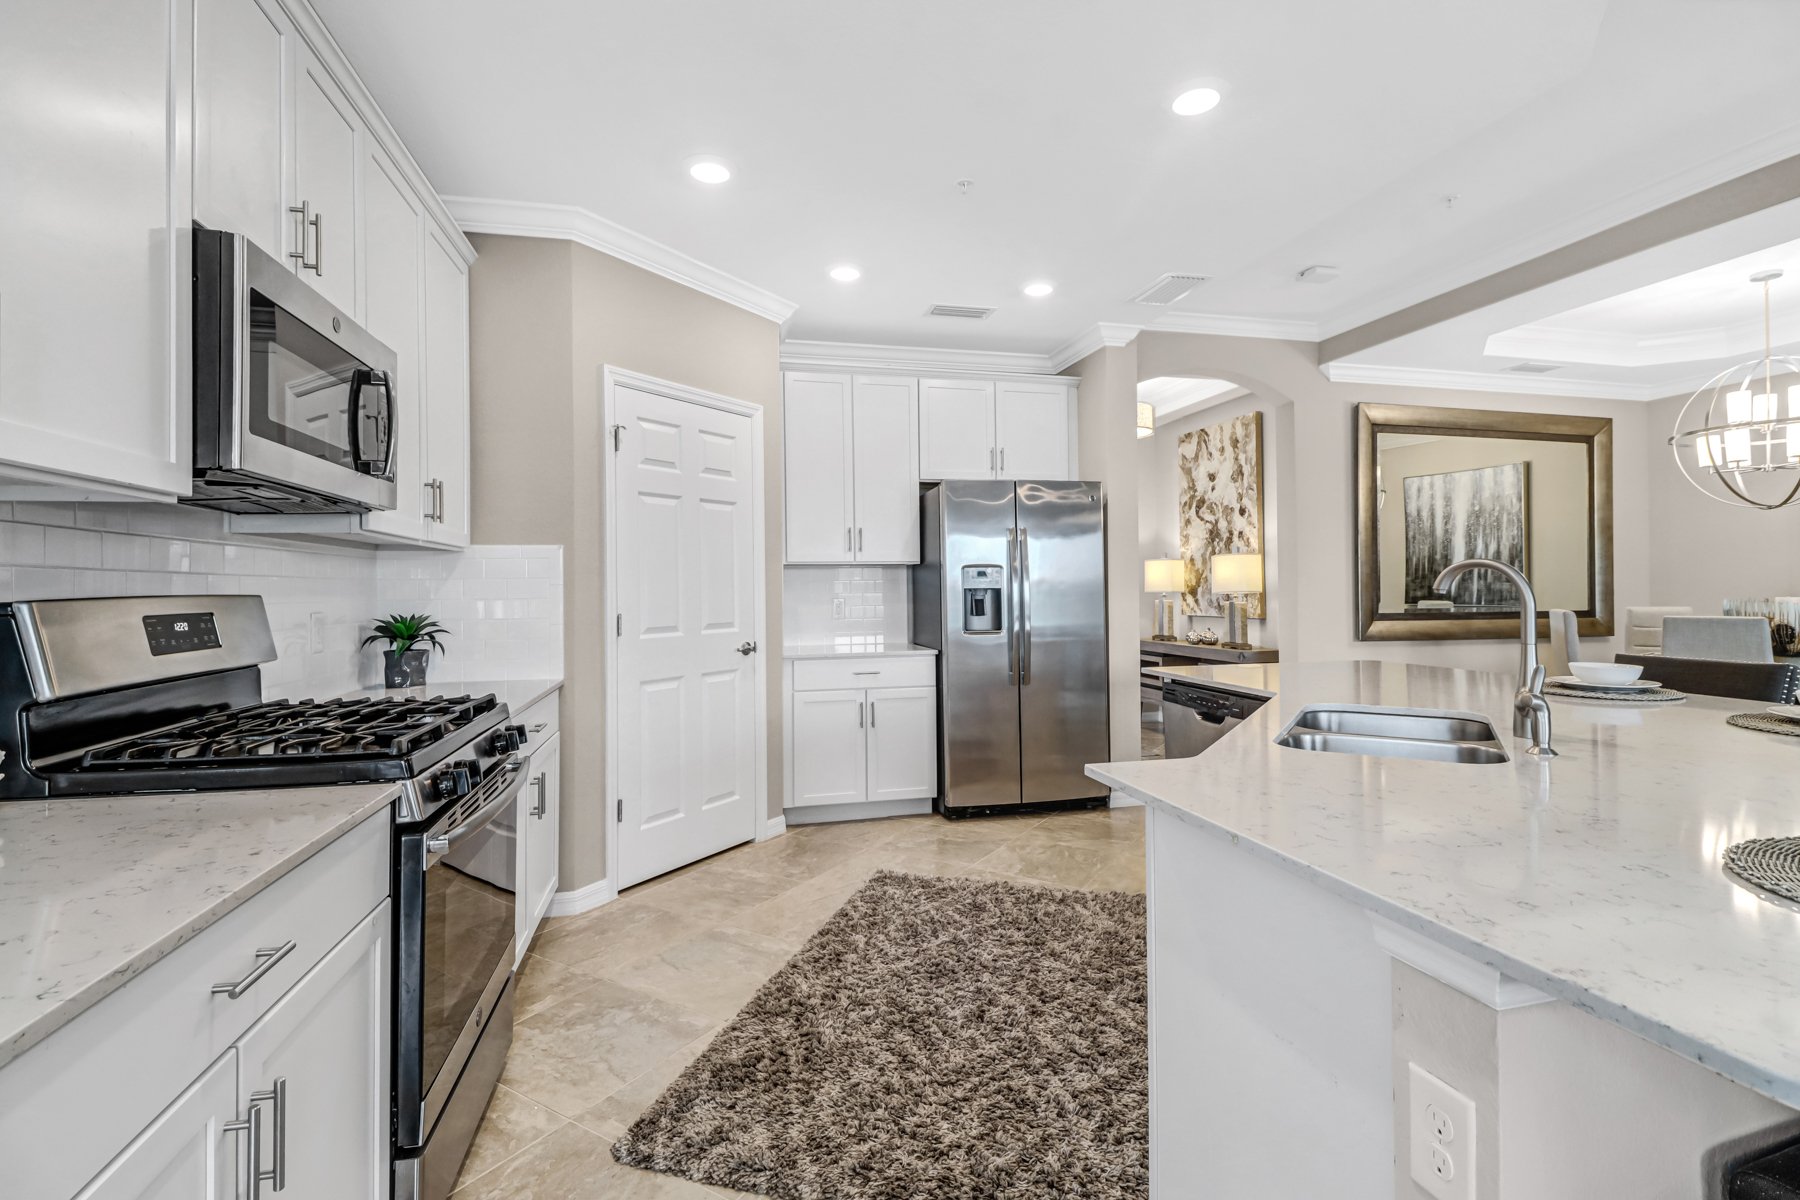
Kitchen with white cabinets, stainless steel appliances, and a large island with a double sink.
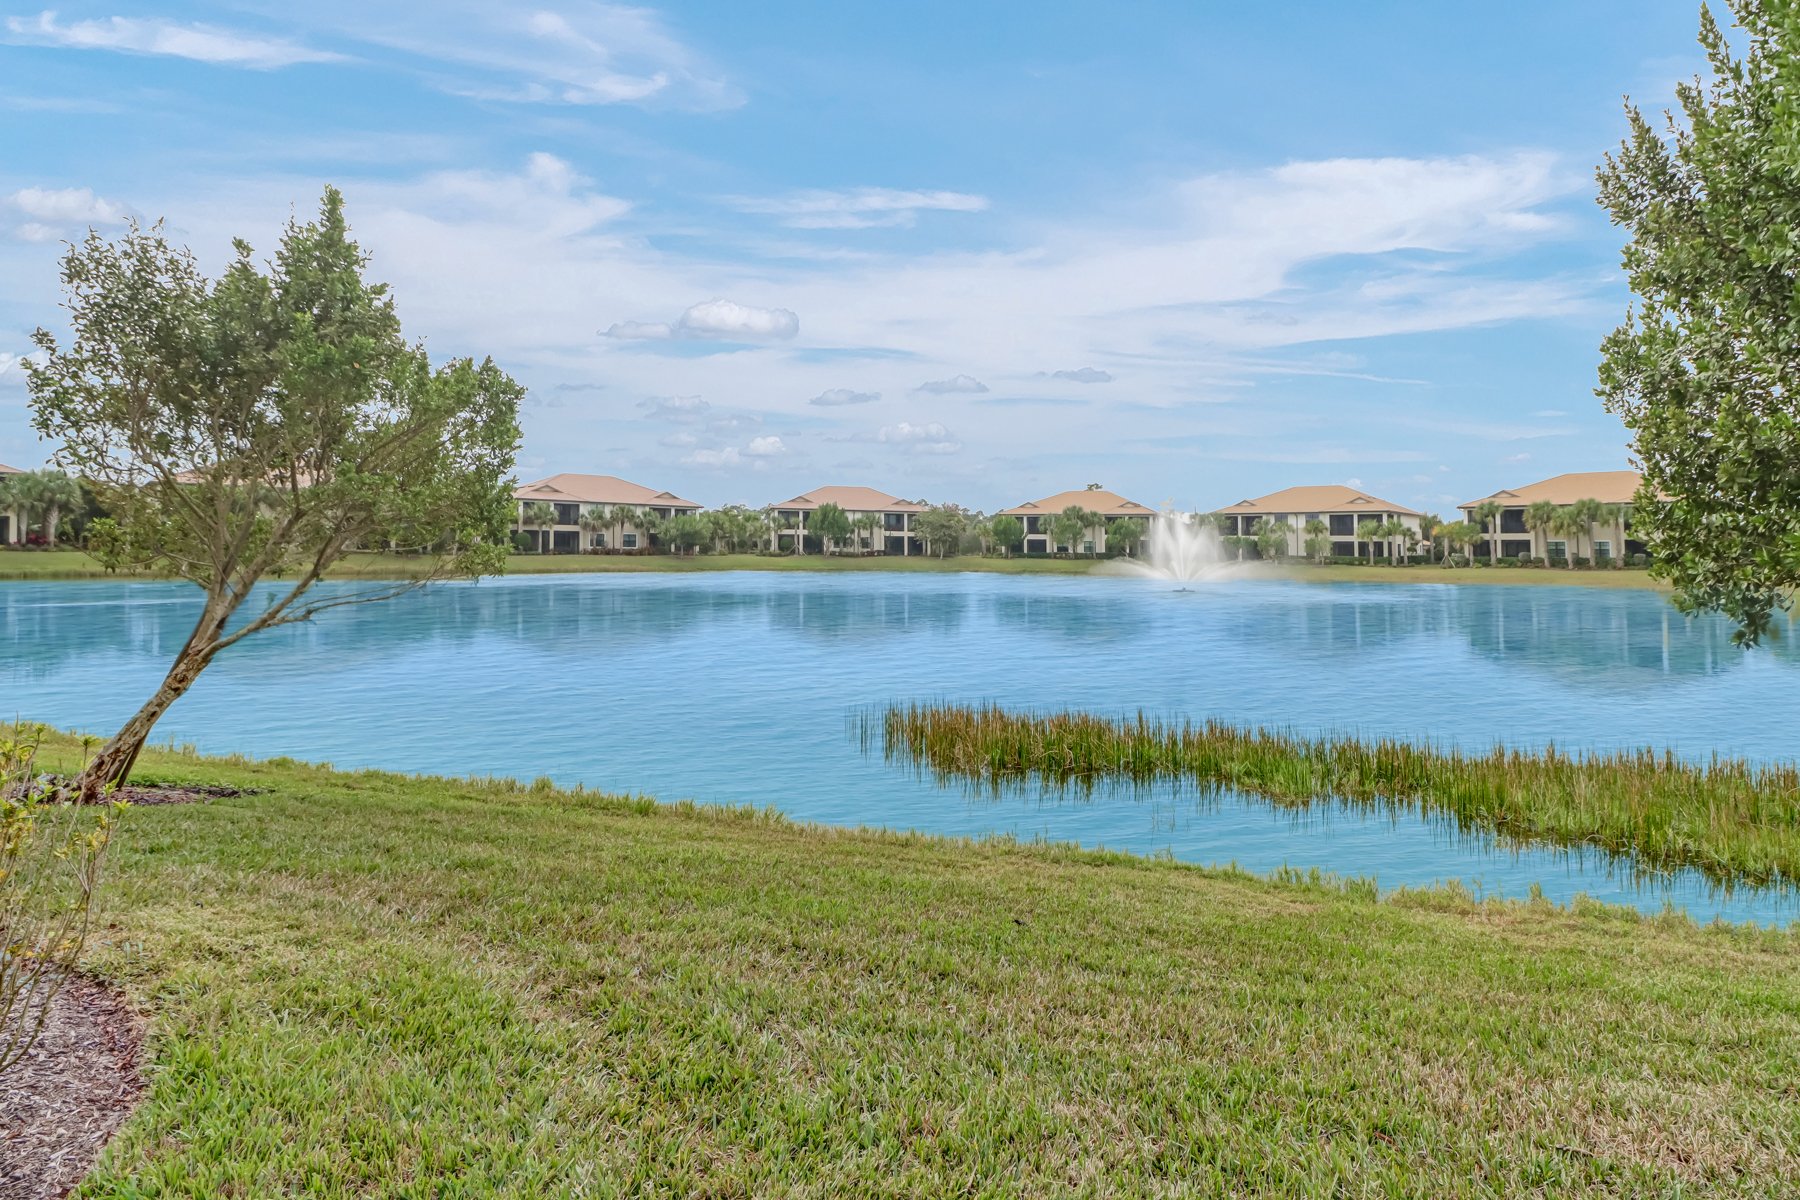
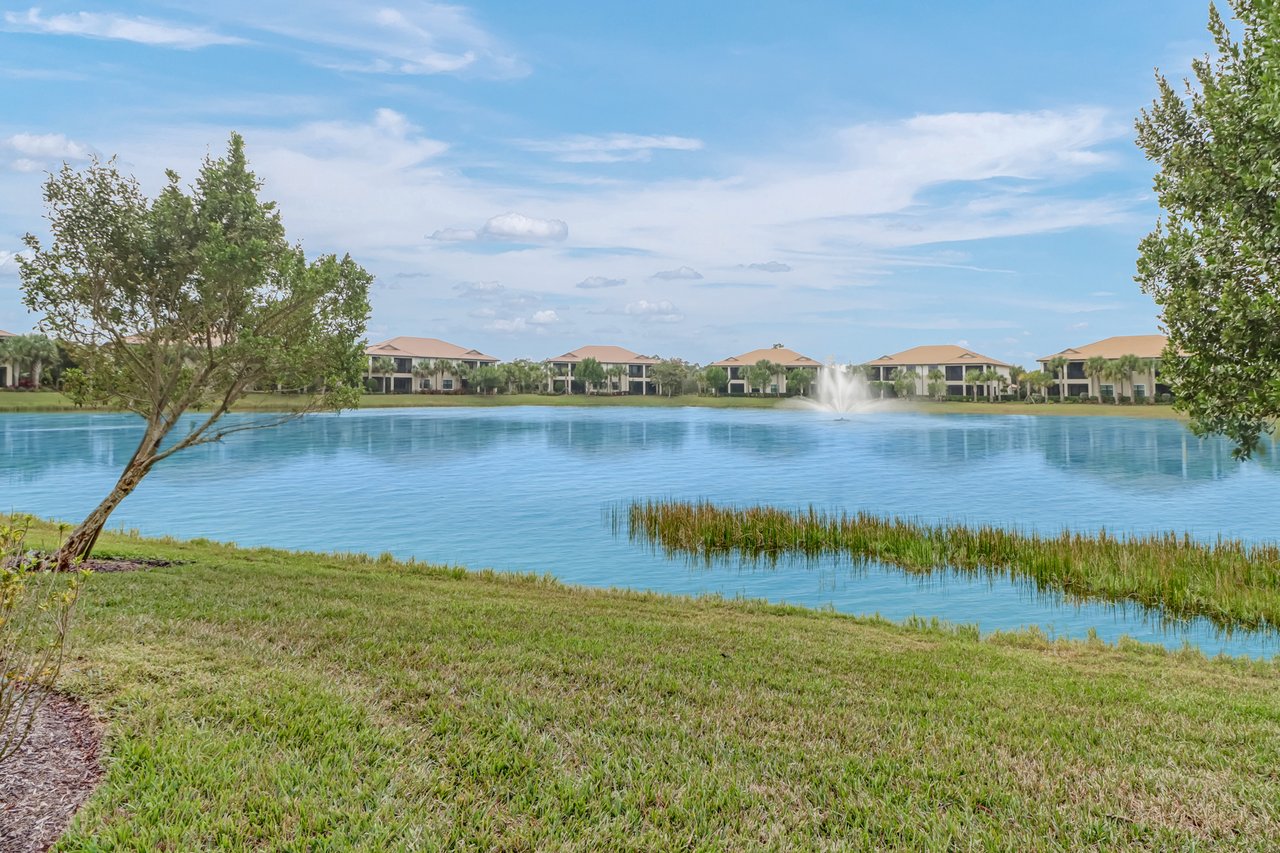
Community lake with a fountain, grassy shore, and residences across the water.
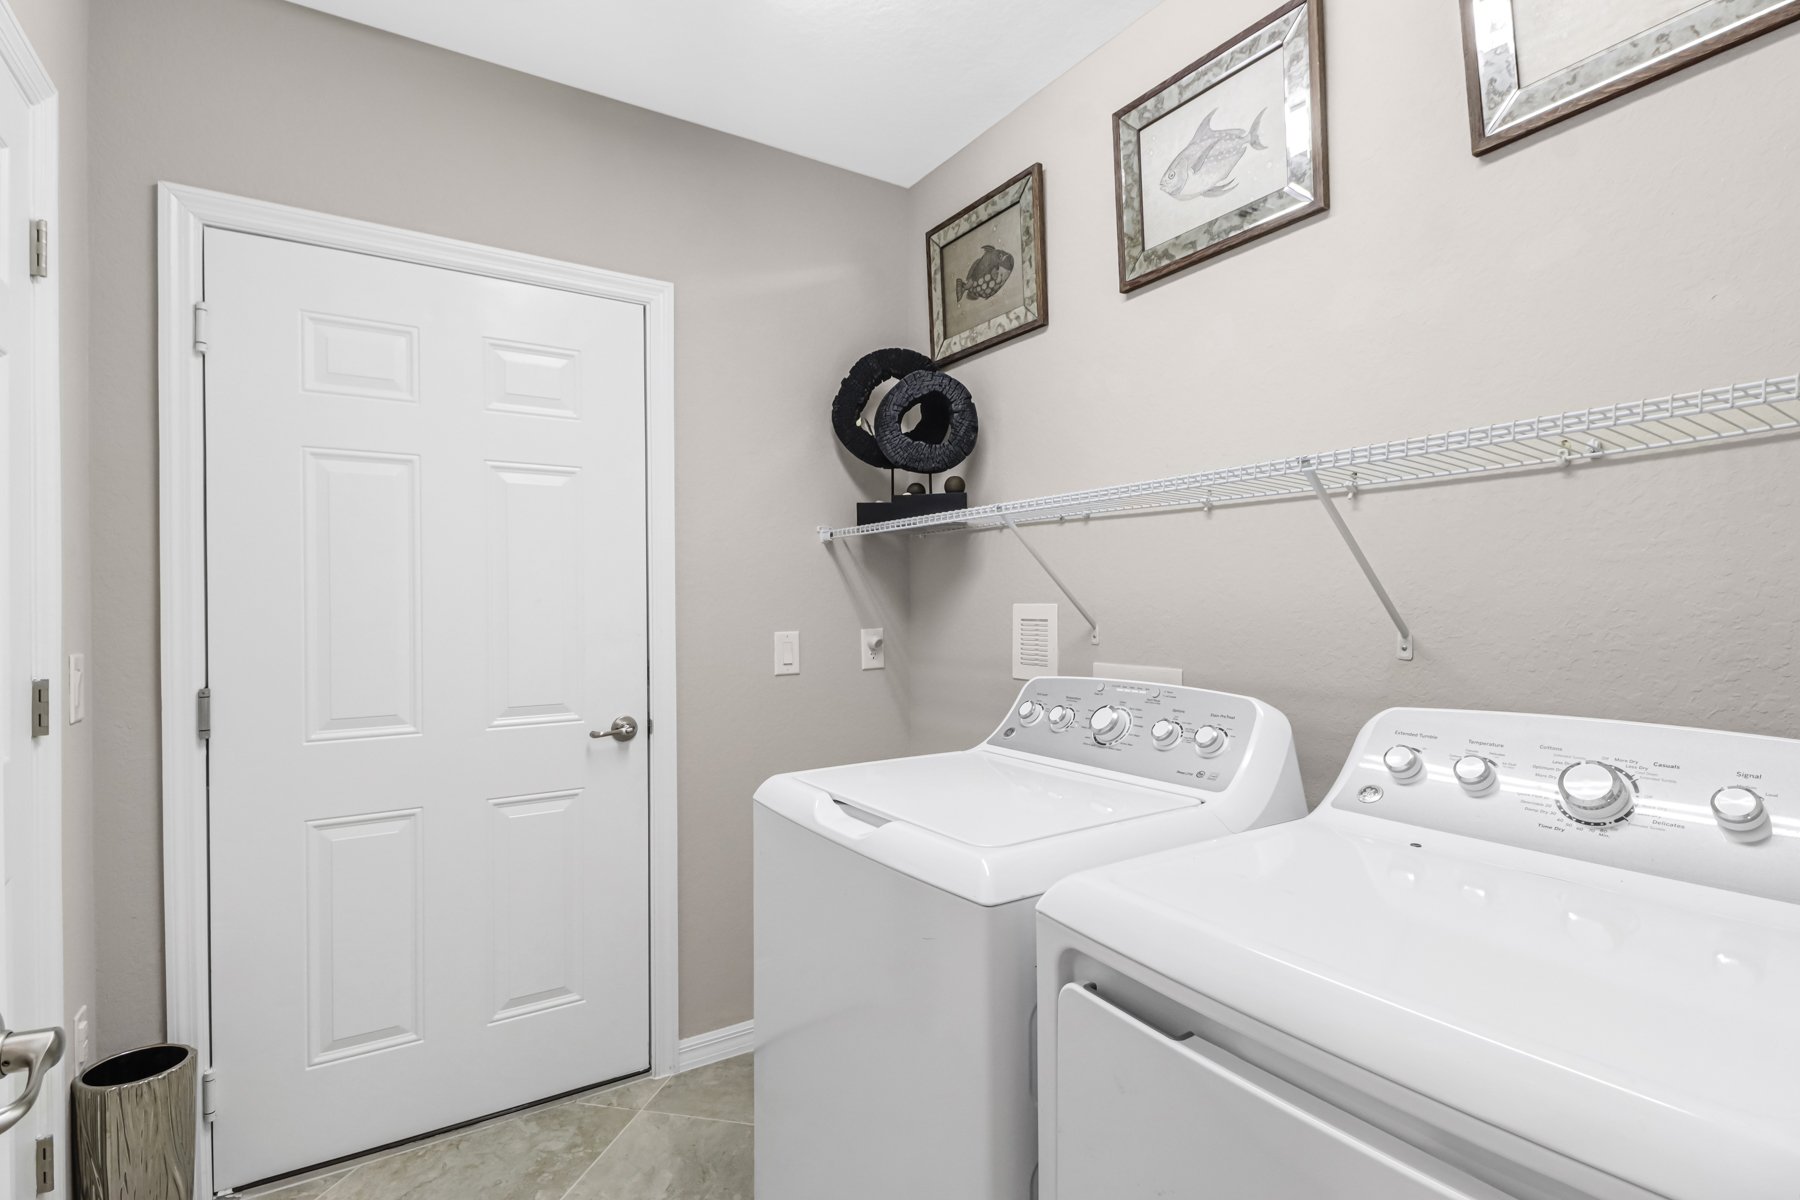
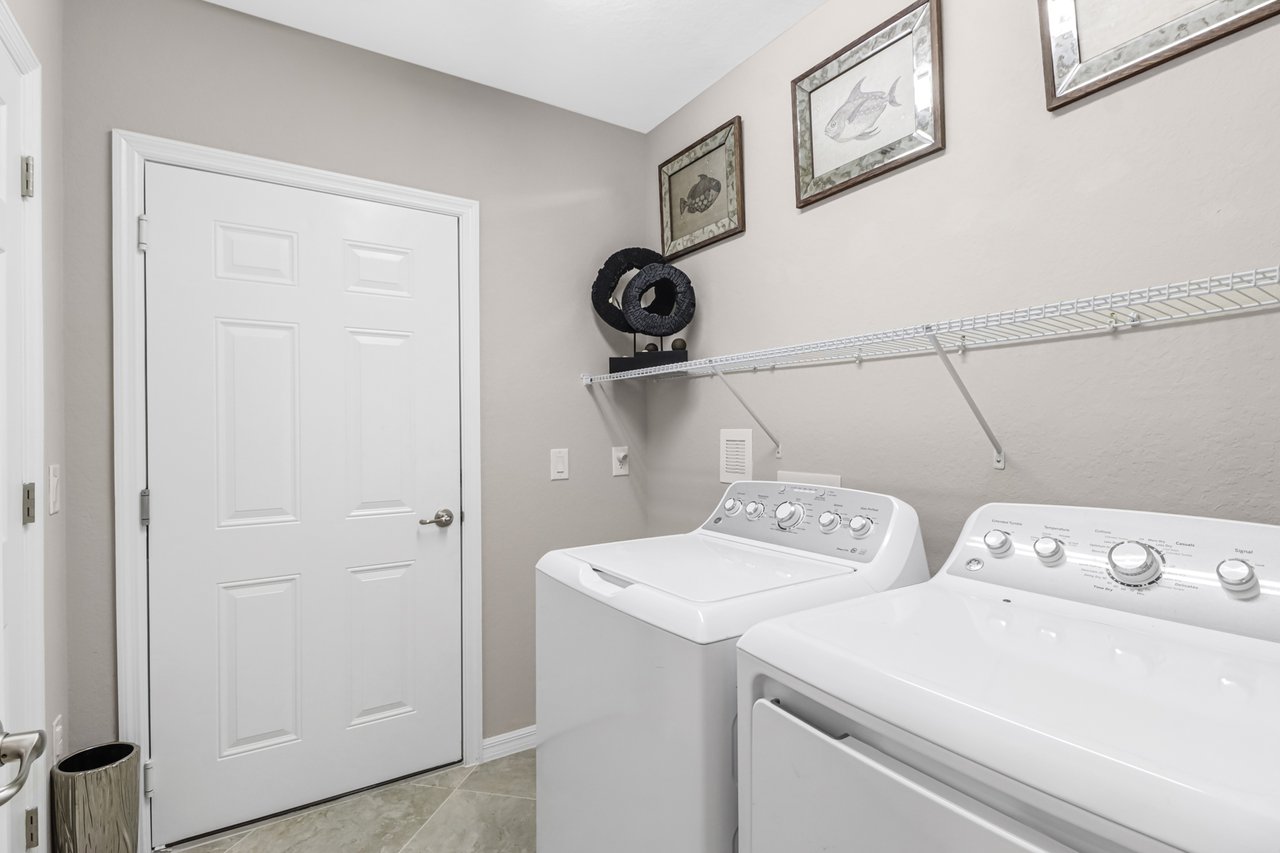
Laundry room with white washer and dryer beneath a wall-mounted wire shelf.
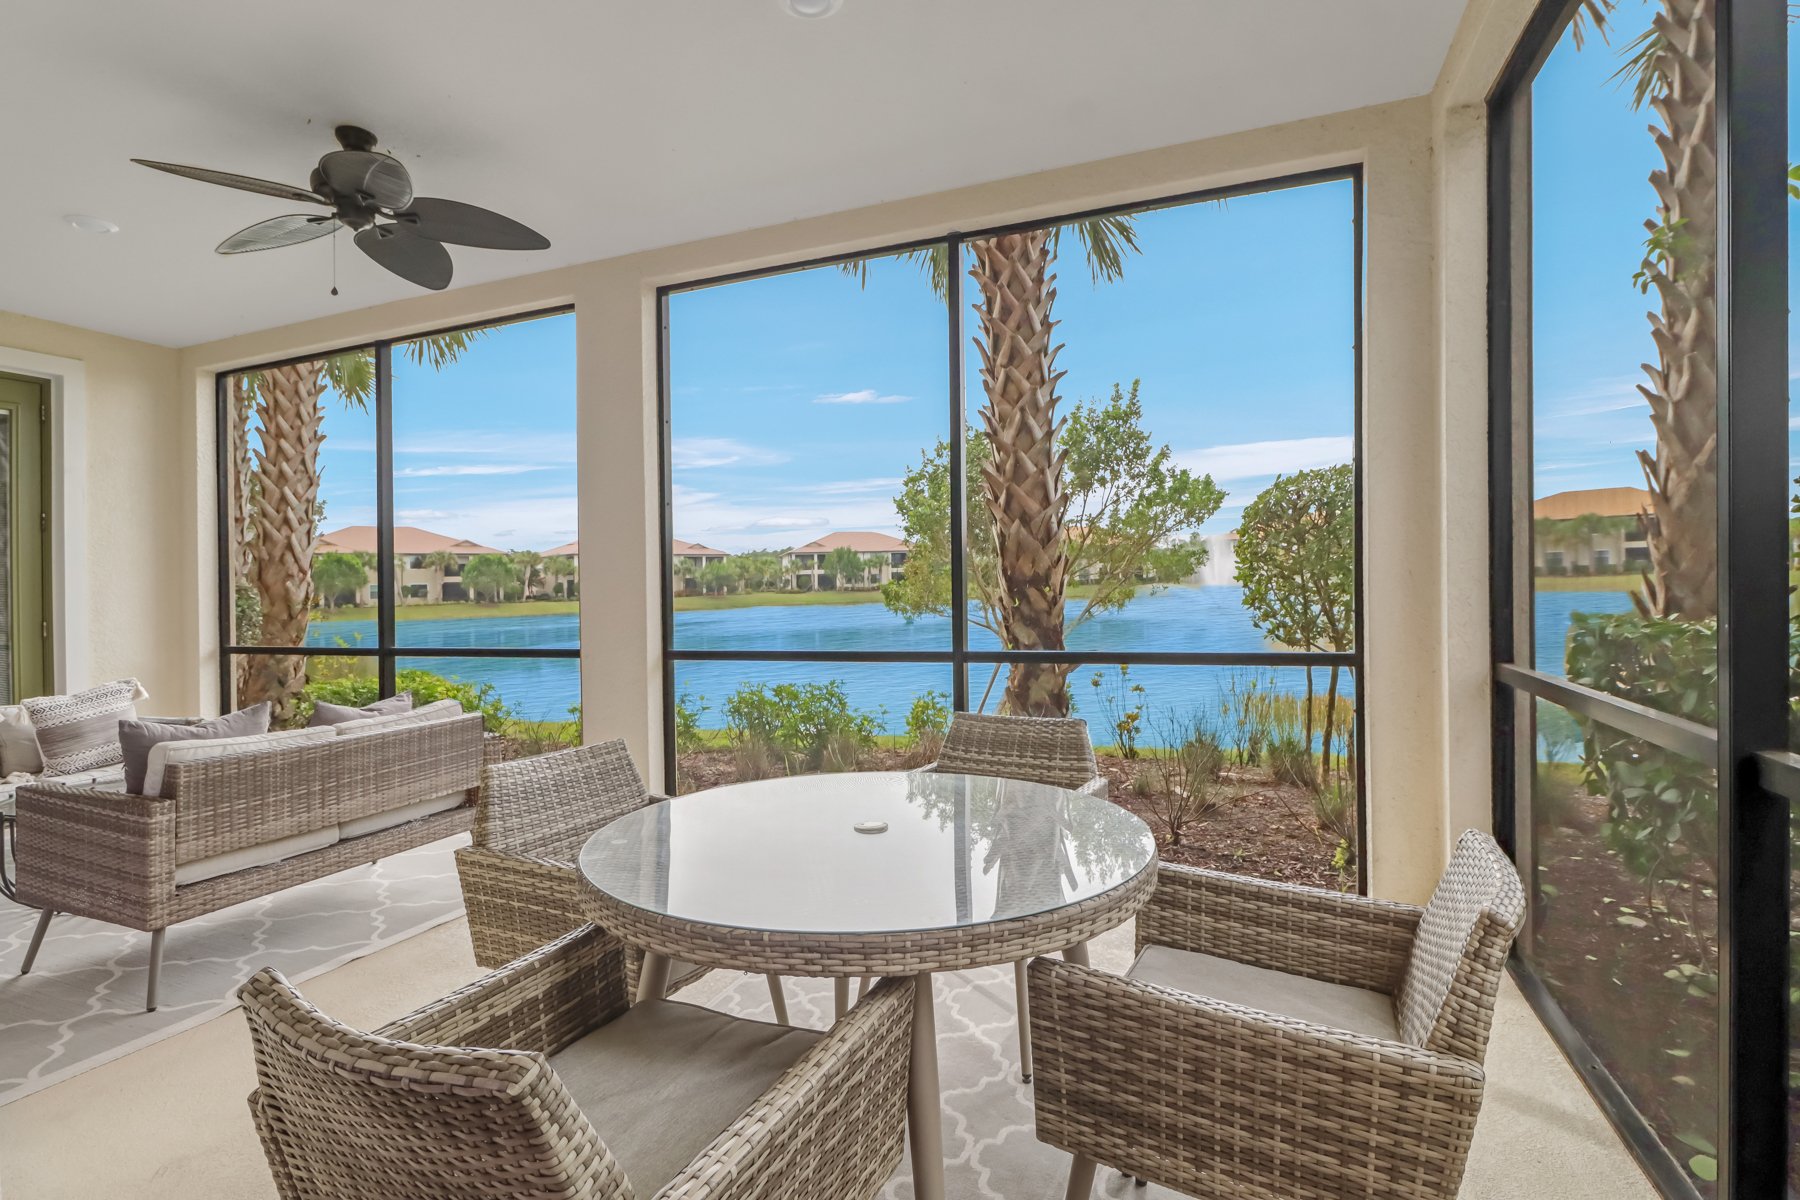
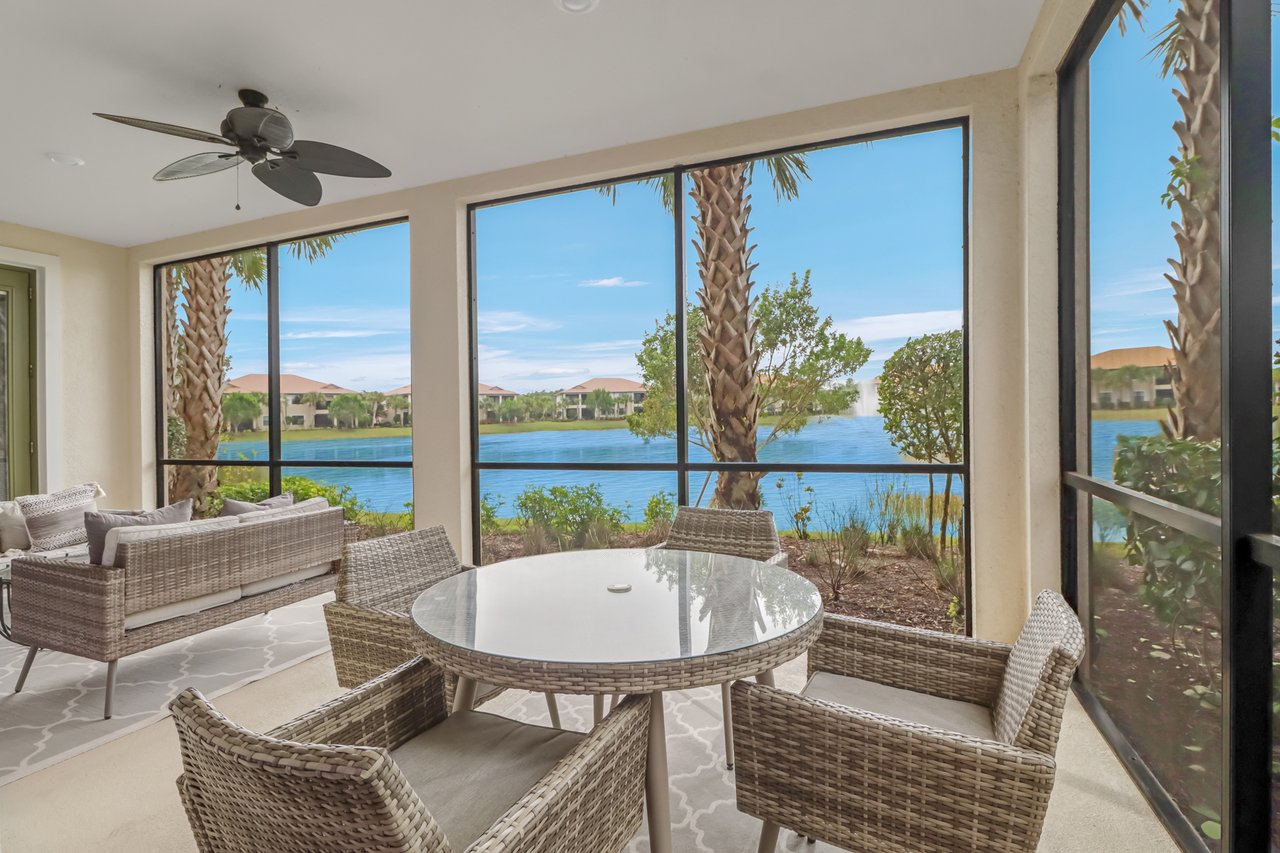
Furnished glass-enclosed lanai with wicker seating and a round table overlooking a lake.
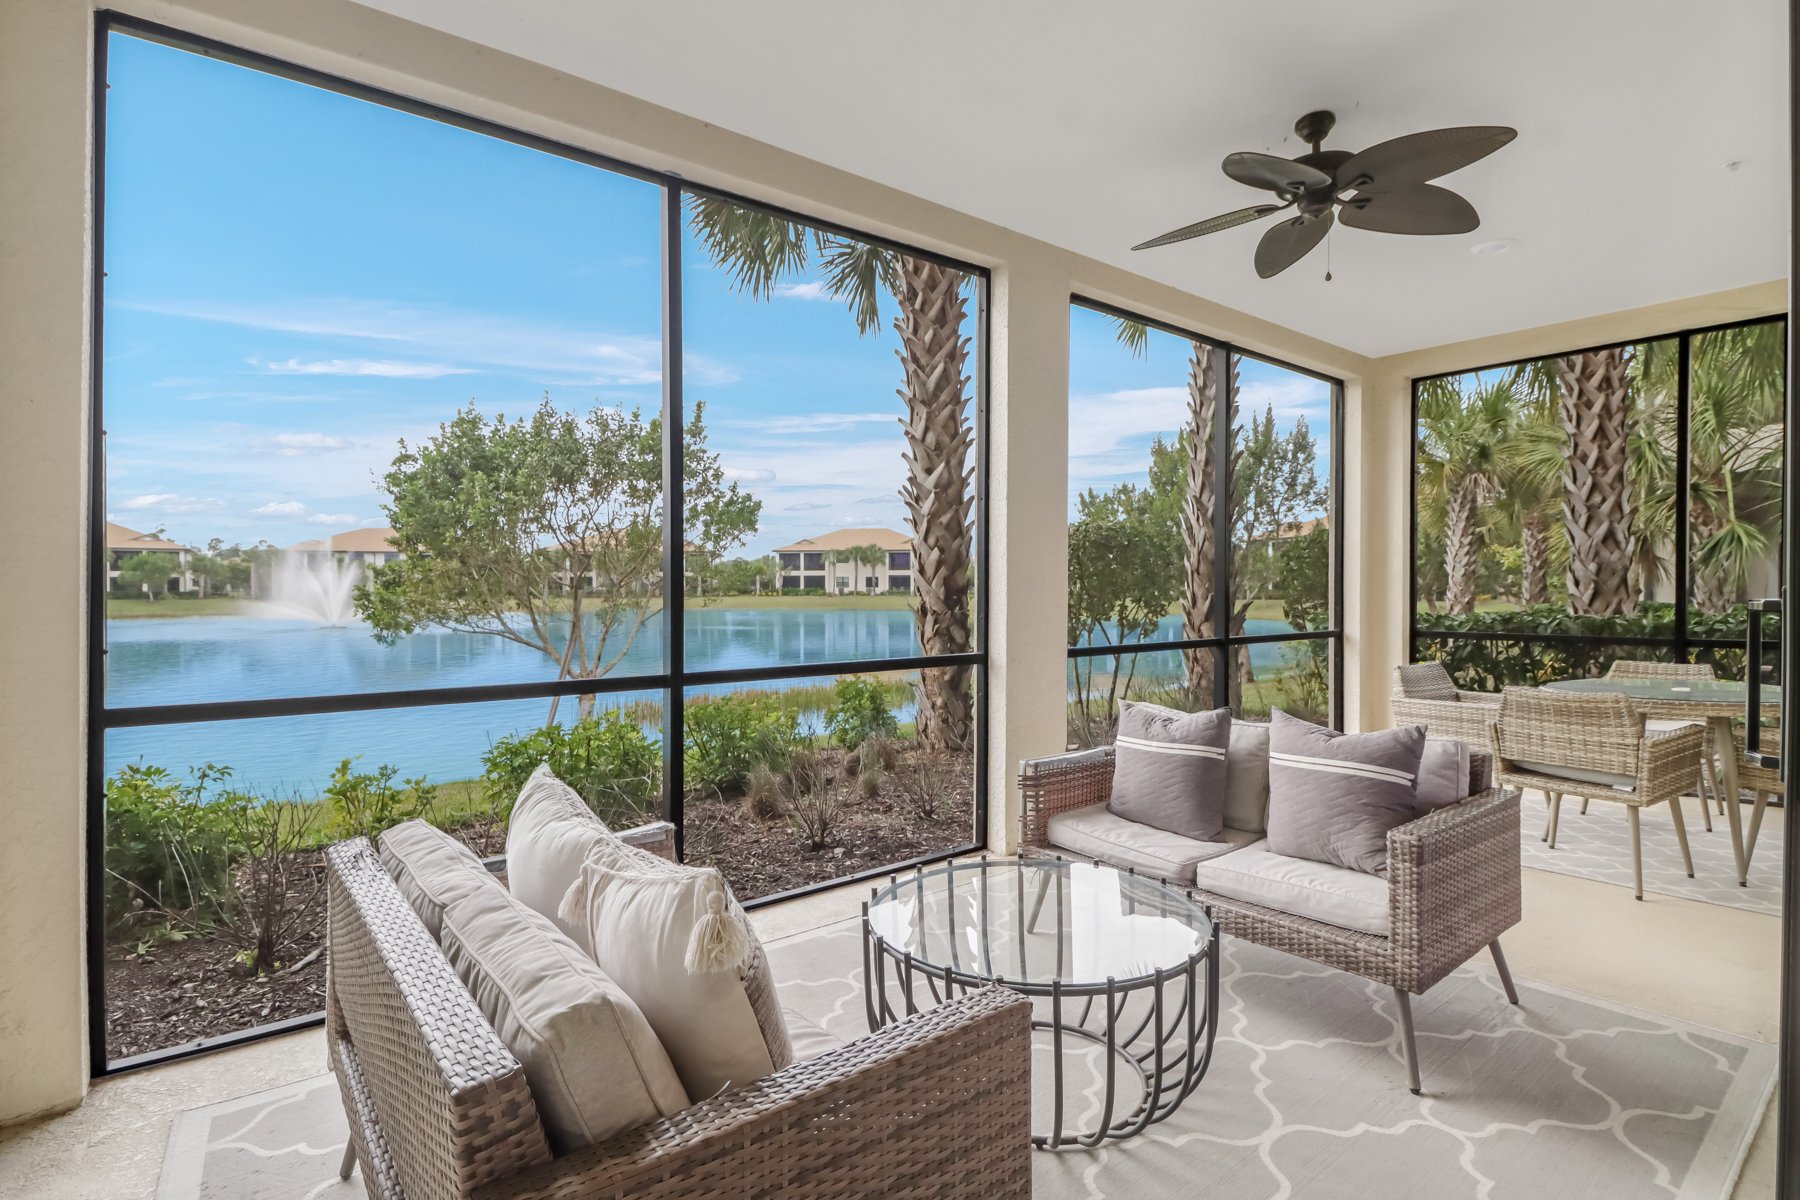
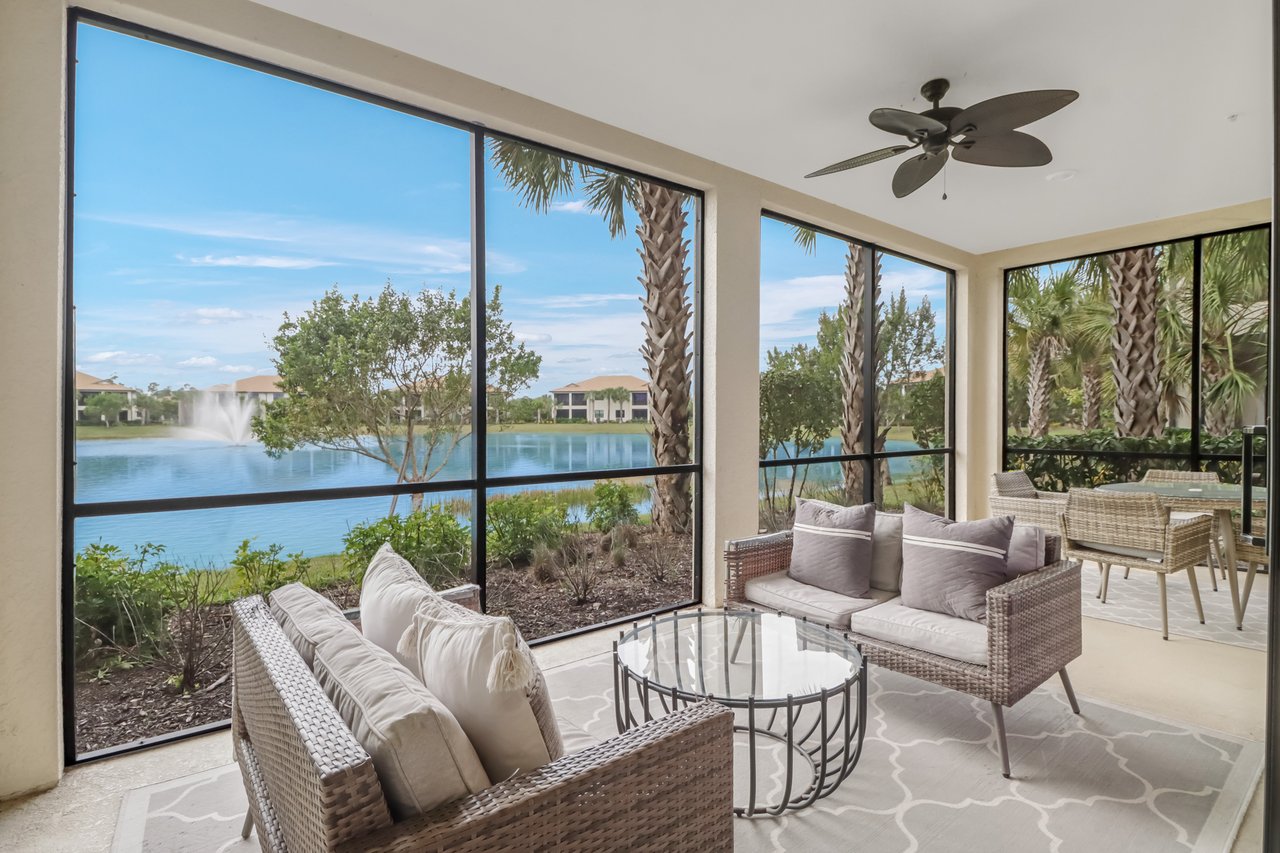
Furnished lanai with wicker seating overlooking a lake and fountain.
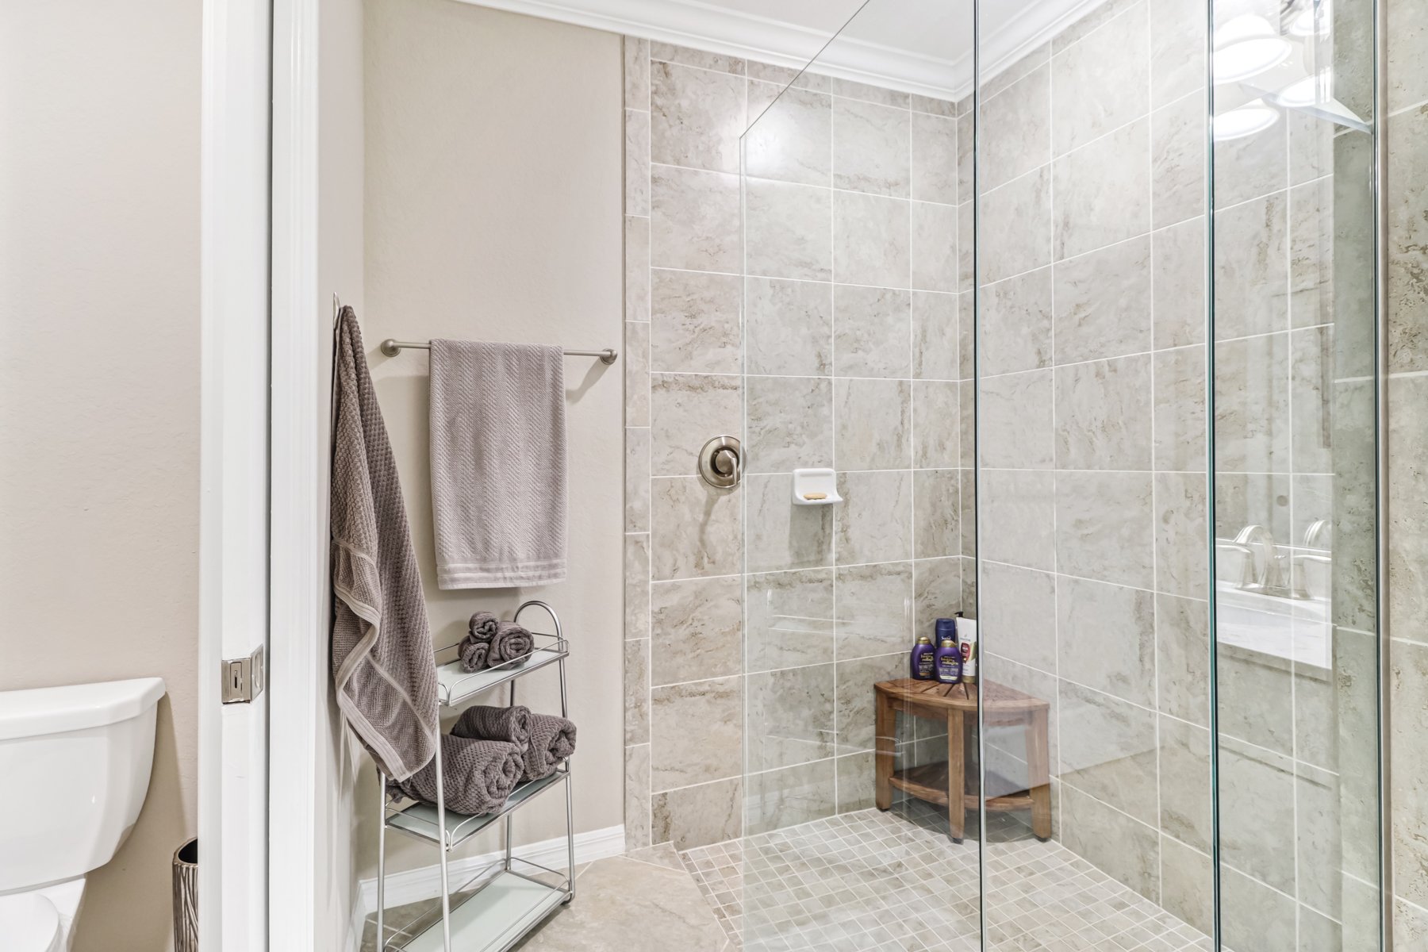
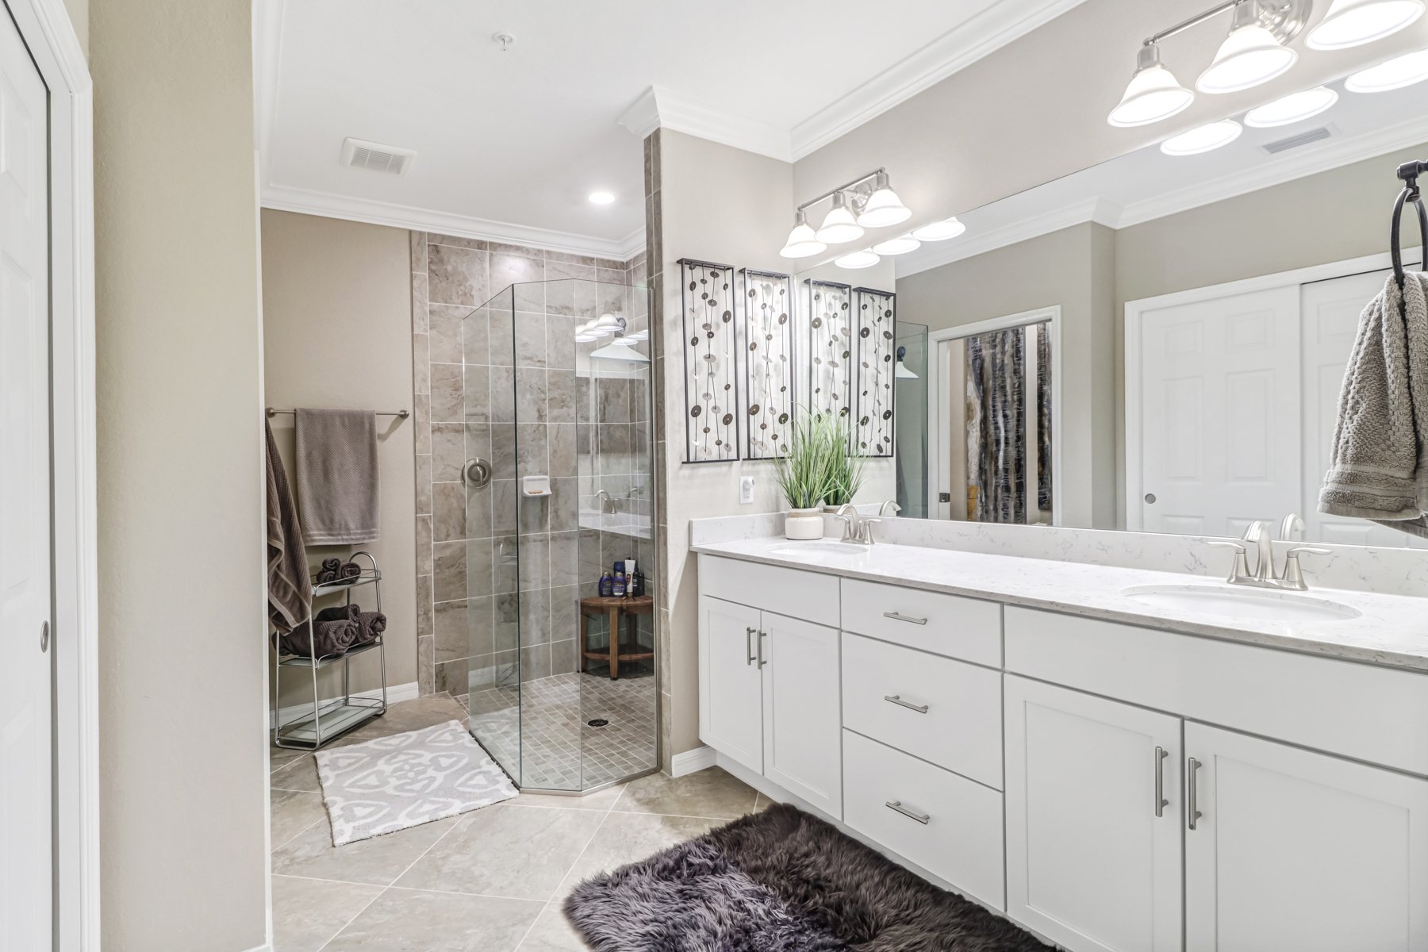
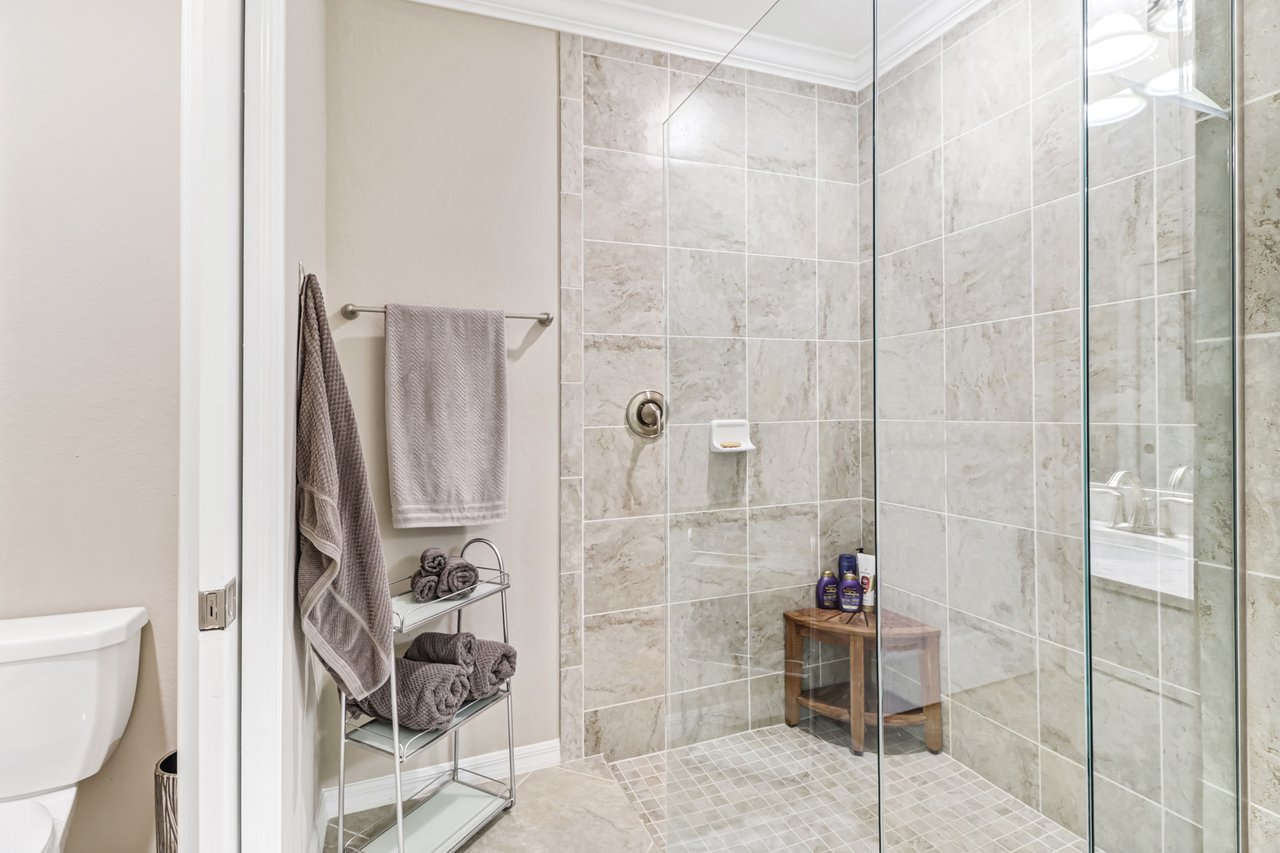
Bathroom with a glass walk-in shower, large stone-look tiles, and folded gray towels on a rack.
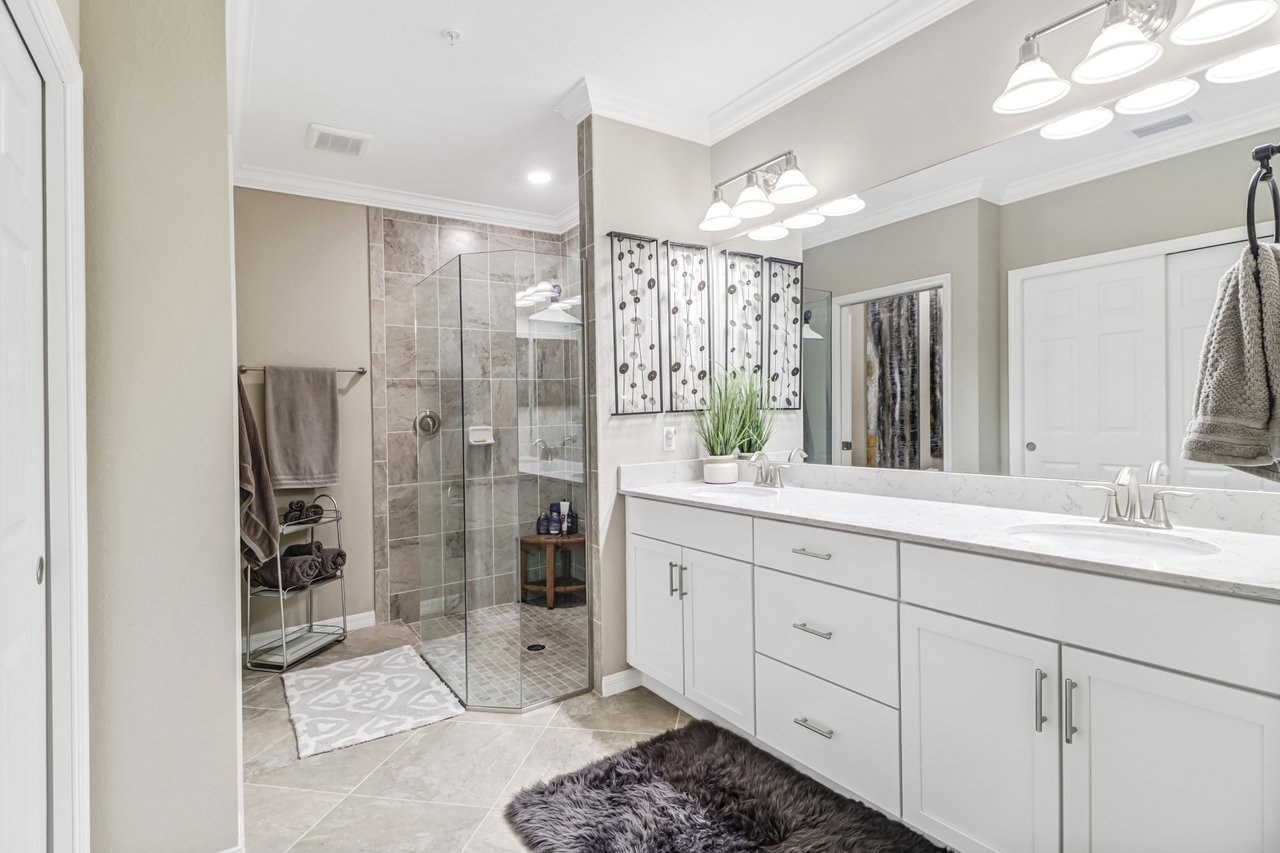
Bathroom with a white double vanity and glass-enclosed gray-tile shower.
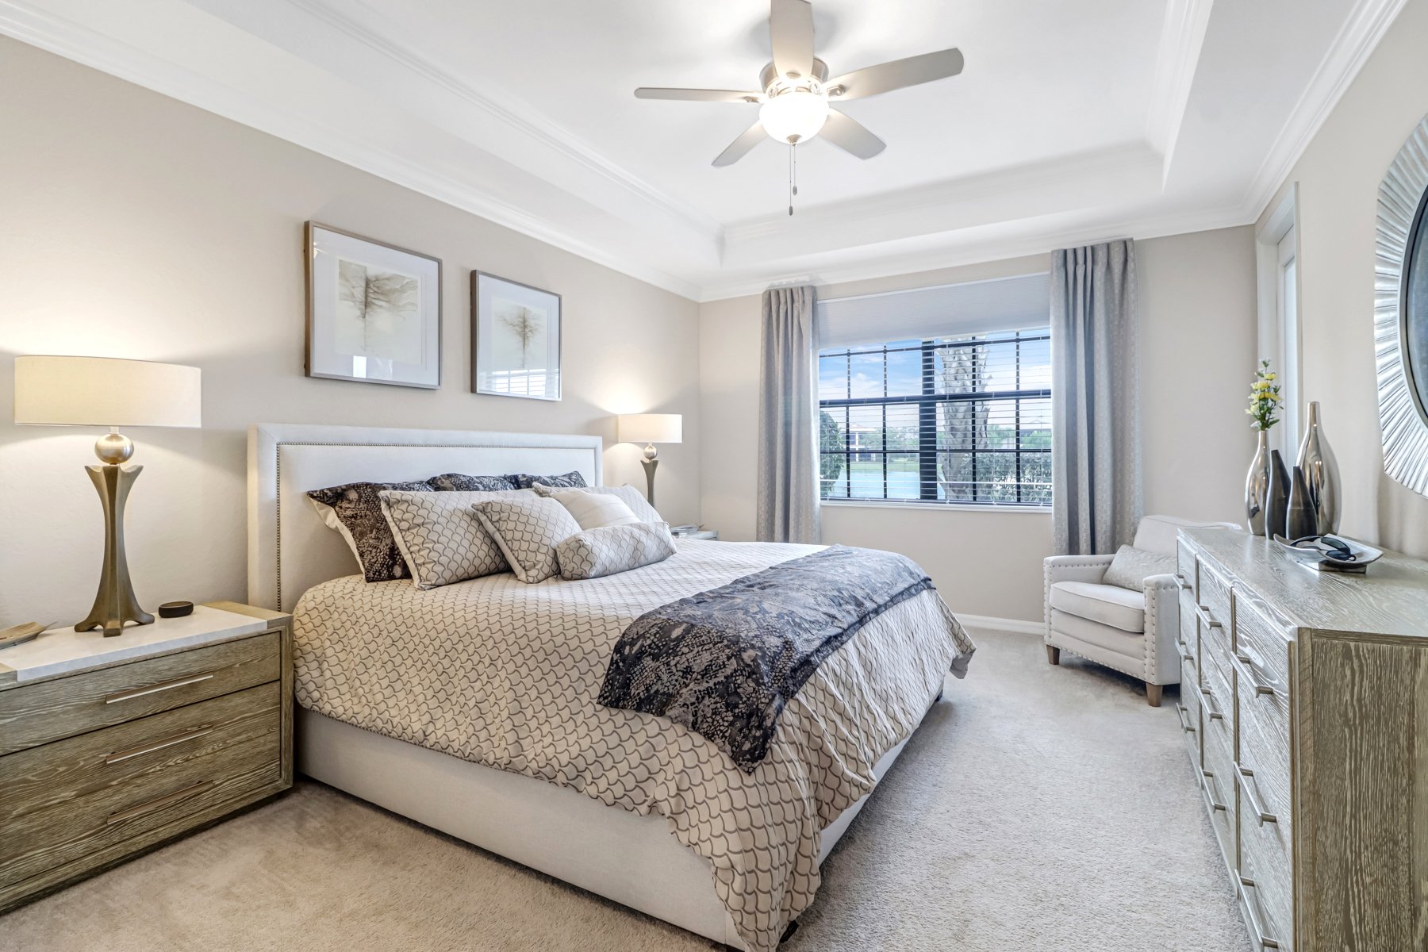
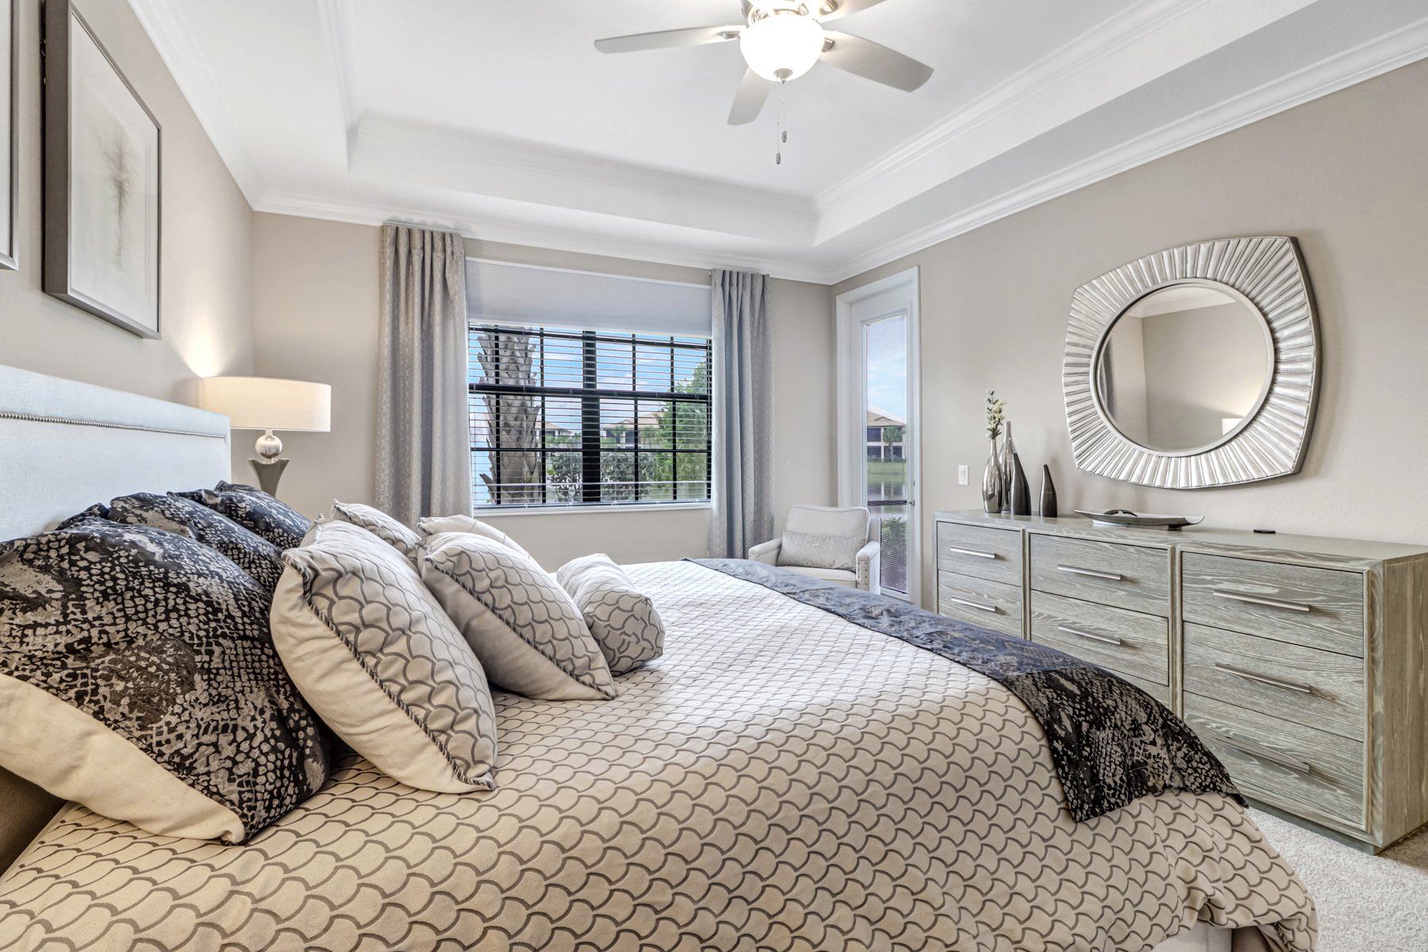
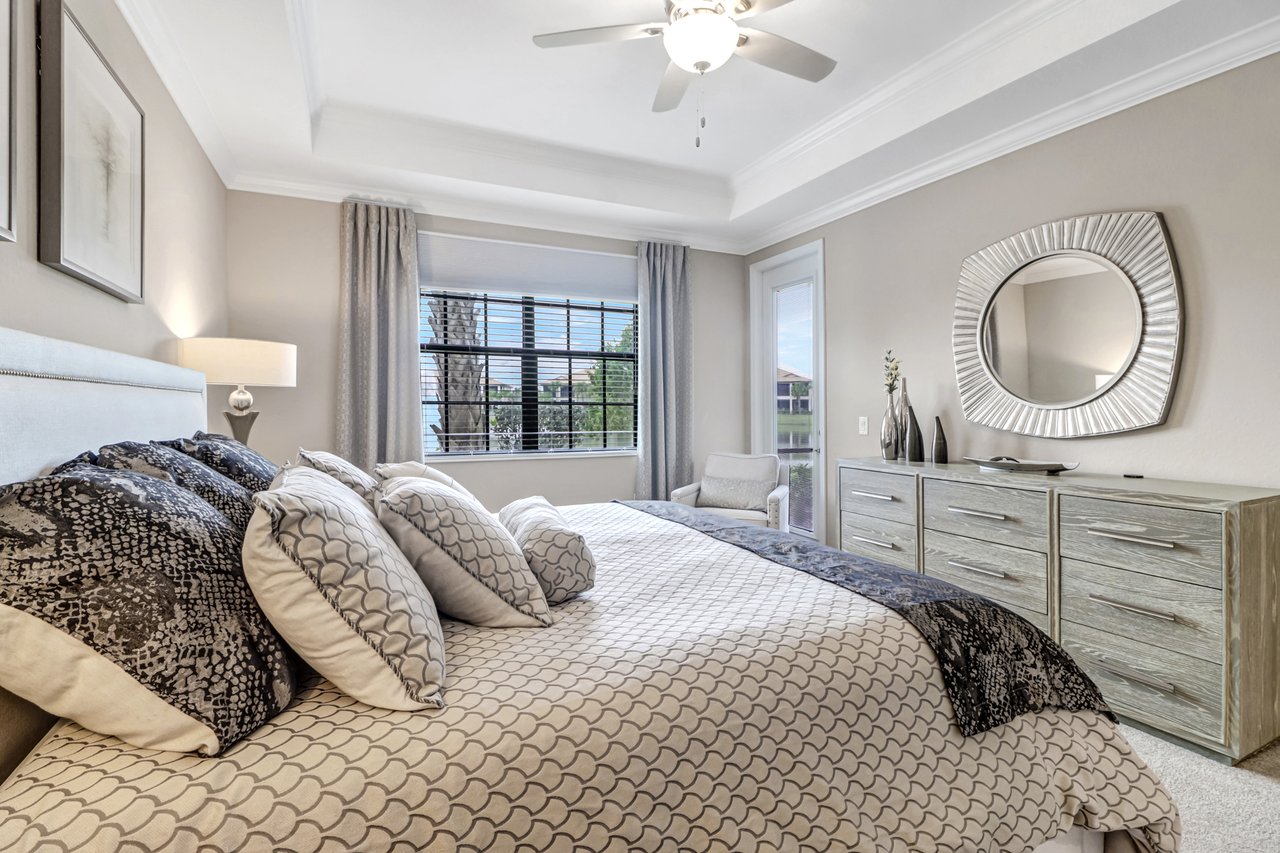
Bedroom with a large patterned bed and a window overlooking water.
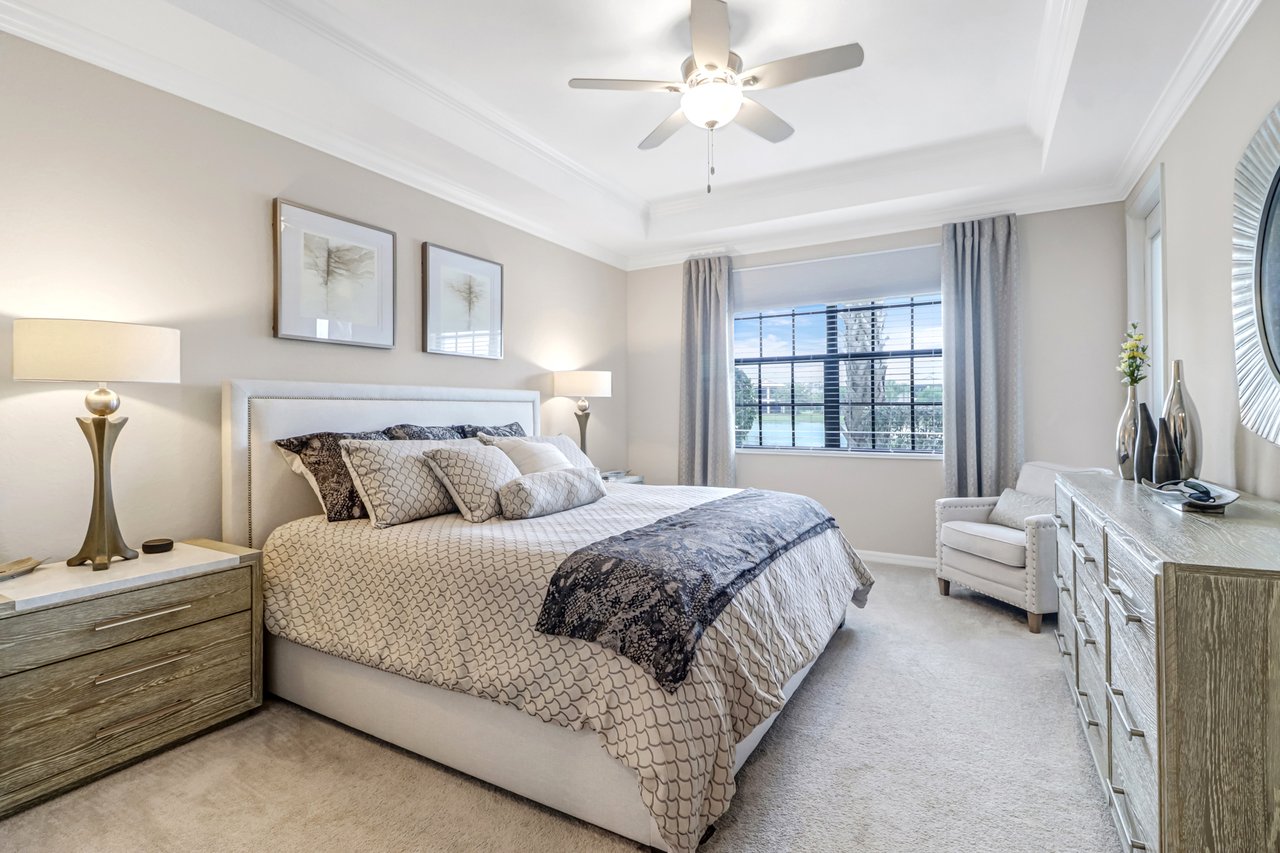
Furnished bedroom with a patterned bed, gray dressers, and a water view through the window.
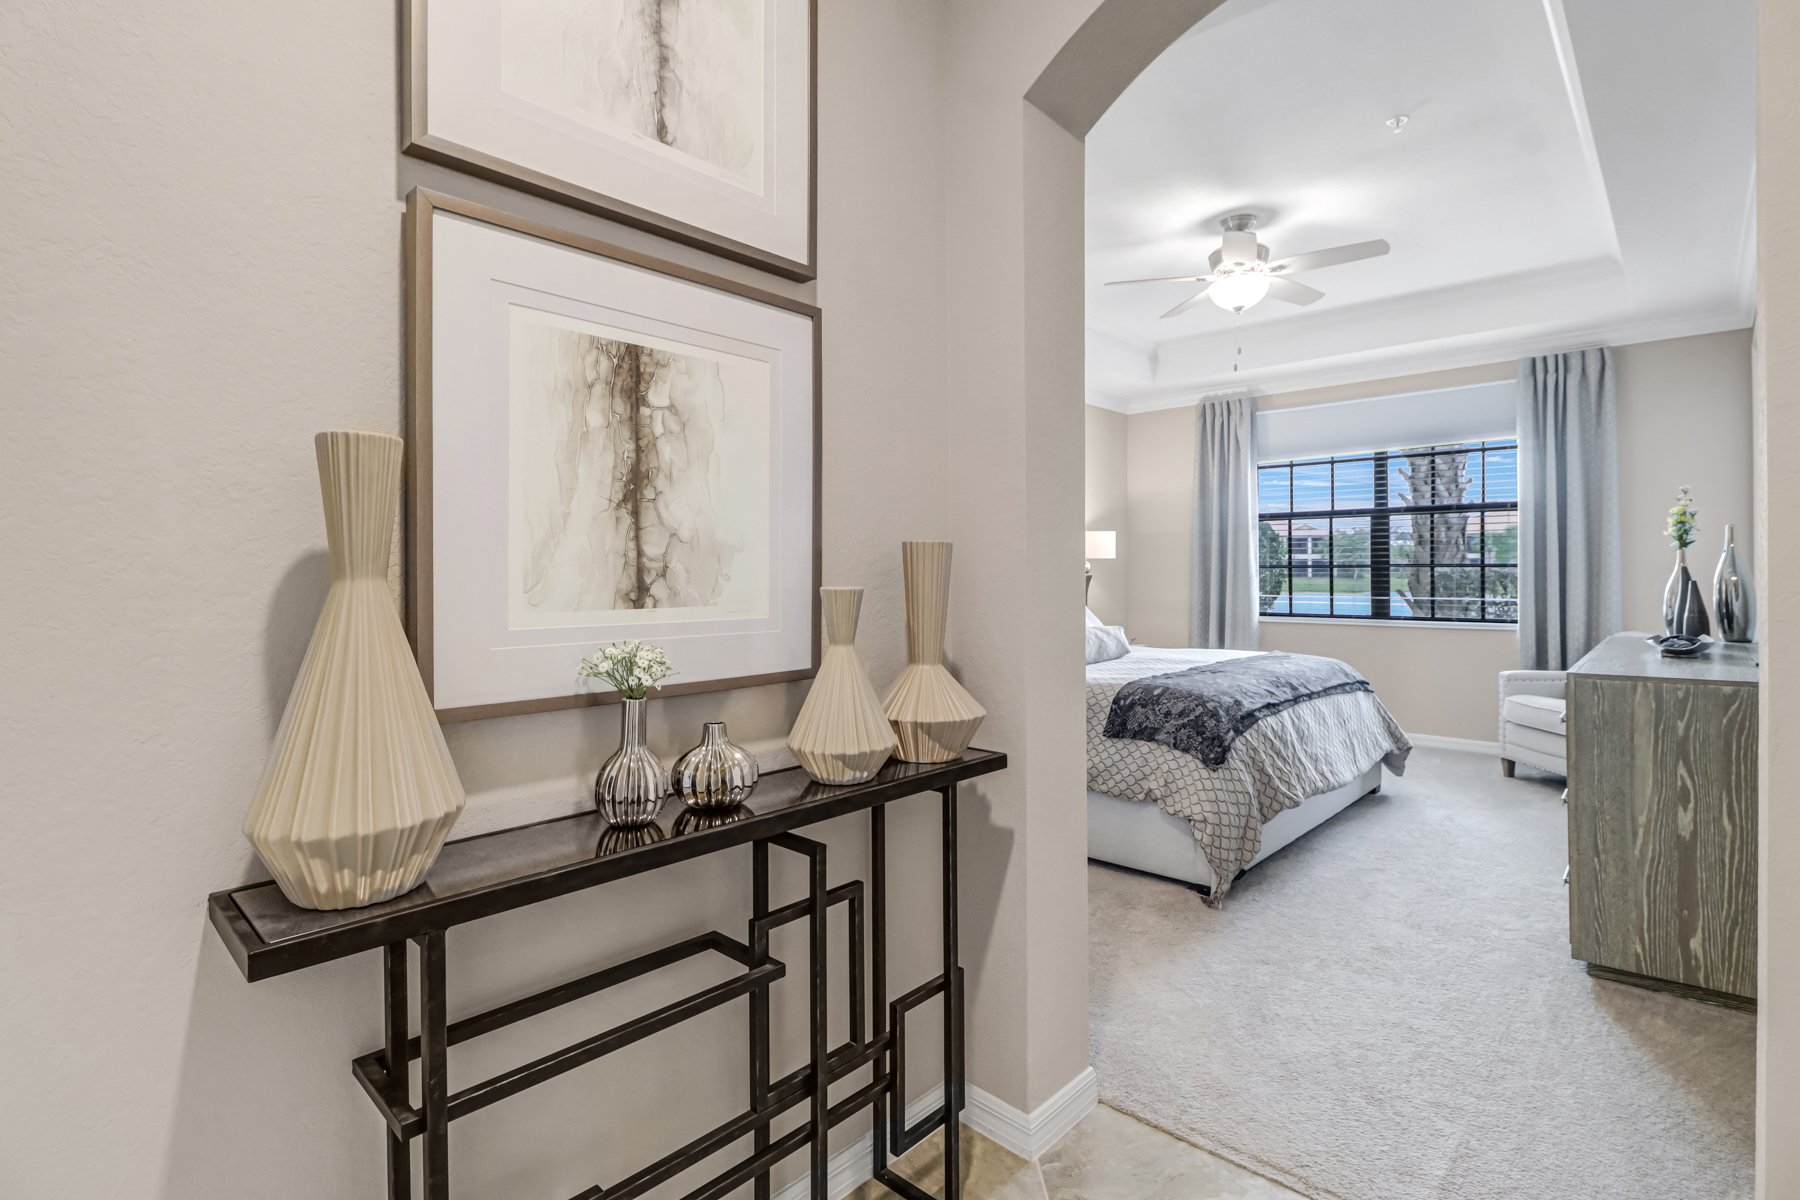
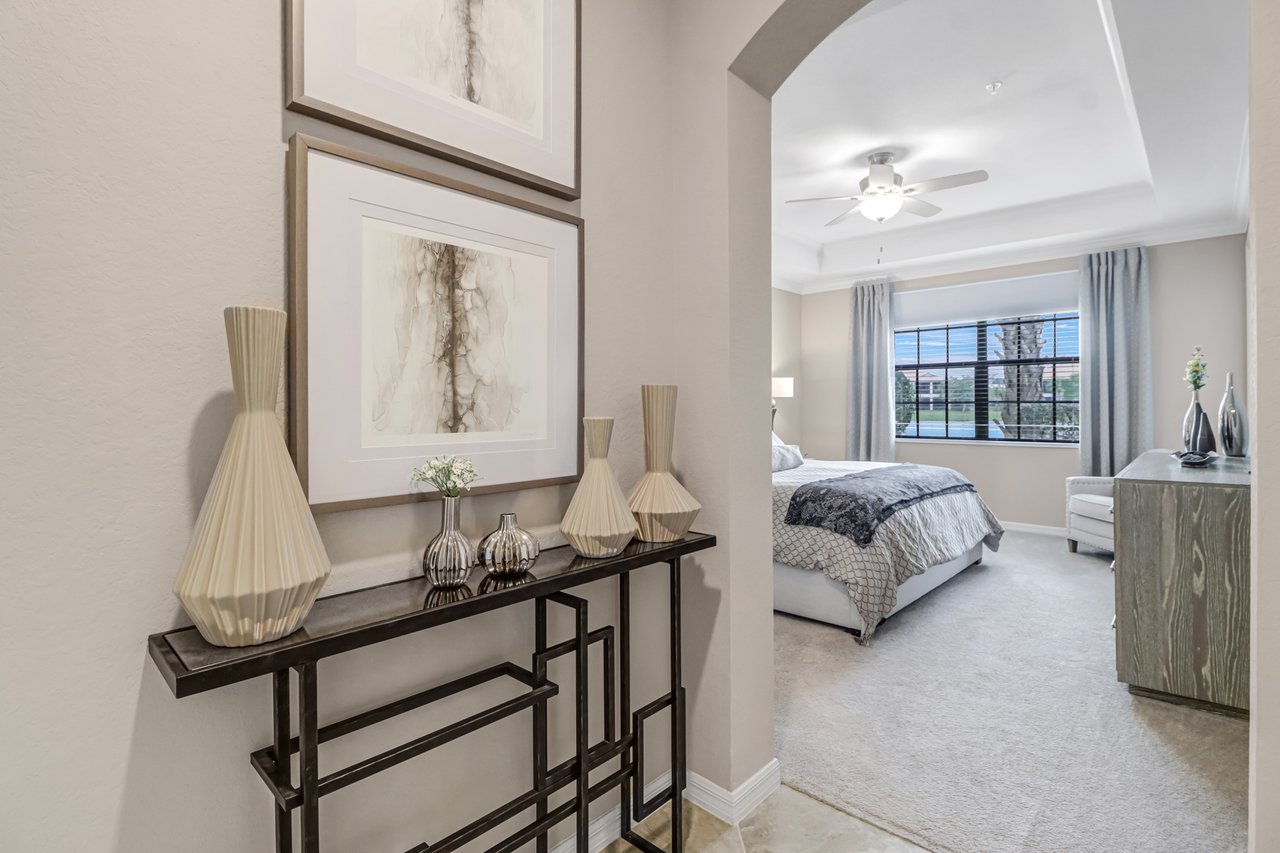
Staged bedroom with a curtained window and bed, viewed past a decorative console table through an archway.
SEE ALL PHOTOS
Two-story beige residence framed by tall palms, with landscaped frontage and neighboring homes.
Two-story cream residence with tan tile roofs, garage doors, and a broad brick-paved driveway.
Dining area with a wooden table and sliding glass doors overlooking the water.
Furnished dining room with a round table, sculptural chandelier, and tray ceiling.
Open kitchen and dining area with white cabinets and a round table beneath a sculptural chandelier.
Aerial view of a condominium beside a pond and fountain, with a yellow arrow pointing to a unit.
Living room with a beige sectional and glass doors overlooking a fountain and water.
Living room with a large sectional sofa and glass doors overlooking a lake.
Open-plan living room with a light sectional, glass coffee table, and white kitchen with island.
Tiled condo entry foyer with abstract wall art, opening to a dining area and glass patio doors.
Two-story home entrance with a green door, attached garage, and tropical landscaping.
Bathroom with a white vanity, large mirror, and geometric-patterned shower curtain.
Furnished bedroom with a white quilted bed, wood dresser, geometric mirror, and wall-mounted television.
Furnished bedroom with a white quilted bed, gray headboard, and bright corner windows.
Bedroom with pale blue patterned bedding, gray wood headboard, matching nightstands, and abstract wall art.
Bedroom with blue-gray patterned bedding, matching gray wood nightstands, and a curtained window.
Open-plan kitchen with a large island, white cabinetry, stainless appliances, and dining seating beside the windows.
Kitchen with a large quartz island, white cabinets, stainless steel appliances, and gray upholstered bar stools.
Bright white kitchen with a large island, stainless steel appliances, and water views through the windows.
Kitchen with white cabinets, stainless steel appliances, and a large island with a double sink.
Community lake with a fountain, grassy shore, and residences across the water.
Laundry room with white washer and dryer beneath a wall-mounted wire shelf.
Furnished glass-enclosed lanai with wicker seating and a round table overlooking a lake.
Furnished lanai with wicker seating overlooking a lake and fountain.
Bathroom with a glass walk-in shower, large stone-look tiles, and folded gray towels on a rack.
Bathroom with a white double vanity and glass-enclosed gray-tile shower.
Bedroom with a large patterned bed and a window overlooking water.
Furnished bedroom with a patterned bed, gray dressers, and a water view through the window.
Staged bedroom with a curtained window and bed, viewed past a decorative console table through an archway.
Courtesy of Laurel McGarel, PA, MVP Realty Associates LLC, 440-342-7292
Sold

2177 Frangipani CIR # 102

2177 Frangipani CIR # 102, NAPLES, FL 34120

$615,000
$615,000

2177 Frangipani CIR # 102

3 Beds 2 Baths 1,710 Sq.Ft.

Description

Unlock the door to immediate luxury living with this impeccably appointed, move-in ready coach home with sparkling lake views at LaMorada. This residence boasts an open floor plan, where each room effortlessly flows into the next, creating an airy ambiance. A testament to refined taste, the furnishings have been thoughtfully selected to elevate the overall aesthetic of each room. Sink into plush sofas, gather around elegant dining sets & experience the embrace of comfort & style. Picture-perfect designer light fixtures adorn the ceilings, casting a warm & inviting glow throughout the home. The chef-inspired kitchen offers a natural gas range, white shaker cabinets, a generous pantry & quartz counters. The great room flows effortlessly into a large screened lanai, creating a seamless indoor-outdoor experience. The primary suite features a private lanai entry & a spa-like bath. The 2 guest bedrooms are tucked away from the primary suite, providing a private retreat for family & friends. LaMorada amenities include a 13,000 sq ft clubhouse, poolside bar, curated activities, exercise facility, tennis, pickleball & bocce. Don't miss the chance to make this exquisite coach home your own!

Share Property

Location

2177 Frangipani CIR # 102, NAPLES, FL 34120

Status

Sold

Date Sold

March 15, 2024
Laurel McGarel

Laurel McGarel

Features & Amenities

Interior

  • total bedrooms3
  • Total bathrooms2
  • full bathrooms2
  • Laundry room Laundry in Residence
  • Flooring Carpet, Tile
  • APPLIANCES Gas Cooktop, Dishwasher, Disposal, Dryer, Microwave, Range, Refrigerator/Icemaker, Washer
  • other interior Features Built-In Cabinets, Fire Sprinkler, Foyer, Pantry, Smoke Detectors, Tray Ceiling(s), Walk-In Closet(s), Window Coverings

Area & Lot

  • Status Sold
  • Date Sold March 15, 2024
  • Living Area1,710 Sq.Ft.
  • Total Area2,990 Sq.Ft.
  • MLS® ID223093457
  • TypeCondo
  • YEAR BUILT2018
  • Architecture StylesLow Rise (1-3)
  • Water FrontageLake
  • View DescriptionLake
  • Elementary SchoolLAUREL OAK ELEMENTARY
  • Middle SchoolOAKRIDGE MIDDLE
  • High SchoolGULF COAST HIGH

Exterior

  • STORIES1
  • Garage Space2.0
  • water SourceSoftener
  • PoolCommunity
  • roofTile
  • lot featuresRegular
  • parkingAttached
  • HEAT TYPECentral Electric
  • AIR CONDITIONINGCeiling Fan(s), Central Electric
  • SubstructureConcrete Block
  • HOA AmenitiesBocce Court, Clubhouse, Pool, Community Room, Spa/Hot Tub, Dog Park, Fitness Center, Internet Access, Library, Restaurant, Tennis Court(s), Theater, Underground Utility
  • security FeaturesSmoke Detector(s), Gated Community, Fire Sprinkler System
  • other exterior FeaturesScreened Lanai/Porch

Financial

  • Sales Price$615,000
  • Real Estate Tax $3,789/yr
  • HOA $11,360/yr
View Virtual Tour

Work With

What sets us apart is the genuine care we have for our clients. For us, it's never just a transaction—it’s about building lasting relationships through trust, dedication, and personalized service. Contact us today to get started and experience the difference for yourself.