Leave a Message

Thank you for your message. We will be in touch with you shortly.

Explore Our Properties
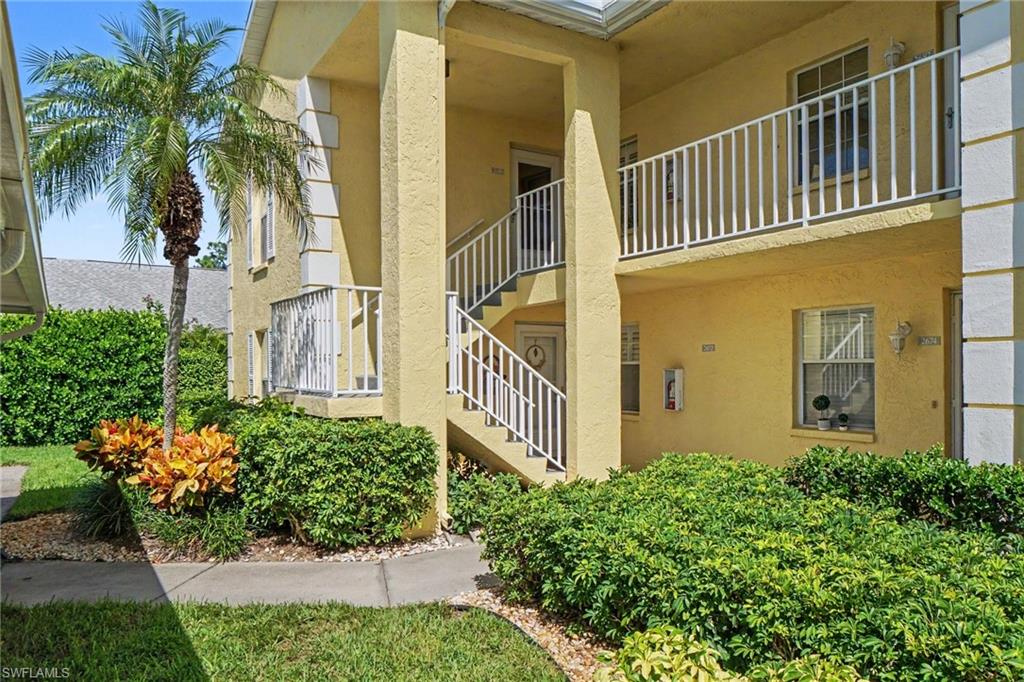
Yellow stucco residential building with white-railed exterior stairs, balconies, and tropical landscaping.
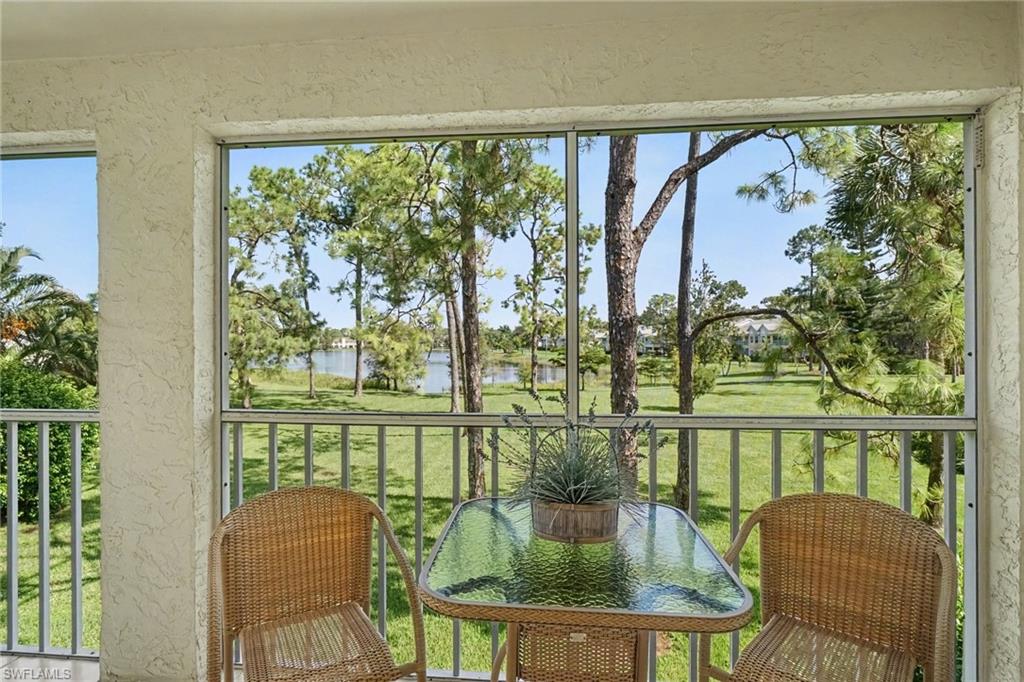
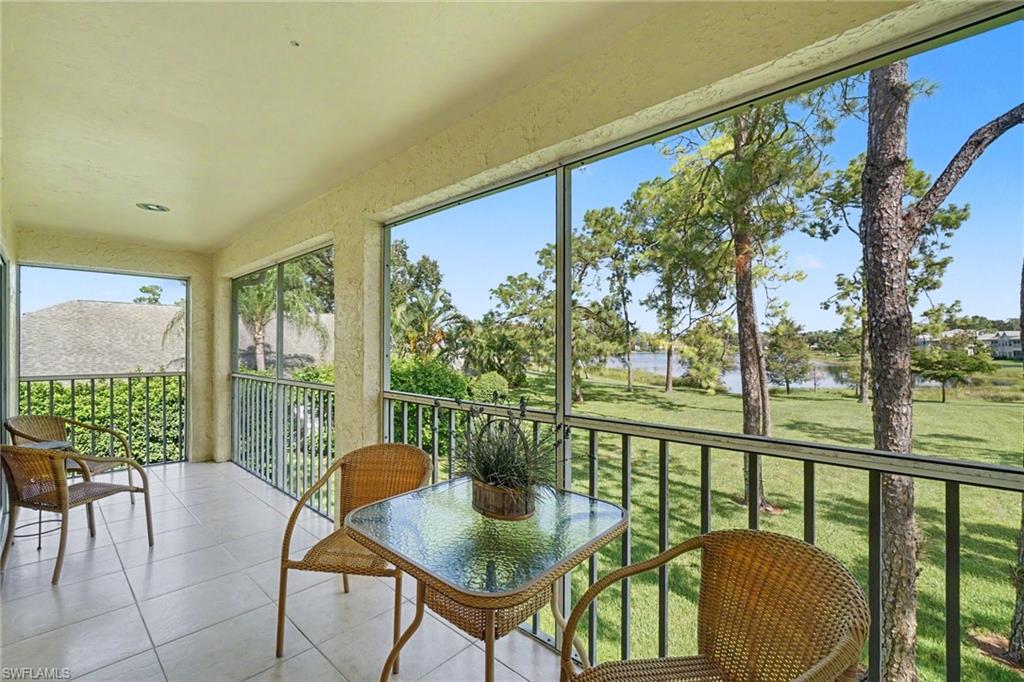
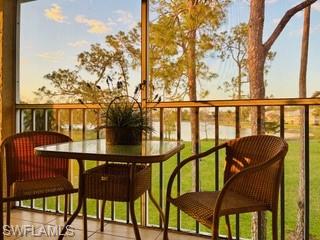
Screened balcony with wicker chairs and a glass-top table overlooking a lawn and lake.
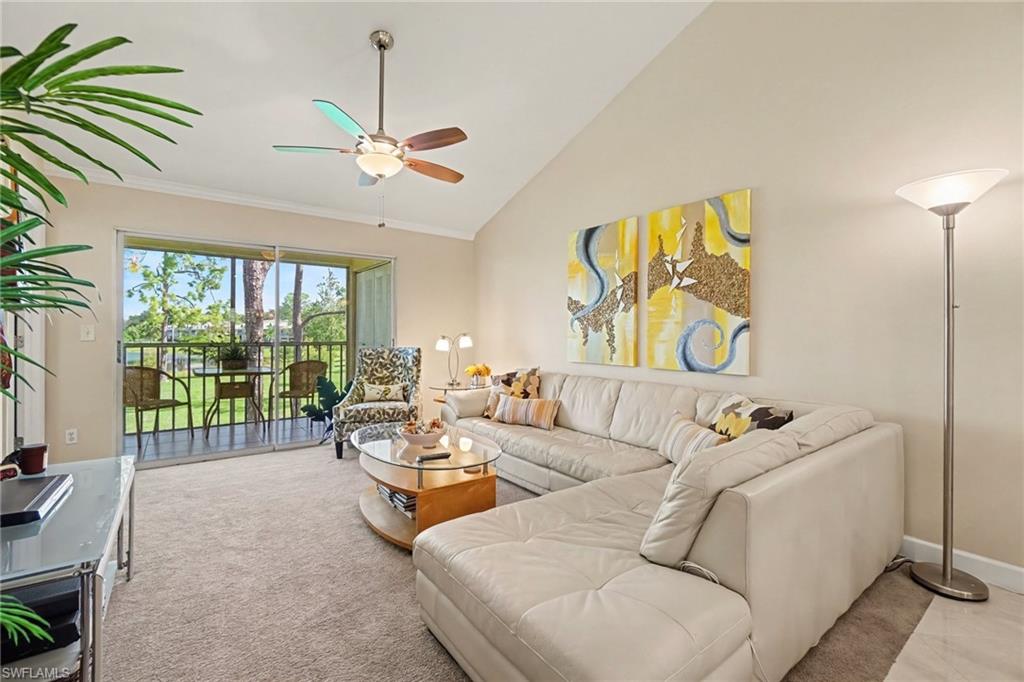
Living room with a cream sectional and sliding glass doors opening to a screened lanai.
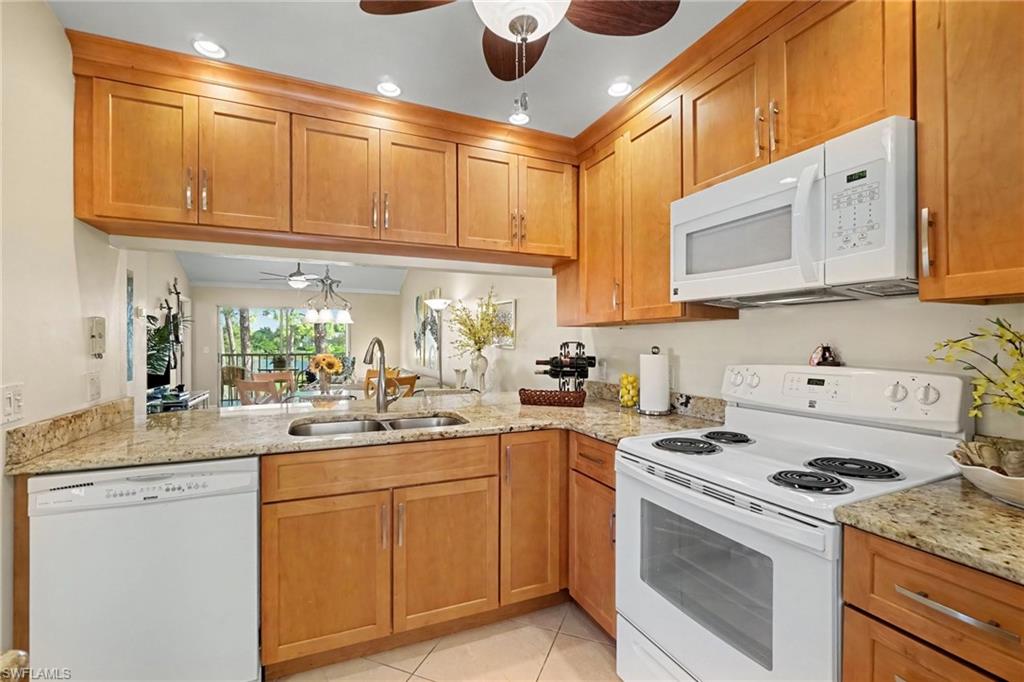
Kitchen with honey-colored cabinets, granite counters, white appliances, and an open view into the dining area.
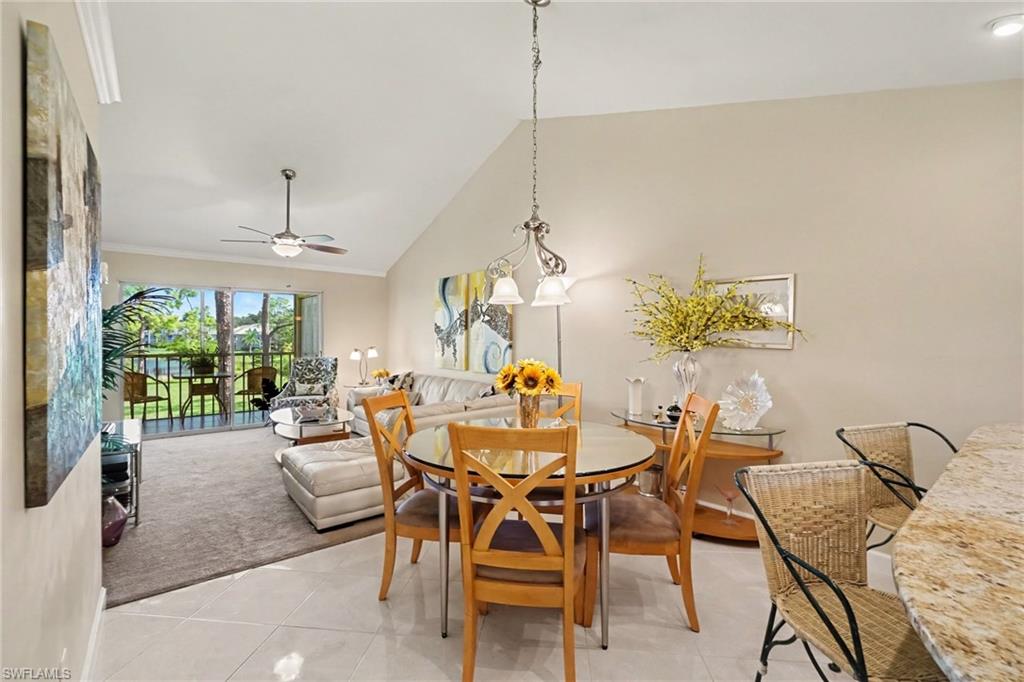
Open living and dining area with a glass-top table, cream sectional, and patio doors overlooking water.
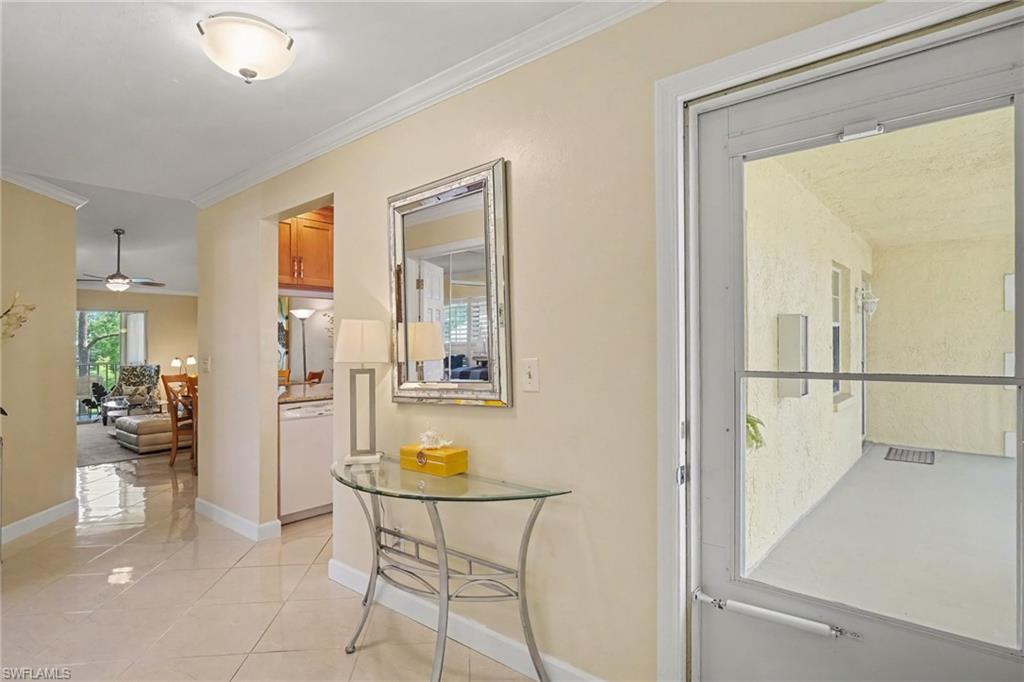
Condo entryway with tiled floors, a glass console table, and a door to the screened lanai.
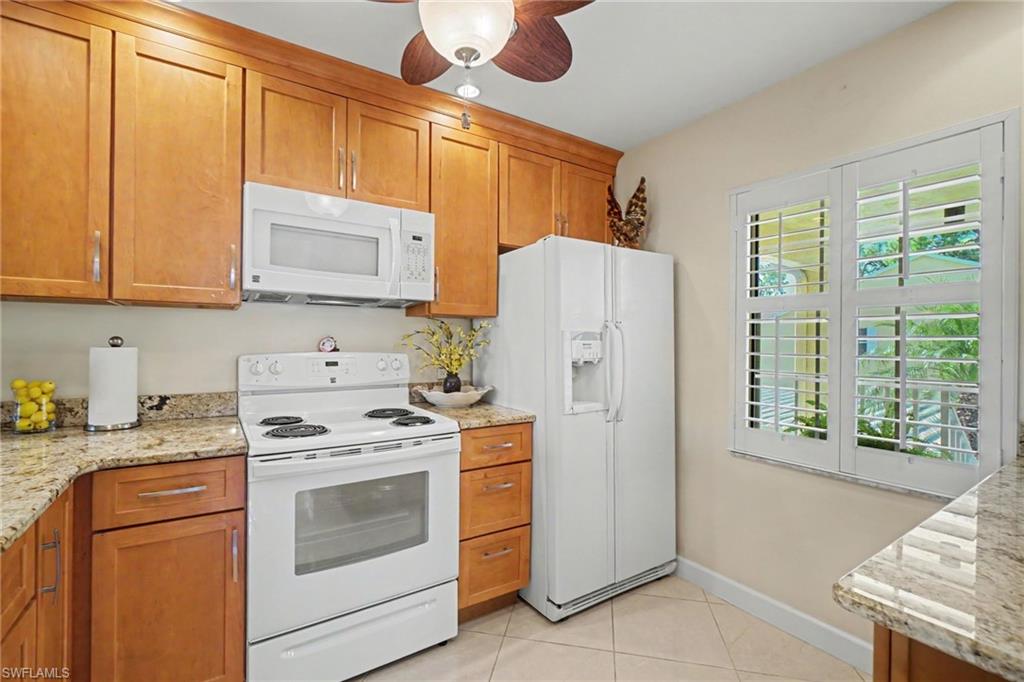
Kitchen with wood cabinets, granite counters, white appliances, and a plantation-shuttered window.
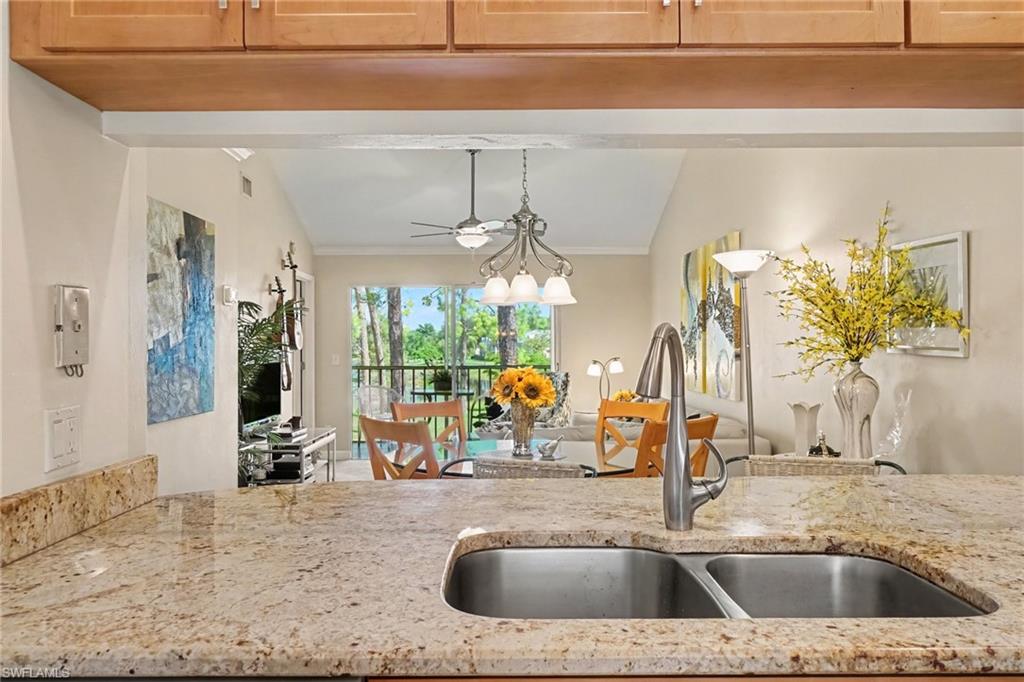
Kitchen with granite countertop and double sink overlooking a furnished dining area and leafy view.
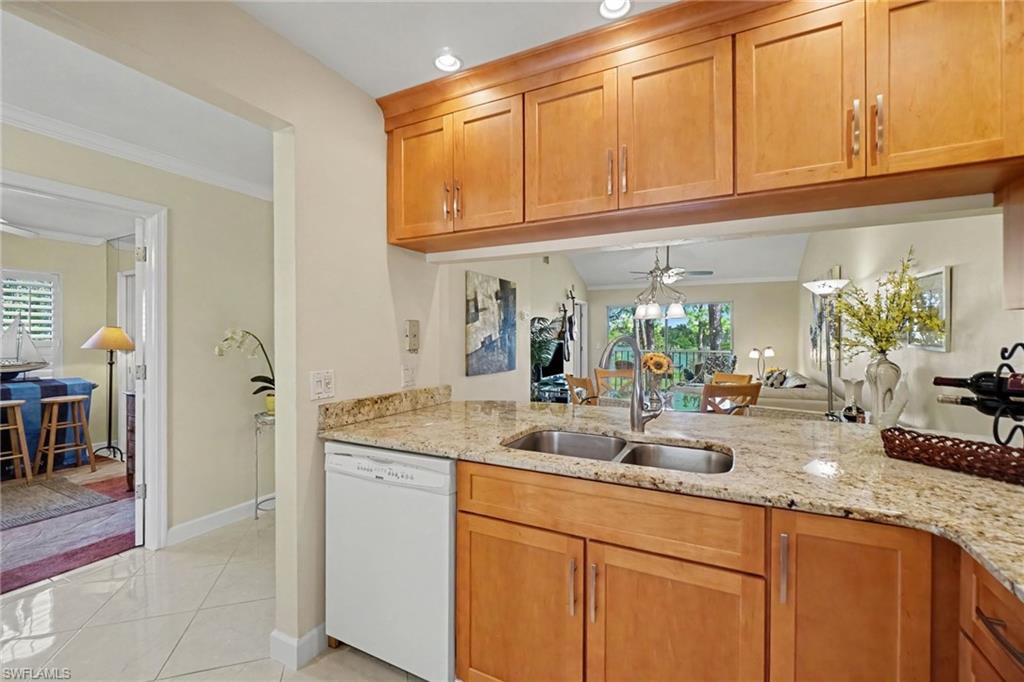
Kitchen with honey-colored cabinets, granite counters, a double sink, and an open view toward the living area.
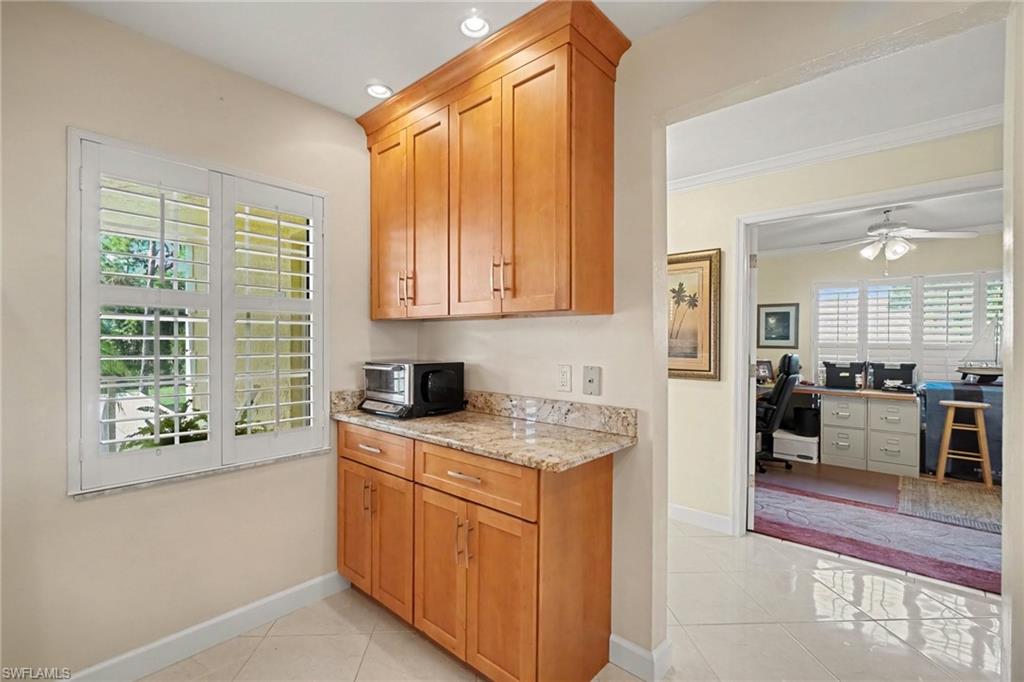
Built-in wood cabinets and stone counter beside a plantation-shuttered window, opening to an office.
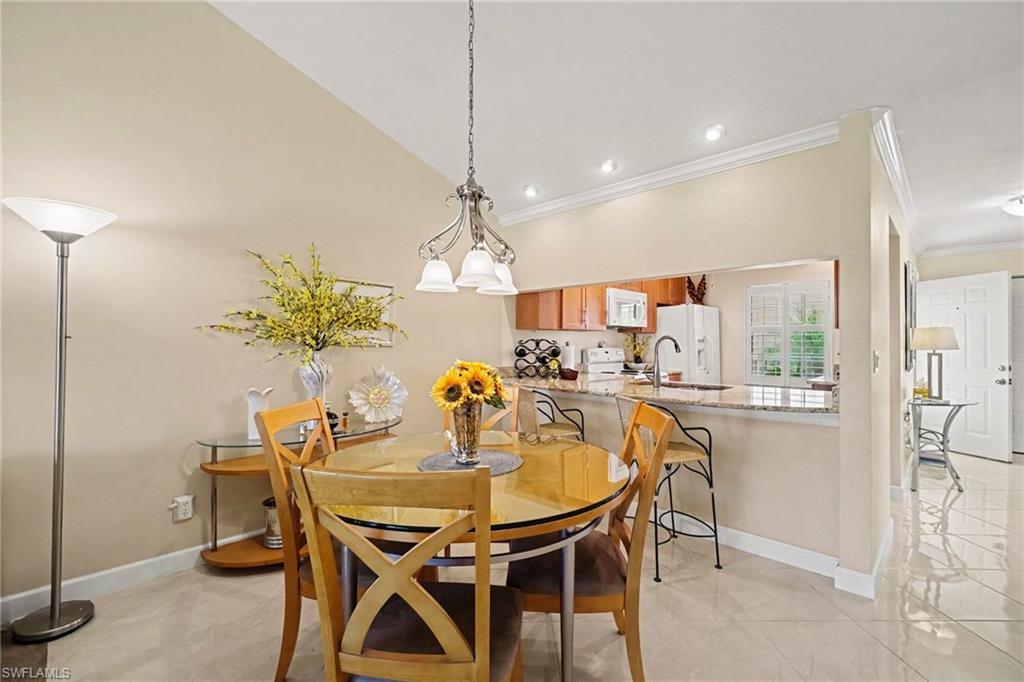
Dining area with a round glass-top table and wooden chairs beside the open kitchen.
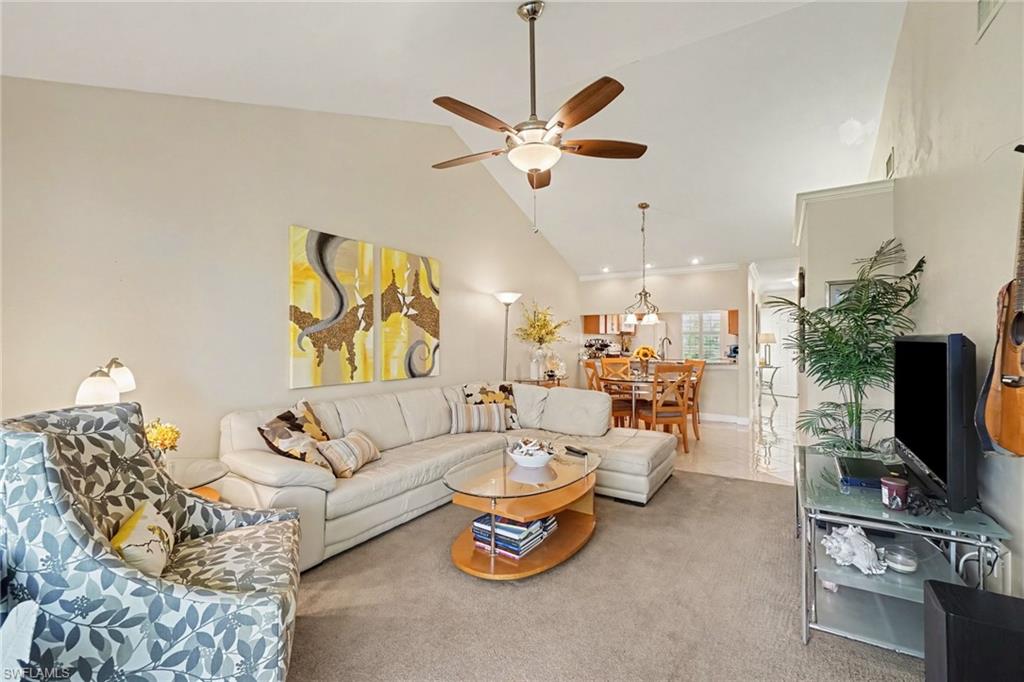
Furnished living room with a cream sectional, patterned chair, and dining area beyond.
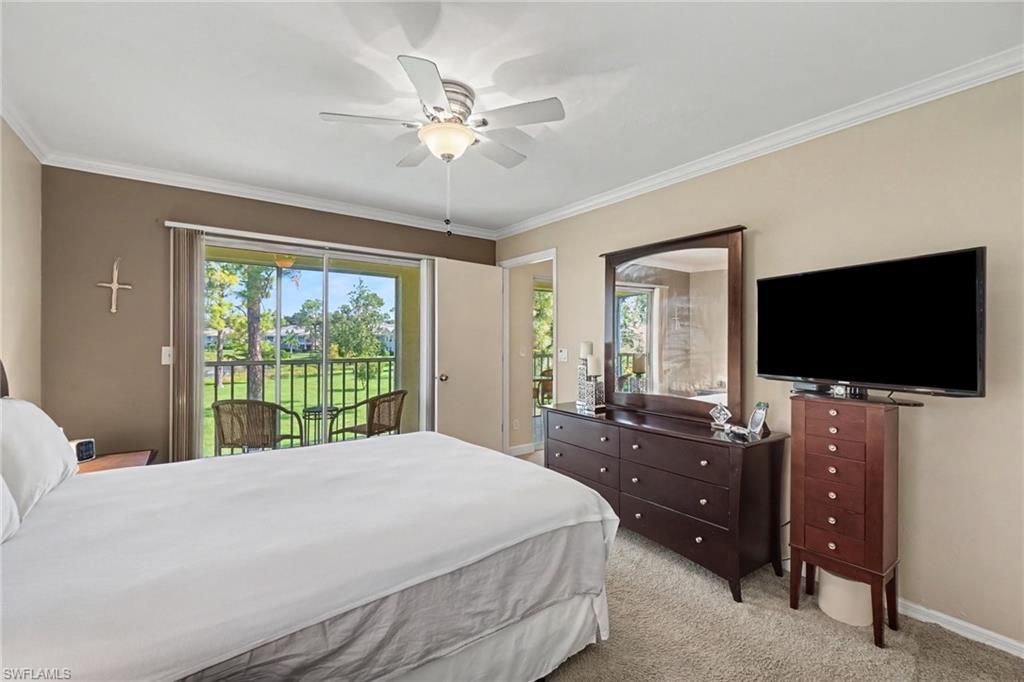
Bedroom with a white bed, dark wood dresser, and sliding glass door to a balcony.
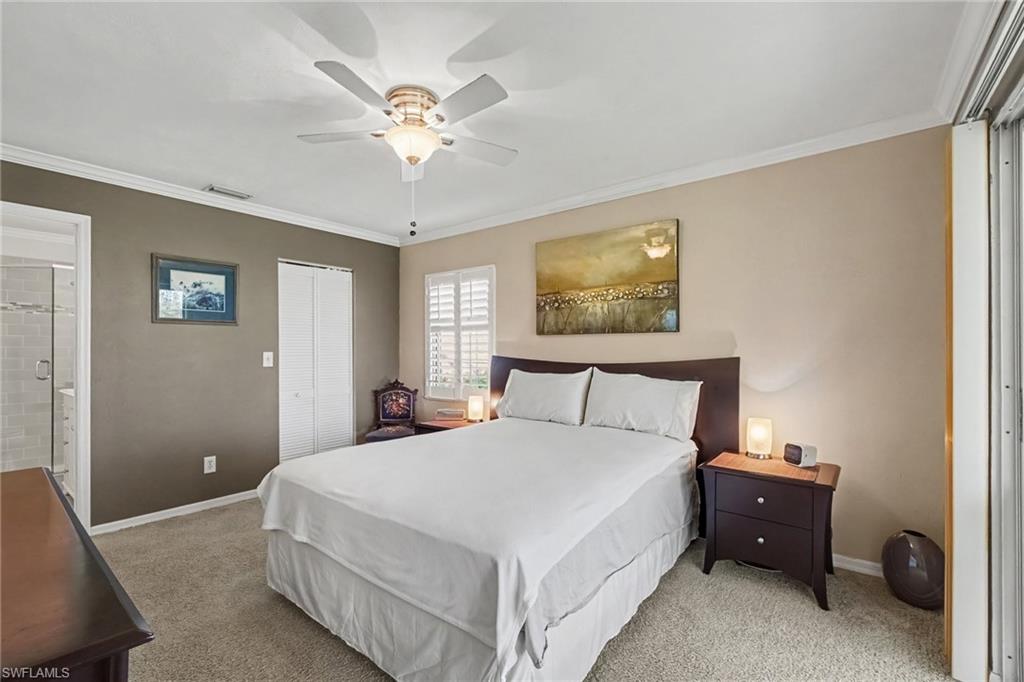
Bedroom with a white bed, dark wood nightstands, ceiling fan, and sliding glass door.
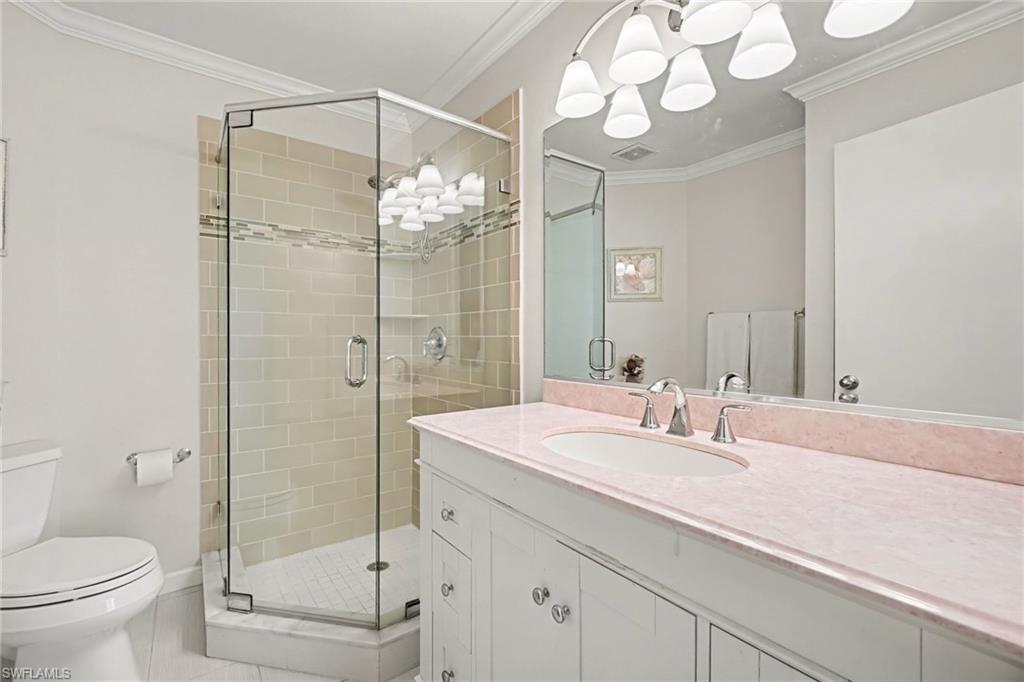
Bathroom with a glass corner shower and a long pink countertop vanity.
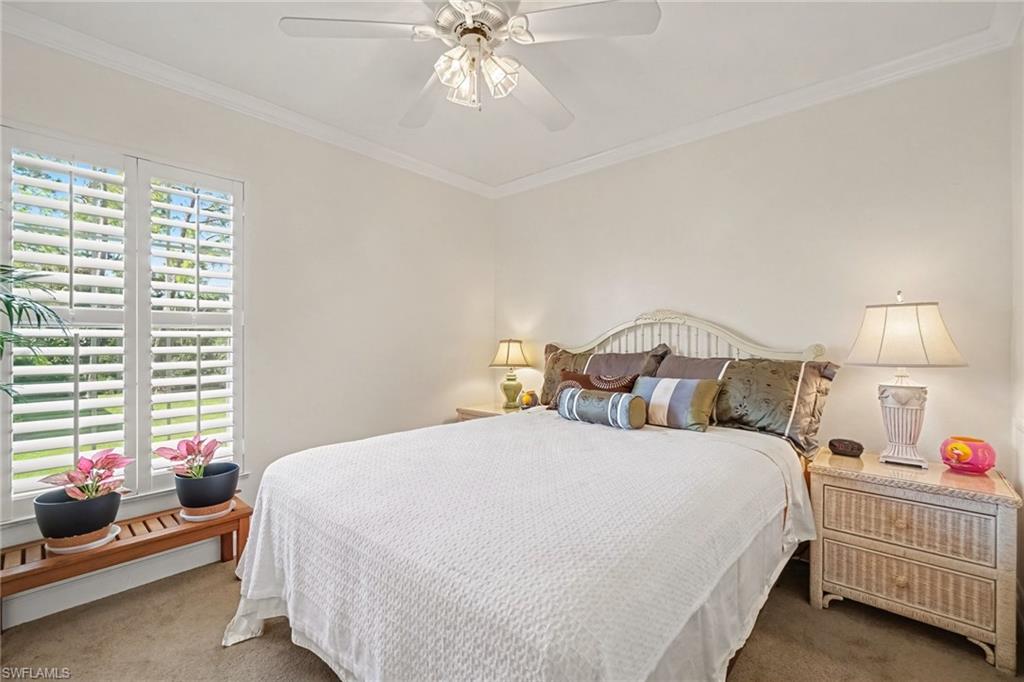
Bedroom with a large bed, plantation shutters, and a ceiling fan.
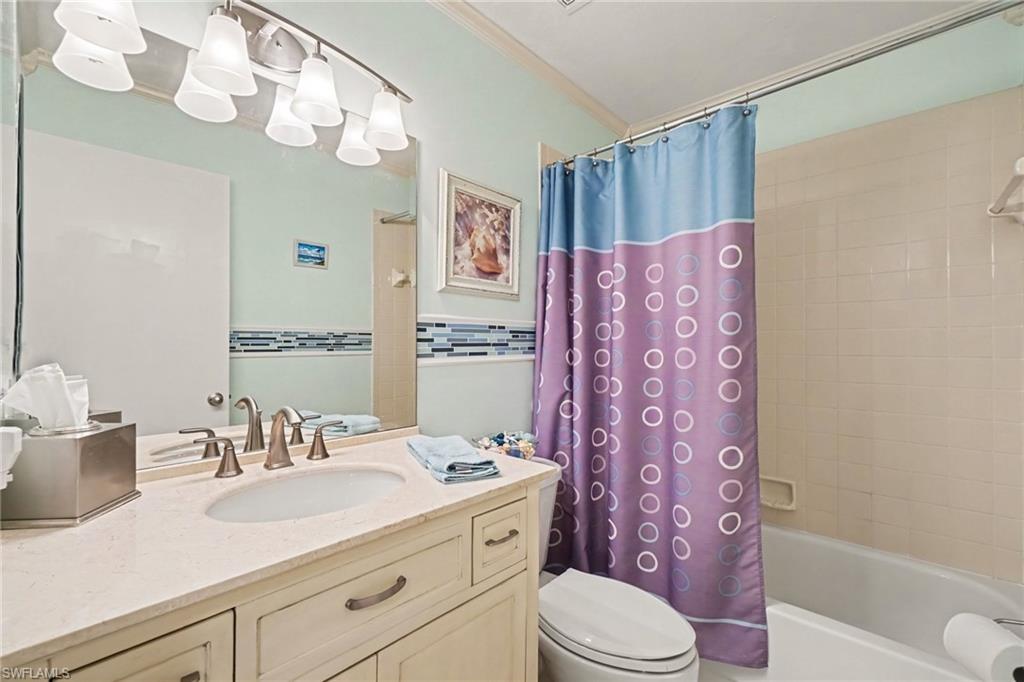
Bathroom with a cream vanity, large mirror, and bathtub behind a blue and purple patterned curtain.
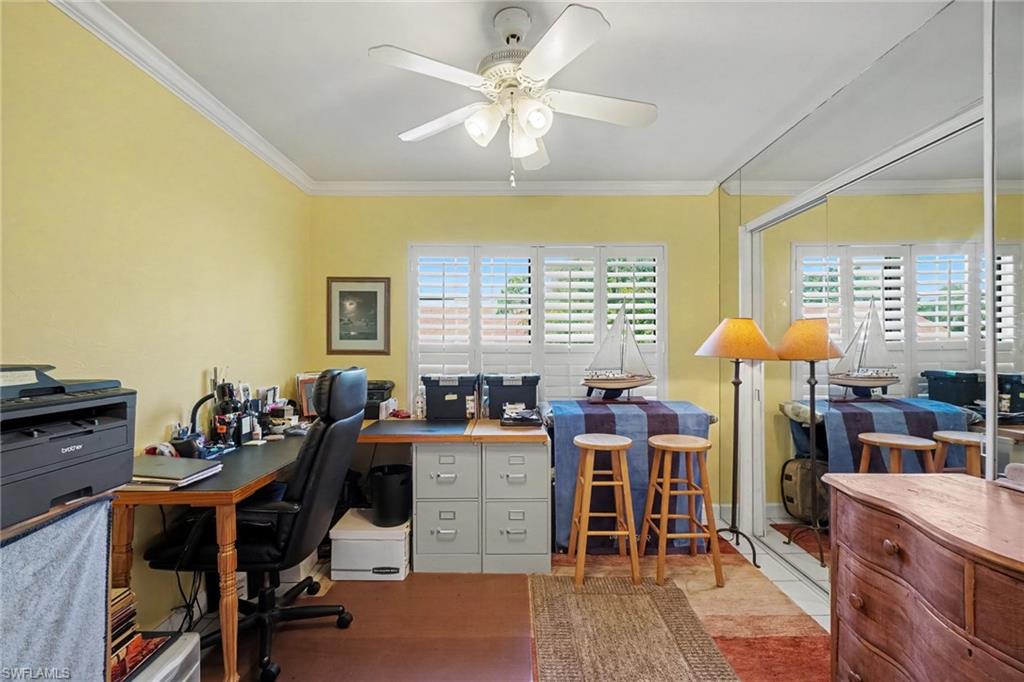
Furnished home office with yellow walls, mirrored closet doors, and shuttered windows.
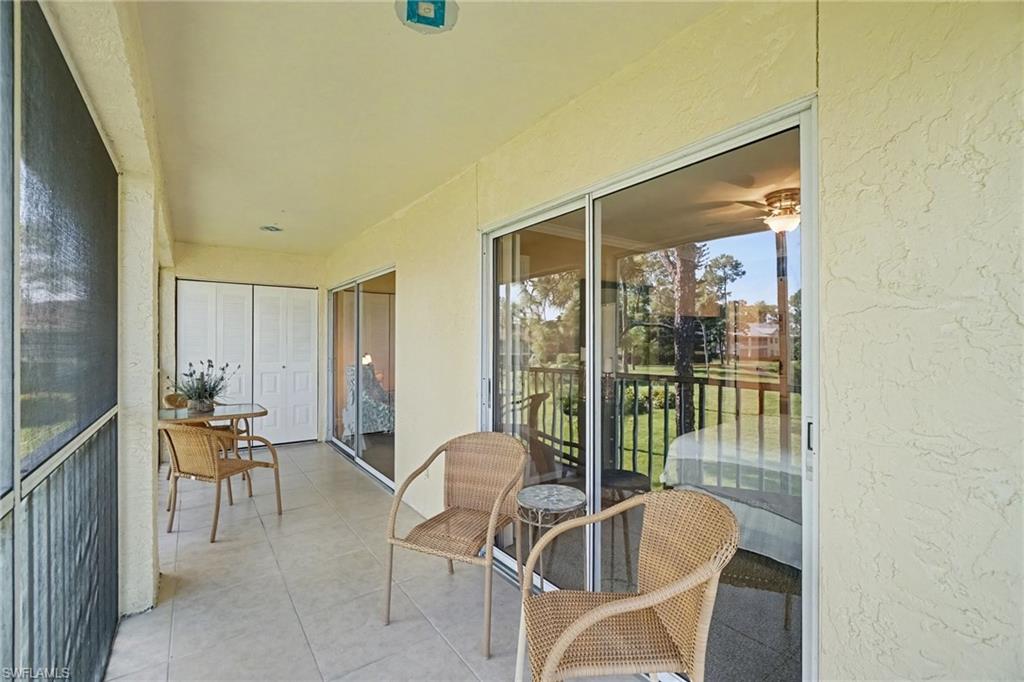
Screened condo lanai with wicker seating overlooking a grassy area and trees.
Furnished balcony overlooking a lake and grassy grounds, with wicker seating and mature trees.
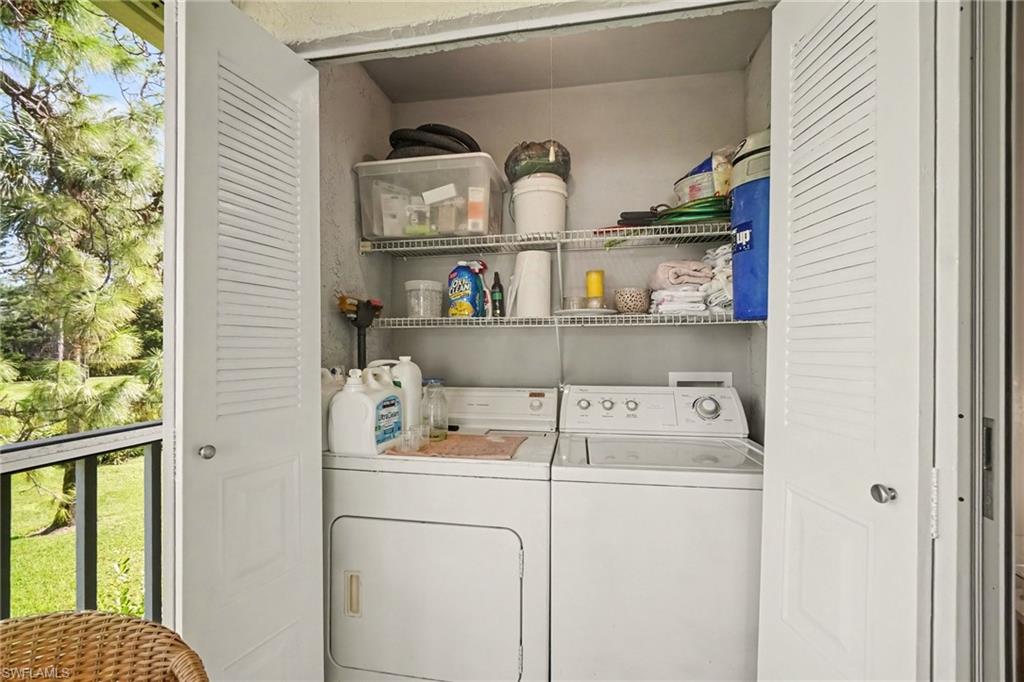
Laundry closet with washer and dryer, stocked wire shelves, and open doors to a tree-lined balcony.
Furnished balcony with wicker chairs and a lake view through the railing.
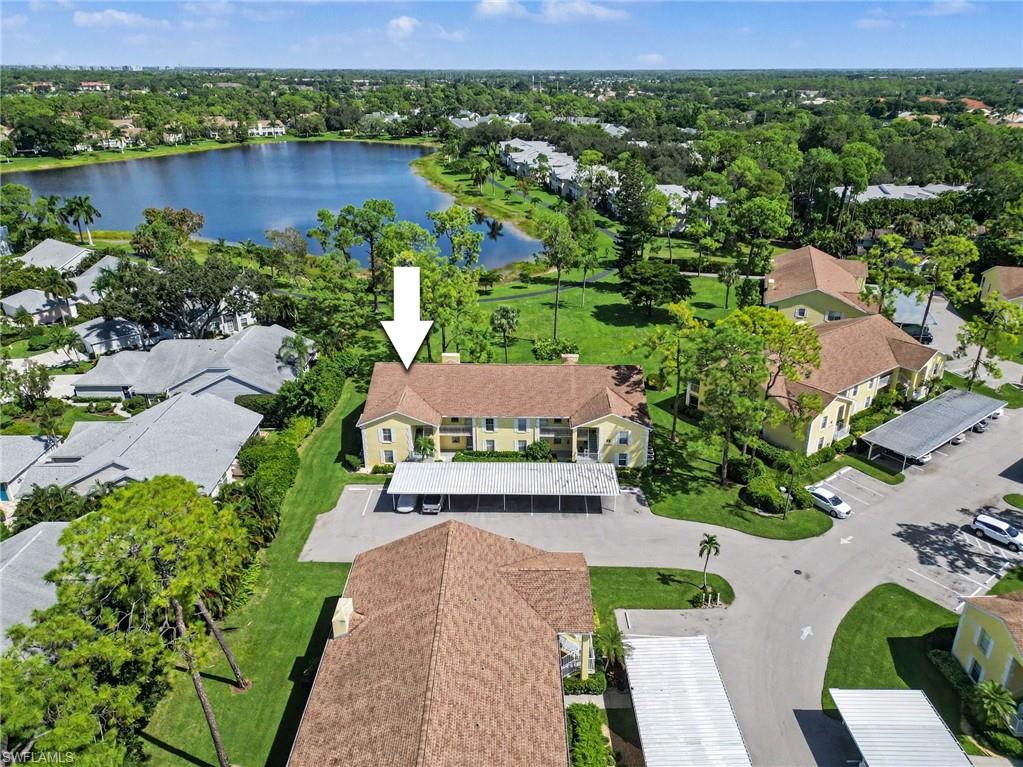
Aerial view of a condominium building beside a lake, marked with a white arrow.
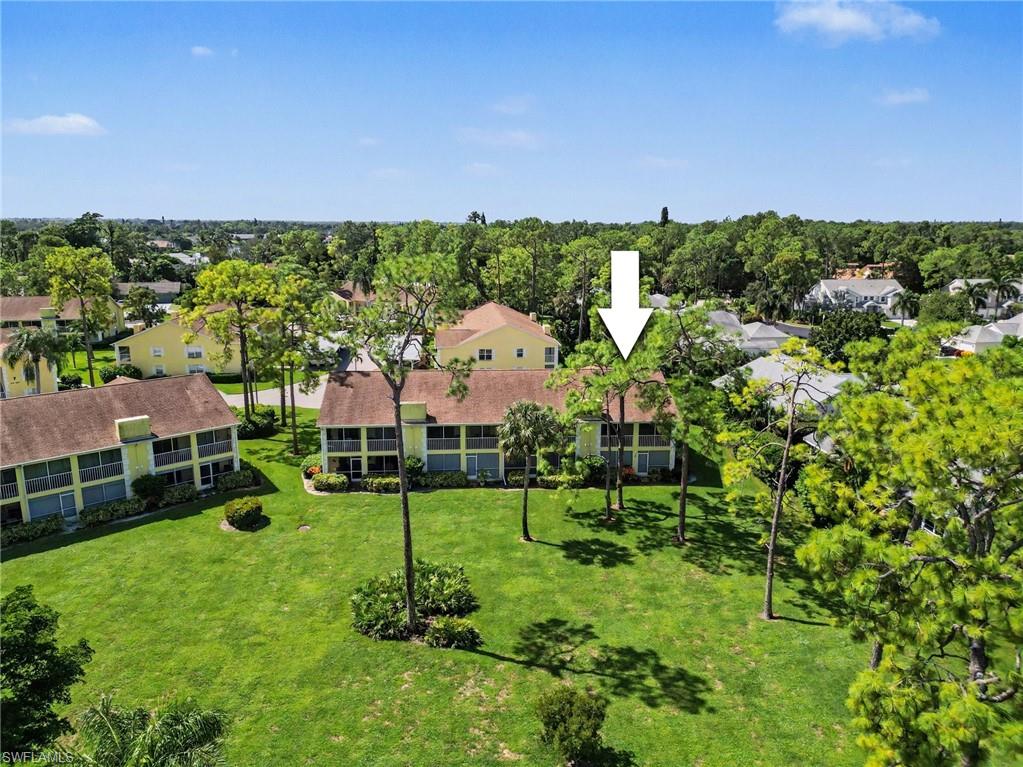
Aerial view of condominium buildings and landscaped grounds, with a white arrow marking a unit.
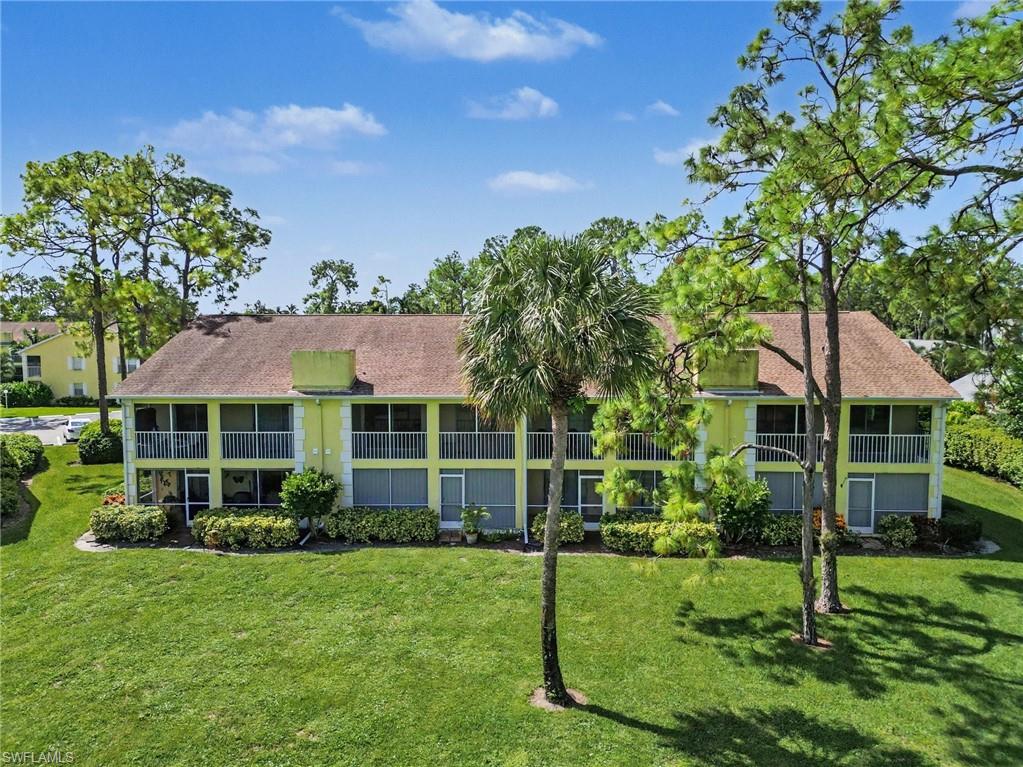
Two-story green condominium building with white-railed balconies, framed by palm trees and a broad lawn.
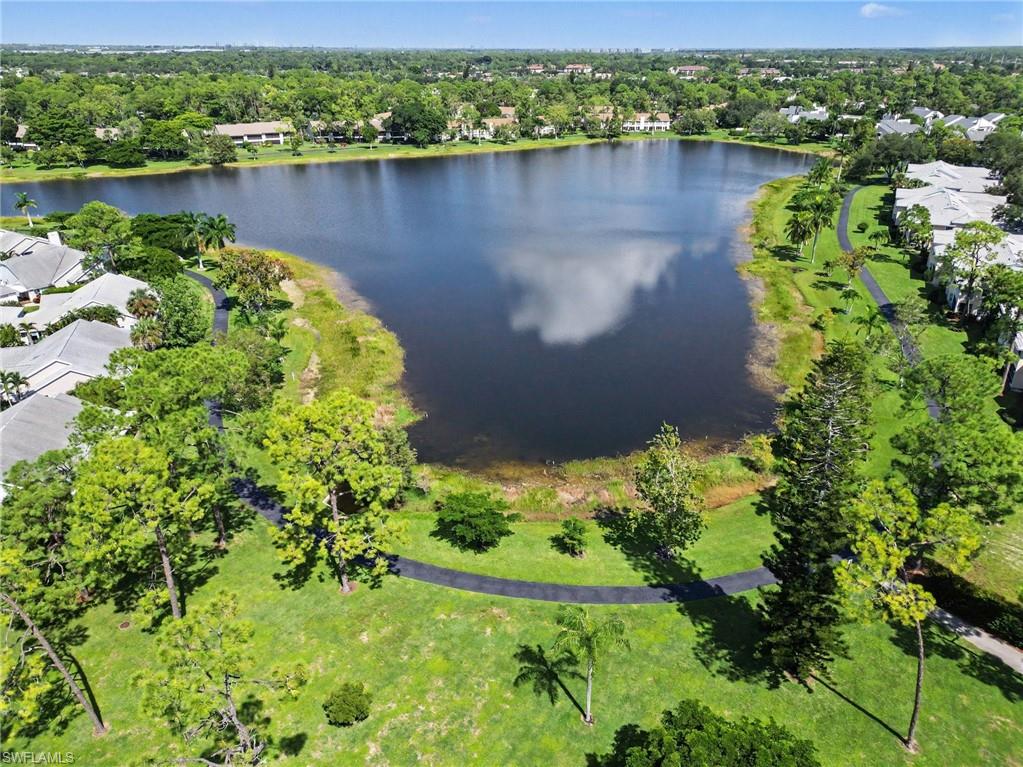
Aerial view of a community lake bordered by homes, palms, and a curving paved path.
Lakeside view across a green lawn and tall trees toward homes across the water.
Balcony view across a tree-lined lawn to a lake and homes
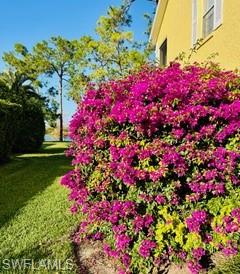
Yellow residential building beside a lawn and dense pink bougainvillea.
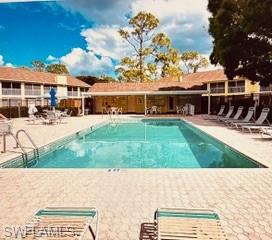
Outdoor swimming pool bordered by lounge chairs and low-rise apartment buildings.
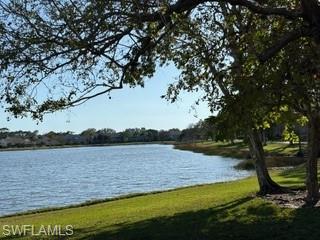
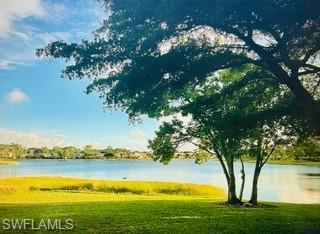
Lake view from a grassy, tree-lined shore with large shade trees in the foreground.
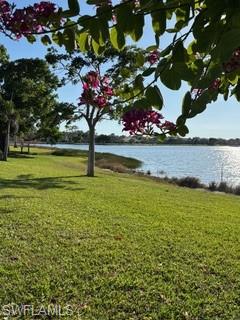
Grassy lakeside lawn beneath flowering trees, with water stretching across the background.
Lake view with a spreading tree shading the grassy shoreline.
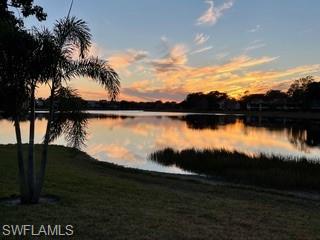
Lake at sunset reflecting colorful clouds, framed by palm trees and shoreline vegetation.
Landscaped lawn with tall trees and a pond in the distance.
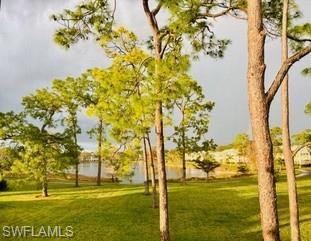
Lake at sunset framed by pine trees, with a grassy shoreline.
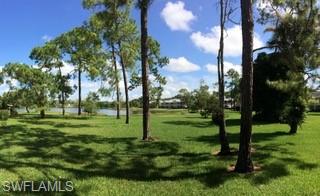
Water view across a grassy lawn, framed by pine trees.
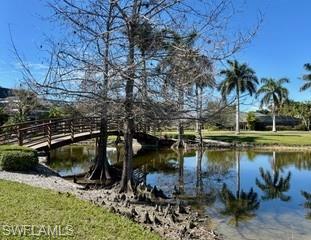
Landscaped pond and wooden footbridge framed by mature trees and palm trees.
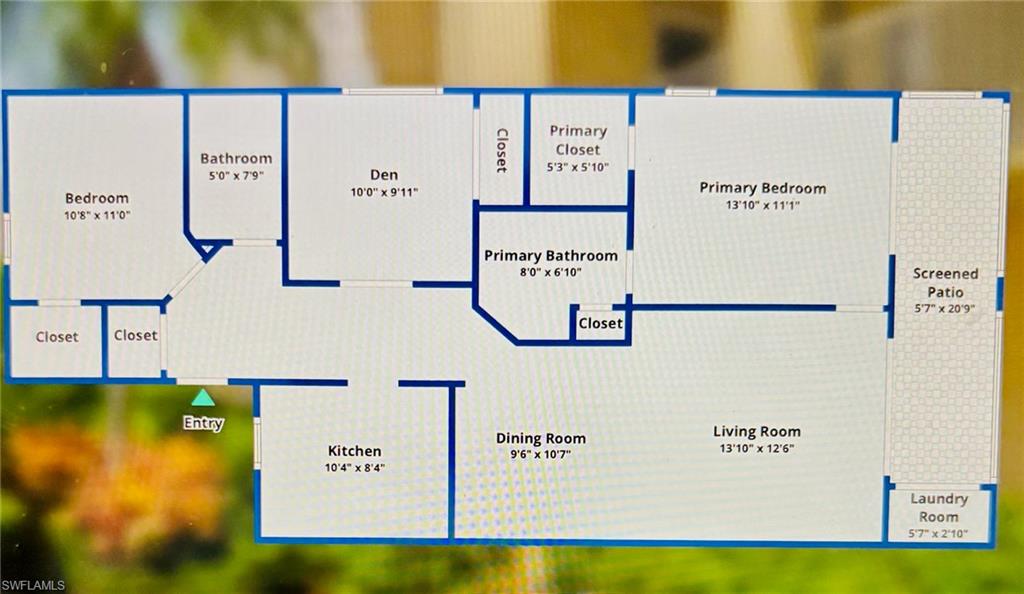
Floor plan of a two-bedroom condo with den, screened patio, and open living-dining area.
SEE ALL PHOTOS
Yellow stucco residential building with white-railed exterior stairs, balconies, and tropical landscaping.
Screened balcony with wicker chairs and a glass-top table overlooking a lawn and lake.
Living room with a cream sectional and sliding glass doors opening to a screened lanai.
Kitchen with honey-colored cabinets, granite counters, white appliances, and an open view into the dining area.
Open living and dining area with a glass-top table, cream sectional, and patio doors overlooking water.
Condo entryway with tiled floors, a glass console table, and a door to the screened lanai.
Kitchen with wood cabinets, granite counters, white appliances, and a plantation-shuttered window.
Kitchen with granite countertop and double sink overlooking a furnished dining area and leafy view.
Kitchen with honey-colored cabinets, granite counters, a double sink, and an open view toward the living area.
Built-in wood cabinets and stone counter beside a plantation-shuttered window, opening to an office.
Dining area with a round glass-top table and wooden chairs beside the open kitchen.
Furnished living room with a cream sectional, patterned chair, and dining area beyond.
Bedroom with a white bed, dark wood dresser, and sliding glass door to a balcony.
Bedroom with a white bed, dark wood nightstands, ceiling fan, and sliding glass door.
Bathroom with a glass corner shower and a long pink countertop vanity.
Bedroom with a large bed, plantation shutters, and a ceiling fan.
Bathroom with a cream vanity, large mirror, and bathtub behind a blue and purple patterned curtain.
Furnished home office with yellow walls, mirrored closet doors, and shuttered windows.
Screened condo lanai with wicker seating overlooking a grassy area and trees.
Furnished balcony overlooking a lake and grassy grounds, with wicker seating and mature trees.
Laundry closet with washer and dryer, stocked wire shelves, and open doors to a tree-lined balcony.
Furnished balcony with wicker chairs and a lake view through the railing.
Aerial view of a condominium building beside a lake, marked with a white arrow.
Aerial view of condominium buildings and landscaped grounds, with a white arrow marking a unit.
Two-story green condominium building with white-railed balconies, framed by palm trees and a broad lawn.
Aerial view of a community lake bordered by homes, palms, and a curving paved path.
Lakeside view across a green lawn and tall trees toward homes across the water.
Balcony view across a tree-lined lawn to a lake and homes
Yellow residential building beside a lawn and dense pink bougainvillea.
Outdoor swimming pool bordered by lounge chairs and low-rise apartment buildings.
Lake view from a grassy, tree-lined shore with large shade trees in the foreground.
Grassy lakeside lawn beneath flowering trees, with water stretching across the background.
Lake view with a spreading tree shading the grassy shoreline.
Lake at sunset reflecting colorful clouds, framed by palm trees and shoreline vegetation.
Landscaped lawn with tall trees and a pond in the distance.
Lake at sunset framed by pine trees, with a grassy shoreline.
Water view across a grassy lawn, framed by pine trees.
Landscaped pond and wooden footbridge framed by mature trees and palm trees.
Floor plan of a two-bedroom condo with den, screened patio, and open living-dining area.
Courtesy of Alice Dent, Realty One Group MVP, 239-350-3113
Pending

2680 Kings Lake BLVD 201

2680 Kings Lake BLVD 201, NAPLES, FL 34112

$320,000
$320,000

2680 Kings Lake BLVD 201

3 Beds 2 Baths 1,126 Sq.Ft.

Description

Rarely available remodeled 3-bedroom, 2-bathroom second-floor end-unit in the highly desirable Kings Lake. Offering privacy, exceptional lake views, and a thoughtfully updated interior, this residence combines the relaxed Florida lifestyle with the comfort and quality of a professionally remodeled home. The spacious, light-filled interior features newer custom Shaker-style cabinetry, elegant granite countertops in both the kitchen and baths, recessed lighting, upgraded porcelain tile flooring and vaulted ceilings. The kitchen offers abundant cabinetry and generous counter space, creating a stylish and functional setting for everyday living and entertaining while designer lighting adds an additional touch of sophistication. Step outside to the impressive and spacious screened-in lanai where expansive views stretch across the widest section of Kings Lake... an ideal setting for morning coffee, evening cocktails, or simply enjoying spectacular Florida weather. Lush, landscaped walkways surround the lake, creating a beautiful backdrop for leisurely strolls. Residents also enjoy a remodeled community swimming pool and clubhouse providing a wonderful place to relax and socialize. Kings Lake is conveniently situated near shopping, restaurants, and everyday amenities with easy access to Old Naples, Fifth Avenue South, Naples' renowned white-sand beaches, and the Gulf all just minutes away.

Share Property

Location

2680 Kings Lake BLVD 201, NAPLES, FL 34112

Status

Pending
Alice Dent

Alice Dent

Laurel McGarel

Laurel McGarel

Features & Amenities

Interior

  • total bedrooms3
  • Total bathrooms2
  • full bathrooms2
  • Flooring Carpet, Tile
  • APPLIANCES Dishwasher, Disposal, Dryer, Microwave, Refrigerator, Self Cleaning Oven, Washer
  • other interior Features Bar, Cathedral Ceiling(s), Foyer, Smoke Detectors, Walk-In Closet(s)

Area & Lot

  • Status Pending
  • Living Area1,126 Sq.Ft.
  • Total Area1,276 Sq.Ft.
  • MLS® ID226031889
  • TypeCondo
  • YEAR BUILT1986
  • NeighborhoodNaples
  • Architecture StylesLow Rise (1-3)
  • Water FrontageLake
  • View DescriptionLake

Exterior

  • STORIES1
  • water SourceCentral
  • PoolCommunity
  • roofShingle
  • parking1 Assigned, Detached Carport
  • HEAT TYPECentral Electric
  • AIR CONDITIONINGCeiling Fan(s), Central Electric
  • SubstructureConcrete Block
  • HOA AmenitiesBarbecue, Bike And Jog Path, Bike Storage, Cabana, Pool, Storage, Internet Access, Pickleball, Sidewalk, Streetlight, Tennis Court(s), Underground Utility
  • security FeaturesSmoke Detector(s)
  • other exterior FeaturesScreened Lanai/Porch

Financial

  • Sales Price$320,000
  • Real Estate Tax $810/yr
  • HOA $5,752/yr
View Virtual Tour
Screened balcony with wicker chairs and a glass-top table overlooking a lawn and lake.

Schedule a Showing

We would love to show you our beautiful property. Please select your preferred date and time below. An agent will be in touch shortly to confirm your appointment.

Schedule a Showing

We would love to show you our beautiful property. Please select your preferred date and time below. An agent will be in touch shortly to confirm your appointment.

Thank you for your interest in 2680 Kings Lake BLVD 201, NAPLES, FL 34112. We are reviewing your request and will be in touch shortly!

Mortgage Calculator

Estimate your monthly mortgage payment, including the principal and interest, property taxes, and HOA. Adjust the values to generate a more accurate rate.

All estimates are provided for informational purposes only. Actual amounts may vary.
$0,000 Your Payment 20 15 65
$0,000 Your Payment

Naples

Explore

Work With

What sets us apart is the genuine care we have for our clients. For us, it's never just a transaction—it’s about building lasting relationships through trust, dedication, and personalized service. Contact us today to get started and experience the difference for yourself.