2984 41st TER SW
2984 41st TER SW
2984 41st TER SW
2984 41st TER SW
2984 41st TER SW
2984 41st TER SW
2984 41st TER SW
2984 41st TER SW
2984 41st TER SW
2984 41st TER SW
2984 41st TER SW
2984 41st TER SW
2984 41st TER SW
2984 41st TER SW
2984 41st TER SW
2984 41st TER SW
2984 41st TER SW
2984 41st TER SW
2984 41st TER SW
2984 41st TER SW
2984 41st TER SW
2984 41st TER SW
2984 41st TER SW
2984 41st TER SW
2984 41st TER SW
2984 41st TER SW
2984 41st TER SW
2984 41st TER SW
2984 41st TER SW
2984 41st TER SW
2984 41st TER SW
2984 41st TER SW
2984 41st TER SW
2984 41st TER SW
2984 41st TER SW
2984 41st TER SW
2984 41st TER SW
2984 41st TER SW
2984 41st TER SW
2984 41st TER SW
2984 41st TER SW
2984 41st TER SW
2984 41st TER SW
2984 41st TER SW
2984 41st TER SW
2984 41st TER SW
2984 41st TER SW
2984 41st TER SW
2984 41st TER SW
2984 41st TER SW
SEE ALL PHOTOS
2984 41st TER SW
2984 41st TER SW
2984 41st TER SW
2984 41st TER SW
2984 41st TER SW
2984 41st TER SW
2984 41st TER SW
2984 41st TER SW
2984 41st TER SW
2984 41st TER SW
2984 41st TER SW
2984 41st TER SW
2984 41st TER SW
2984 41st TER SW
2984 41st TER SW
2984 41st TER SW
2984 41st TER SW
2984 41st TER SW
2984 41st TER SW
2984 41st TER SW
2984 41st TER SW
2984 41st TER SW
2984 41st TER SW
2984 41st TER SW
2984 41st TER SW
2984 41st TER SW
2984 41st TER SW
2984 41st TER SW
2984 41st TER SW
2984 41st TER SW
2984 41st TER SW
2984 41st TER SW
2984 41st TER SW
2984 41st TER SW
2984 41st TER SW
2984 41st TER SW
2984 41st TER SW
2984 41st TER SW
2984 41st TER SW
2984 41st TER SW
2984 41st TER SW
2984 41st TER SW
2984 41st TER SW
2984 41st TER SW
2984 41st TER SW
2984 41st TER SW
2984 41st TER SW
2984 41st TER SW
2984 41st TER SW
2984 41st TER SW
Courtesy of Laura Dier, Realty One Group MVP, 239-350-4245
For Sale

2984 41st TER SW

2984 41st TER SW, NAPLES, FL 34116

$599,000
$599,000

2984 41st TER SW

3 Beds 2 Baths 1,612 Sq.Ft. 10,019 Sq.Ft.

Description

NAPLES POOL HOME | SPACIOUS LIVING, PRIVATE BACKYARD & GREAT LOCATION

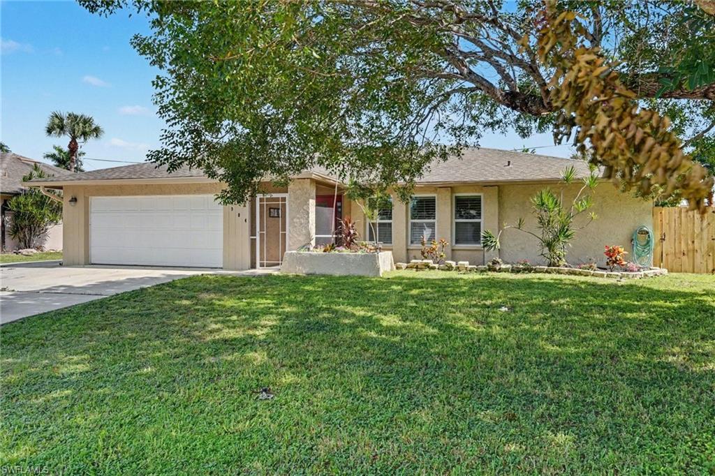
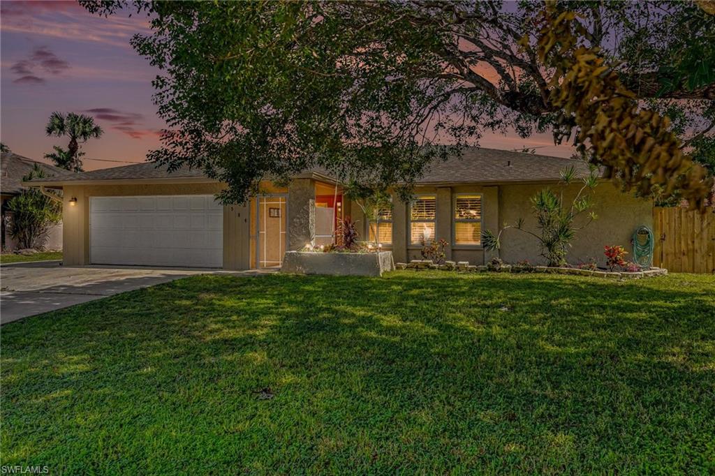
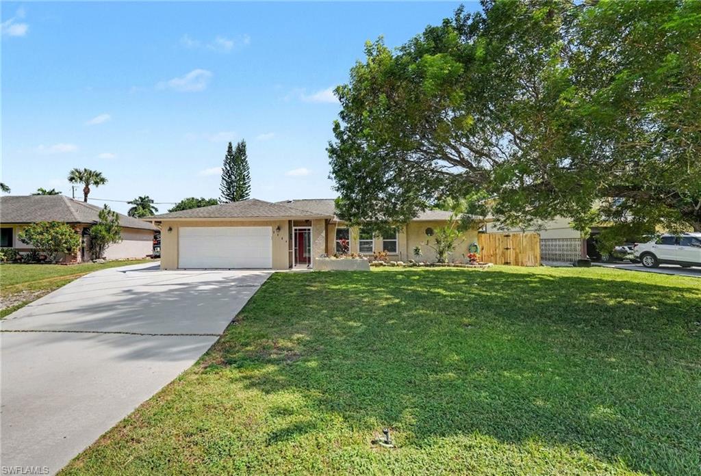
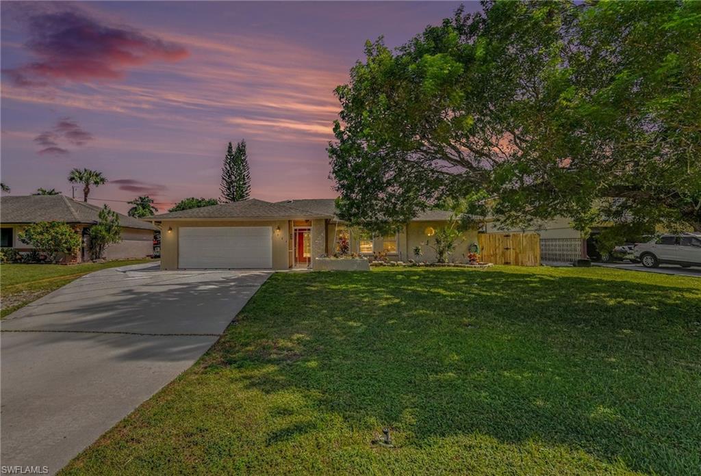
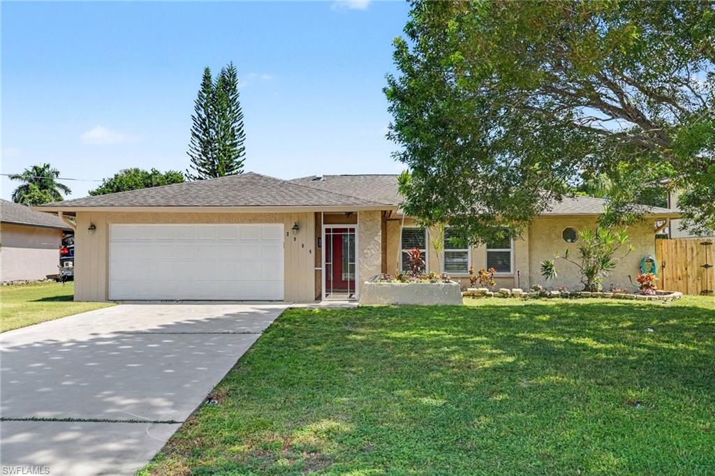
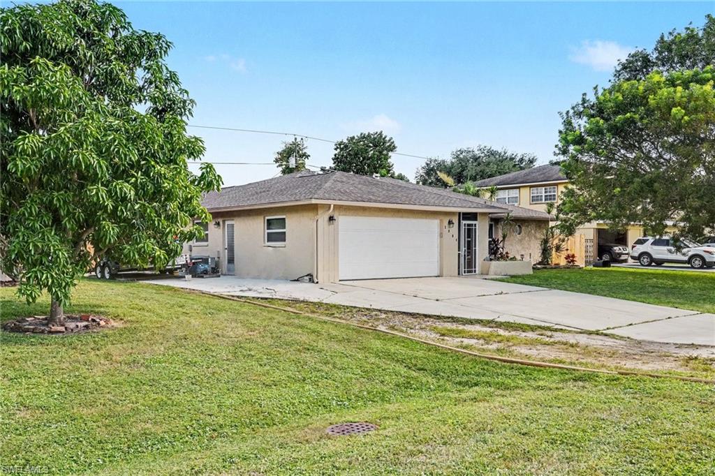
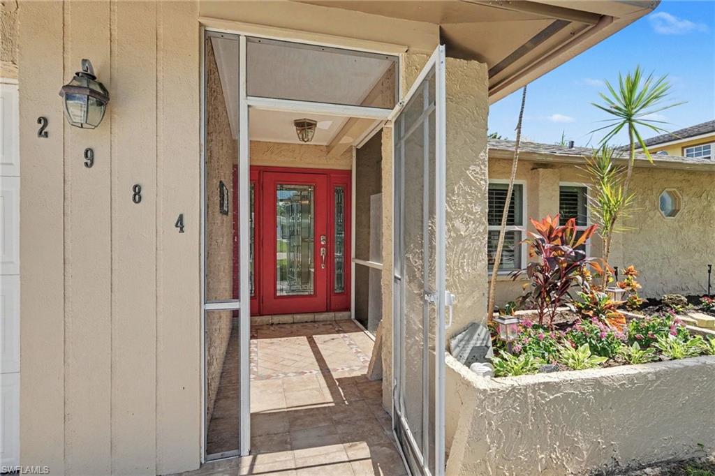
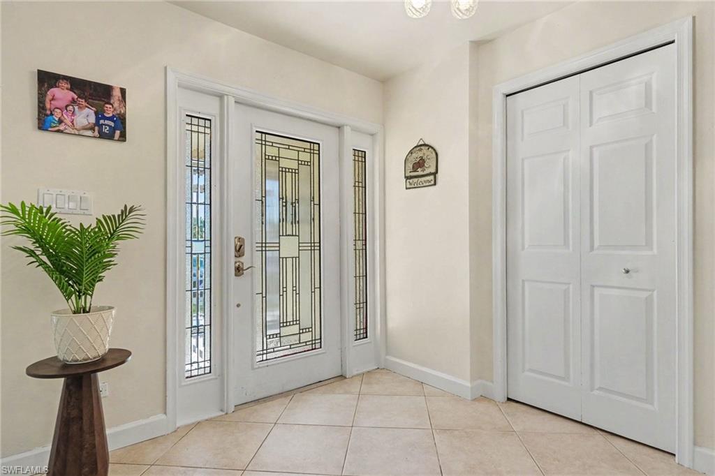
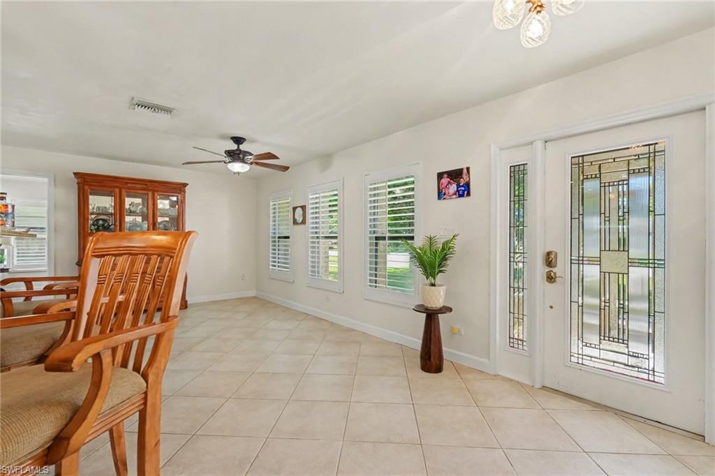
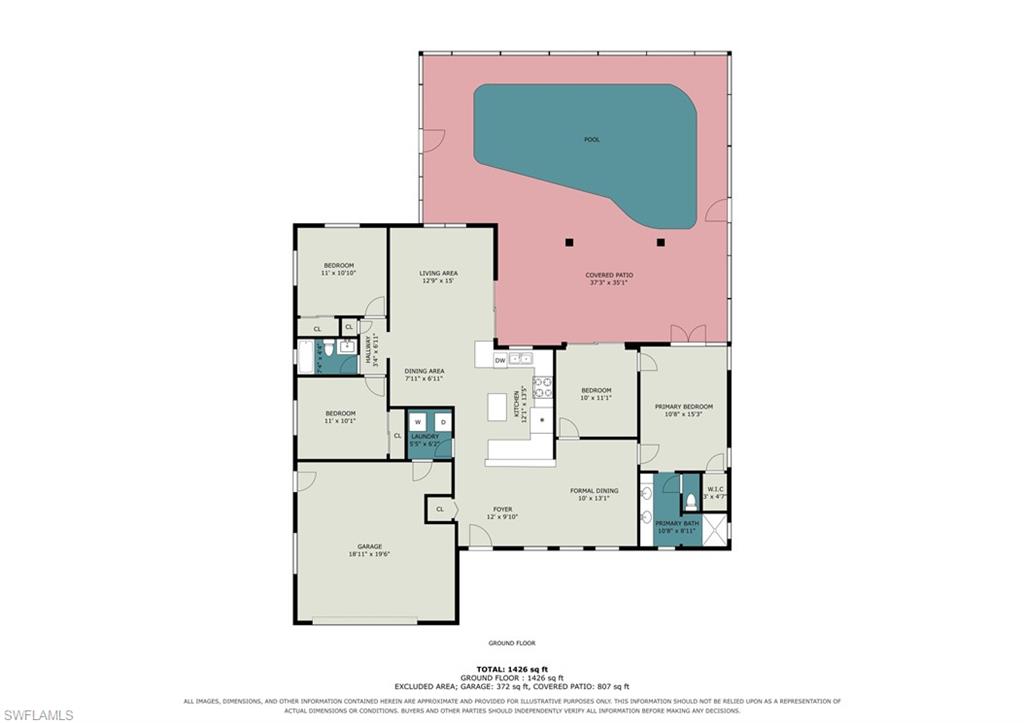
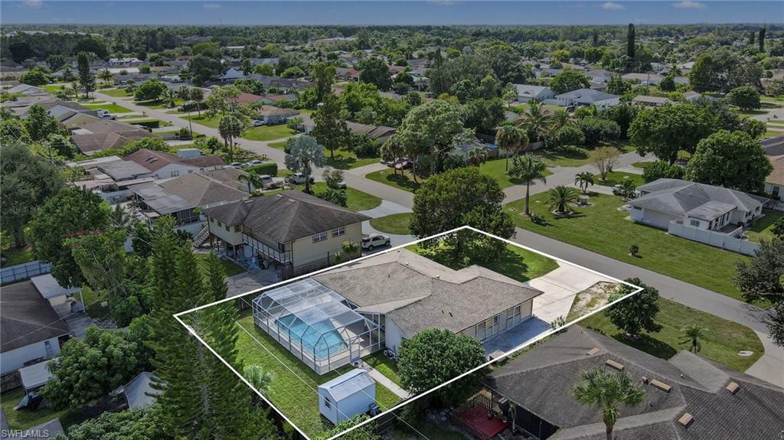
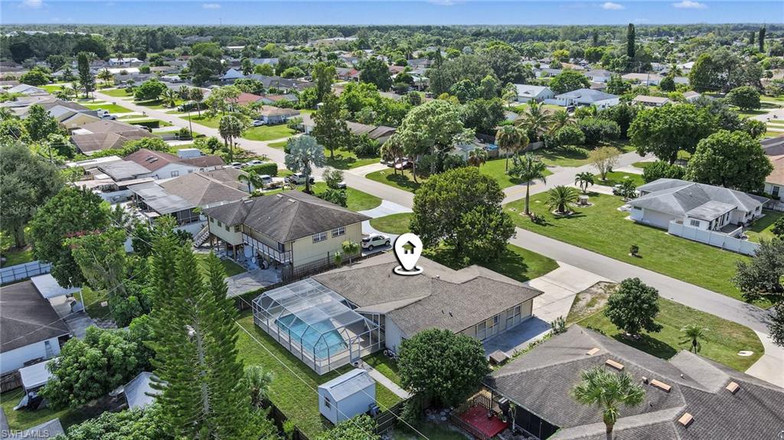
Welcome to this 3-bedroom, 2-bath pool home in Golden Gate City, offering 1,605 square feet of living space, a flexible floor plan, and plenty of room to enjoy the Florida lifestyle. Situated on a .23-acre lot, this home features a two-car garage, a screened front entry, and a beautiful glass front door that welcomes you inside.

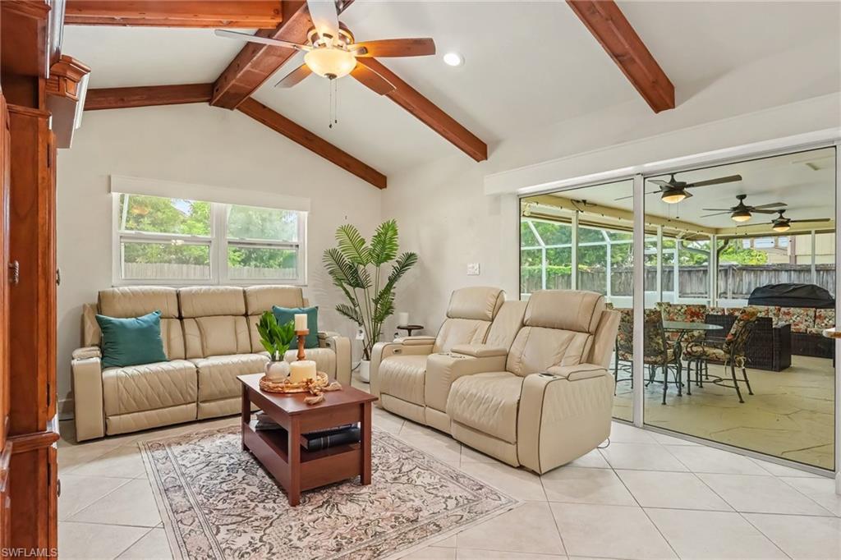
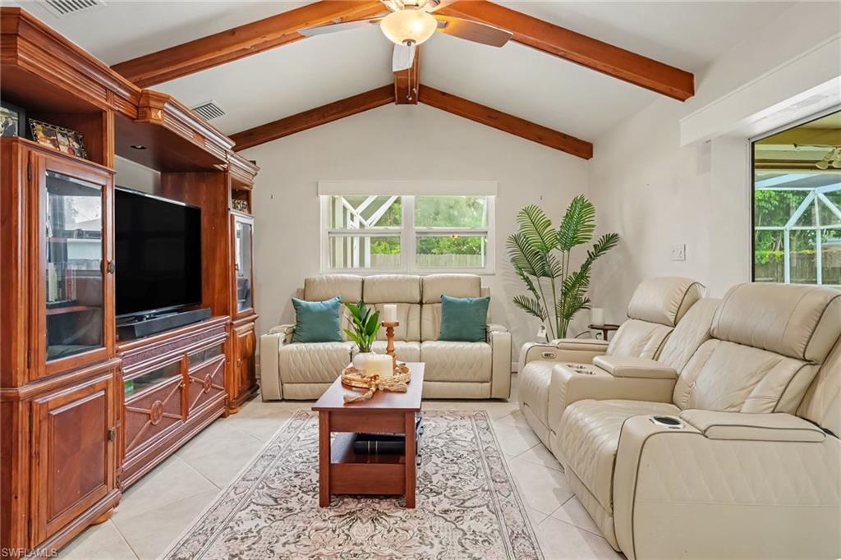
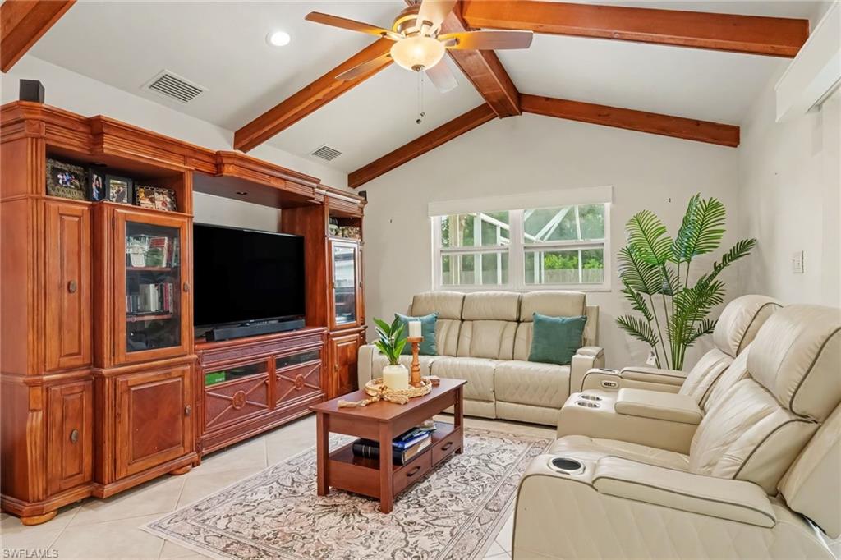
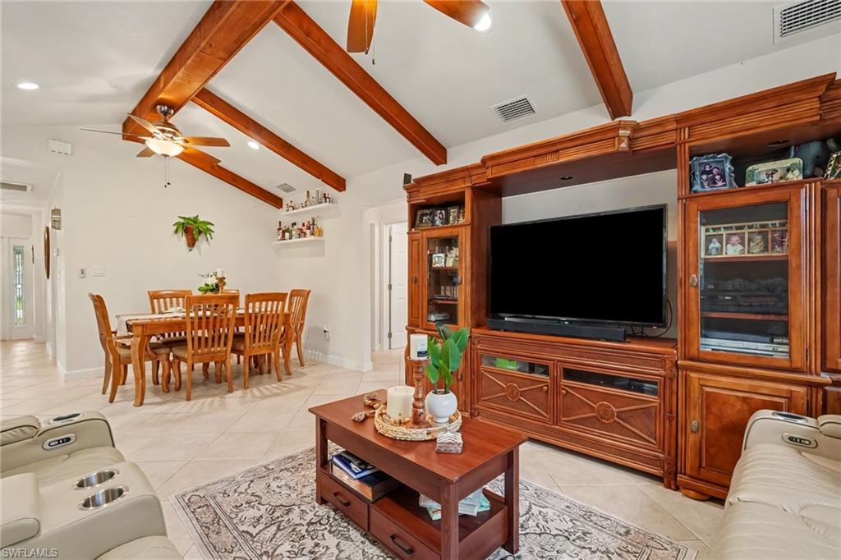
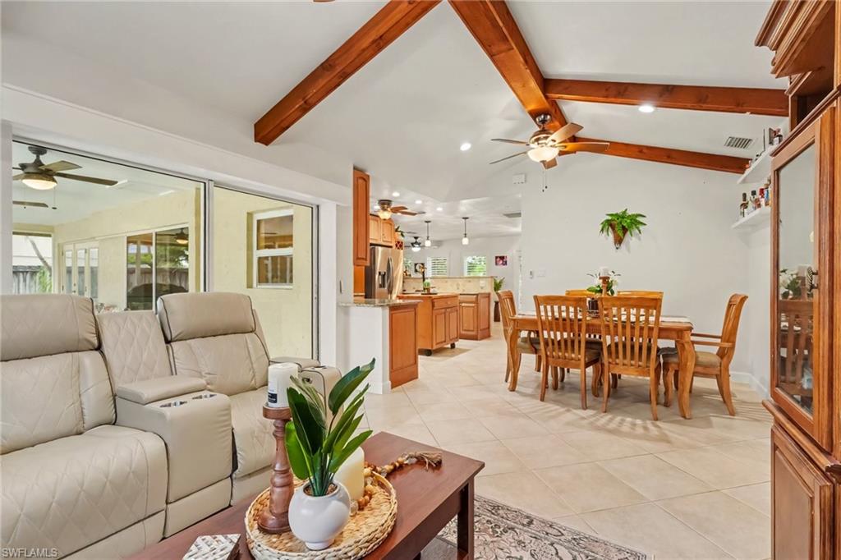
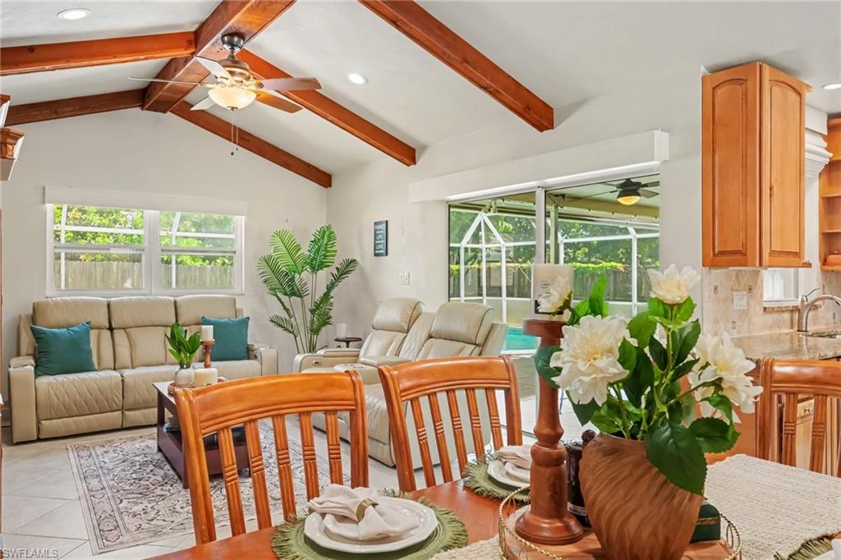
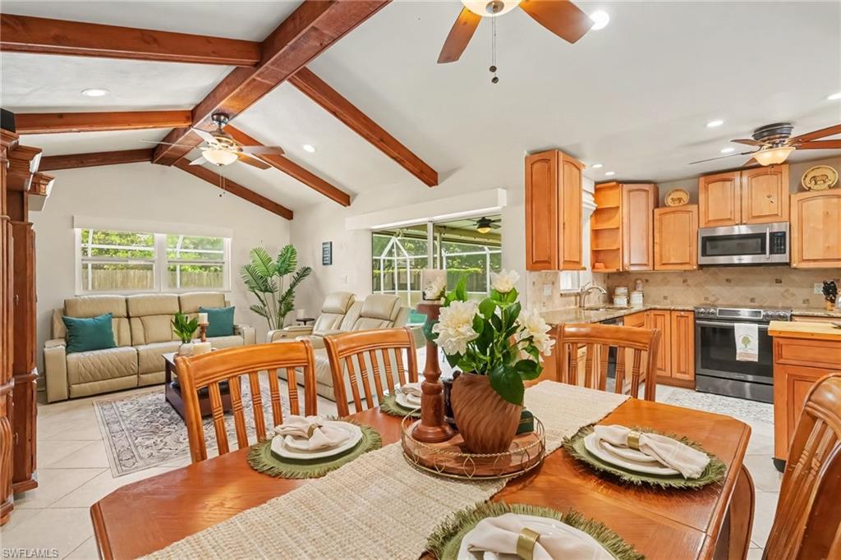
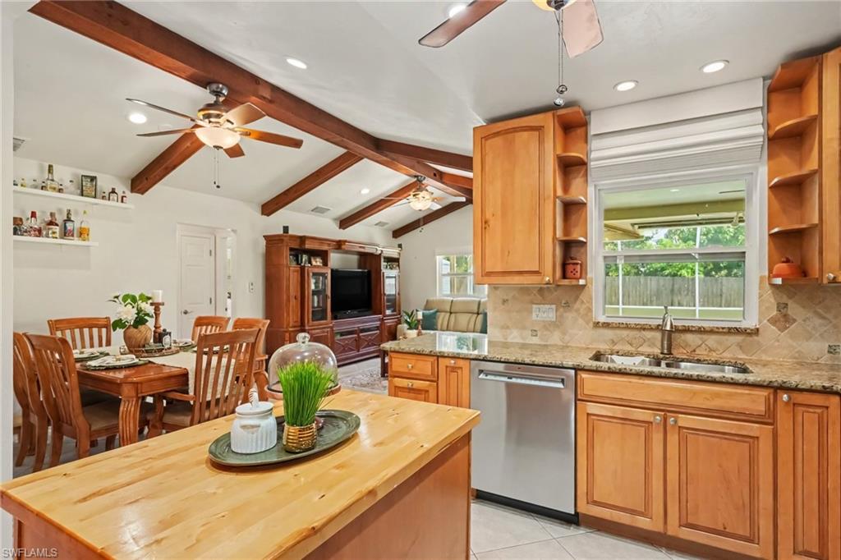
The living room has vaulted ceilings with exposed wood beams that give the home warmth and character. Tile flooring, recessed lighting, and large sliding glass doors make the space feel open and inviting while providing easy access to the covered lanai and pool area.

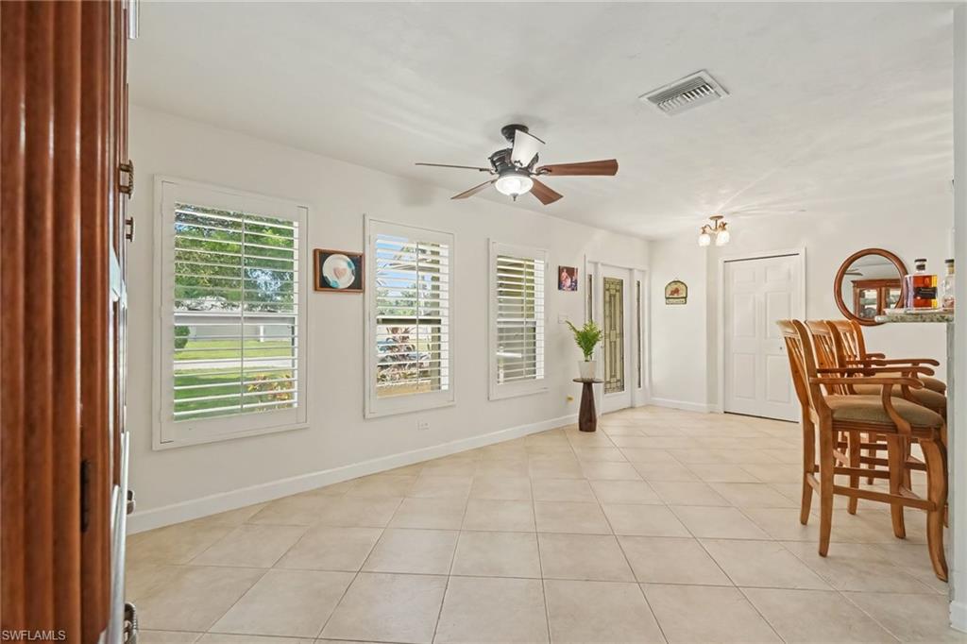
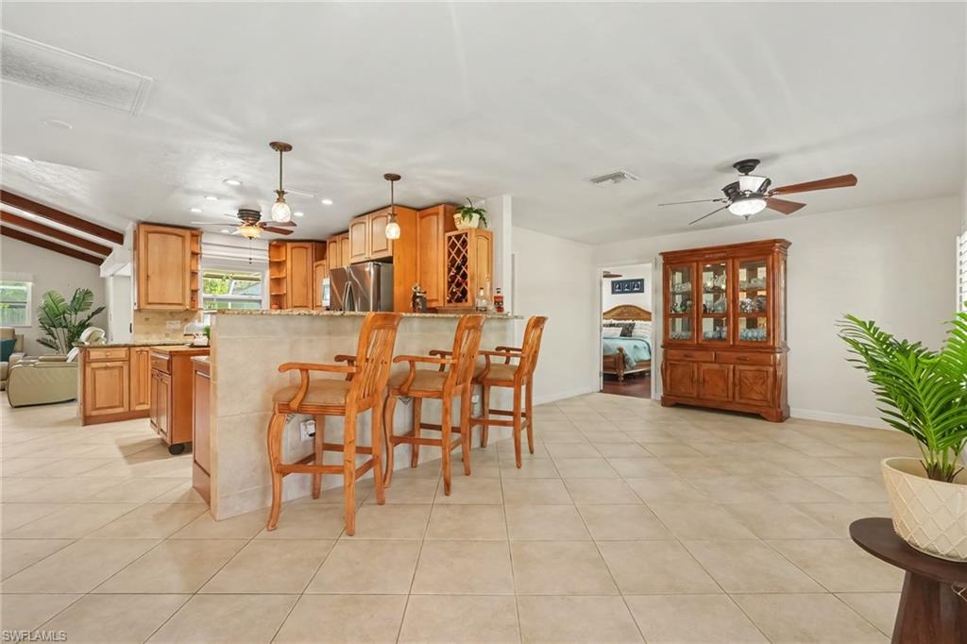
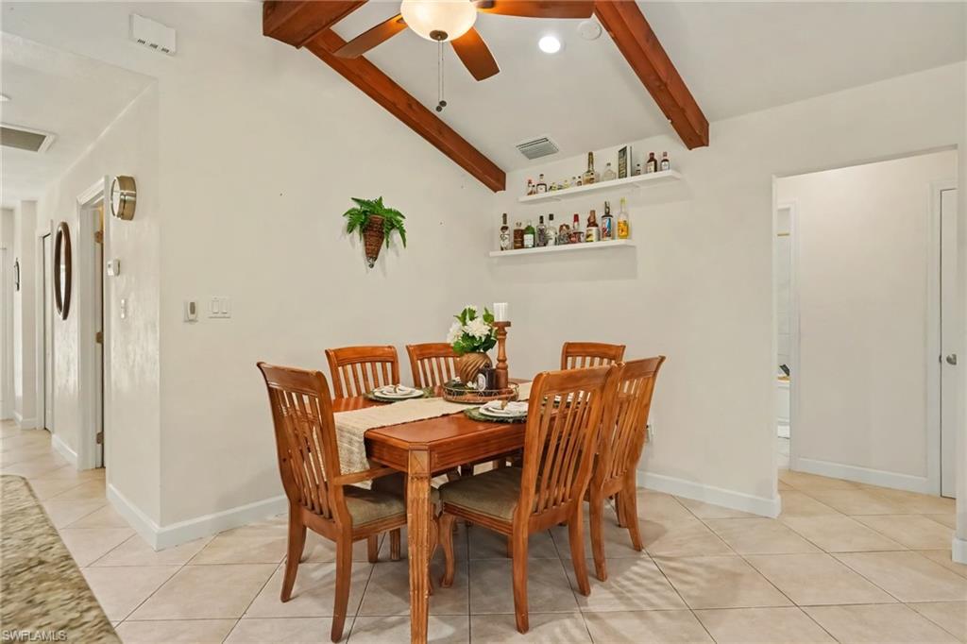
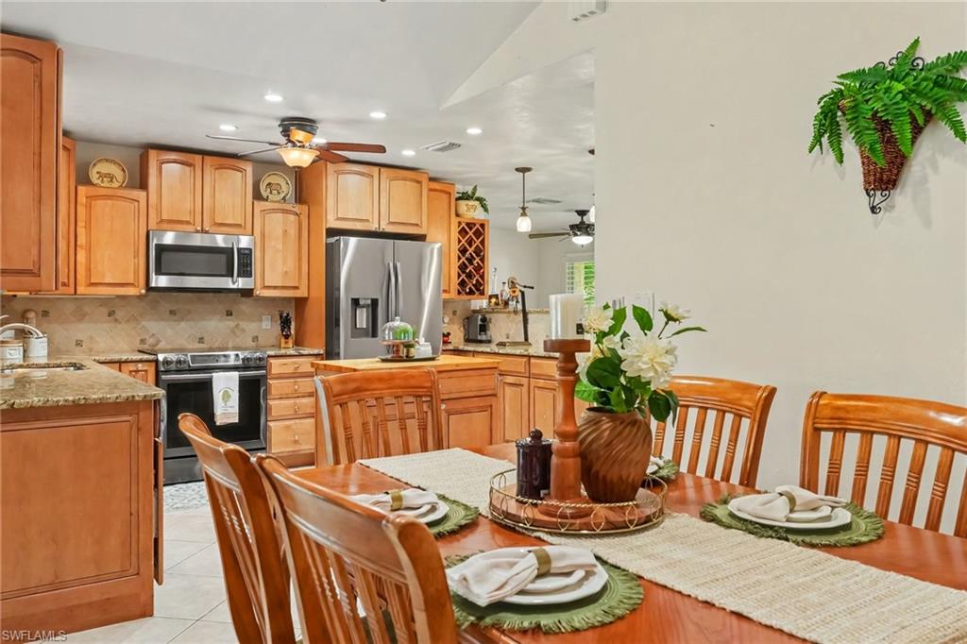
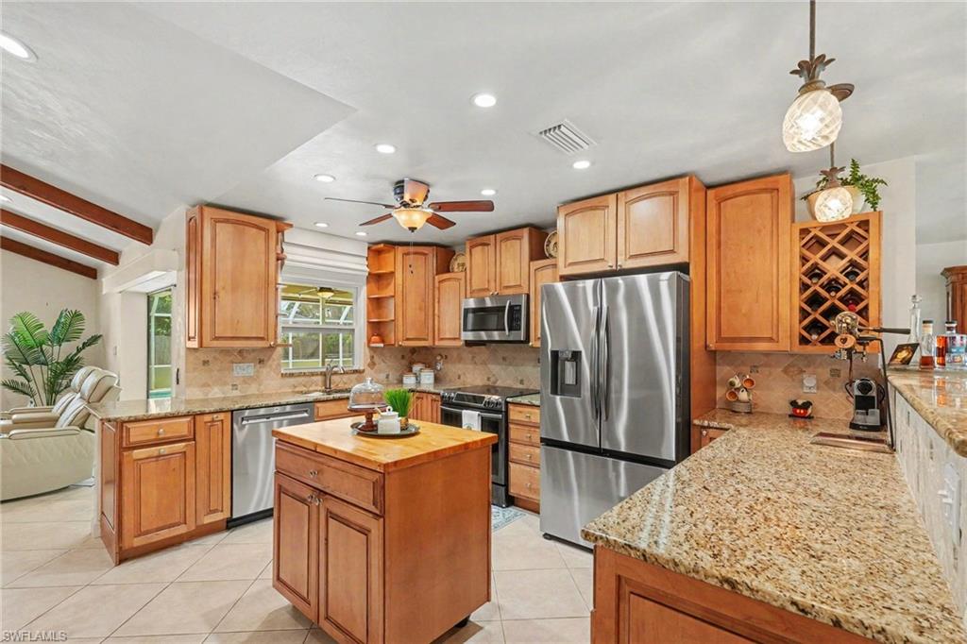
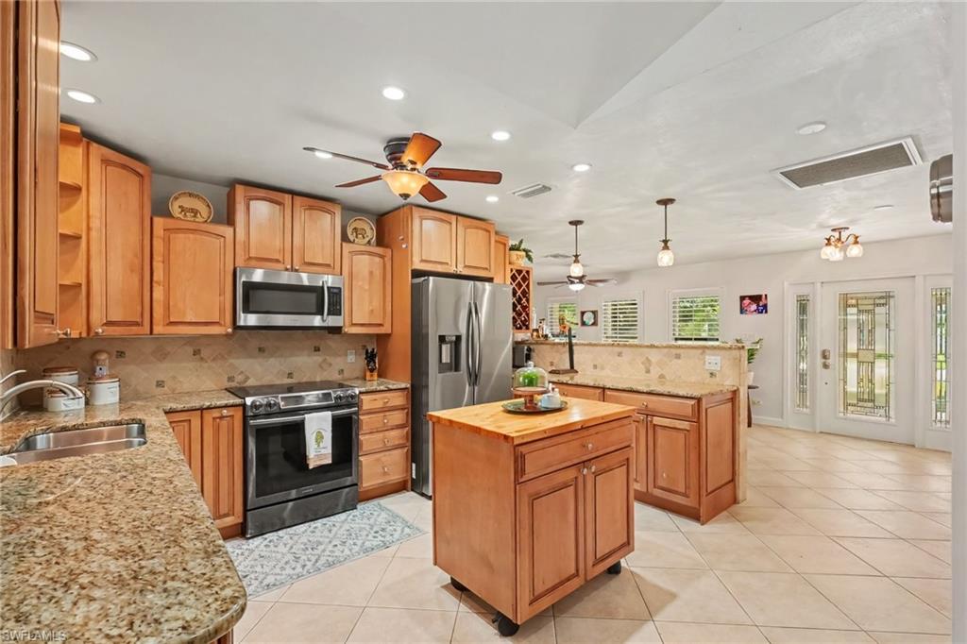
The kitchen offers plenty of cabinet and counter space, stainless steel appliances, stone countertops, a tile backsplash, a built-in wine rack, and a breakfast bar with additional seating. There's also a casual dining area just off the kitchen and a separate dining room that could be used for entertaining, extra seating, or whatever fits your needs.

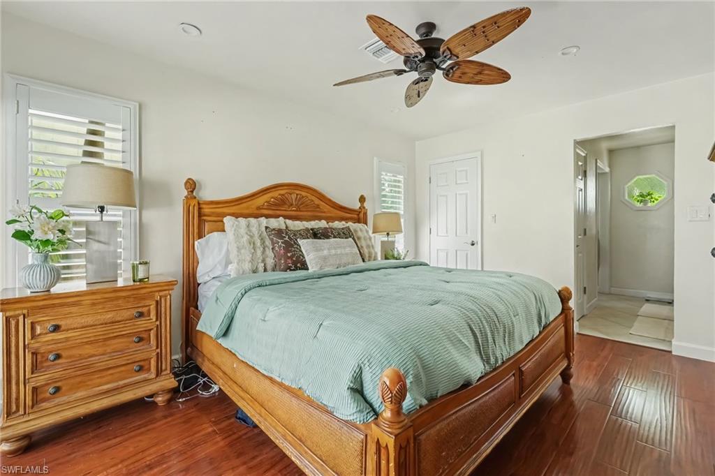
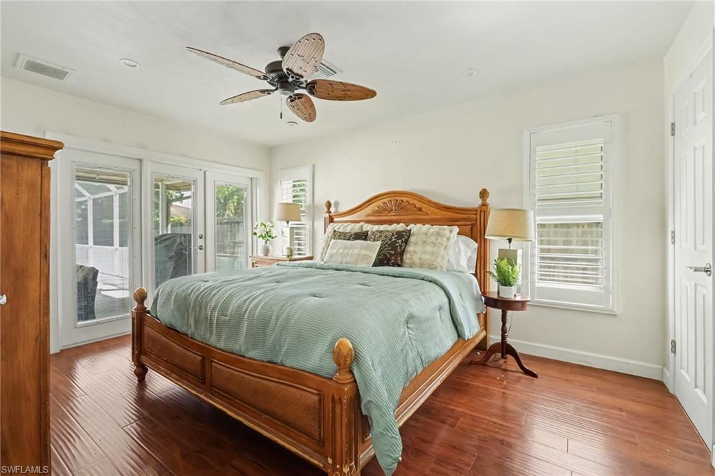
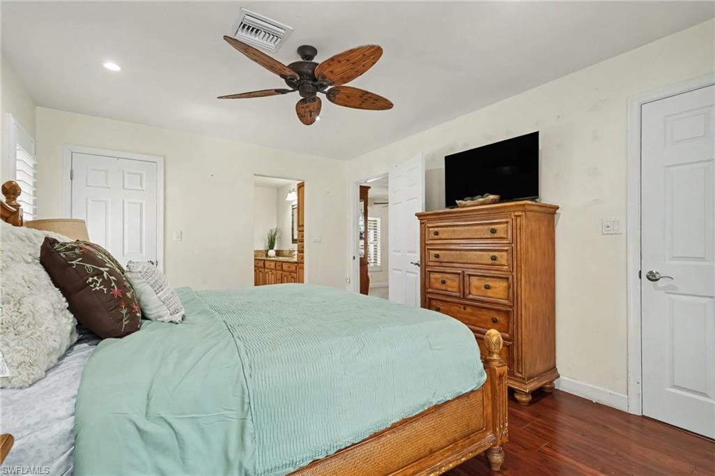
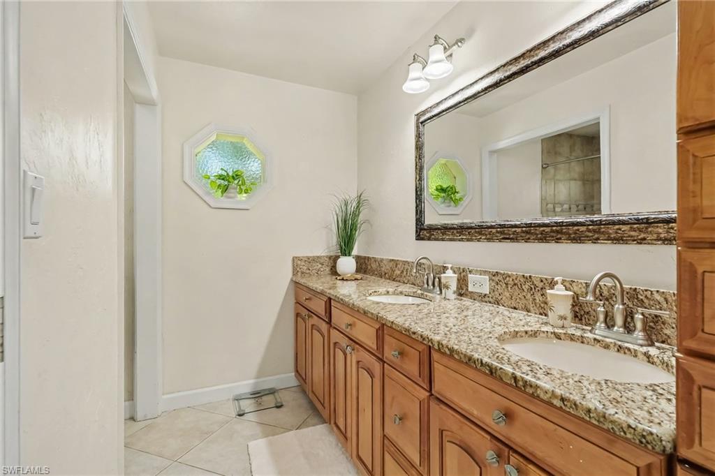
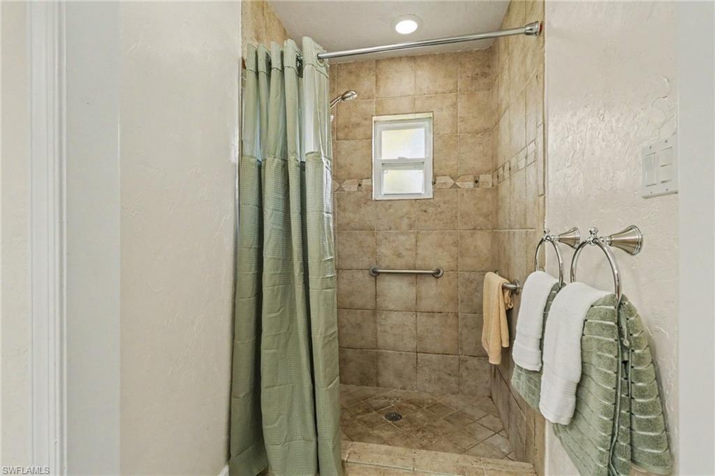
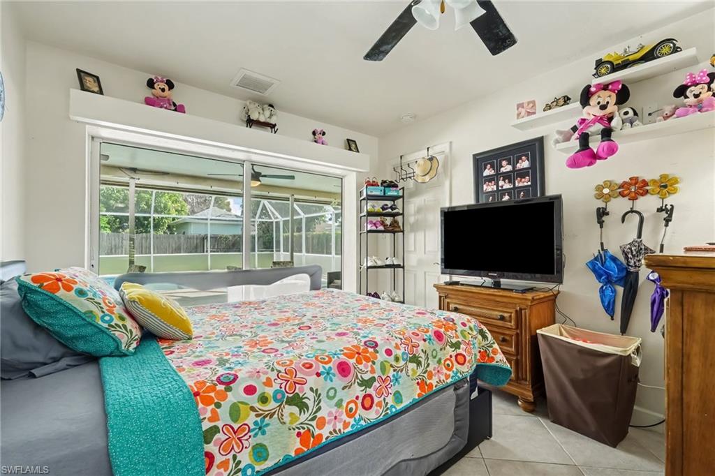
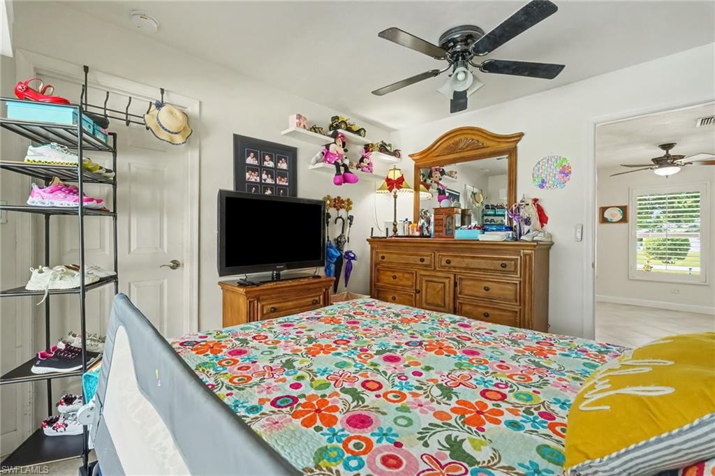
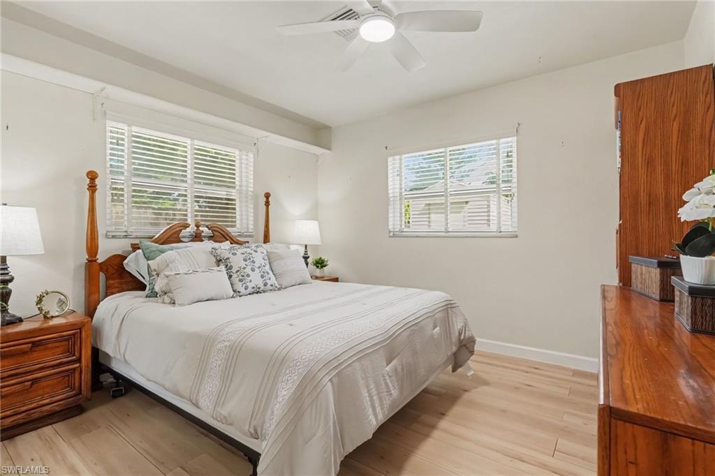
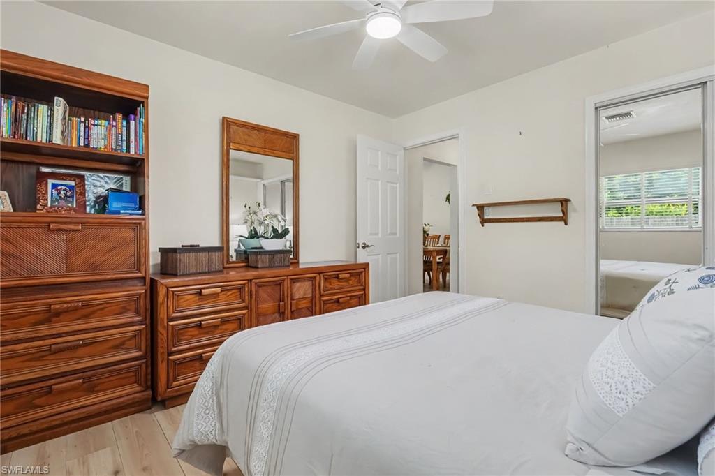
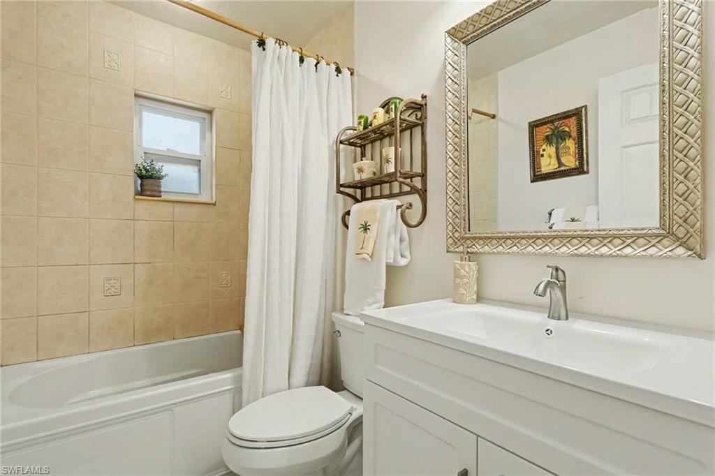
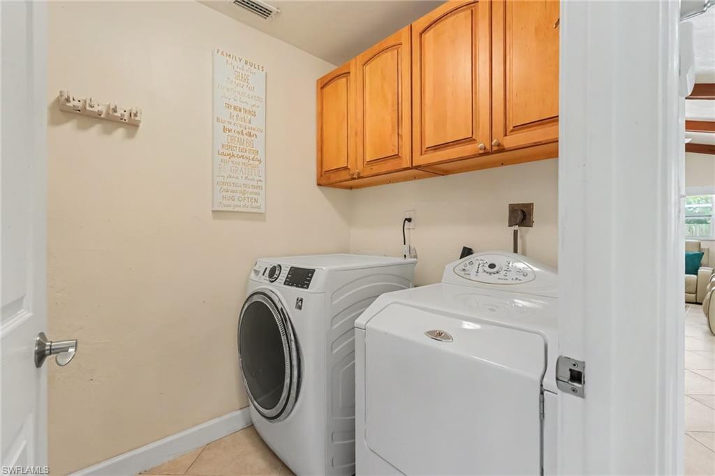
The primary bedroom features plantation shutters, a walk-in closet, and french doors leading directly to the lanai. The attached bathroom includes double sinks, plenty of storage, and a walk-in shower. Two additional bedrooms and a flex room overlooking the pool provide extra space for guests, a home office, or hobbies. An indoor laundry room with overhead cabinets adds even more convenience.

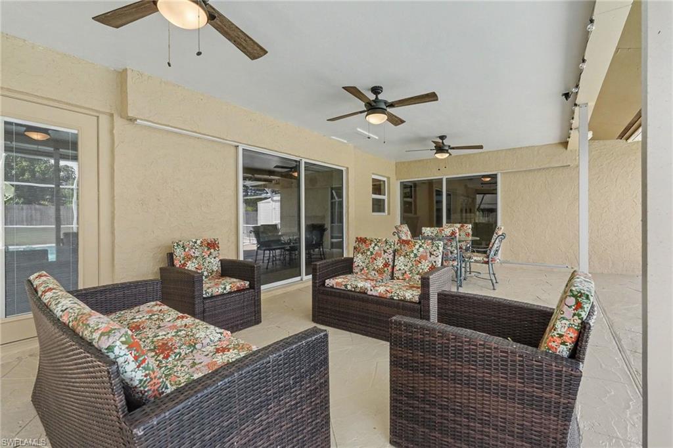
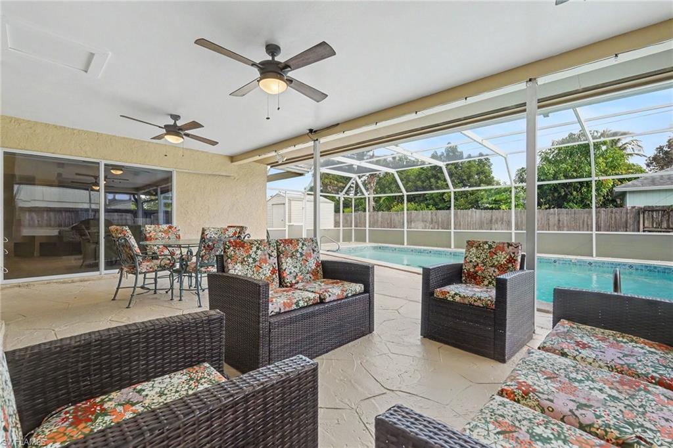
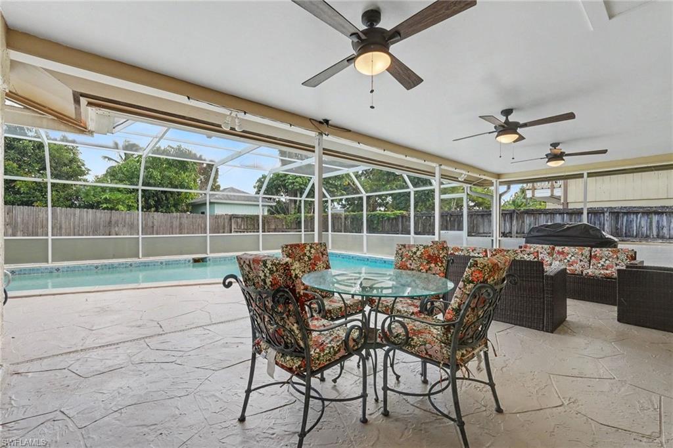
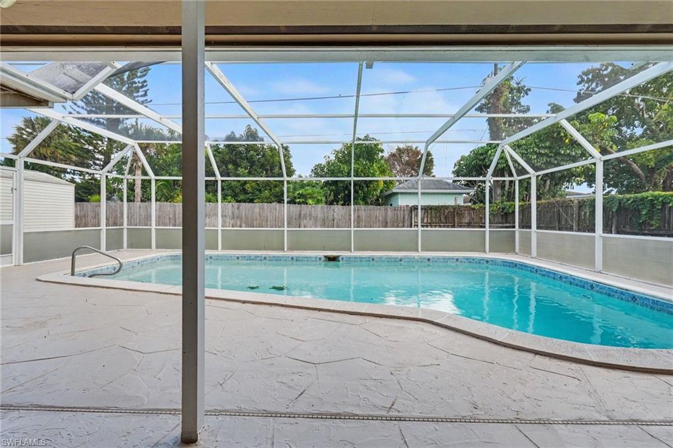
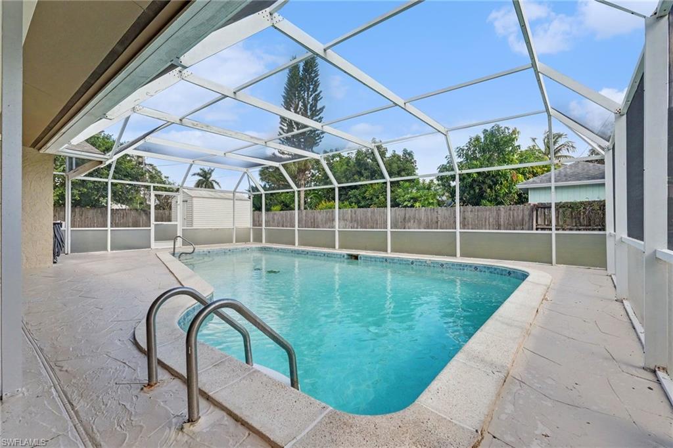
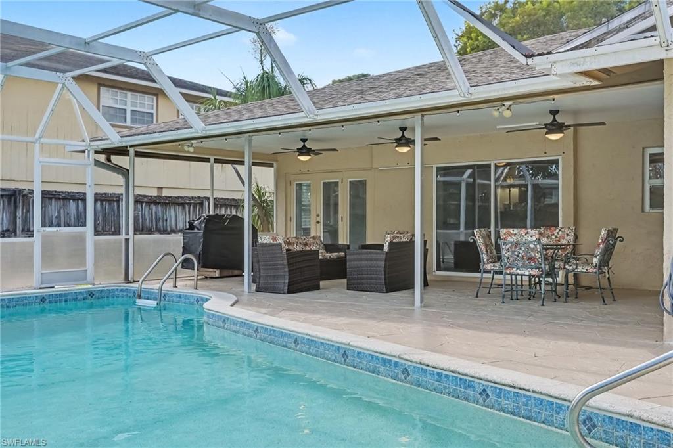
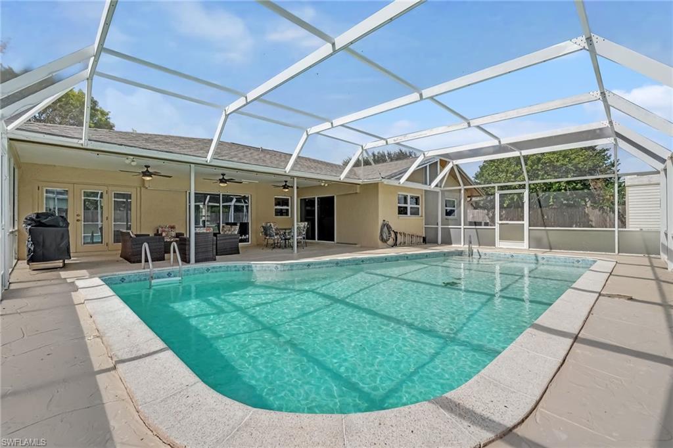
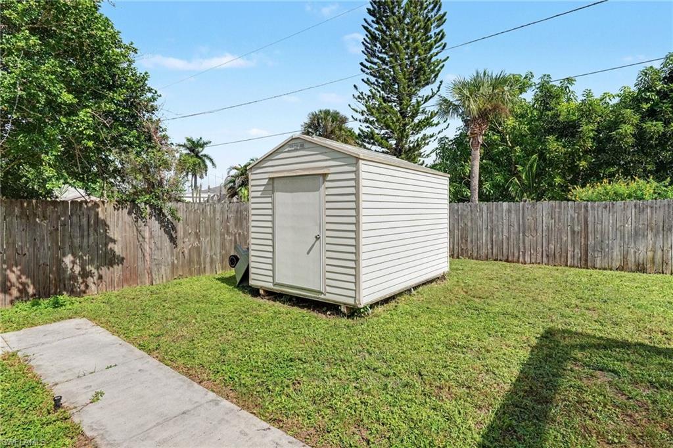
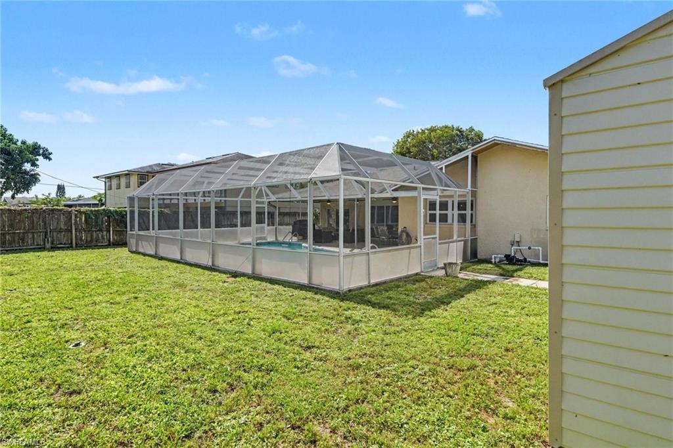
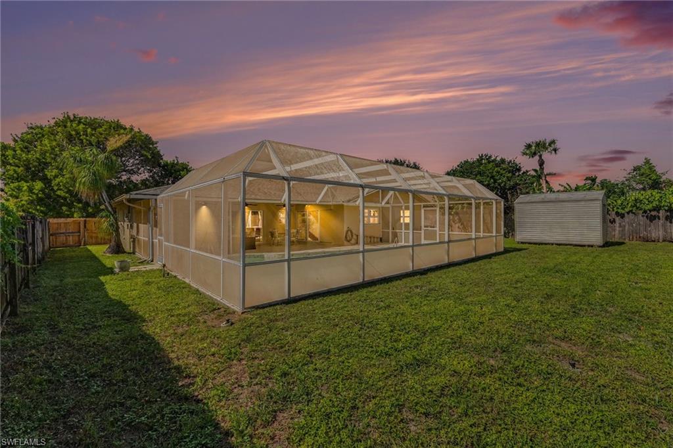
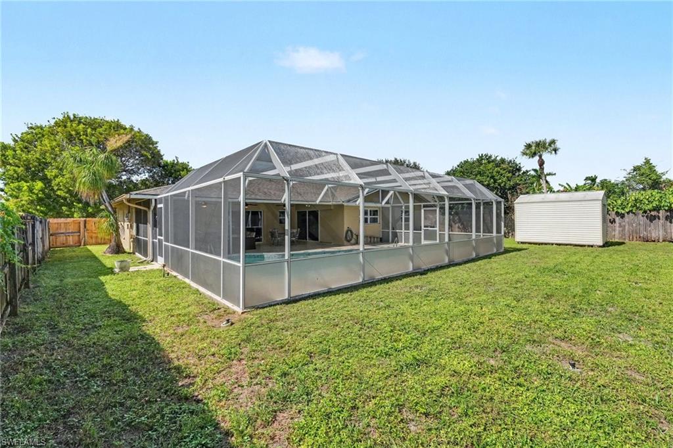
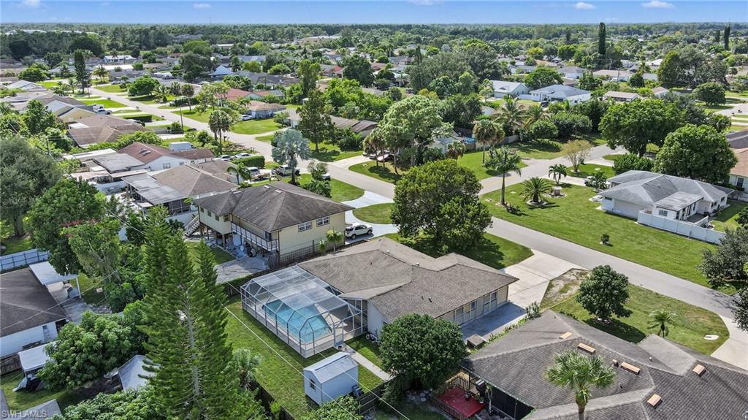
One of the best features of this home is the outdoor living space! The large covered lanai offers plenty of room for outdoor dining, comfortable seating, and entertaining. Ceiling fans help keep the area comfortable, while the screened pool is perfect for cooling off on warm Florida days. The backyard is fully enclosed with a wood privacy fence, and a separate storage shed provides extra room for tools, lawn equipment, and outdoor supplies.

Other important updates include a new roof in 2018 and HVAC system in 2019.

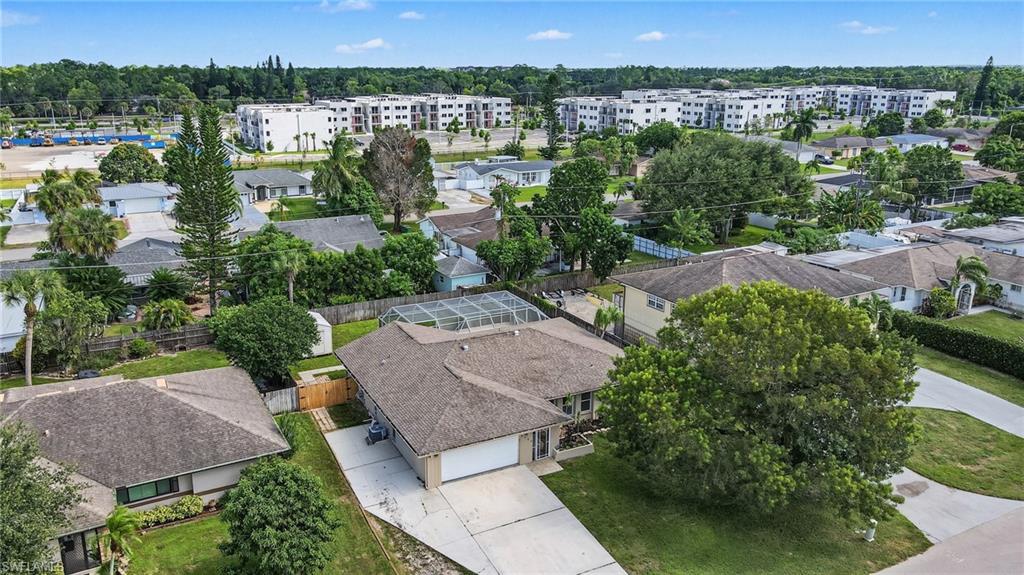
The location is another great benefit! You'll be close to local schools, Golden Gate Community Park, Golden Gate Community Center, and Wheels Skate & BMX Park. The nearby park offers tennis courts, basketball courts, sports fields, walking and fitness trails, playgrounds, and more. Golf enthusiasts will also appreciate the new public golf course in Golden Gate. Shopping, restaurants, grocery stores, and everyday conveniences are just minutes away along Golden Gate Parkway and Collier Boulevard. And when you're ready for a beach day or an evening downtown, Naples' beautiful Gulf beaches and popular dining spots are an easy drive away.

With its spacious covered lanai, private pool, fenced backyard, flexible living spaces, and convenient location, this home has so much to offer. Whether you enjoy relaxing by the pool, having friends over, or simply having a comfortable place to call home, there's plenty to appreciate here!

Share Property

Location

2984 41st TER SW, NAPLES, FL 34116

Status

For Sale
Laura Dier

Laura Dier

Laurel McGarel

Laurel McGarel

Features & Amenities

Interior

  • total bedrooms3
  • Total bathrooms2
  • full bathrooms2
  • Laundry room Washer/Dryer Hookup
  • Flooring Tile, Vinyl
  • APPLIANCES Dishwasher, Disposal, Dryer, Microwave, Range, Refrigerator/Freezer, Washer
  • other interior Features Cathedral Ceiling(s), Foyer, Smoke Detectors, Vaulted Ceiling(s), Volume Ceiling, Walk-In Closet(s), Window Coverings

Area & Lot

  • Status For Sale
  • Living Area1,612 Sq.Ft.
  • Total Area3,292 Sq.Ft.
  • Lot Area10,019 Sq.Ft.
  • MLS® ID226036541
  • TypeResidential
  • YEAR BUILT1981
  • NeighborhoodNaples
  • Architecture StylesRanch, Traditional, Single Family
  • Water FrontageNone
  • View DescriptionLandscaped Area
  • Elementary SchoolLAVERN GAYNOR ELEMENTARY SCHOOL
  • Middle SchoolGOLDEN GATE MIDDLE SCHOOL
  • High SchoolGOLDEN GATE HIGH SCHOOL

Exterior

  • STORIES1
  • Garage Space2.0
  • water SourceCentral
  • PoolBelow Ground, Concrete, Equipment Stays, Screen Enclosure
  • roofShingle
  • lot featuresRegular
  • parkingDriveway Paved, Attached
  • HEAT TYPECentral Electric
  • AIR CONDITIONINGCentral Electric
  • SubstructureConcrete Block
  • HOA AmenitiesNone
  • security FeaturesSmoke Detector(s)
  • other exterior FeaturesAwning(s), Screened Lanai/Porch, Storage

Financial

  • Sales Price$599,000
  • Real Estate Tax $4,447/yr
View Virtual Tour
image

Schedule a Showing

We would love to show you our beautiful property. Please select your preferred date and time below. An agent will be in touch shortly to confirm your appointment.

Schedule a Showing

We would love to show you our beautiful property. Please select your preferred date and time below. An agent will be in touch shortly to confirm your appointment.

Thank you for your interest in 2984 41st TER SW, NAPLES, FL 34116. We are reviewing your request and will be in touch shortly!

Mortgage Calculator

Estimate your monthly mortgage payment, including the principal and interest, property taxes, and HOA. Adjust the values to generate a more accurate rate.

All estimates are provided for informational purposes only. Actual amounts may vary.
$0,000 Your Payment 20 15 65
$0,000 Your Payment

Naples

Explore

Work With

What sets us apart is the genuine care we have for our clients. For us, it's never just a transaction—it’s about building lasting relationships through trust, dedication, and personalized service. Contact us today to get started and experience the difference for yourself.