Leave a Message

Thank you for your message. We will be in touch with you shortly.

Explore Our Properties
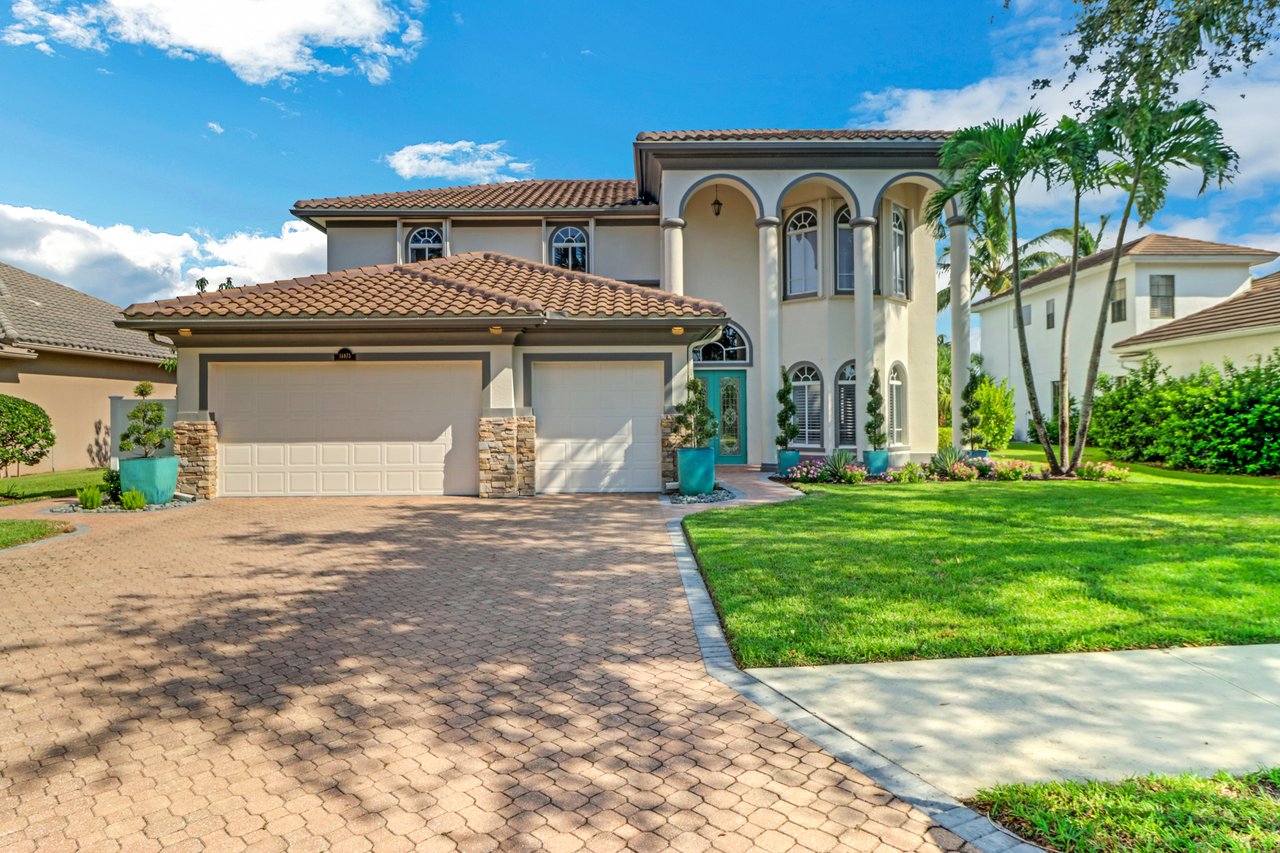
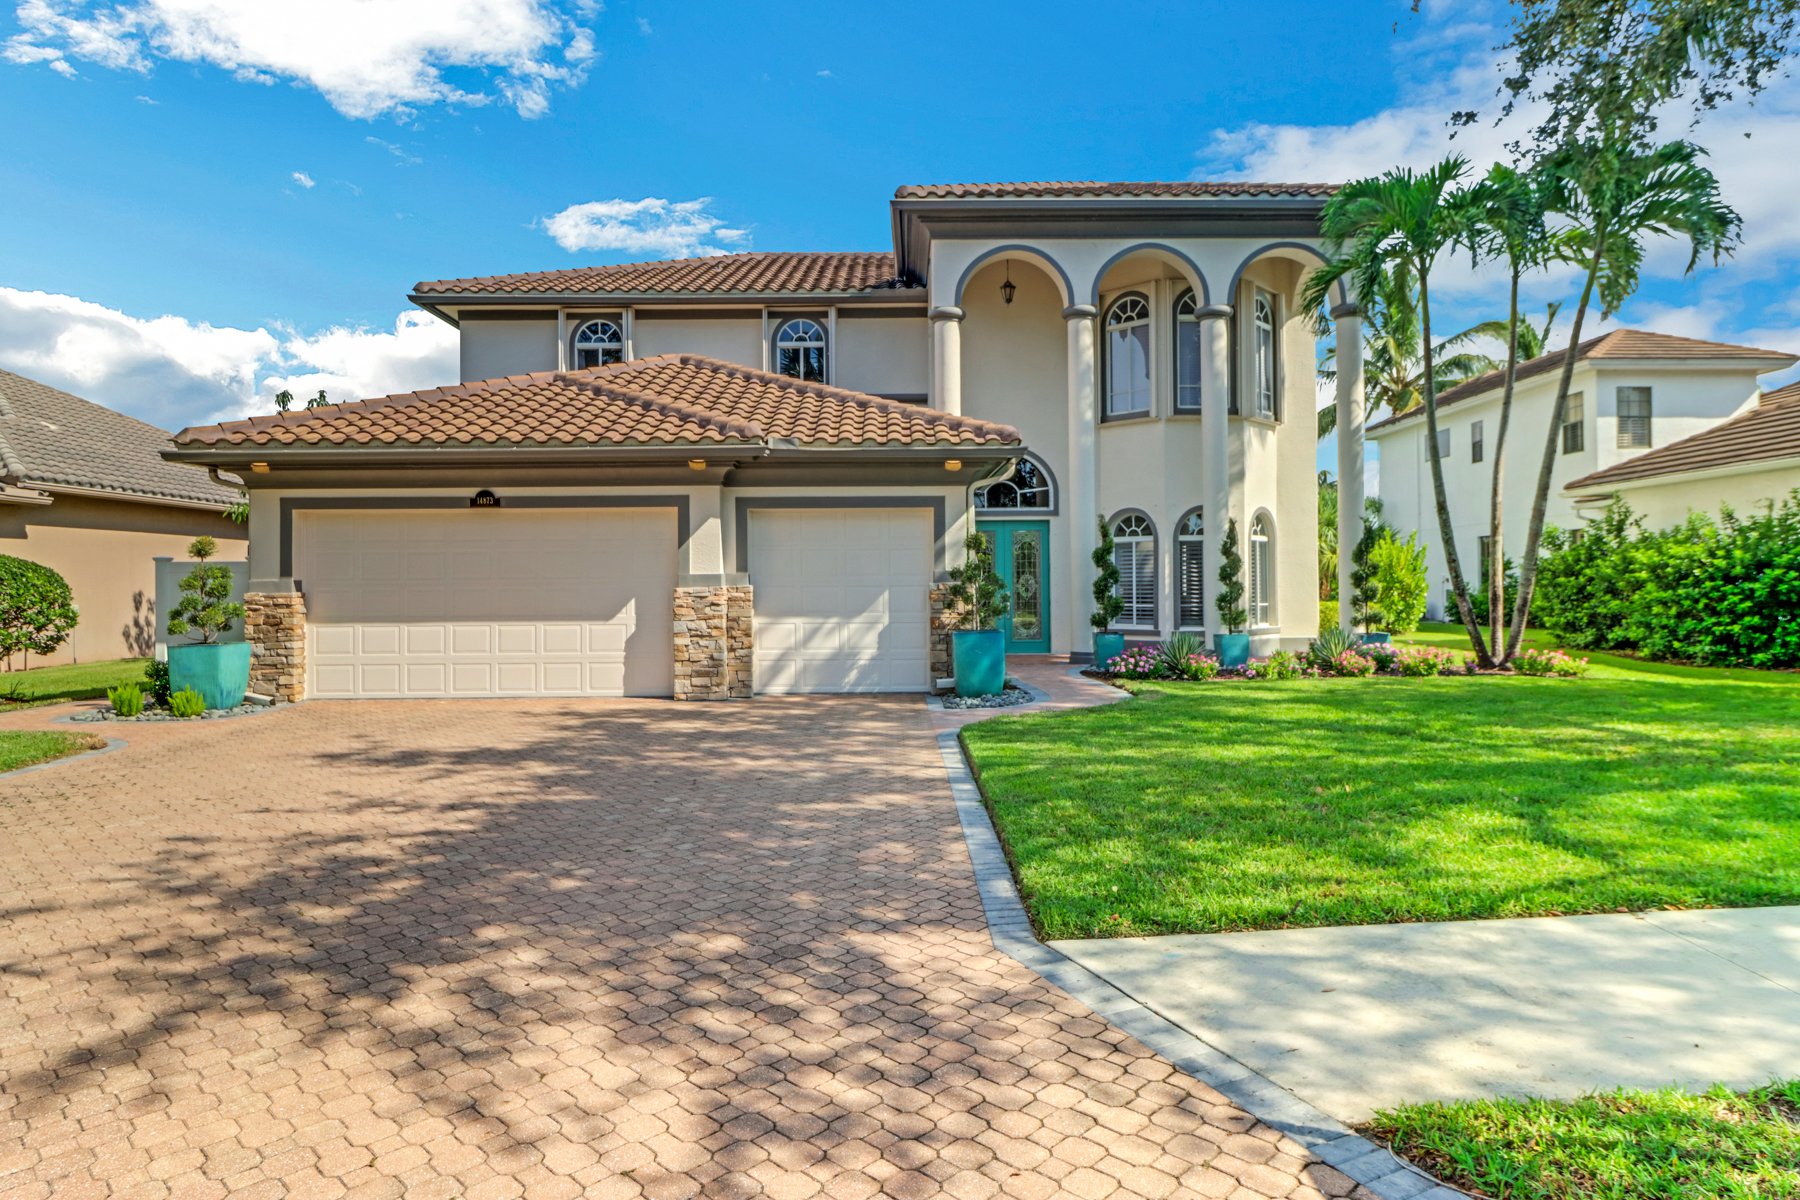
Two-story Mediterranean-style home with arched windows, tile roof, and a wide paver driveway.
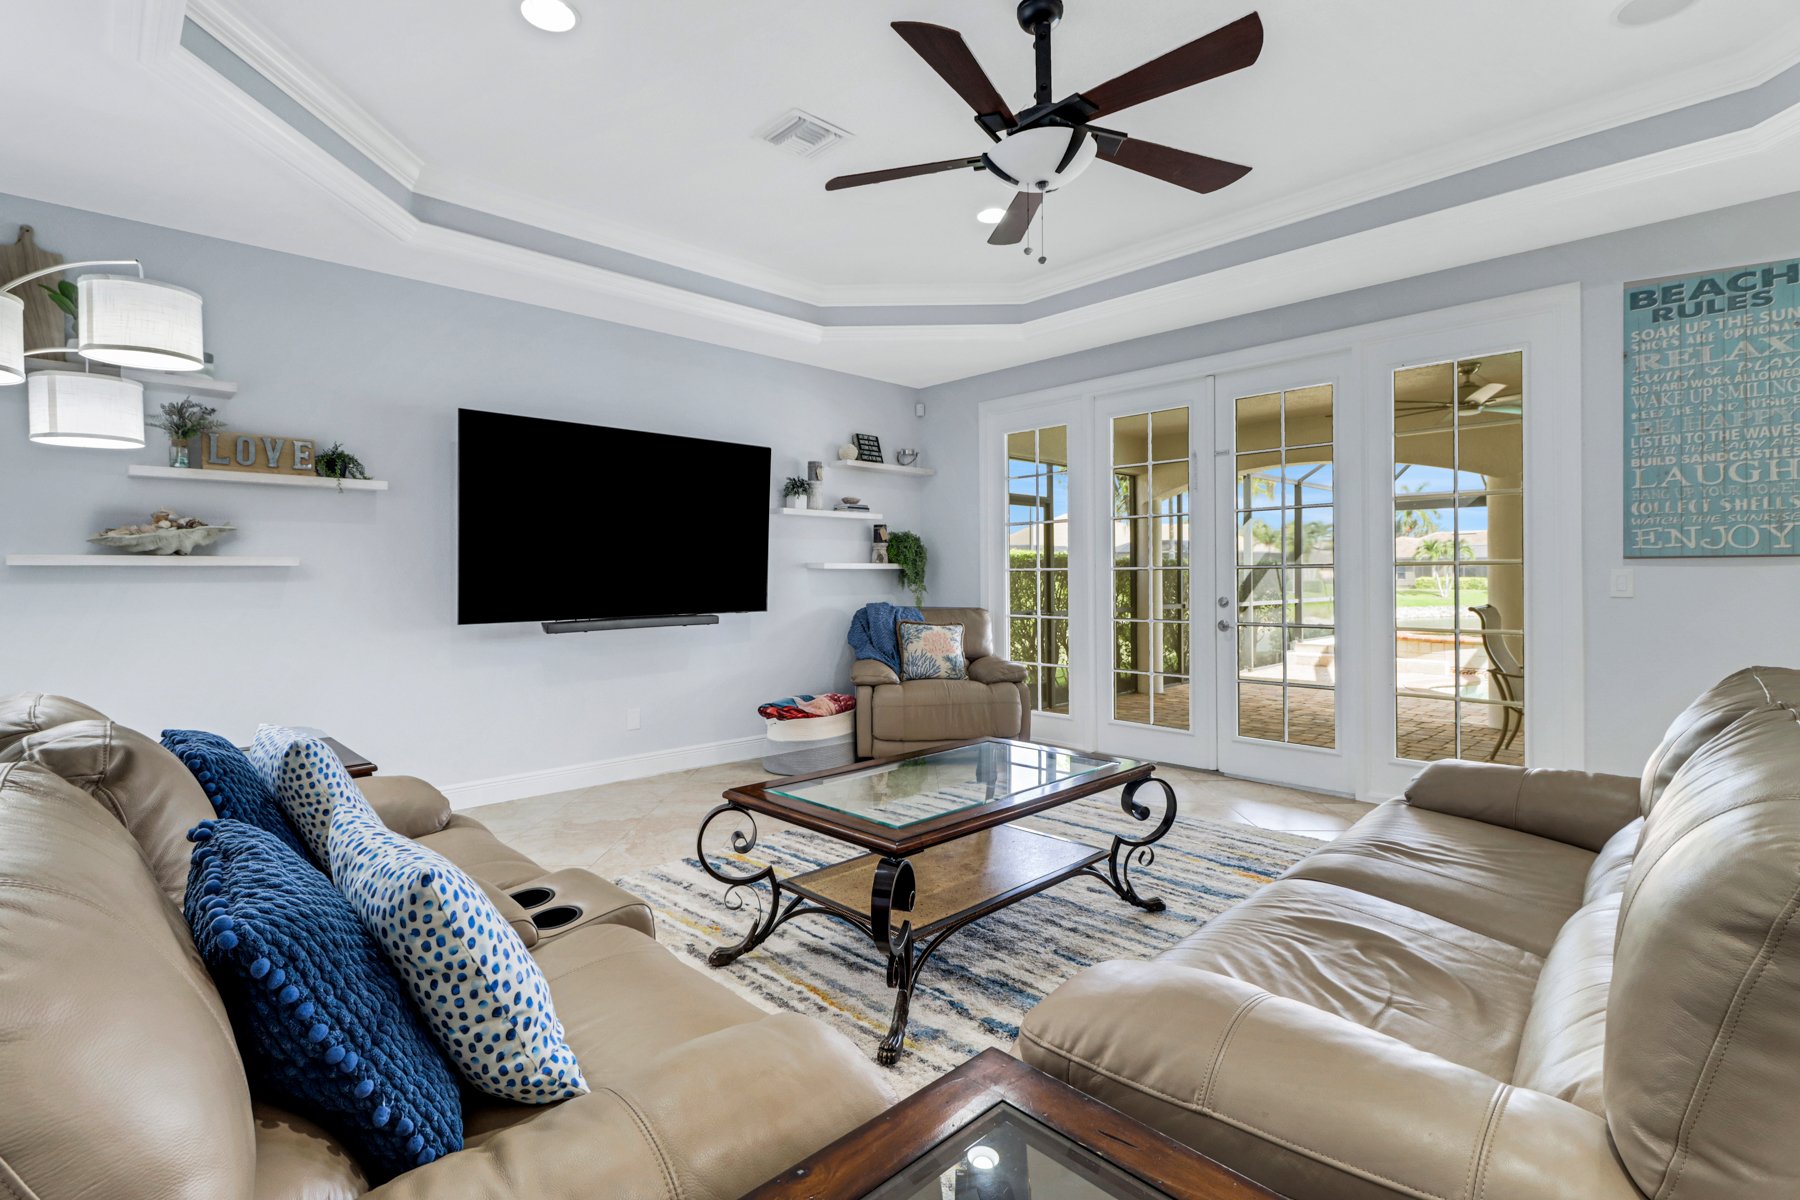
Living room with cream sofas, a glass coffee table, and French doors opening to a patio.
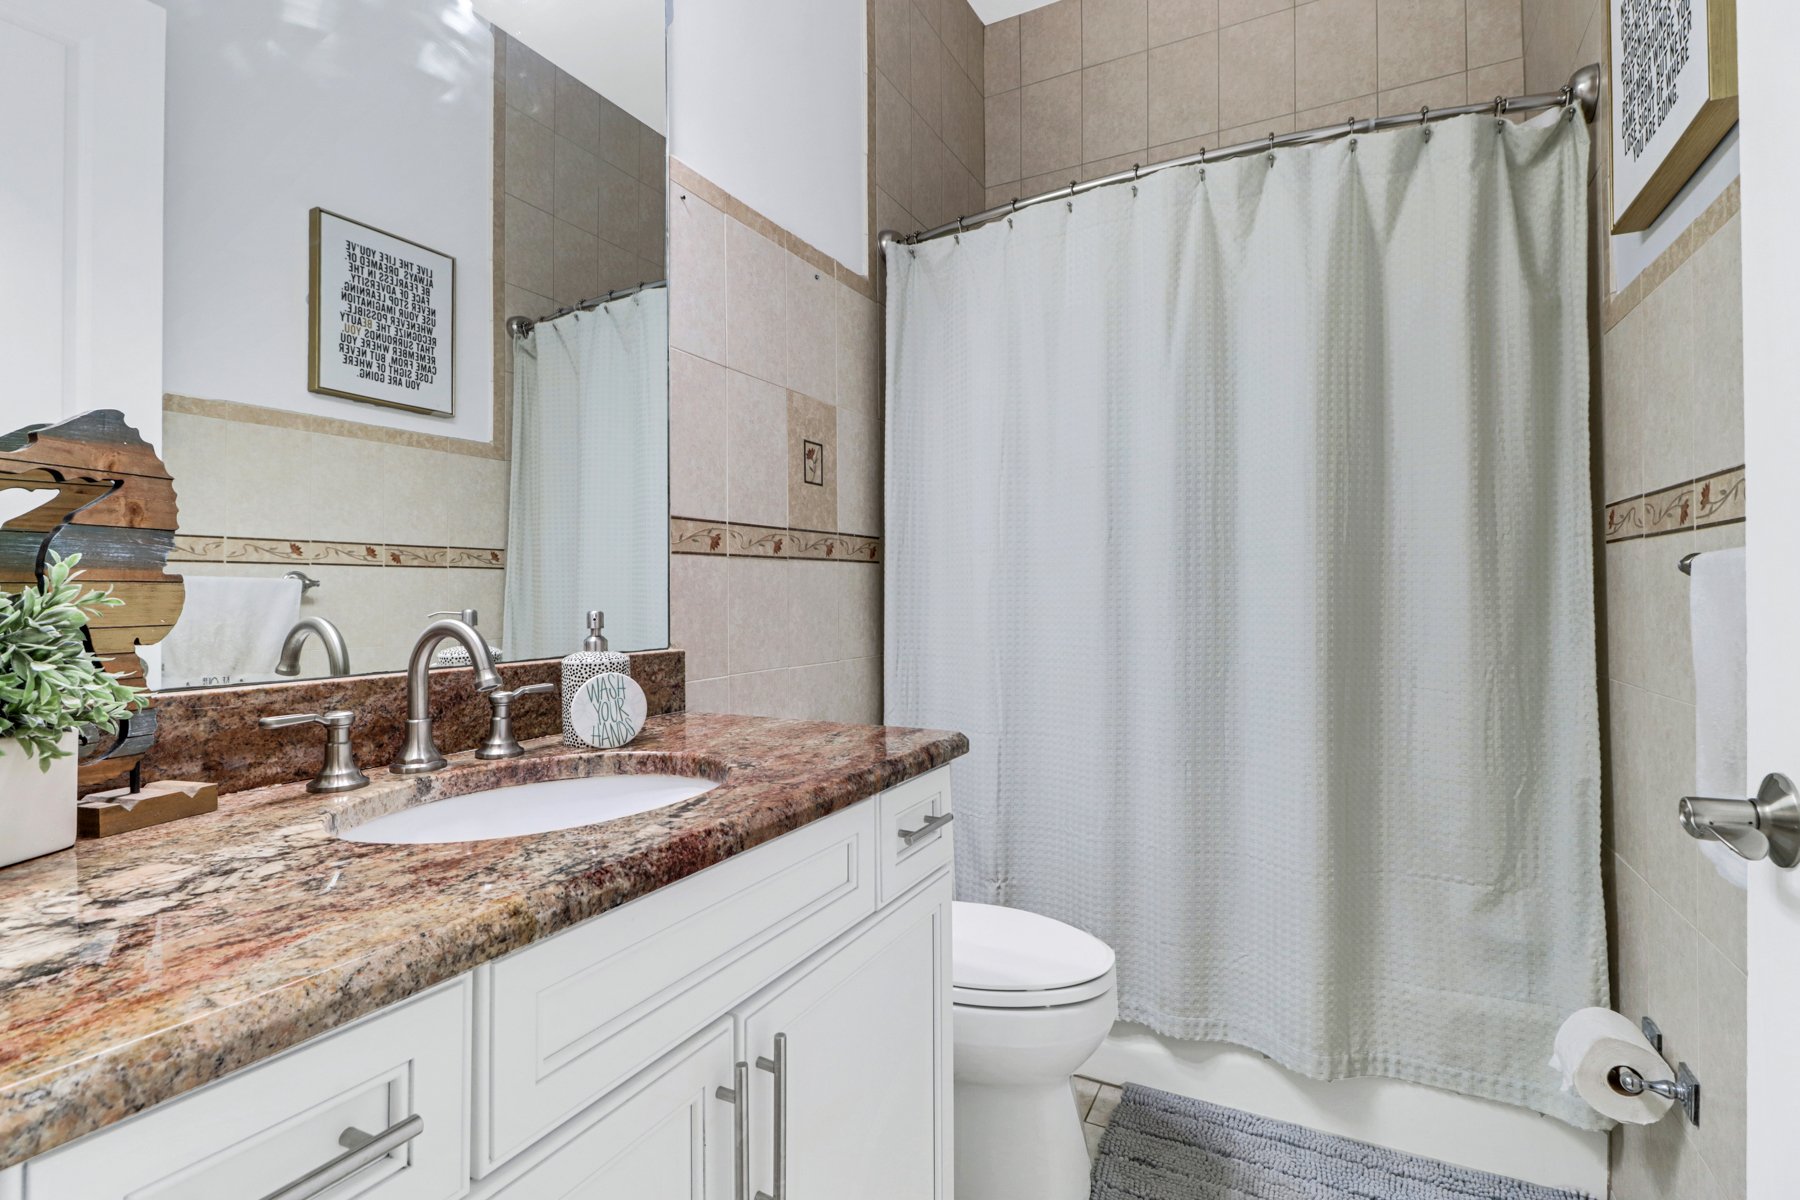
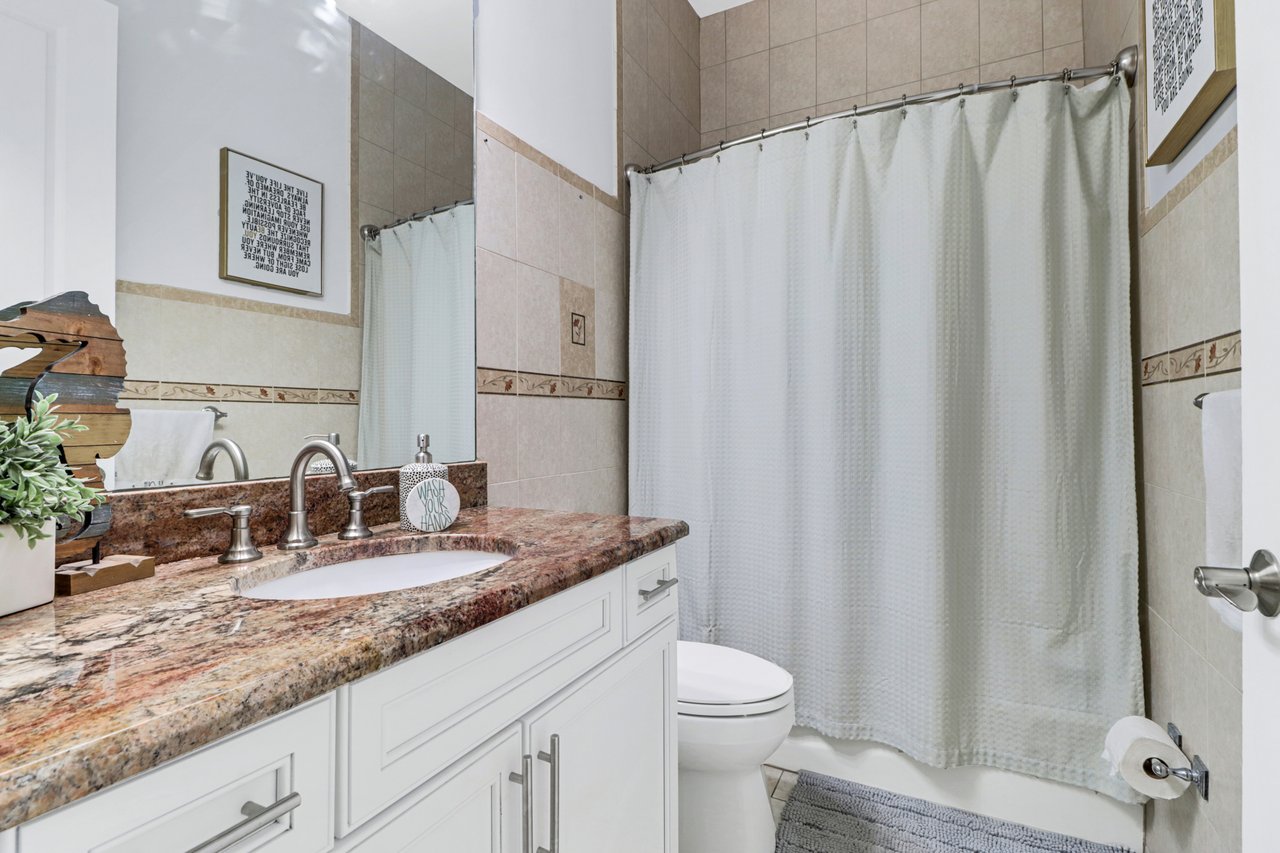
Bathroom with a granite-topped white vanity, large mirror, and tiled shower behind a white curtain.
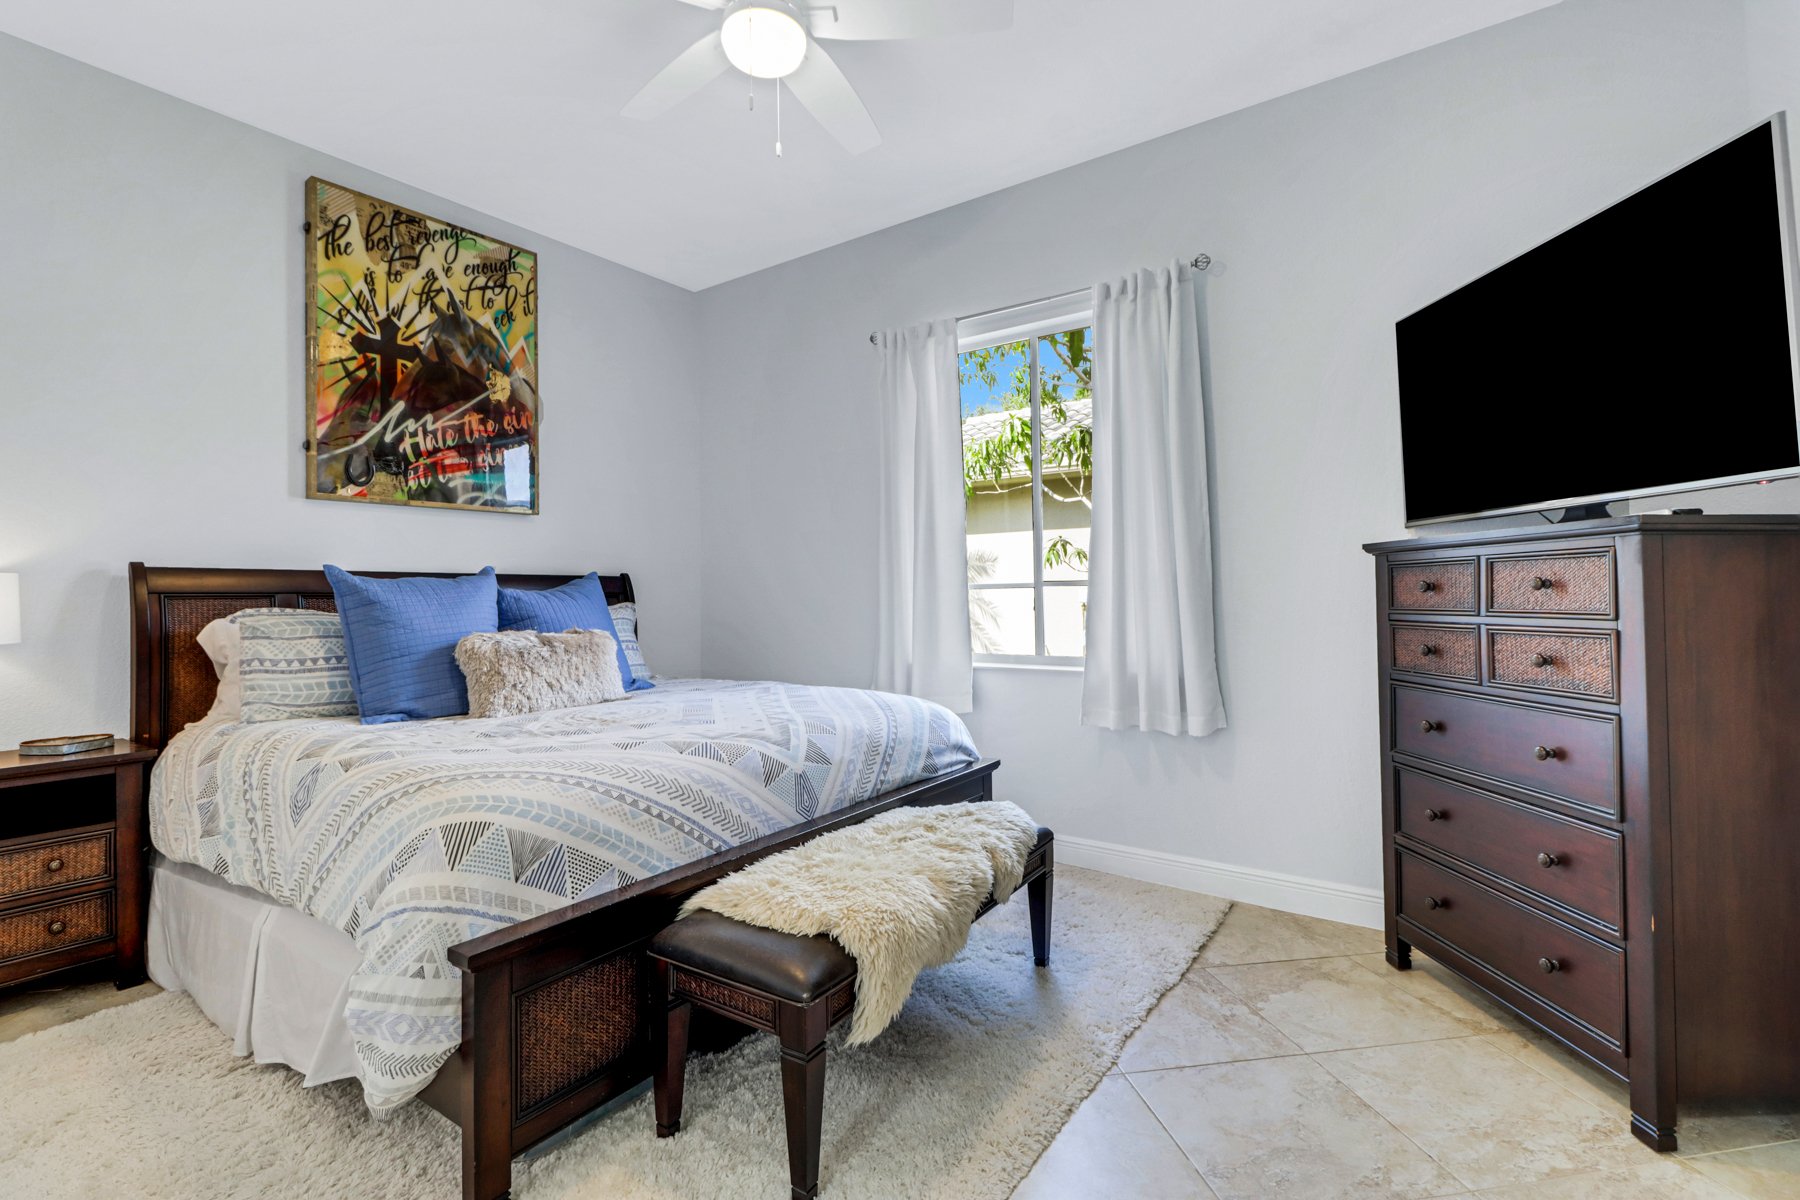
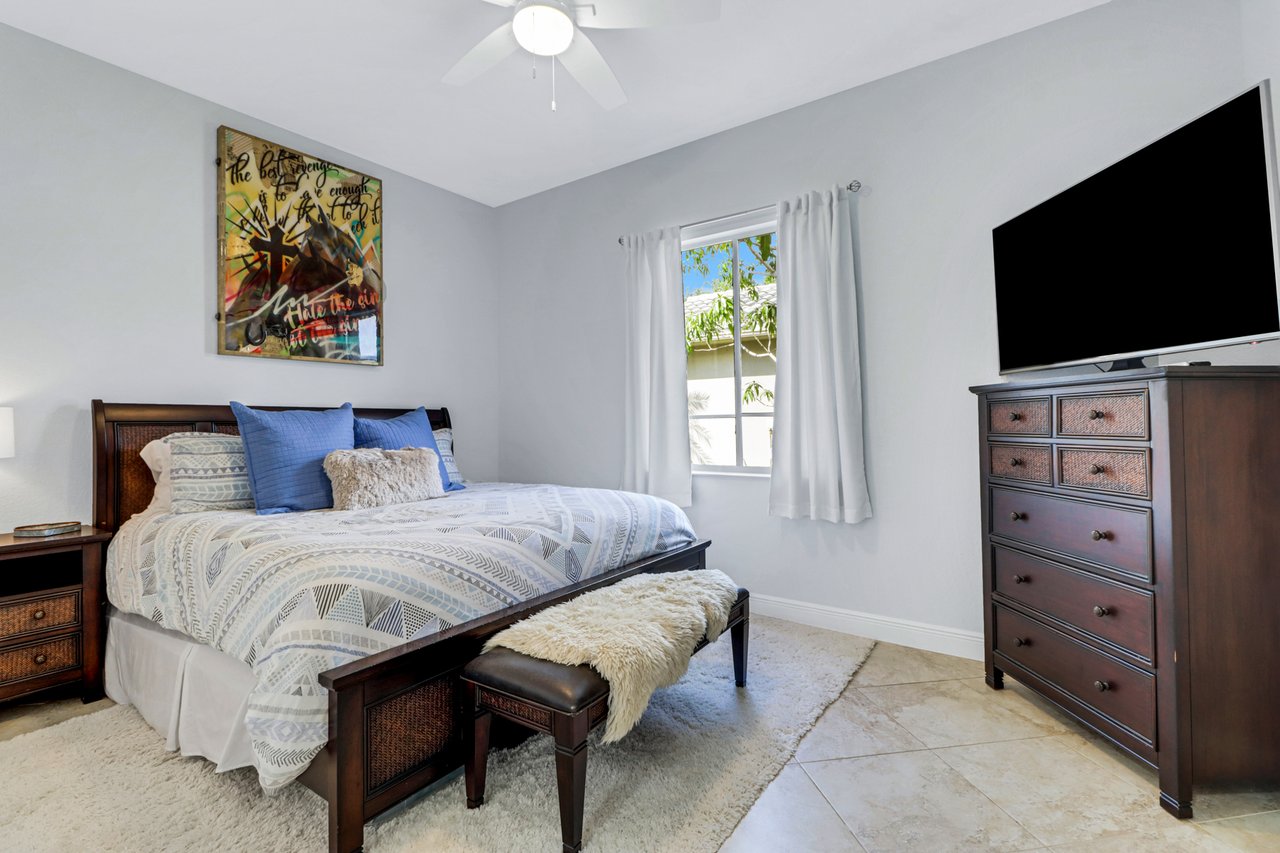
Bedroom with patterned bedding, blue pillows, dark wood furniture, and a curtained window.
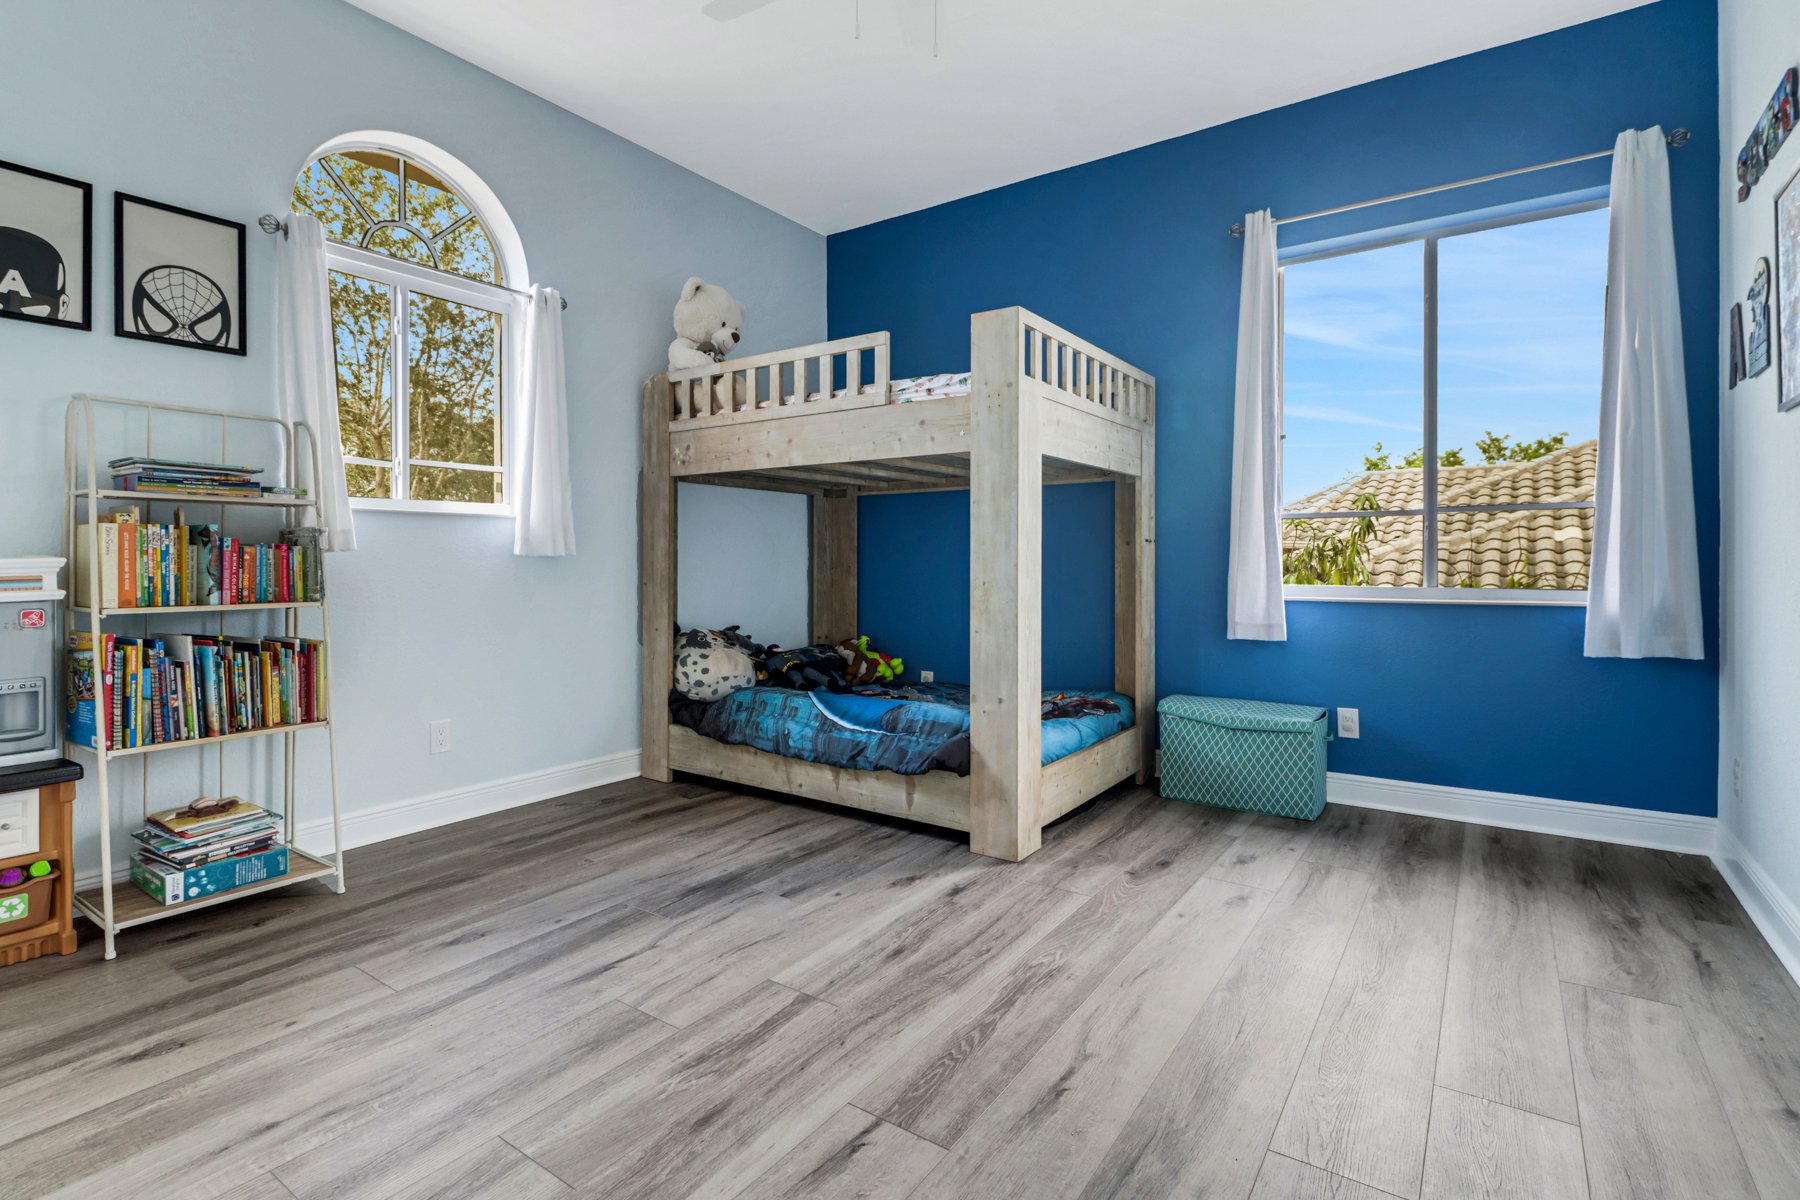
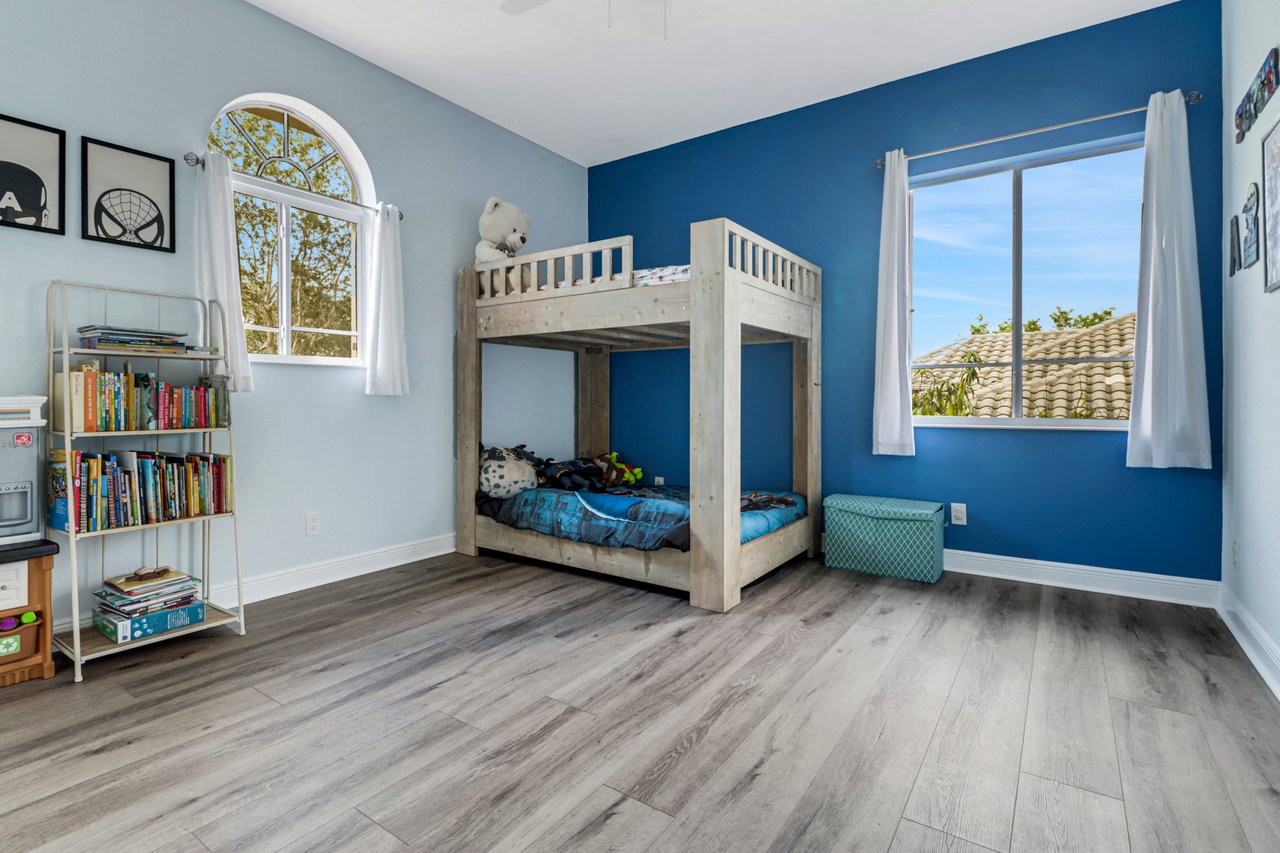
Children’s bedroom with a light wood bunk bed, blue accent wall, and arched window.
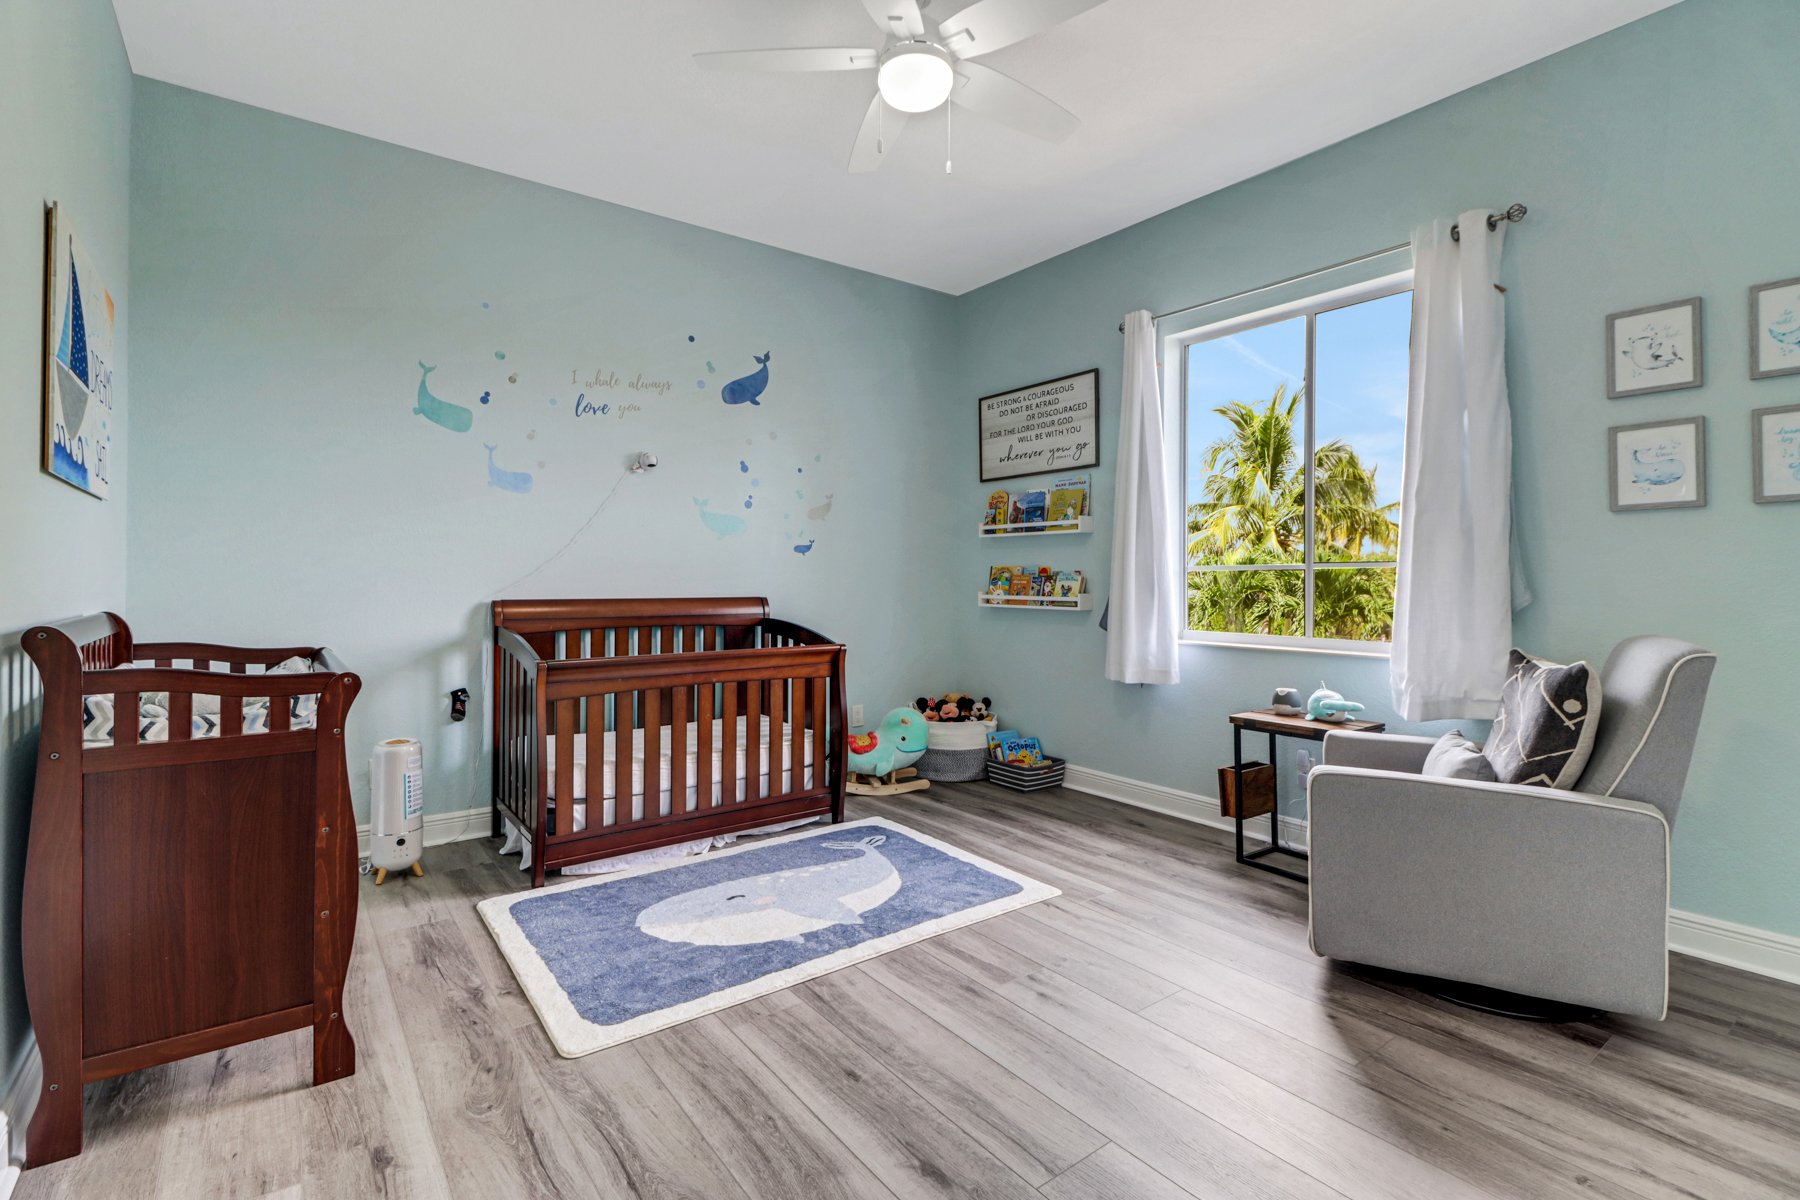
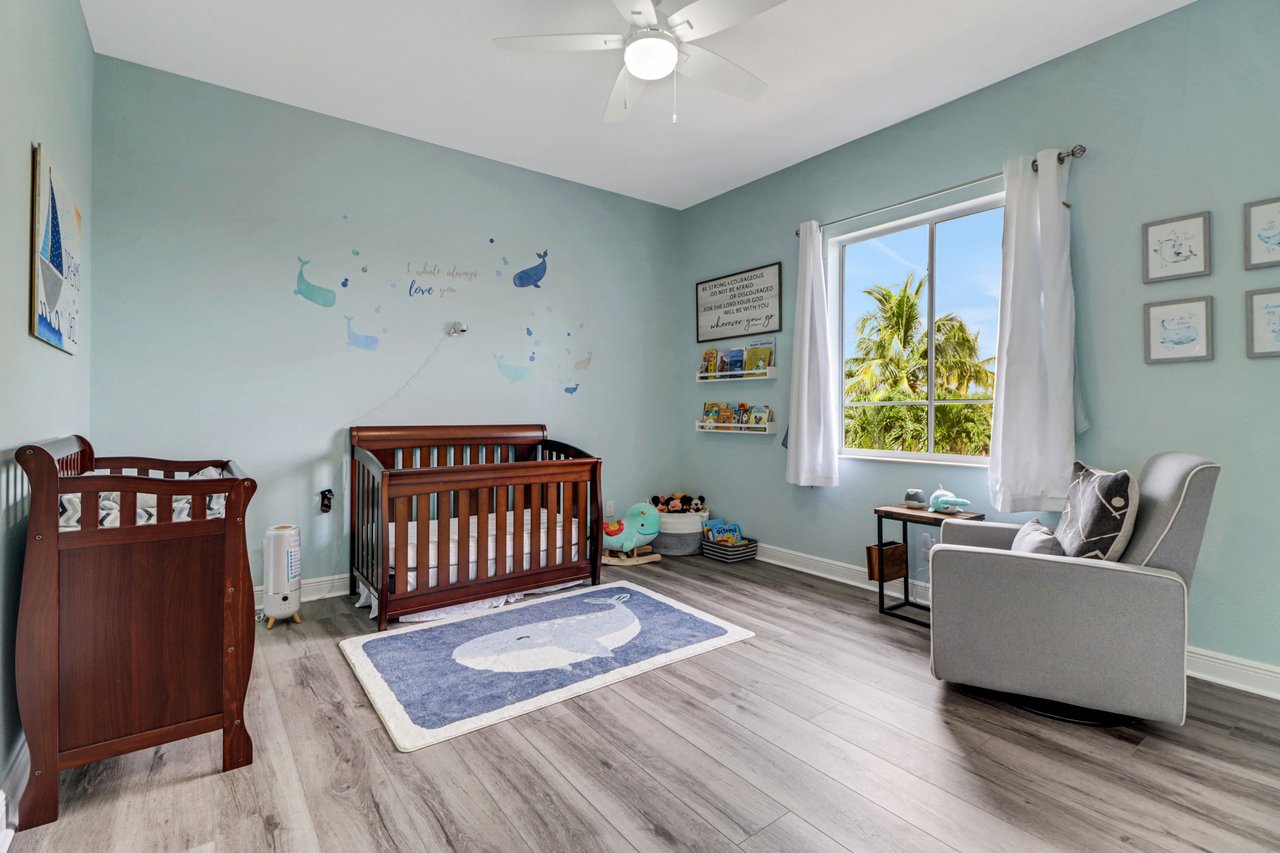
Nursery with two wooden cribs, whale-themed decor, and a window overlooking palm trees.
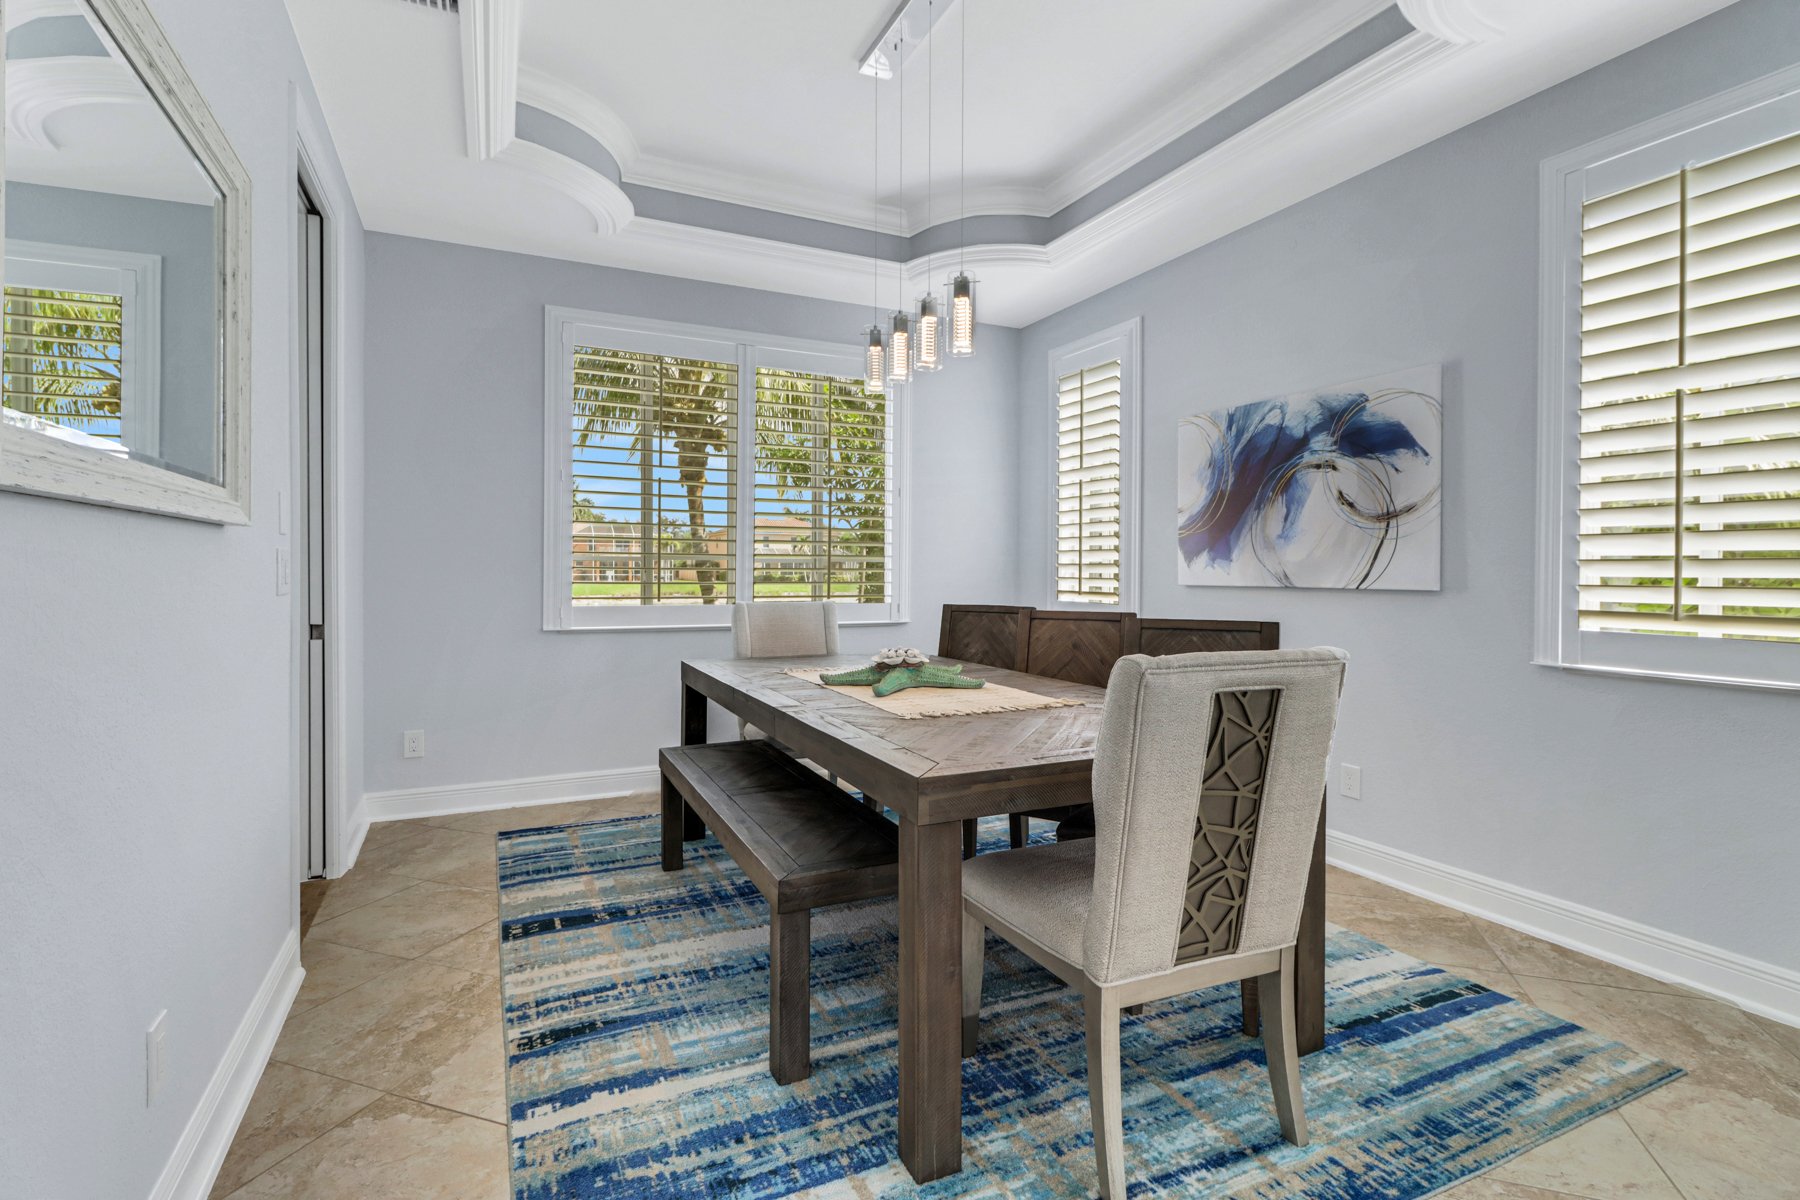
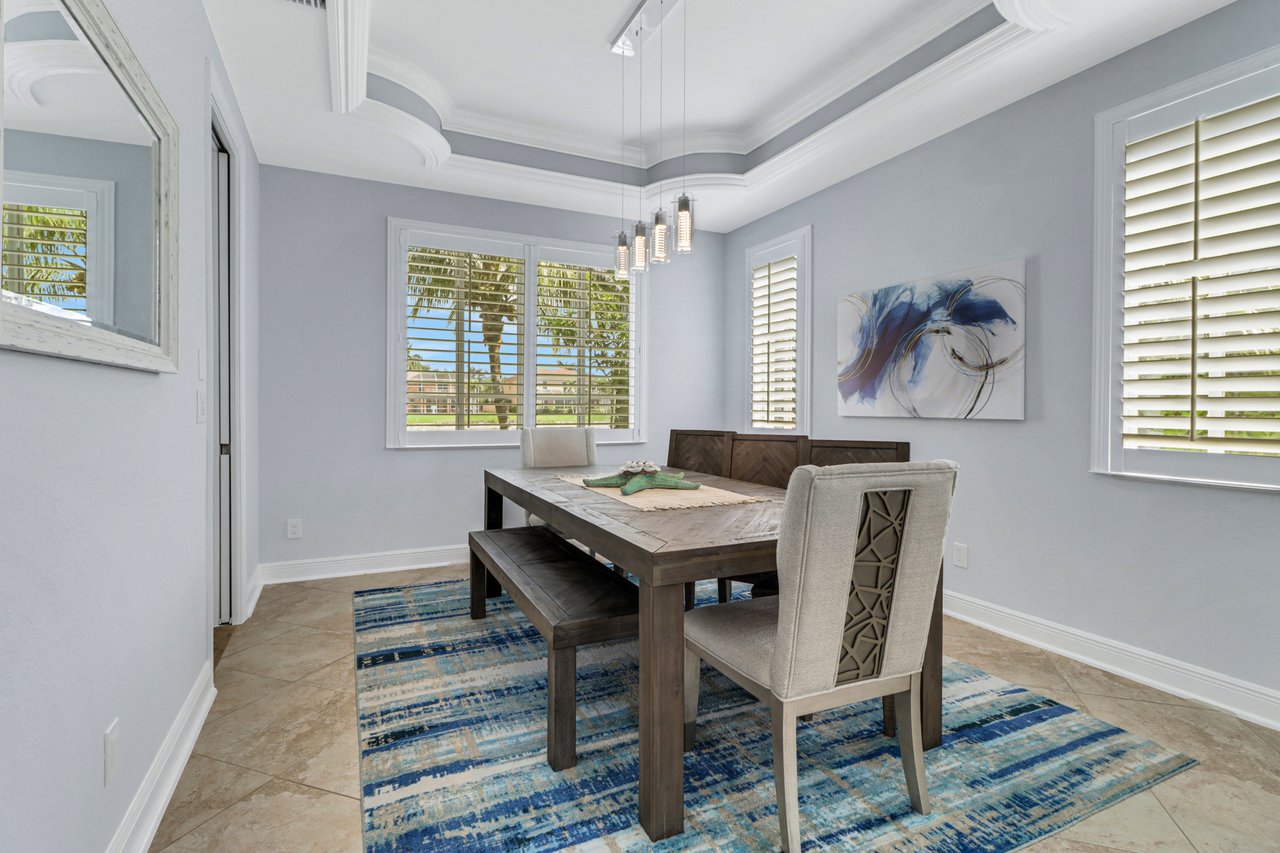
Dining room with a dark wood table, upholstered chairs, blue rug, and white plantation shutters.
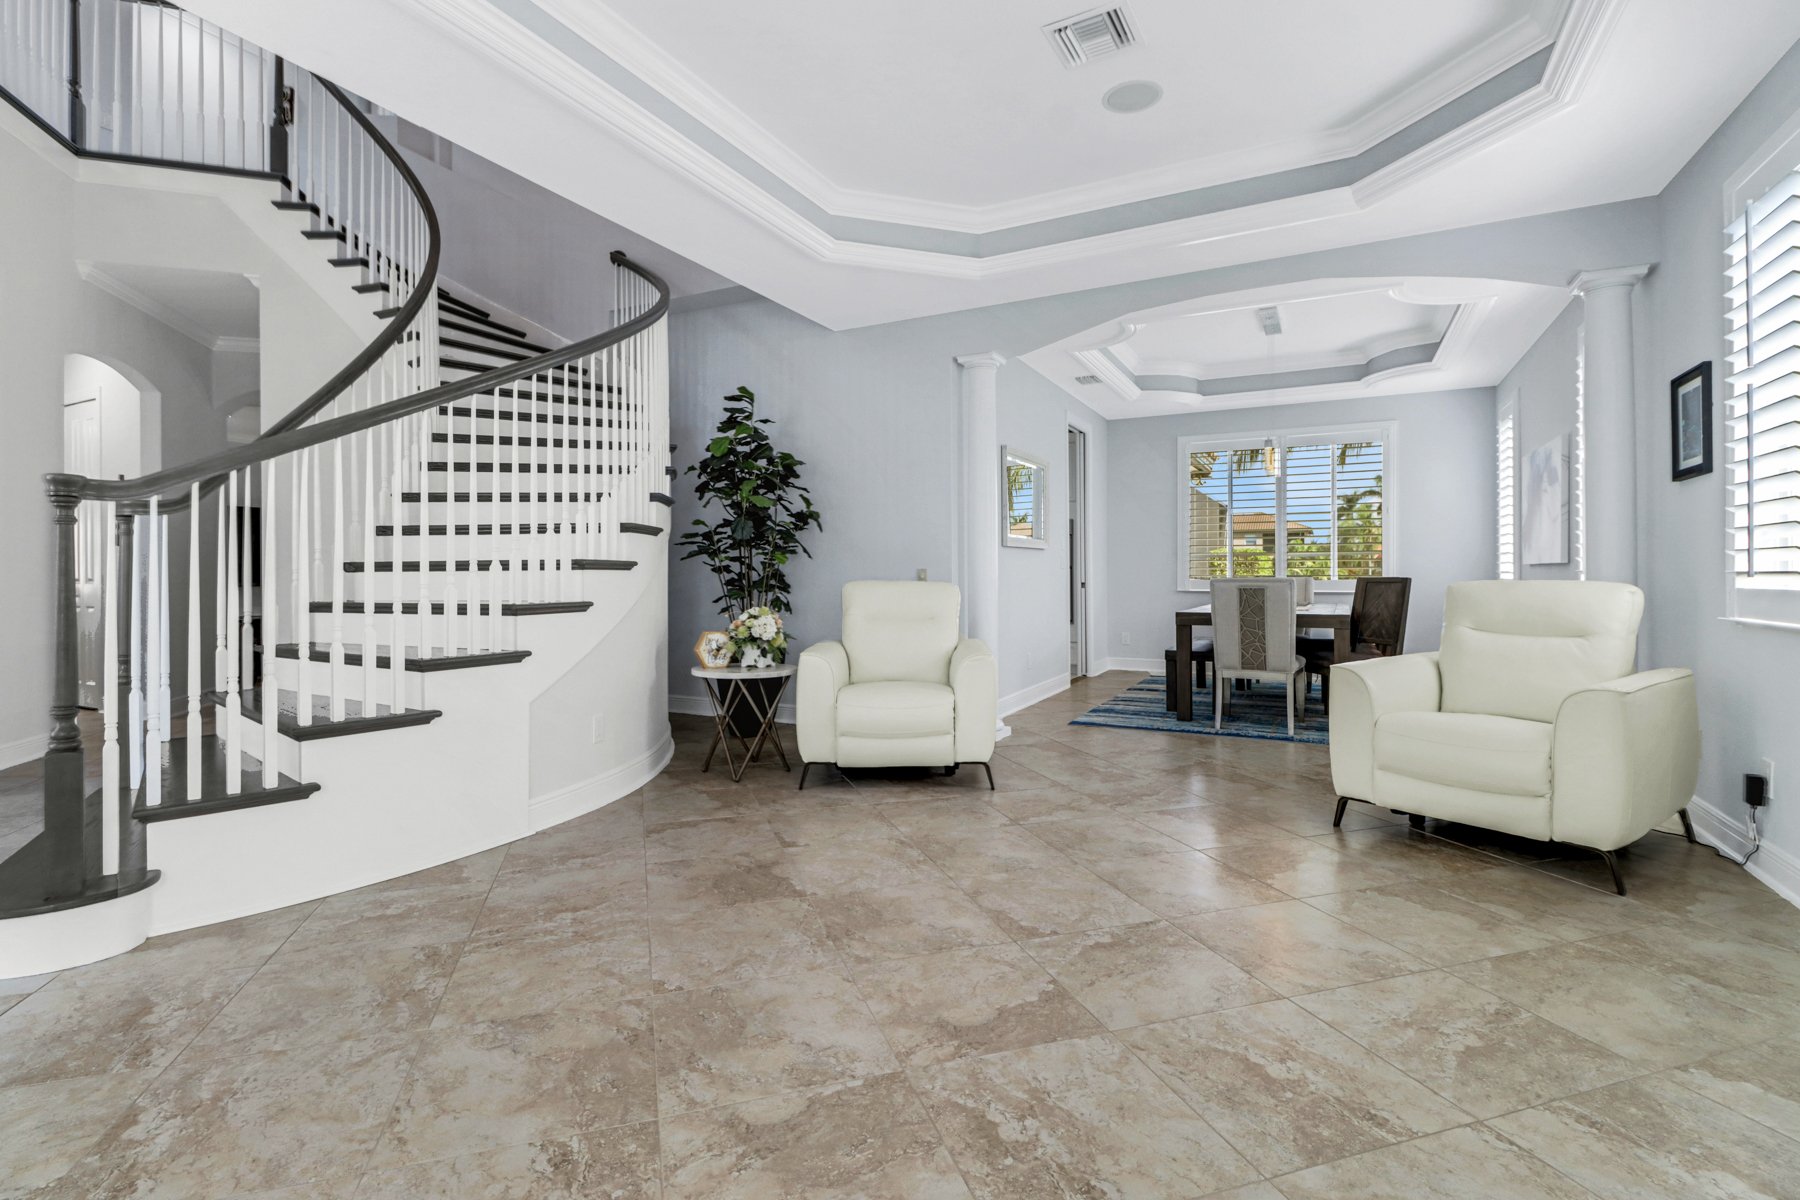
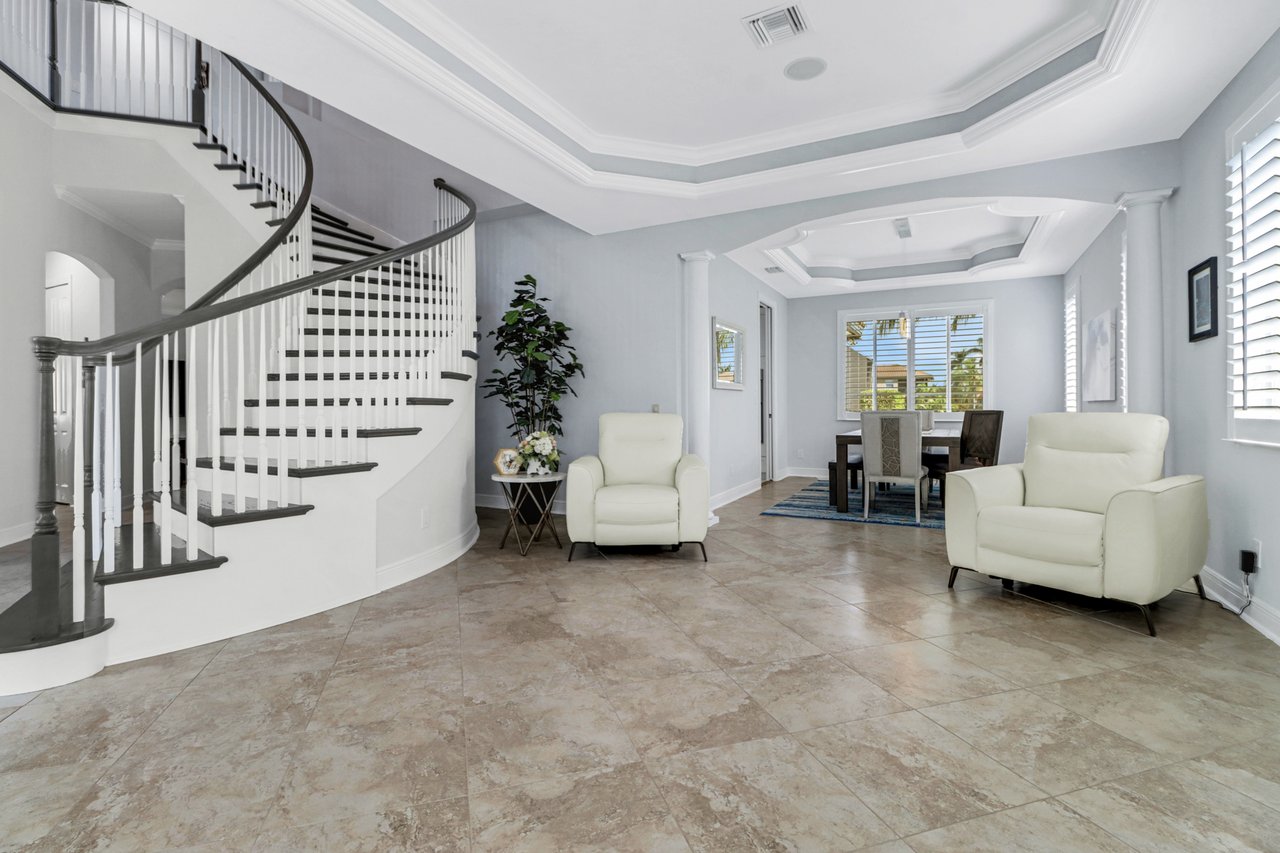
Living room with a curved staircase, white armchairs, and a dining area beyond.
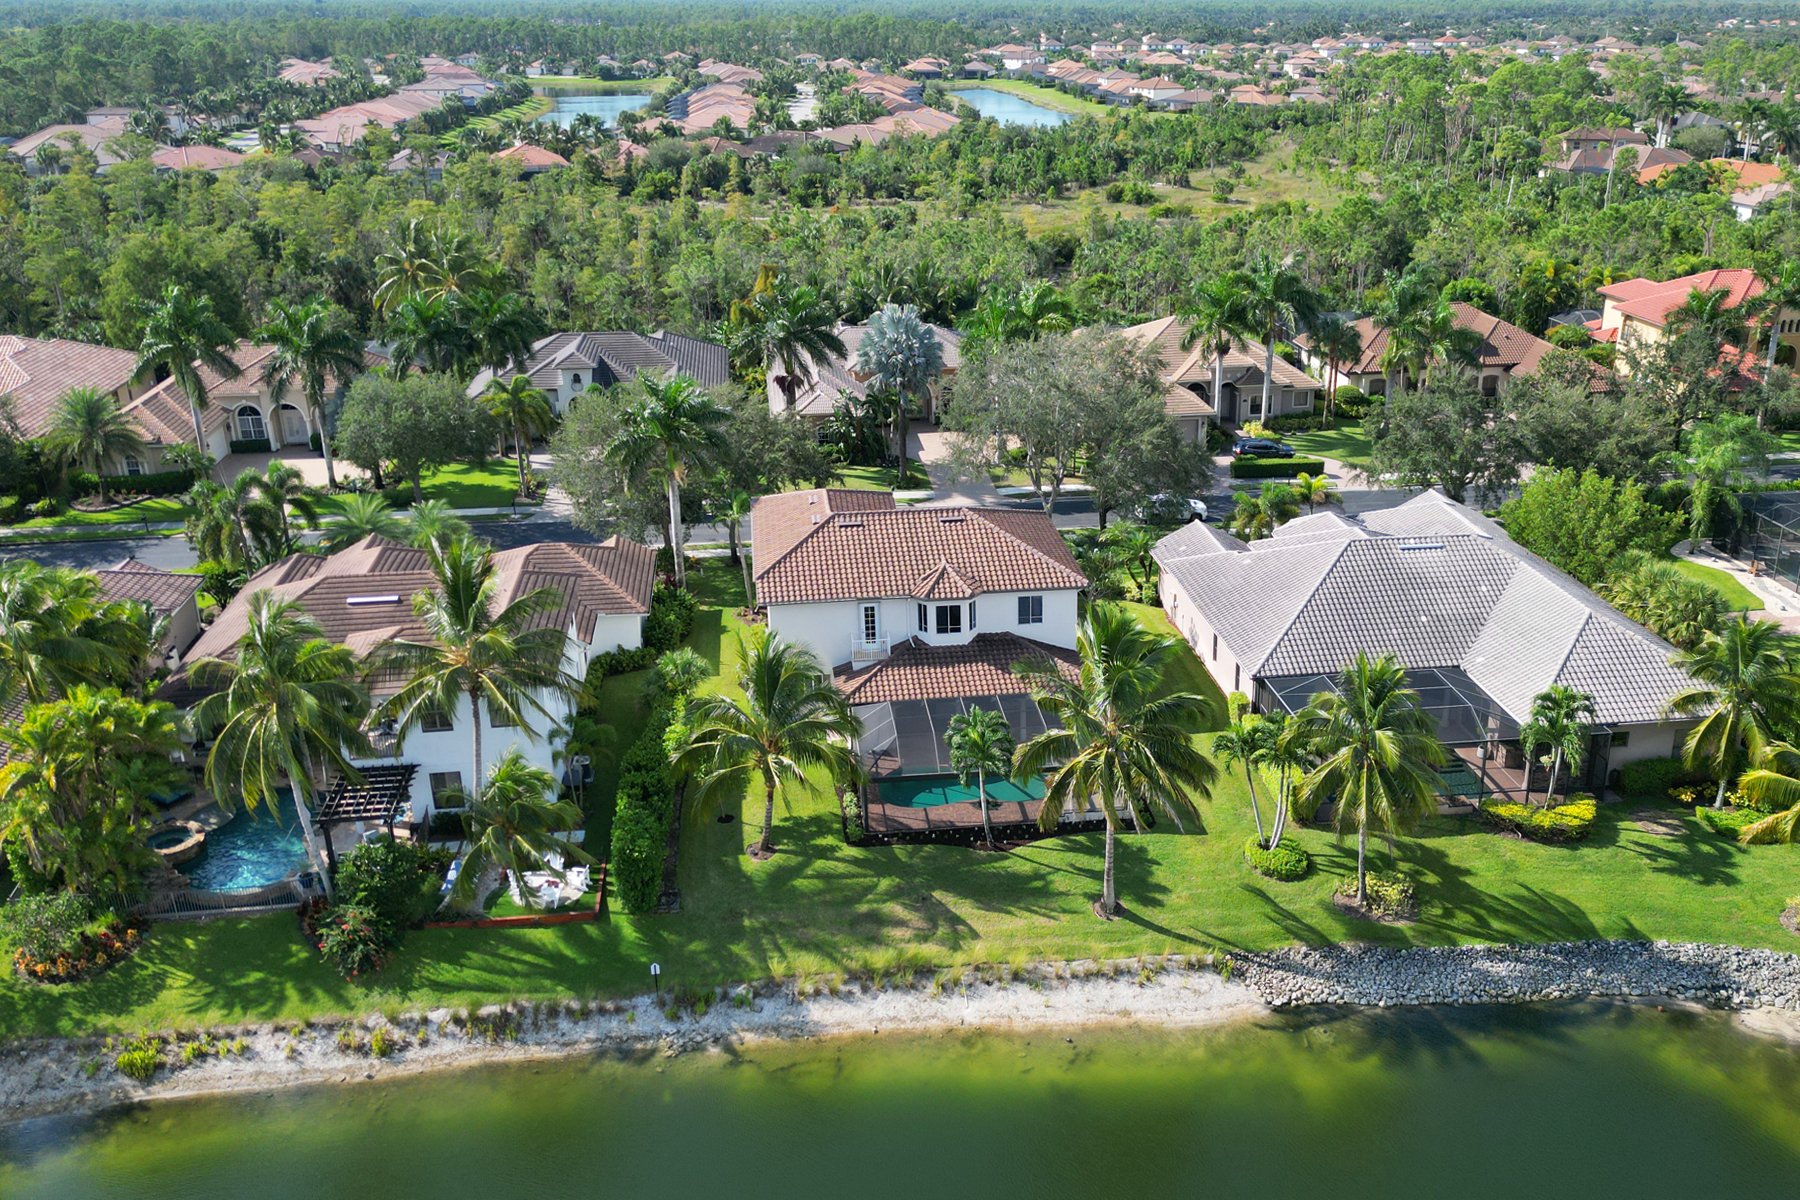
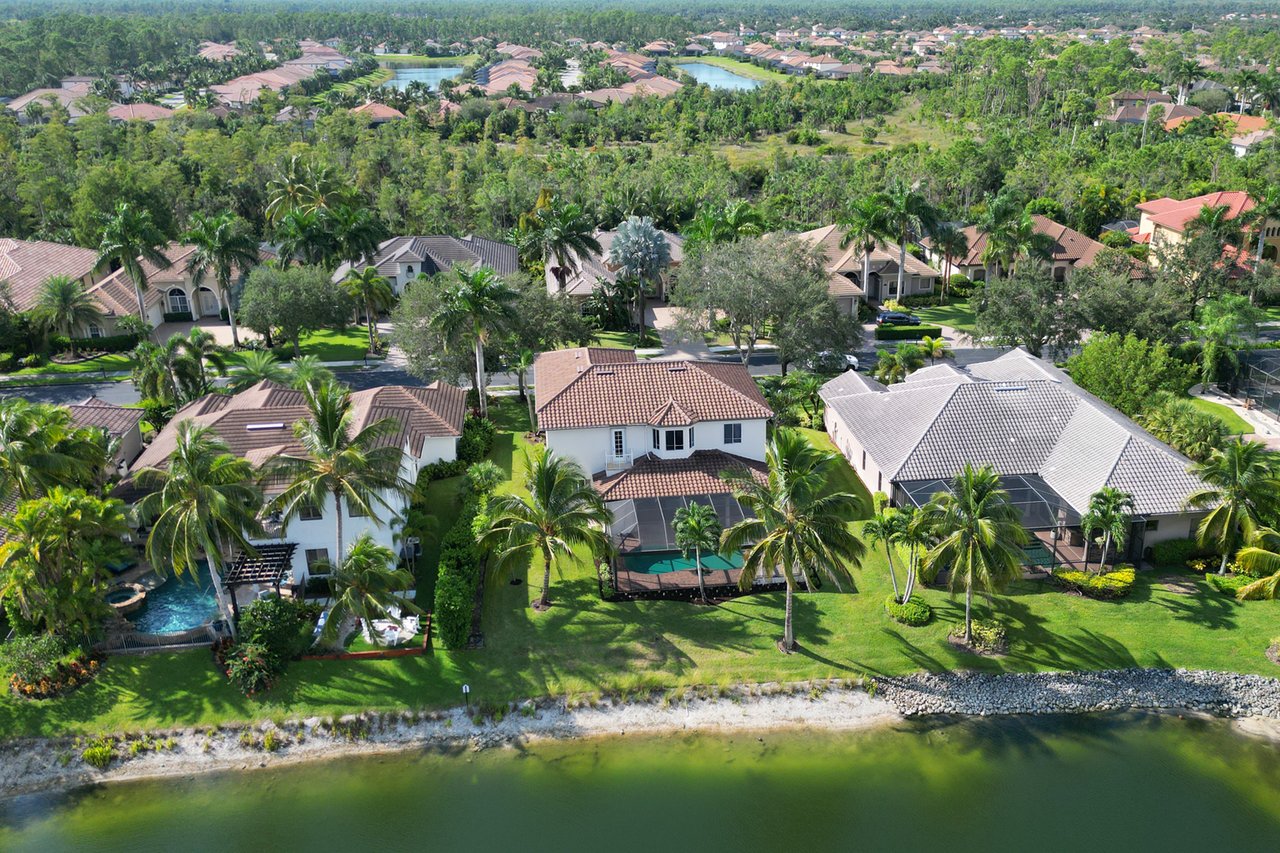
Waterfront home with a screened pool and tile roof beside a pond, surrounded by palm trees.
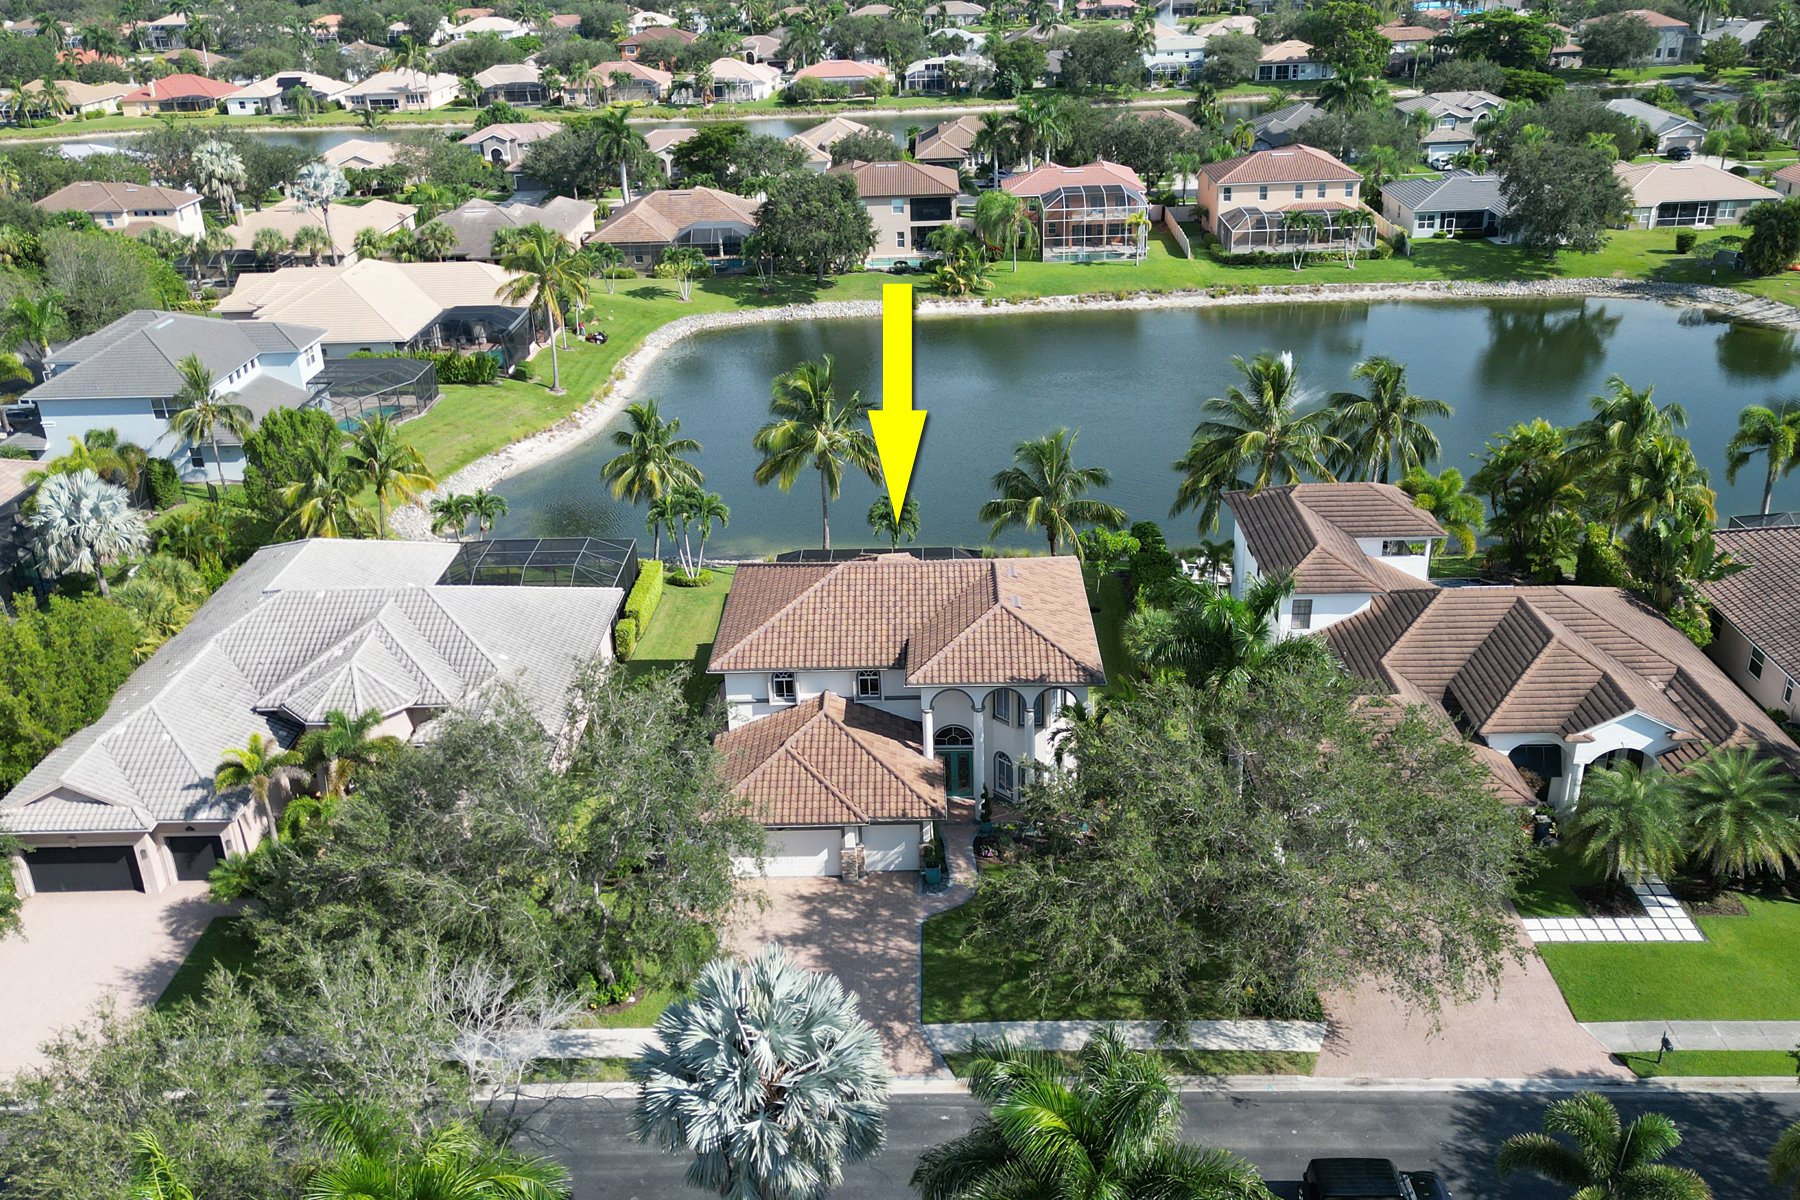
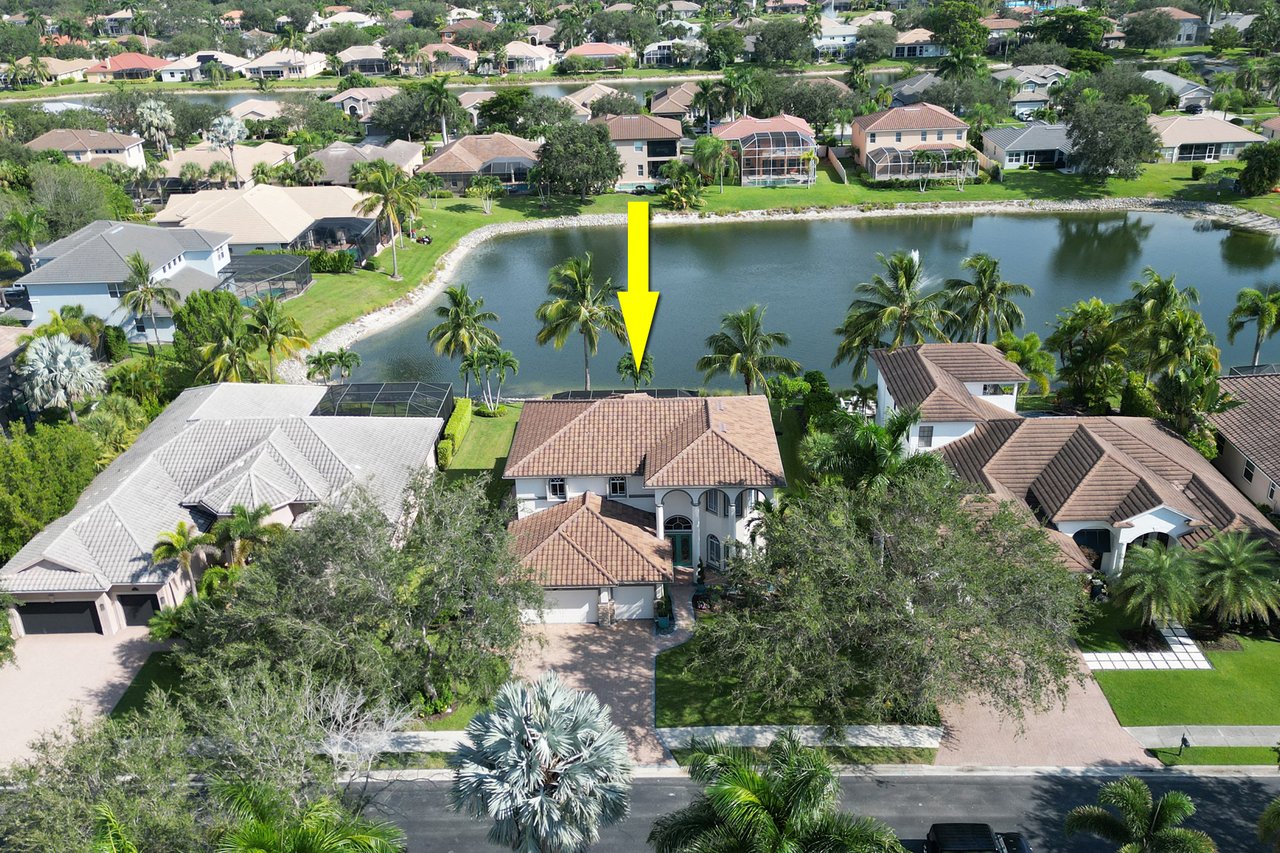
Aerial view of a two-story home beside a pond, marked with a yellow arrow.
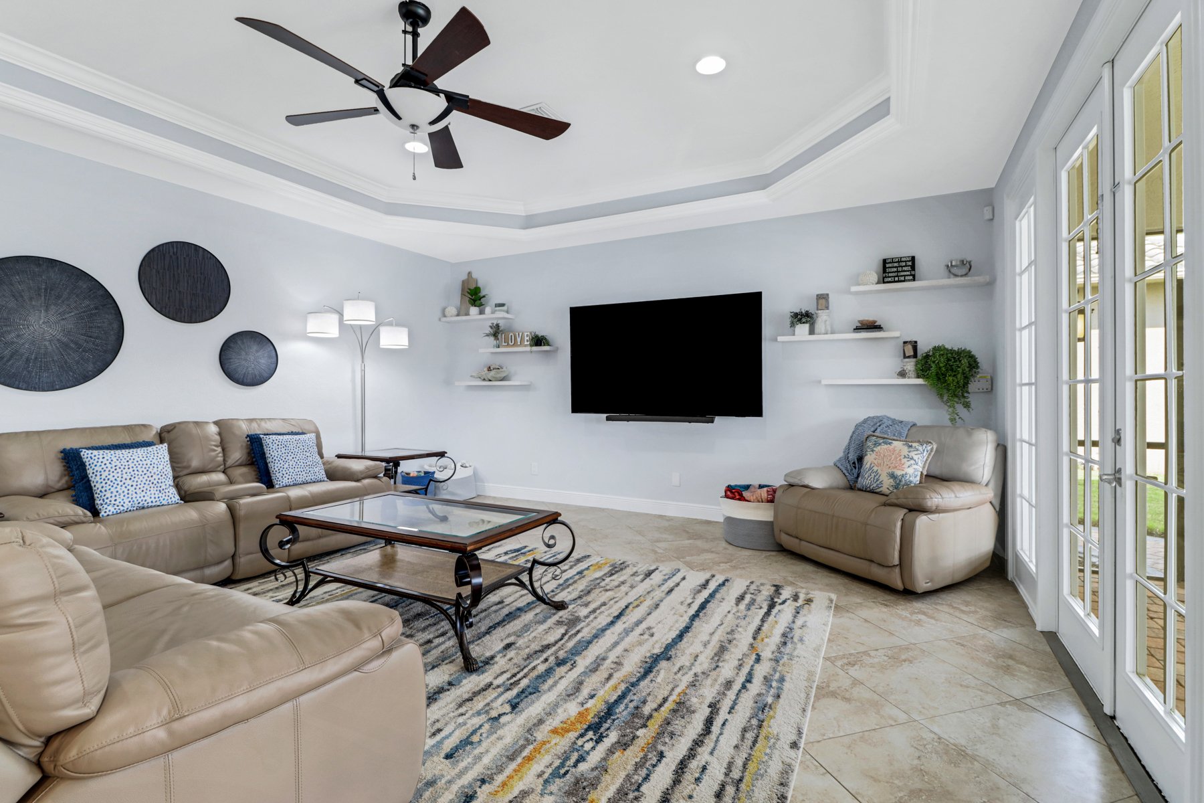
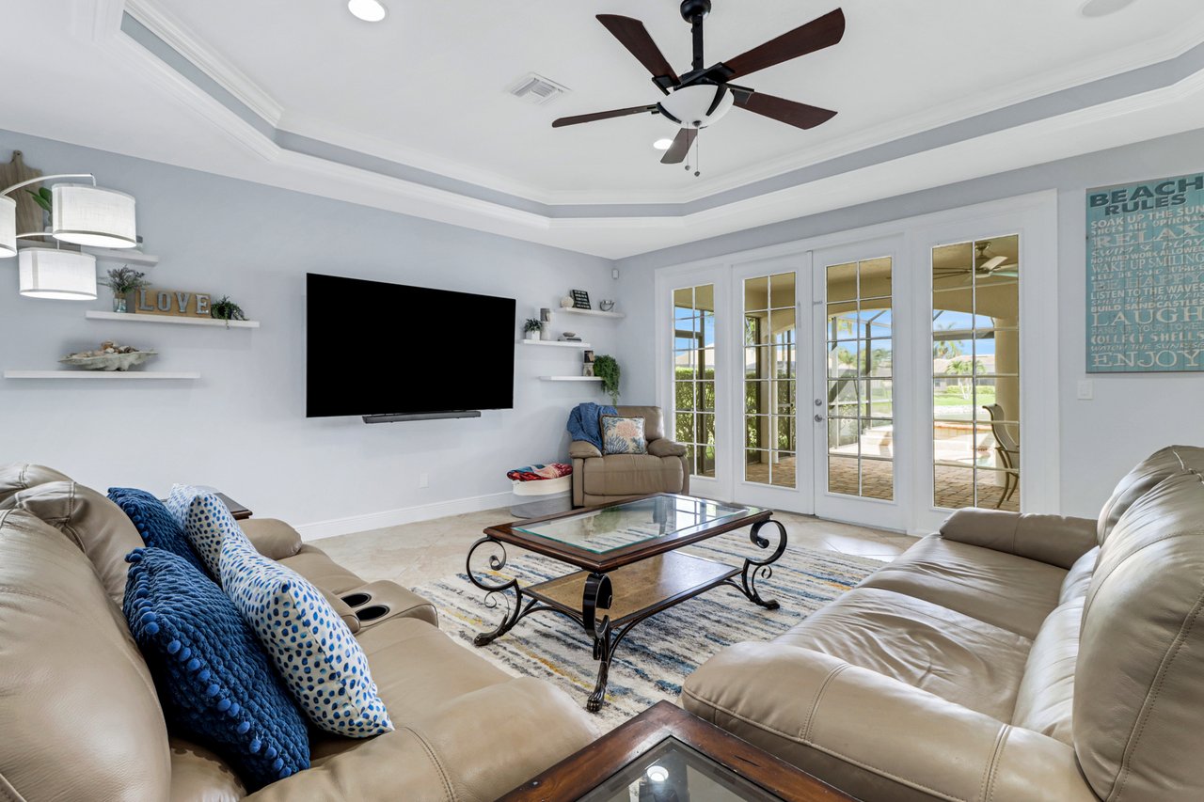
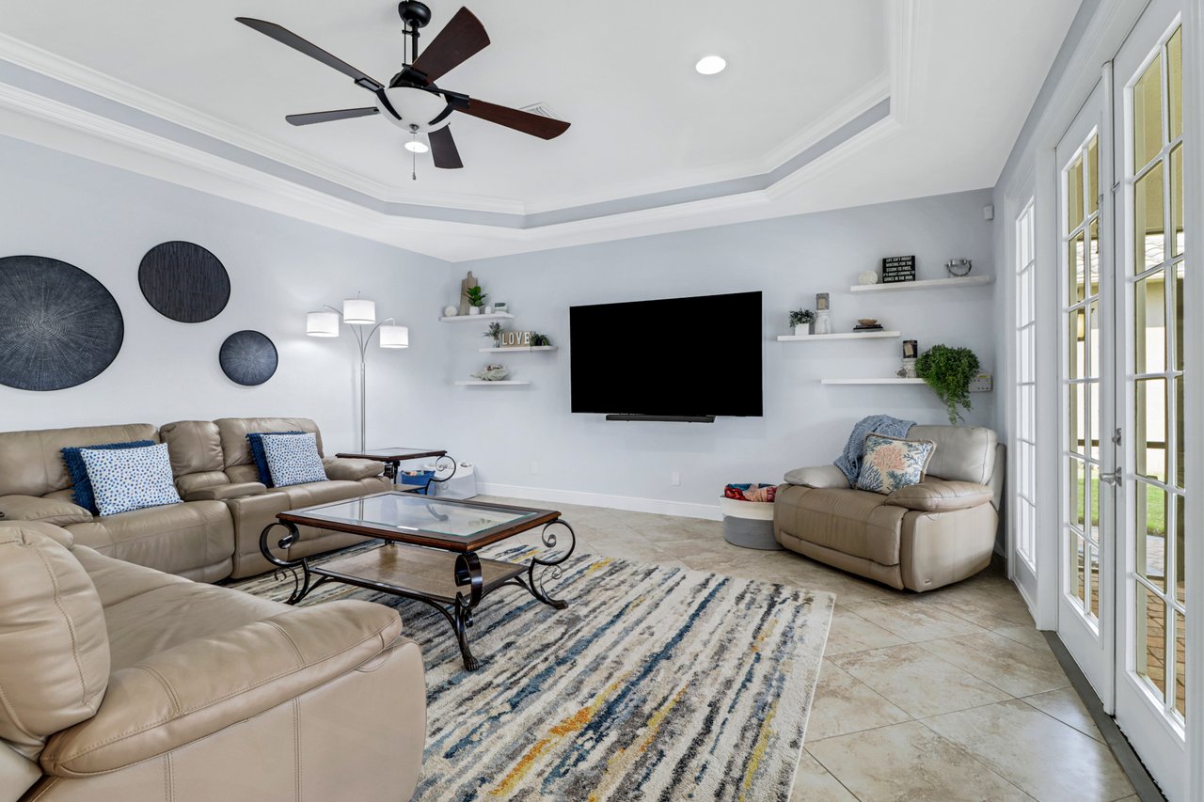
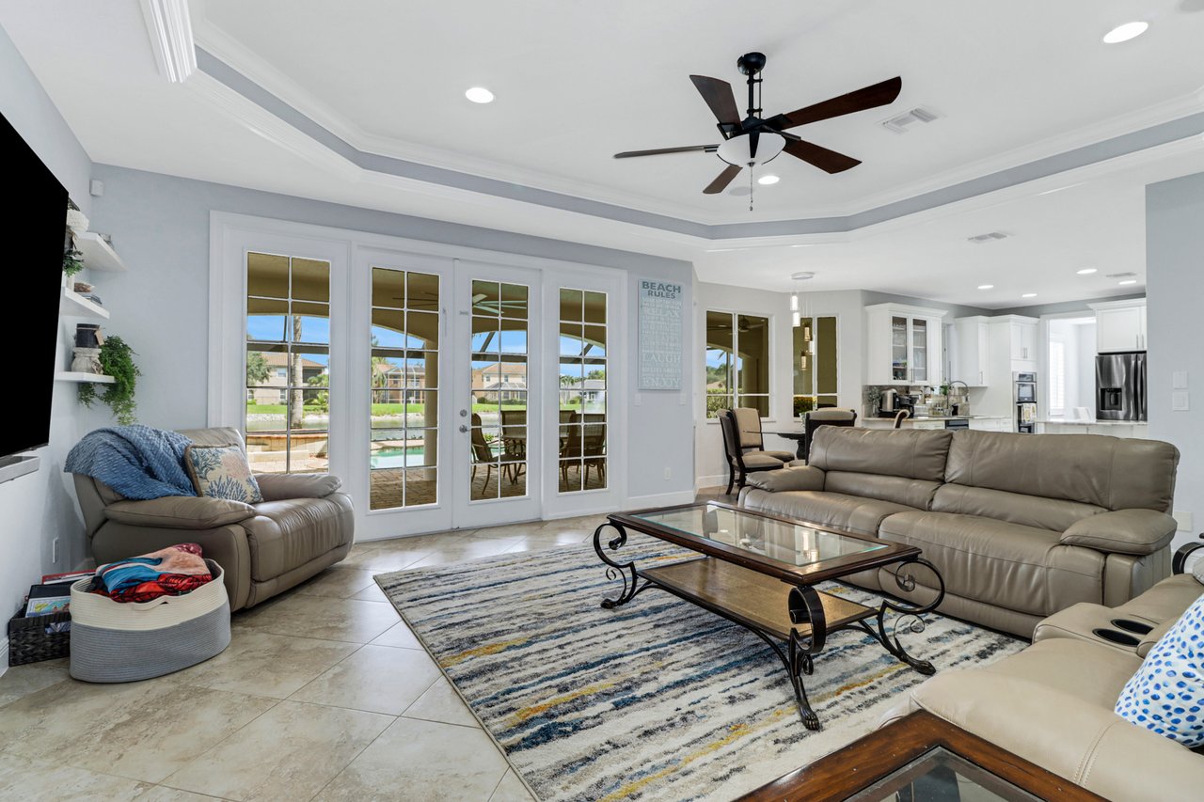
Living room with beige leather seating, a wall-mounted TV, patterned rug, and French doors.
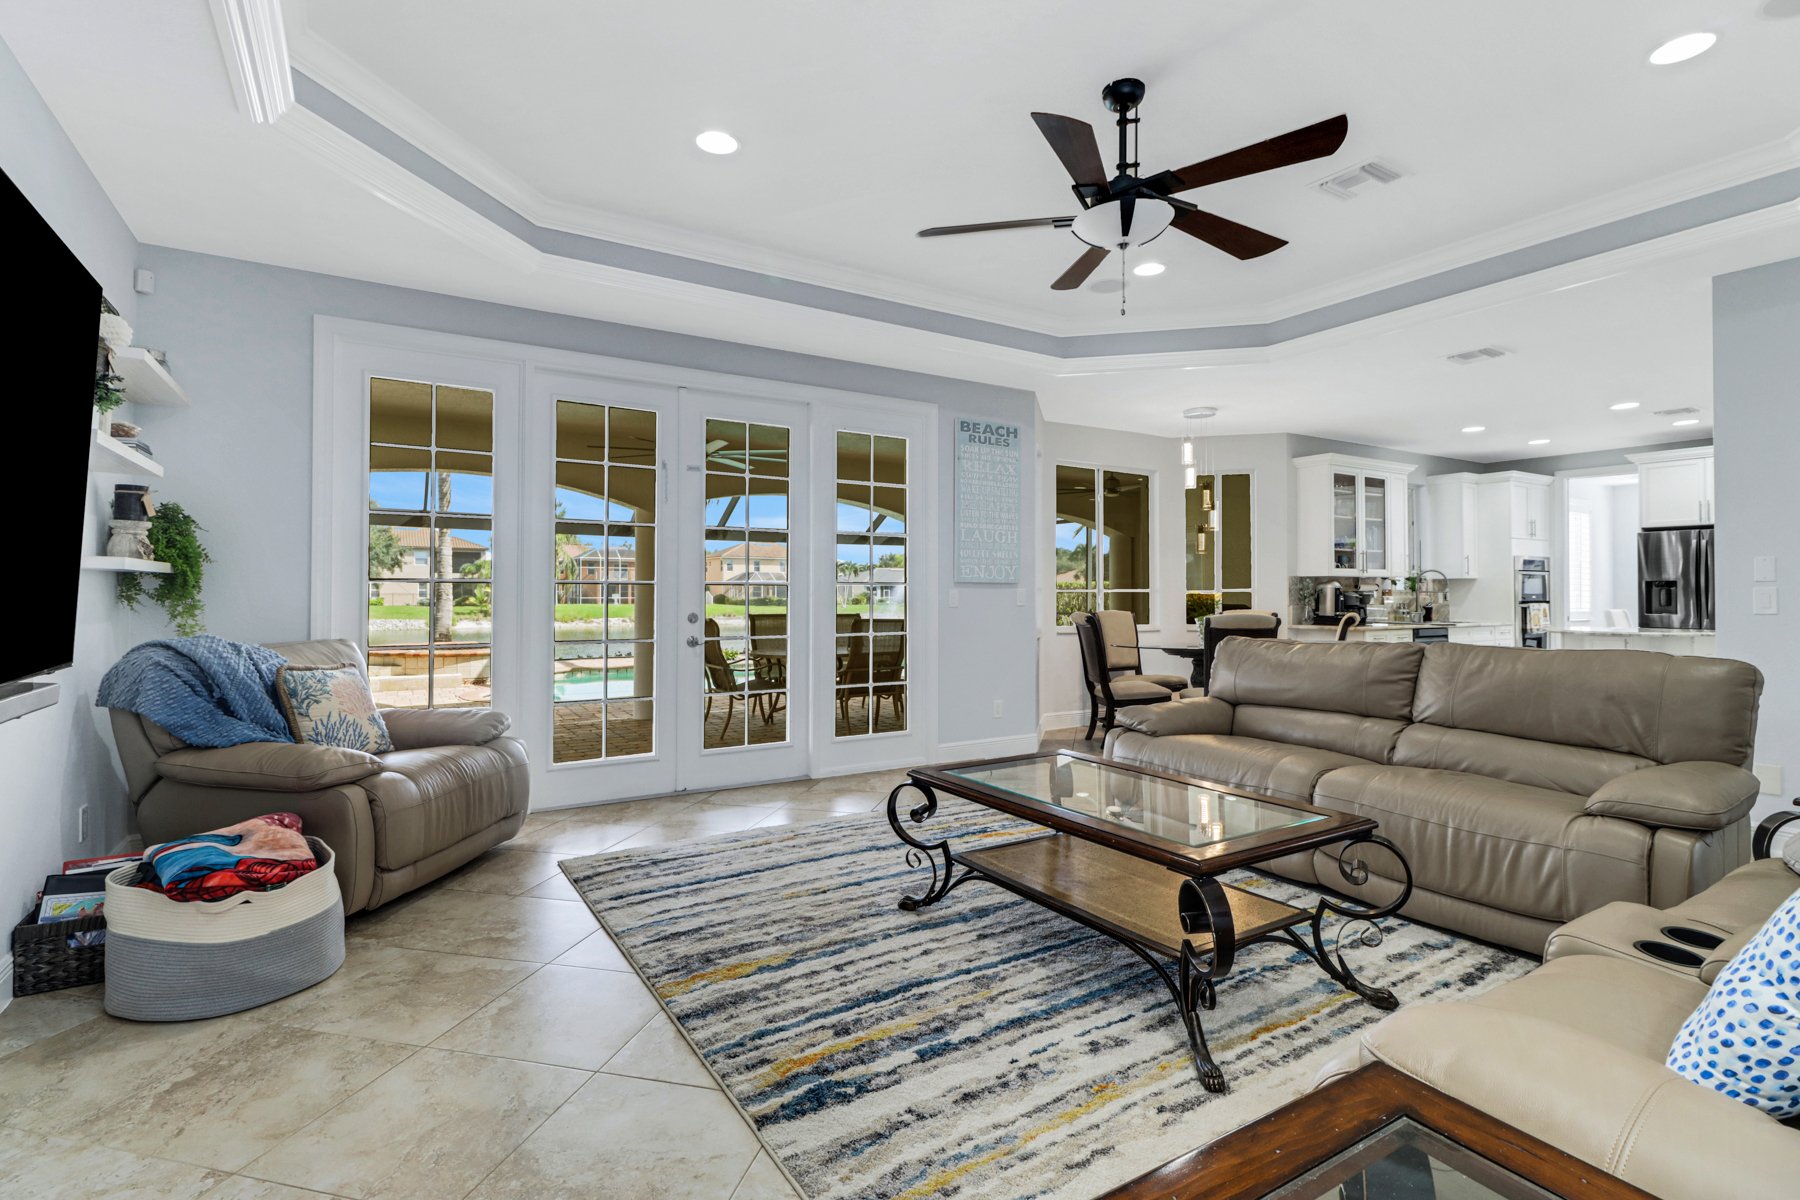
Living room with leather seating and French doors overlooking a patio and pool.
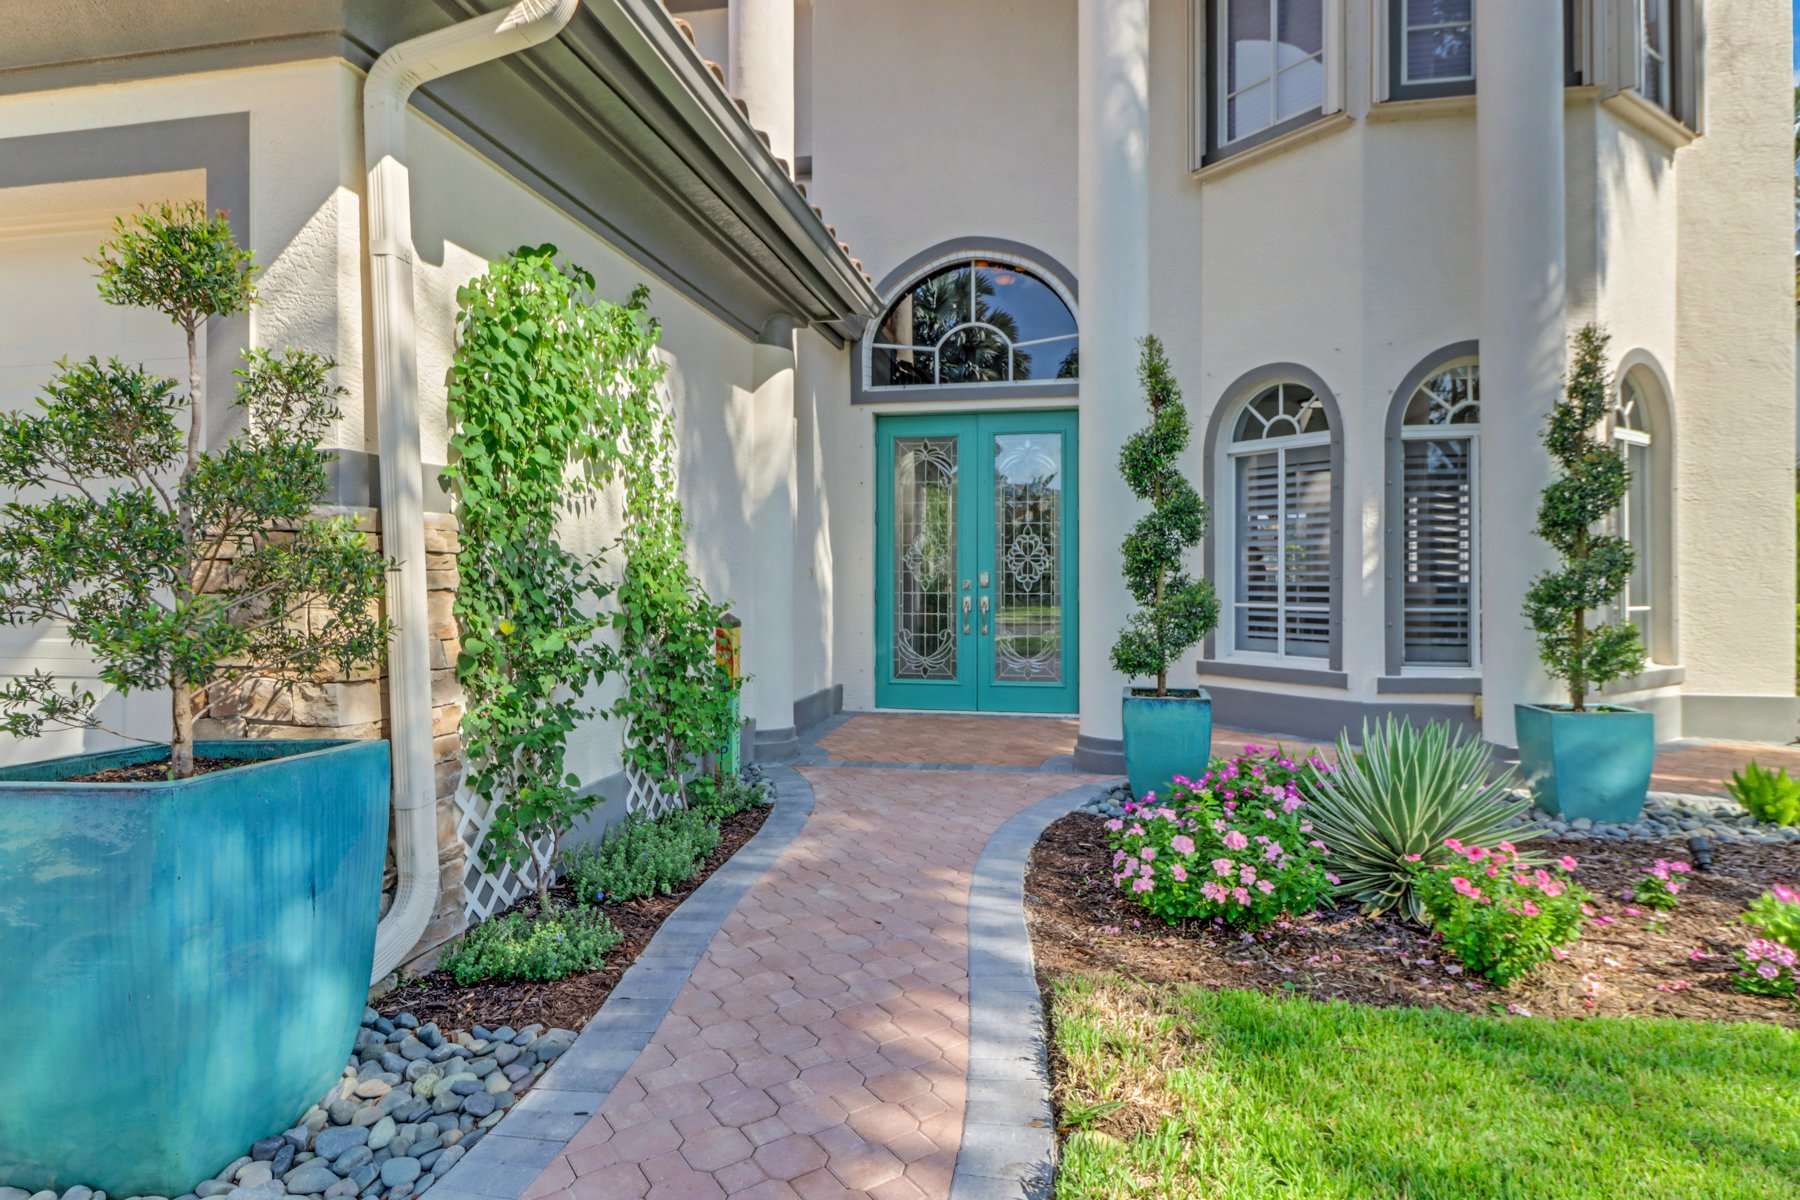
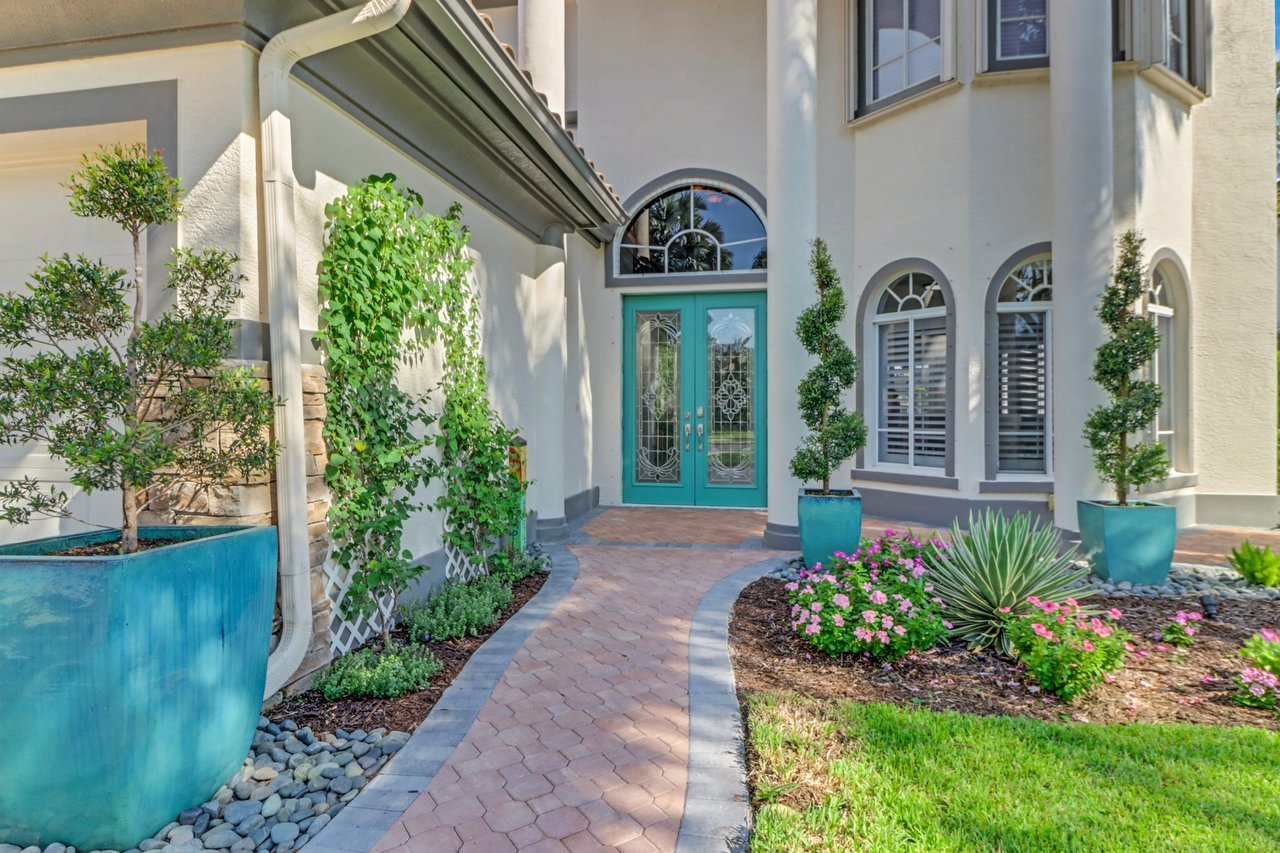
Stucco home entrance with turquoise double doors, arched window, brick walkway, and landscaped planters.
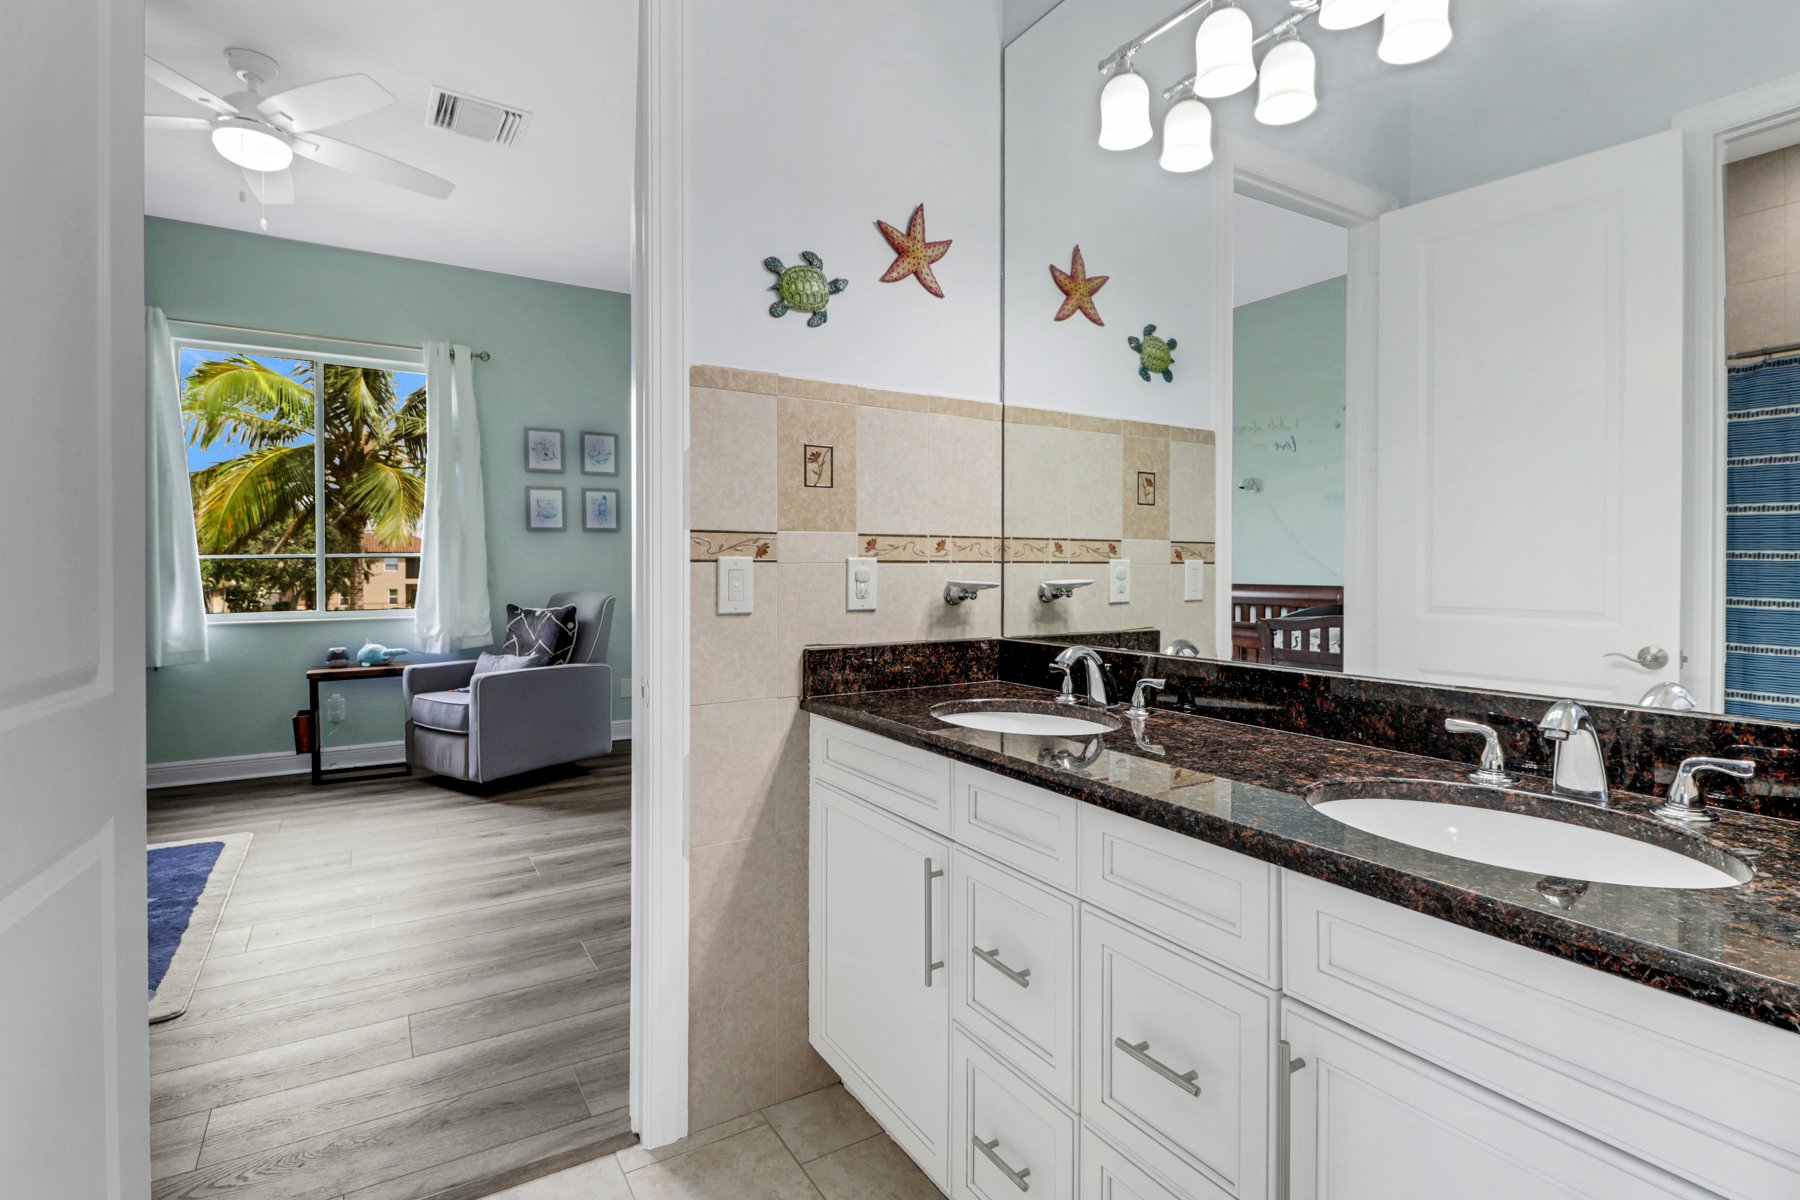
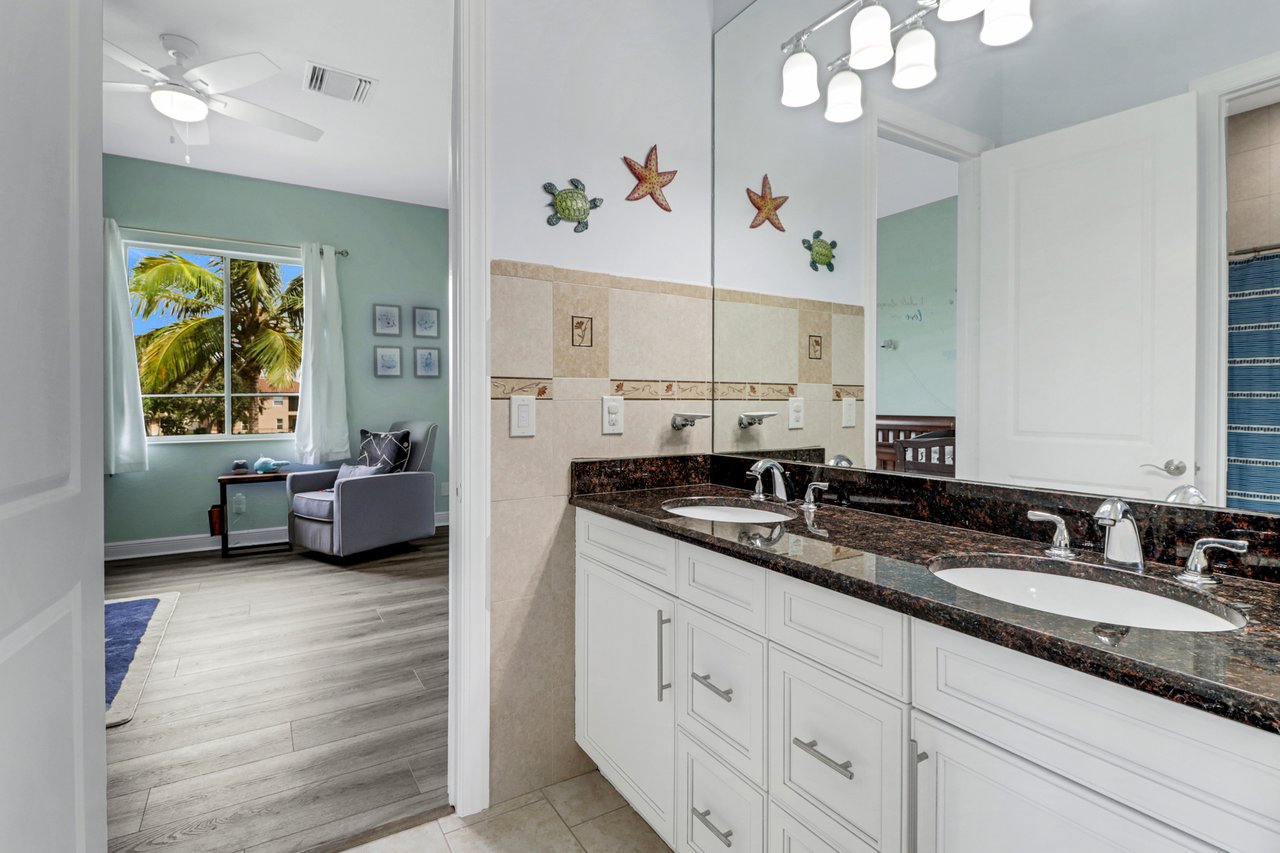
Bathroom with a double-sink vanity and granite countertop, opening to a palm-view sitting area.
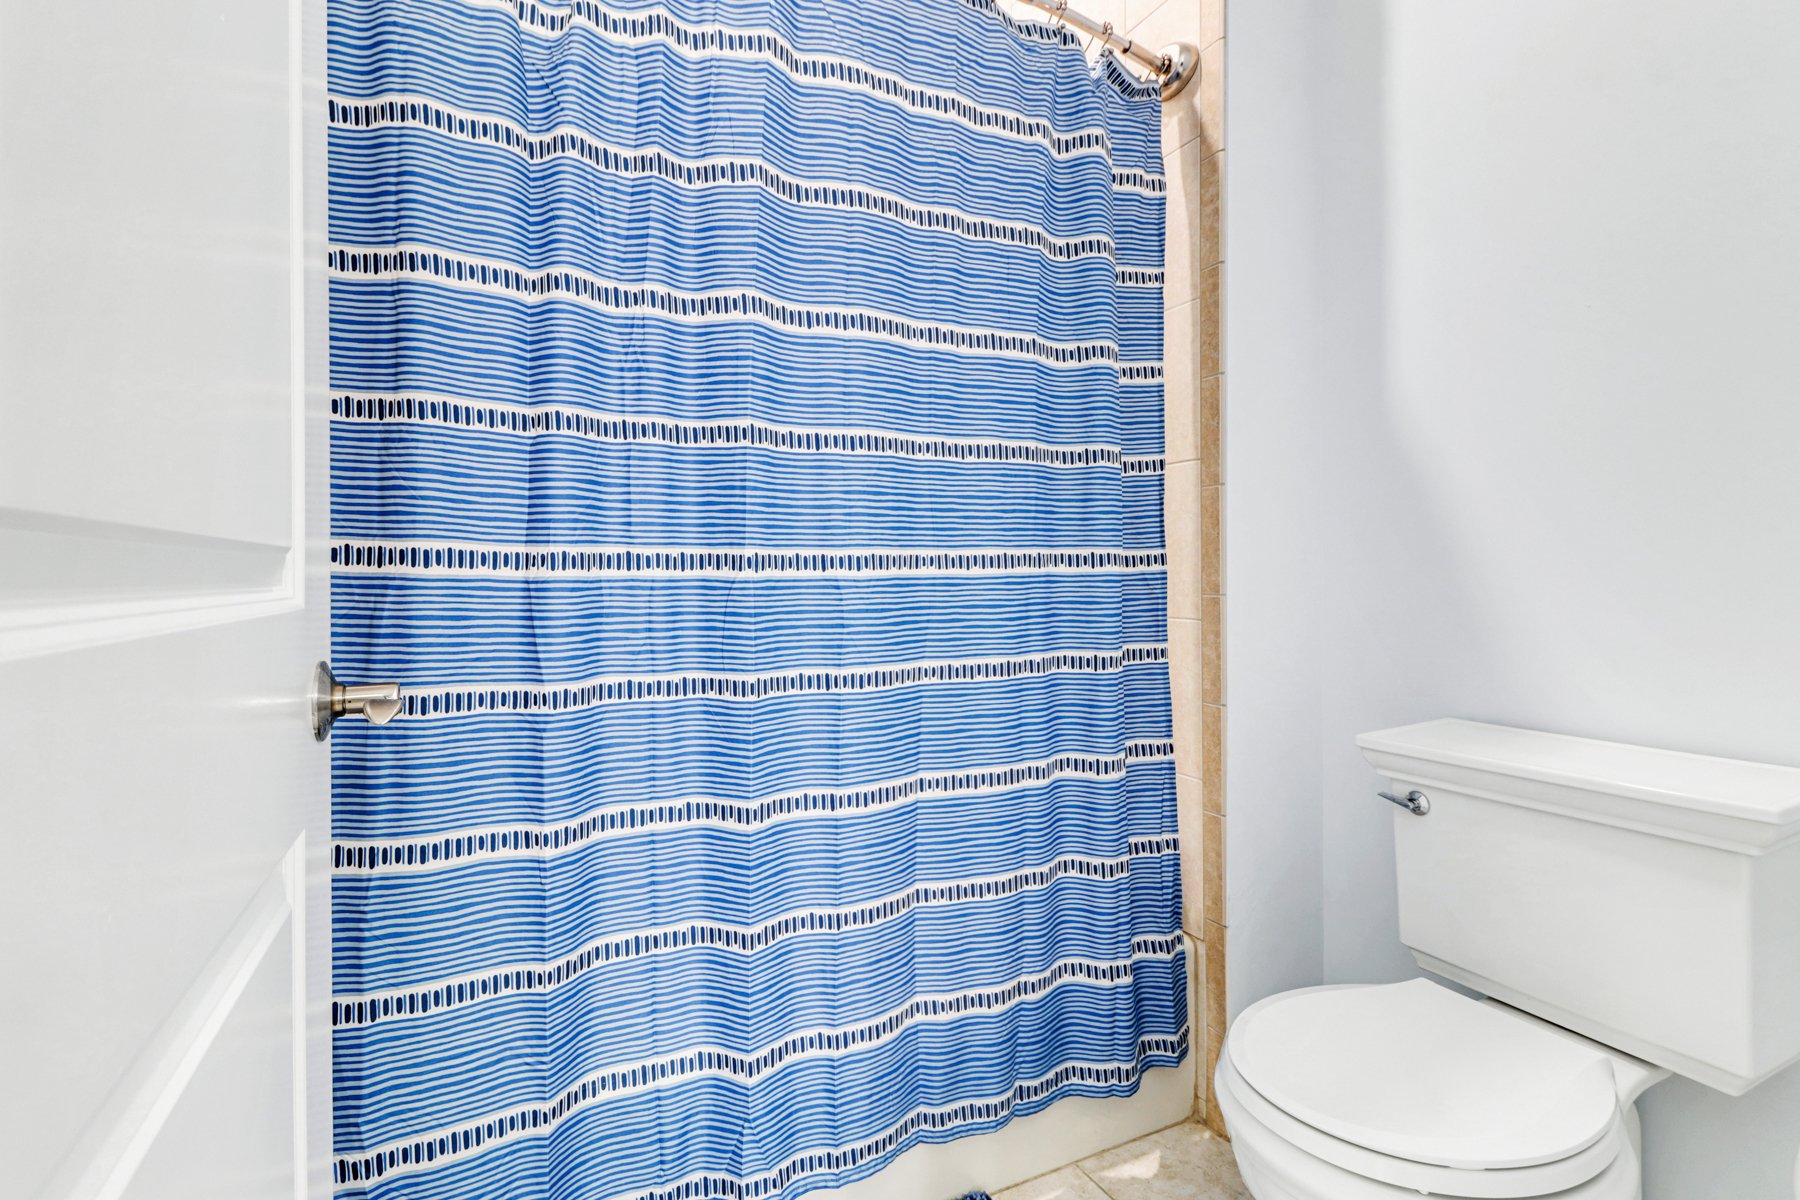
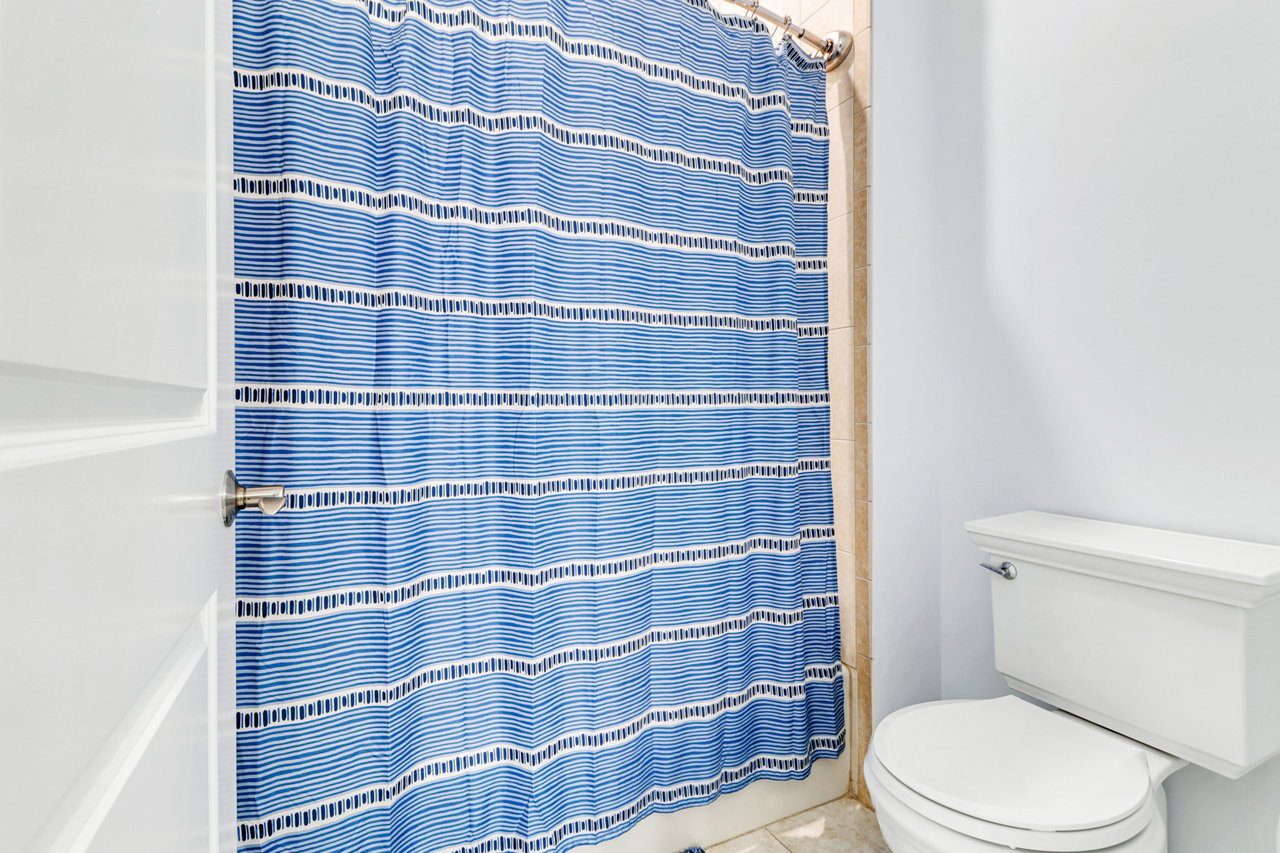
Bathroom with a blue-and-white striped shower curtain beside a white toilet.
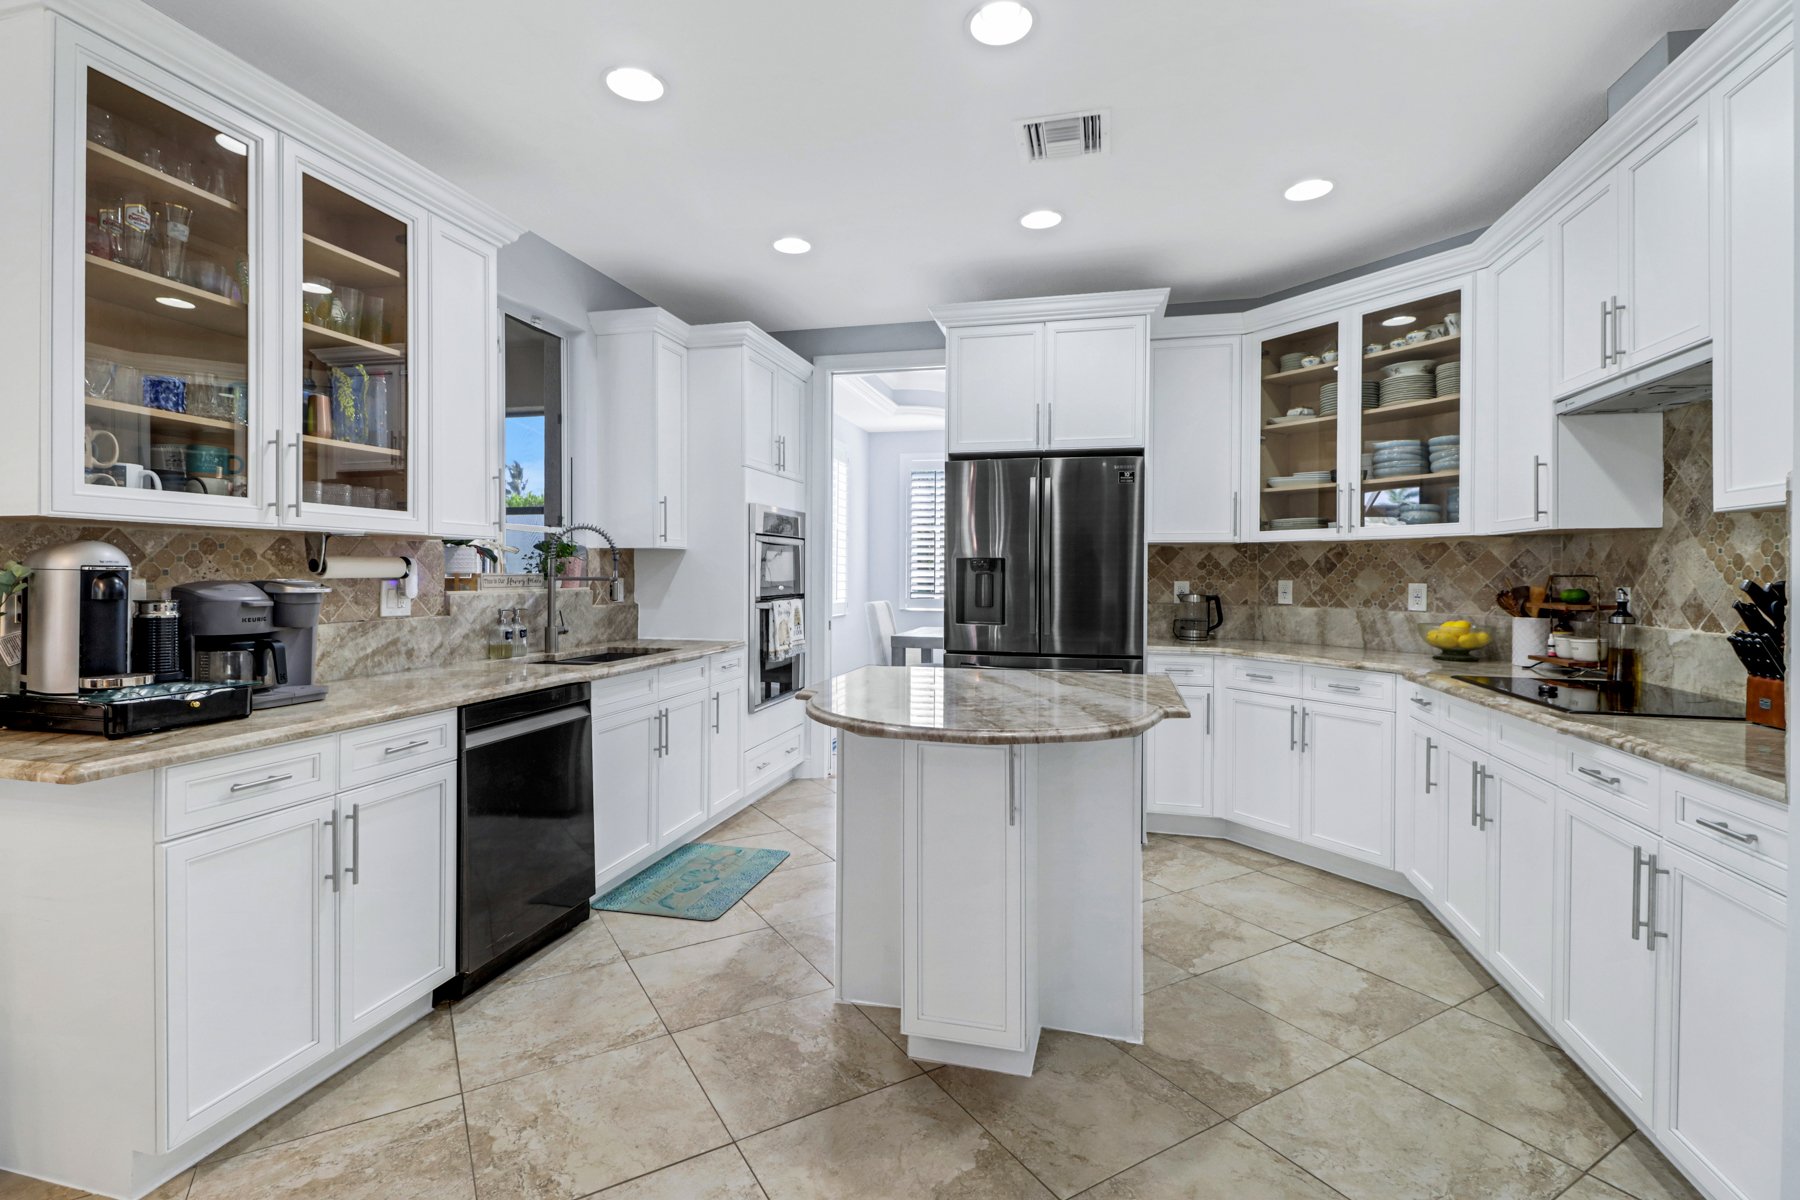
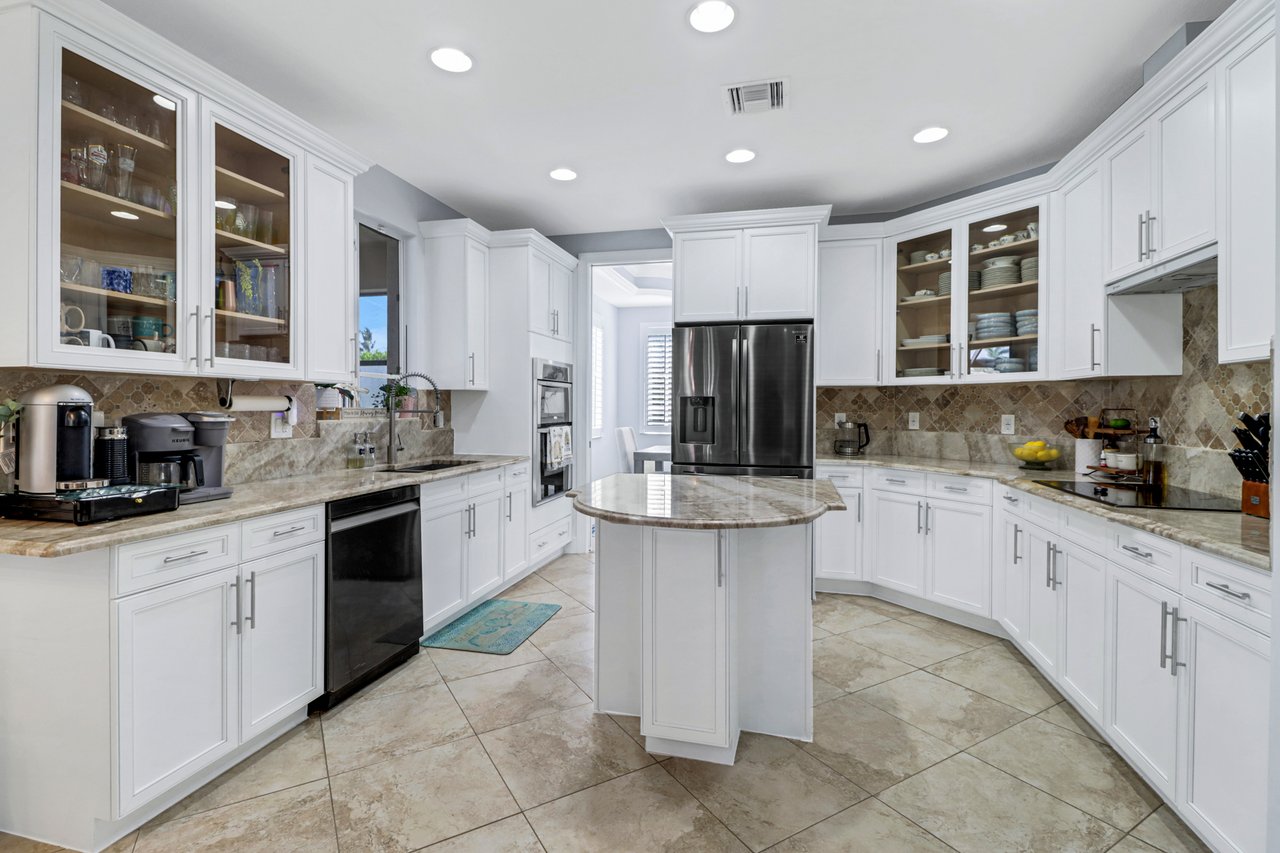
Bright kitchen with white cabinets, stainless steel appliances, and a central stone-topped island.
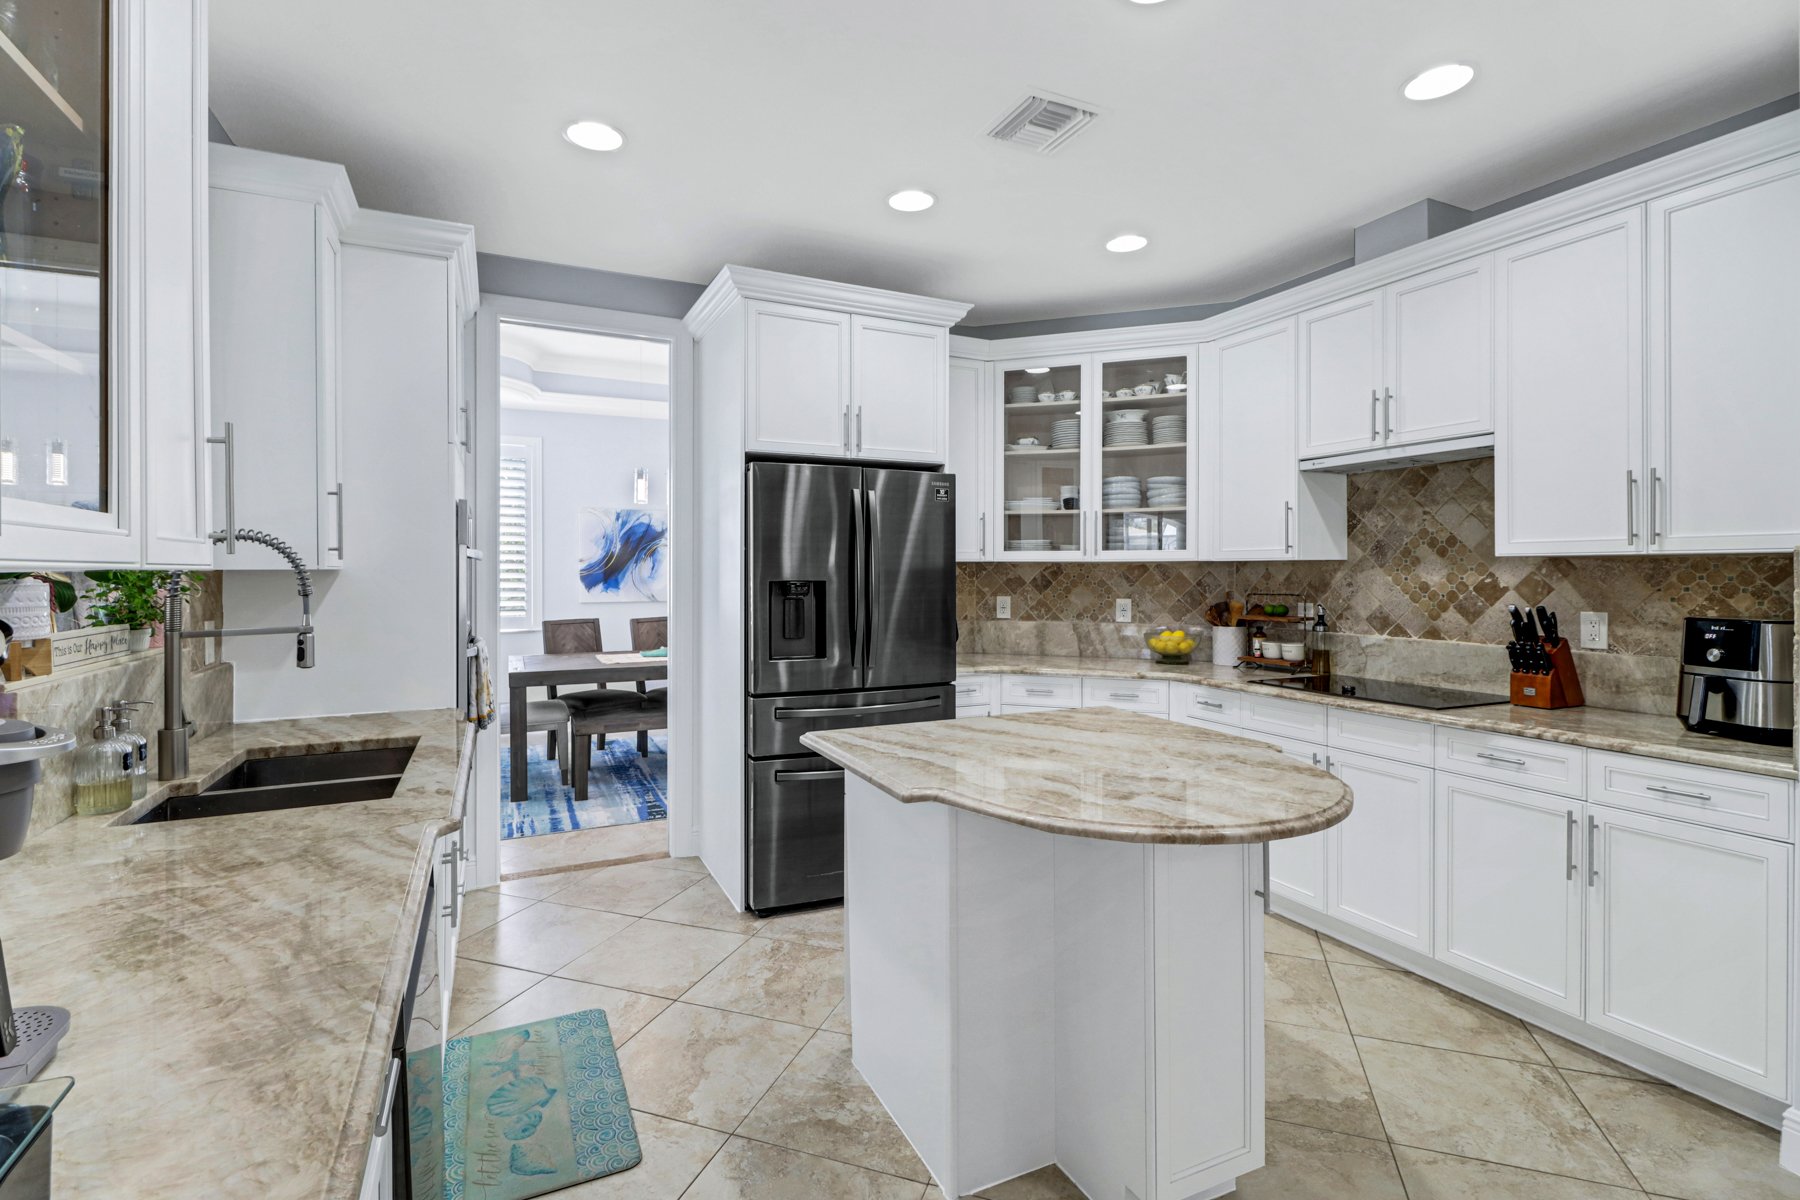
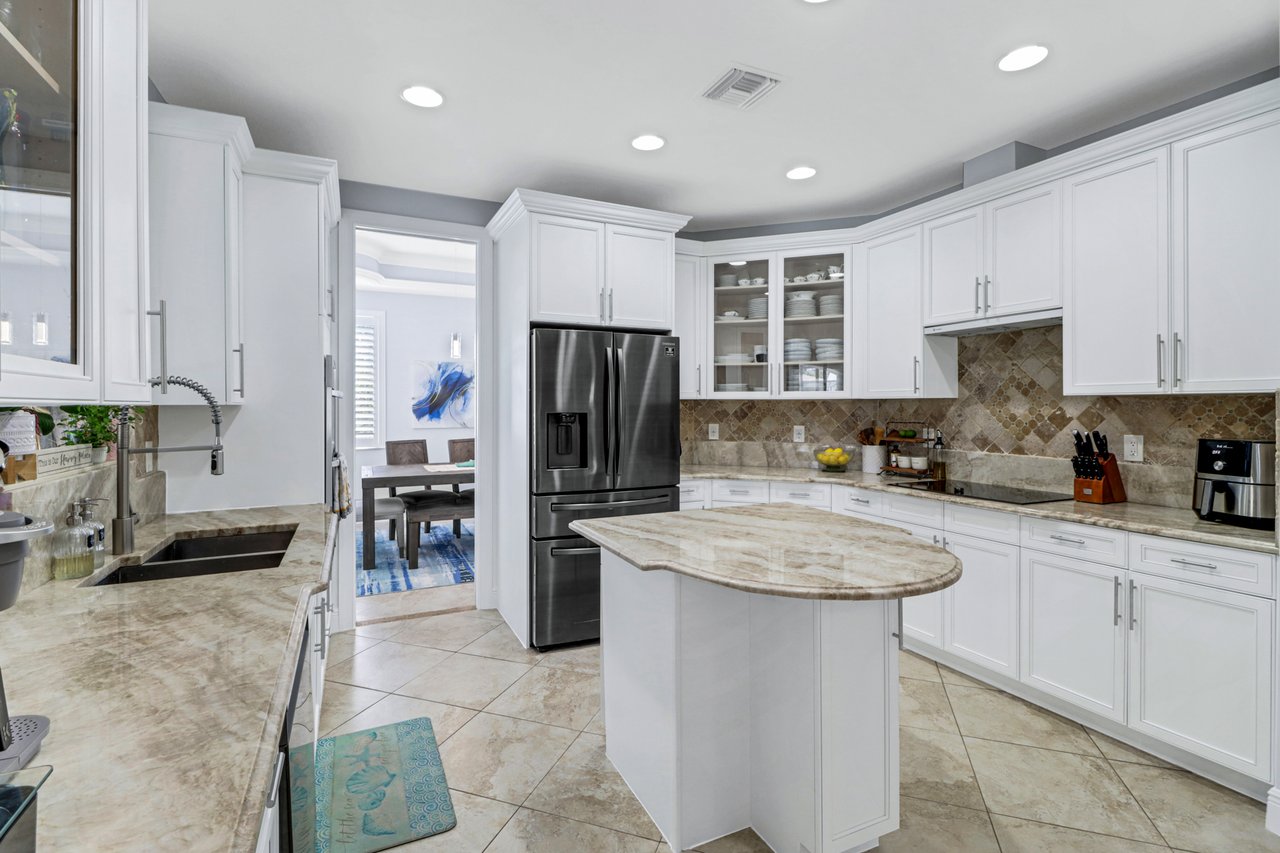
Kitchen with white cabinetry, granite counters, a central island, and stainless steel appliances.
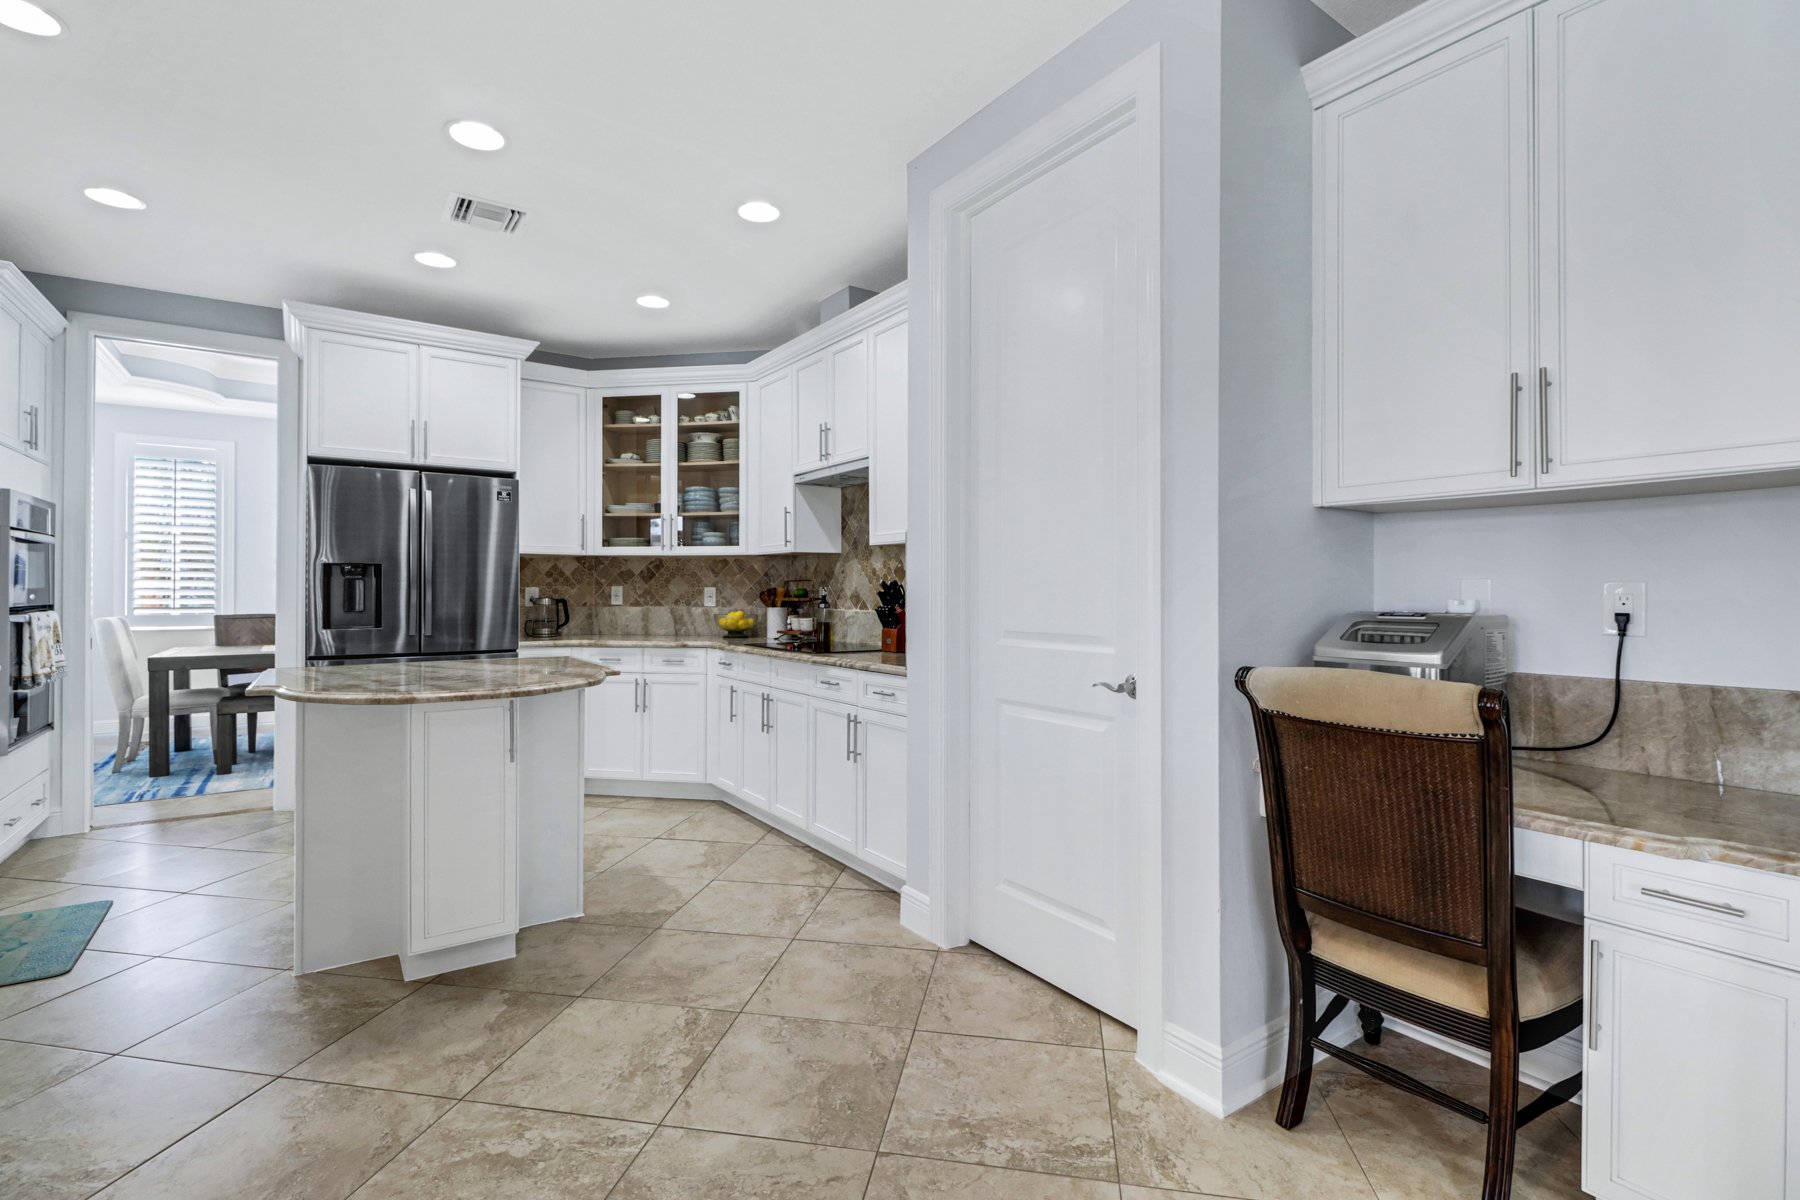
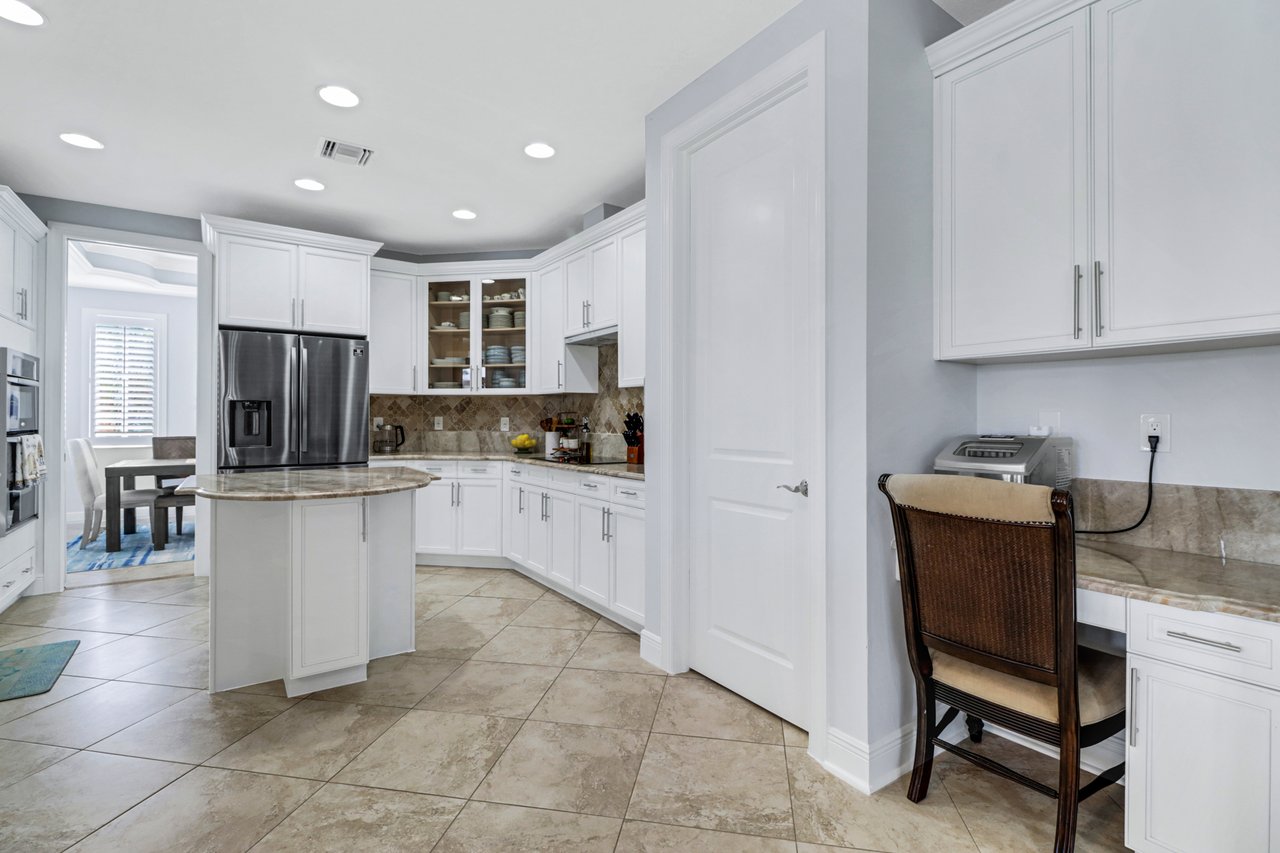
Bright kitchen with white cabinets, a stone island, stainless appliances, and a built-in desk nook.
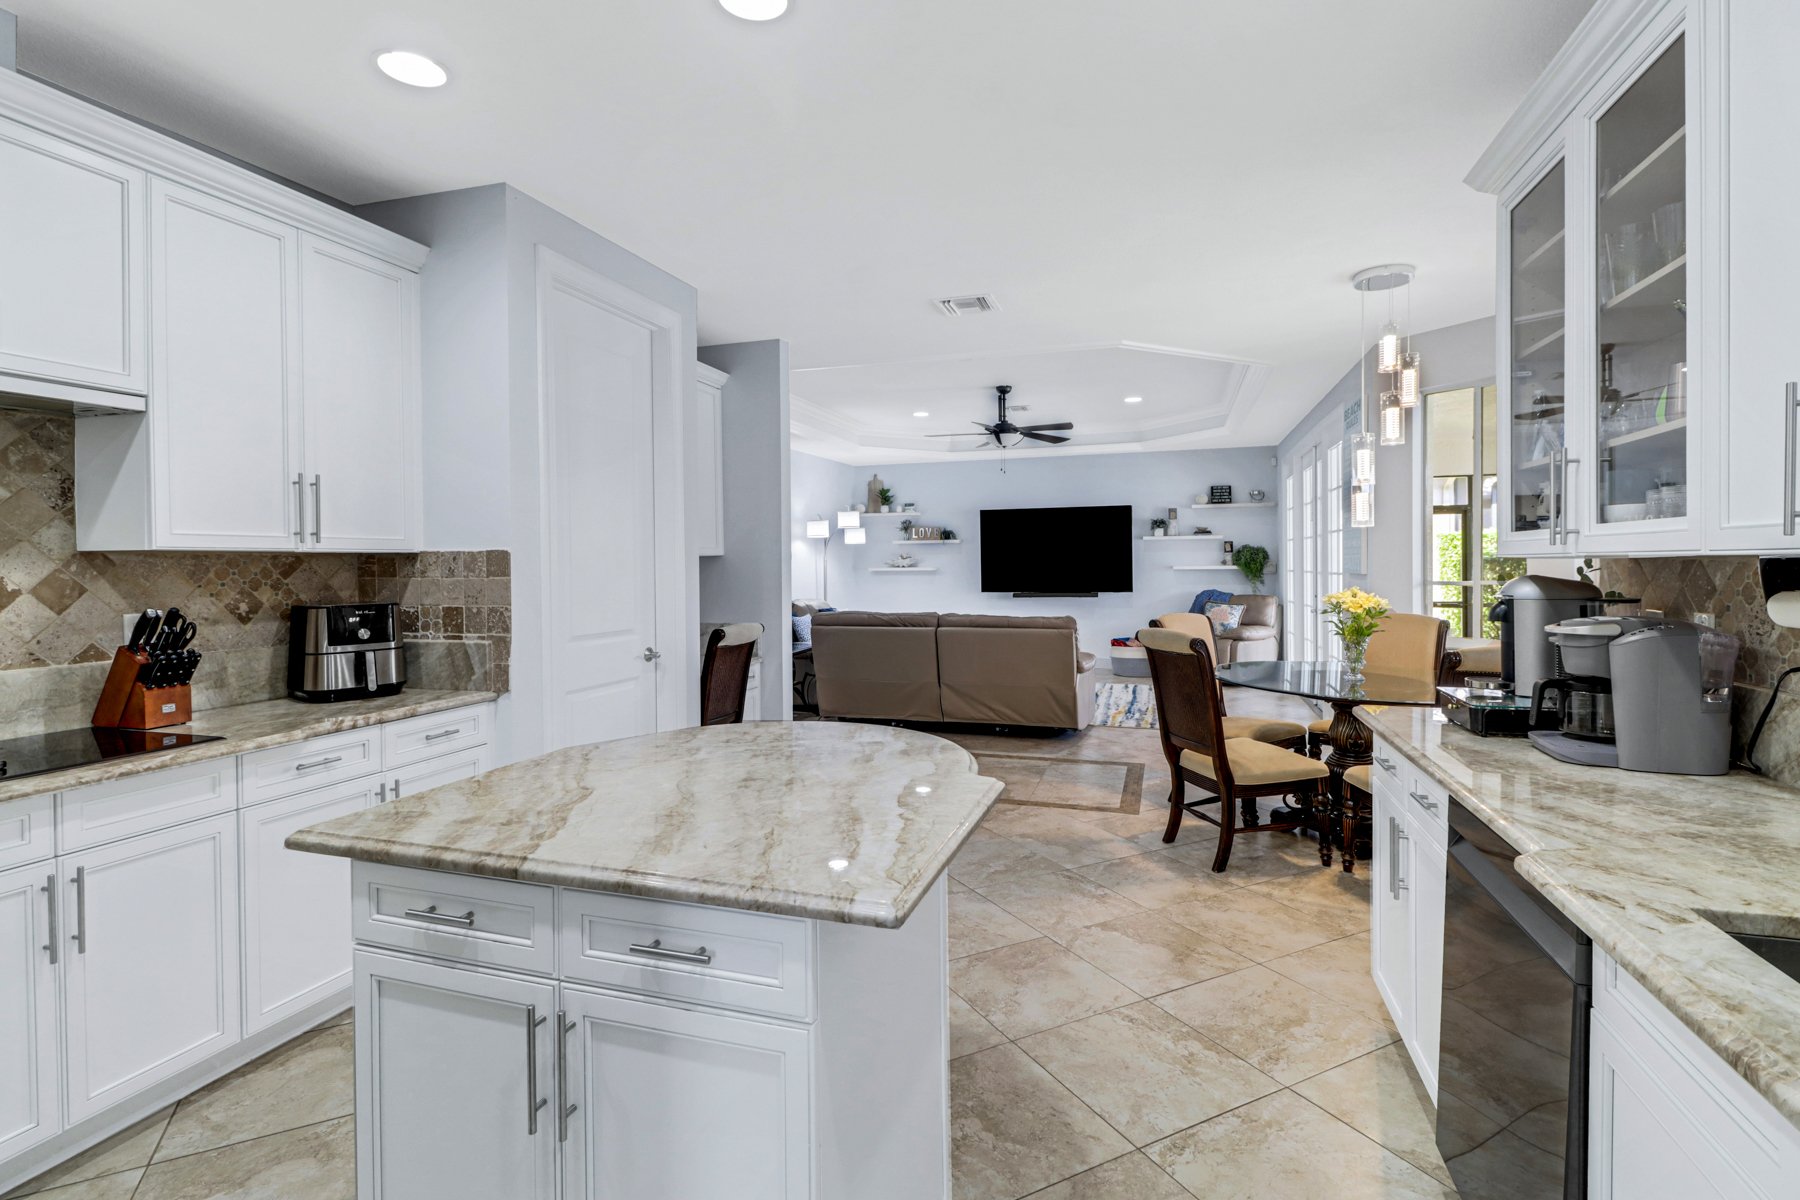
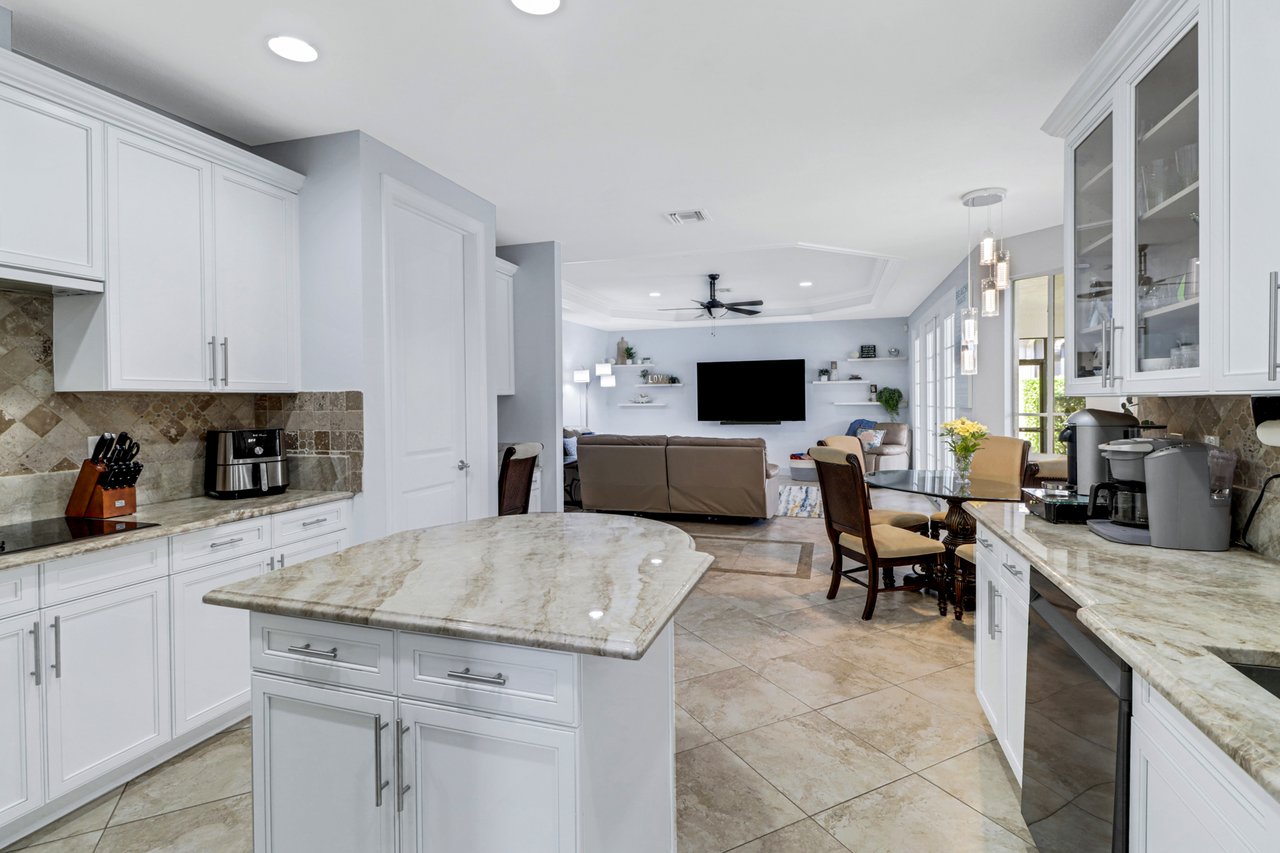
Open kitchen with white cabinetry and a large stone island overlooking a furnished living room.
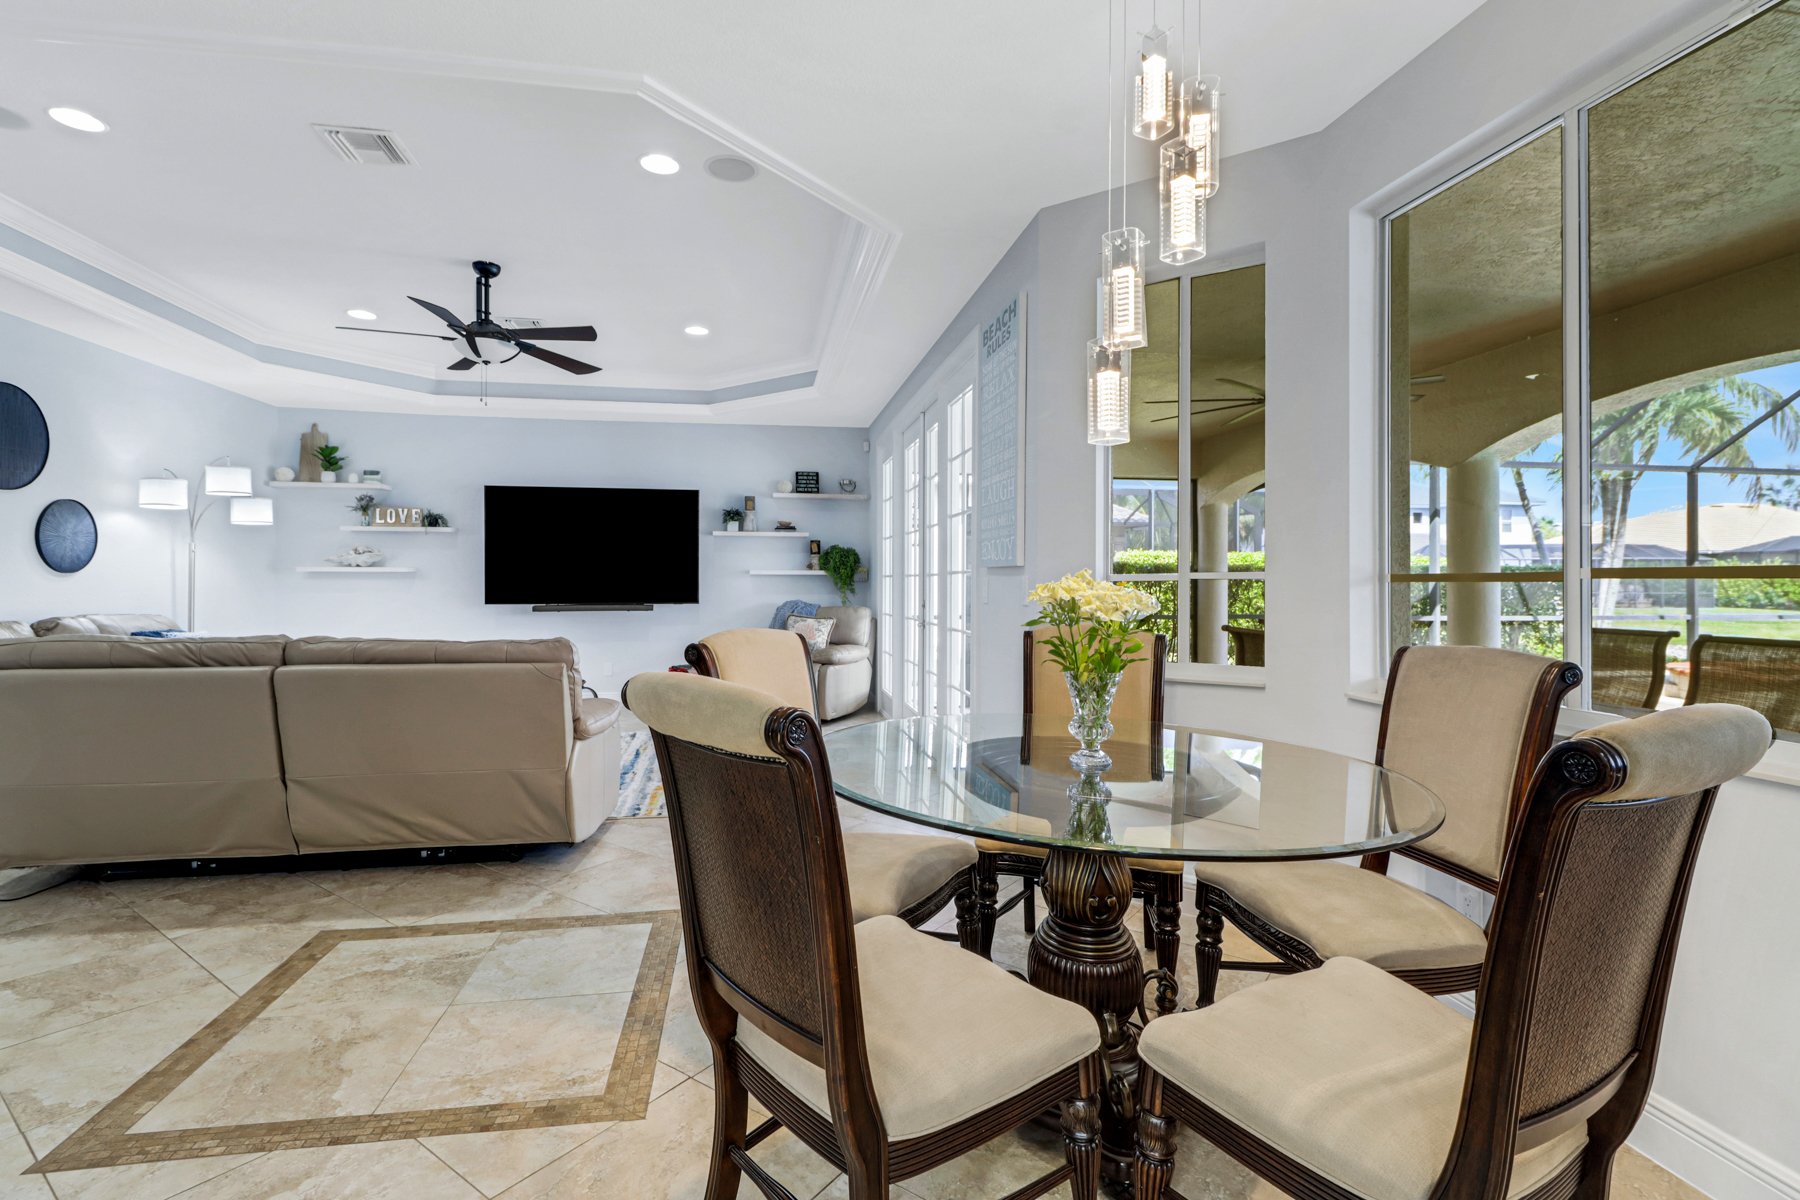
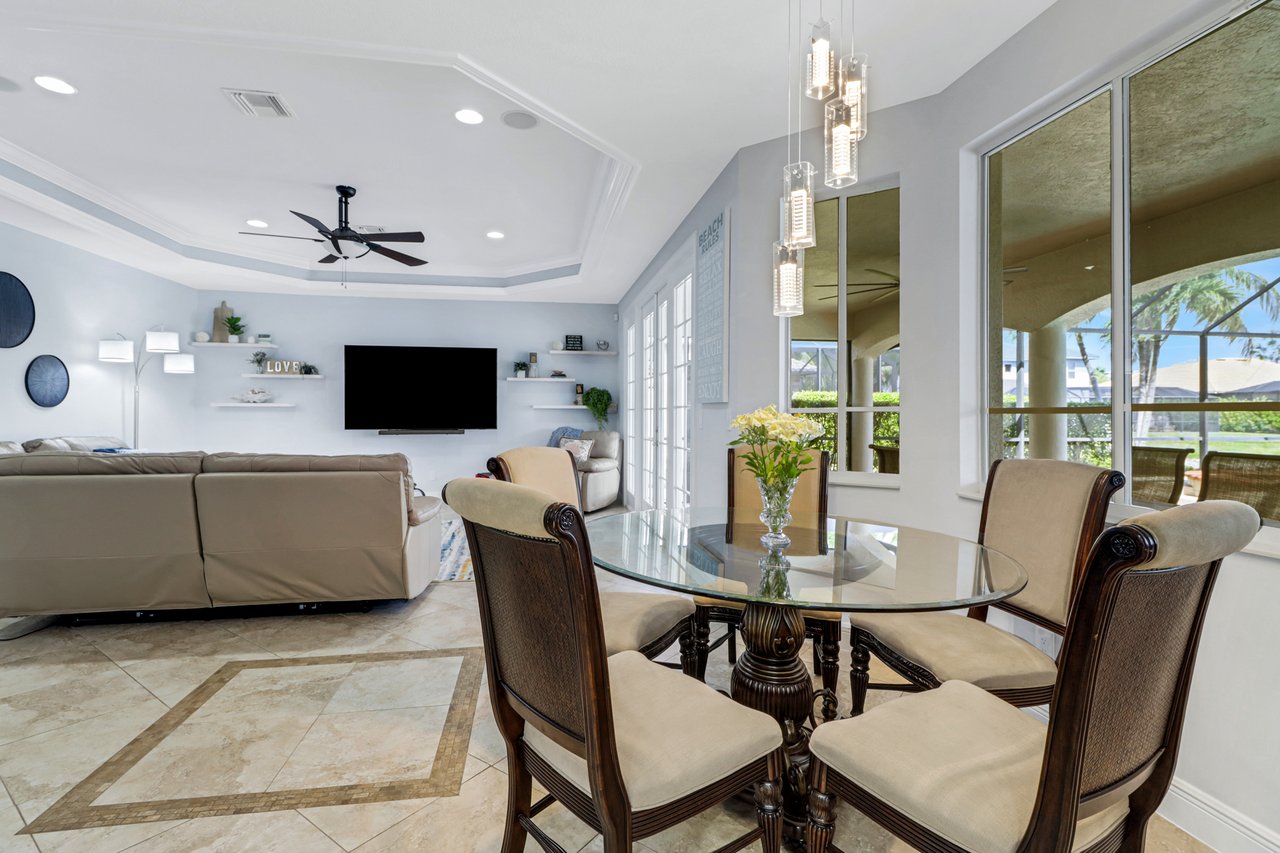
Open-plan living and dining room with a glass table and sliding doors to a covered patio.
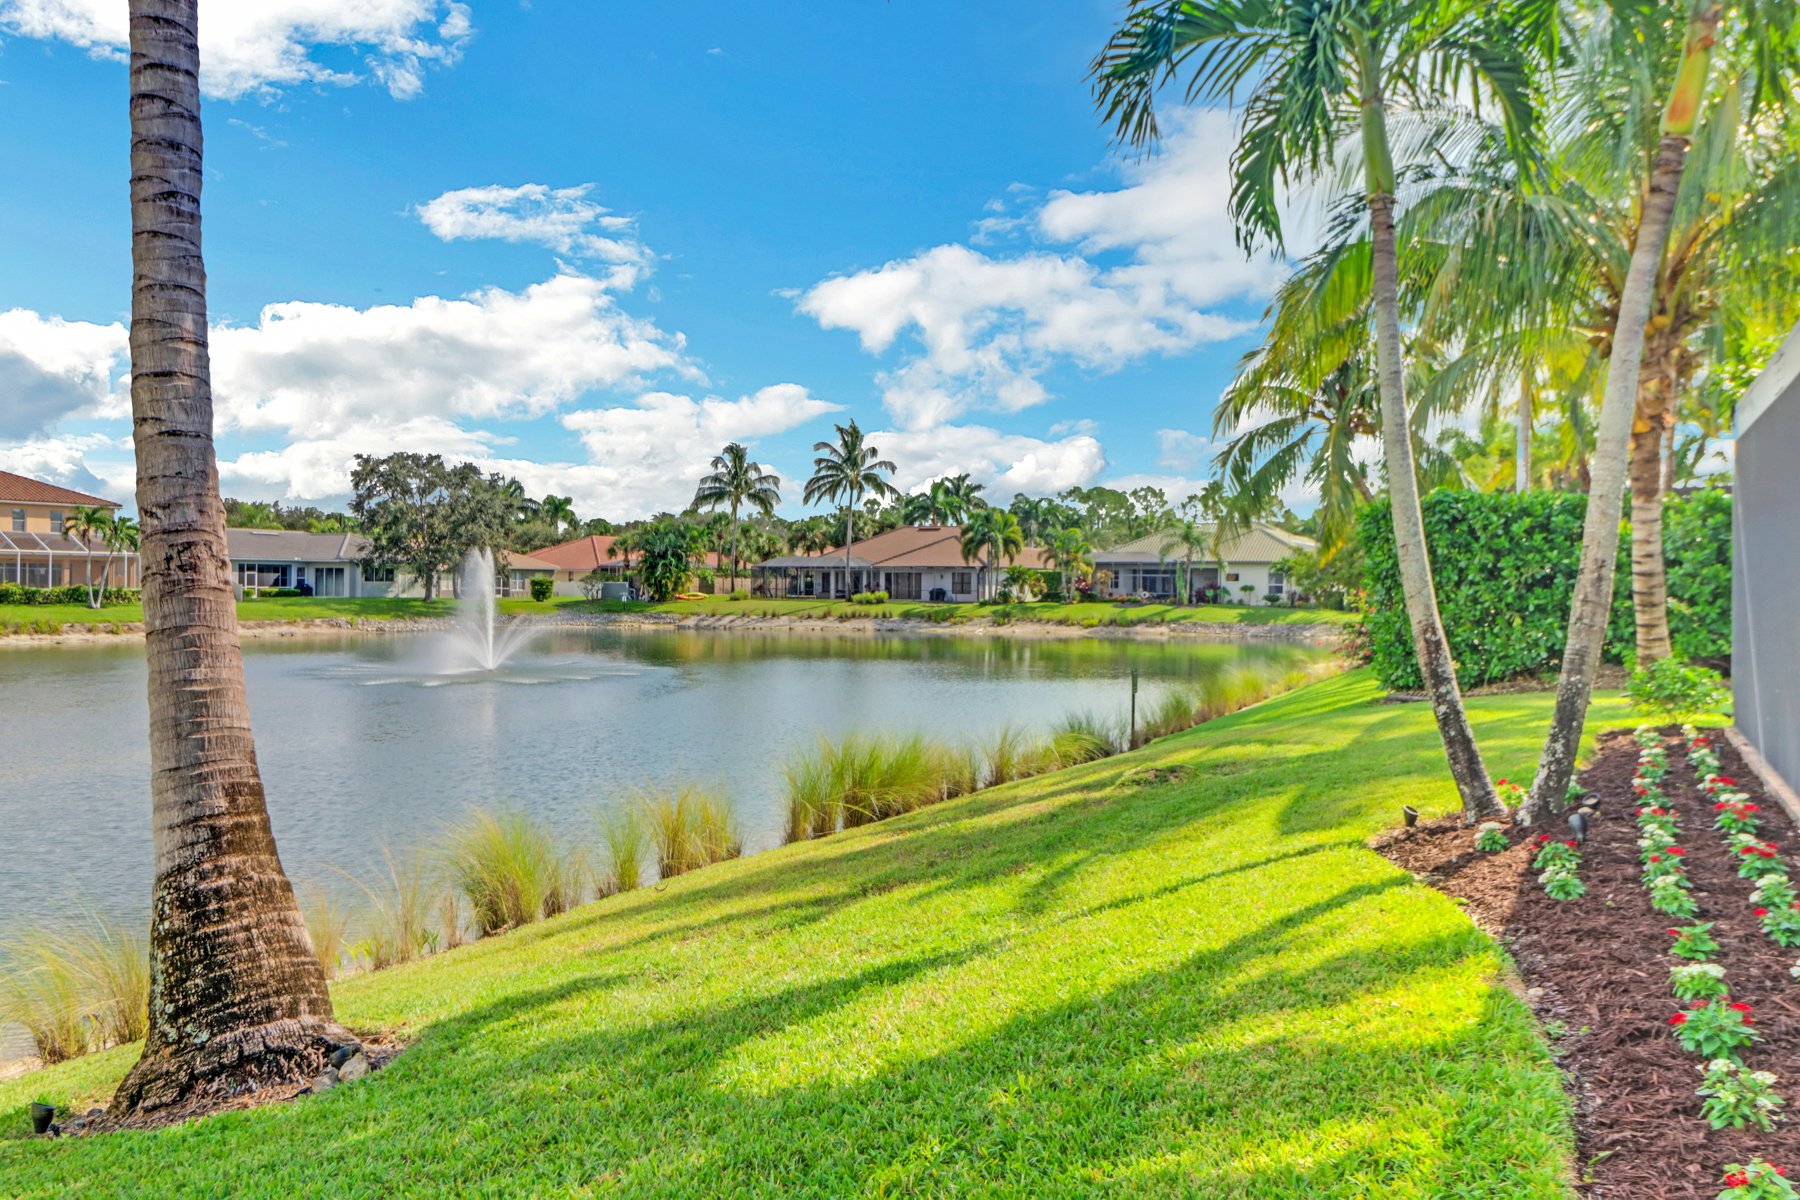
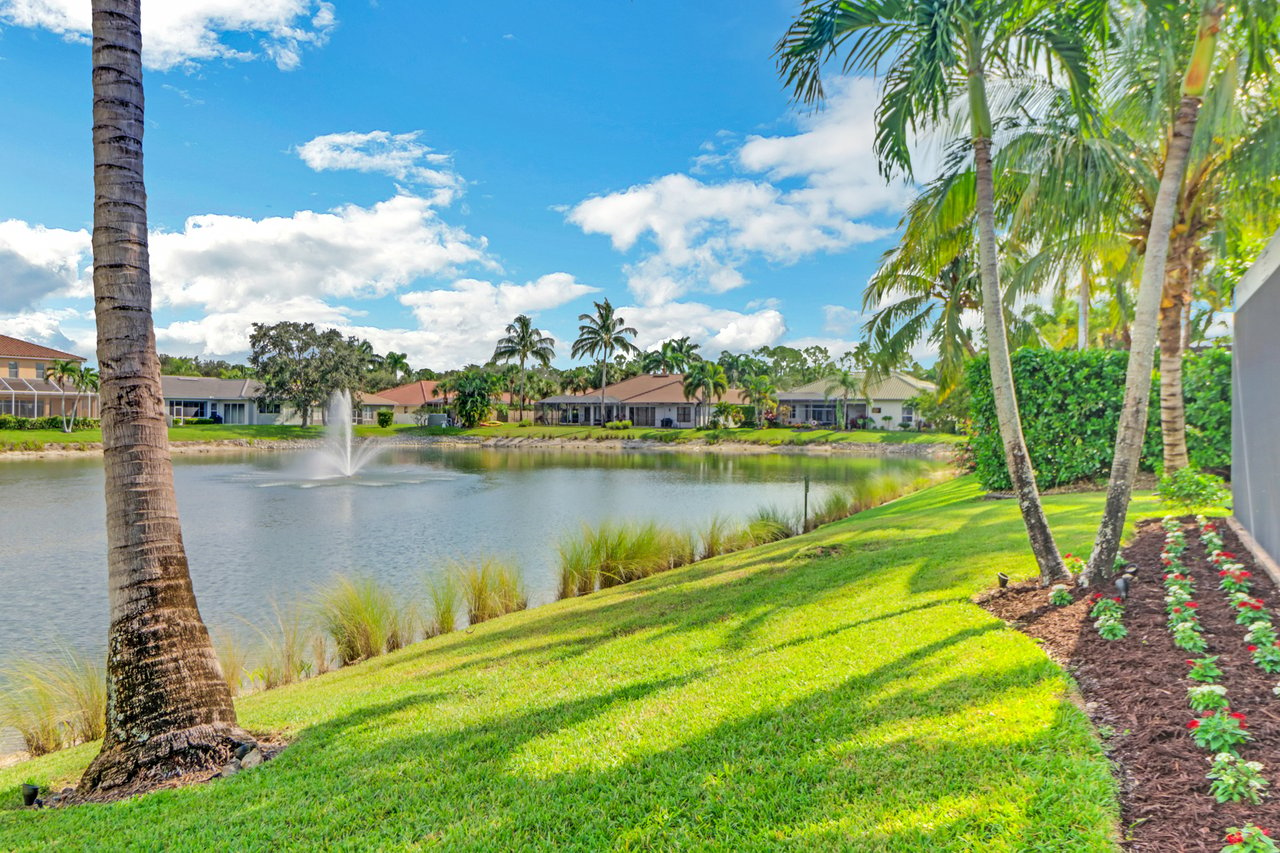
Landscaped waterfront lawn overlooking a fountain pond, framed by palm trees and flower beds.
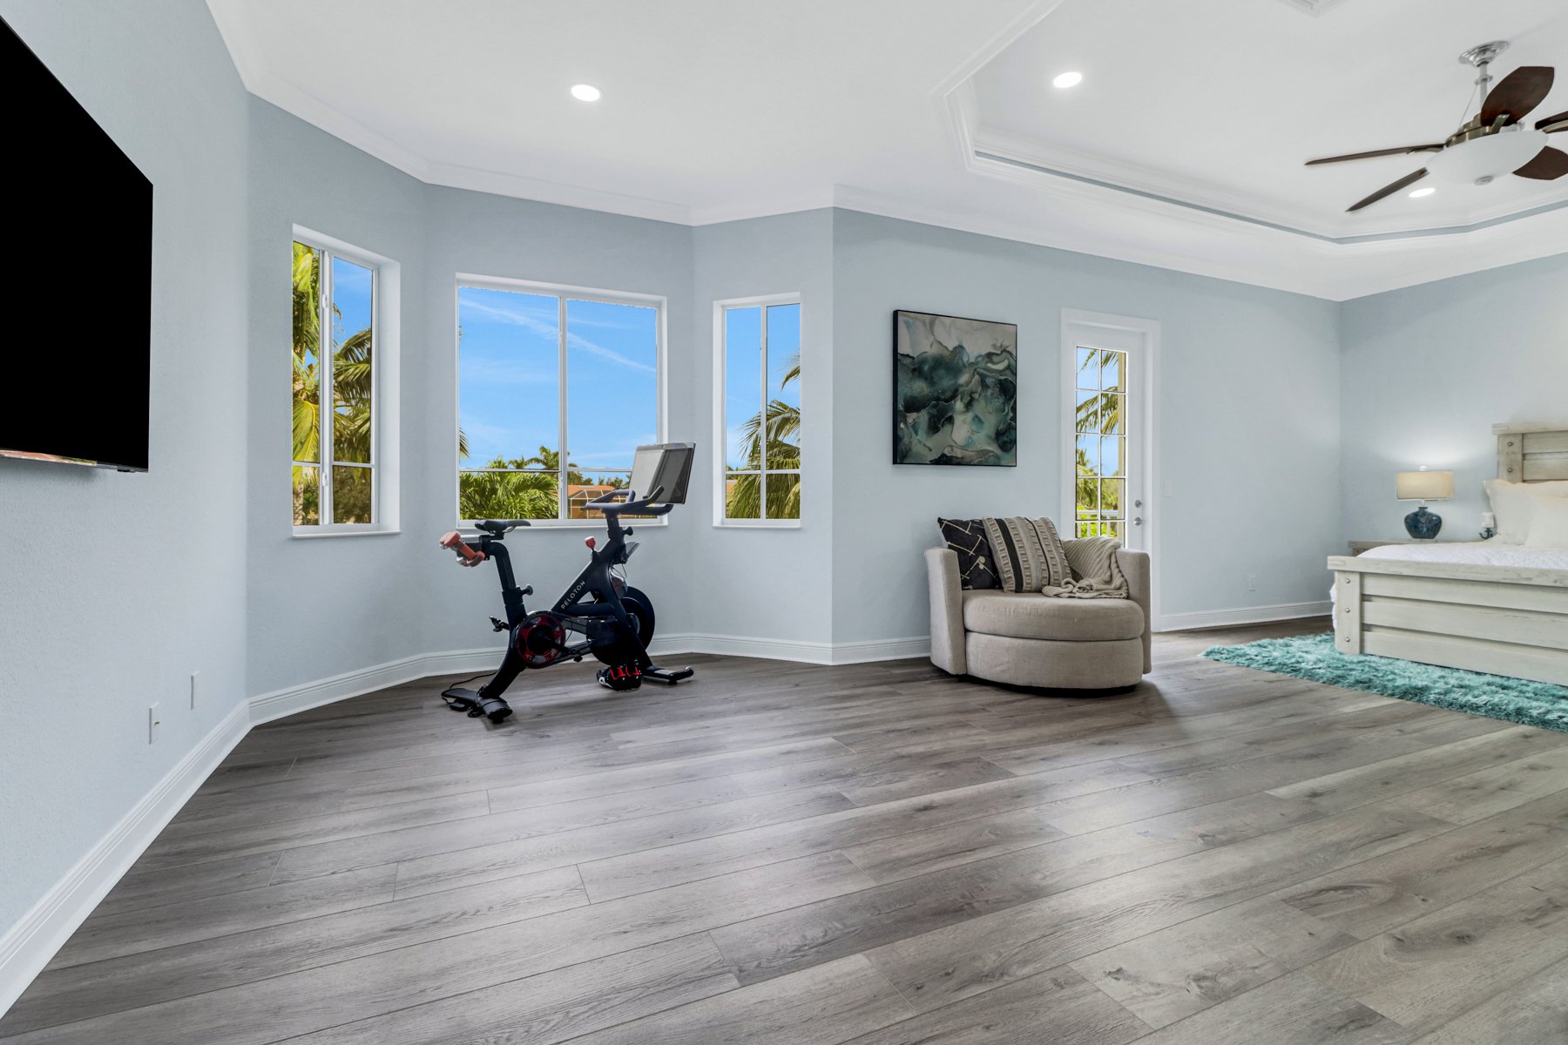
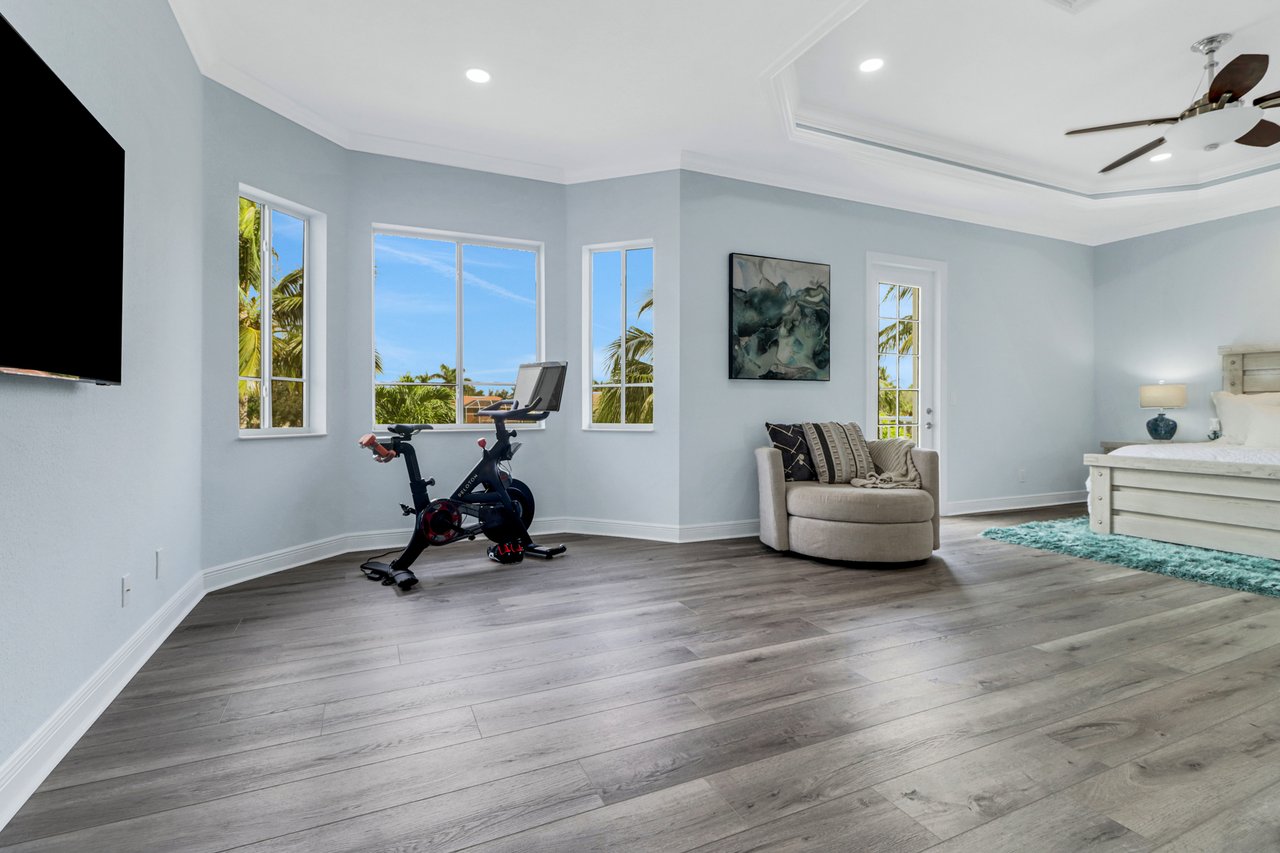
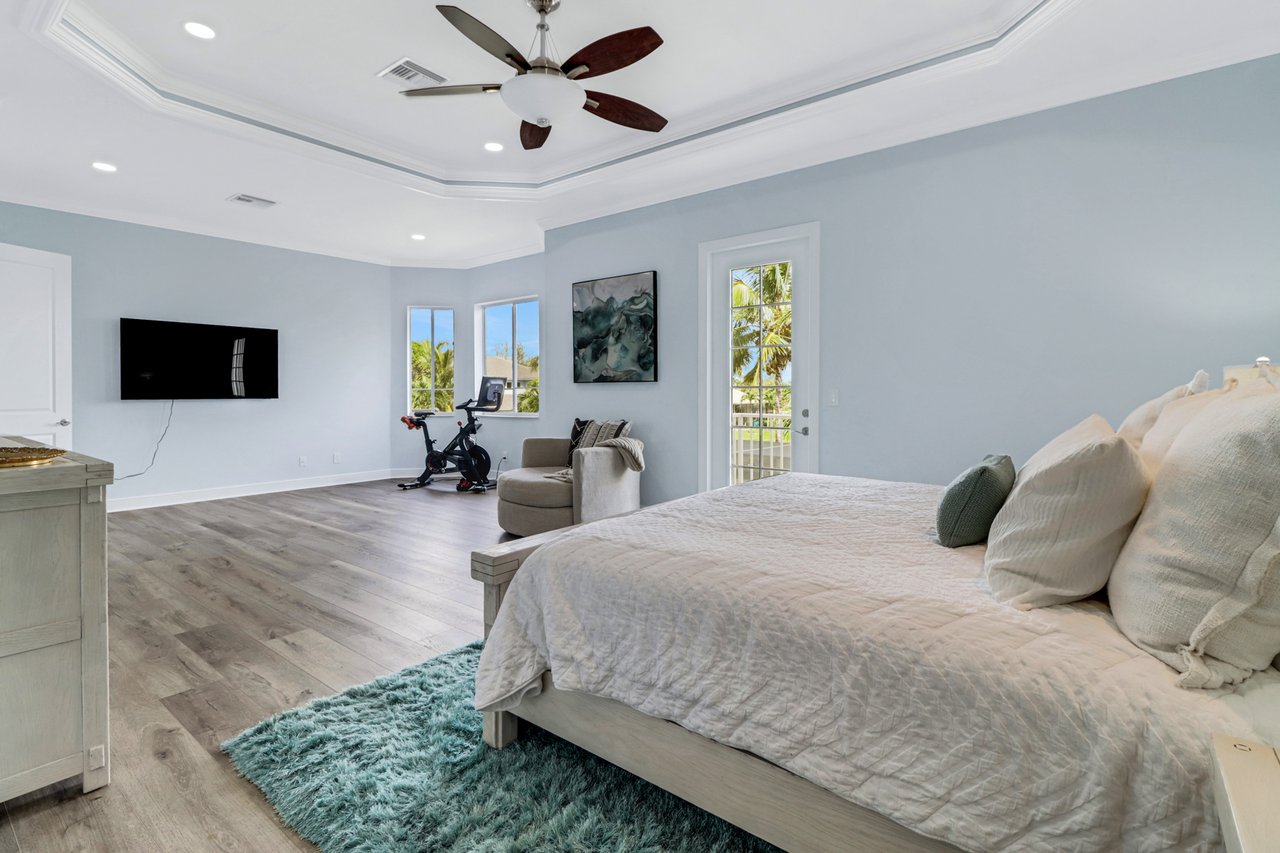
Bedroom with an exercise bike by palm-framed windows, a round chair, and a white bed.
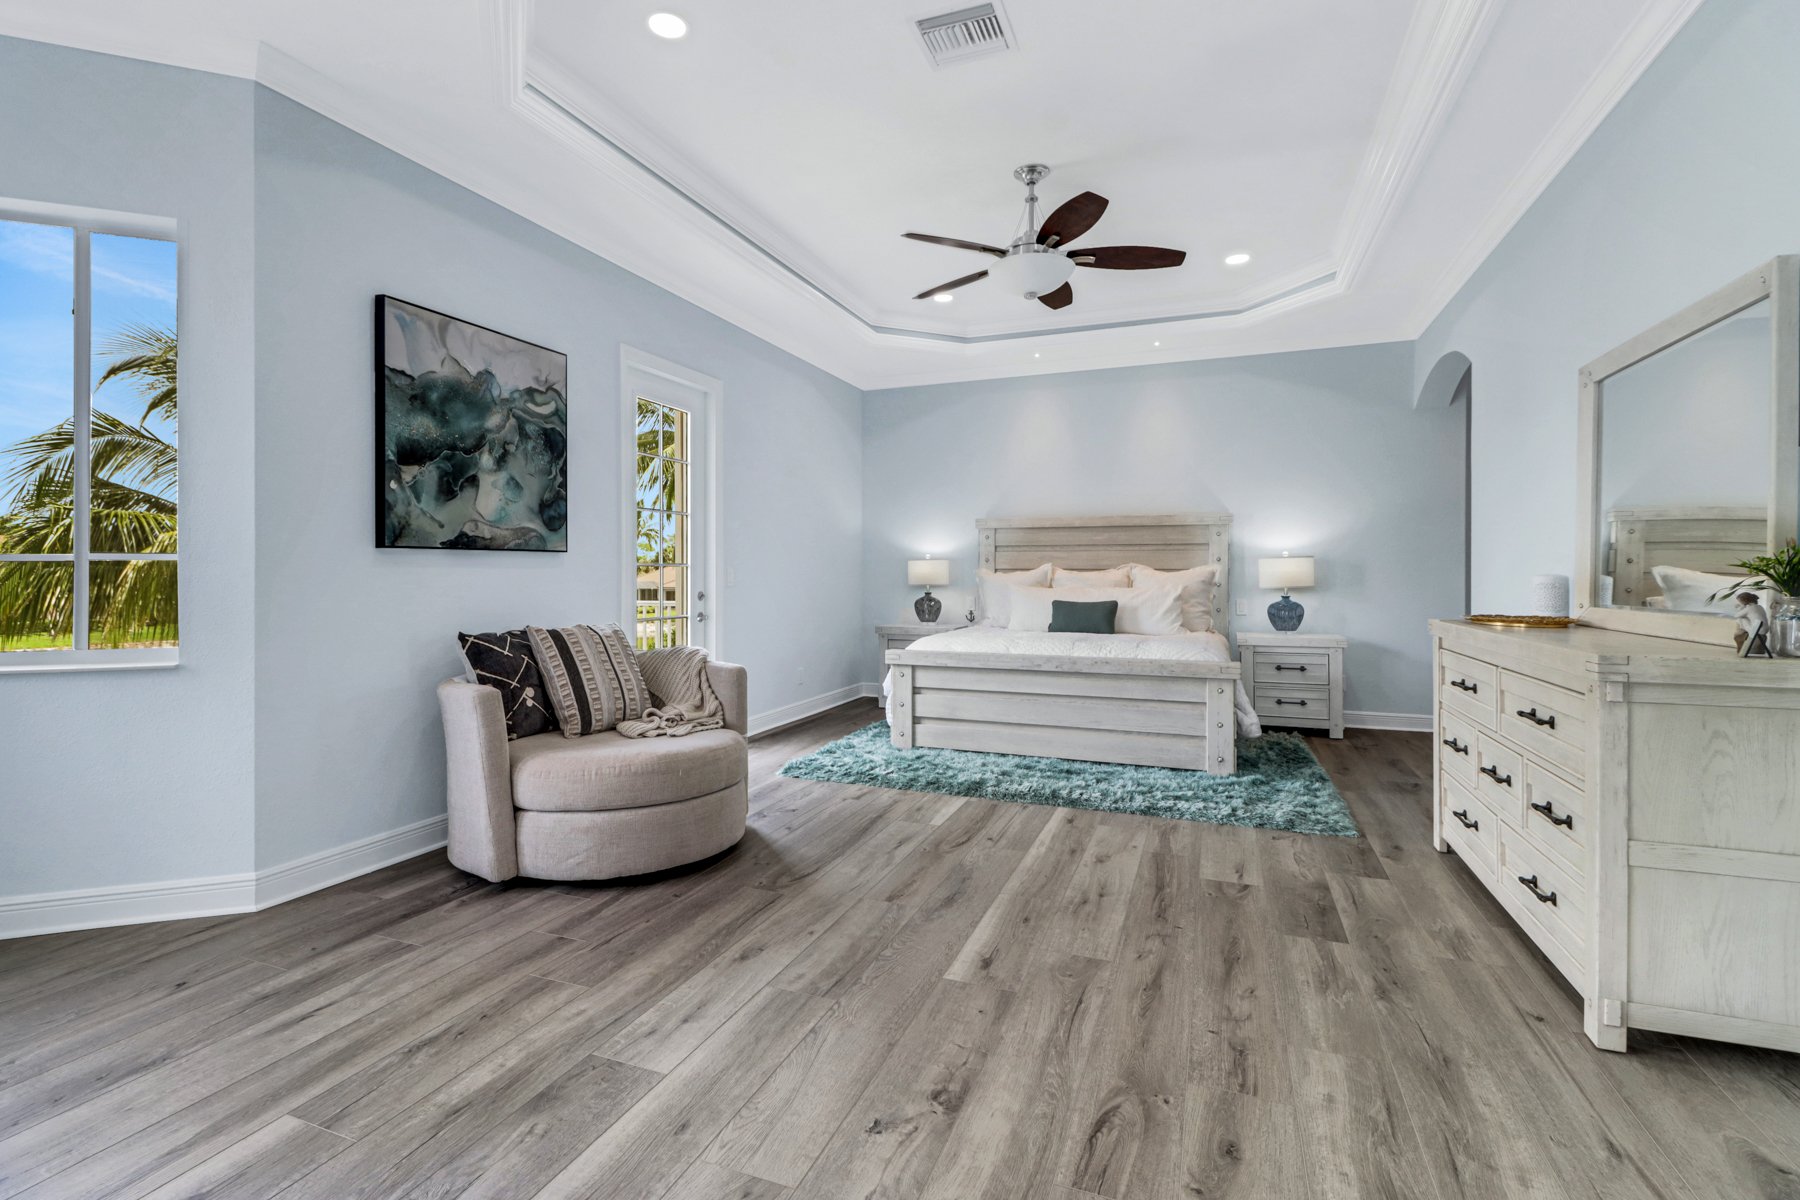
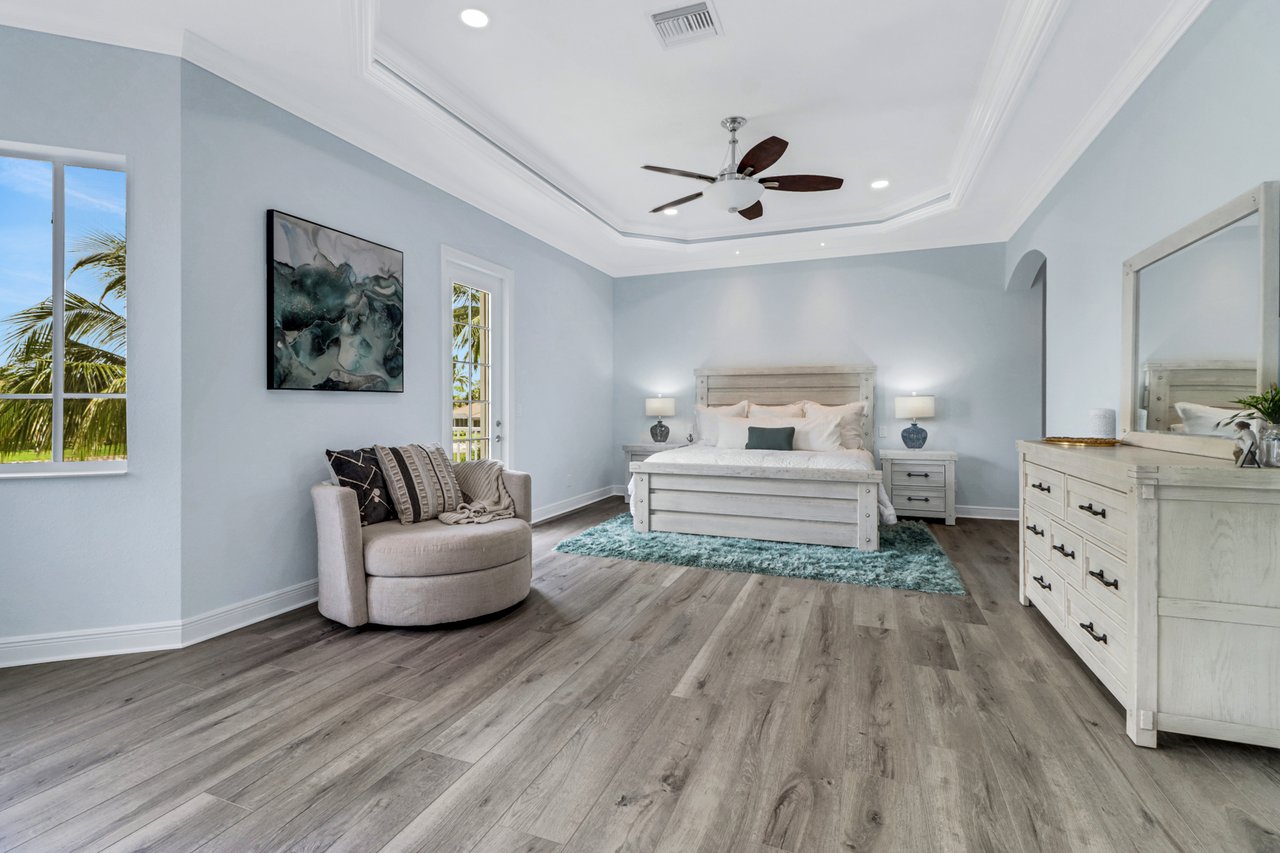
Staged bedroom with a white bed, pale blue walls, tray ceiling, and a round chair beside the window.
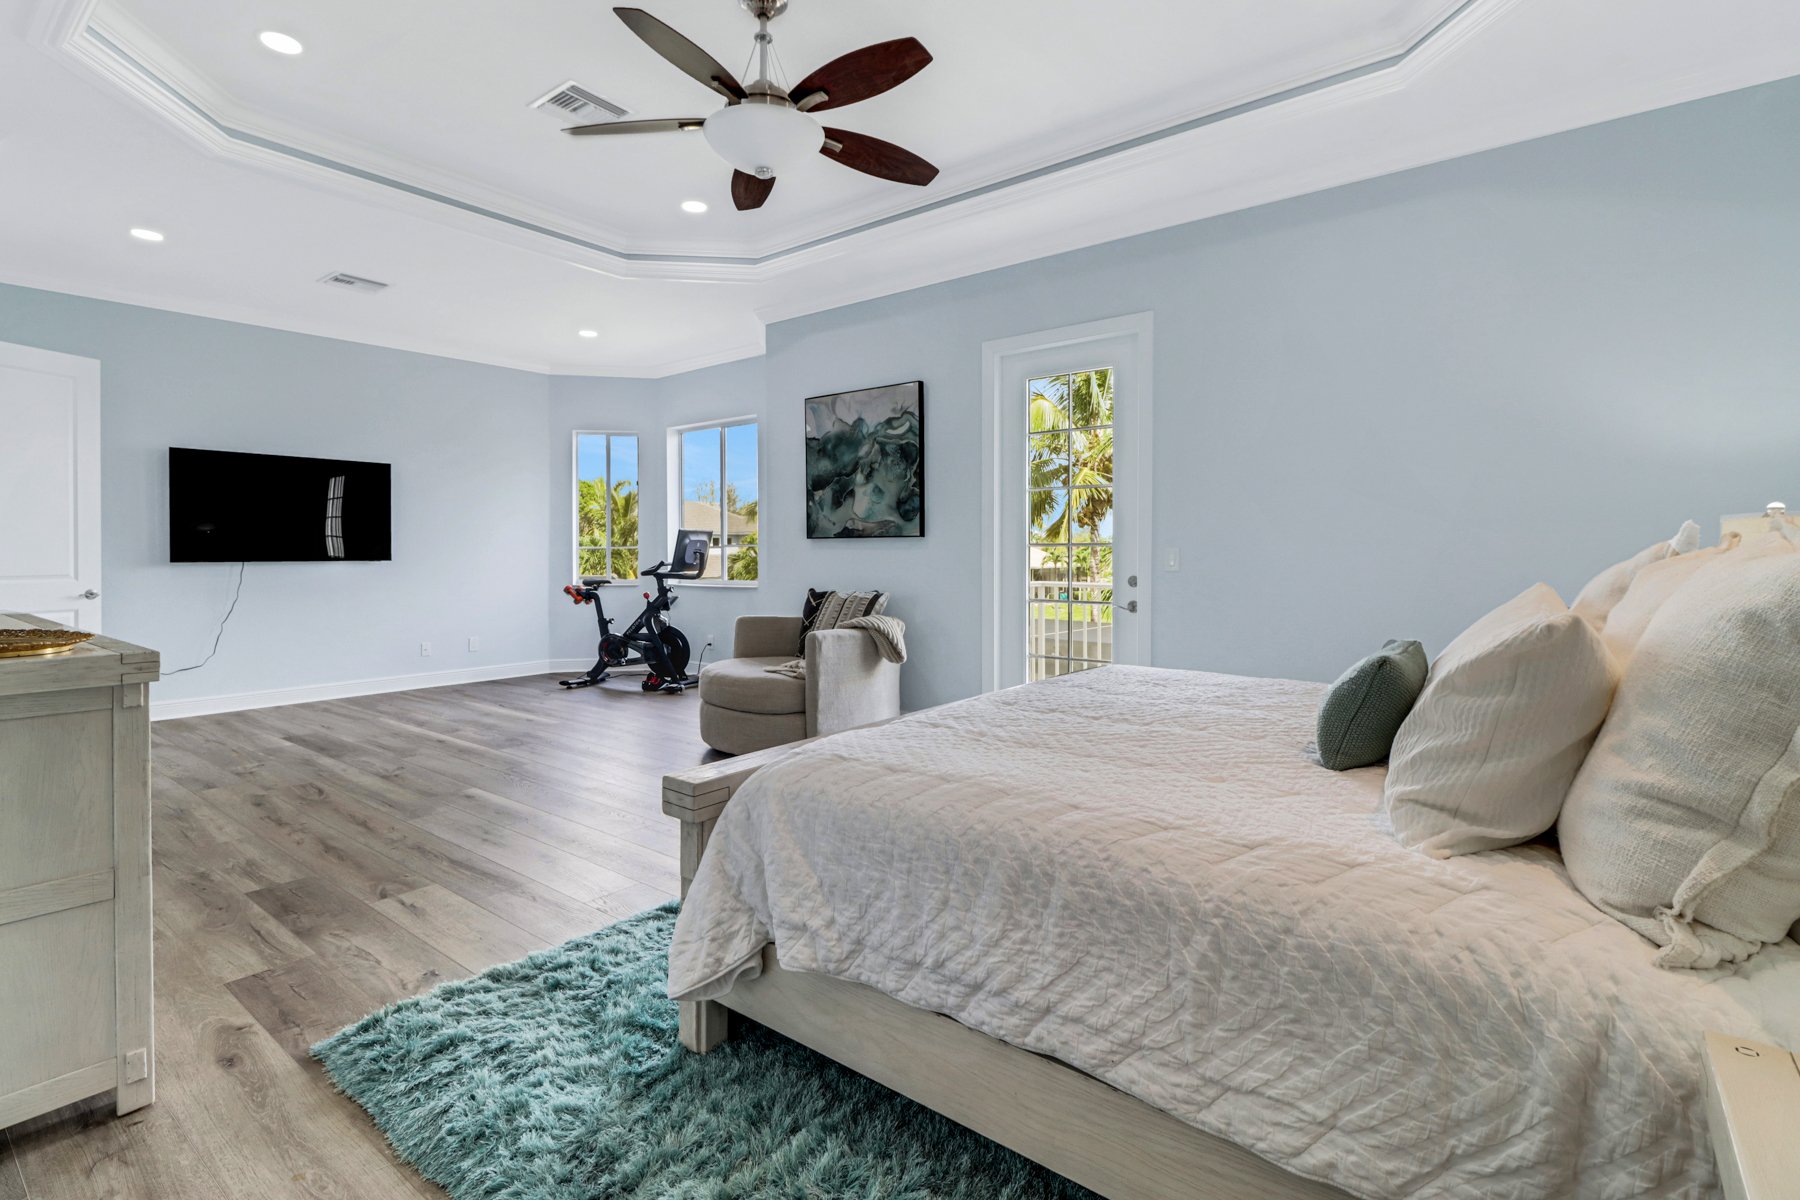
Furnished bedroom with a large bed, tray ceiling, and glass door beside palm-framed windows.
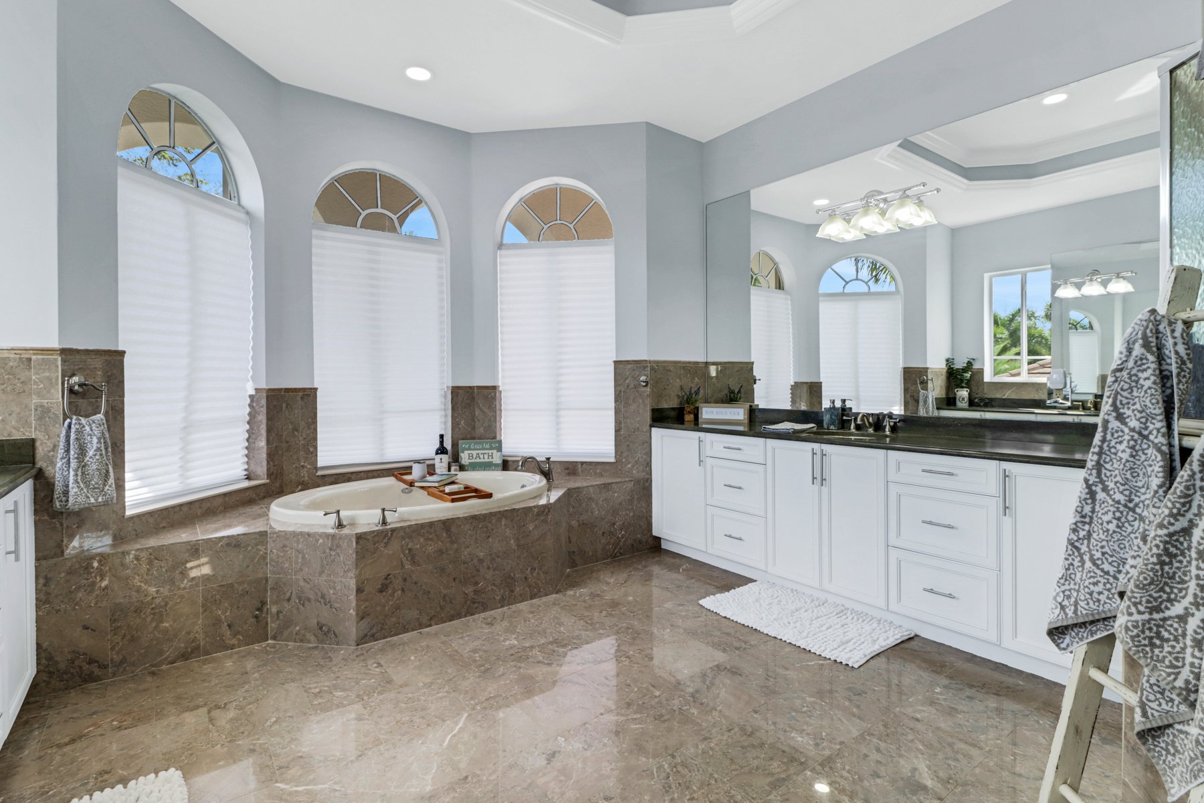
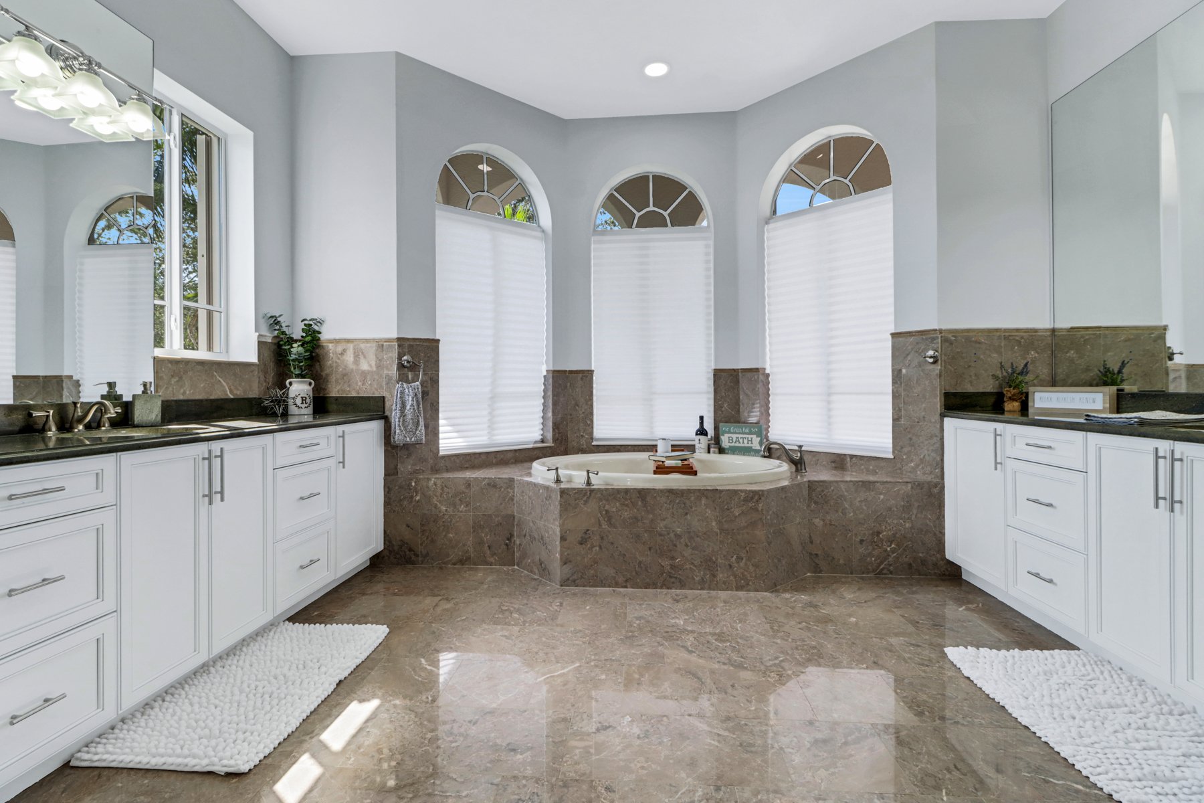
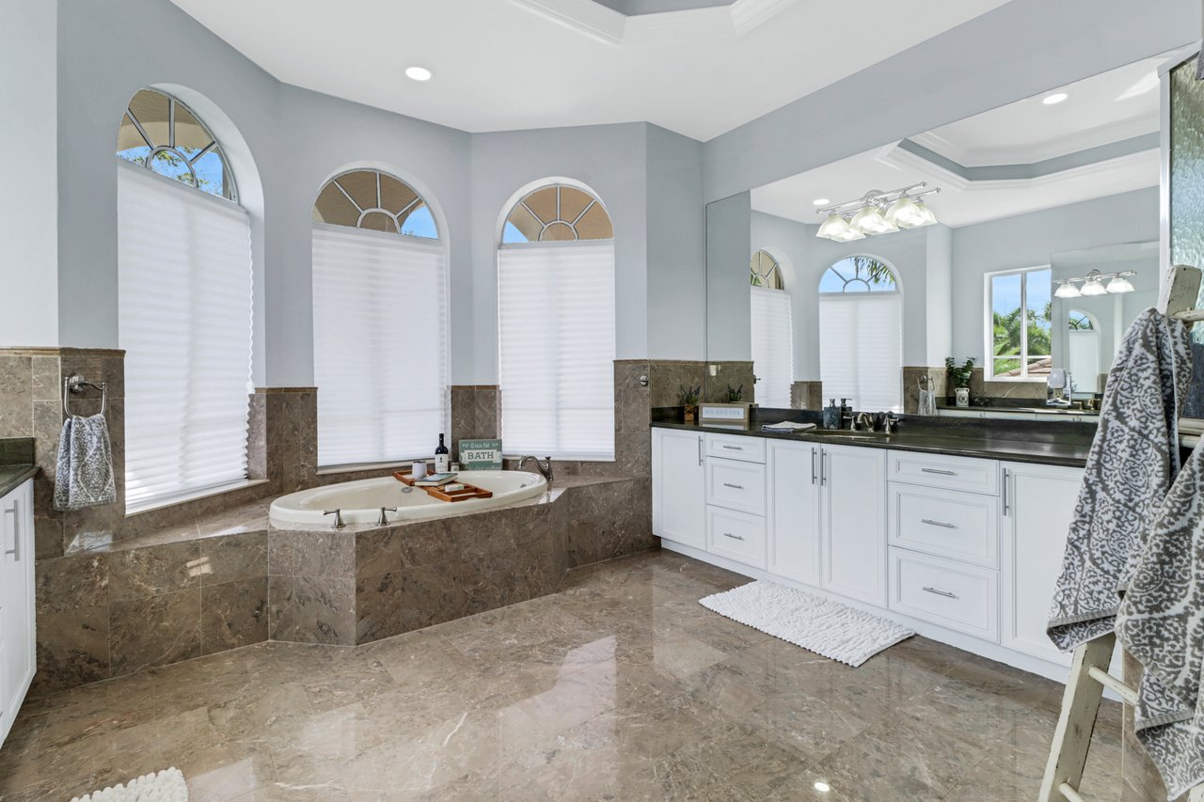
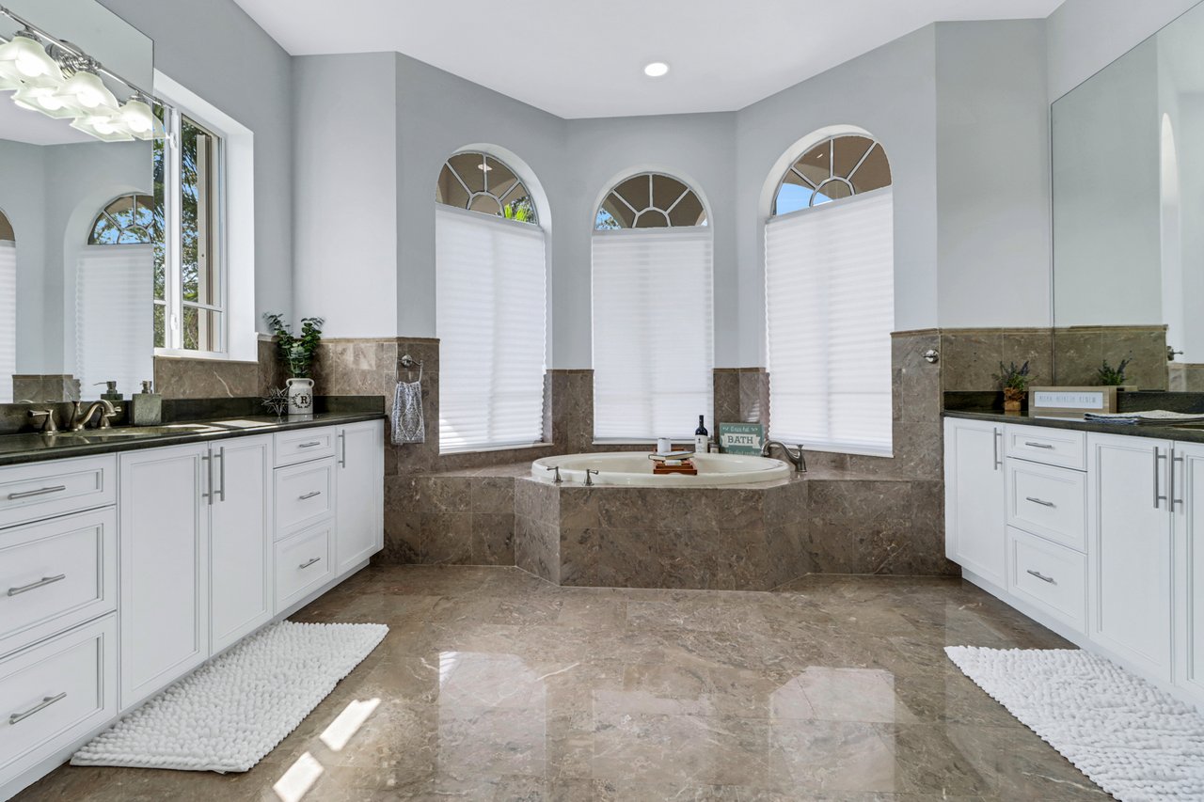
Bathroom with a built-in soaking tub, brown marble tile, white vanity, and tall arched windows.
Primary bathroom with a built-in soaking tub beneath three arched windows and white vanities.
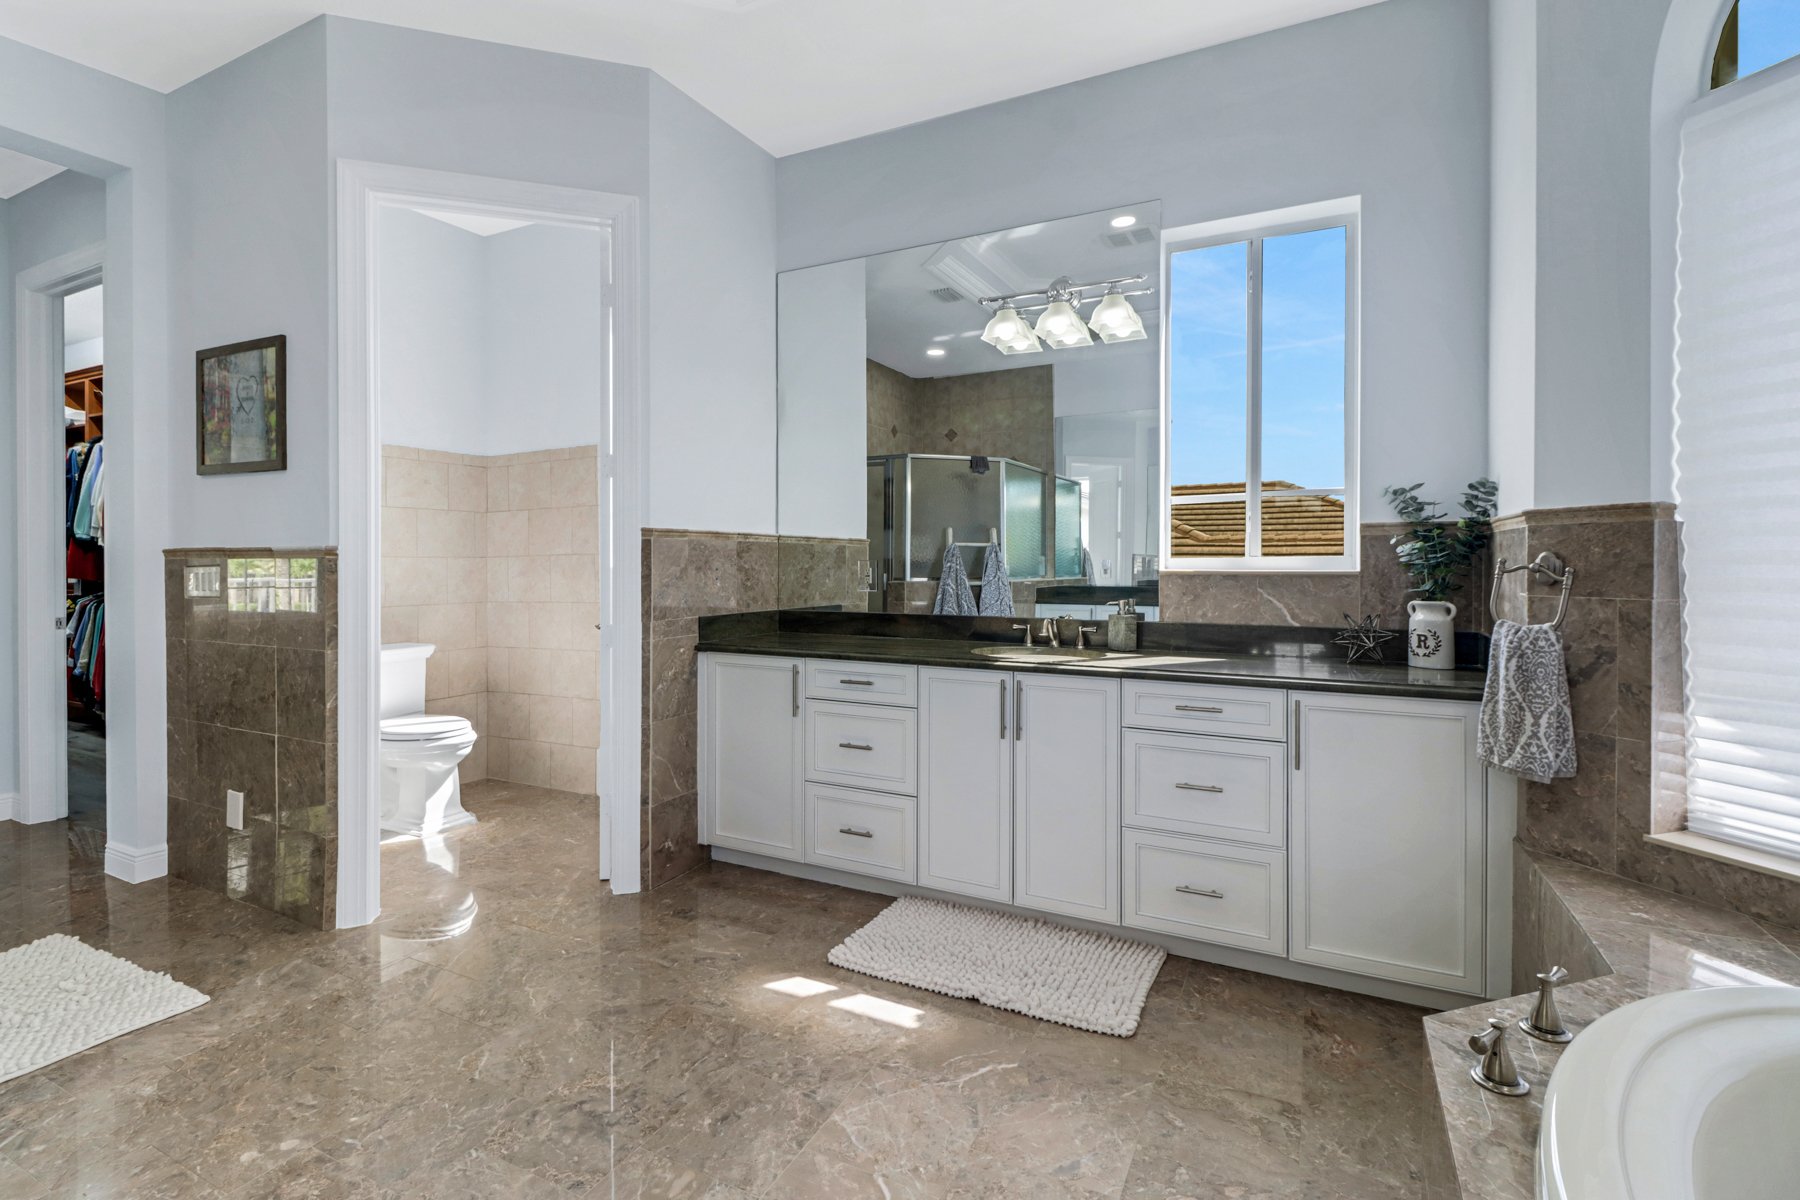
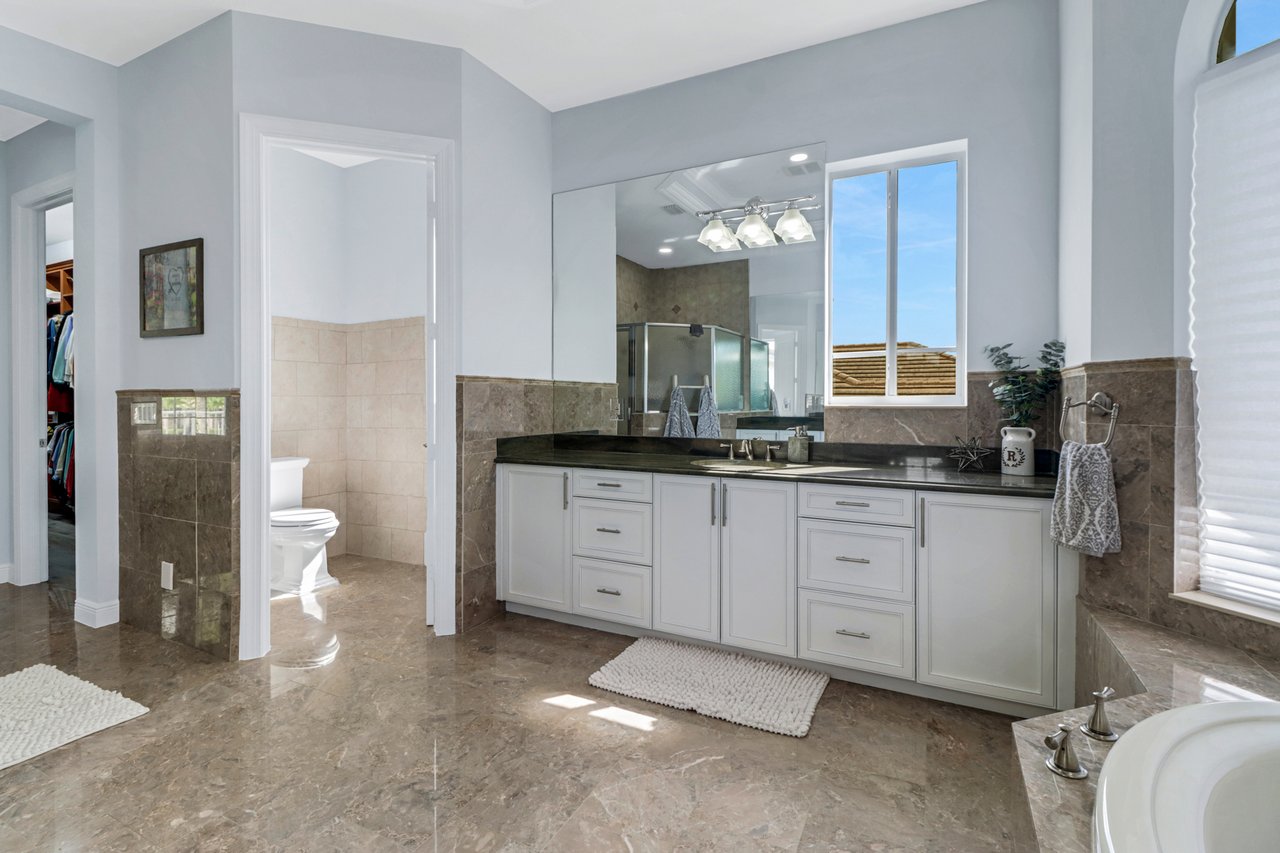
Spacious bathroom with a white double vanity, brown stone tile, and a glass shower reflected in the mirror.
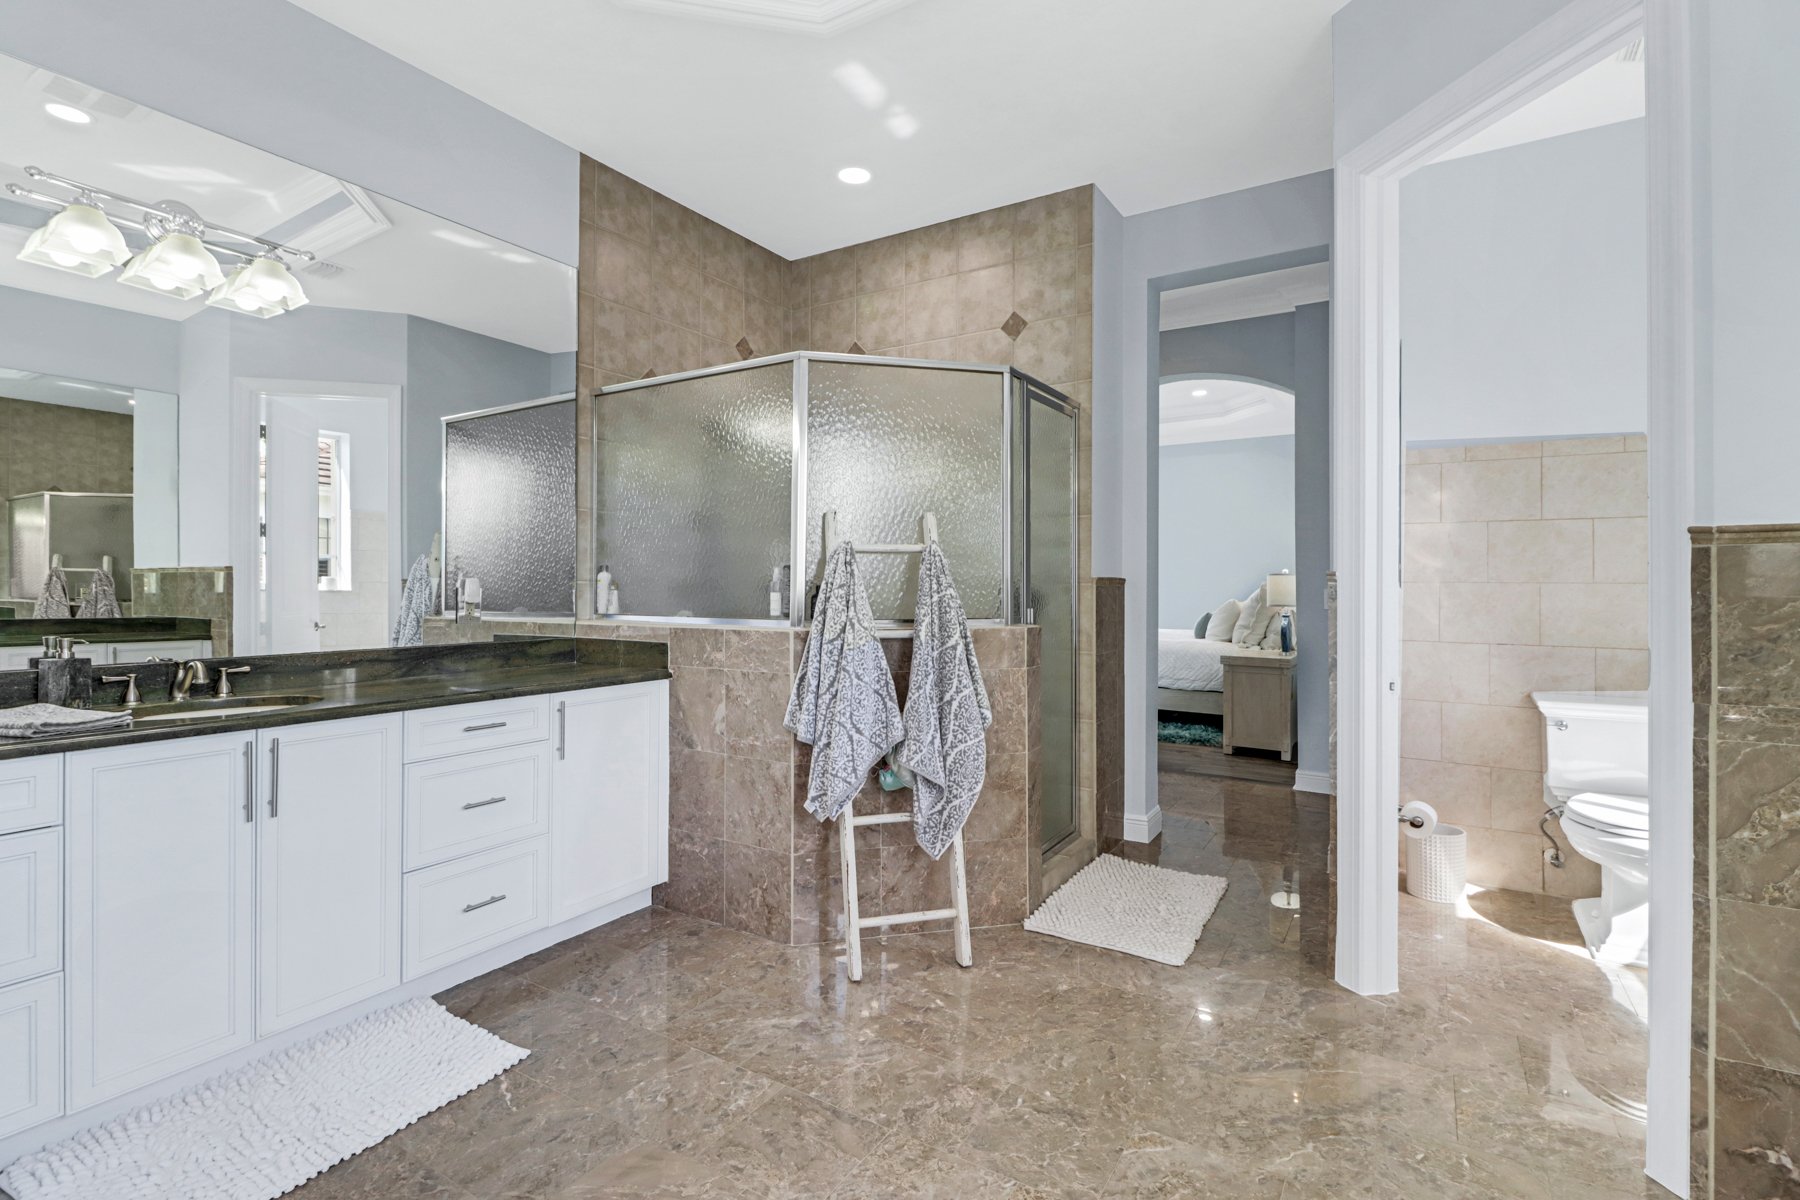
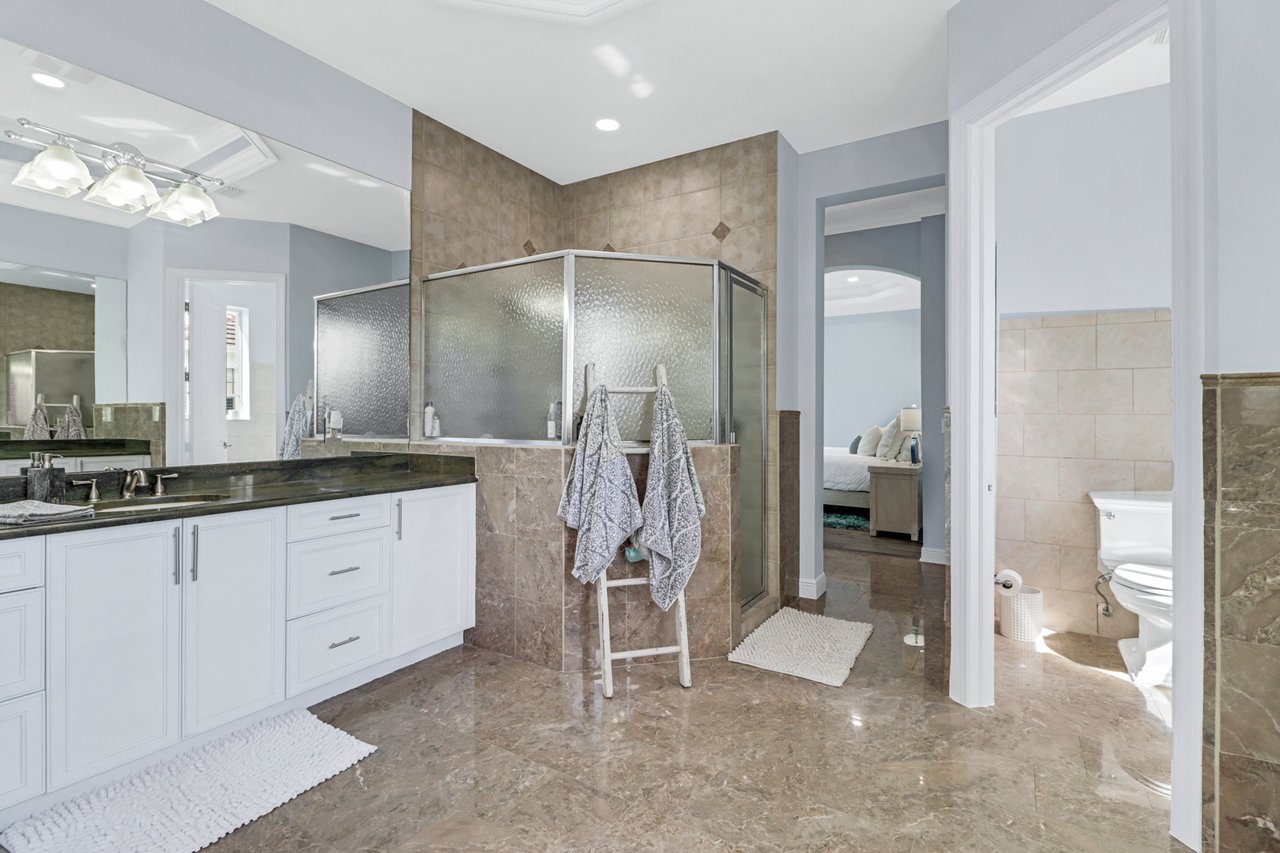
Spacious bathroom with a glass-enclosed tiled shower, white vanity, and polished stone floors.
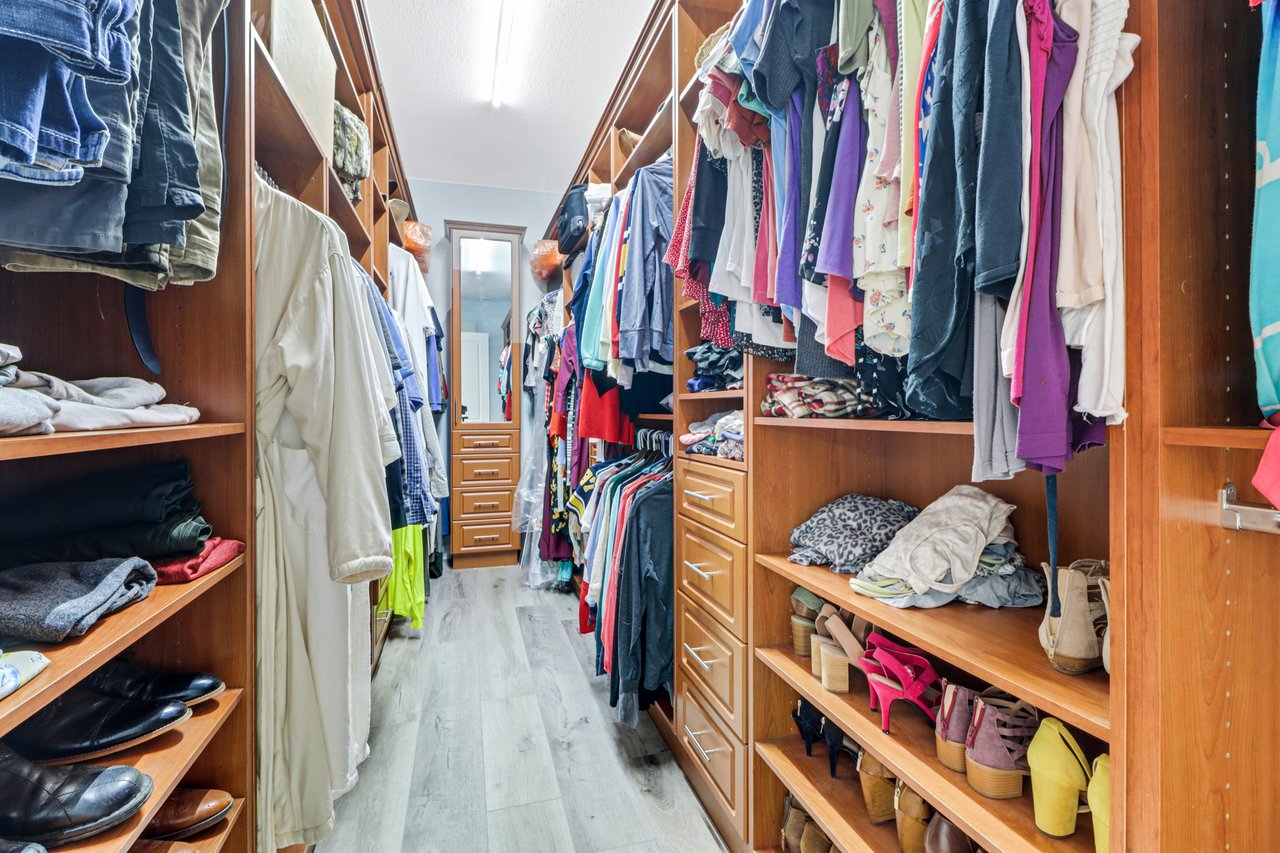
Walk-in closet with wood cabinetry, clothes on both sides, and a mirror at the far end.
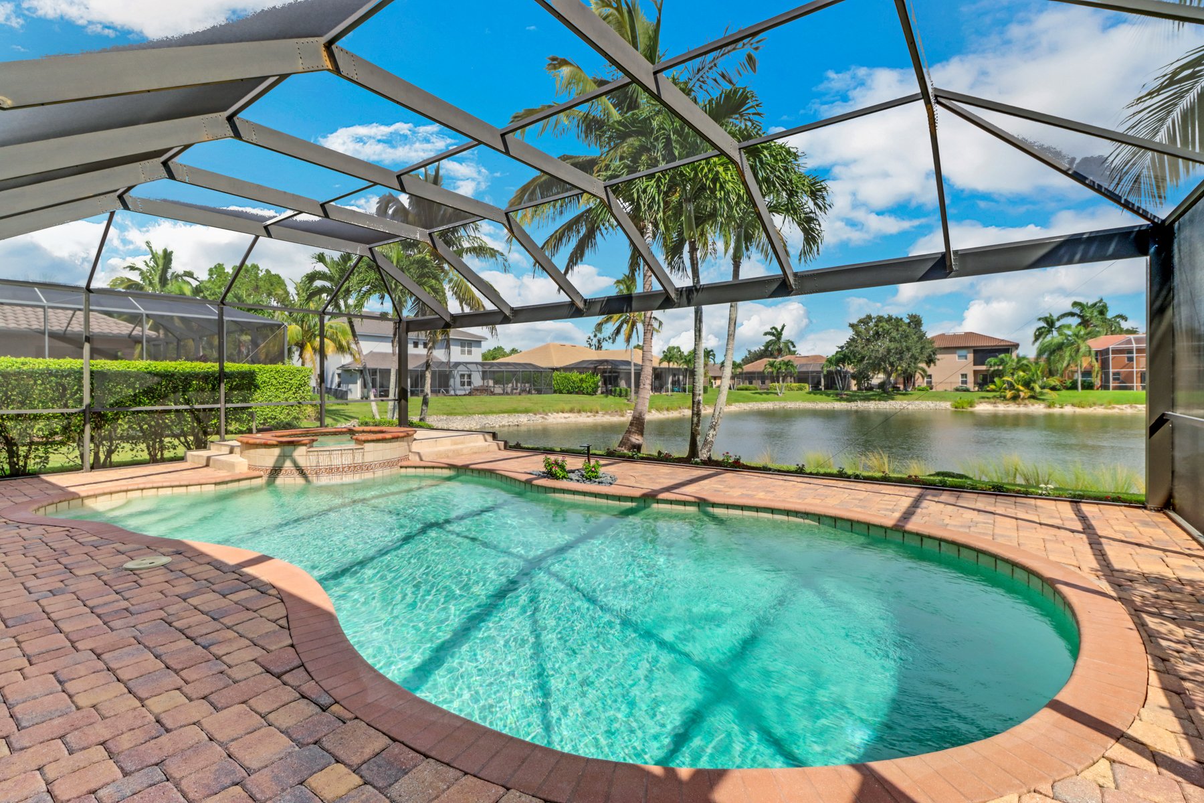
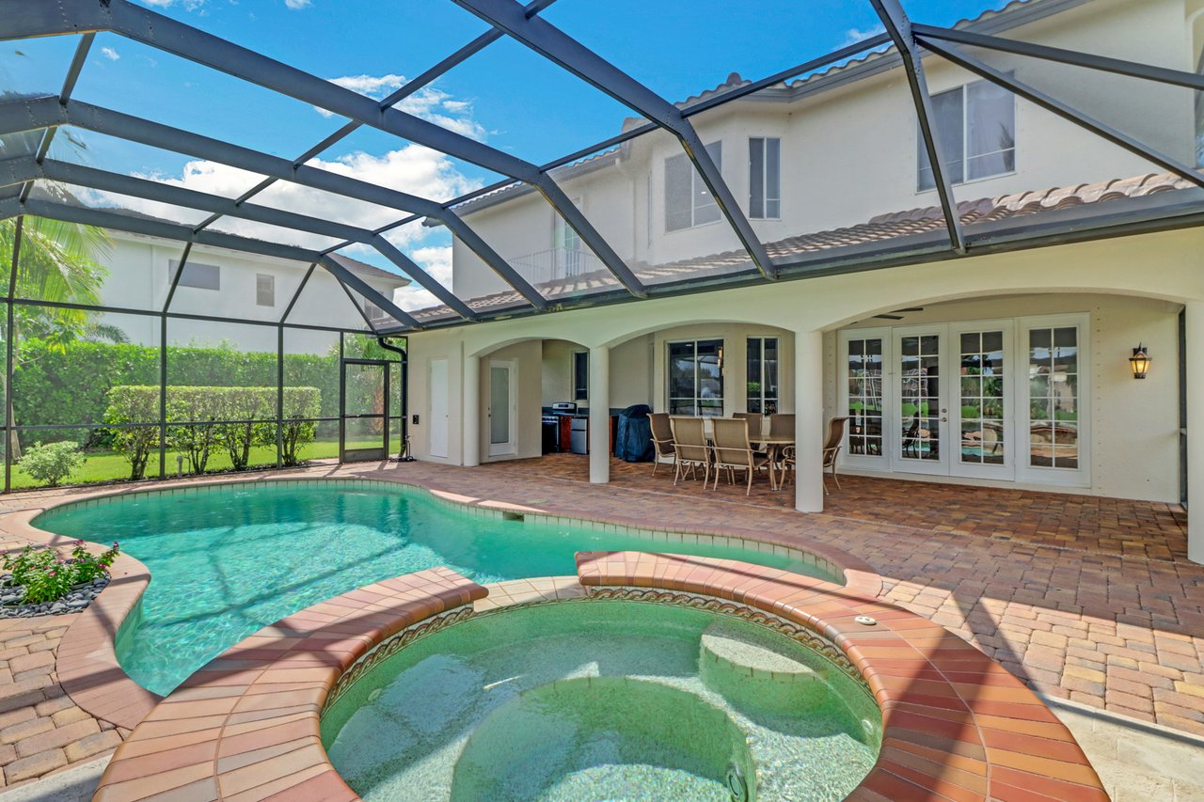
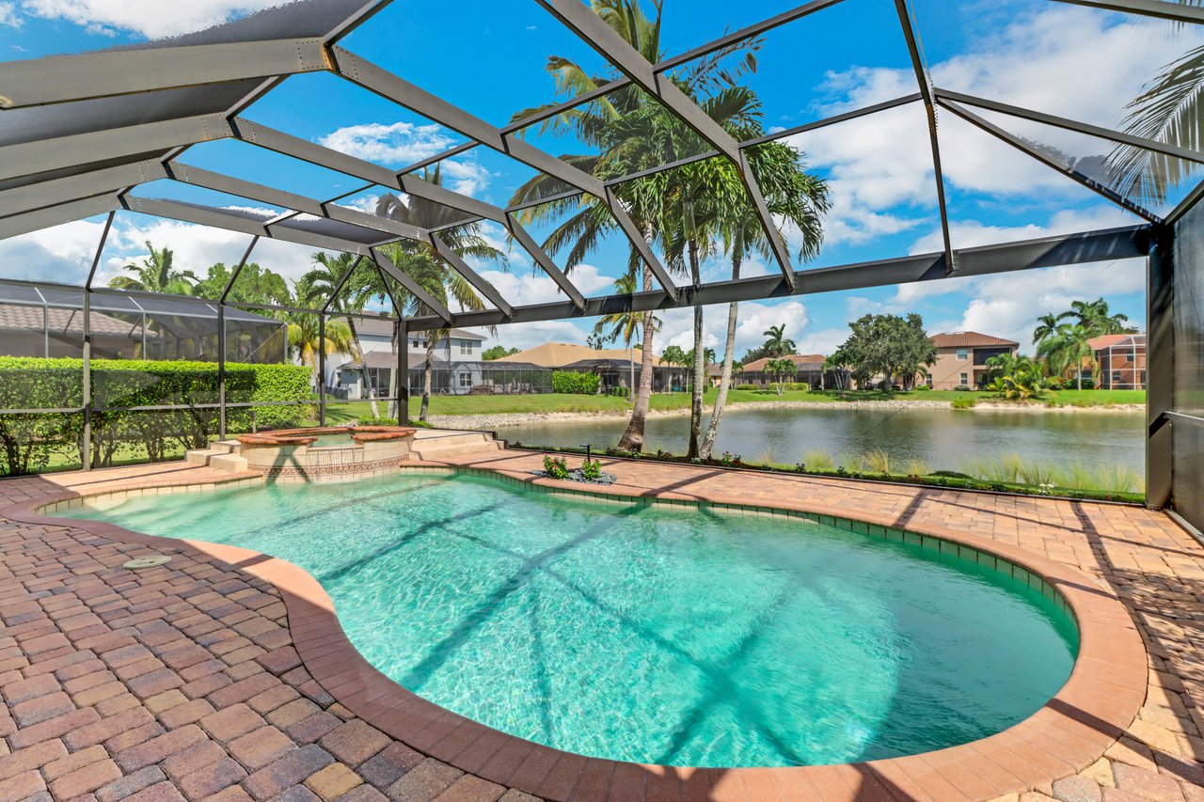
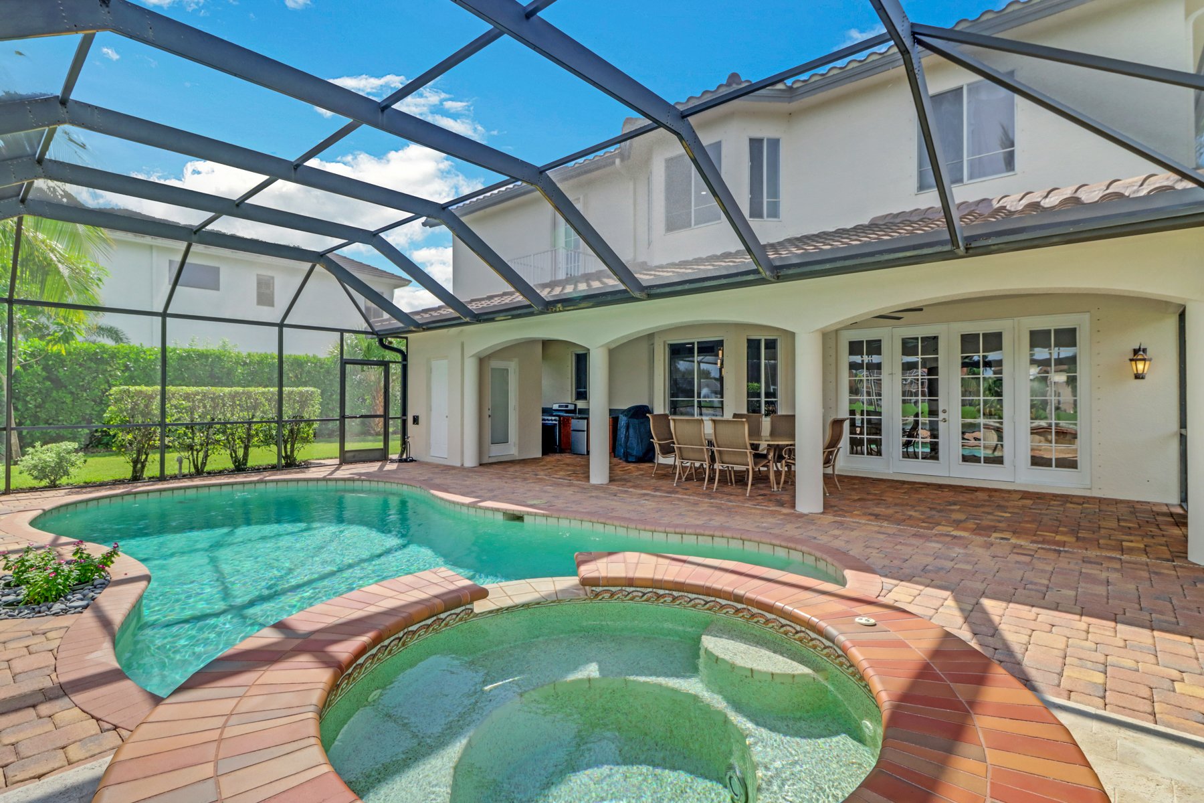
Screened backyard patio with a swimming pool, raised circular spa, brick paving, and outdoor dining area.
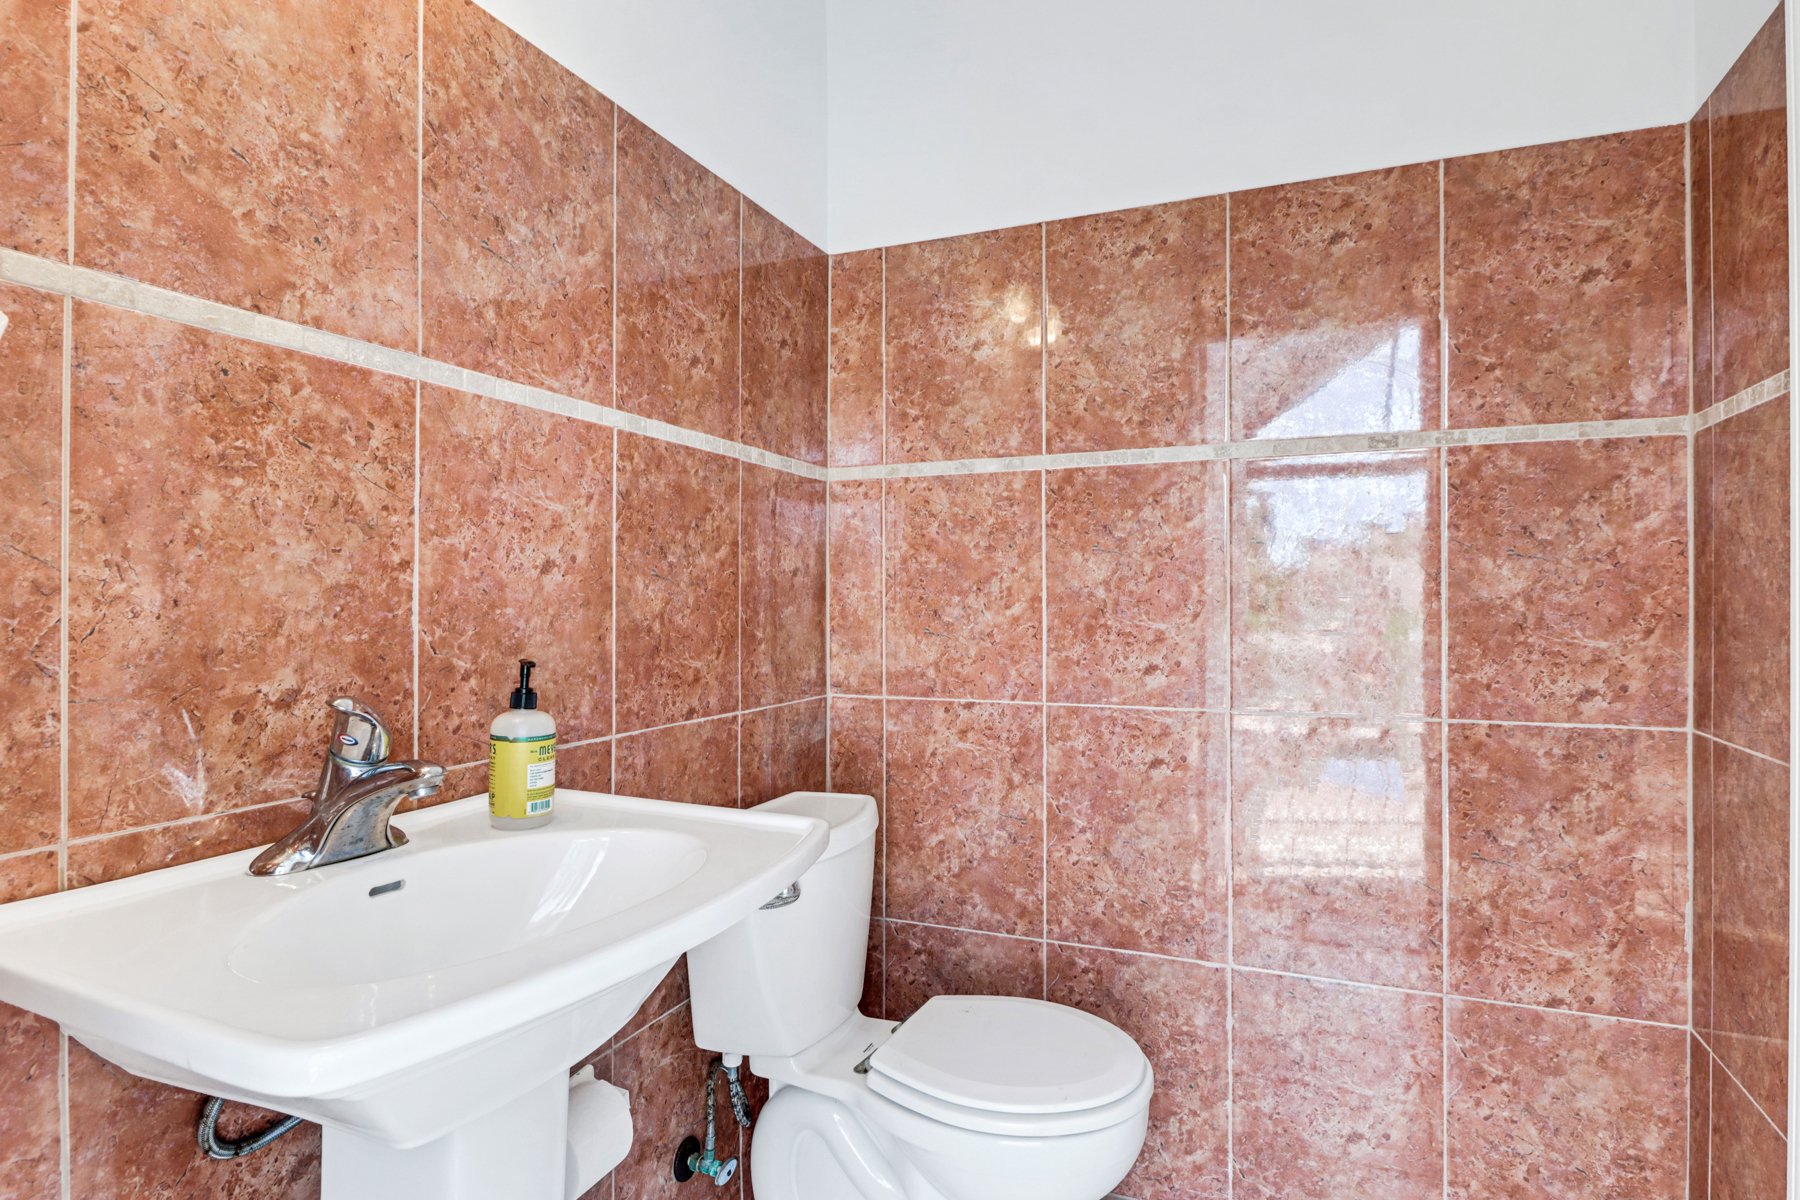
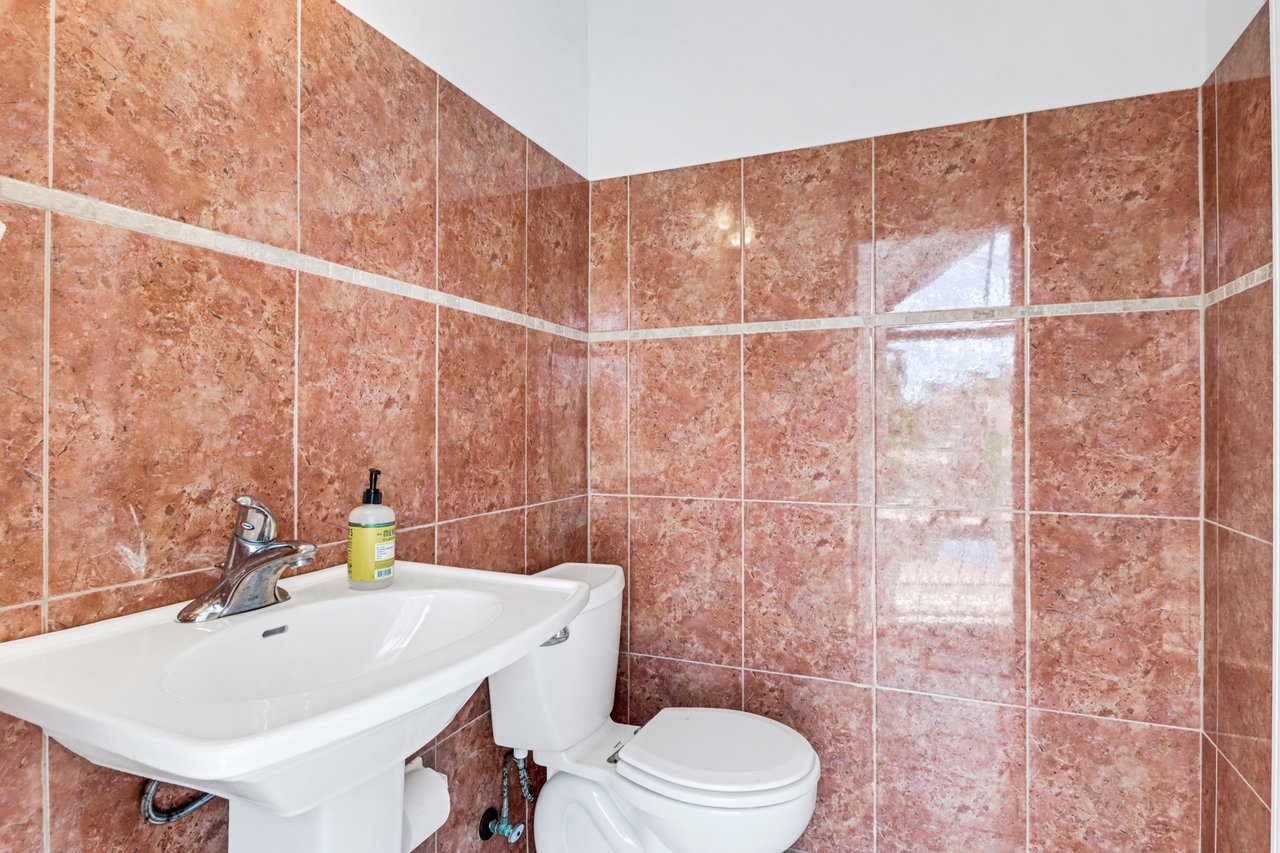
Bathroom with rose-colored tile, a pedestal sink, and a toilet.
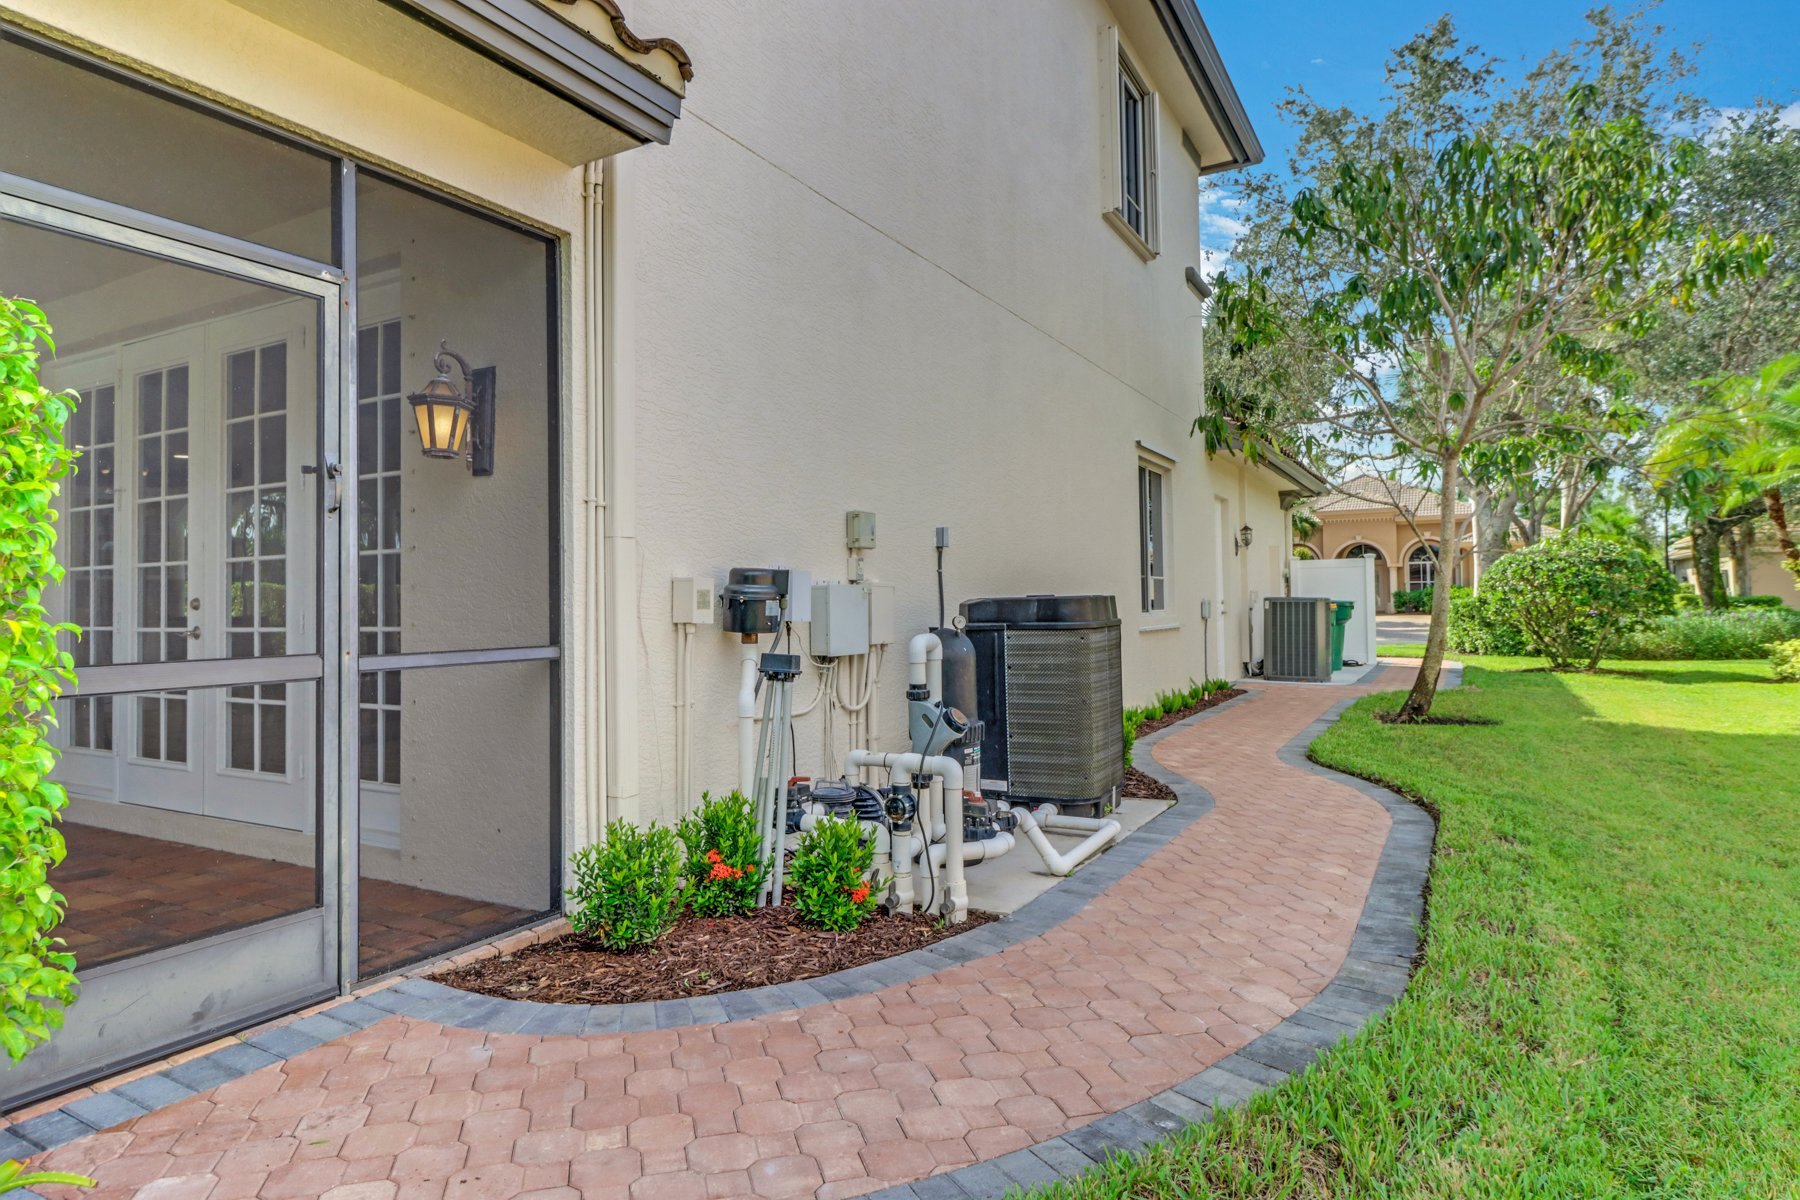
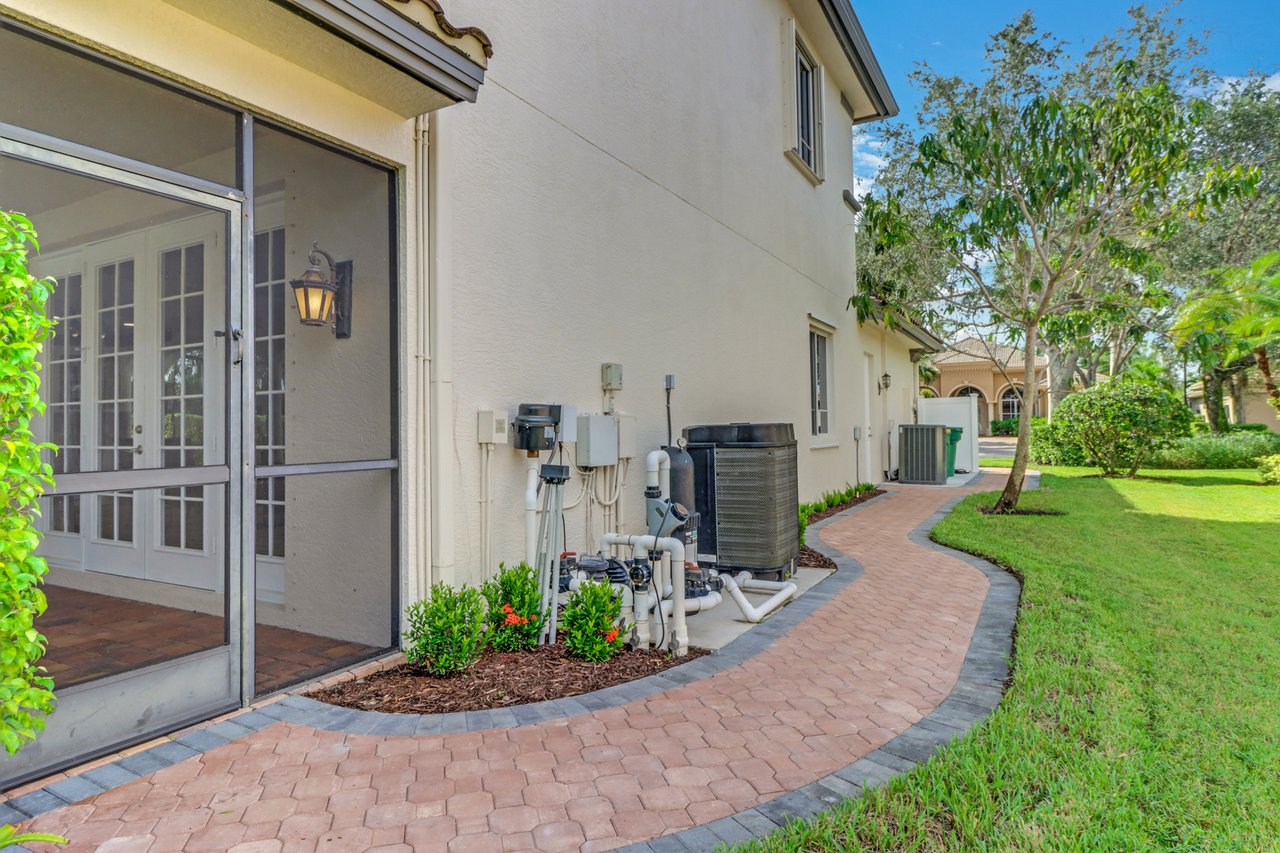
Home’s side exterior with screened patio doors, outdoor HVAC equipment, and a curved brick walkway.
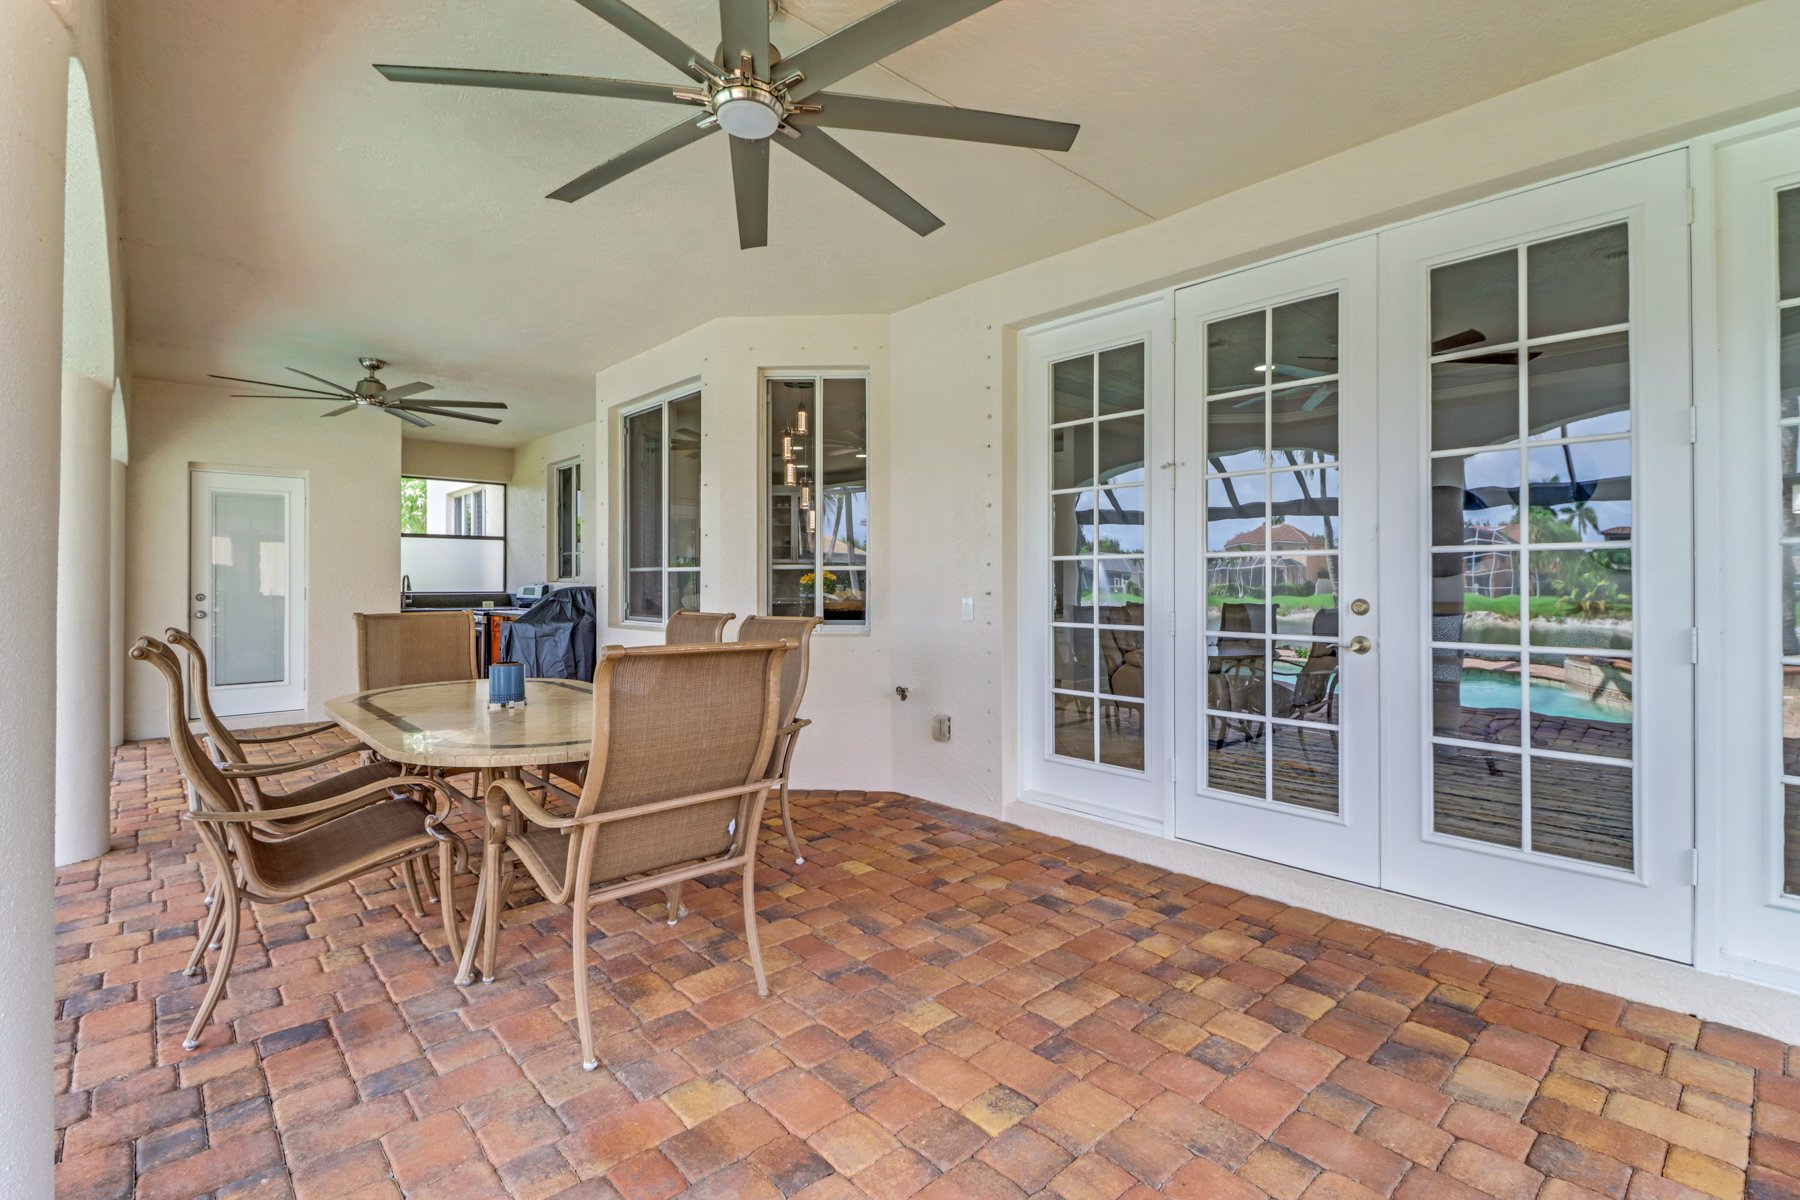
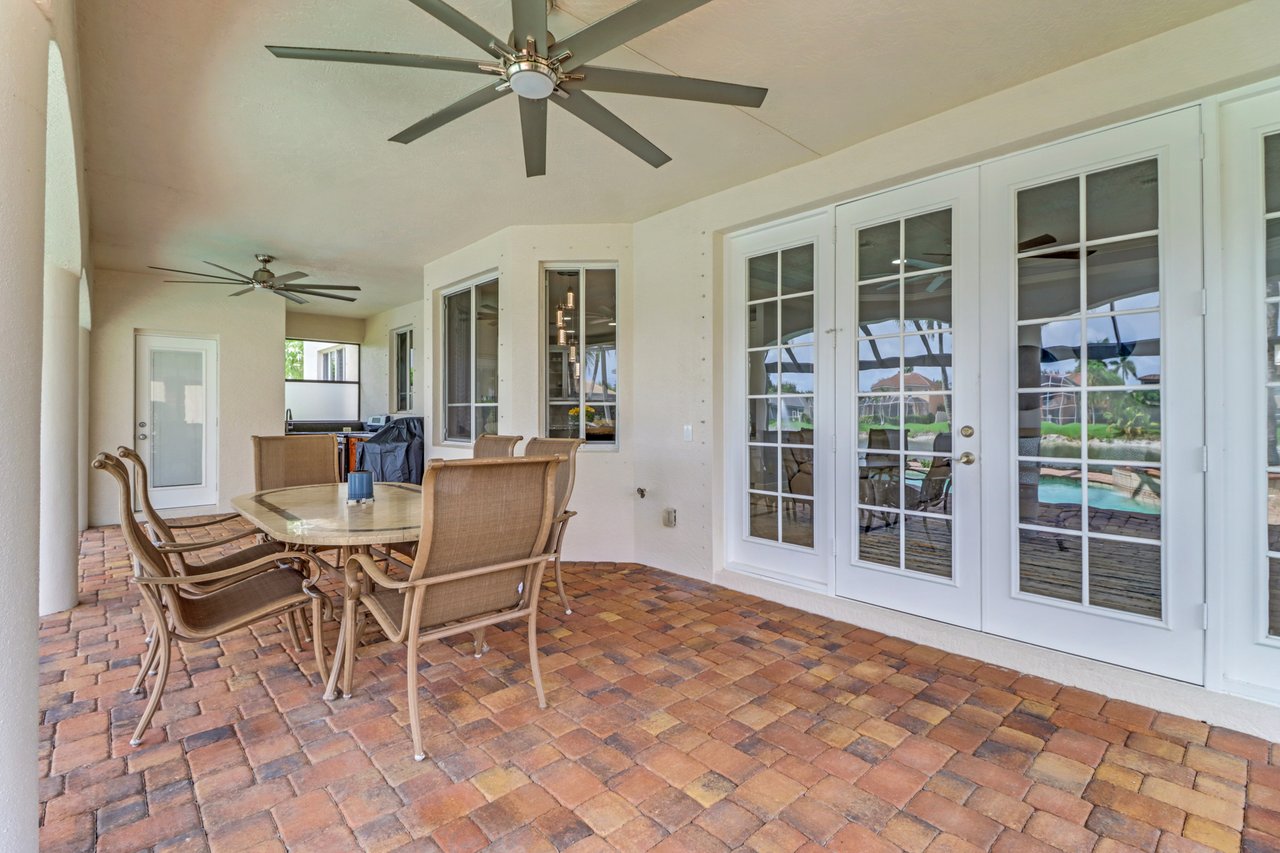
Covered patio with brick pavers, wicker dining set, and views of the pool through French doors.
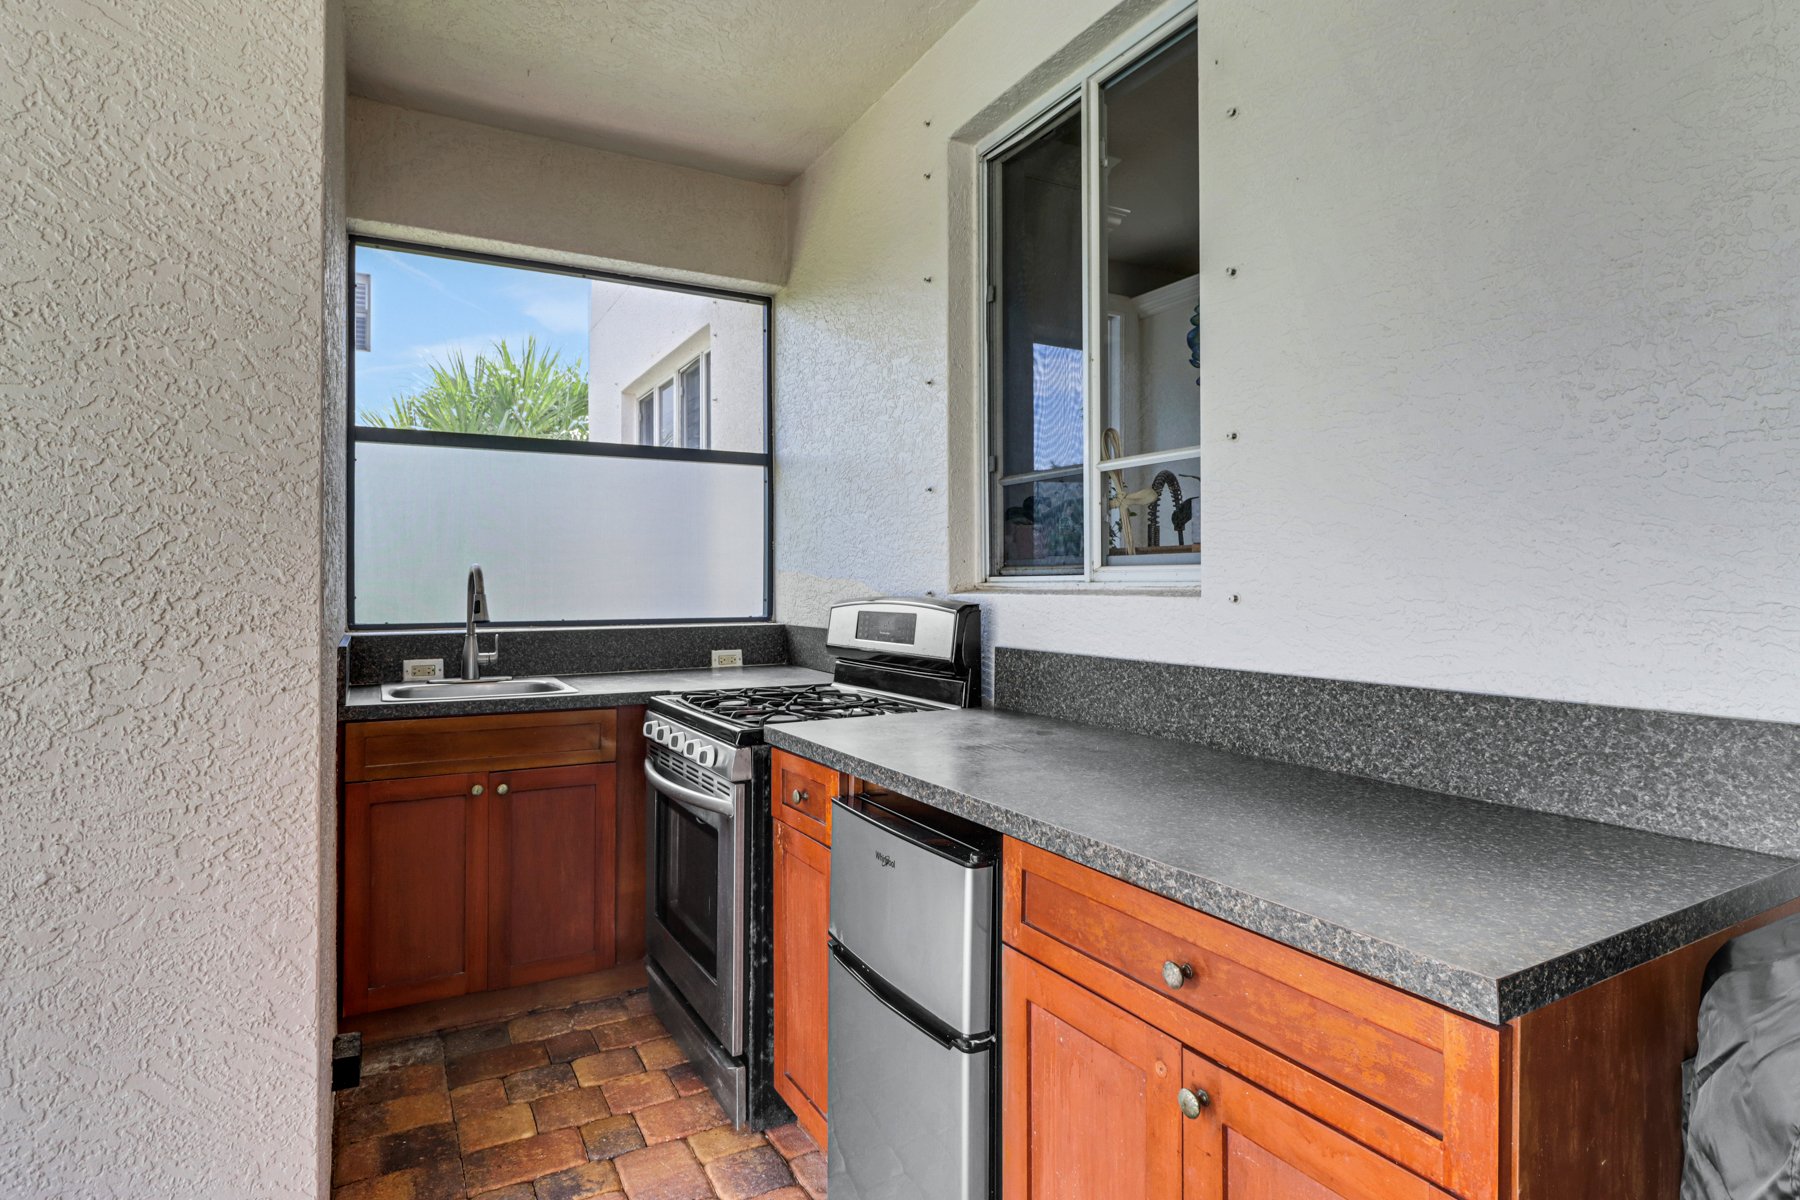
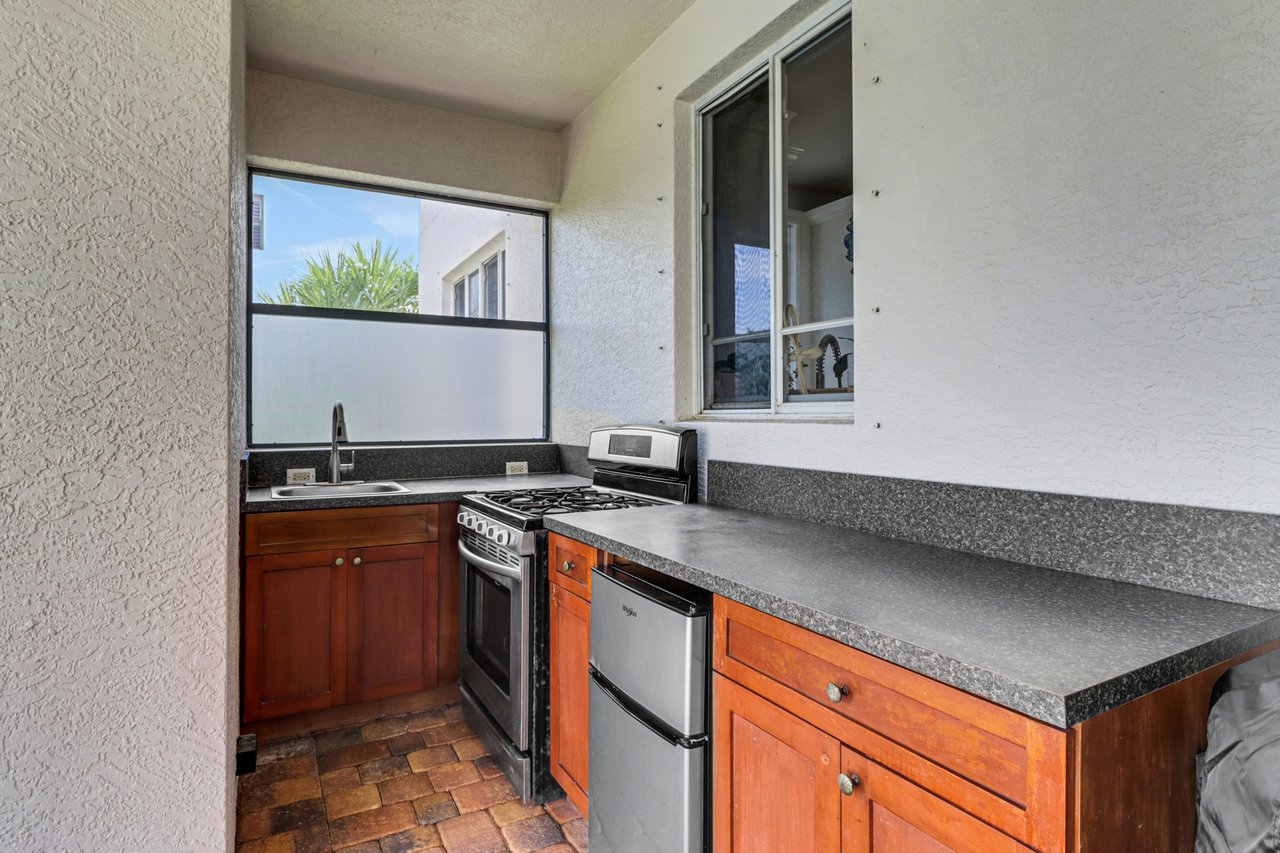
Covered outdoor kitchen with reddish wood cabinets, dark counters, and stainless steel appliances.
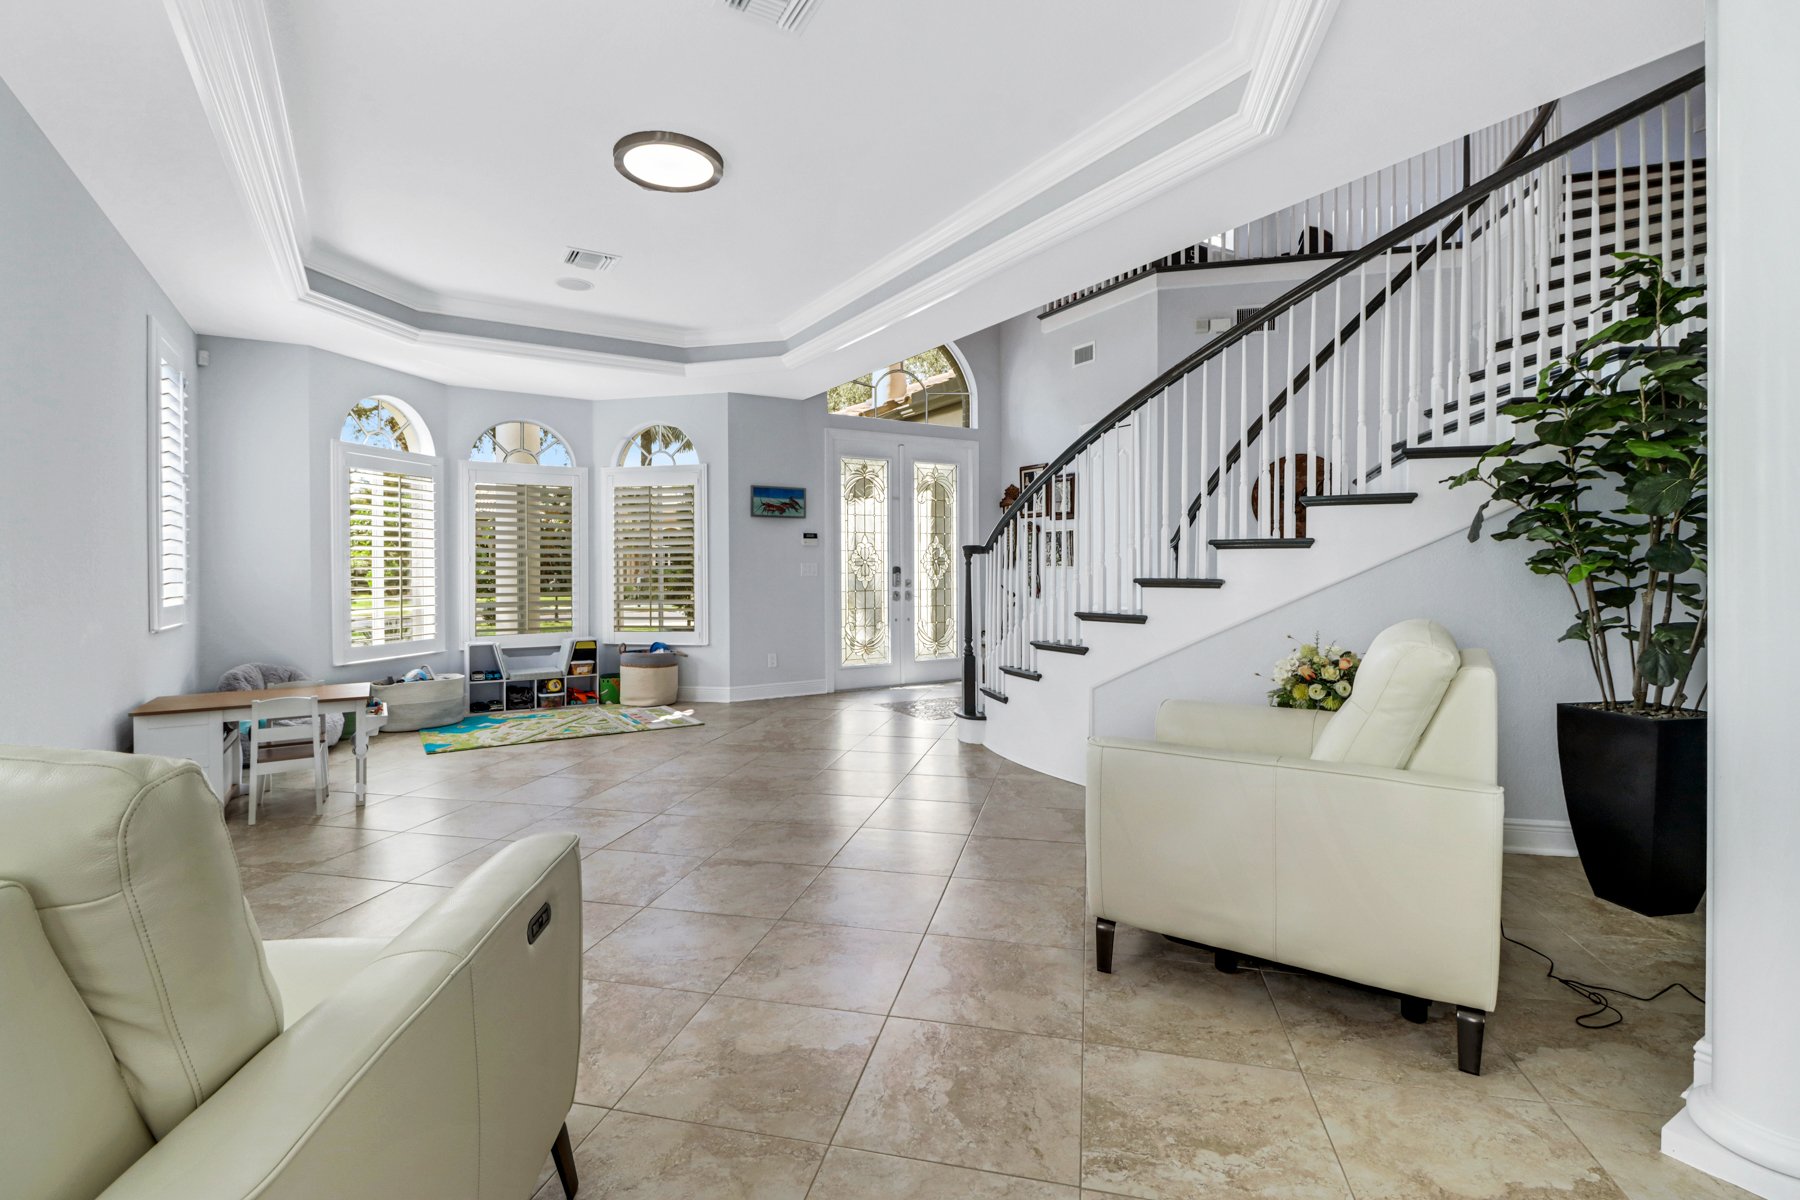
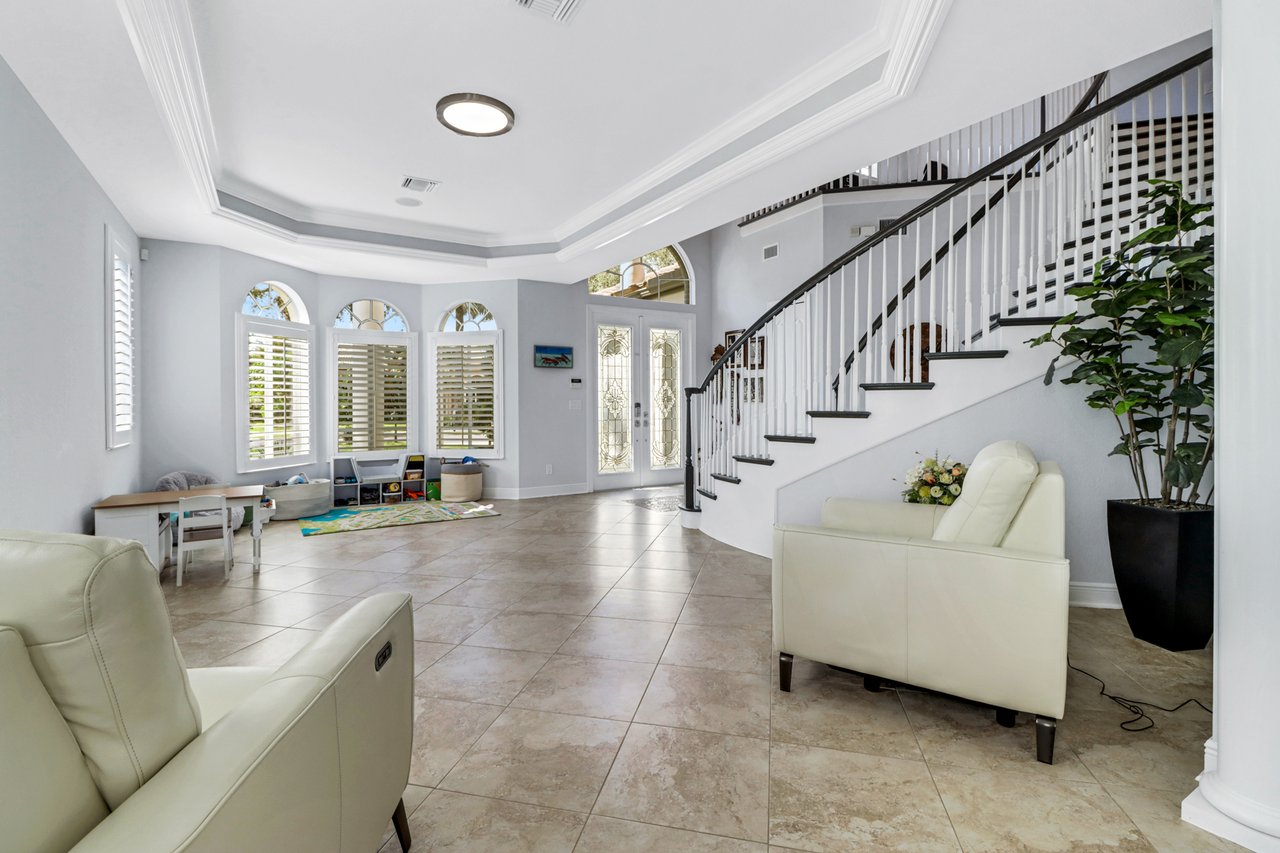
Furnished entry foyer with a sweeping staircase, arched shuttered windows, and decorative glass front doors.
Screened backyard pool and raised spa beside a lake, framed by palm trees.
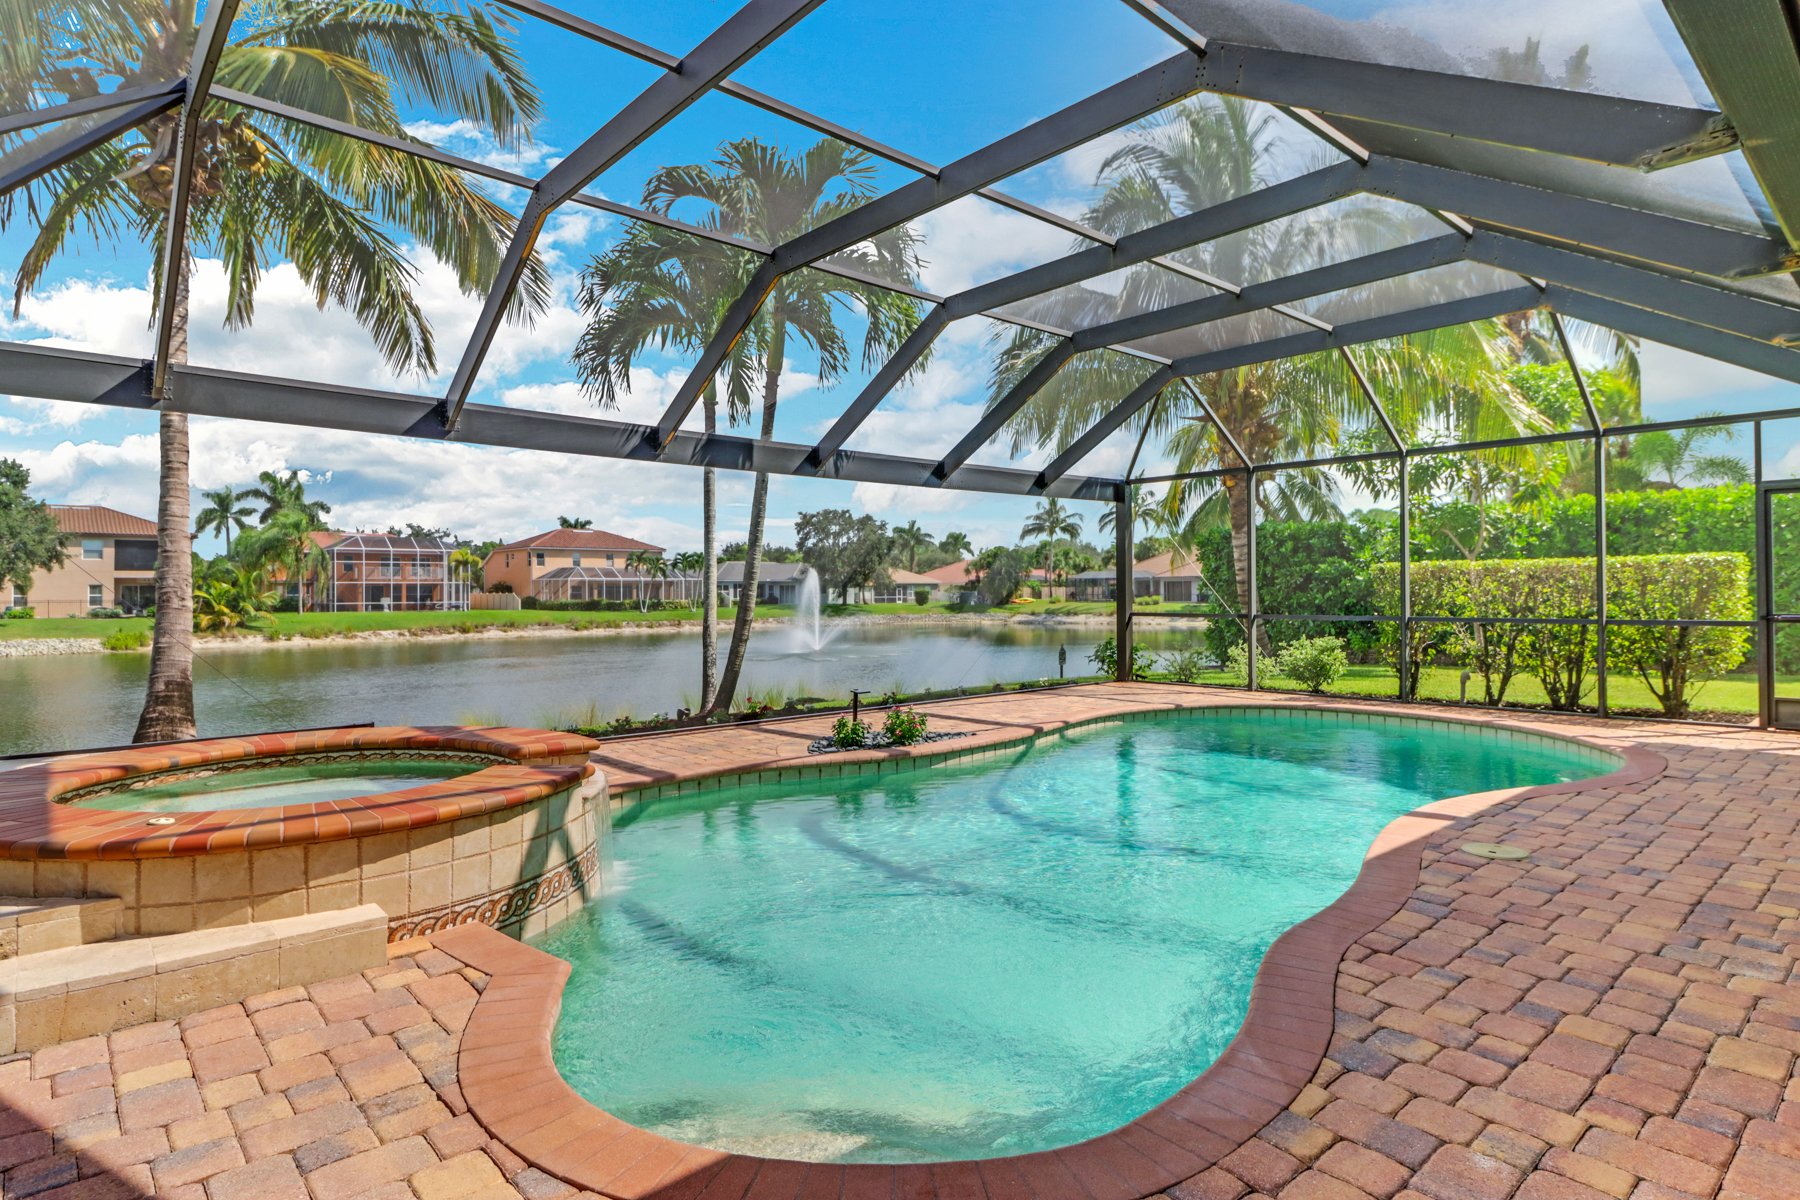
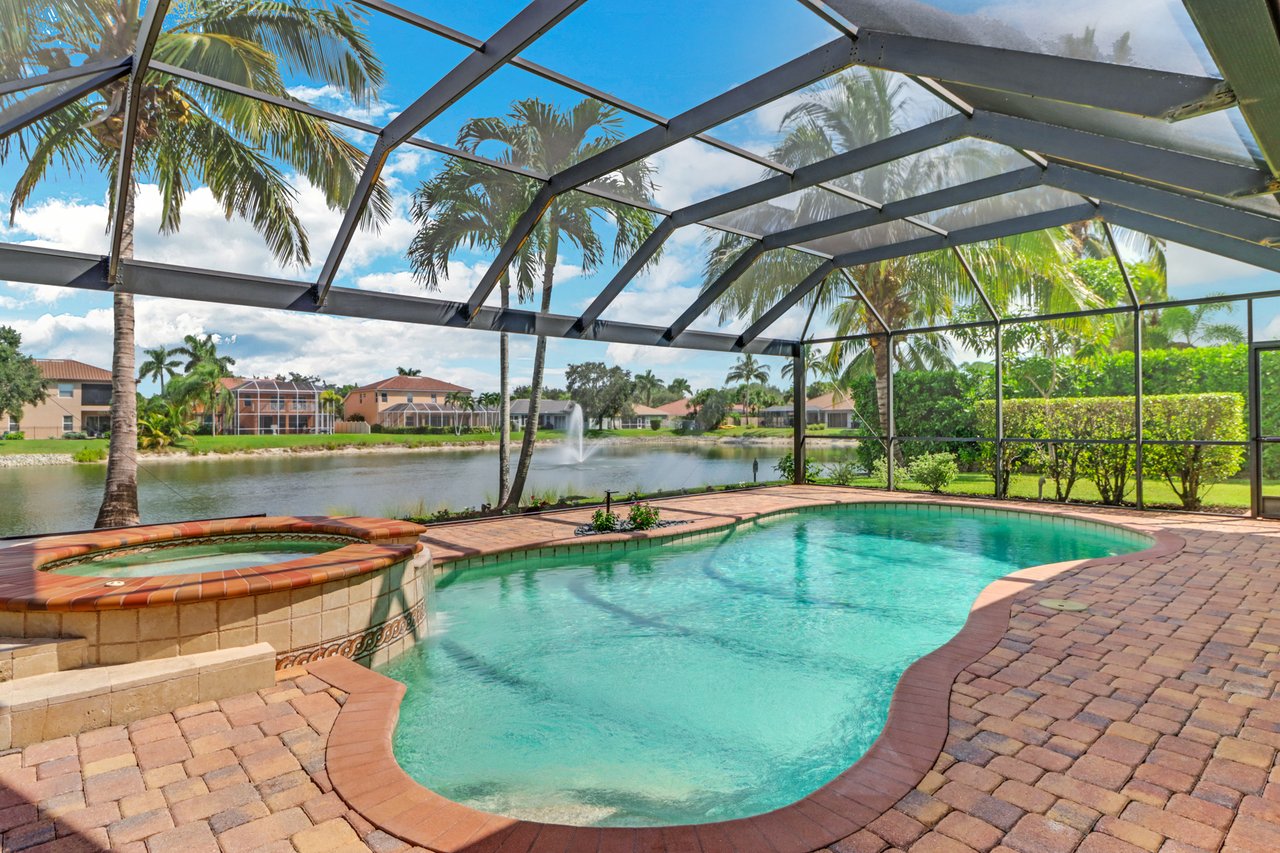
Screened pool and raised spa overlook a lake, with palms and a fountain.
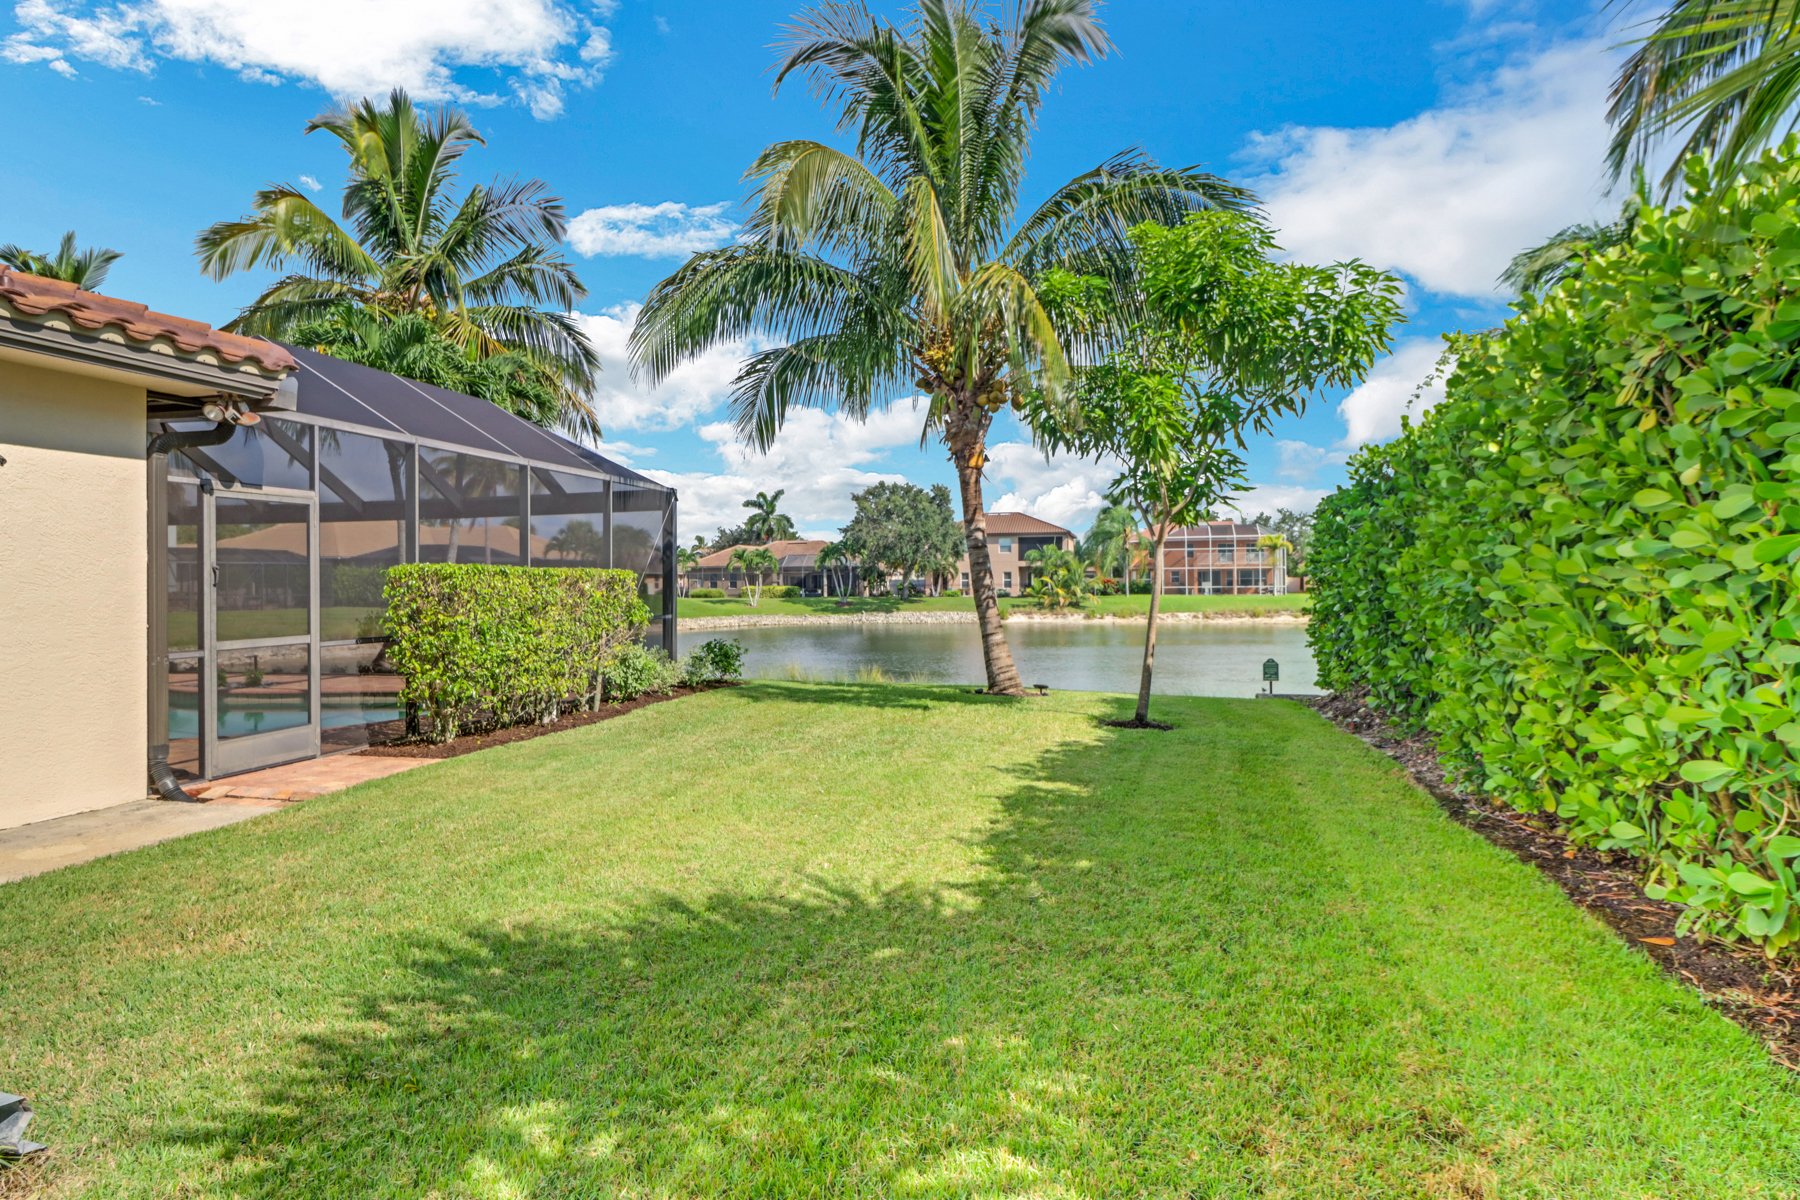
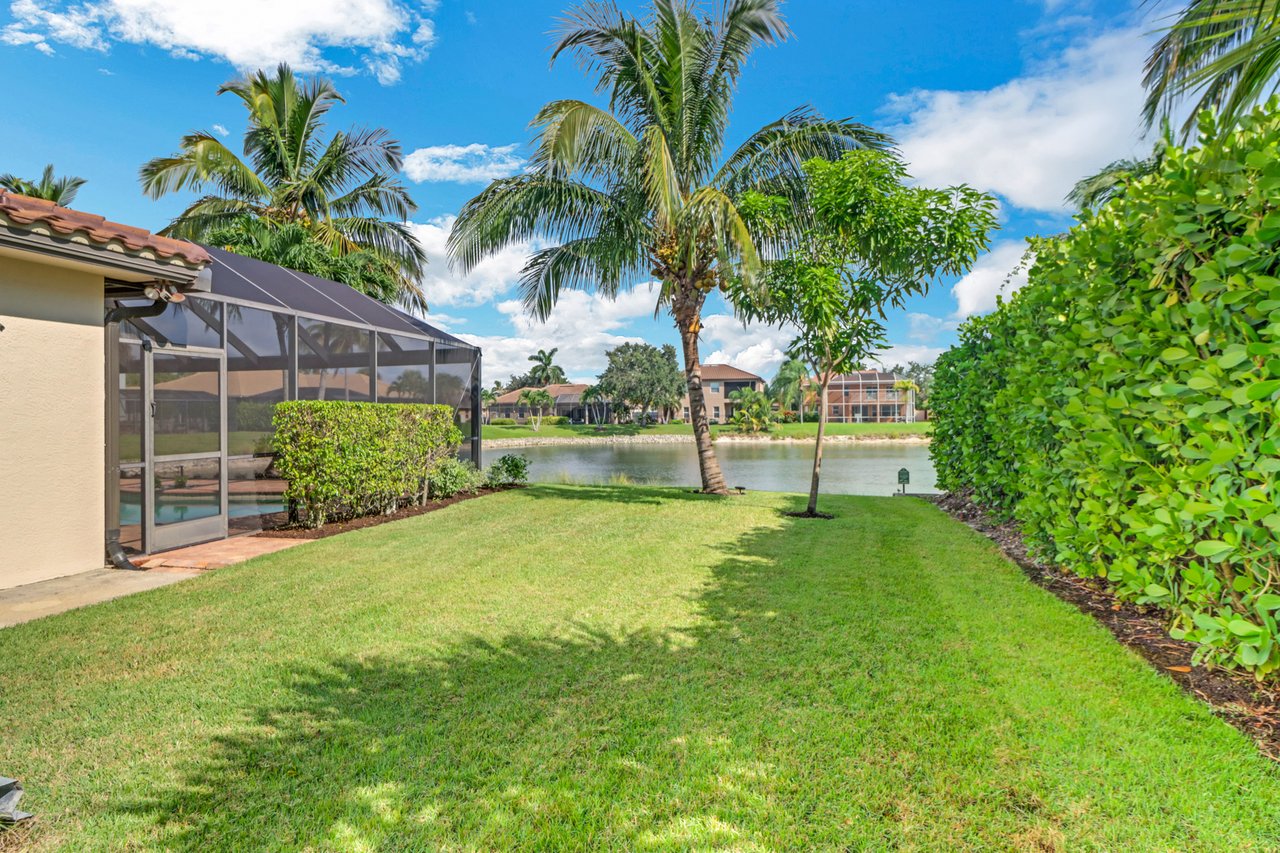
Grassy backyard beside a lake, with a screened lanai and tall palms.
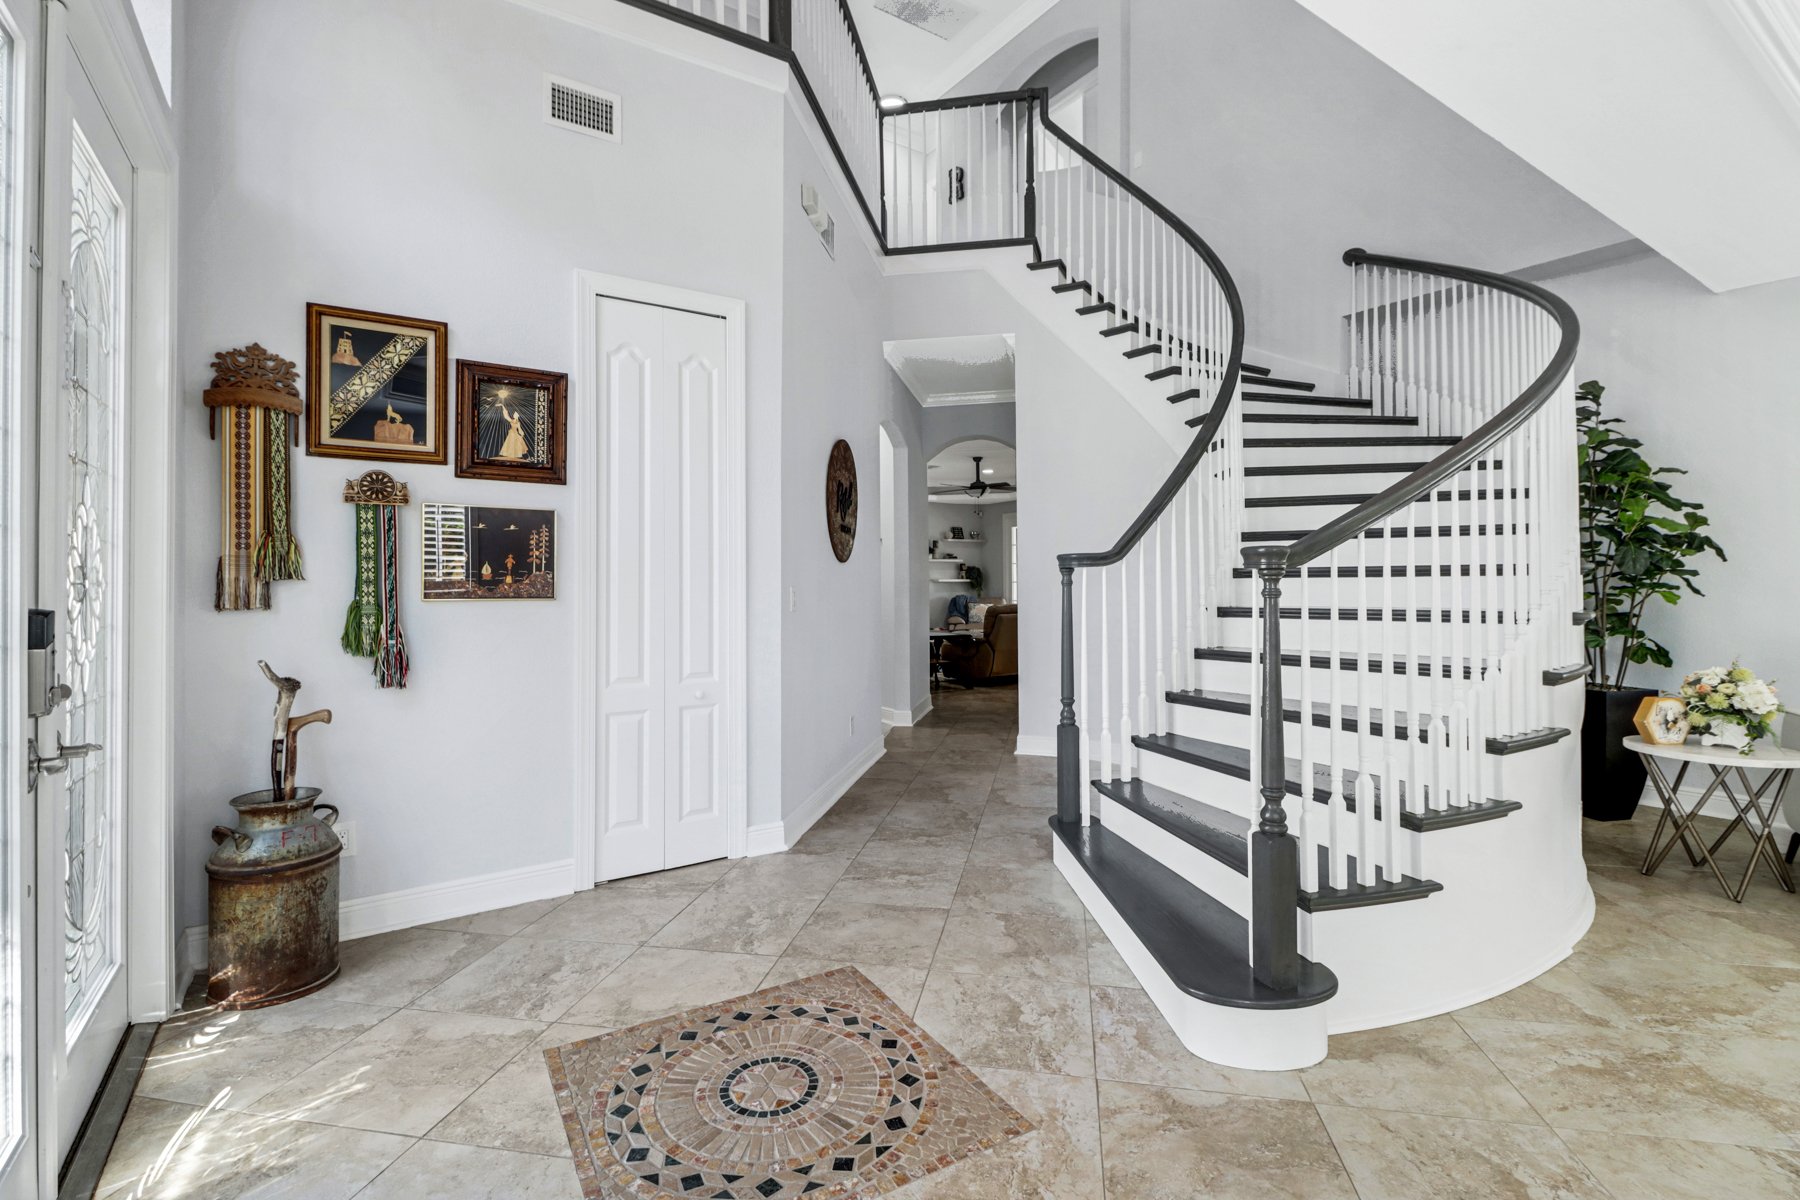
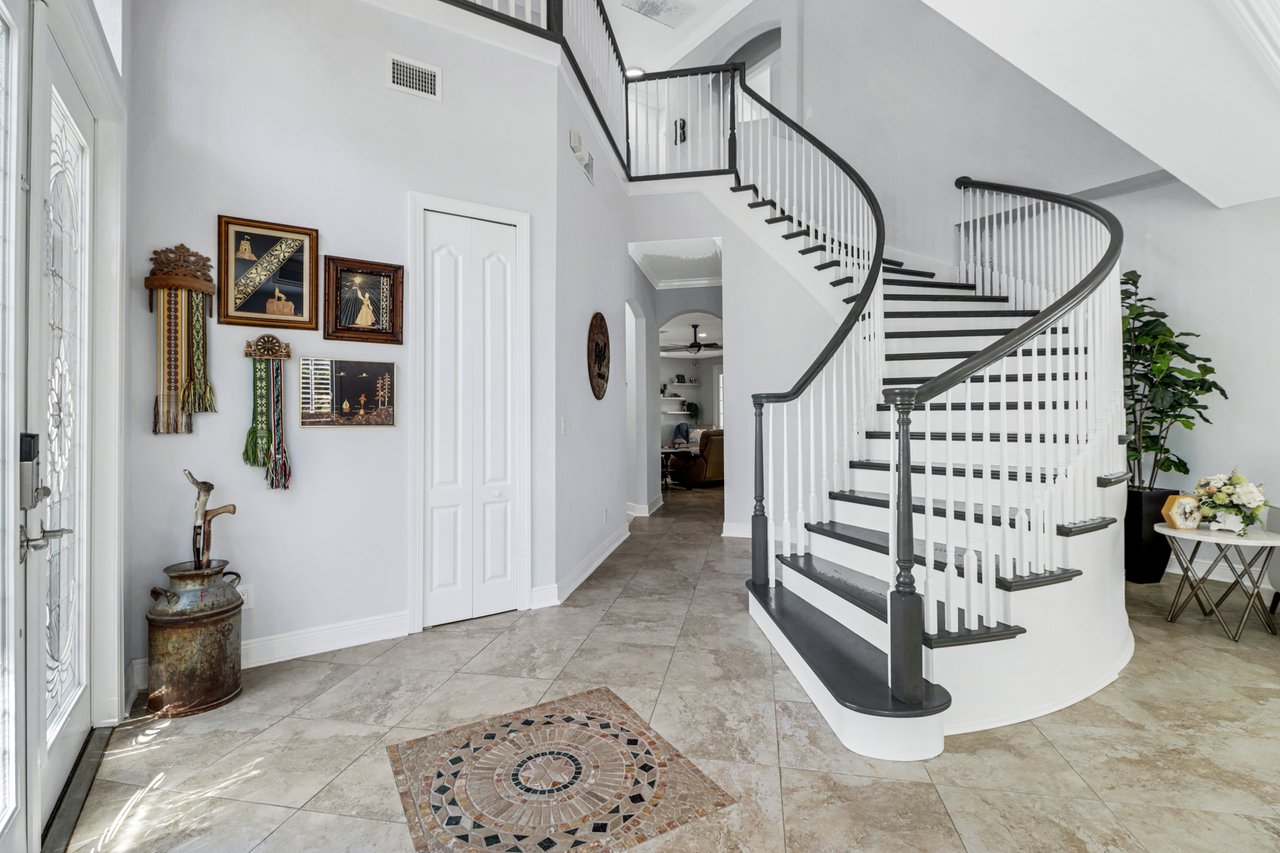
Entry foyer with a sweeping curved staircase and mosaic tile floor medallion.
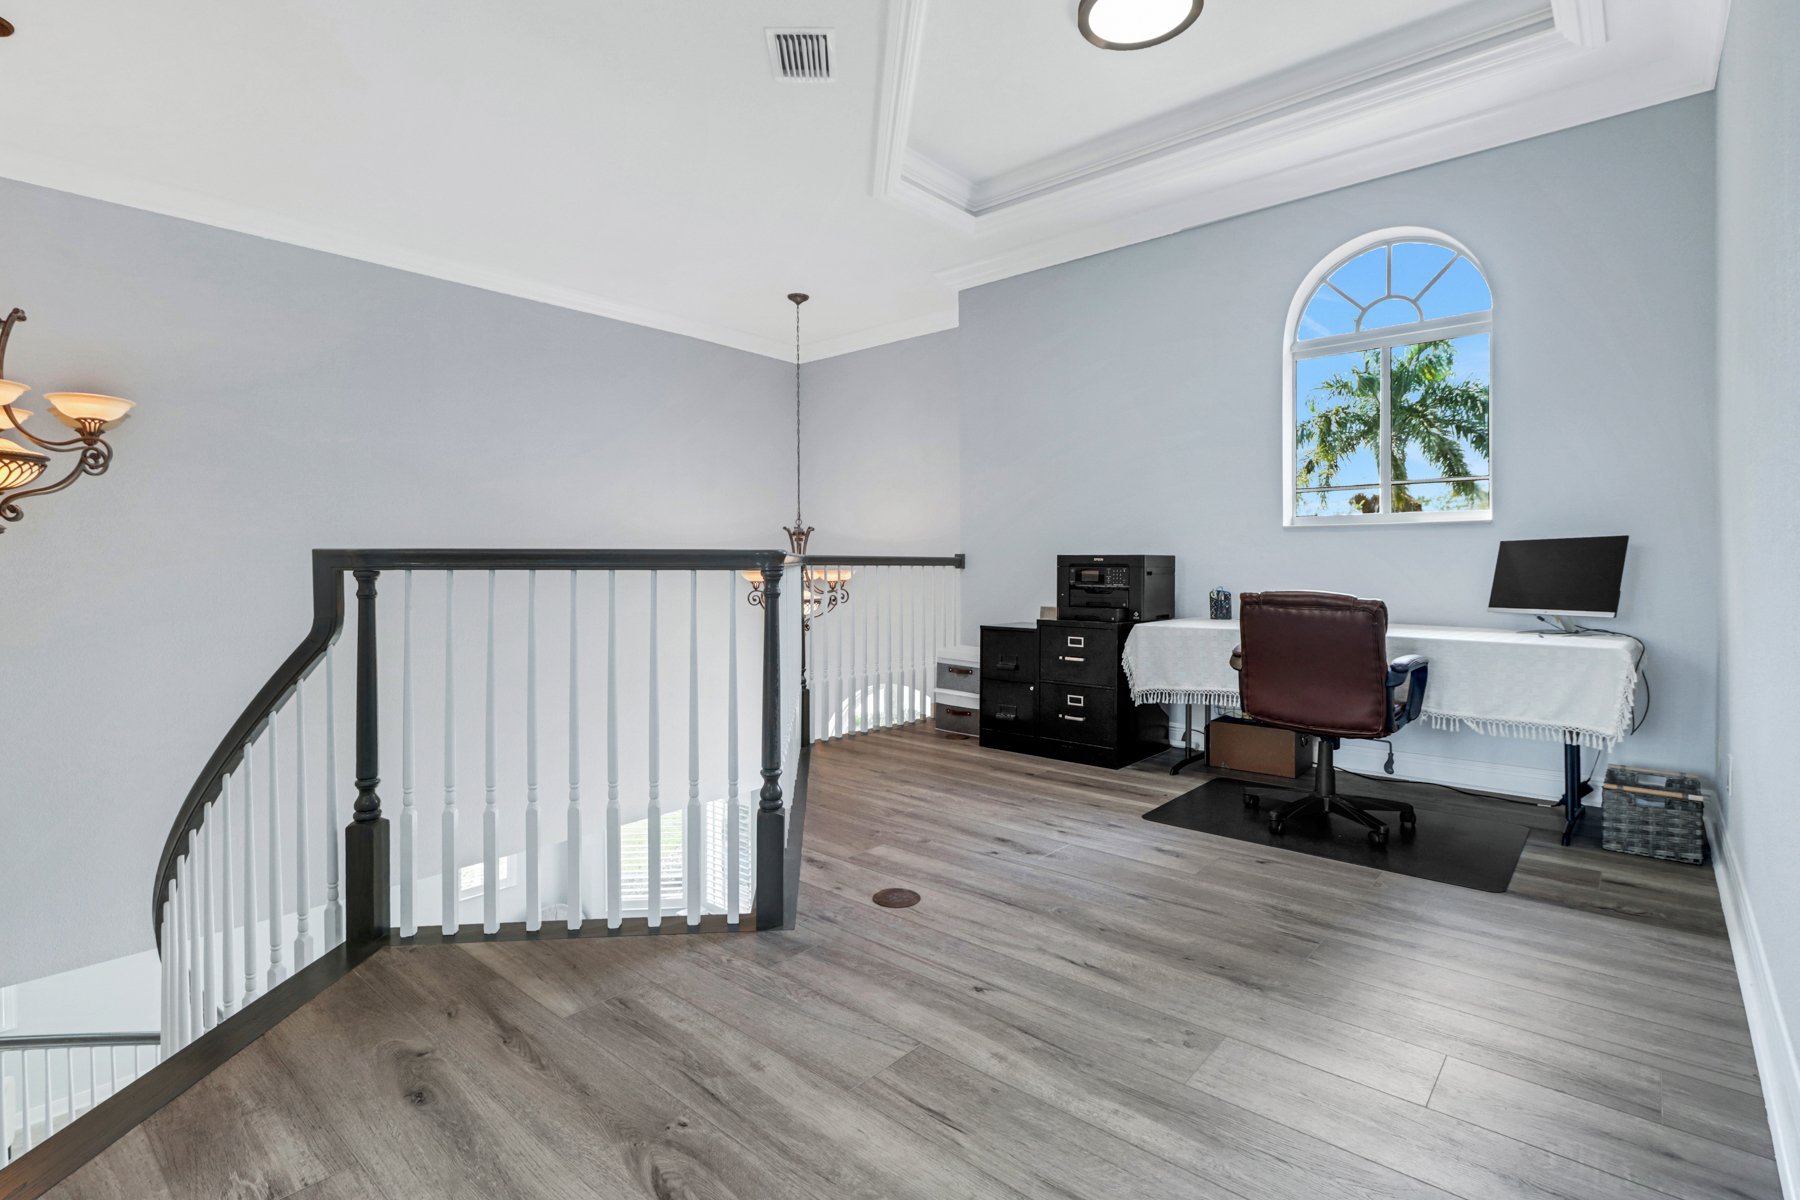
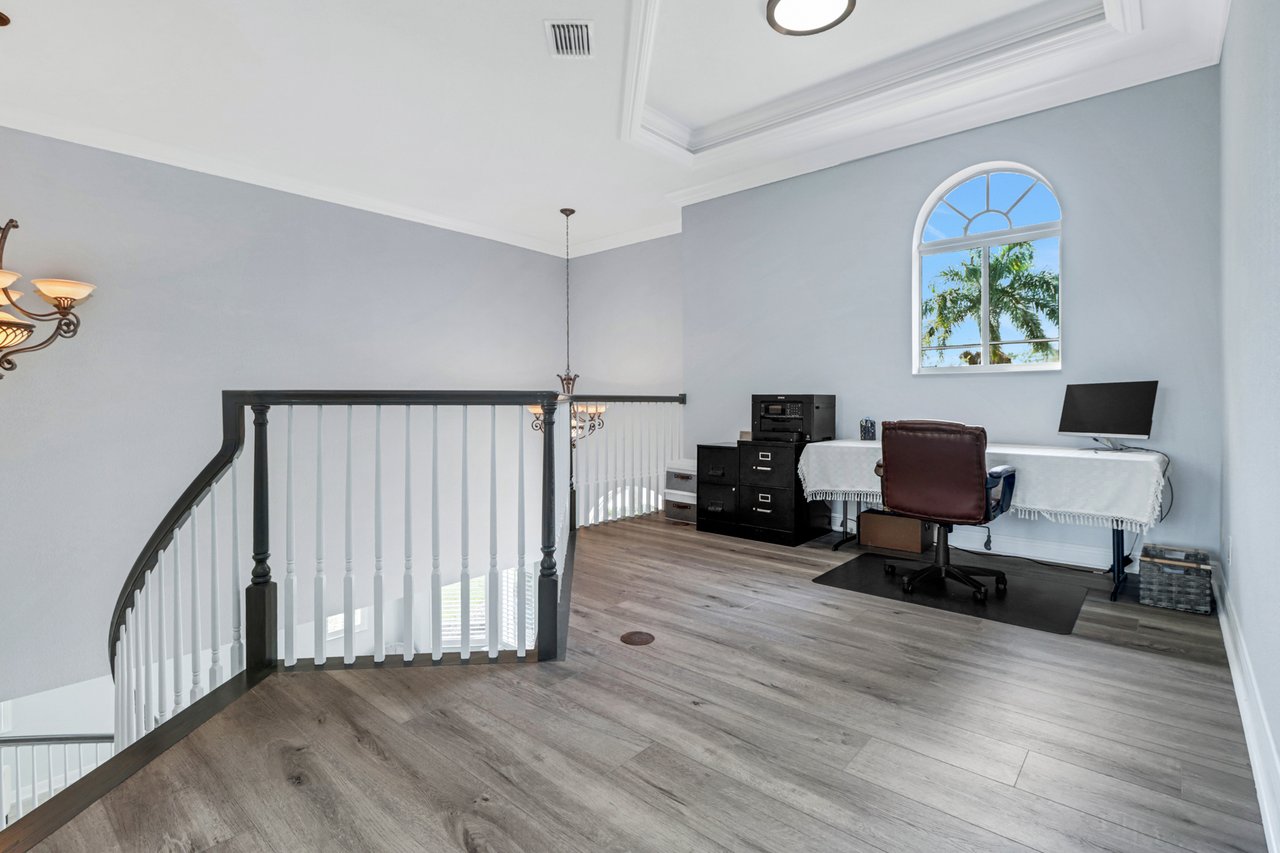
Upstairs home office with a curved staircase, arched window, and desk beneath a tray ceiling.
SEE ALL PHOTOS
Two-story Mediterranean-style home with arched windows, tile roof, and a wide paver driveway.
Living room with cream sofas, a glass coffee table, and French doors opening to a patio.
Bathroom with a granite-topped white vanity, large mirror, and tiled shower behind a white curtain.
Bedroom with patterned bedding, blue pillows, dark wood furniture, and a curtained window.
Children’s bedroom with a light wood bunk bed, blue accent wall, and arched window.
Nursery with two wooden cribs, whale-themed decor, and a window overlooking palm trees.
Dining room with a dark wood table, upholstered chairs, blue rug, and white plantation shutters.
Living room with a curved staircase, white armchairs, and a dining area beyond.
Waterfront home with a screened pool and tile roof beside a pond, surrounded by palm trees.
Aerial view of a two-story home beside a pond, marked with a yellow arrow.
Living room with beige leather seating, a wall-mounted TV, patterned rug, and French doors.
Living room with leather seating and French doors overlooking a patio and pool.
Stucco home entrance with turquoise double doors, arched window, brick walkway, and landscaped planters.
Bathroom with a double-sink vanity and granite countertop, opening to a palm-view sitting area.
Bathroom with a blue-and-white striped shower curtain beside a white toilet.
Bright kitchen with white cabinets, stainless steel appliances, and a central stone-topped island.
Kitchen with white cabinetry, granite counters, a central island, and stainless steel appliances.
Bright kitchen with white cabinets, a stone island, stainless appliances, and a built-in desk nook.
Open kitchen with white cabinetry and a large stone island overlooking a furnished living room.
Open-plan living and dining room with a glass table and sliding doors to a covered patio.
Landscaped waterfront lawn overlooking a fountain pond, framed by palm trees and flower beds.
Bedroom with an exercise bike by palm-framed windows, a round chair, and a white bed.
Staged bedroom with a white bed, pale blue walls, tray ceiling, and a round chair beside the window.
Furnished bedroom with a large bed, tray ceiling, and glass door beside palm-framed windows.
Bathroom with a built-in soaking tub, brown marble tile, white vanity, and tall arched windows.
Primary bathroom with a built-in soaking tub beneath three arched windows and white vanities.
Spacious bathroom with a white double vanity, brown stone tile, and a glass shower reflected in the mirror.
Spacious bathroom with a glass-enclosed tiled shower, white vanity, and polished stone floors.
Walk-in closet with wood cabinetry, clothes on both sides, and a mirror at the far end.
Screened backyard patio with a swimming pool, raised circular spa, brick paving, and outdoor dining area.
Bathroom with rose-colored tile, a pedestal sink, and a toilet.
Home’s side exterior with screened patio doors, outdoor HVAC equipment, and a curved brick walkway.
Covered patio with brick pavers, wicker dining set, and views of the pool through French doors.
Covered outdoor kitchen with reddish wood cabinets, dark counters, and stainless steel appliances.
Furnished entry foyer with a sweeping staircase, arched shuttered windows, and decorative glass front doors.
Screened backyard pool and raised spa beside a lake, framed by palm trees.
Screened pool and raised spa overlook a lake, with palms and a fountain.
Grassy backyard beside a lake, with a screened lanai and tall palms.
Entry foyer with a sweeping curved staircase and mosaic tile floor medallion.
Upstairs home office with a curved staircase, arched window, and desk beneath a tray ceiling.
Courtesy of Laurel McGarel, PA, MVP Realty Associates LLC, 440-342-7292
Sold

14873 Tybee Island DR

14873 Tybee Island DR, NAPLES, FL 34119

$1,225,000
$1,225,000

14873 Tybee Island DR

4 Beds 4 Baths 3,718 Sq.Ft. 0.28 Acres

Description

Indulge in luxury in this updated lakefront estate in Indigo Preserve at Indigo Lakes. New upgrades include a Lutron system, including motion sensors, designer light fixtures, plantation shutters, all walls, trim & doors newly painted inside. Create culinary delights in the gourmet kitchen with an island, freshly painted cabinets, new hardware & Taj Mahal granite counters. The lanai with new picture-frame screen enclosure for uninterrupted sparkling lake views is an entertainer's paradise, boasting a heated pool, spillover spa, cooking area, pool bath & lounging/dining areas. As you ascend the grand staircase (freshly stained & painted) to the second floor, you'll be greeted by new COREtec flooring. The primary suite is nothing short of grandeur & boasts an elegant ensuite bath that's a true oasis & a custom walk-in closet providing ample space for even the most extensive wardrobes. 2 guest rooms connected by a Jack & Jill bath round out the upstairs. Additional features include epoxy garage flooring, all-new landscaping & pavers, a rare 3-car garage & 1st-floor bedroom & full bath. Don't miss the opportunity to experience the best of luxurious living. Newer Roof, AC & Pool Heater!

Share Property

Location

14873 Tybee Island DR, NAPLES, FL 34119

Status

Sold

Date Sold

January 5, 2024
Laurel McGarel

Laurel McGarel

Features & Amenities

Interior

  • total bedrooms4
  • Total bathrooms4
  • full bathrooms3
  • half bathroom1
  • Laundry room Laundry in Residence, Laundry Tub
  • Flooring Marble, Tile, Vinyl
  • APPLIANCES Electric Cooktop, Dishwasher, Disposal, Dryer, Microwave, Range, Refrigerator/Freezer, Refrigerator/Icemaker, Self Cleaning Oven, Washer
  • other interior Features Cathedral Ceiling(s), Closet Cabinets, Foyer, French Doors, Laundry Tub, Pantry, Smoke Detectors, Tray Ceiling(s), Volume Ceiling, Walk-In Closet(s), Window Coverings

Area & Lot

  • Status Sold
  • Date Sold January 5, 2024
  • Living Area3,718 Sq.Ft.
  • Lot Area0.28 Acres
  • MLS® ID223066259
  • TypeResidential
  • YEAR BUILT2006
  • Architecture StylesTwo Story, Single Family
  • Water FrontageLake
  • View DescriptionLake
  • Elementary SchoolLAUREL OAK ELEMENTARY
  • Middle SchoolOAKRIDGE MIDDLE
  • High SchoolGULF COAST HIGH

Exterior

  • STORIES2
  • Garage Space3.0
  • water SourceCentral
  • PoolCommunity, Below Ground, Equipment Stays, Electric Heat, Pool Bath, Screen Enclosure
  • roofTile
  • lot featuresRegular
  • parkingAttached
  • HEAT TYPECentral Electric
  • AIR CONDITIONINGCeiling Fan(s), Central Electric
  • SubstructureConcrete Block
  • HOA AmenitiesBasketball Court, Barbecue, Bike And Jog Path, Billiard Room, Clubhouse, Pool, Community Room, Spa/Hot Tub, Fitness Center, Sidewalk, Tennis Court(s)
  • security FeaturesSmoke Detector(s), Gated Community
  • other exterior FeaturesBalcony, Screened Lanai/Porch, Outdoor Kitchen

Financial

  • Sales Price$1,225,000
  • Real Estate Tax $4,725/yr
  • HOA $3,100/yr
View Virtual Tour

Work With

What sets us apart is the genuine care we have for our clients. For us, it's never just a transaction—it’s about building lasting relationships through trust, dedication, and personalized service. Contact us today to get started and experience the difference for yourself.