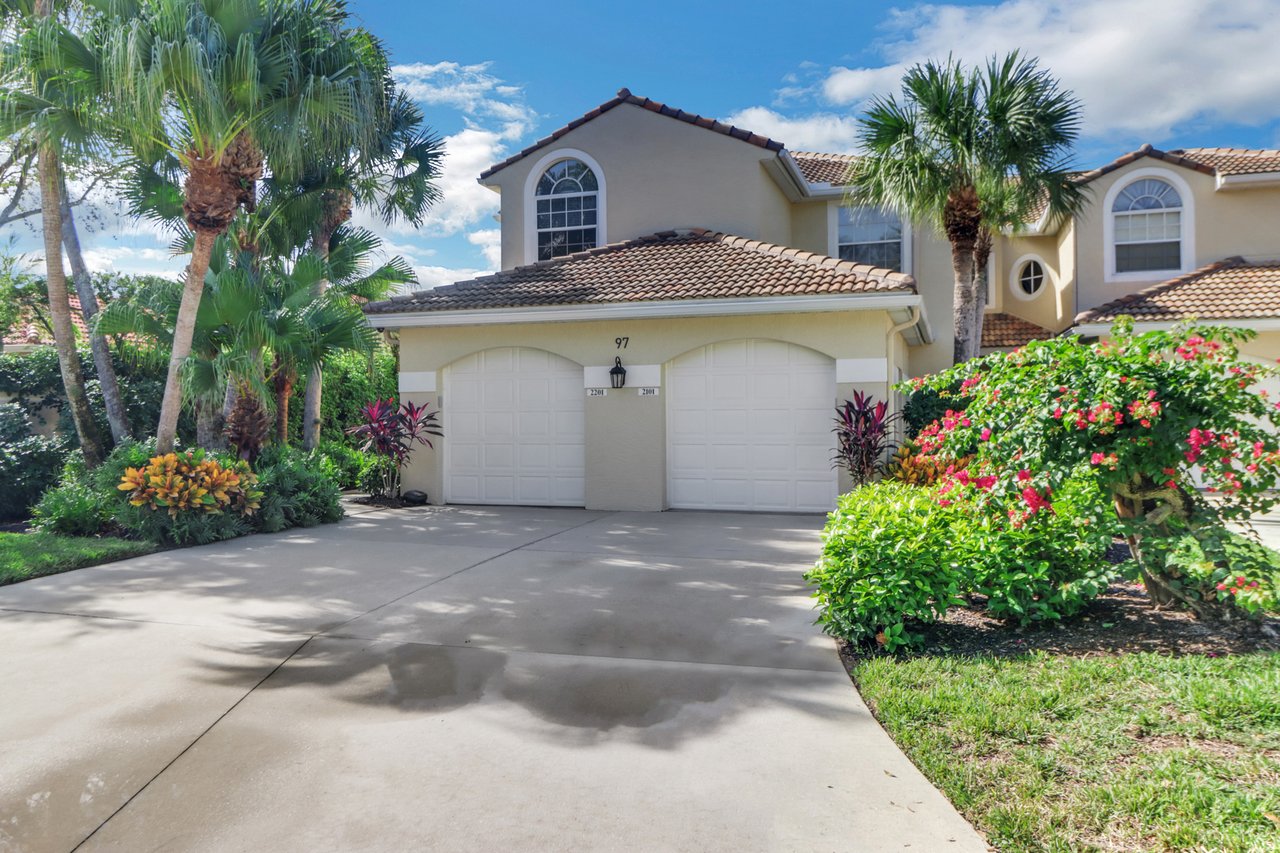
Two-story home with twin garage doors, a broad driveway, palms, and flowering landscaping.
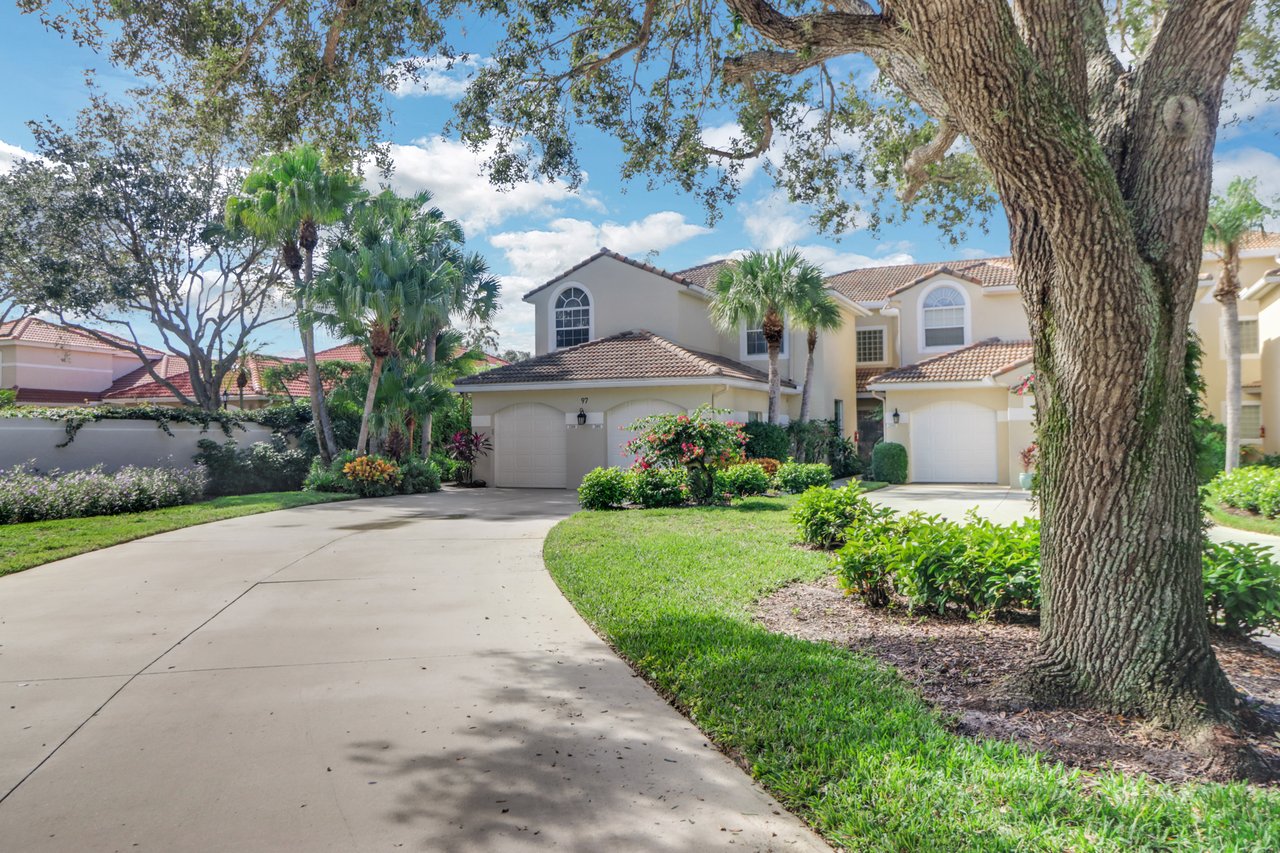
Two-story stucco home with a tiled roof, landscaped front yard, and large oak tree beside the driveway.
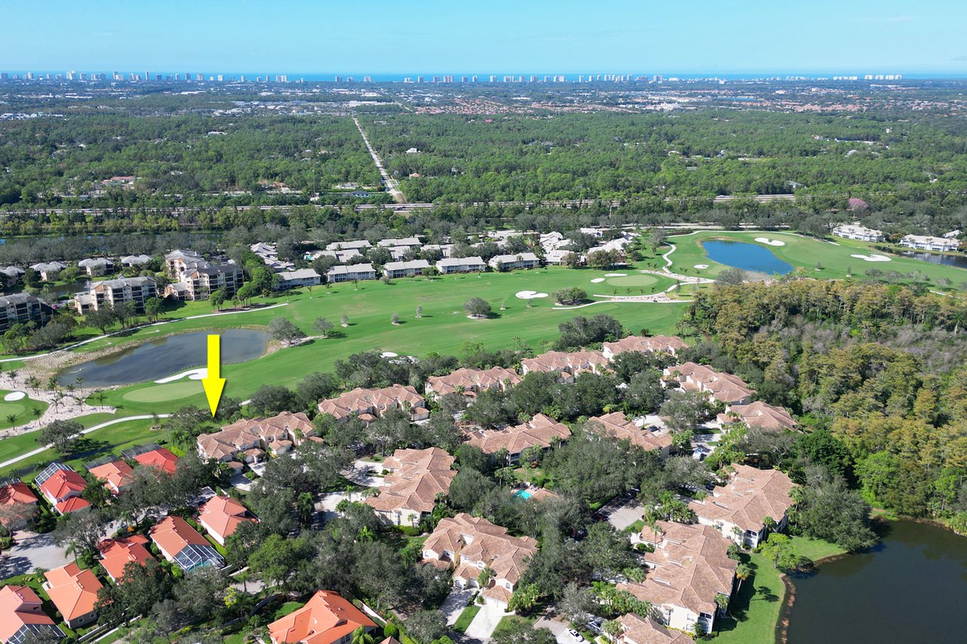
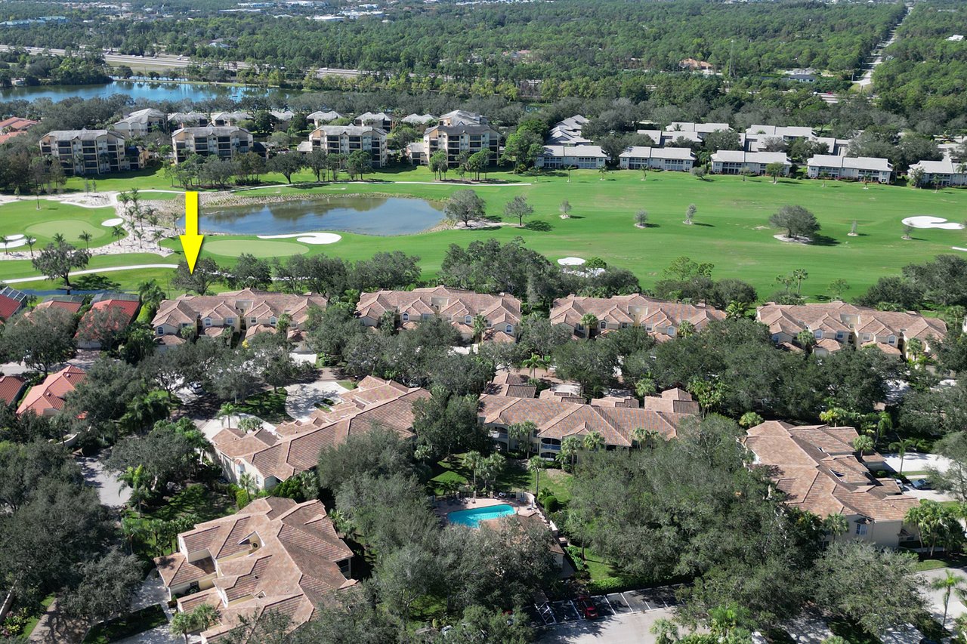
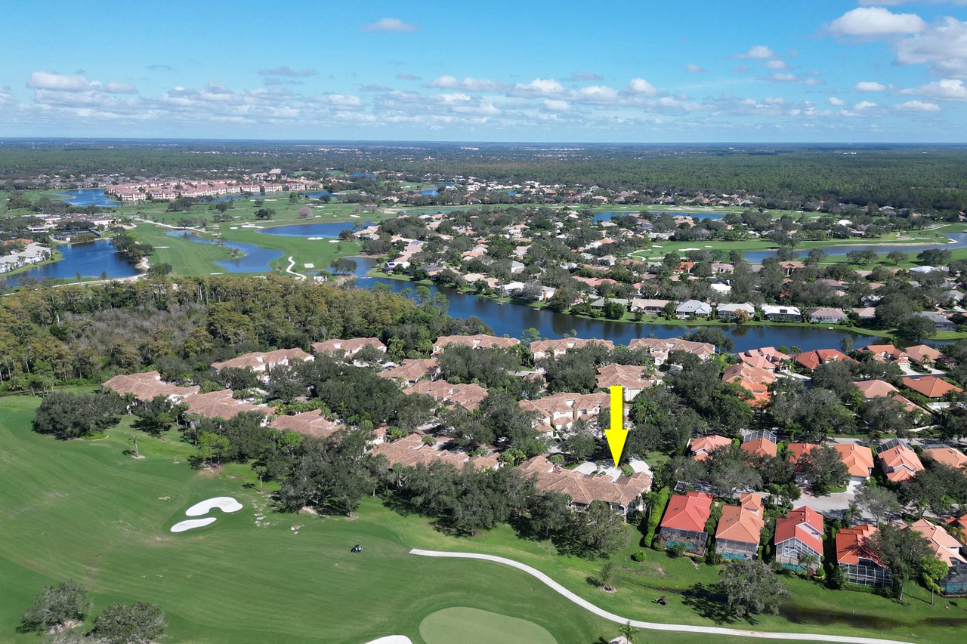
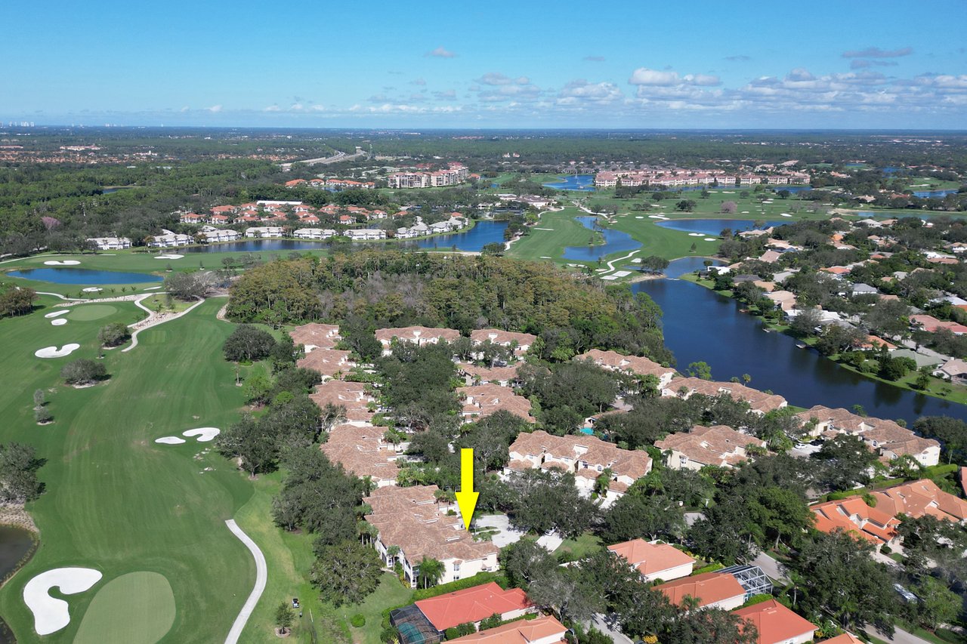
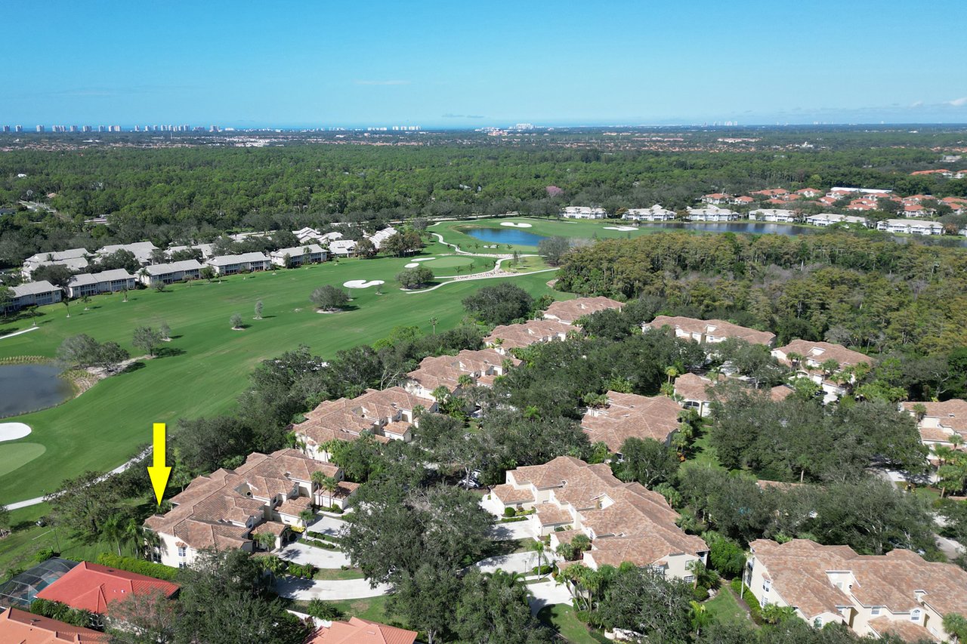
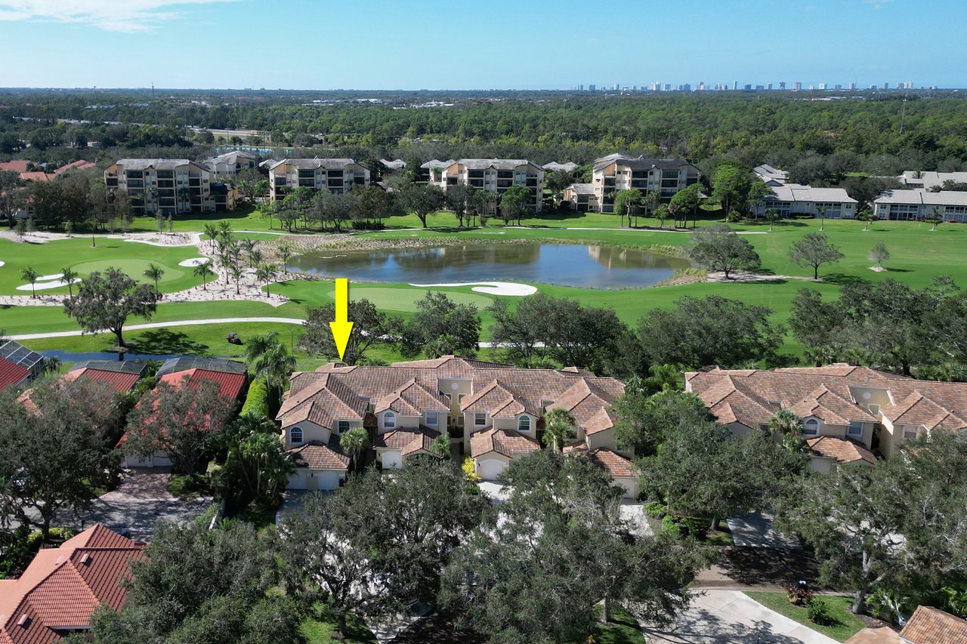
Aerial view of the home marked by a yellow arrow beside a golf course and lake.
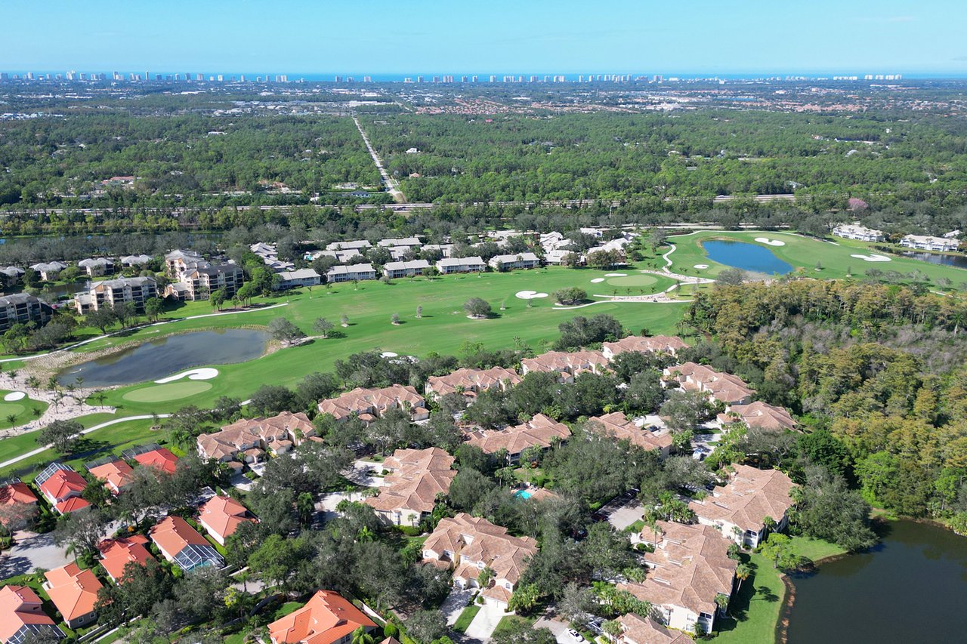
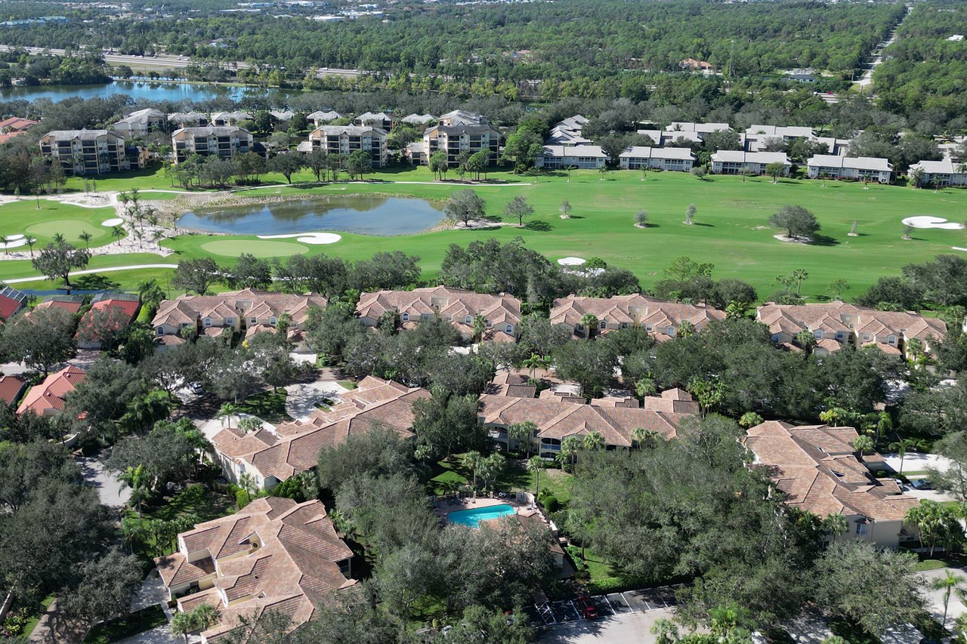
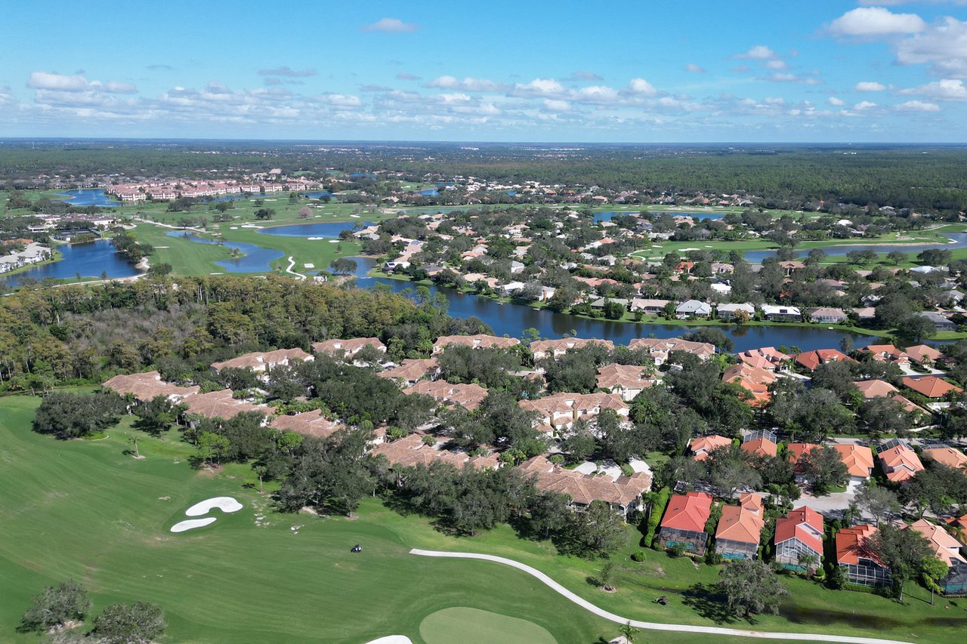
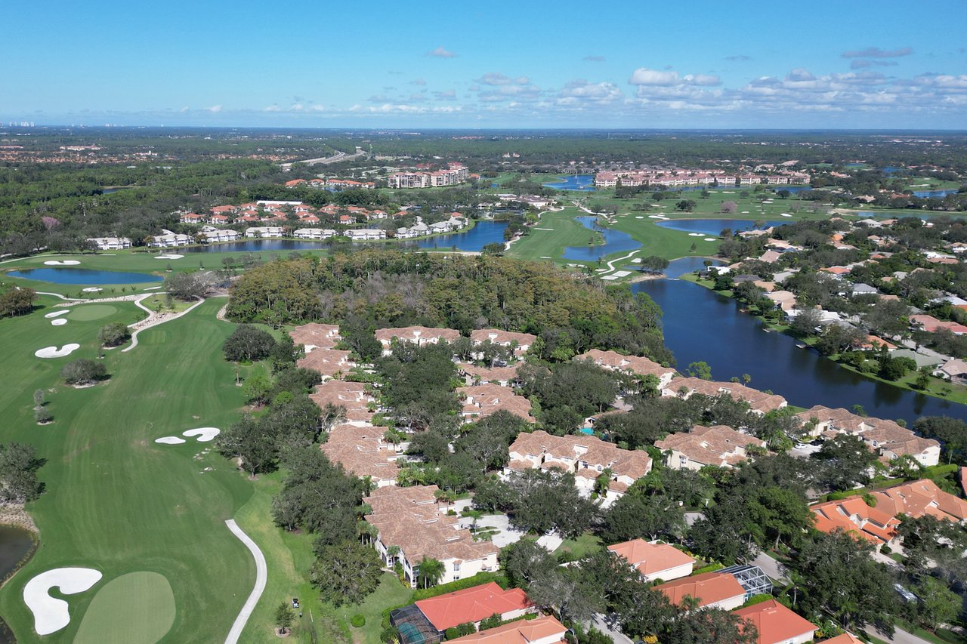
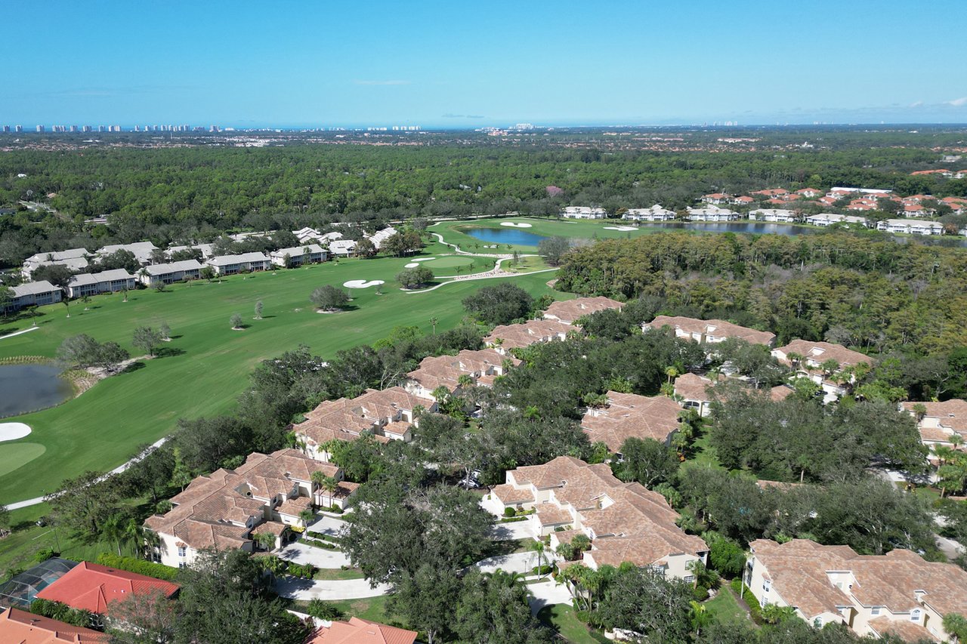
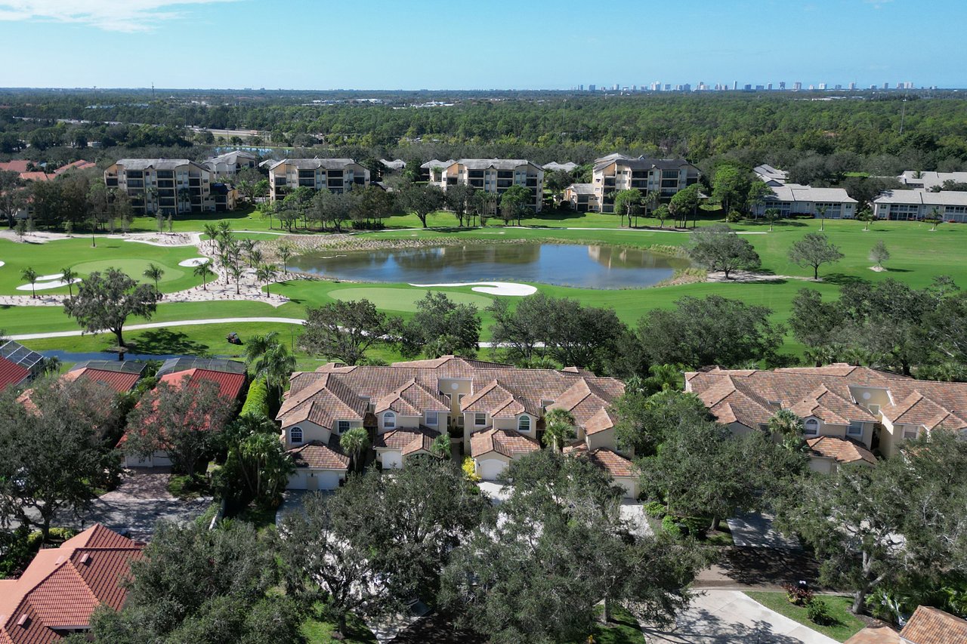
Aerial view of homes beside a golf course, with ponds and a distant city skyline.
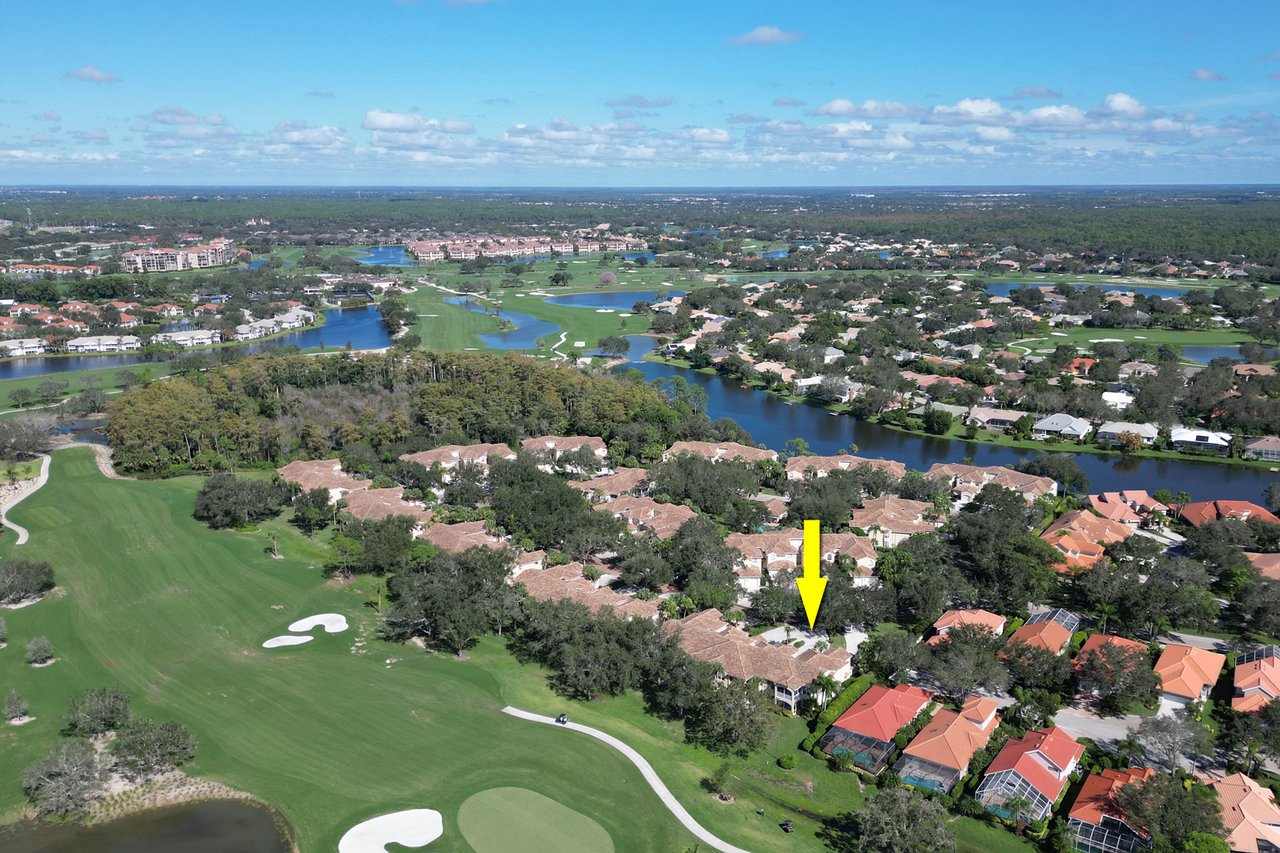
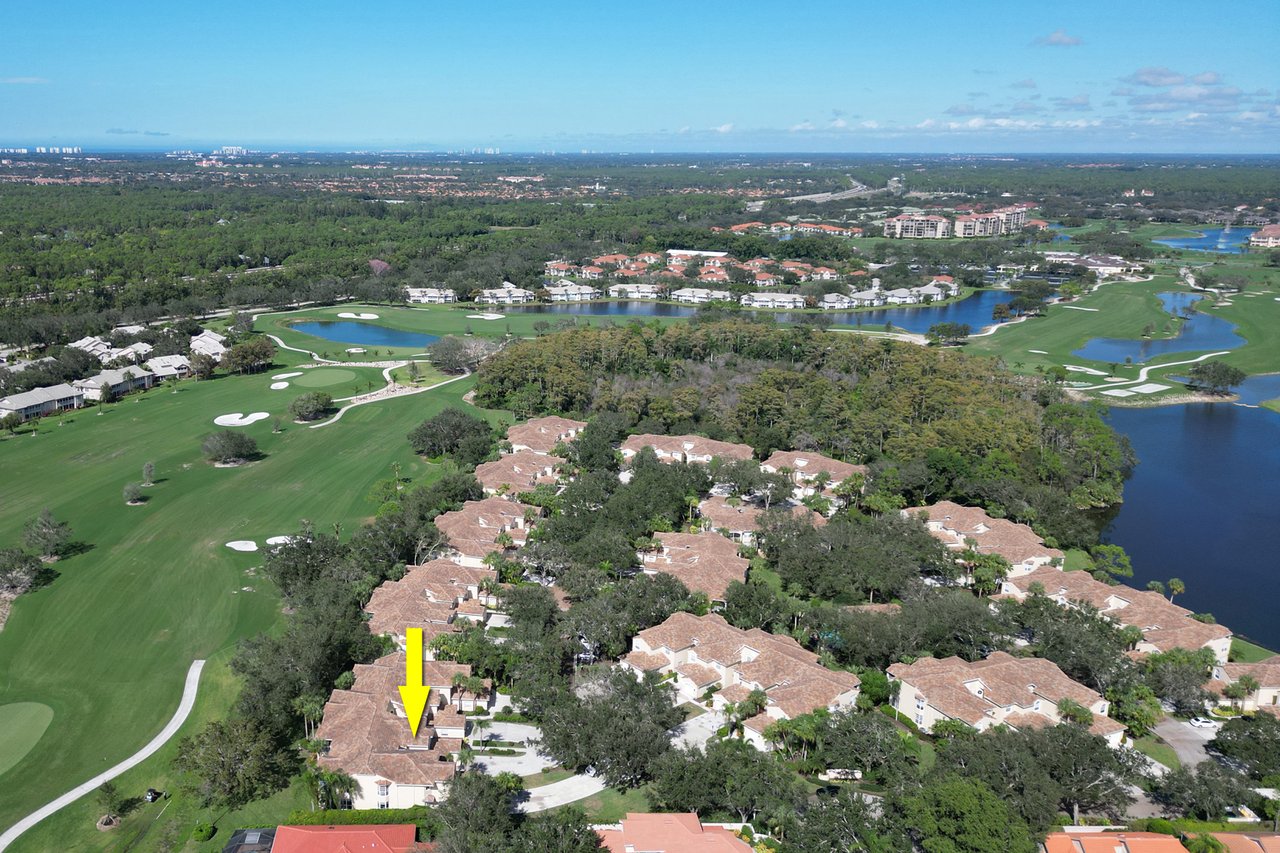
Aerial view of the property, marked by a yellow arrow beside a golf course.
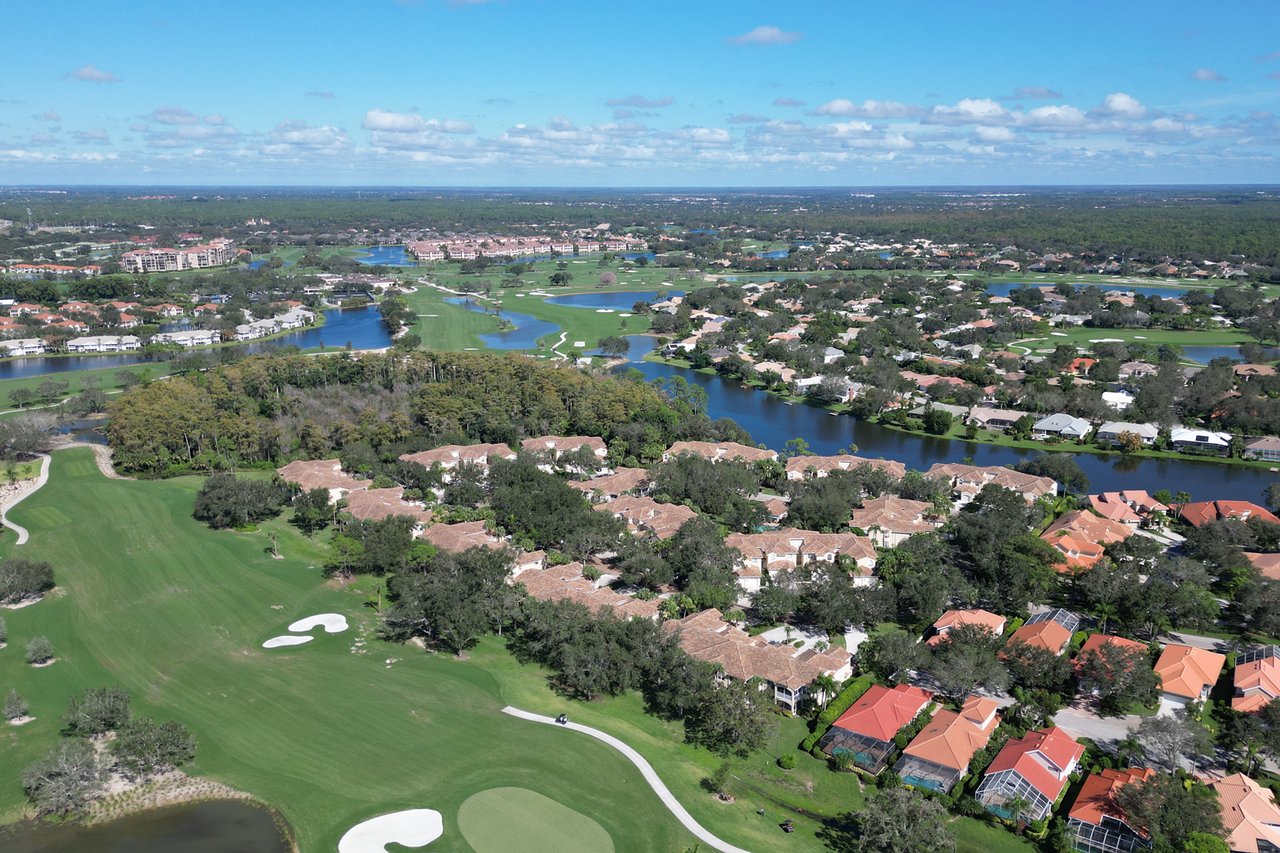
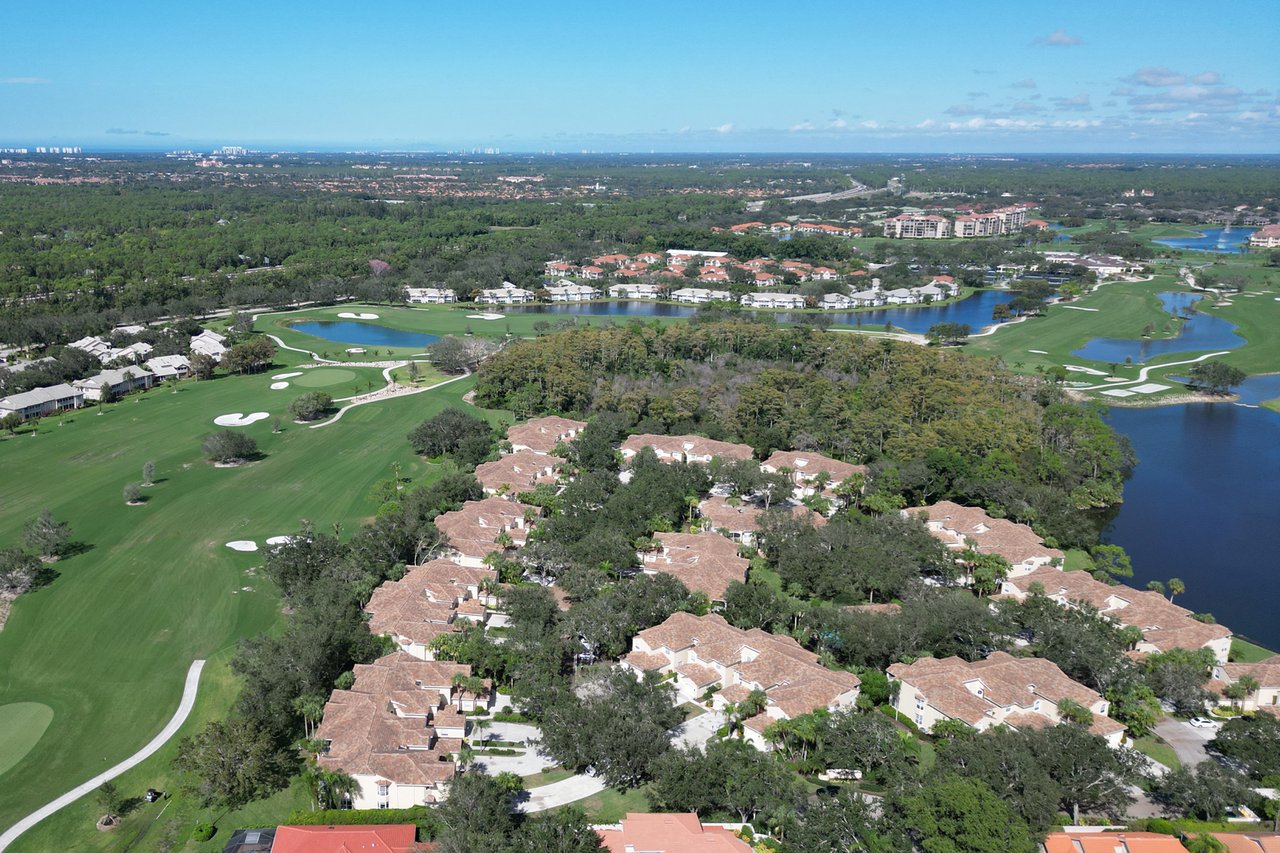
Aerial view of homes and condominiums surrounding a golf course pond and swimming pool.
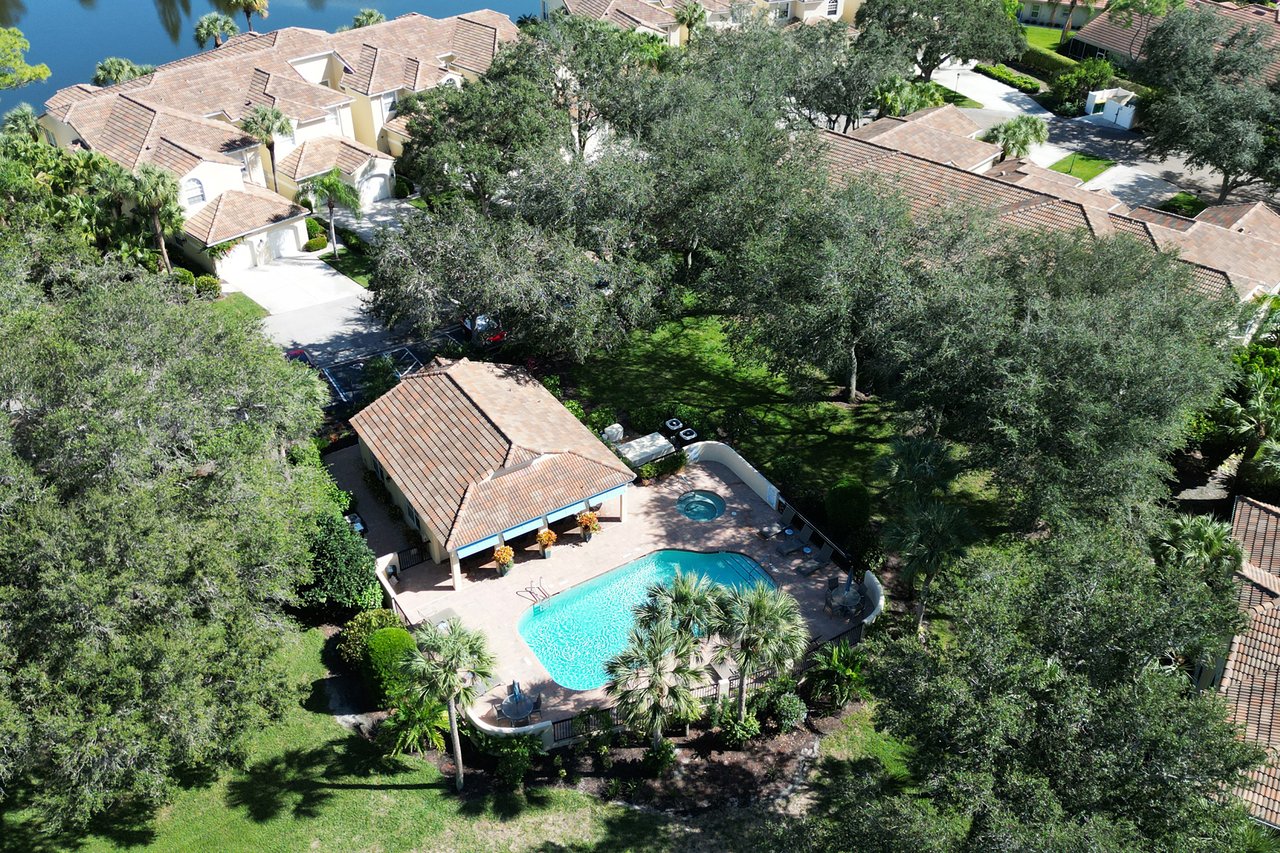
Aerial view of a home with a curved pool and spa, surrounded by trees and neighboring tile-roofed houses.
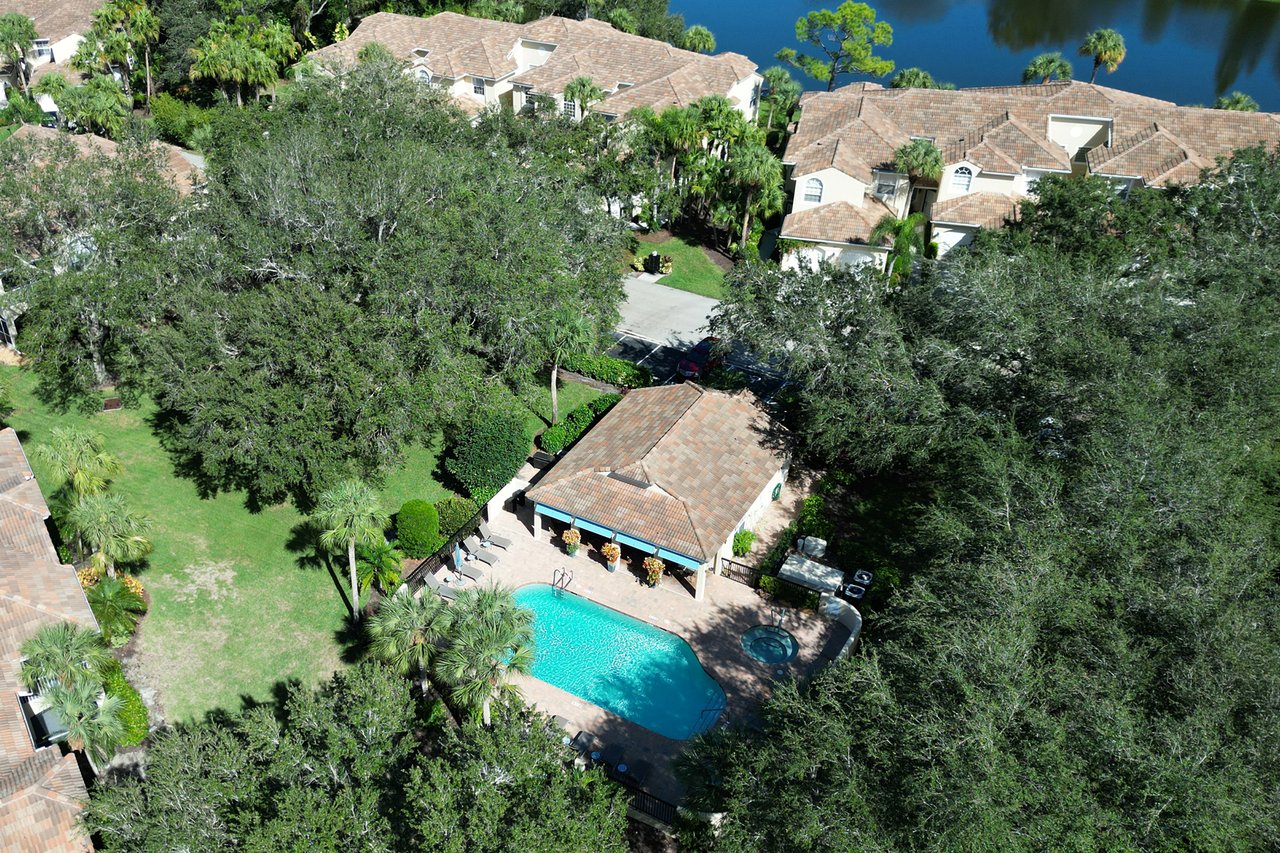
Aerial view of homes surrounding a swimming pool and spa, with a waterway nearby.
Aerial view of a home beside a golf course and waterways, marked with a yellow arrow.
Aerial view of homes beside a golf course, ponds, and wooded landscape.
Aerial view of a home marked by a yellow arrow beside a golf course and waterway.
Aerial view of a golf course community with winding waterways and homes.
Aerial view of a home marked by a yellow arrow beside a golf course and lakes.
Aerial view of homes beside golf course fairways and winding ponds.
Aerial view of a home beside a golf course, marked by a yellow arrow.
Aerial view of homes beside a golf course with ponds and sand bunkers.
Aerial view of a home marked by a yellow arrow, beside a golf course and water features.
Aerial view of homes beside a golf course with ponds and a distant skyline.
Aerial view of a tile-roofed home beside a golf course, marked by a yellow arrow.
Aerial view of homes bordering a golf course, with a pond and distant city skyline.
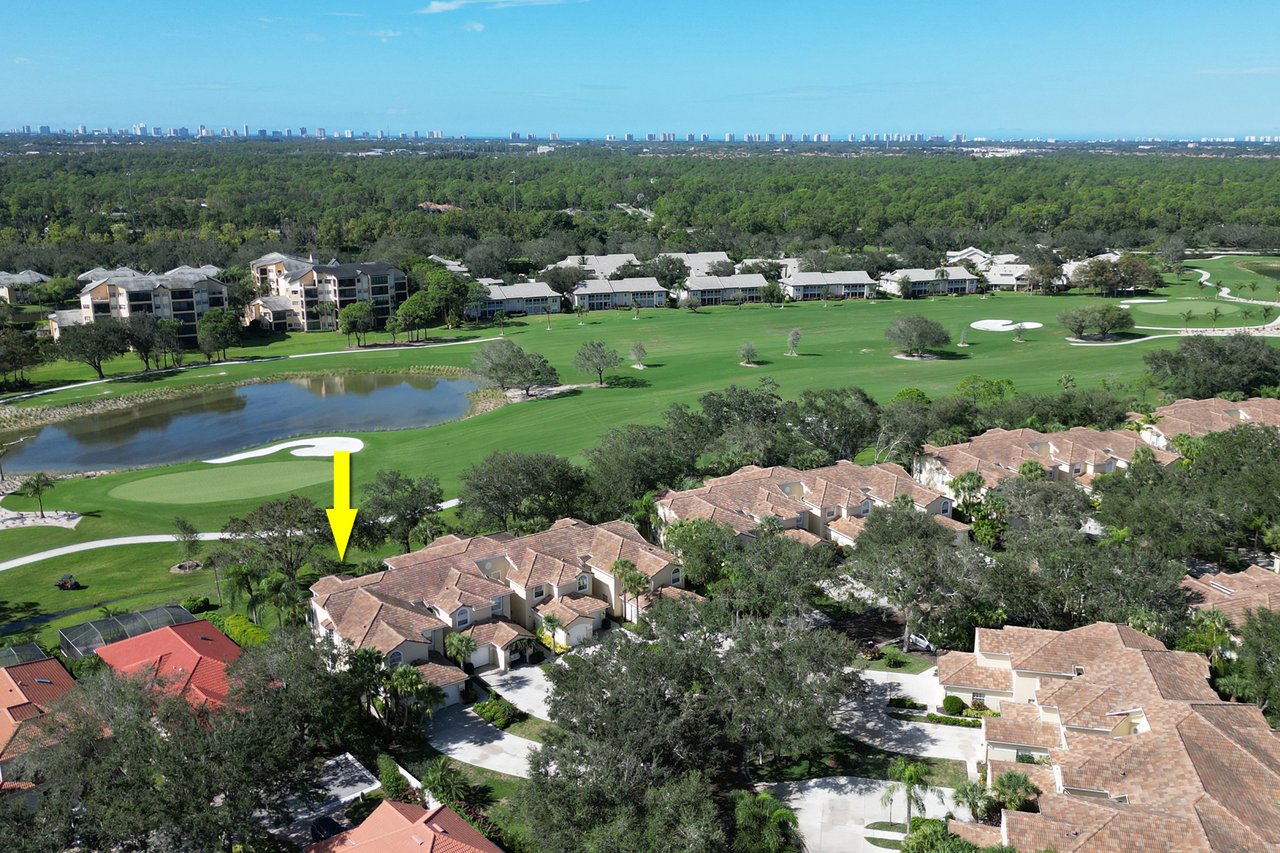
Townhome marked by a yellow arrow beside a golf course and pond.
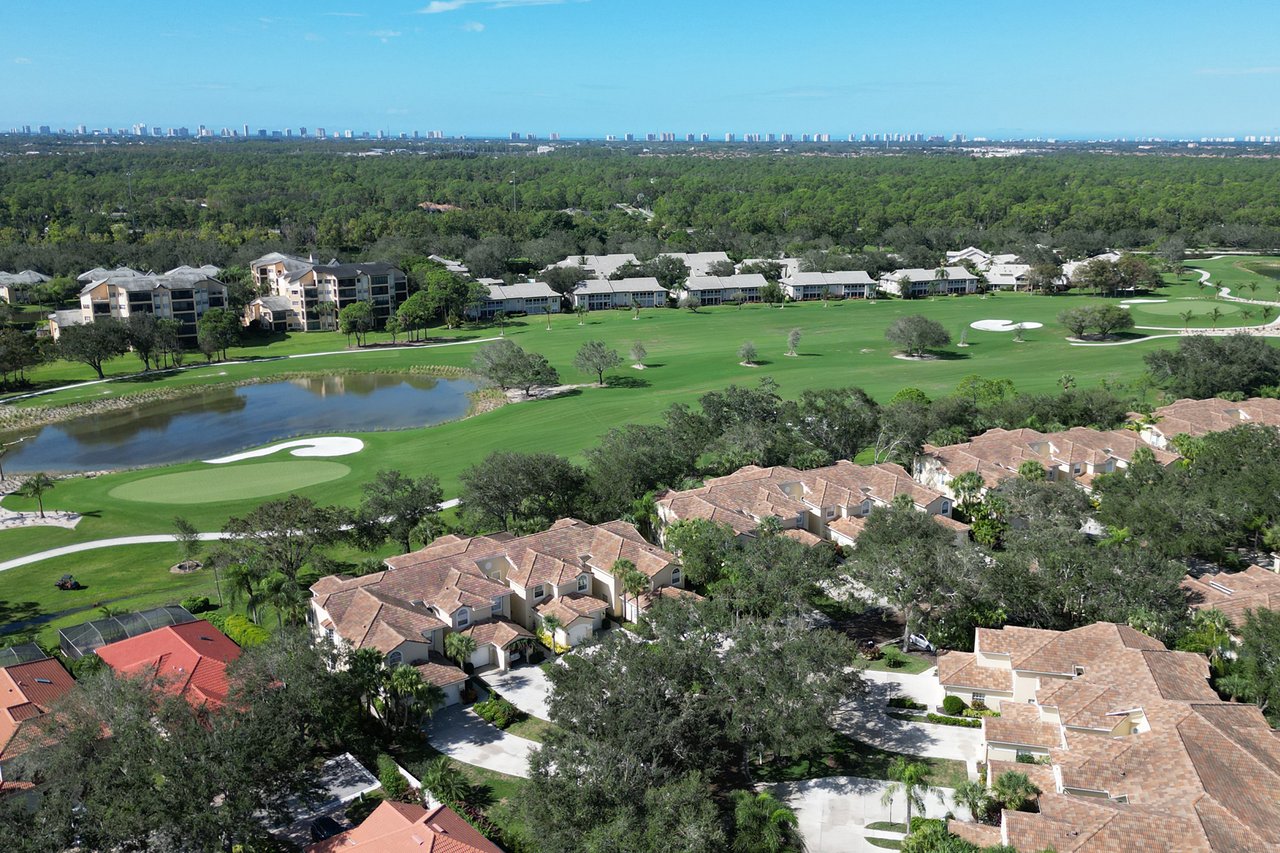
Aerial view of homes beside a golf course pond, with a distant city skyline.
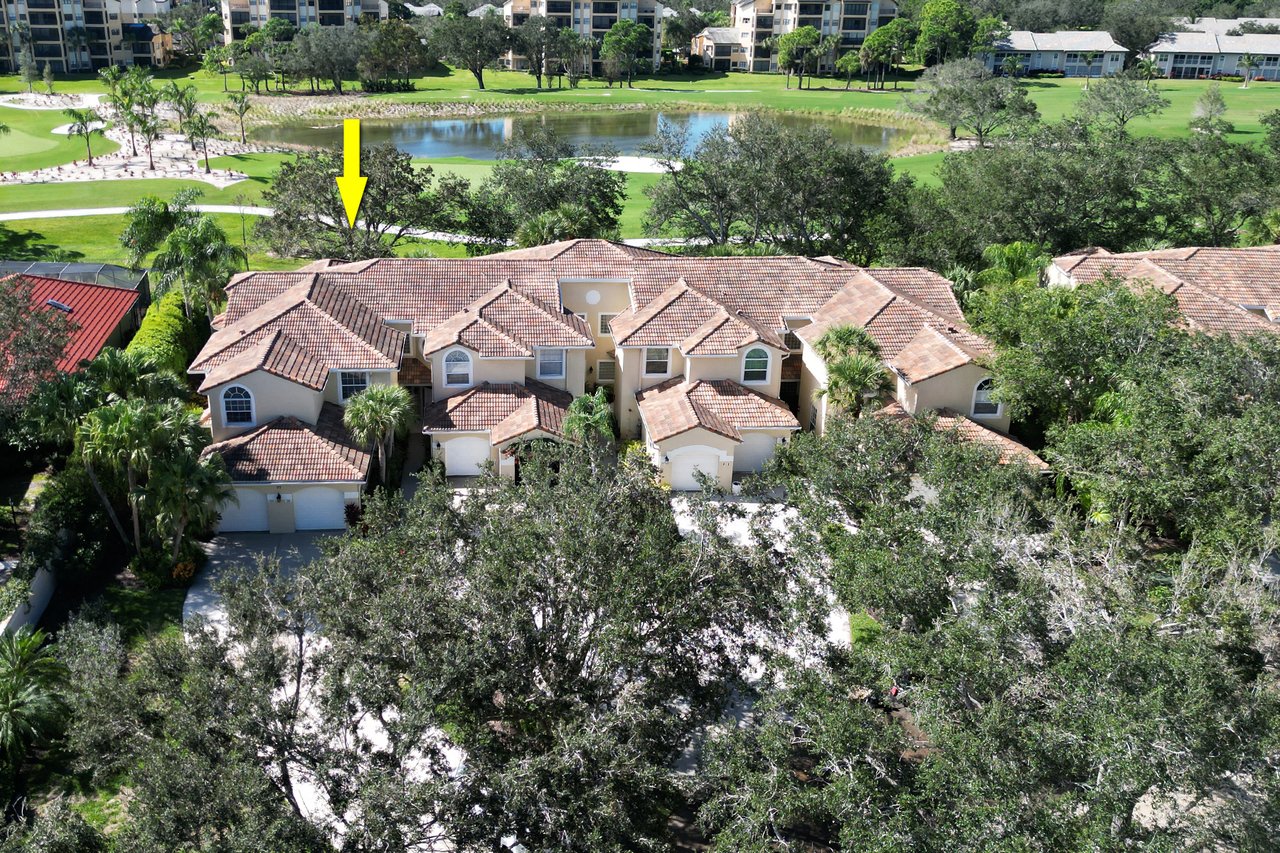
Aerial view of a tile-roof condominium complex beside a pond, with a yellow arrow marking one unit.
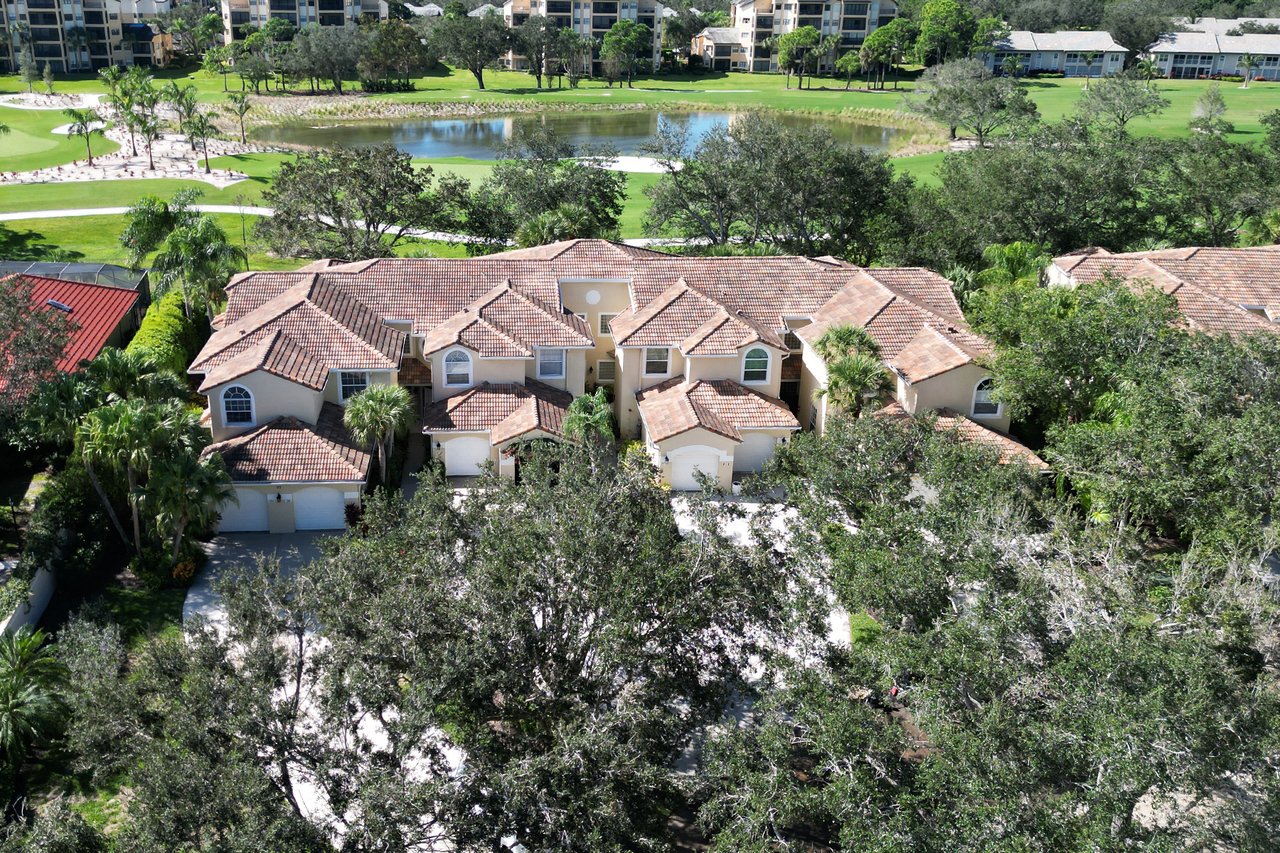
Aerial view of attached homes with terracotta roofs beside a pond and golf course.
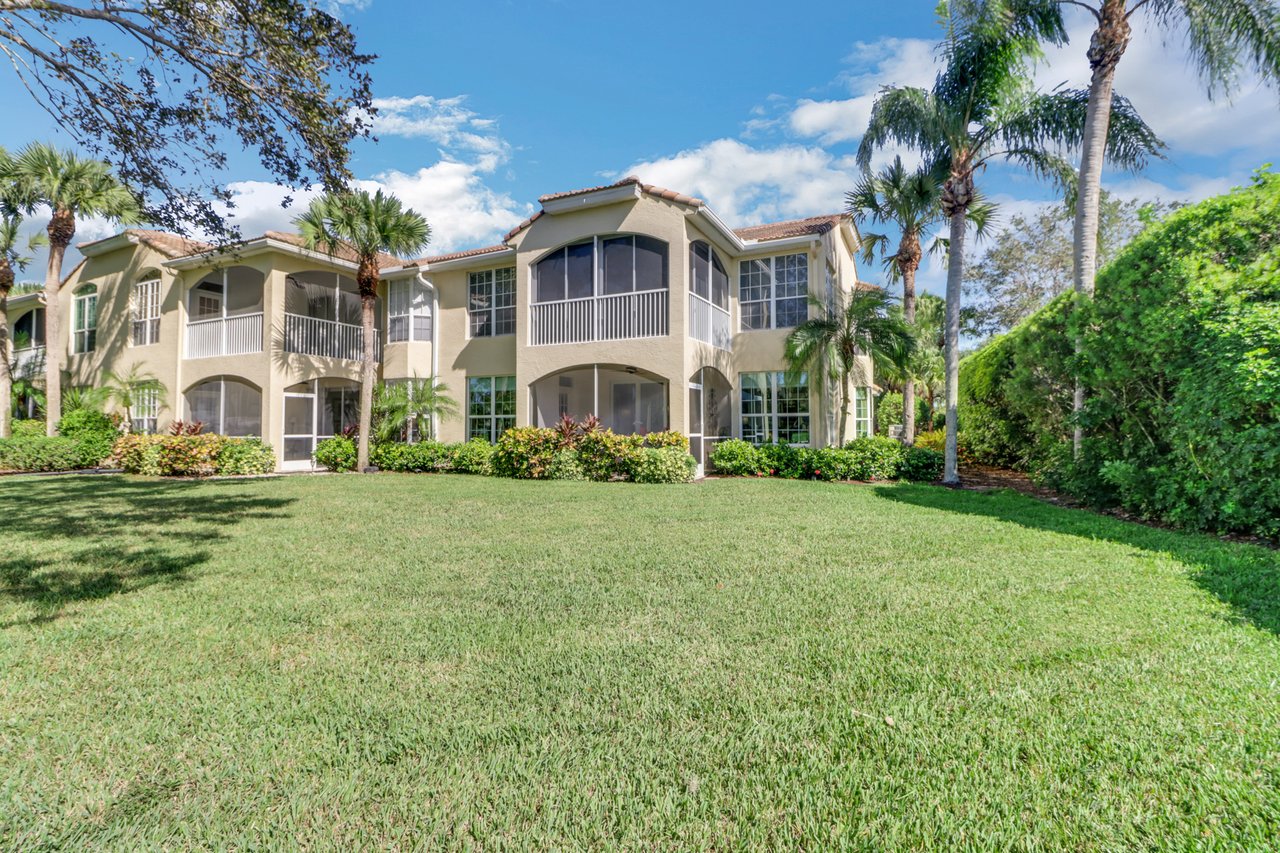
Two-story condominium building with screened balconies, palm trees, and a broad green lawn.
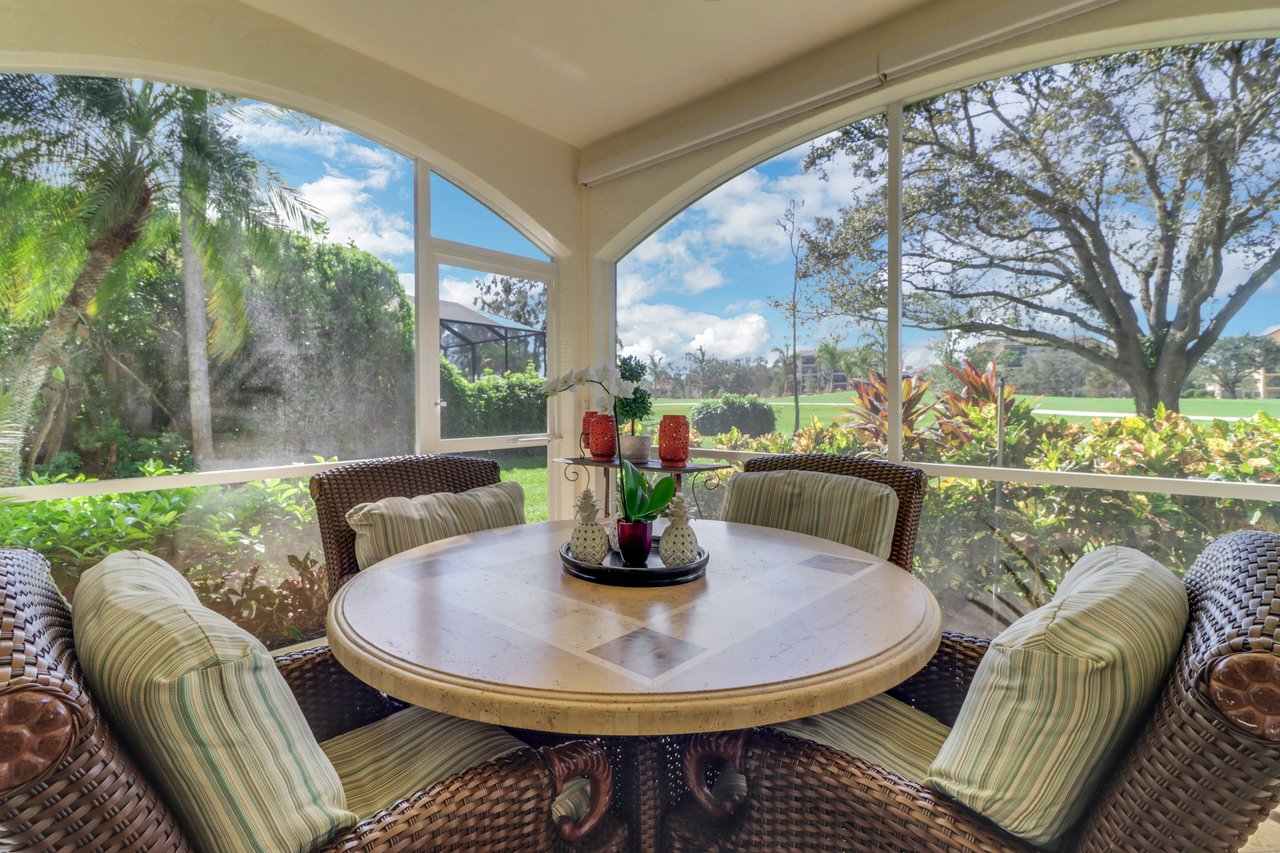
Furnished sunroom with wicker seating and a round table overlooking a landscaped lawn through large windows.
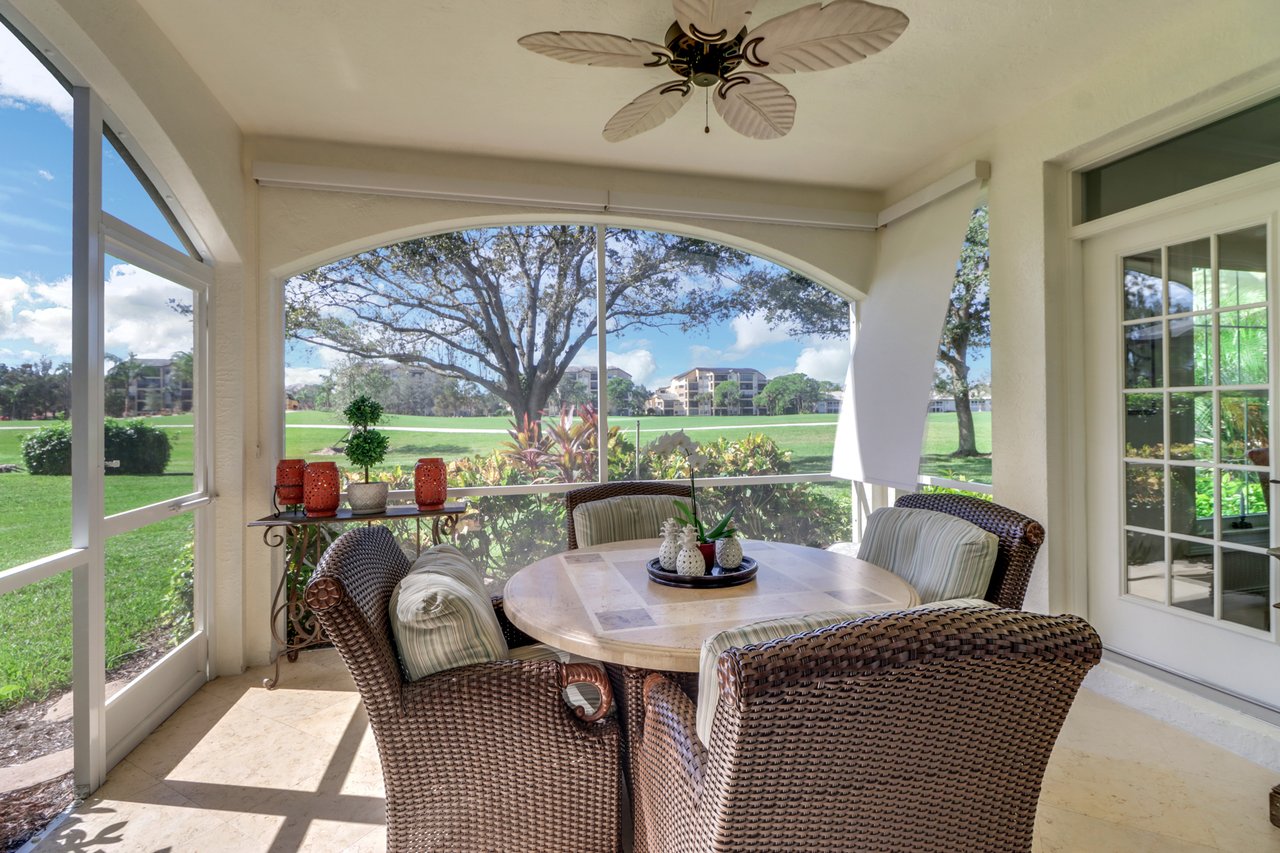
Screened-in lanai with wicker seating and arched screens overlooking a green lawn.
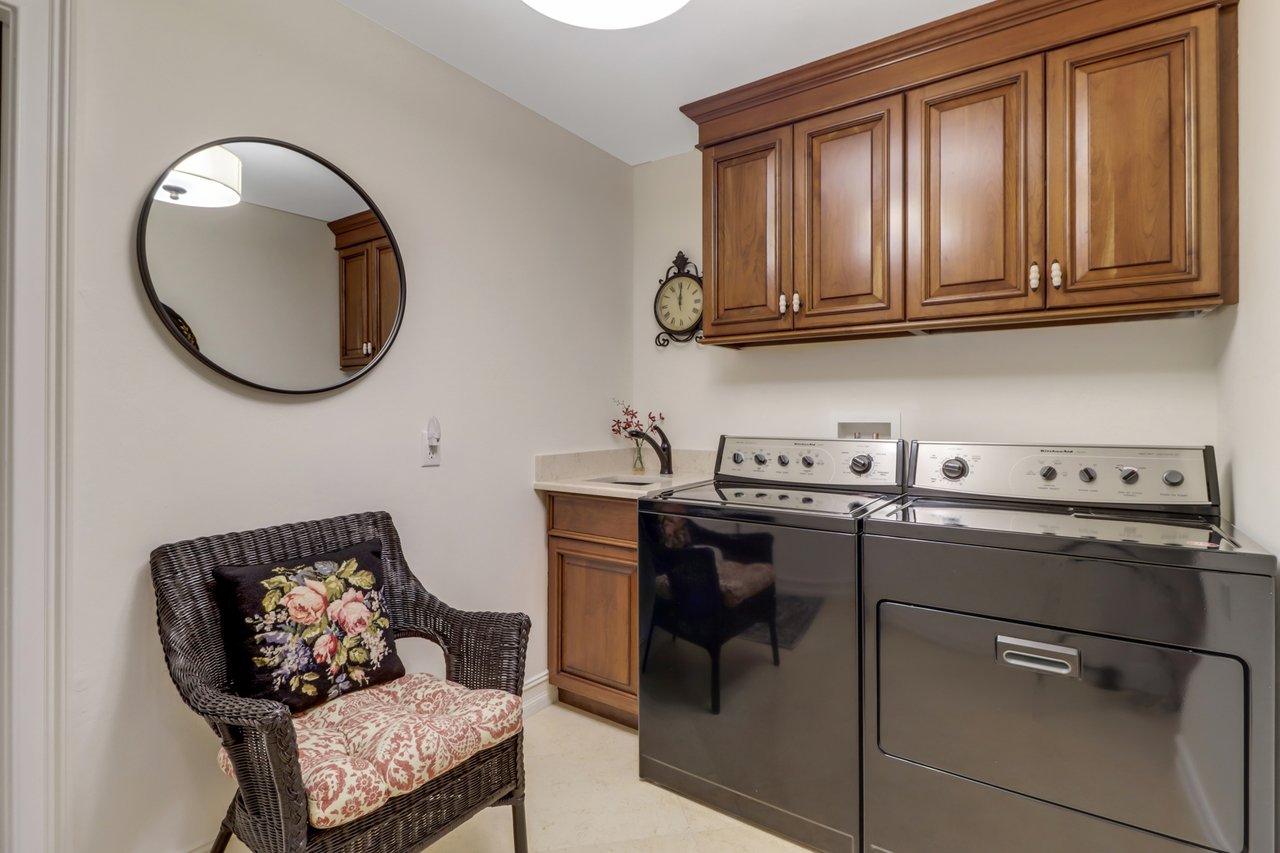
Laundry room with washer and dryer, wooden cabinets, utility sink, and wicker chair.
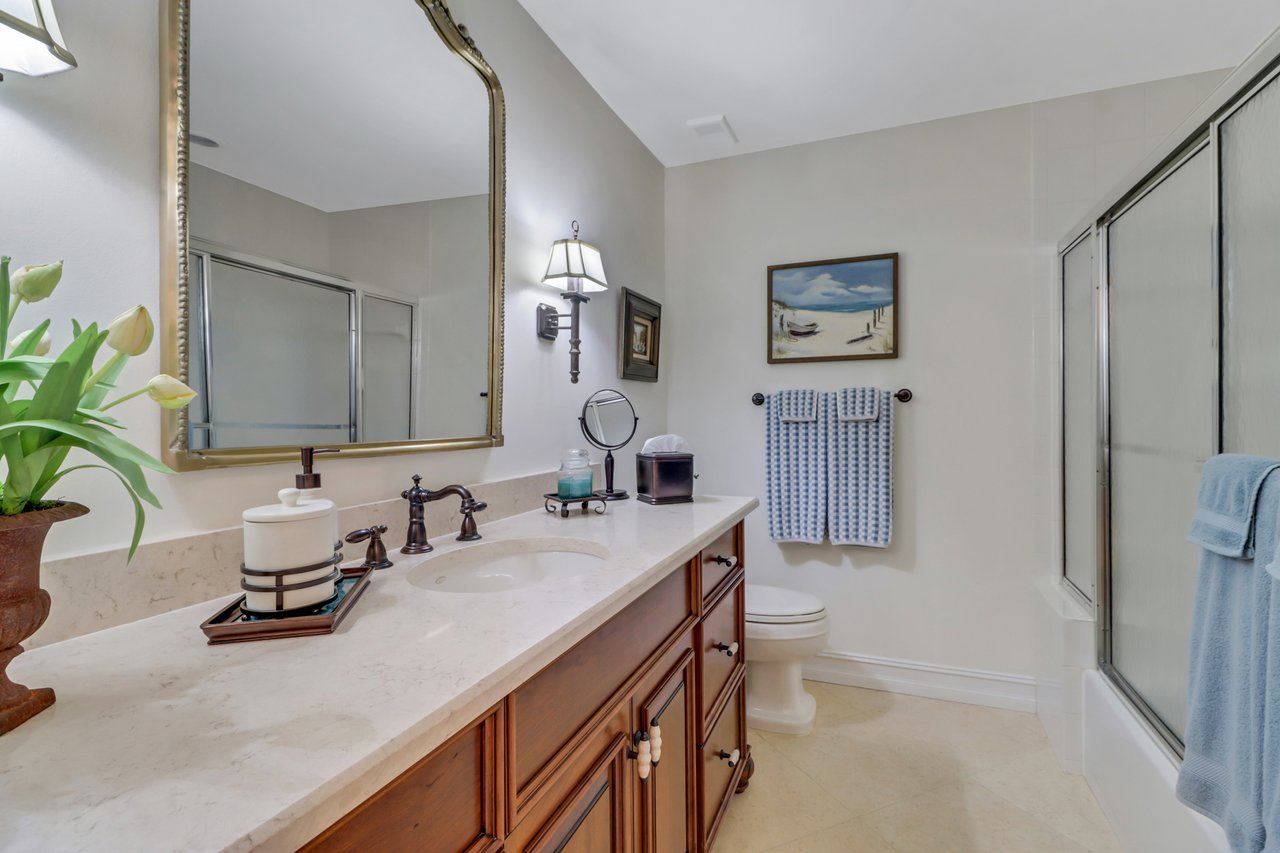
Bathroom with a marble vanity, ornate mirror, and glass-enclosed shower.
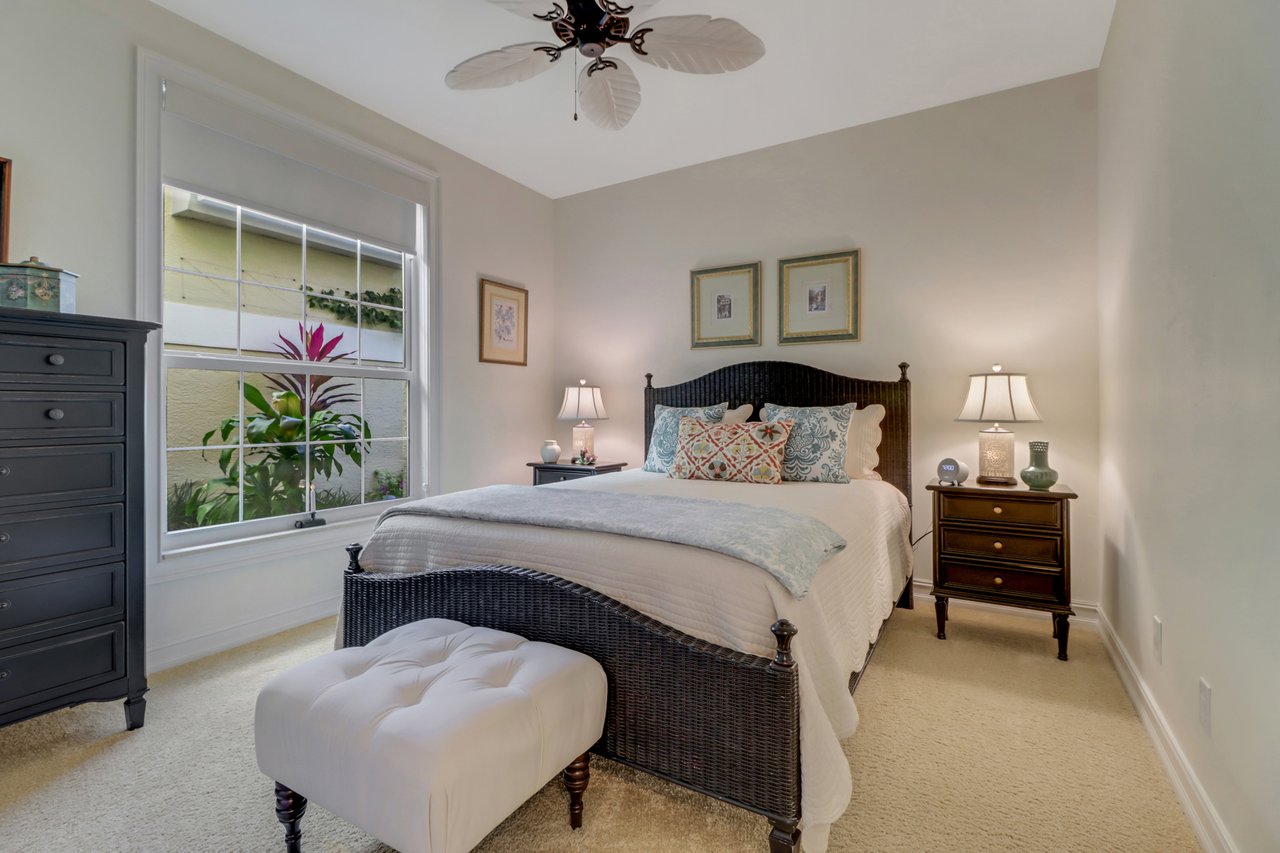
Bedroom with a woven bed, tufted bench, and large window overlooking a planted courtyard.
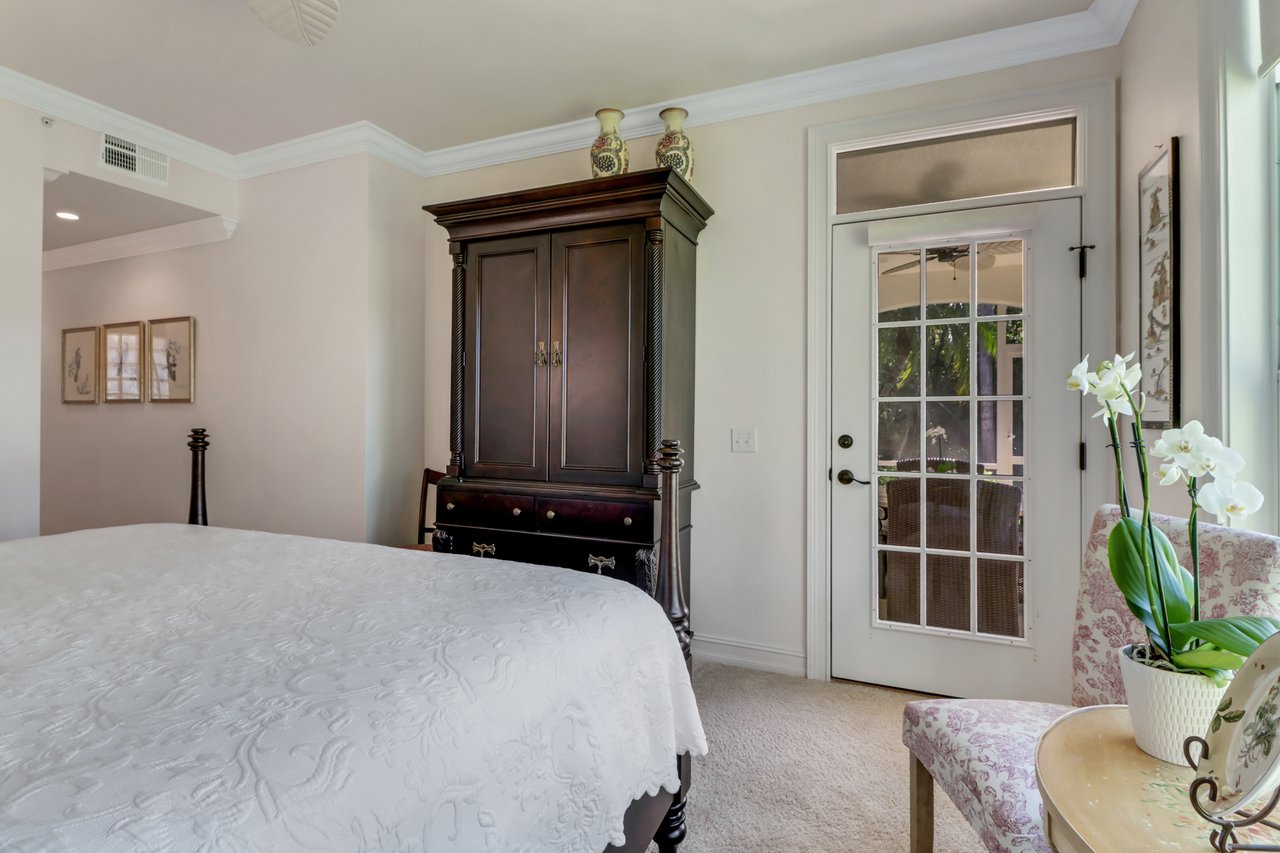
Bedroom with a white-covered bed, dark wood armoire, and glass-paneled door to a leafy outdoor area.
Bedroom with a white quilted bed, dark wood furniture, and a window overlooking a green lawn.
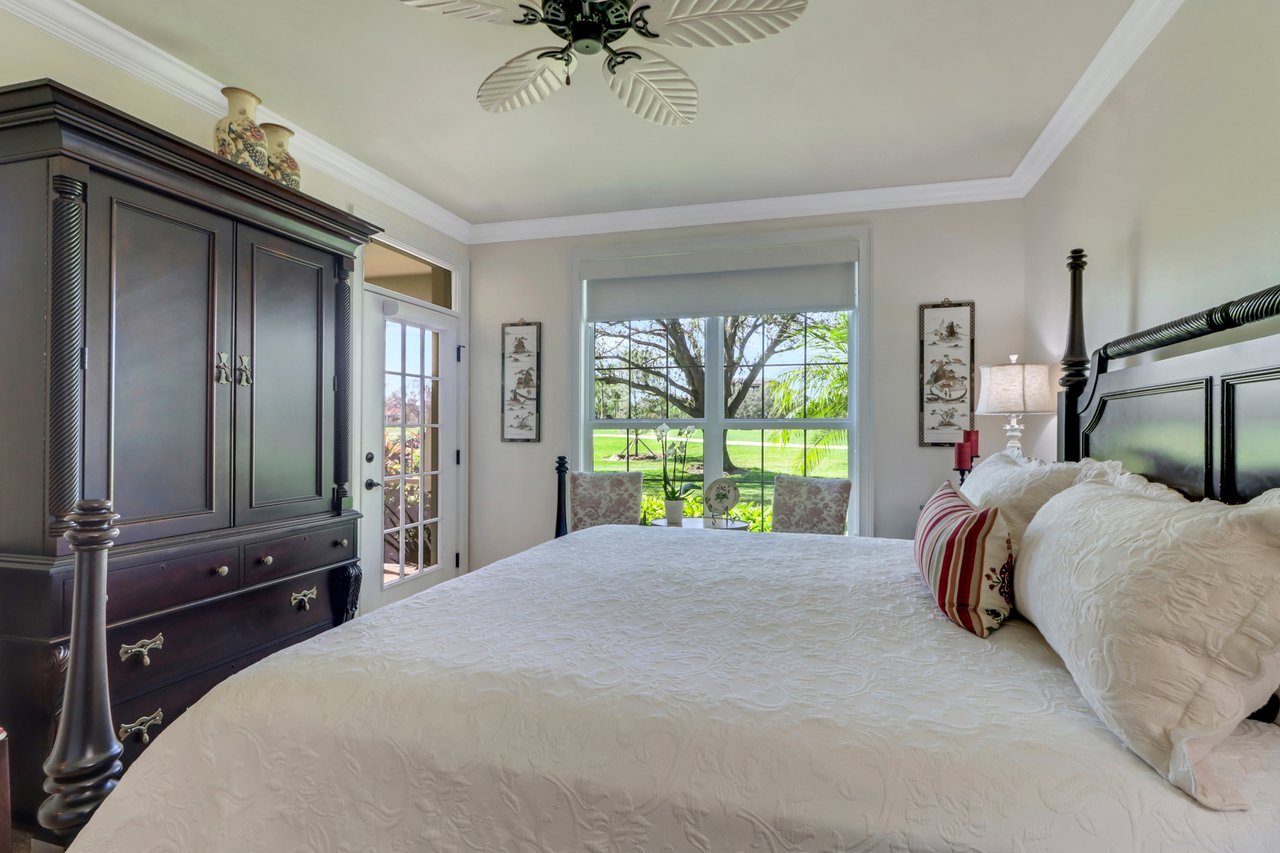
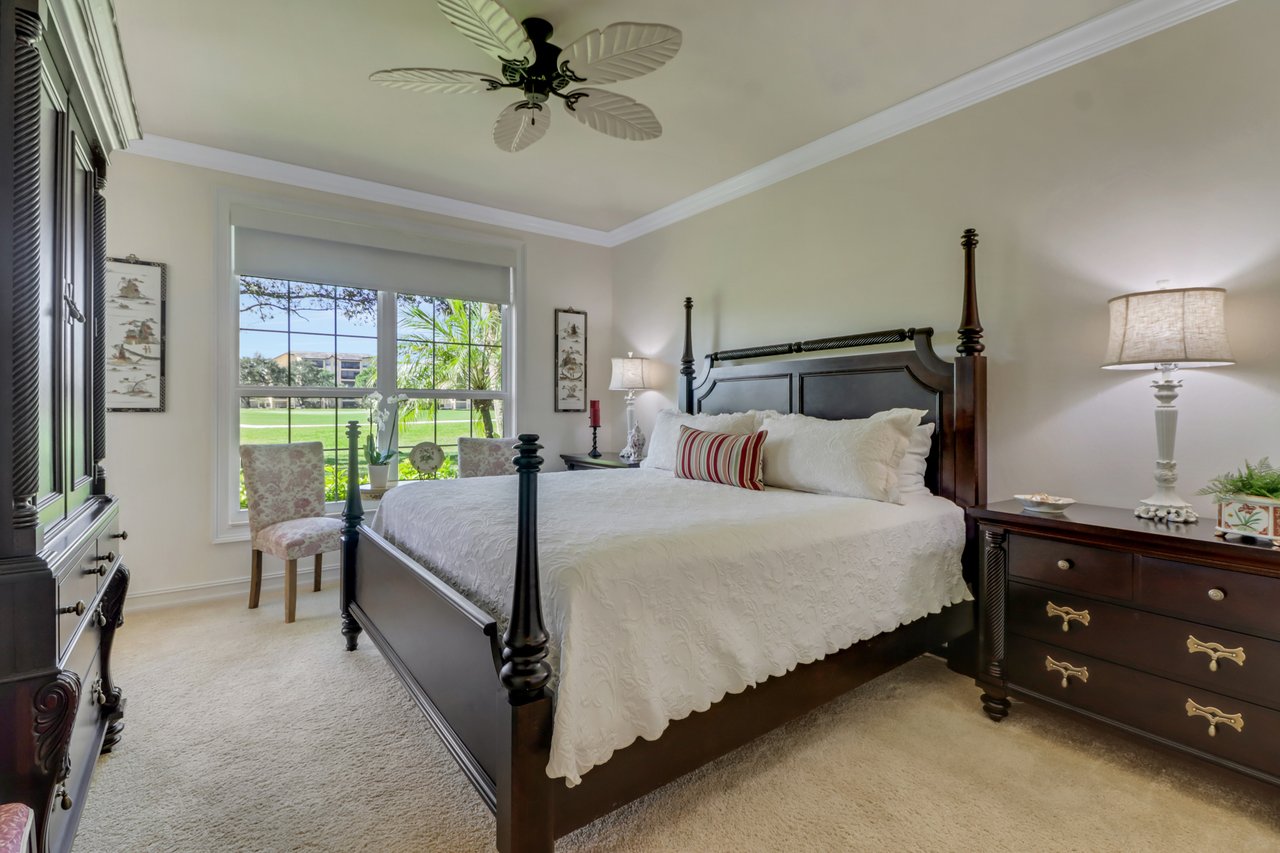
Furnished bedroom with a dark wood four-poster bed and a large window overlooking green grounds.
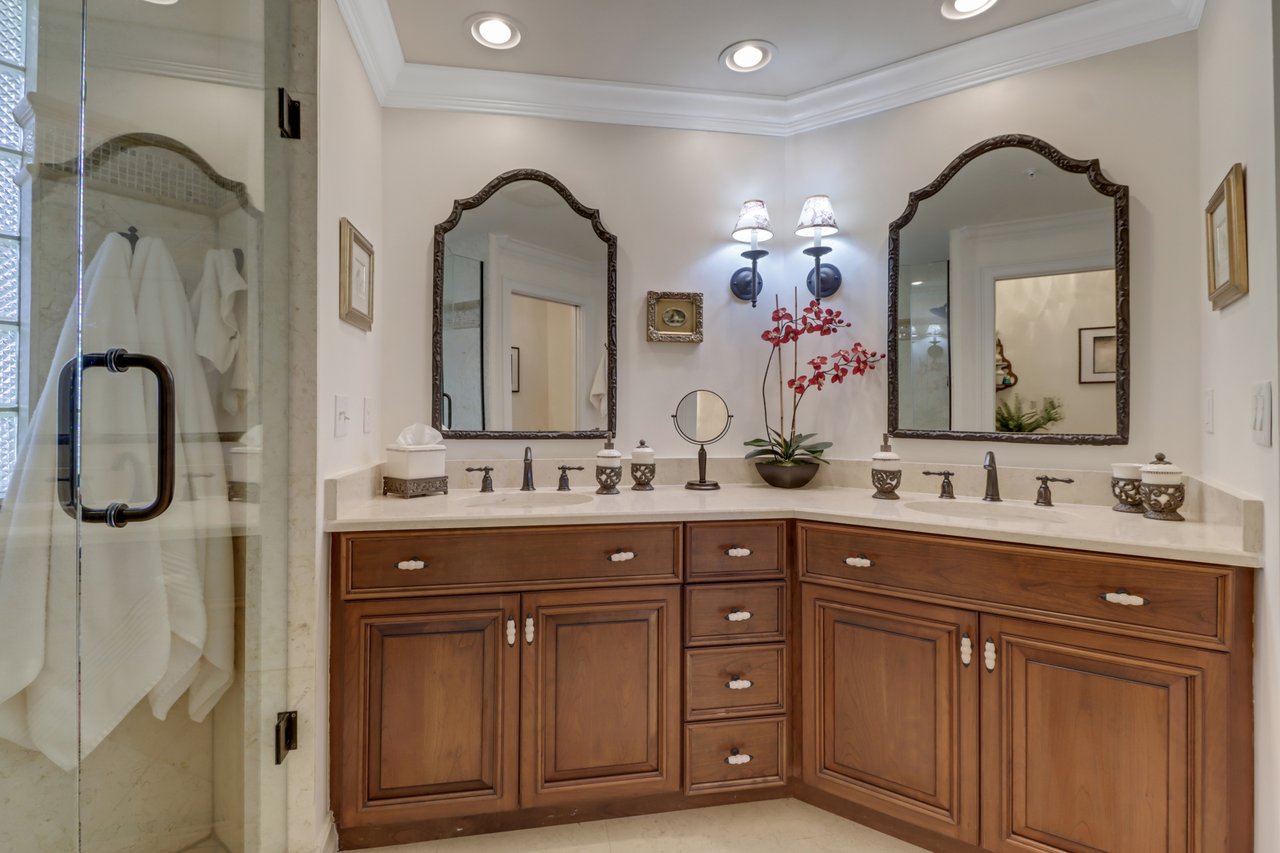
Bathroom with a glass shower and corner double vanity with warm wood cabinetry and ornate mirrors.
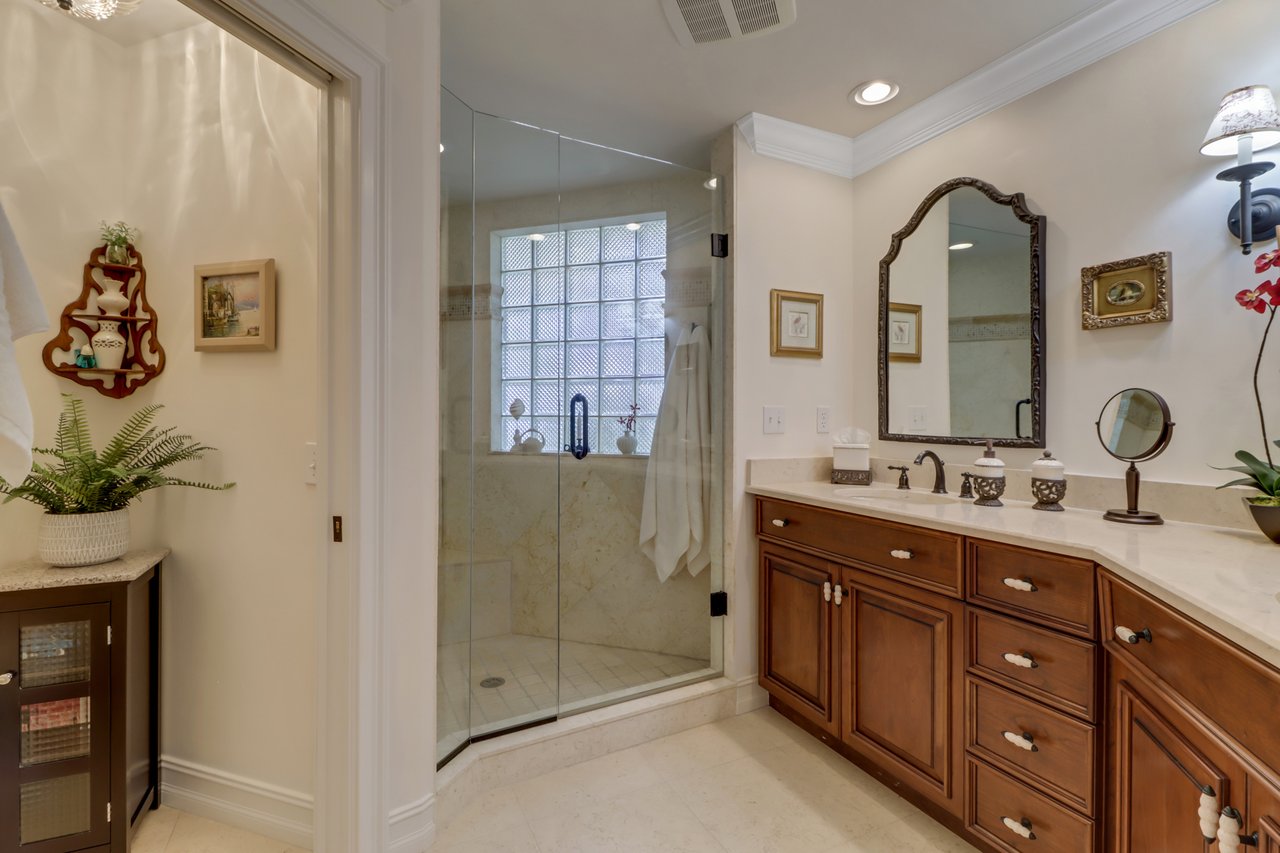
Bathroom with a glass-enclosed shower, glass-block window, and long wood vanity.
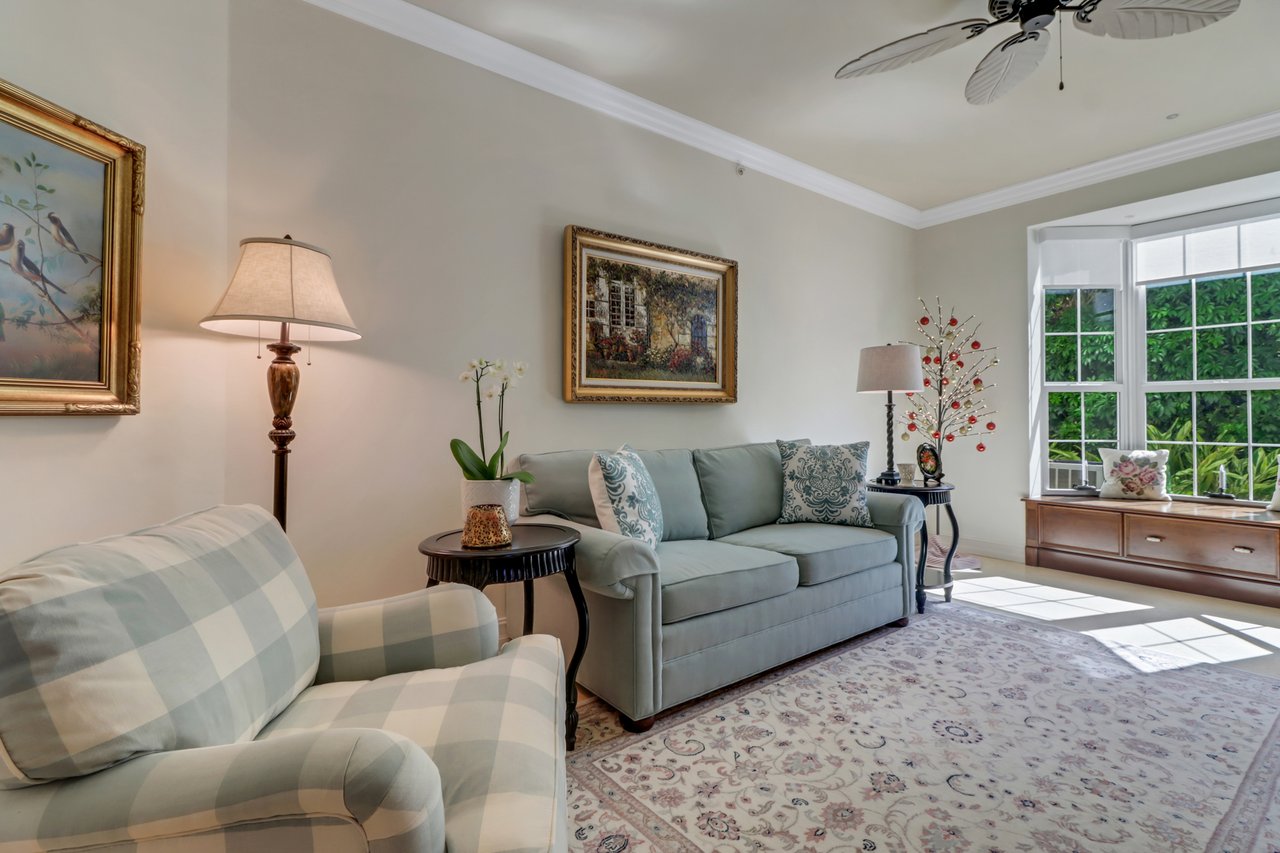
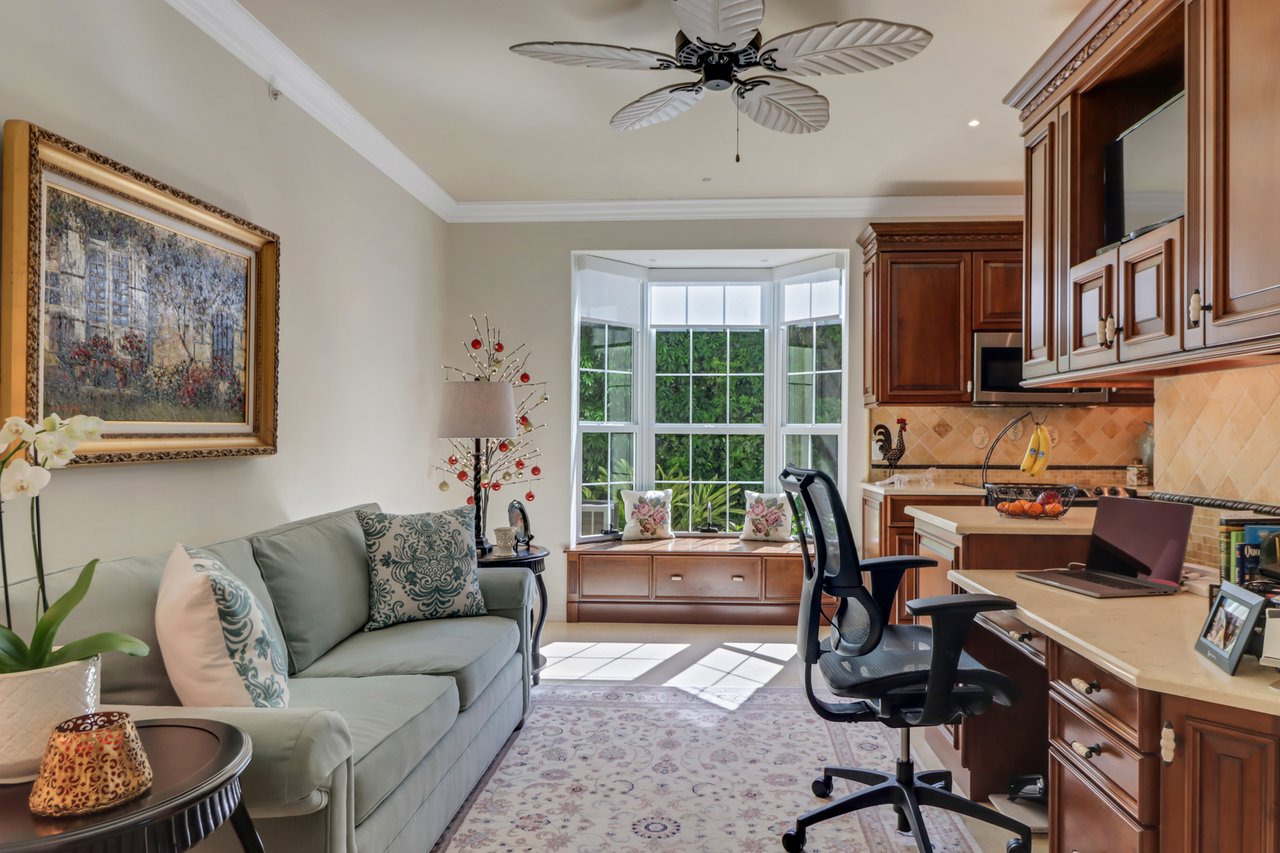
Living room with pale blue seating, a patterned rug, and a bright bay window.
Living area with pale blue sofa, built-in window seat, and adjoining wood-cabinet kitchen.
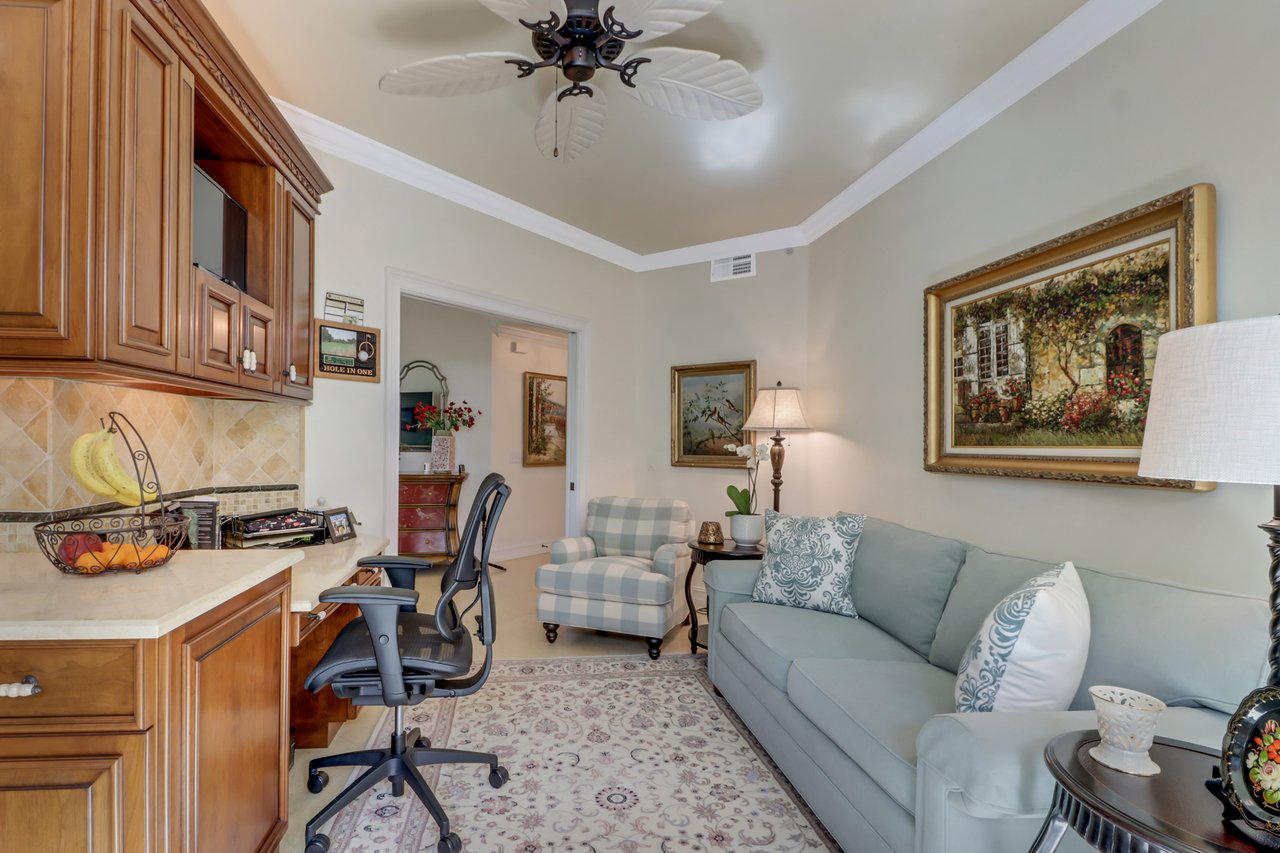
Home office with built-in wood cabinetry, a desk, and a pale blue sofa.
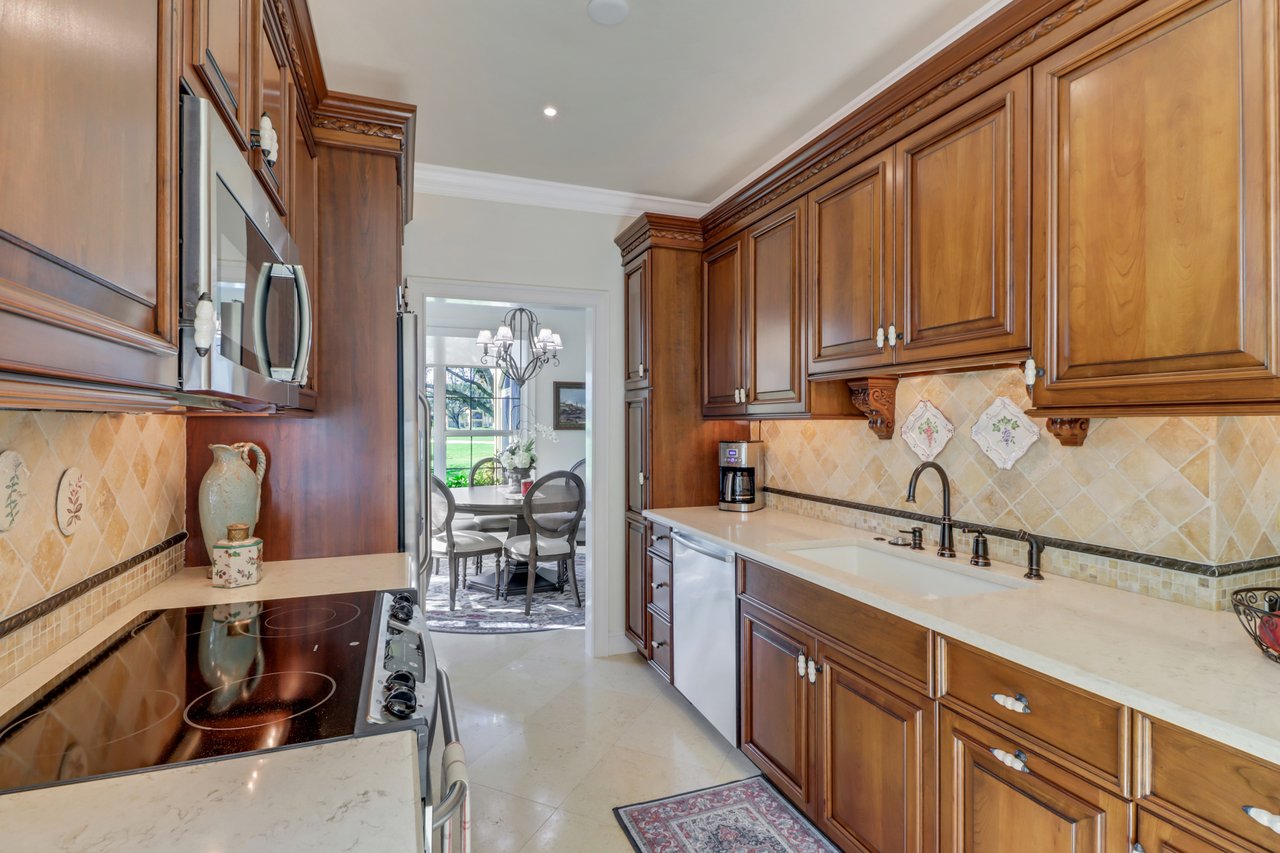
Kitchen with ornate wood cabinets, a tile backsplash, and a sink counter leading to a dining area.
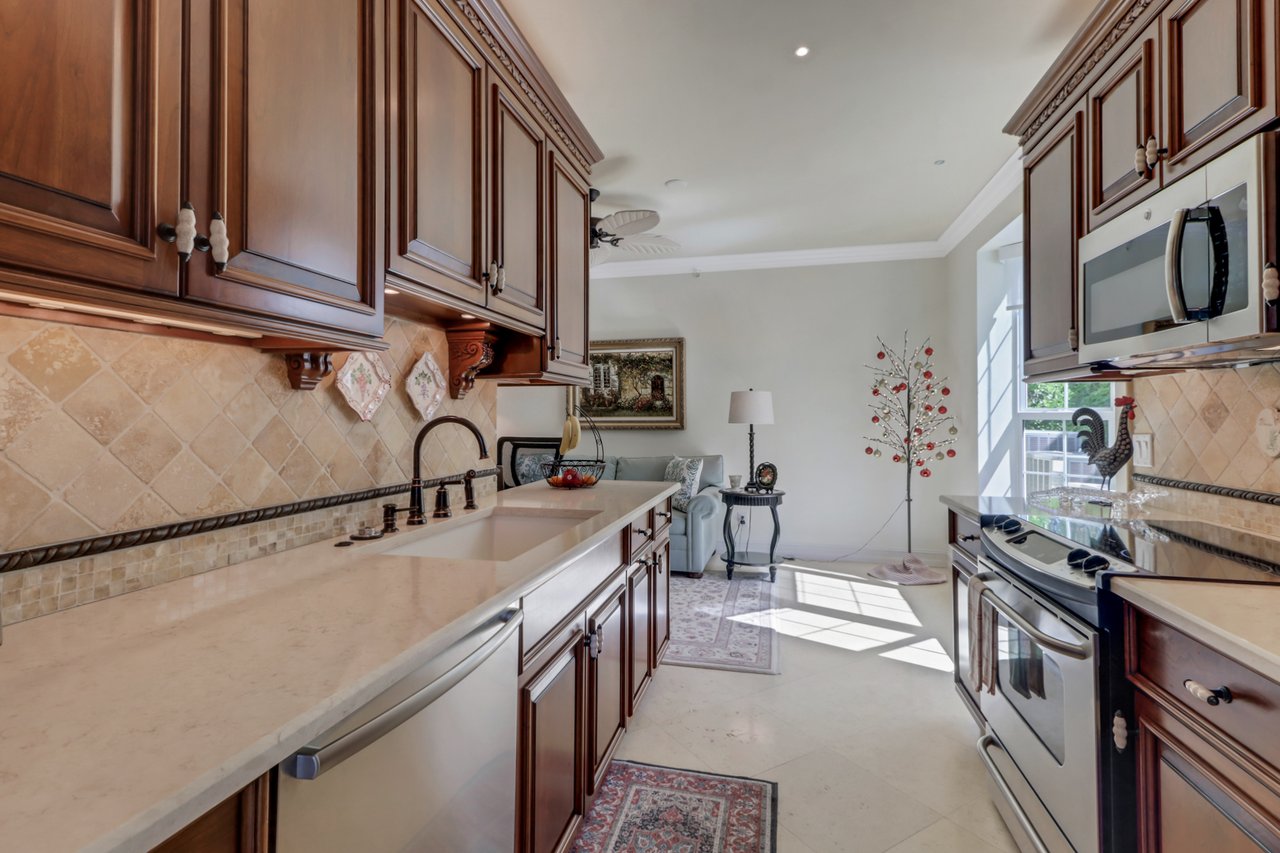
Kitchen with dark wood cabinets, stone counters, stainless steel appliances, and a sunlit sitting area with a Christmas tree.
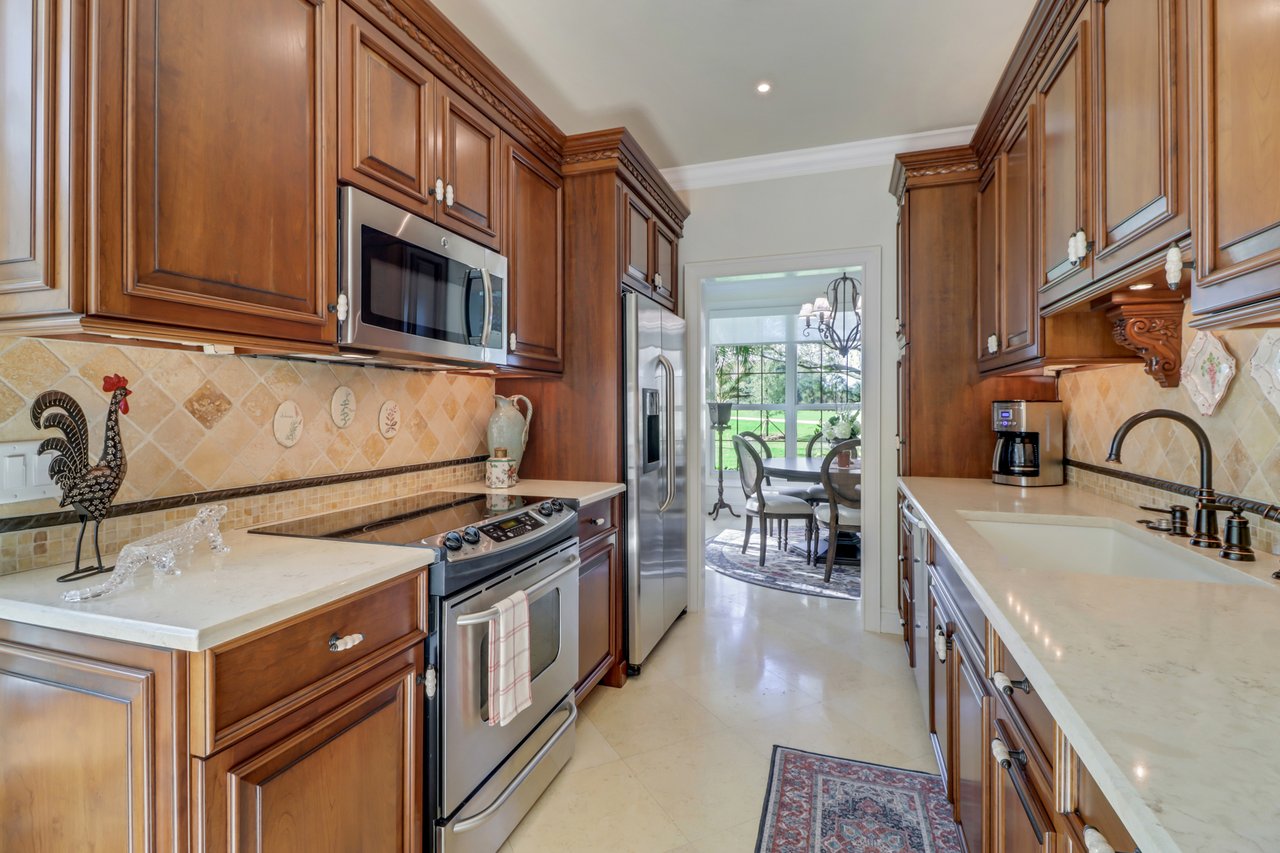
Galley kitchen with dark wood cabinets, stainless steel appliances, and a dining area beyond.
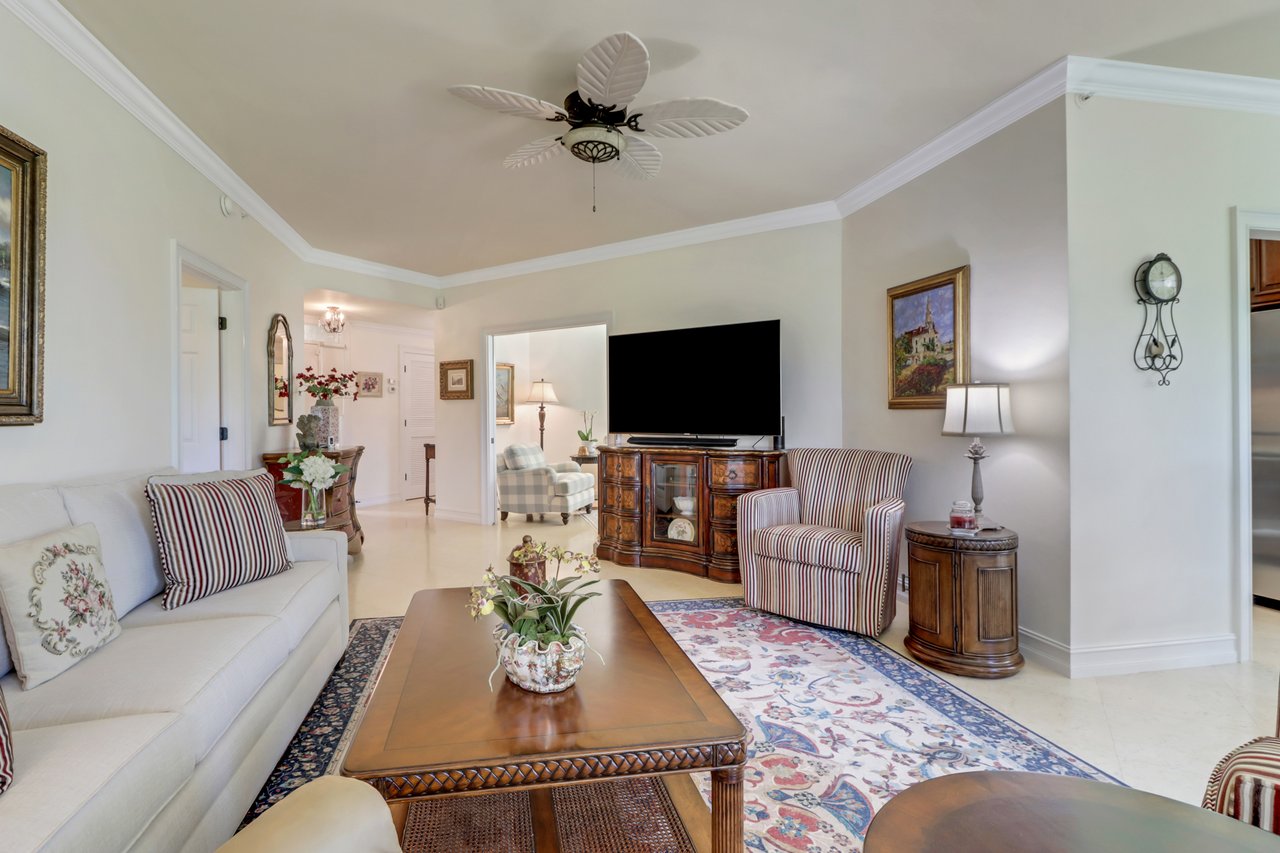
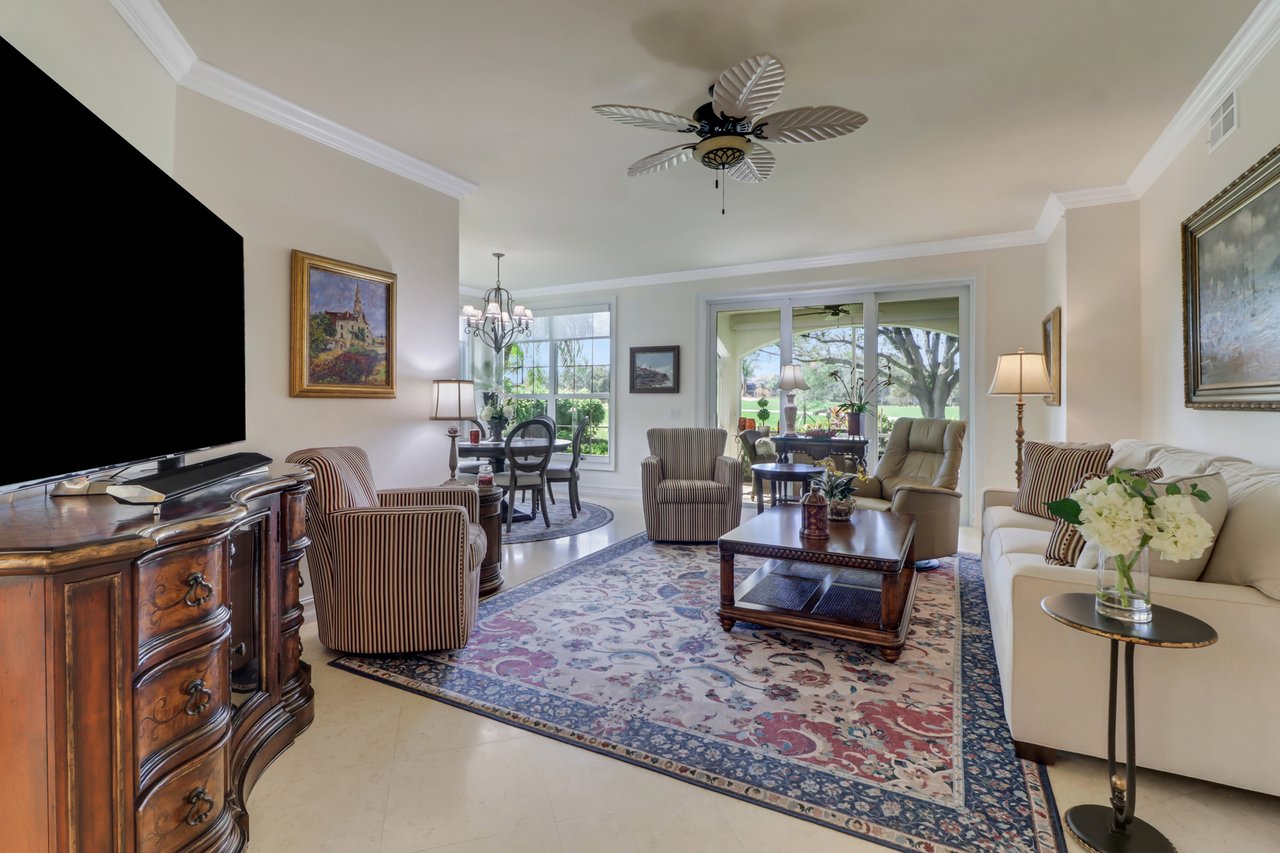
Furnished living room with white sofas, striped armchairs, and a carved wooden media console.
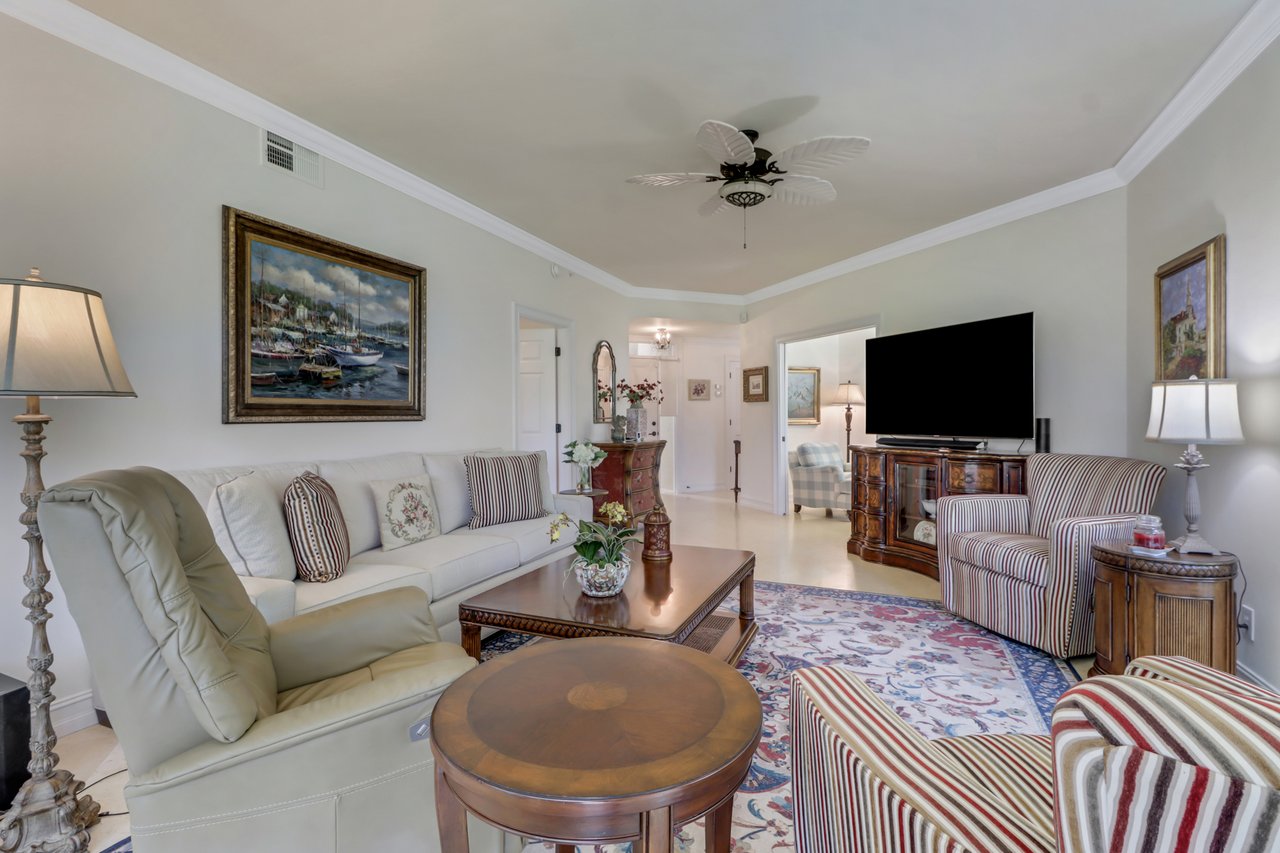
Living room with a white sofa, striped armchairs, and a patterned area rug.
Furnished living room with a patterned rug, striped armchairs, and sliding doors to a tree-lined outdoor view.
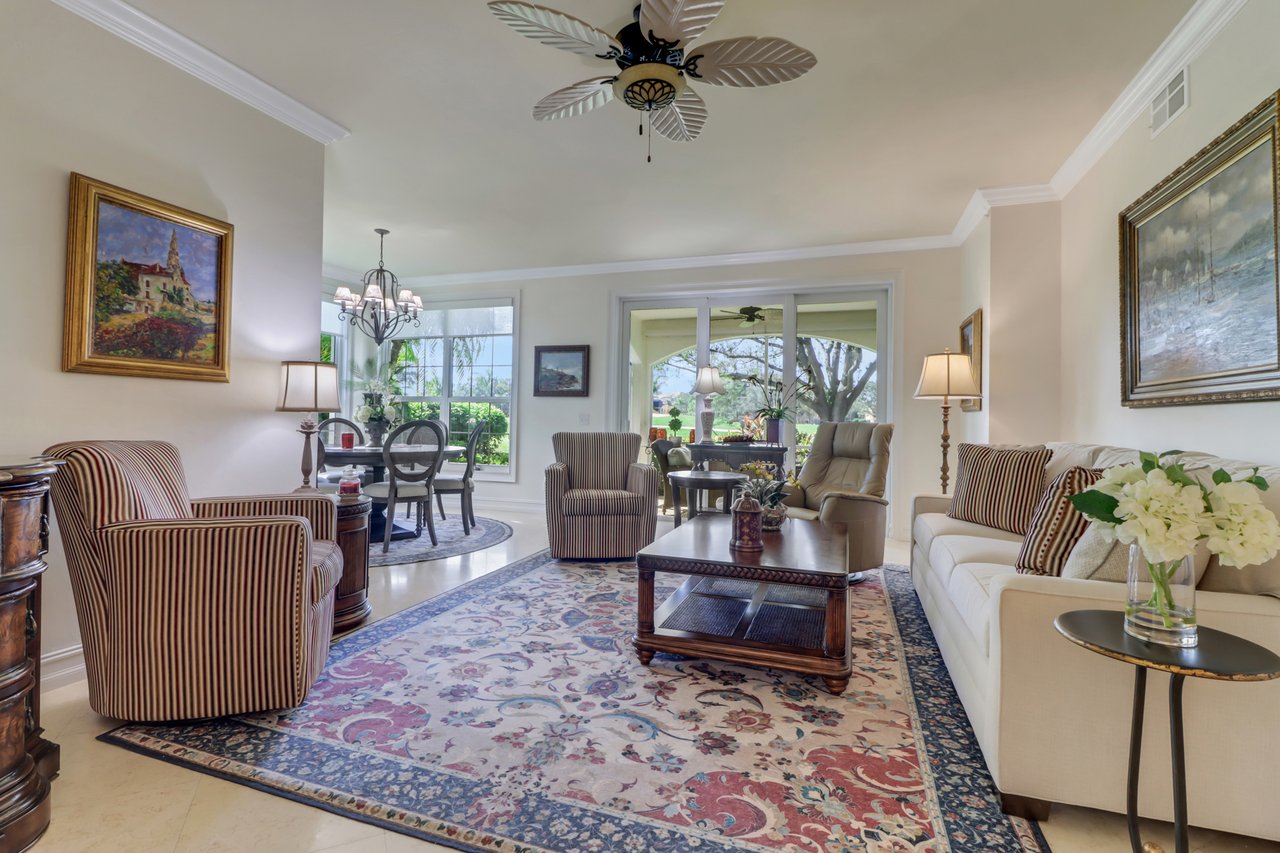
Furnished living room with striped armchairs, a patterned rug, and wide windows overlooking a green yard.
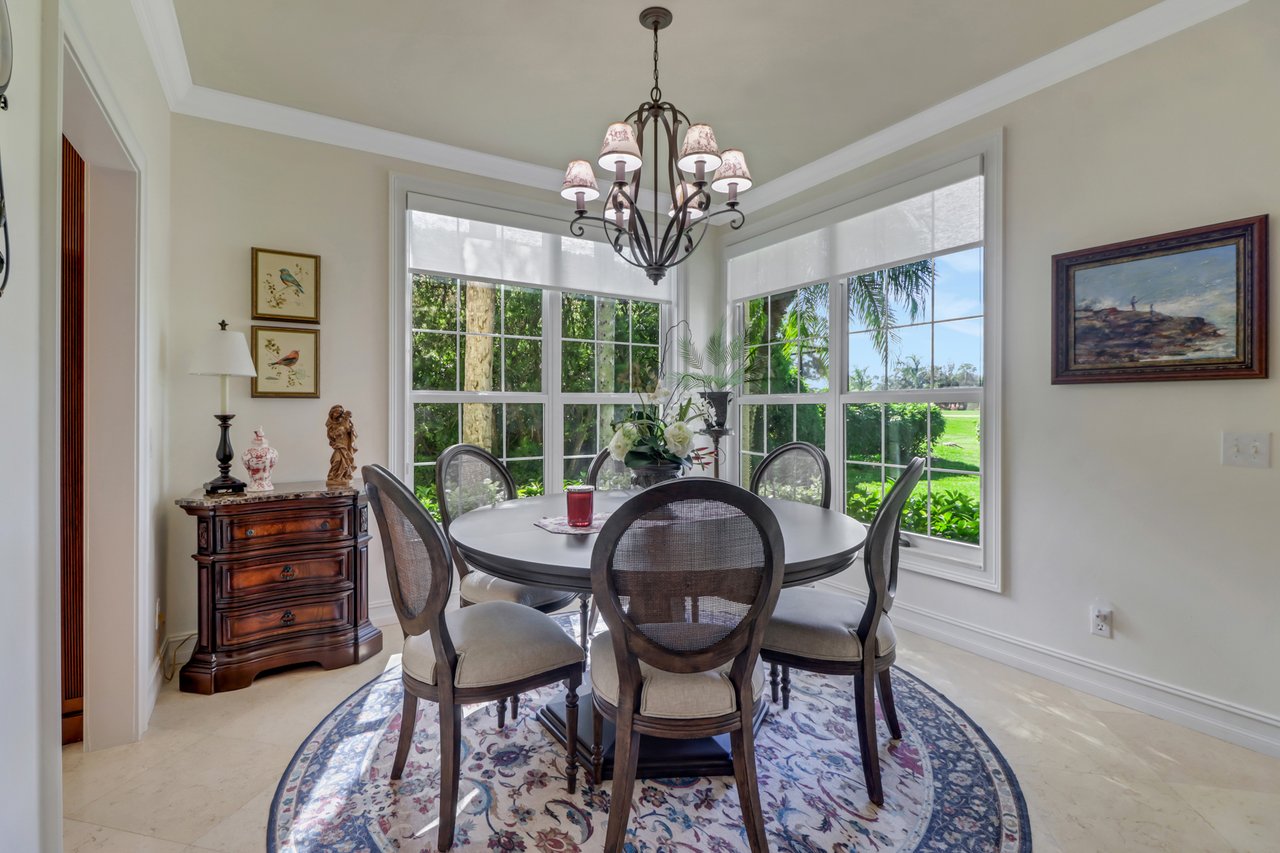
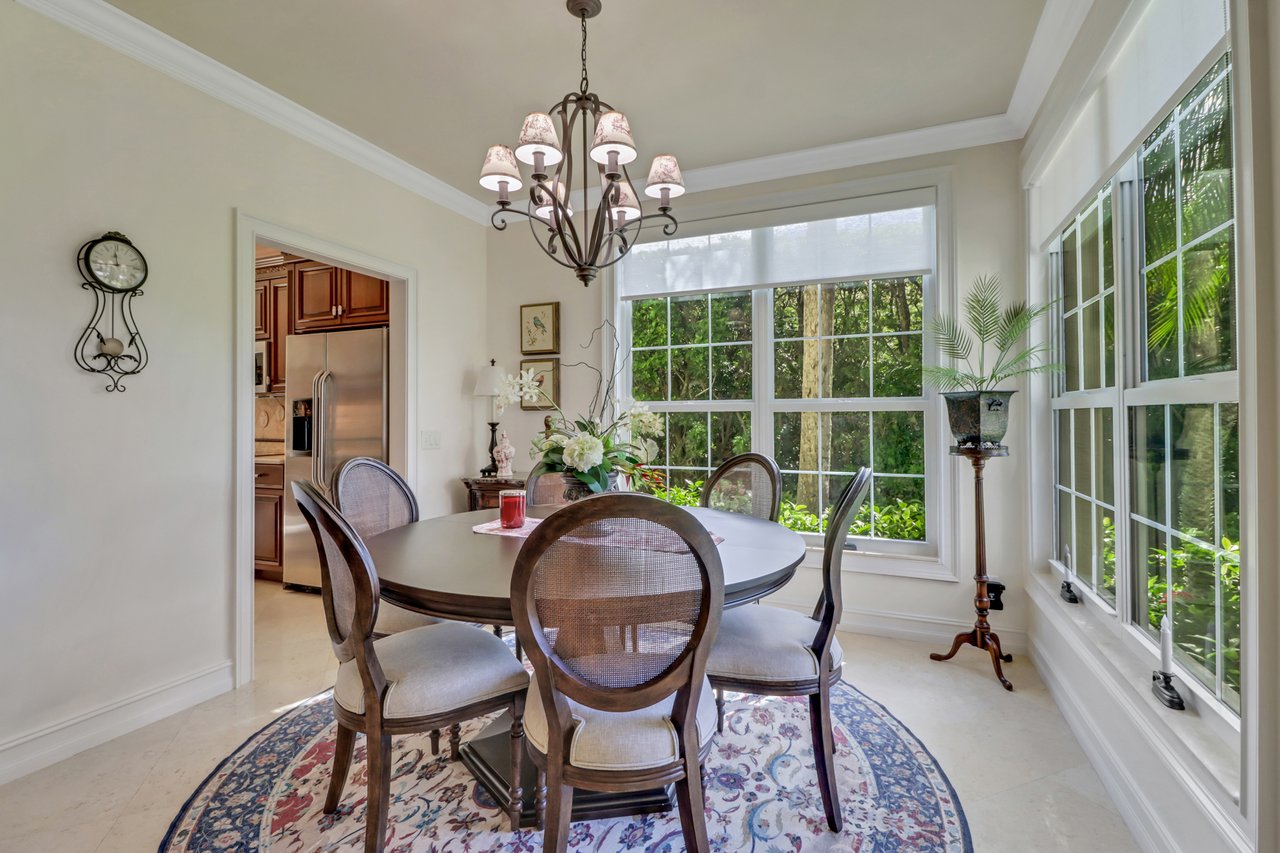
Dining room with a round table, chandelier, and large windows overlooking greenery.
Dining room with an oval table, patterned rug, and large windows overlooking greenery.
SEE ALL PHOTOS
Two-story home with twin garage doors, a broad driveway, palms, and flowering landscaping.
Two-story stucco home with a tiled roof, landscaped front yard, and large oak tree beside the driveway.
Aerial view of the home marked by a yellow arrow beside a golf course and lake.
Aerial view of homes beside a golf course, with ponds and a distant city skyline.
Aerial view of the property, marked by a yellow arrow beside a golf course.
Aerial view of homes and condominiums surrounding a golf course pond and swimming pool.
Aerial view of a home with a curved pool and spa, surrounded by trees and neighboring tile-roofed houses.
Aerial view of homes surrounding a swimming pool and spa, with a waterway nearby.
Aerial view of a home beside a golf course and waterways, marked with a yellow arrow.
Aerial view of homes beside a golf course, ponds, and wooded landscape.
Aerial view of a home marked by a yellow arrow beside a golf course and waterway.
Aerial view of a golf course community with winding waterways and homes.
Aerial view of a home marked by a yellow arrow beside a golf course and lakes.
Aerial view of homes beside golf course fairways and winding ponds.
Aerial view of a home beside a golf course, marked by a yellow arrow.
Aerial view of homes beside a golf course with ponds and sand bunkers.
Aerial view of a home marked by a yellow arrow, beside a golf course and water features.
Aerial view of homes beside a golf course with ponds and a distant skyline.
Aerial view of a tile-roofed home beside a golf course, marked by a yellow arrow.
Aerial view of homes bordering a golf course, with a pond and distant city skyline.
Townhome marked by a yellow arrow beside a golf course and pond.
Aerial view of homes beside a golf course pond, with a distant city skyline.
Aerial view of a tile-roof condominium complex beside a pond, with a yellow arrow marking one unit.
Aerial view of attached homes with terracotta roofs beside a pond and golf course.
Two-story condominium building with screened balconies, palm trees, and a broad green lawn.
Furnished sunroom with wicker seating and a round table overlooking a landscaped lawn through large windows.
Screened-in lanai with wicker seating and arched screens overlooking a green lawn.
Laundry room with washer and dryer, wooden cabinets, utility sink, and wicker chair.
Bathroom with a marble vanity, ornate mirror, and glass-enclosed shower.
Bedroom with a woven bed, tufted bench, and large window overlooking a planted courtyard.
Bedroom with a white-covered bed, dark wood armoire, and glass-paneled door to a leafy outdoor area.
Bedroom with a white quilted bed, dark wood furniture, and a window overlooking a green lawn.
Furnished bedroom with a dark wood four-poster bed and a large window overlooking green grounds.
Bathroom with a glass shower and corner double vanity with warm wood cabinetry and ornate mirrors.
Bathroom with a glass-enclosed shower, glass-block window, and long wood vanity.
Living room with pale blue seating, a patterned rug, and a bright bay window.
Living area with pale blue sofa, built-in window seat, and adjoining wood-cabinet kitchen.
Home office with built-in wood cabinetry, a desk, and a pale blue sofa.
Kitchen with ornate wood cabinets, a tile backsplash, and a sink counter leading to a dining area.
Kitchen with dark wood cabinets, stone counters, stainless steel appliances, and a sunlit sitting area with a Christmas tree.
Galley kitchen with dark wood cabinets, stainless steel appliances, and a dining area beyond.
Furnished living room with white sofas, striped armchairs, and a carved wooden media console.
Living room with a white sofa, striped armchairs, and a patterned area rug.
Furnished living room with a patterned rug, striped armchairs, and sliding doors to a tree-lined outdoor view.
Furnished living room with striped armchairs, a patterned rug, and wide windows overlooking a green yard.
Dining room with a round table, chandelier, and large windows overlooking greenery.
Dining room with an oval table, patterned rug, and large windows overlooking greenery.
Courtesy of Laurel McGarel, PA, MVP Realty Associates LLC, 440-342-7292
Sold

97 Silver Oaks CIR # 2101

97 Silver Oaks CIR # 2101, NAPLES, FL 34119

$500,000
$500,000

97 Silver Oaks CIR # 2101

2 Beds 2 Baths 1,603 Sq.Ft.

Description

Exquisite residence with updates galore & sweeping views of the 13th green of the South Course in Silver Oaks at the Vineyards. This open-concept home is a canvas of timeless beauty, found in graceful lines, tasteful finishes, and a soothing color palette that all exudes sophistication. Step into luxury with the impressive list of 2021 & 2022 updates. The extensive upgrades feature a new AC unit, designer ceiling fans & light fixtures, windows & lanai sliding door, new lanai screens & door blinds & kitchen countertops, disposal sink & gorgeous fixtures. Both bathroom countertops, sinks, & fixtures, along with the laundry room counter & faucet, have been tastefully upgraded. The condo boasts a fresh look with new paint throughout, including exterior doors. In 2023, the mirrors in both bathrooms were updated. The all-new window blinds & additional lighting upgrades contribute to the home's light & airy ambiance. Ideally located close to shopping & dining and Gulf beaches, this stunning home offers the perfect blend of luxury & convenience. Optional memberships are available at the Vineyards Country Club - (2) 18 hole golf courses, dining options, wellness ctr, spa & racquet club.

Share Property

Location

97 Silver Oaks CIR # 2101, NAPLES, FL 34119

Status

Sold

Date Sold

January 23, 2024
Laurel McGarel

Laurel McGarel

Features & Amenities

Interior

  • total bedrooms2
  • Total bathrooms2
  • full bathrooms2
  • Laundry room Laundry in Residence, Laundry Tub
  • Flooring Carpet, Tile
  • APPLIANCES Dishwasher, Dryer, Microwave, Refrigerator/Freezer, Refrigerator/Icemaker, Washer
  • other interior Features Built-In Cabinets, Fire Sprinkler, Laundry Tub, Smoke Detectors, Walk-In Closet(s), Window Coverings

Area & Lot

  • Status Sold
  • Date Sold January 23, 2024
  • Living Area1,603 Sq.Ft.
  • MLS® ID223087993
  • TypeCondo
  • YEAR BUILT1995
  • Architecture StylesLow Rise (1-3)
  • Water FrontageNone
  • View DescriptionGolf Course
  • Elementary SchoolVINEYARDS ELEMENTARY
  • Middle SchoolOAKRIDGE MIDDLE
  • High SchoolGULF COAST HIGH

Exterior

  • STORIES1
  • Garage Space1.0
  • water SourceCentral
  • PoolCommunity
  • roofTile
  • lot featuresGolf Course
  • parkingAttached
  • HEAT TYPECentral Electric
  • AIR CONDITIONINGCeiling Fan(s), Central Electric
  • SubstructureConcrete Block
  • HOA AmenitiesBike And Jog Path, Clubhouse, Park, Pool, Community Room, Spa/Hot Tub, Internet Access, Private Membership, Streetlight, Underground Utility
  • security FeaturesGated Community, Fire Sprinkler System, Smoke Detector(s)
  • other exterior FeaturesScreened Lanai/Porch

Financial

  • Sales Price$500,000
  • Real Estate Tax $2,880/yr
  • HOA $8,284/yr
View Virtual Tour

Work With

What sets us apart is the genuine care we have for our clients. For us, it's never just a transaction—it’s about building lasting relationships through trust, dedication, and personalized service. Contact us today to get started and experience the difference for yourself.