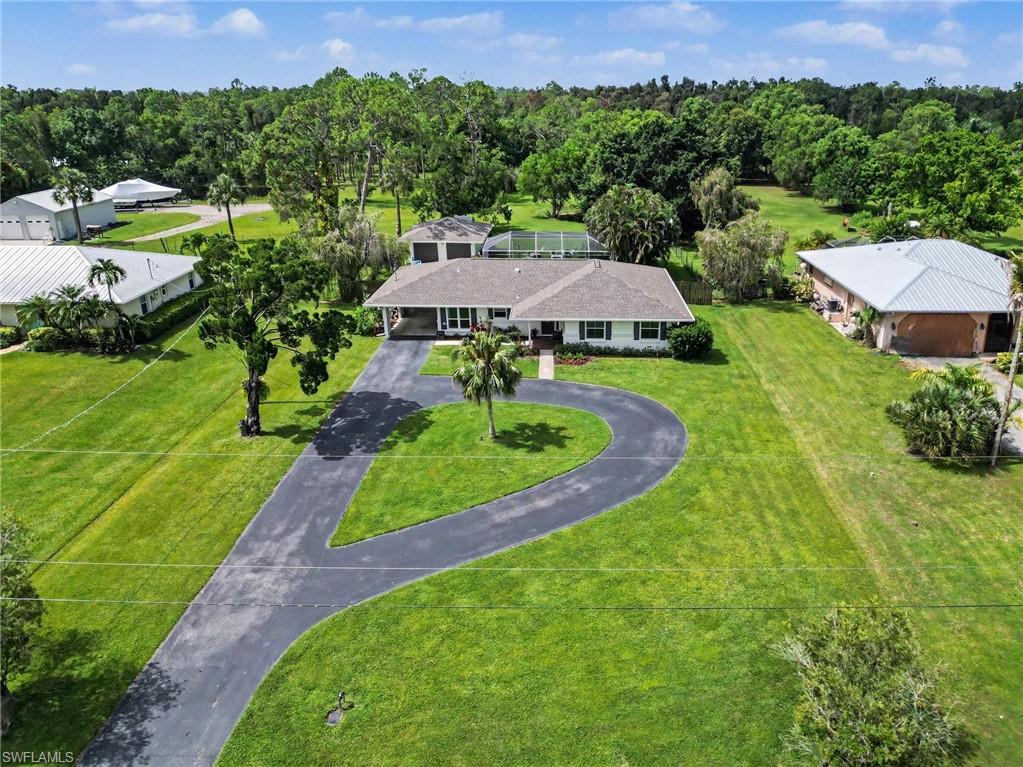
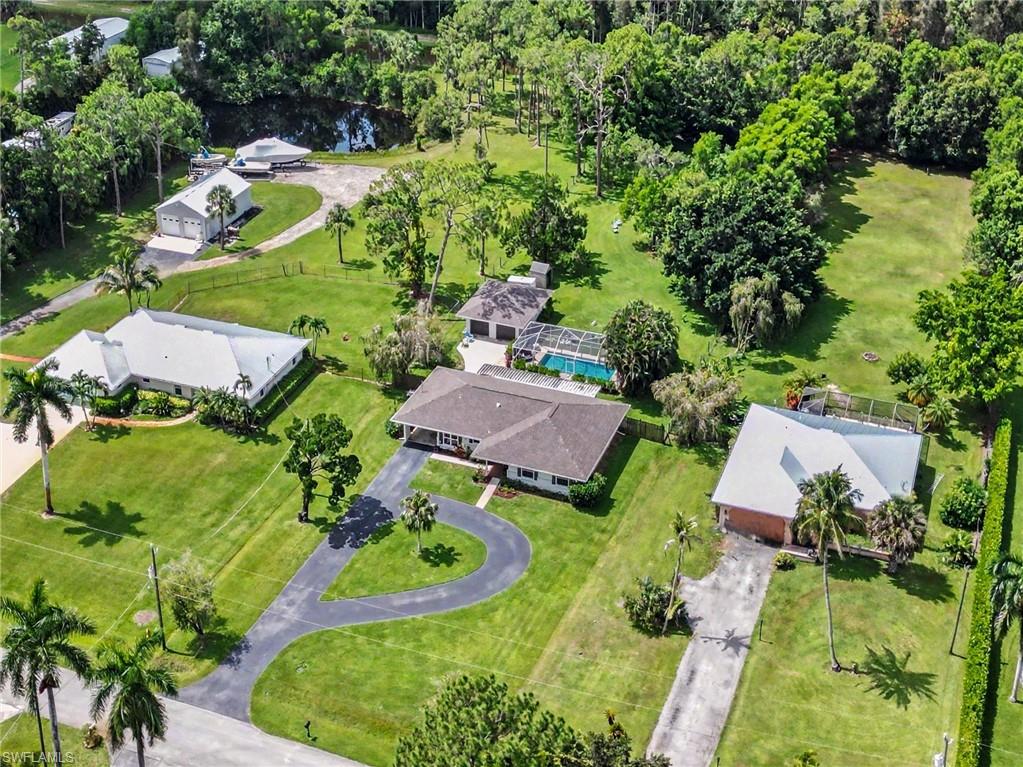
Aerial view of a single-story home with a circular driveway and expansive lawn.
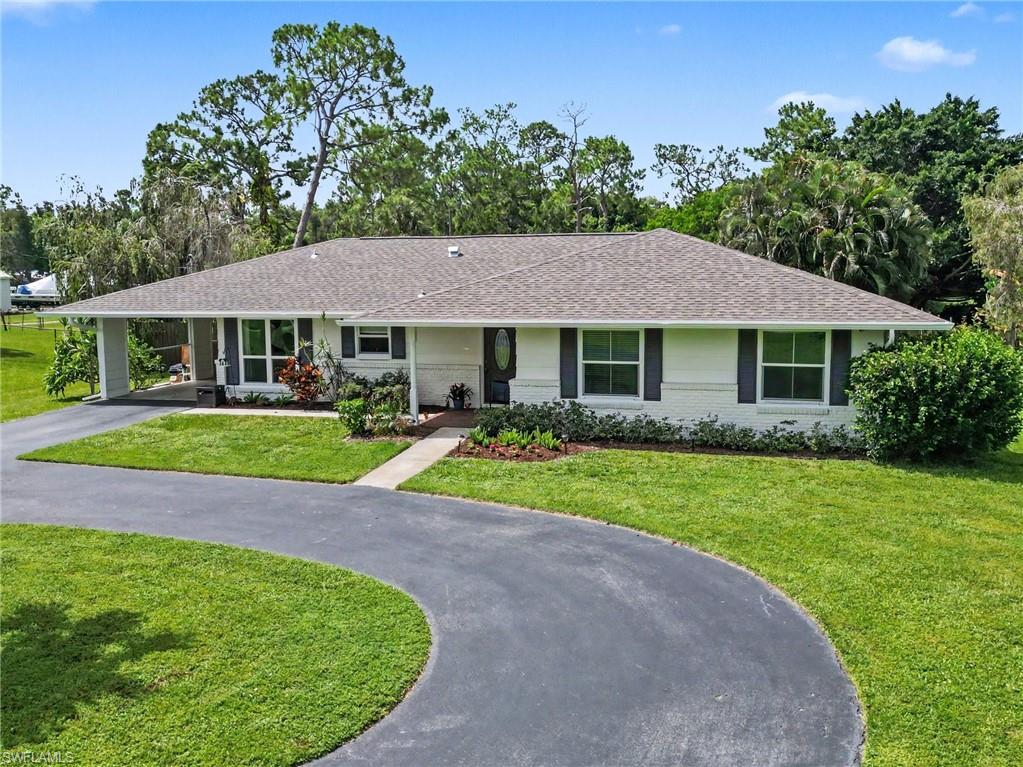
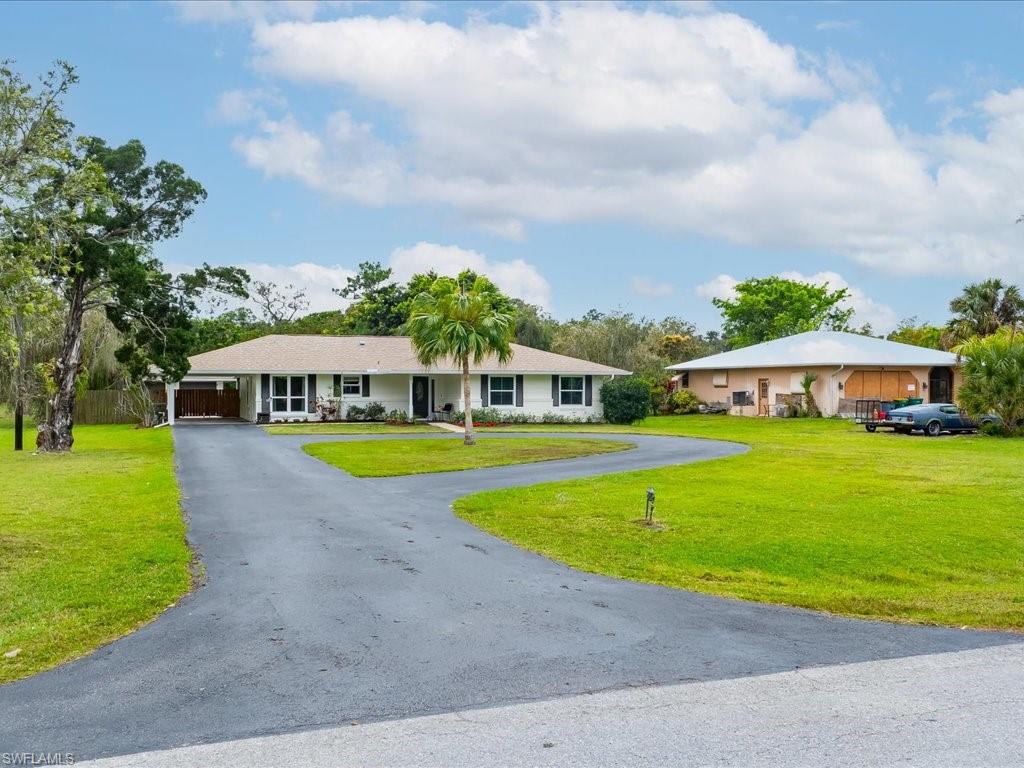
Single-story white house with dark shutters, a covered carport, and a curved driveway.
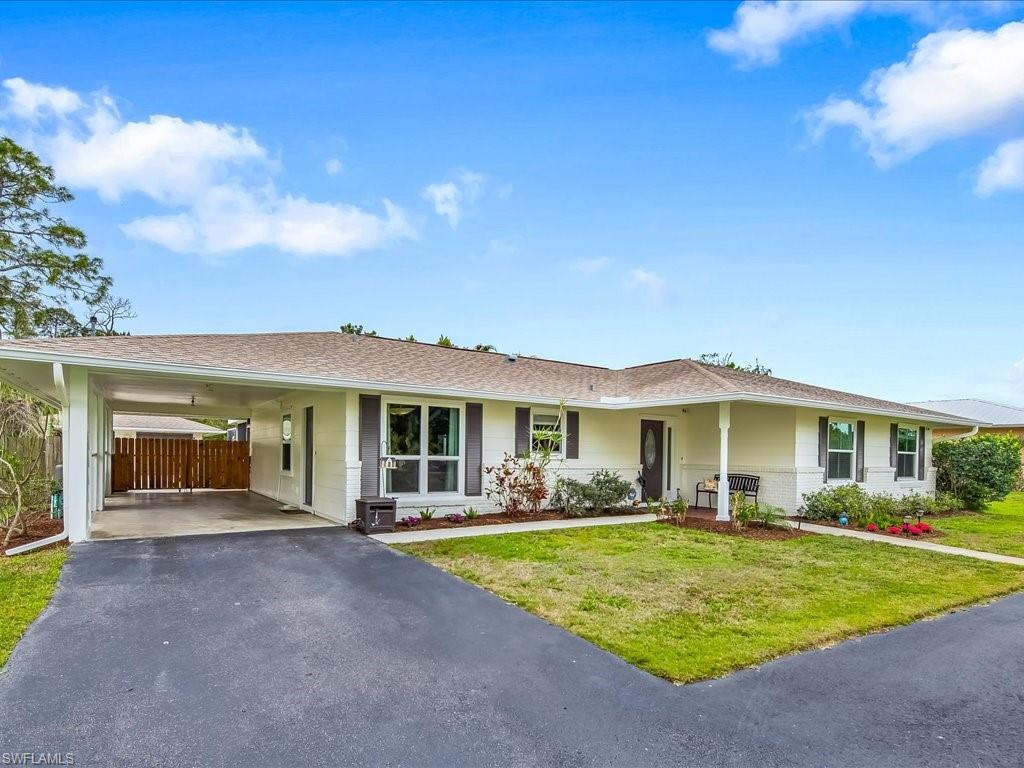
Single-story white house with a carport, dark shutters, and a broad paved driveway.
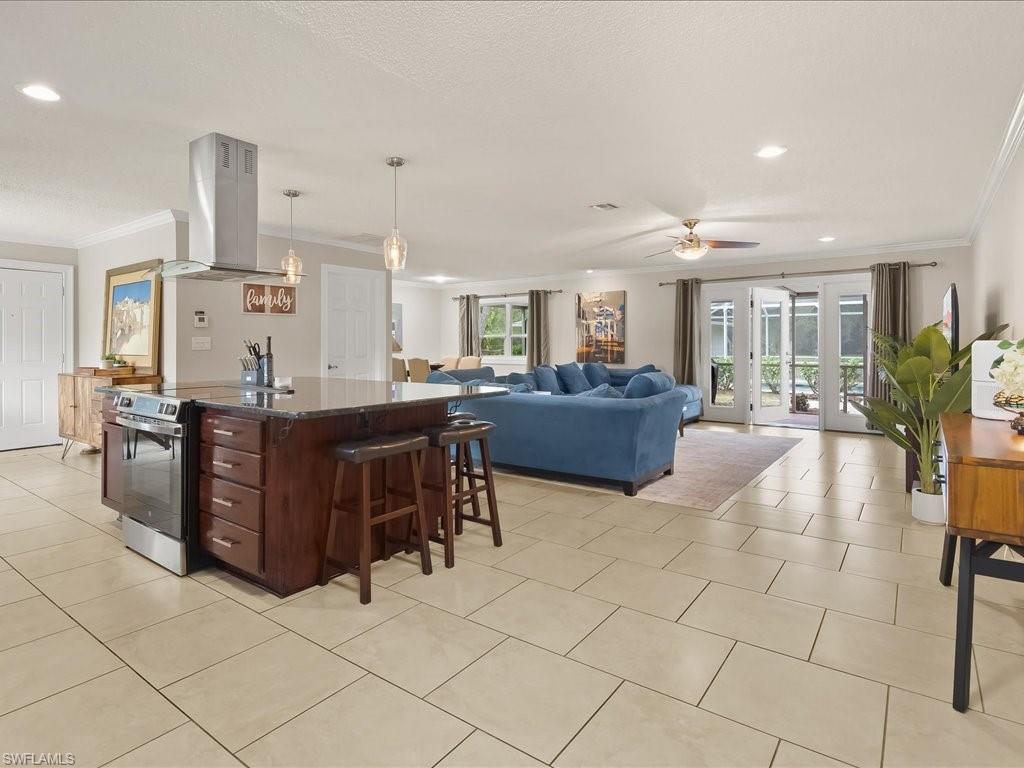
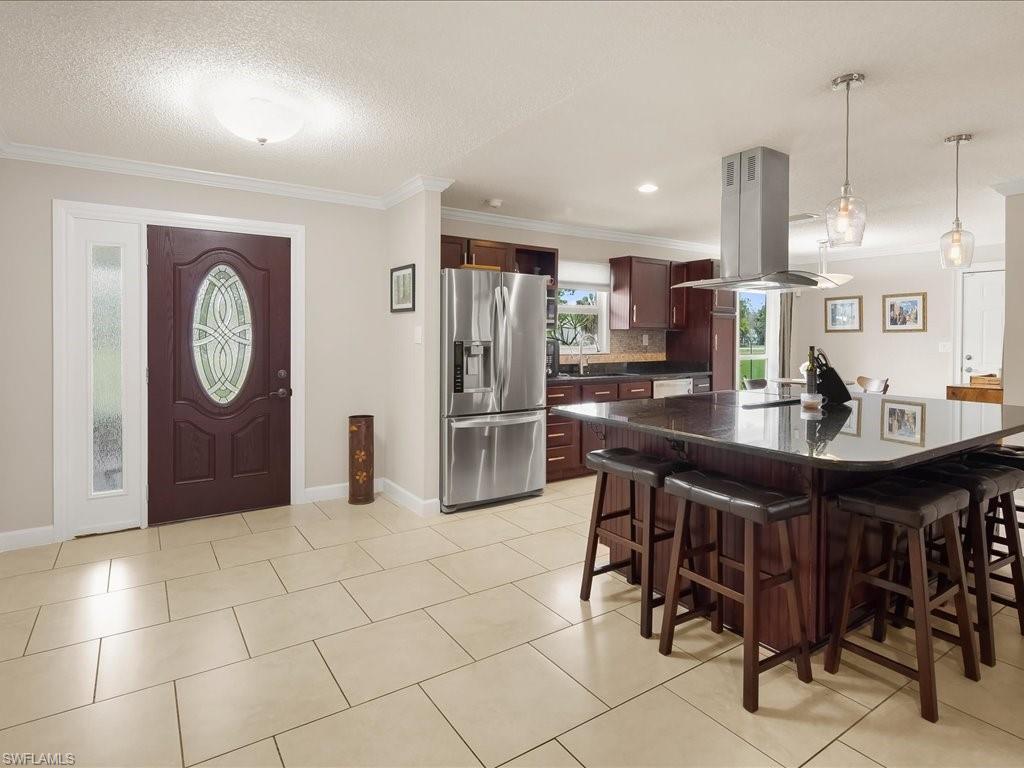
Open-plan kitchen and living room with a dark wood island, blue sectional, and glass doors to the patio.
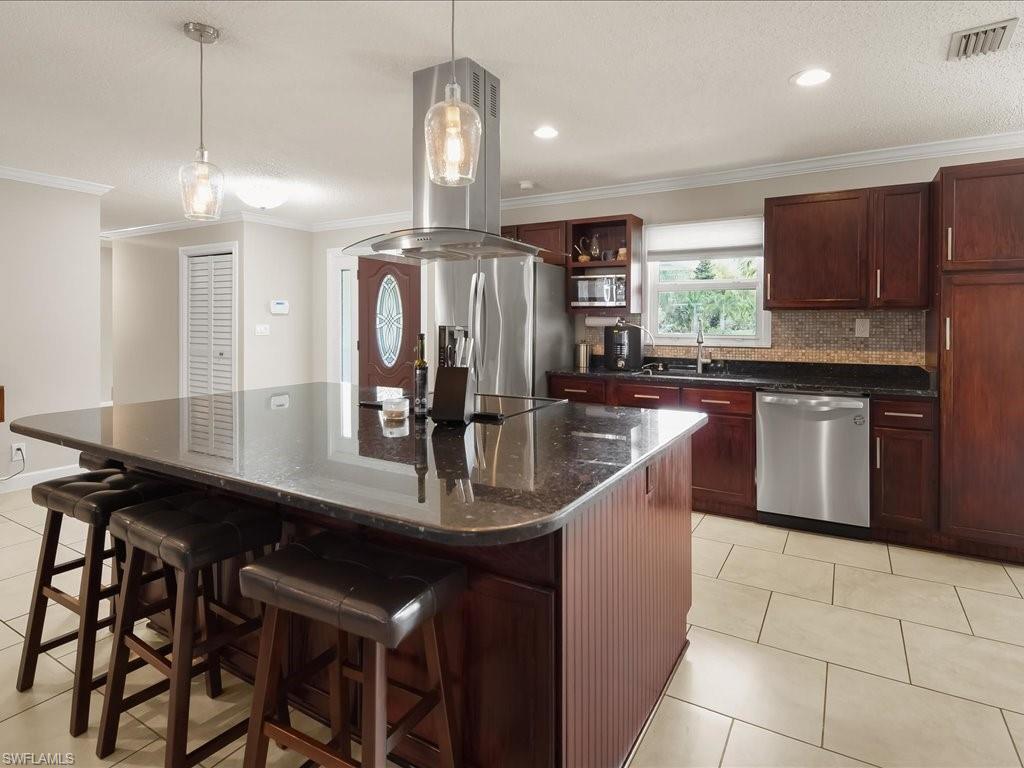
Open kitchen with dark wood cabinets, stainless steel appliances, and a large island with bar stools.
Kitchen with a granite island, dark cherry cabinetry, stainless steel appliances, and bar stools.
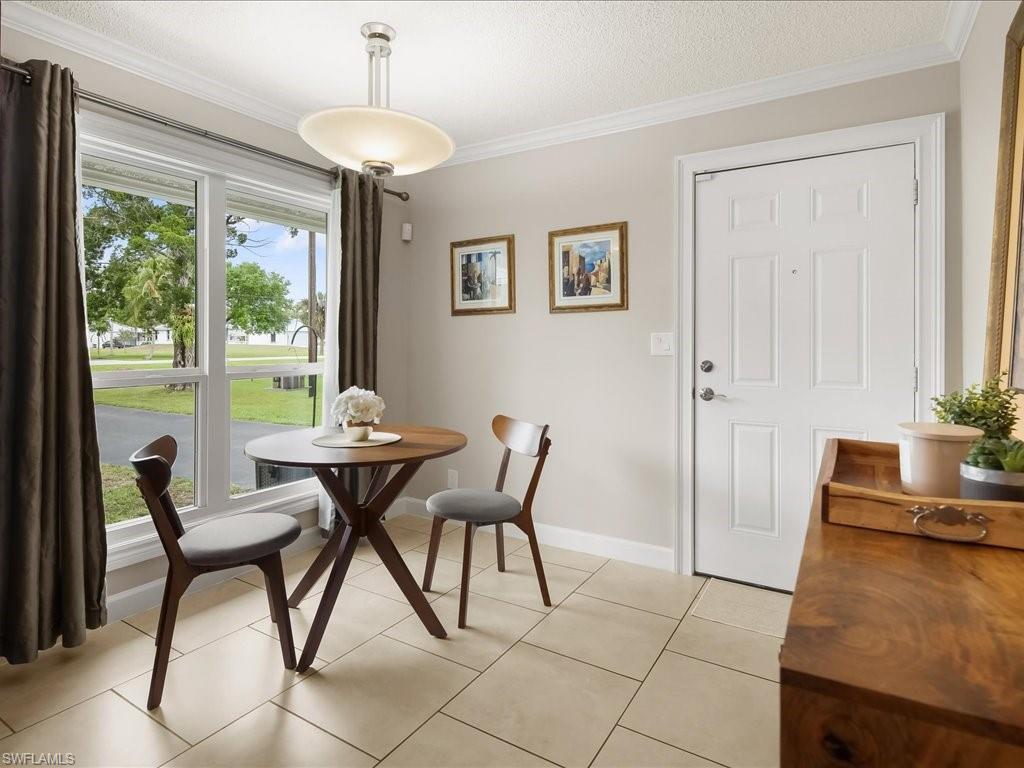
Dining nook with a round table and two chairs beside large windows overlooking a green lawn.
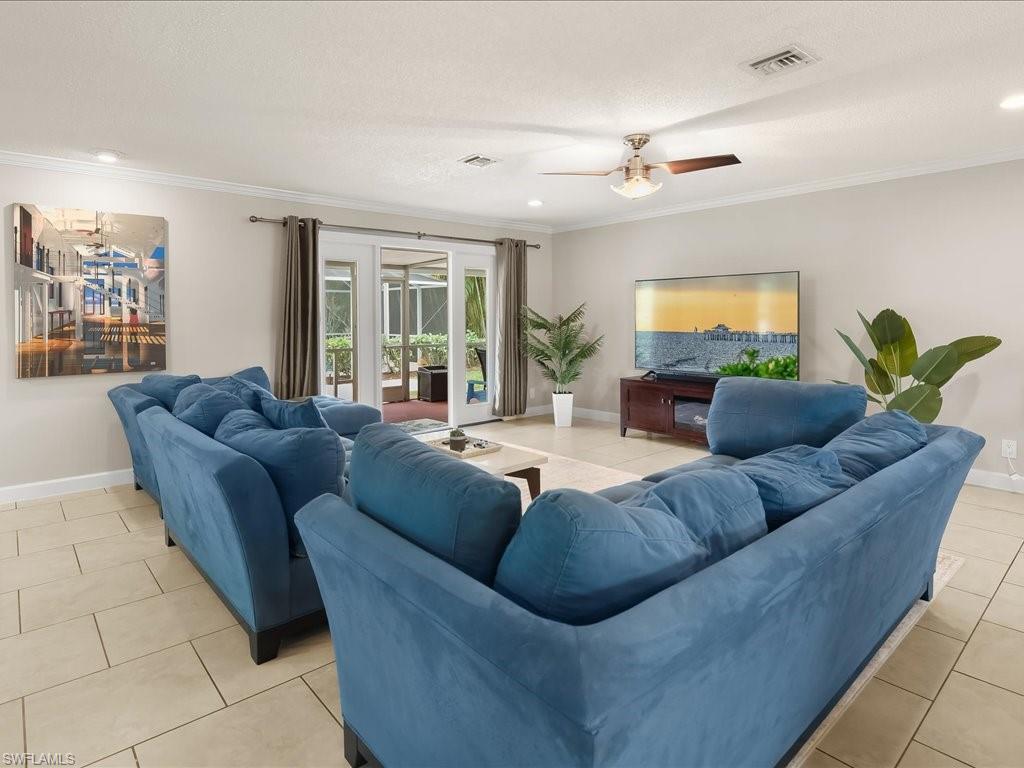
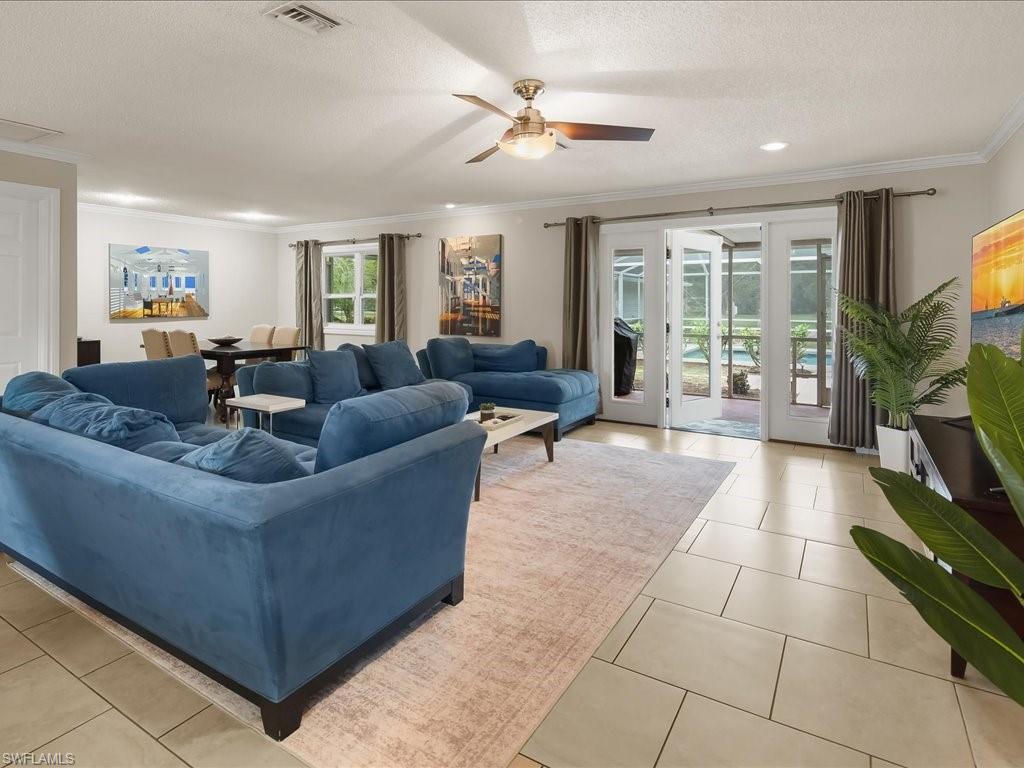
Living room with a blue sectional sofa, tiled floors, and sliding glass doors to a patio.
Living room with a blue sectional, tiled floors, and glass doors opening toward the pool.
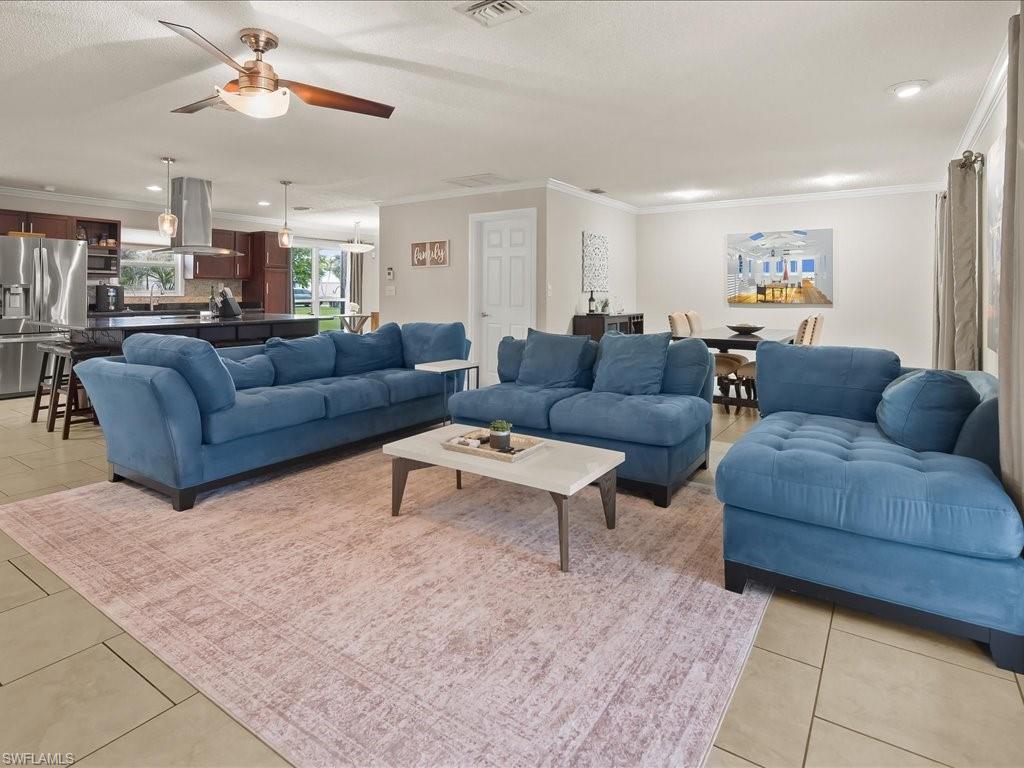
Open-plan living room with blue sofas, a pale rug, and an adjoining kitchen and dining area.
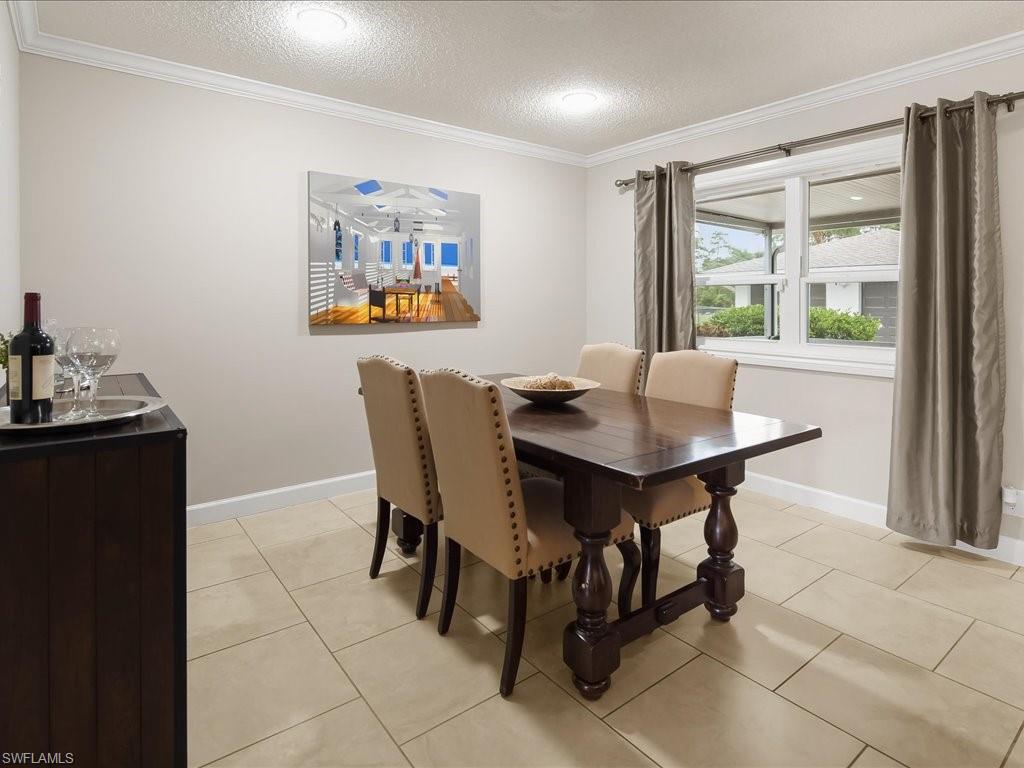
Dining room with a dark wood table, beige chairs, and a window overlooking greenery.
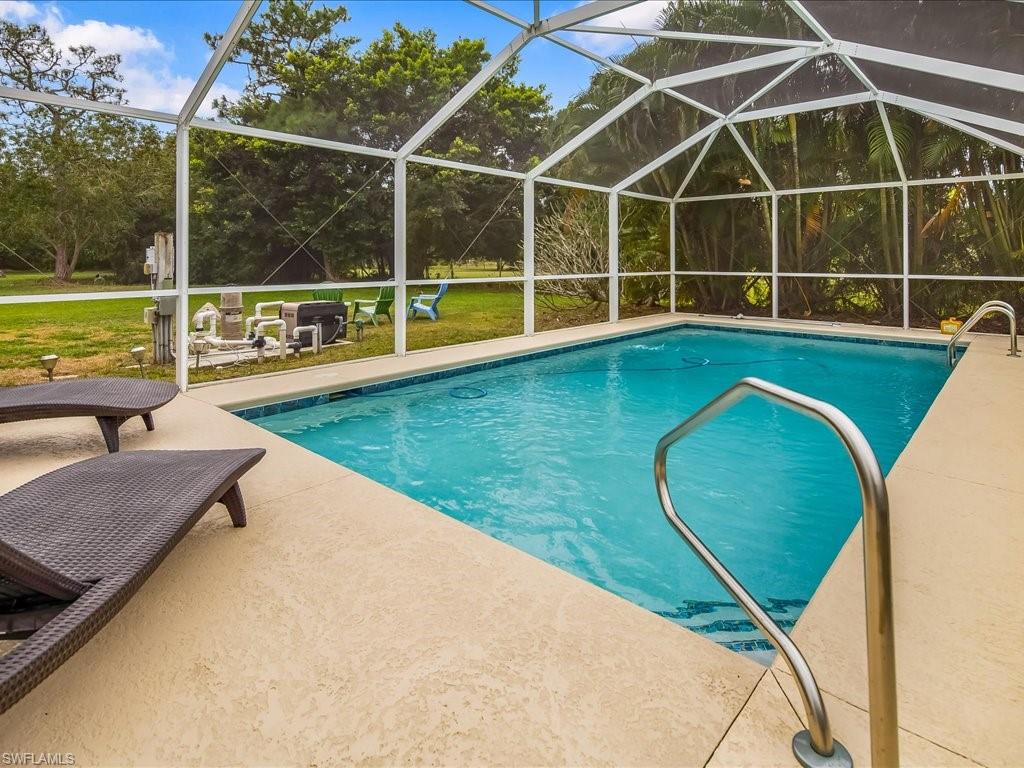
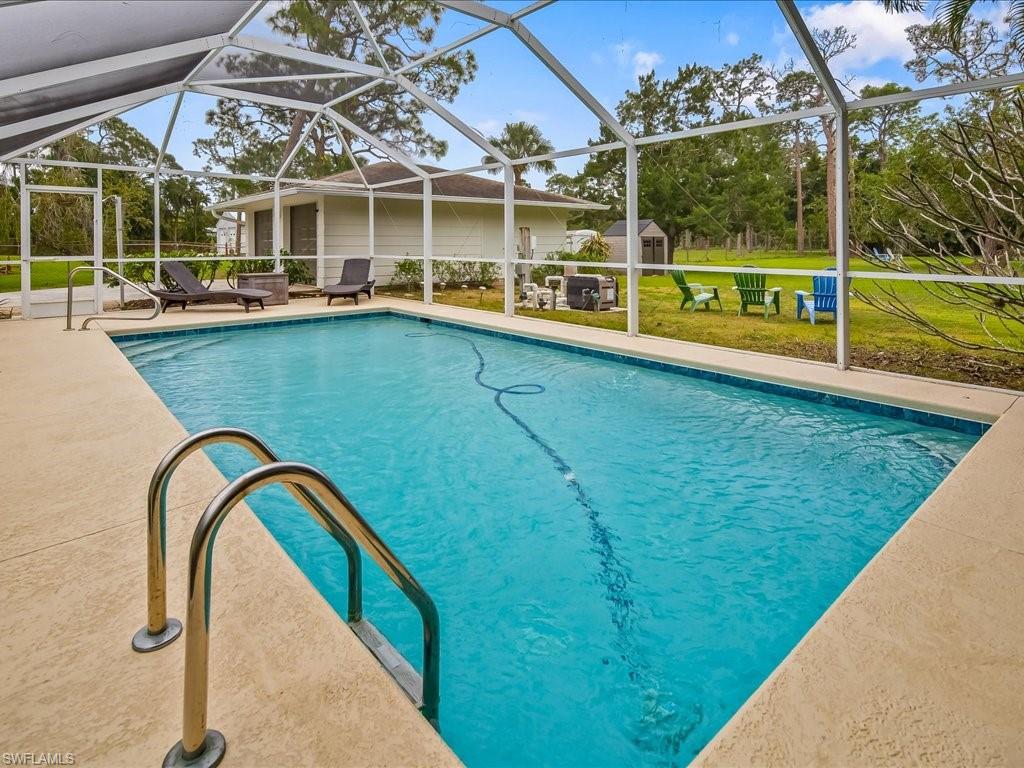
Swimming pool in a screened lanai with lounge chairs and a tree-lined yard beyond.
Screened backyard pool with a metal ladder, patio chairs, and a single-story house beyond.
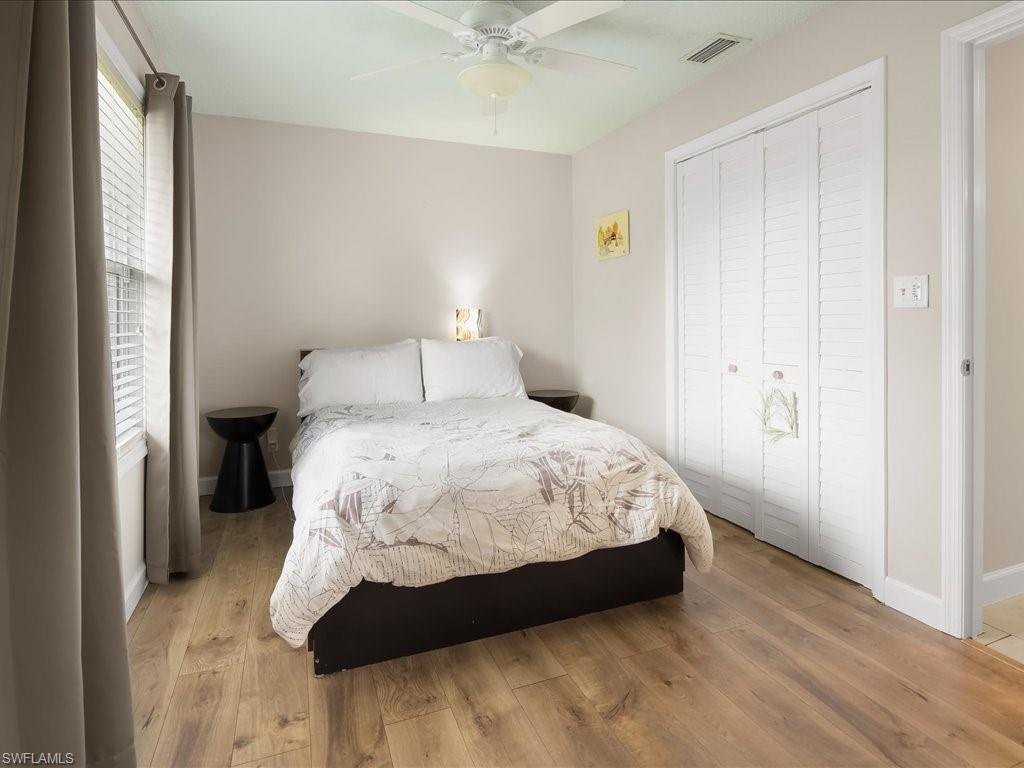
Bedroom with a botanical-patterned quilt, black bedside tables, and white plantation shutters.
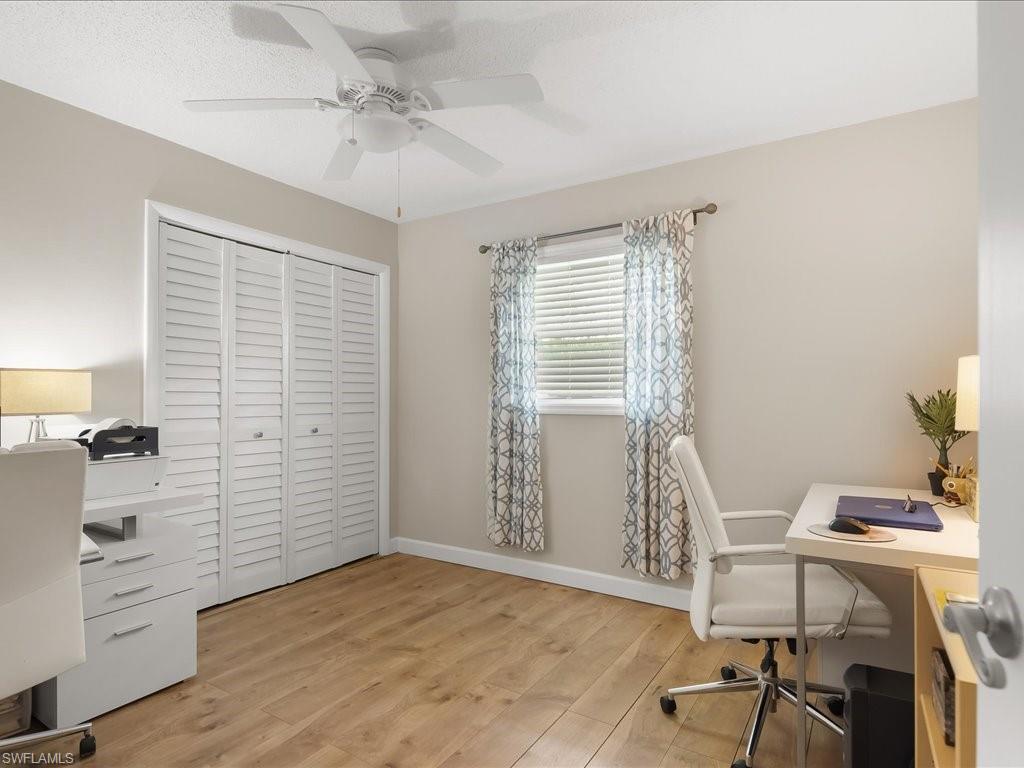
Home office with white desks, shuttered closet doors, and patterned curtains.
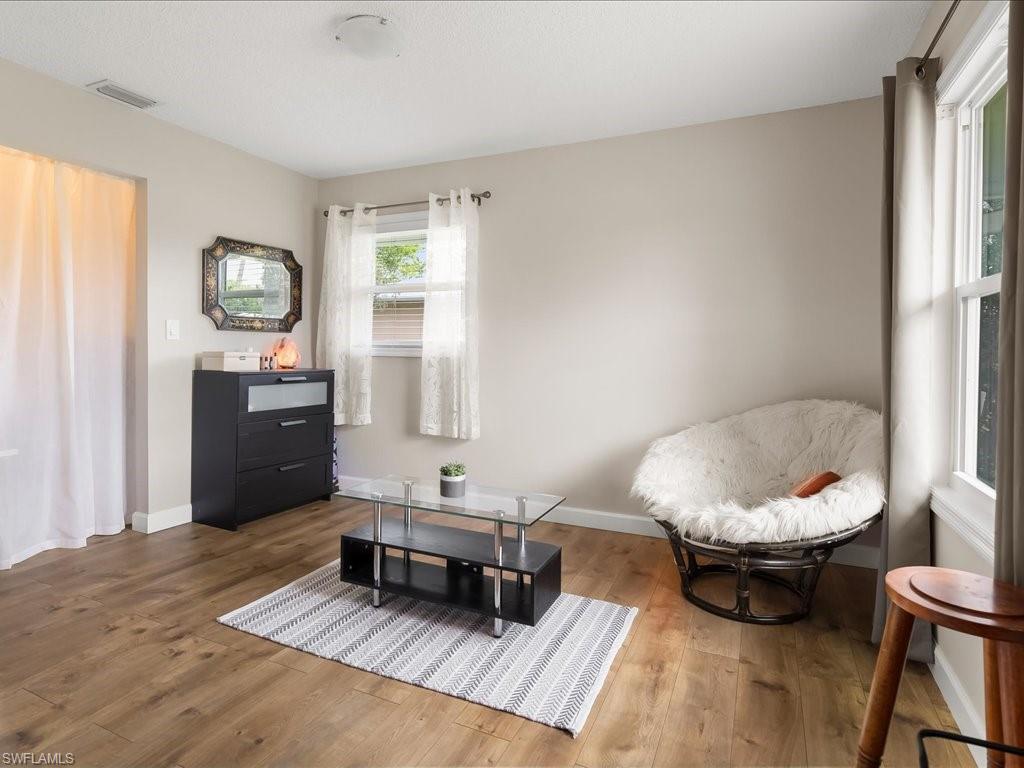
Furnished living room with wood floors, a glass coffee table, and a cushioned papasan chair by tall windows.
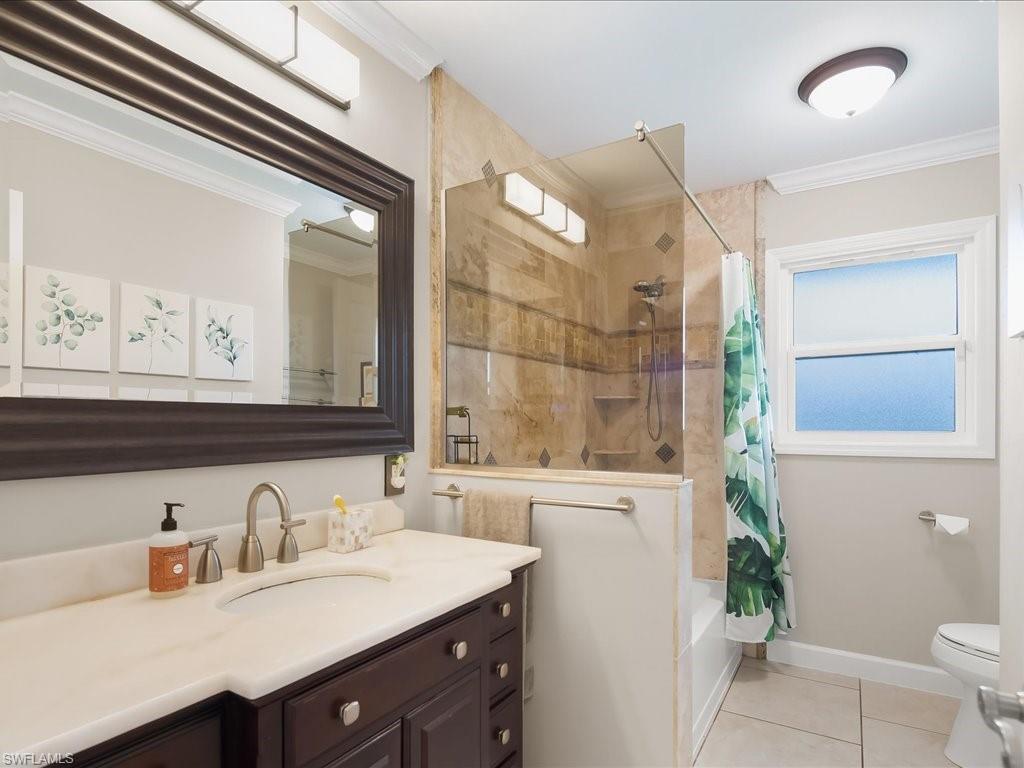
Bathroom with a dark wood vanity and tan tiled tub-shower enclosure beside a window.
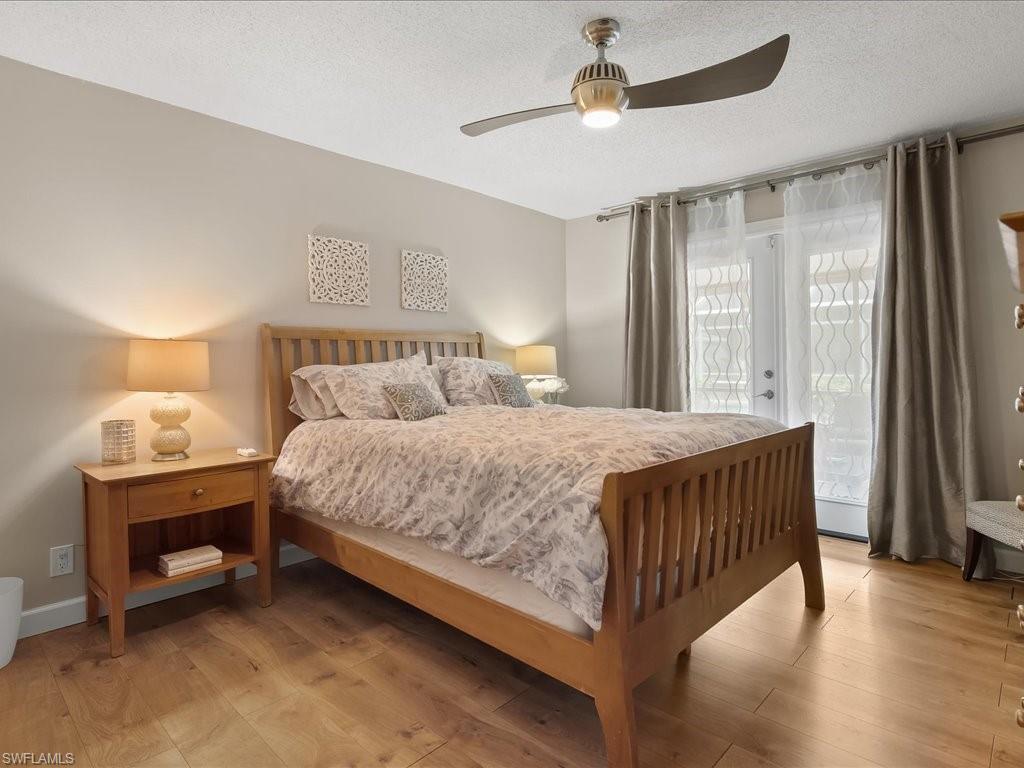
Bedroom with a wooden bed, pale patterned bedding, and glass doors beside the bed.
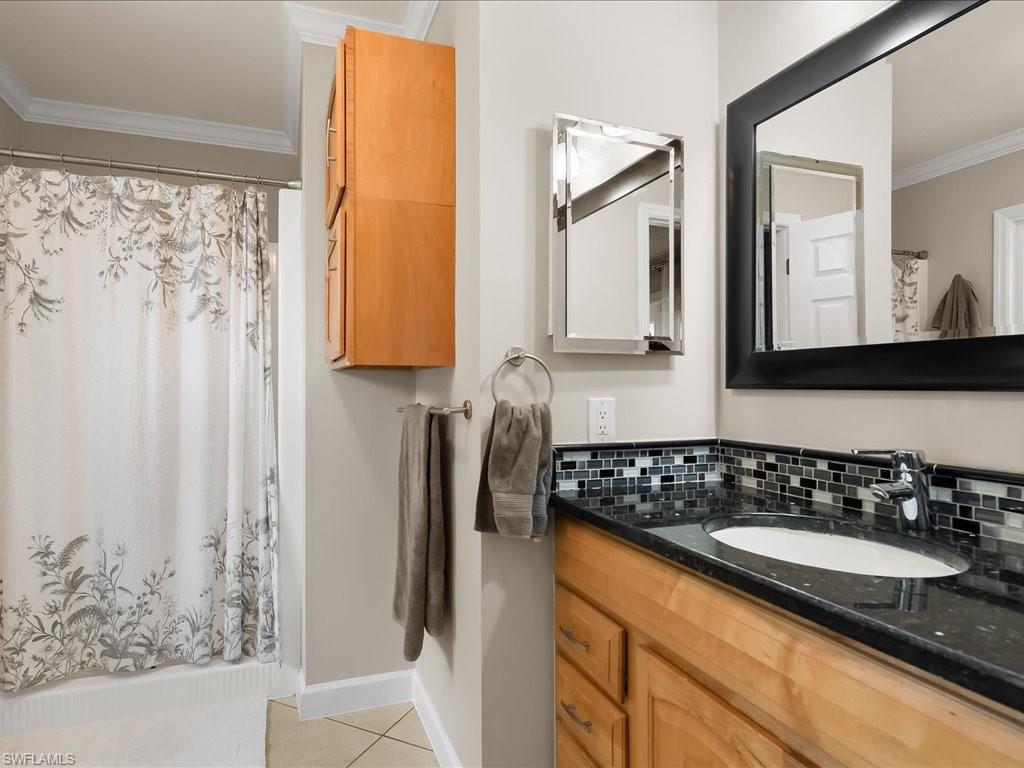
Bathroom with a wood vanity, black countertop, mosaic backsplash, and floral shower curtain.
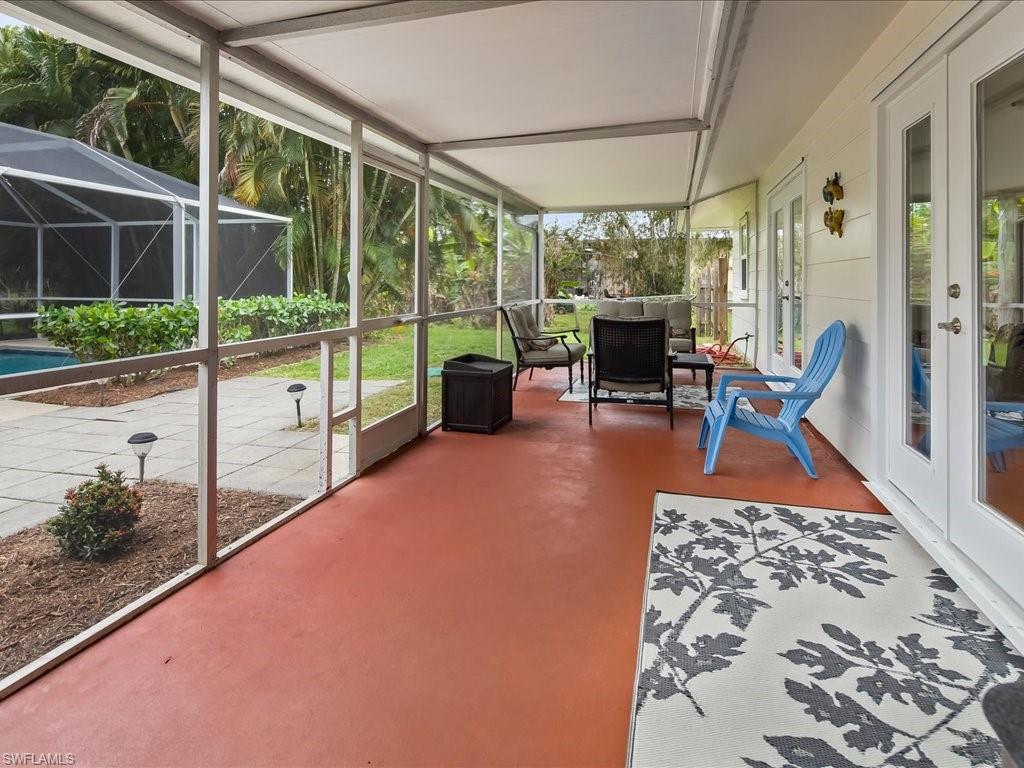
Screened lanai with patio seating, terracotta-colored floor, and pool view.
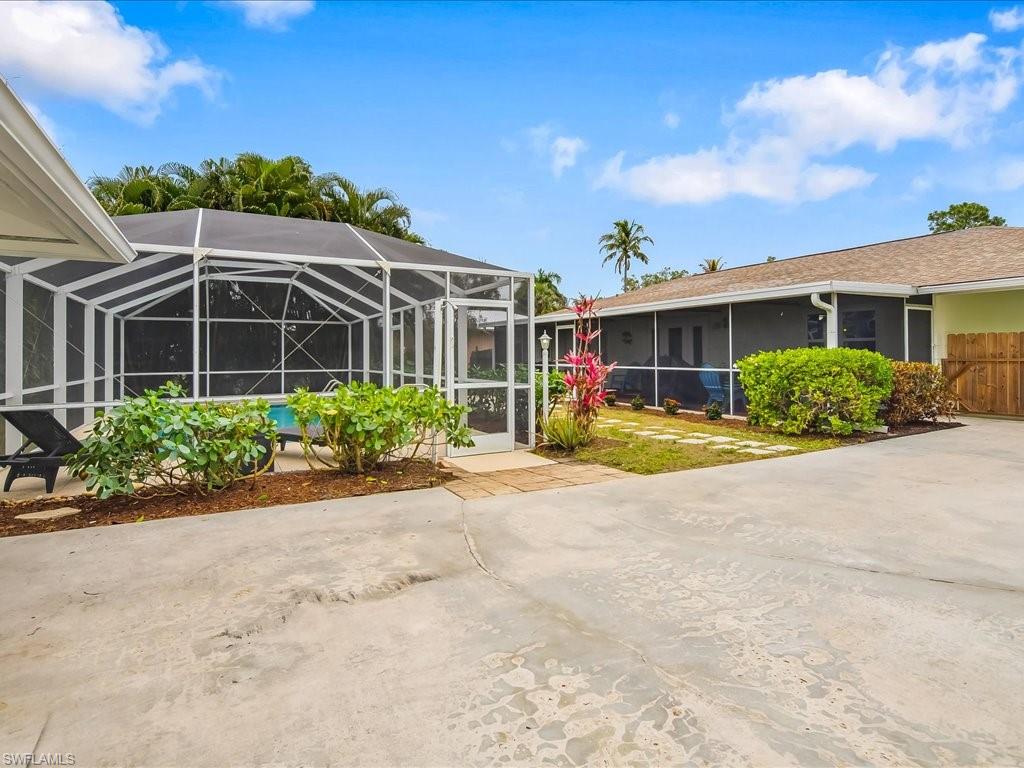
Home exterior with a screened pool enclosure, covered patio, and broad concrete driveway.
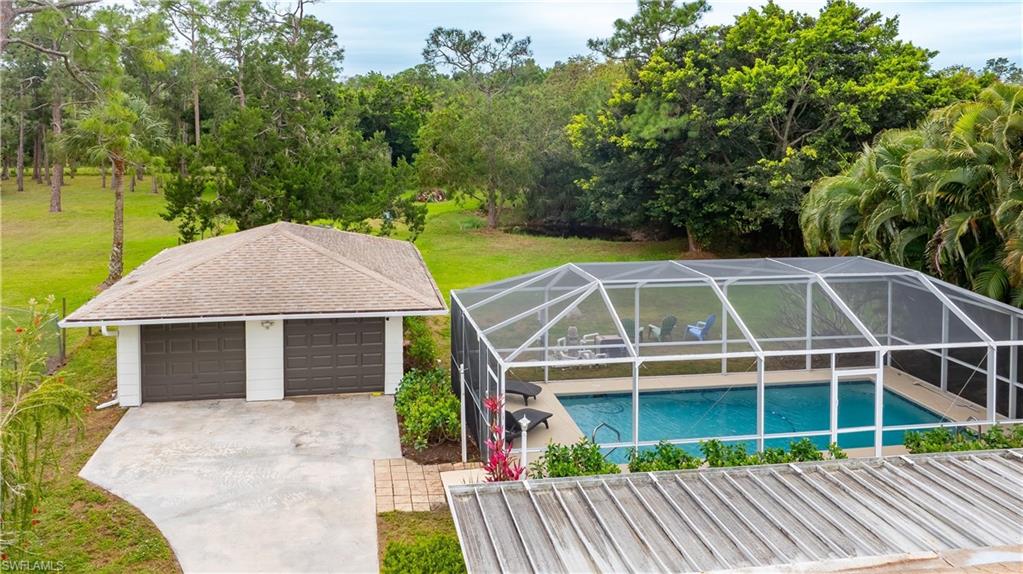
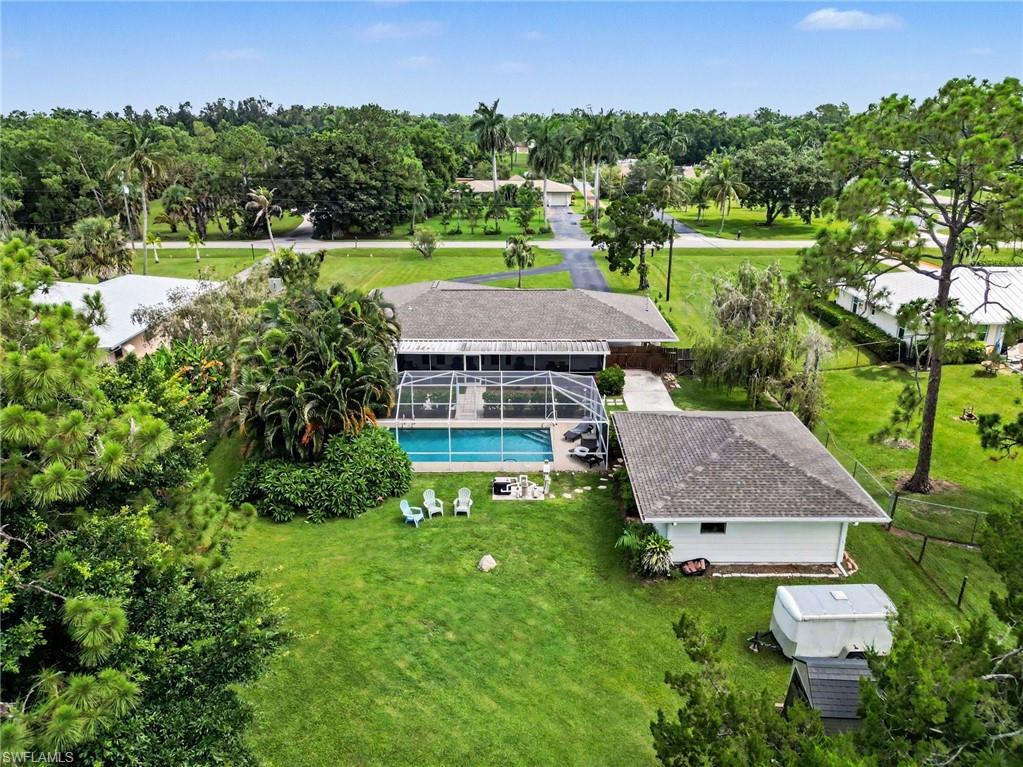
Aerial view of a screened swimming pool beside a detached two-car garage, surrounded by trees.
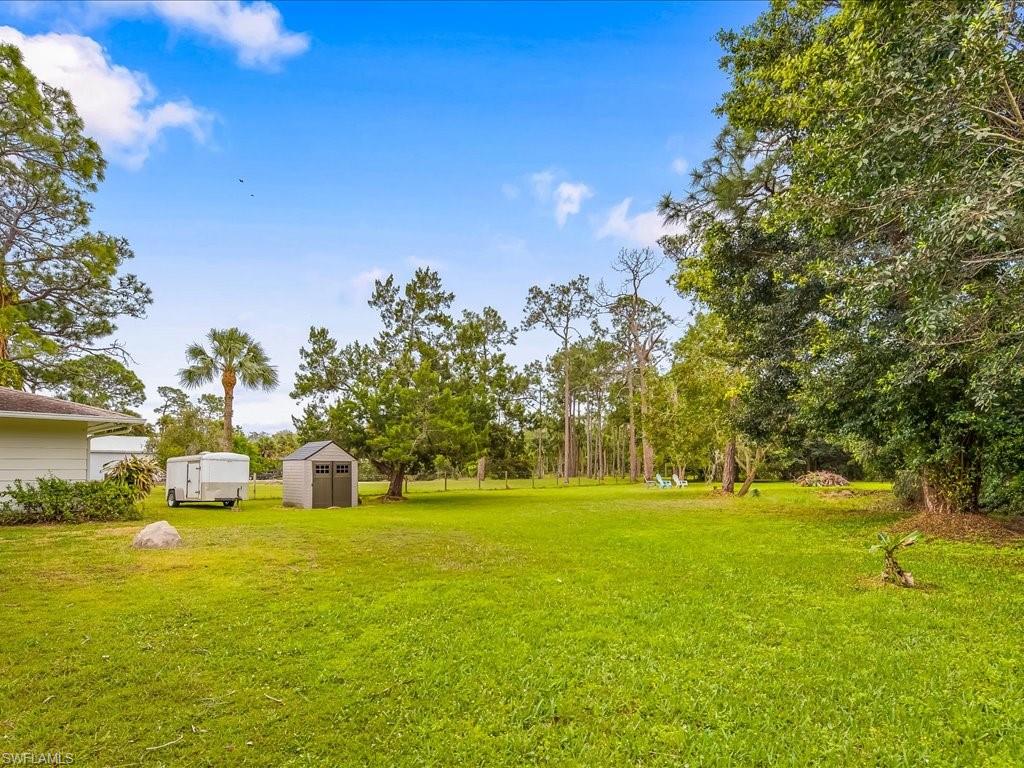
Spacious grassy yard framed by mature trees, with a small shed and utility trailer.
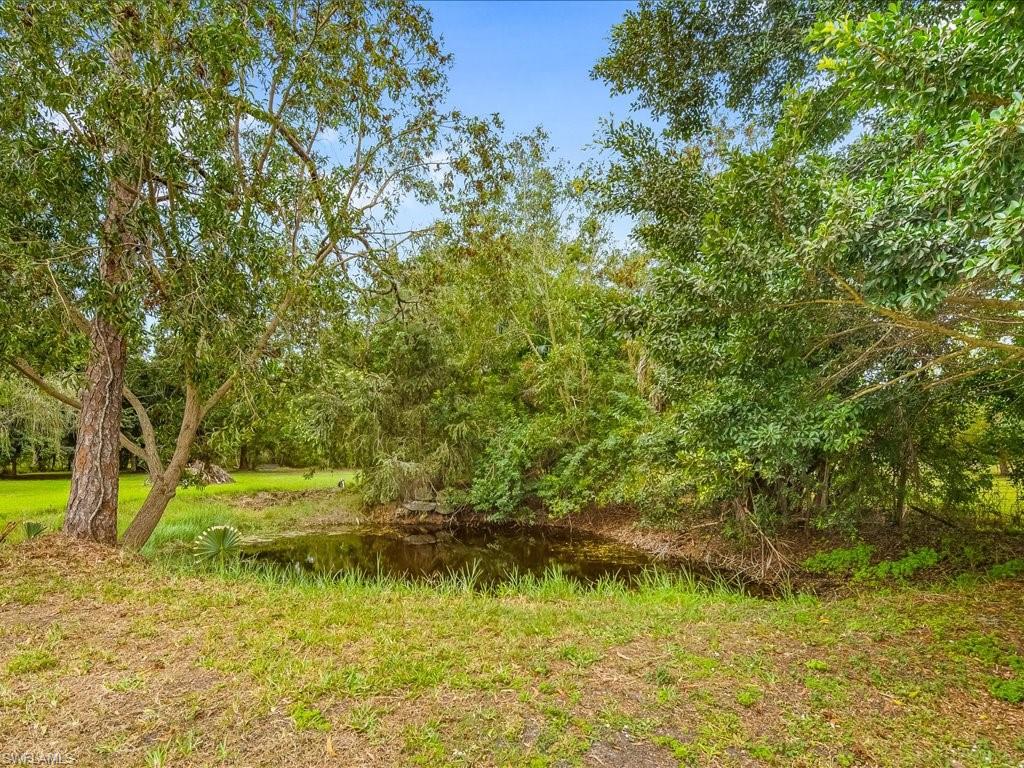
Wooded yard with a small pond beneath mature trees.
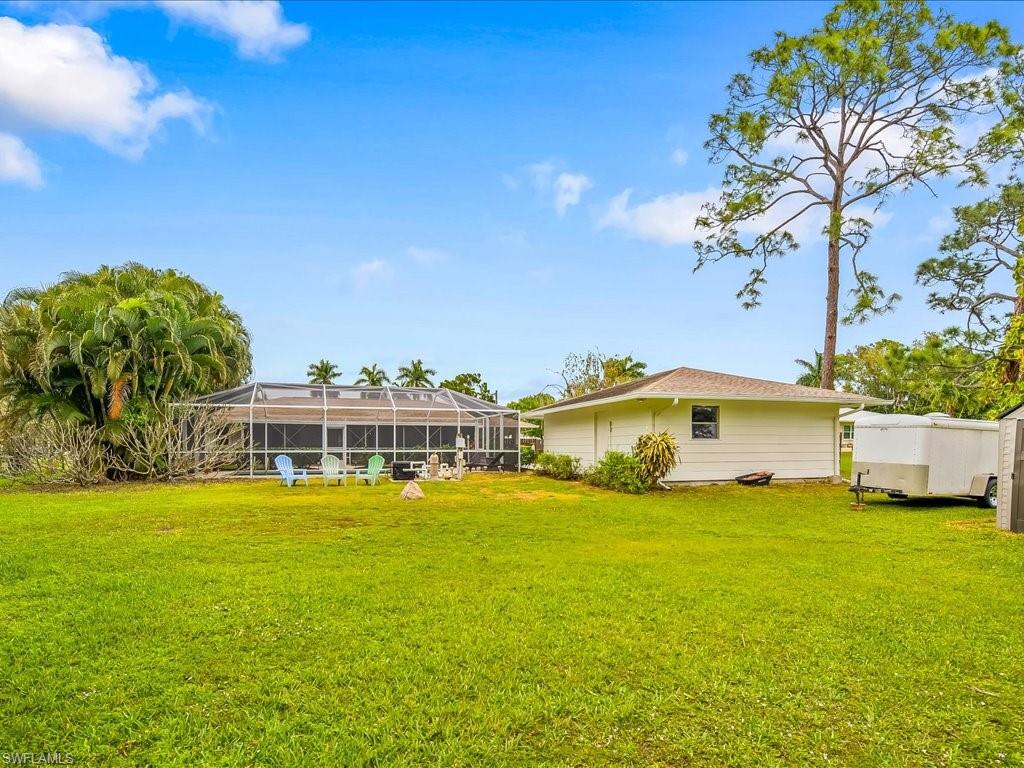
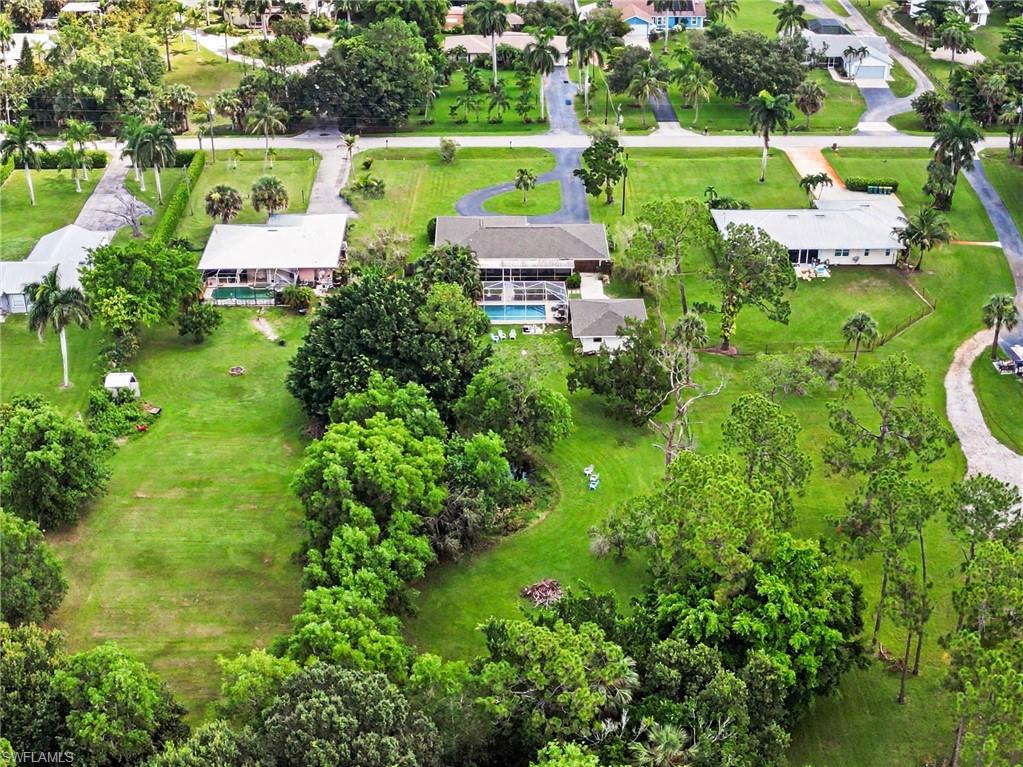
Backyard of 5272 Myrtle Lane with a screened pool enclosure, lawn, mature trees, and a white trailer.
Single-story home with a circular driveway, broad lawn, and palm tree.
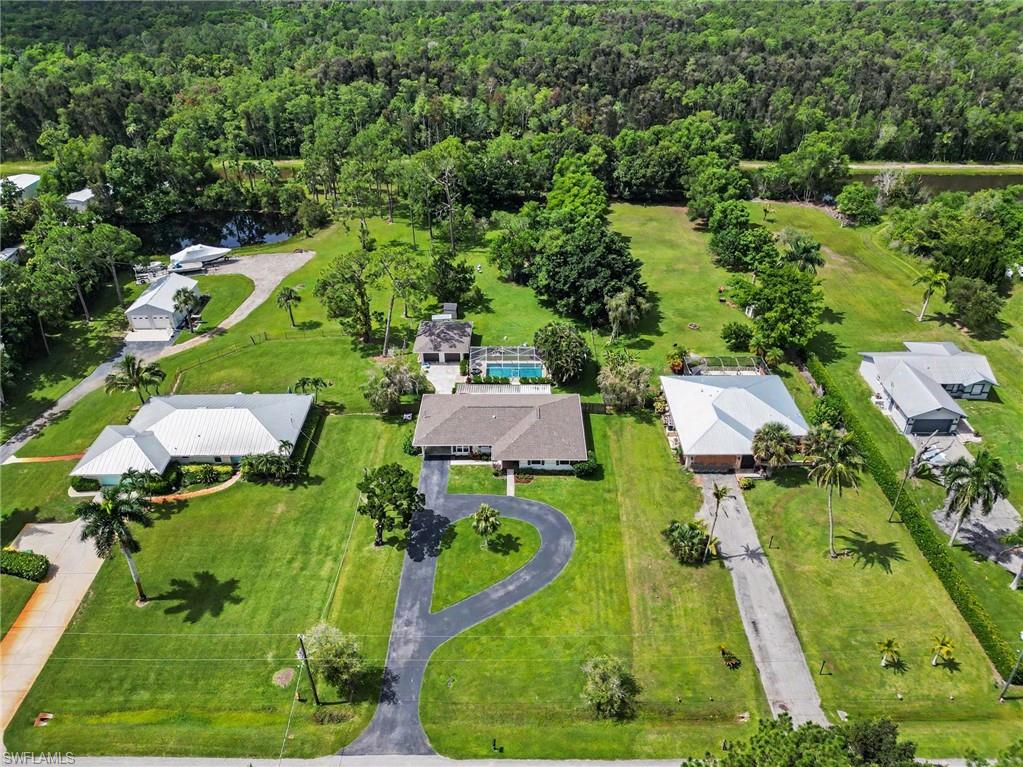
Aerial view of a home with a screened pool, detached outbuilding, and spacious lawn.
Aerial view of a home with a screened swimming pool, covered patio, and spacious landscaped lot.
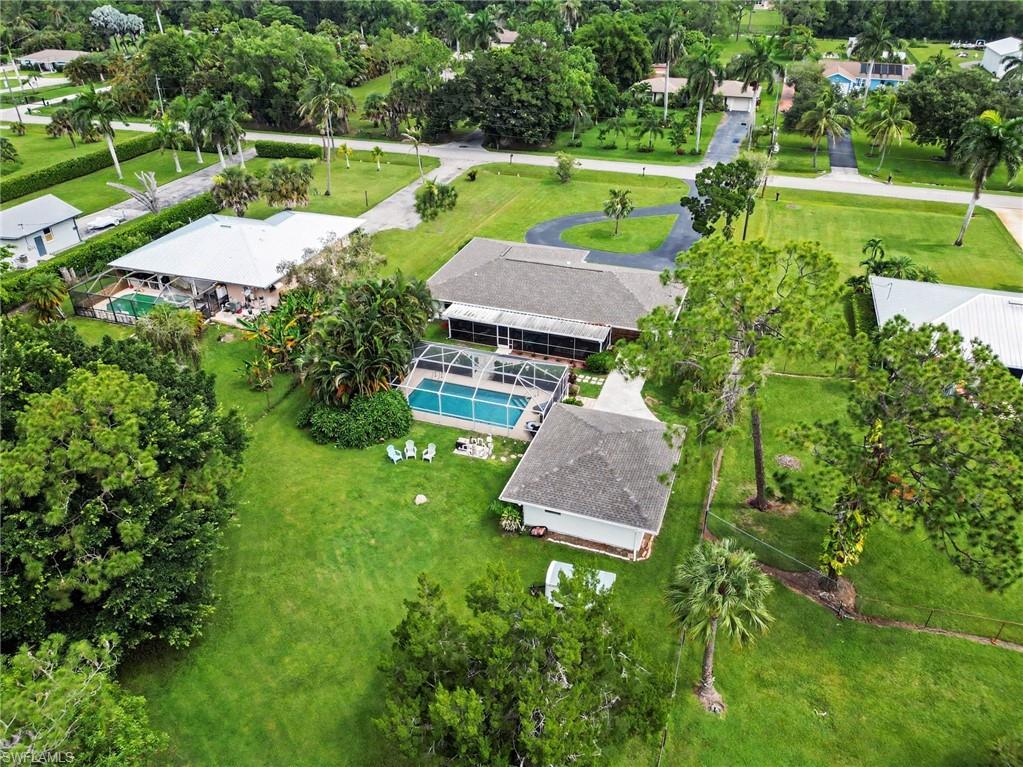
Aerial view of a home with a circular driveway and screened pool on a spacious, tree-lined lot.
Aerial view of a home with a curved driveway, swimming pool, and wooded grounds.
Aerial view of a tree-filled residential property with a house, swimming pool, and neighboring homes.
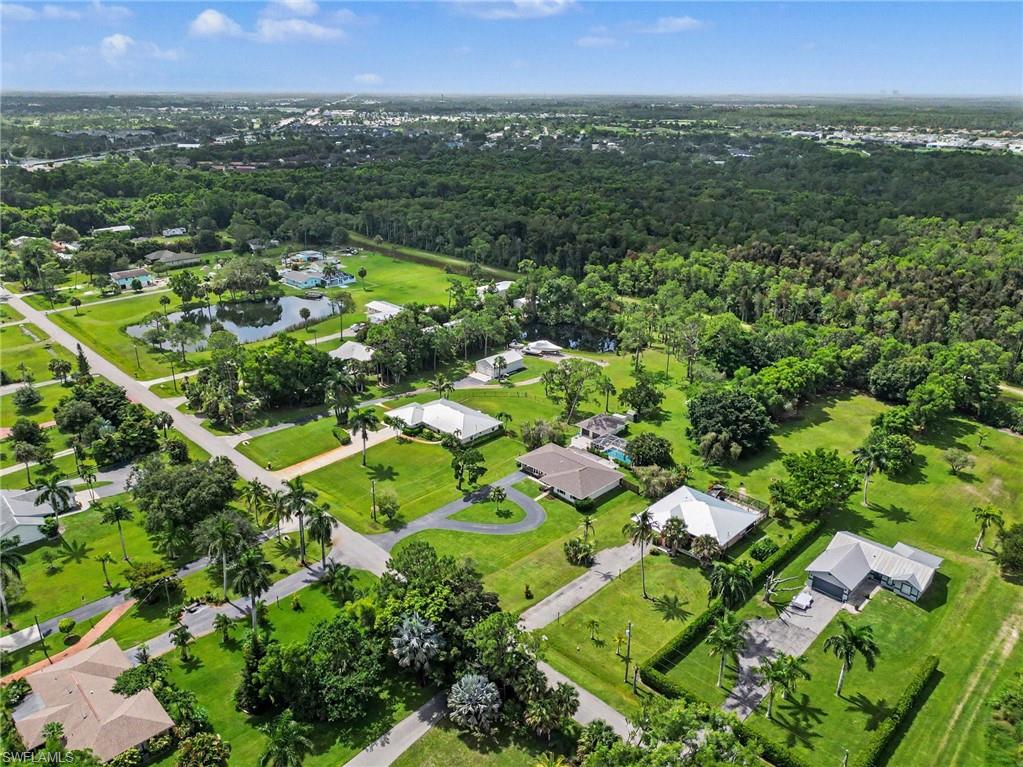
Aerial neighborhood view with detached homes, a small pond, and extensive woodland.
SEE ALL PHOTOS
Aerial view of a single-story home with a circular driveway and expansive lawn.
Single-story white house with dark shutters, a covered carport, and a curved driveway.
Single-story white house with a carport, dark shutters, and a broad paved driveway.
Open-plan kitchen and living room with a dark wood island, blue sectional, and glass doors to the patio.
Open kitchen with dark wood cabinets, stainless steel appliances, and a large island with bar stools.
Kitchen with a granite island, dark cherry cabinetry, stainless steel appliances, and bar stools.
Dining nook with a round table and two chairs beside large windows overlooking a green lawn.
Living room with a blue sectional sofa, tiled floors, and sliding glass doors to a patio.
Living room with a blue sectional, tiled floors, and glass doors opening toward the pool.
Open-plan living room with blue sofas, a pale rug, and an adjoining kitchen and dining area.
Dining room with a dark wood table, beige chairs, and a window overlooking greenery.
Swimming pool in a screened lanai with lounge chairs and a tree-lined yard beyond.
Screened backyard pool with a metal ladder, patio chairs, and a single-story house beyond.
Bedroom with a botanical-patterned quilt, black bedside tables, and white plantation shutters.
Home office with white desks, shuttered closet doors, and patterned curtains.
Furnished living room with wood floors, a glass coffee table, and a cushioned papasan chair by tall windows.
Bathroom with a dark wood vanity and tan tiled tub-shower enclosure beside a window.
Bedroom with a wooden bed, pale patterned bedding, and glass doors beside the bed.
Bathroom with a wood vanity, black countertop, mosaic backsplash, and floral shower curtain.
Screened lanai with patio seating, terracotta-colored floor, and pool view.
Home exterior with a screened pool enclosure, covered patio, and broad concrete driveway.
Aerial view of a screened swimming pool beside a detached two-car garage, surrounded by trees.
Spacious grassy yard framed by mature trees, with a small shed and utility trailer.
Wooded yard with a small pond beneath mature trees.
Backyard of 5272 Myrtle Lane with a screened pool enclosure, lawn, mature trees, and a white trailer.
Single-story home with a circular driveway, broad lawn, and palm tree.
Aerial view of a home with a screened pool, detached outbuilding, and spacious lawn.
Aerial view of a home with a screened swimming pool, covered patio, and spacious landscaped lot.
Aerial view of a home with a circular driveway and screened pool on a spacious, tree-lined lot.
Aerial view of a home with a curved driveway, swimming pool, and wooded grounds.
Aerial view of a tree-filled residential property with a house, swimming pool, and neighboring homes.
Aerial neighborhood view with detached homes, a small pond, and extensive woodland.
Courtesy of Laura Dier, Realty One Group MVP, 239-350-4245
For Sale

5272 Myrtle LN

5272 Myrtle LN, NAPLES, FL 34113

$665,000
$665,000

5272 Myrtle LN

3 Beds 2 Baths 1,980 Sq.Ft. 1.19 Acres

Description

BRAND NEW ROOF! Welcome to your slice of Paradise! This is a rare opportunity to own 1.19 acres in the hidden gem of Myrtle Cove Acres, where space, privacy, and flexibility come together with NO HOA and an unbeatable location. This property offers the peaceful feel of country living while keeping you close to everything Naples has to offer. The floor plan has been thoughtfully configured into a spacious 3-bedroom, 2-bath layout by combining two bedrooms into an oversized guest suite. The flexible design is ideal for visiting family and friends, a home office, hobby room, or multigenerational living. At the heart of the home is the open concept kitchen, featuring NEW stainless steel appliances, granite countertops, abundant cabinetry, and a bright, cozy breakfast area. The kitchen flows seamlessly into the main living spaces, making it perfect for both everyday living and entertaining. The interior is filled with natural light thanks to double pane windows and French doors, while large tile flooring throughout the main living areas and wood style plank flooring in the bedrooms create a warm, cohesive feel. The home offers an abundance of closet space throughout, providing storage that's often hard to find. A large screened lanai and pool are surrounded by the beauty and openness of the oversized homesite, offering plenty of room to relax, entertain, or simply enjoy the peaceful surroundings. Additional highlights include a detached 2 car garage that's perfect for extra storage or a workshop, a covered carport, and a circular driveway with ample parking for family and guests. If you've been searching for acreage, privacy, a flexible floor plan, and an exceptional Naples location, this property offers it all!

Share Property

Location

5272 Myrtle LN, NAPLES, FL 34113

Status

For Sale
Laura Dier

Laura Dier

Features & Amenities

Interior

  • total bedrooms3
  • Total bathrooms2
  • full bathrooms2
  • Laundry room Laundry in Residence
  • Flooring Tile, Vinyl
  • APPLIANCES Dishwasher, Microwave, Range, Refrigerator, Washer
  • other interior Features French Doors, Walk-In Closet(s), Window Coverings

Area & Lot

  • Status For Sale
  • Living Area1,980 Sq.Ft.
  • Total Area2,430 Sq.Ft.
  • Lot Area1.19 Acres
  • MLS® ID226034997
  • TypeResidential
  • YEAR BUILT1976
  • NeighborhoodNaples
  • Architecture StylesRanch, Single Family
  • Water FrontageNone
  • View DescriptionLandscaped Area
  • Elementary SchoolMANATEE ELEMENTARY
  • Middle SchoolMANATEE MIDDLE
  • High SchoolLELY HIGH

Exterior

  • STORIES1
  • Garage Space2.0
  • water SourceCentral
  • PoolBelow Ground, Screen Enclosure
  • roofShingle
  • lot featuresOversize
  • parkingCircular Driveway, Driveway Paved, Detached, Attached Carport
  • HEAT TYPECentral Electric
  • AIR CONDITIONINGCeiling Fan(s), Central Electric
  • sewerSeptic Tank
  • HOA AmenitiesNone
  • other exterior FeaturesScreened Lanai/Porch, Storage

Financial

  • Sales Price$665,000
  • Real Estate Tax $2,647/yr
View Virtual Tour
Single-story white house with dark shutters, a covered carport, and a curved driveway.

Schedule a Showing

We would love to show you our beautiful property. Please select your preferred date and time below. An agent will be in touch shortly to confirm your appointment.

Schedule a Showing

We would love to show you our beautiful property. Please select your preferred date and time below. An agent will be in touch shortly to confirm your appointment.

Thank you for your interest in 5272 Myrtle LN, NAPLES, FL 34113. We are reviewing your request and will be in touch shortly!

Mortgage Calculator

Estimate your monthly mortgage payment, including the principal and interest, property taxes, and HOA. Adjust the values to generate a more accurate rate.

All estimates are provided for informational purposes only. Actual amounts may vary.
$0,000 Your Payment 20 15 65
$0,000 Your Payment

Naples

Explore

Work With

What sets us apart is the genuine care we have for our clients. For us, it's never just a transaction—it’s about building lasting relationships through trust, dedication, and personalized service. Contact us today to get started and experience the difference for yourself.