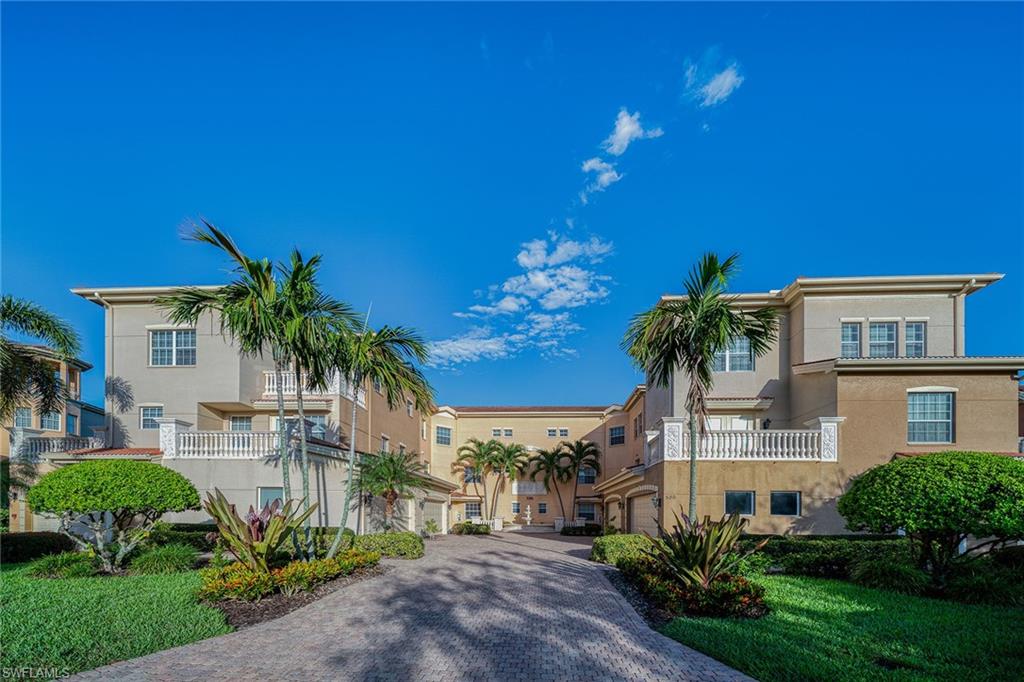
Condominium complex with a paved entrance drive, palm trees, and landscaped grounds.
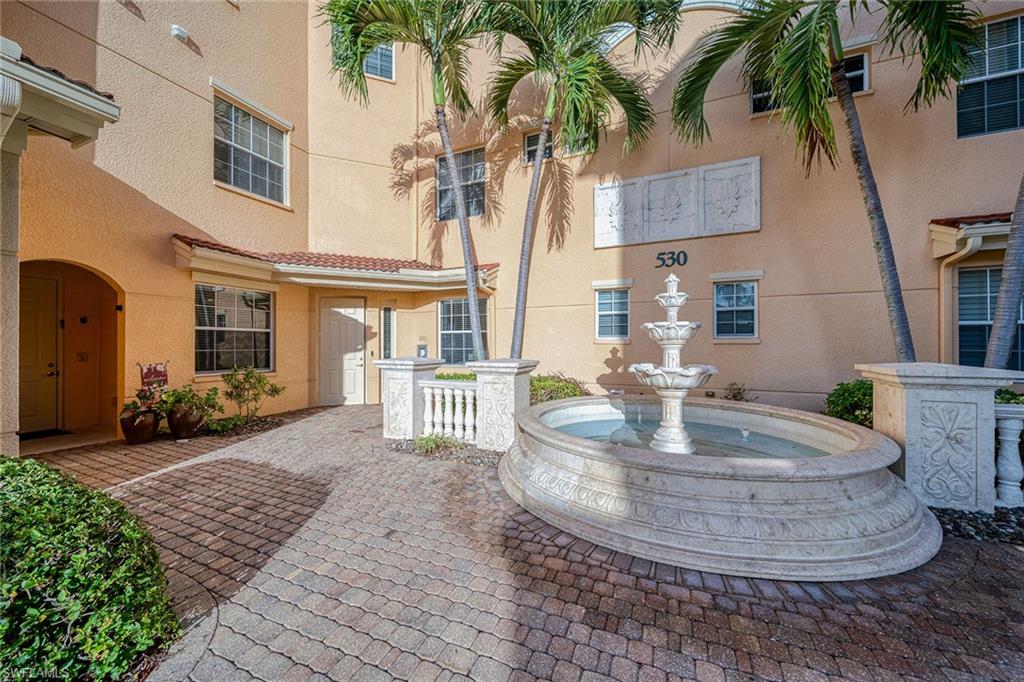
Apartment courtyard with a tiered stone fountain, palm trees, and paved walkways.
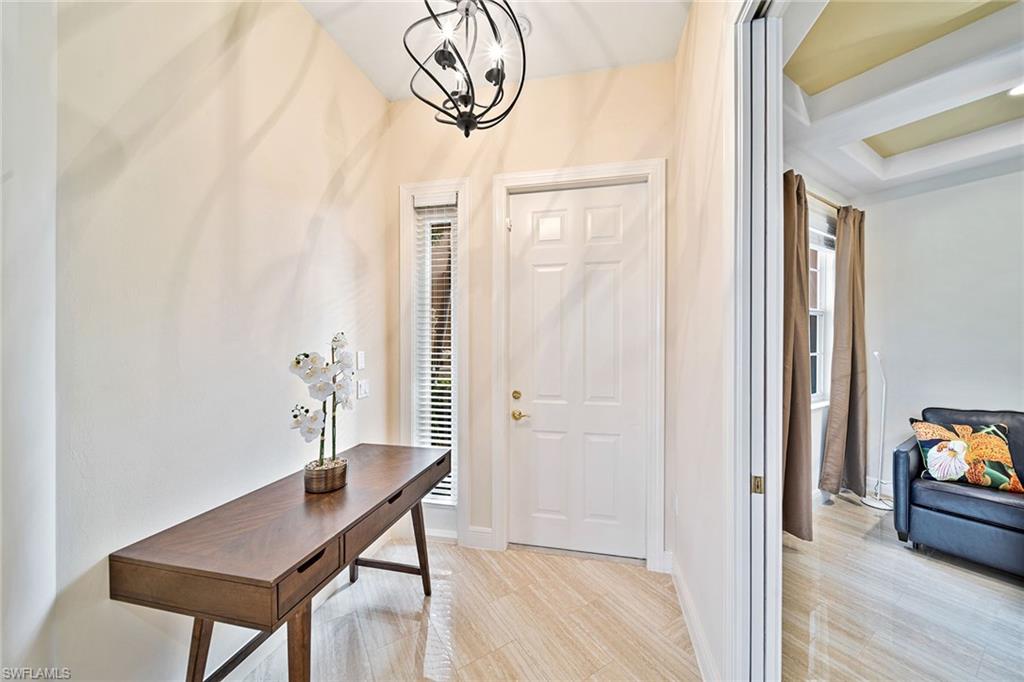
Foyer with a dark wood console table beside the white front door and an opening to the living room.
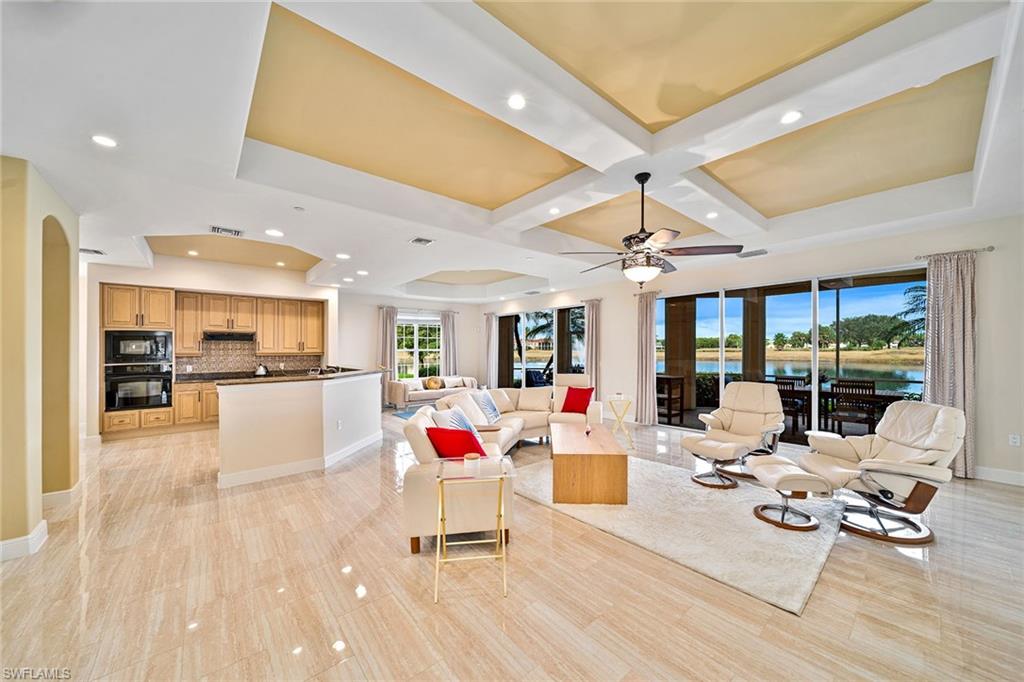
Open living room and kitchen with a coffered ceiling and water view through sliding glass doors.
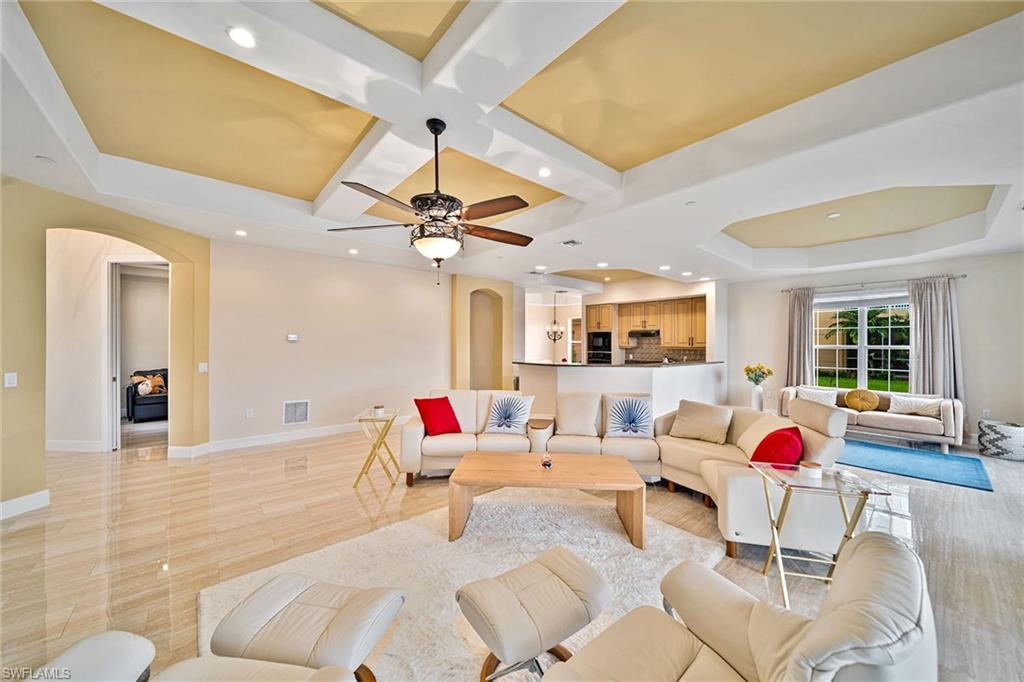
Living room with cream sectional seating, polished tile floors, and a coffered ceiling overlooking the kitchen and pool.
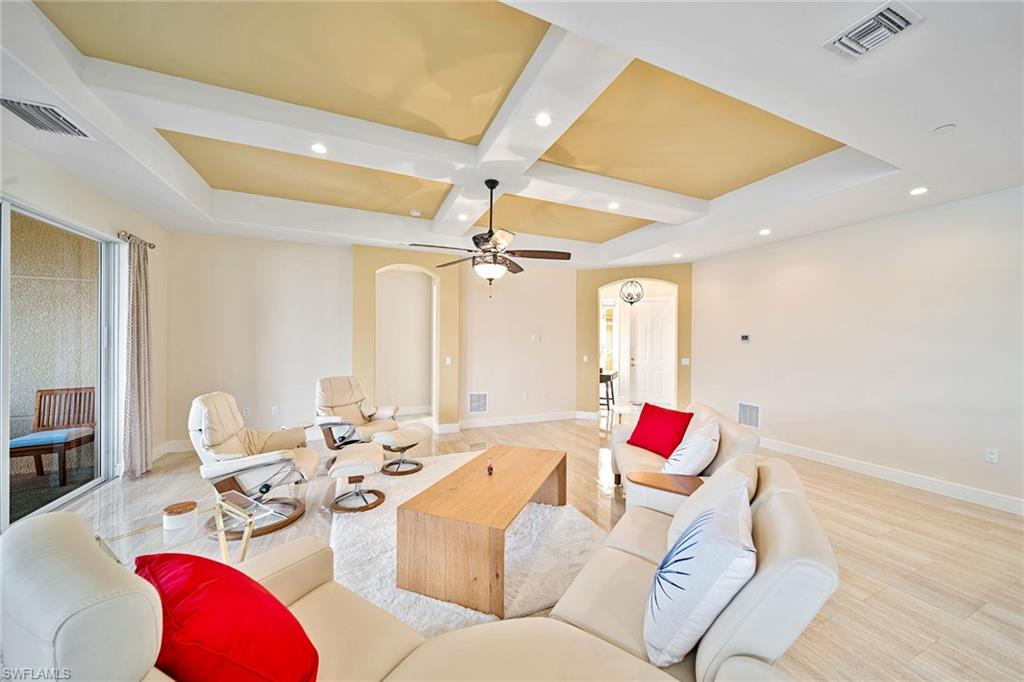
Furnished living room with a gold-accented tray ceiling, cream seating, and sliding glass doors.
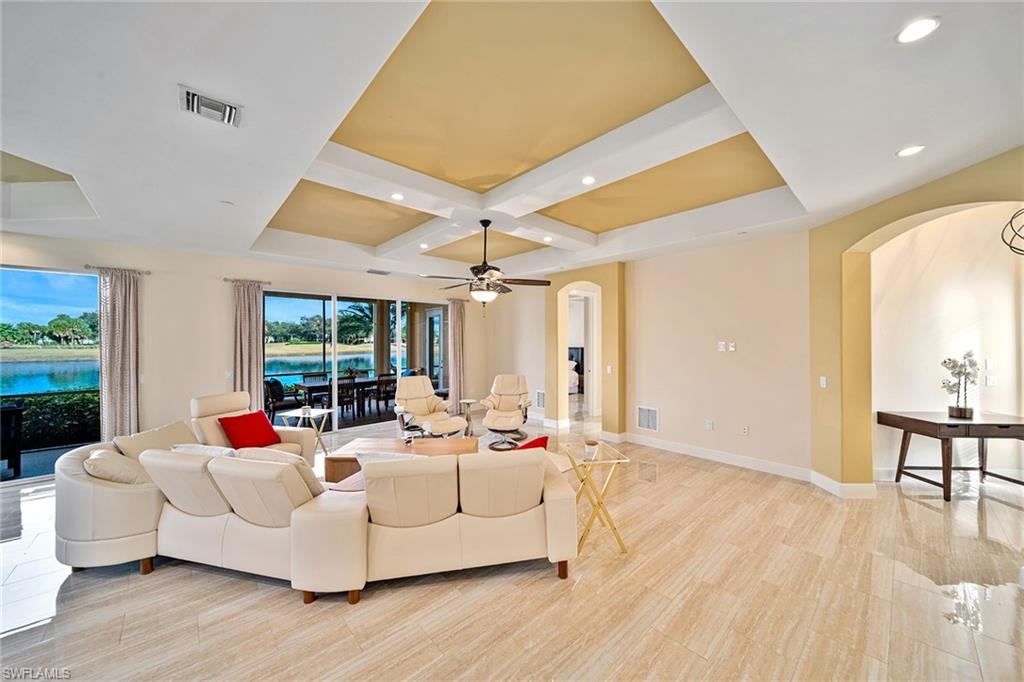
Living room with cream seating, a coffered ceiling, and sliding doors overlooking the water.
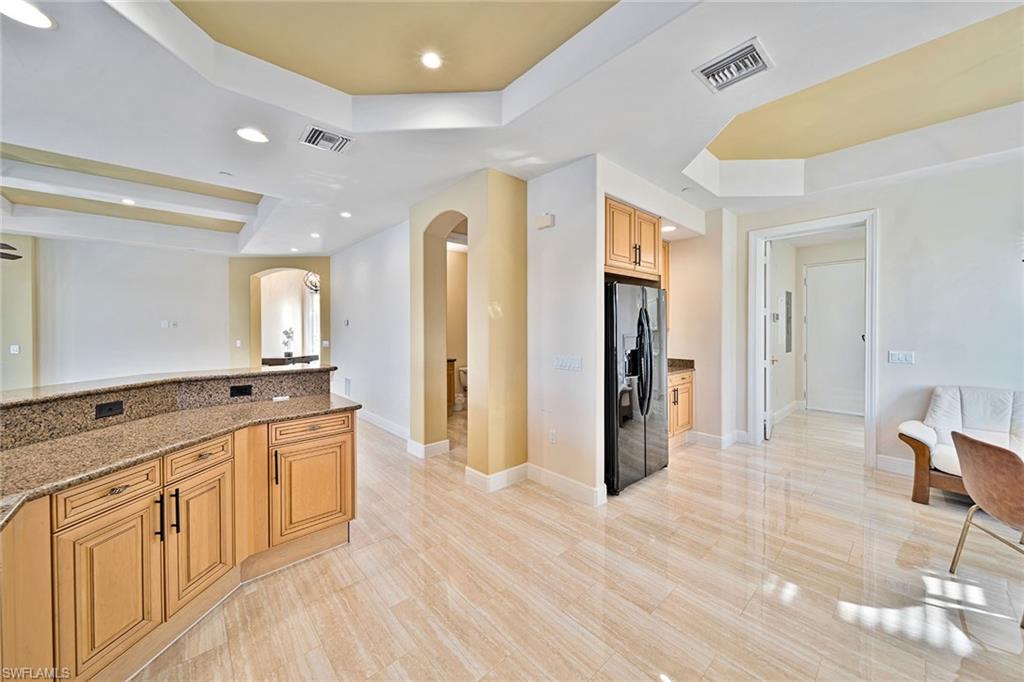
Kitchen with granite counters, light wood cabinetry, stainless steel refrigerator, and a tray ceiling.
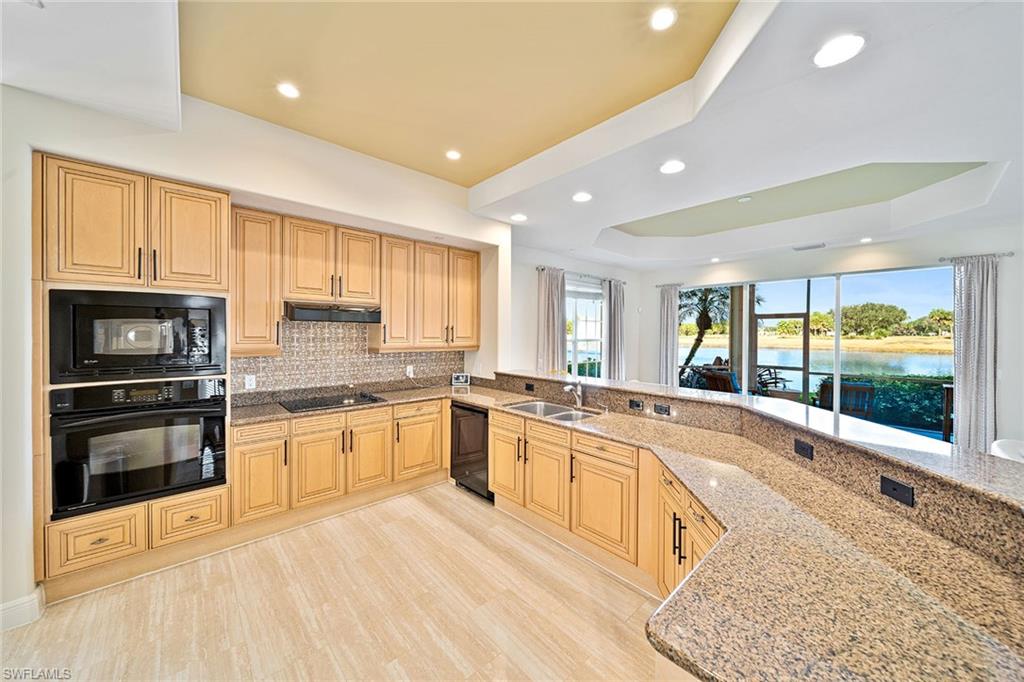
Kitchen with honey-colored cabinets, granite counters, and a breakfast bar overlooking the water.
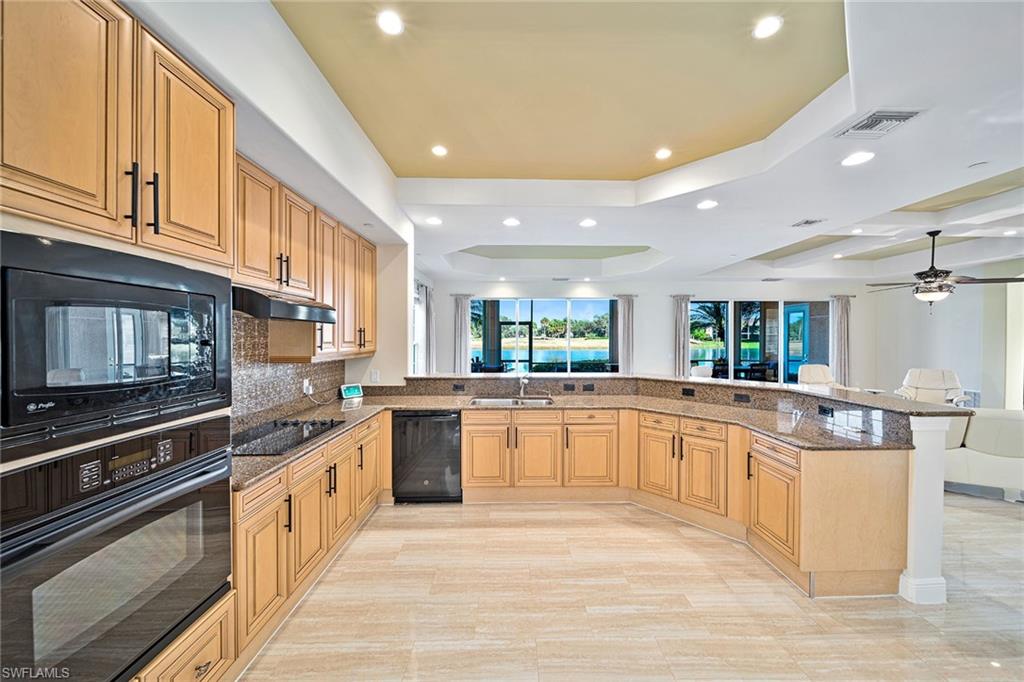
Kitchen with honey-colored cabinets and granite counters, opening to windows overlooking a pool and water.
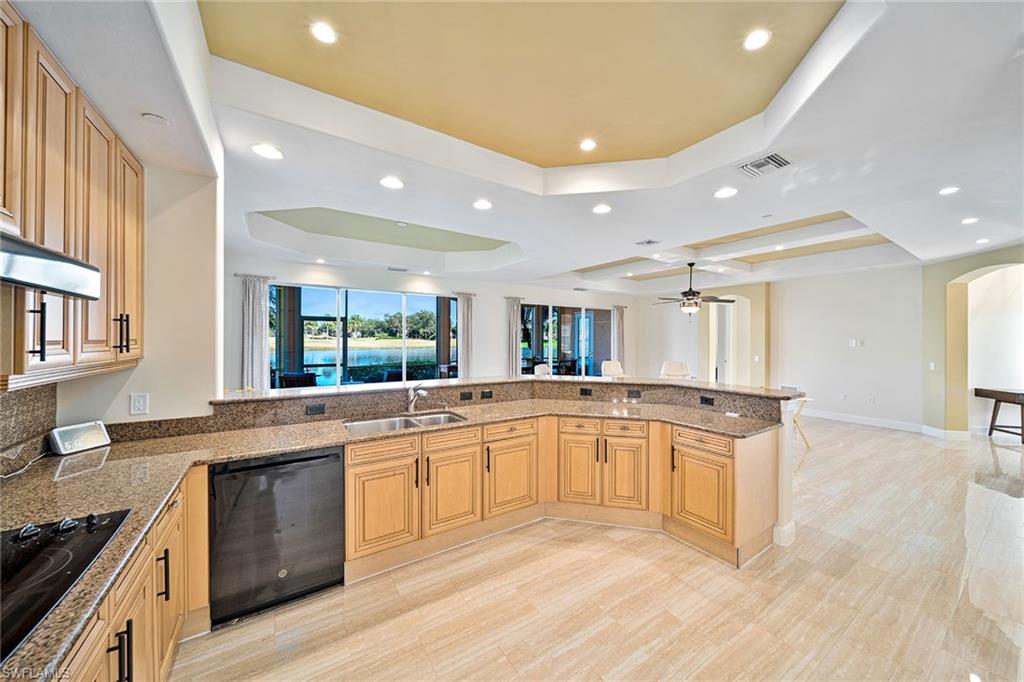
Vacant kitchen with honey-colored cabinets, granite counters, and windows overlooking a pool and water.
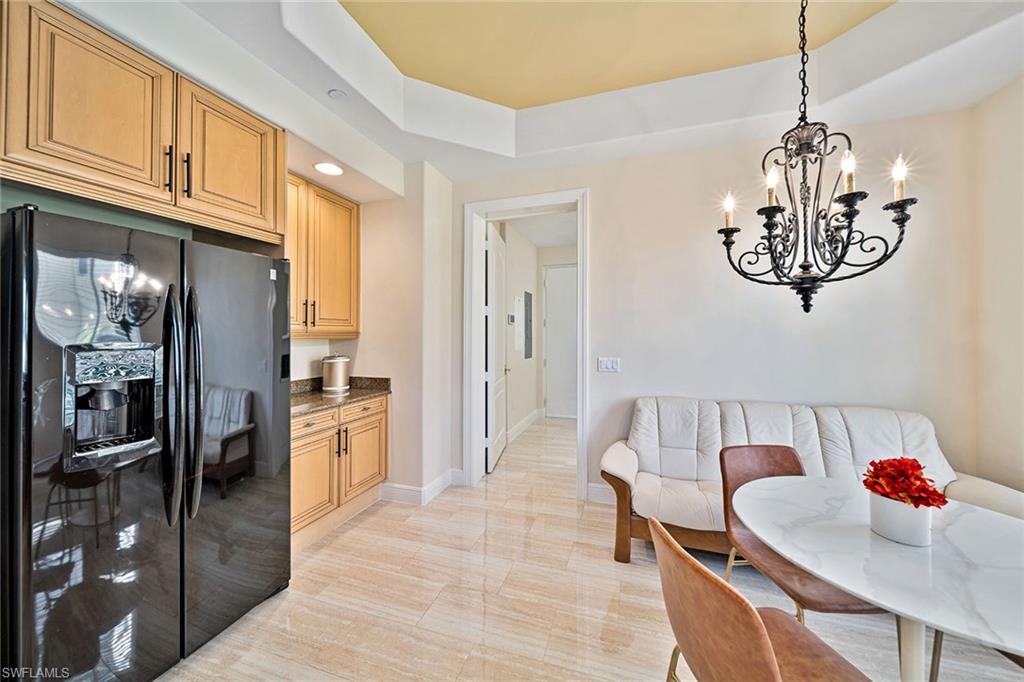
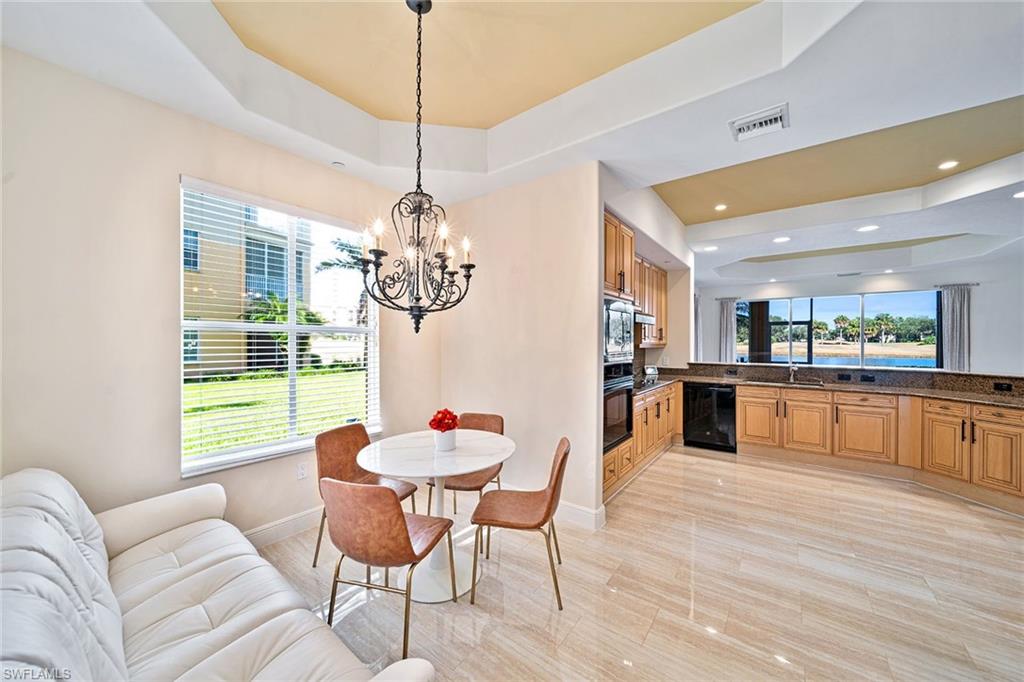
Kitchen and dining area with light wood cabinets, a black refrigerator, and an ornate chandelier.
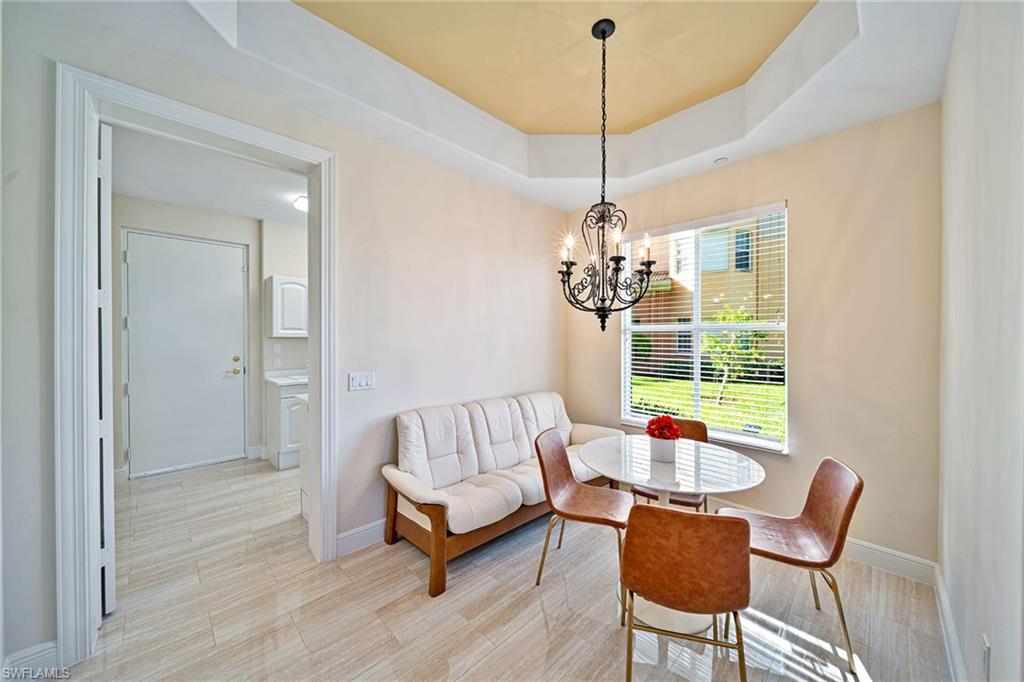
Dining area with a round glass table, brown chairs, white cushioned bench, and wrought-iron chandelier.
Dining area and kitchen with a chandelier, wood cabinetry, and sliding doors overlooking water.
Bedroom with a coffered ceiling, yellow pillows, and a window overlooking a pool and palm trees.
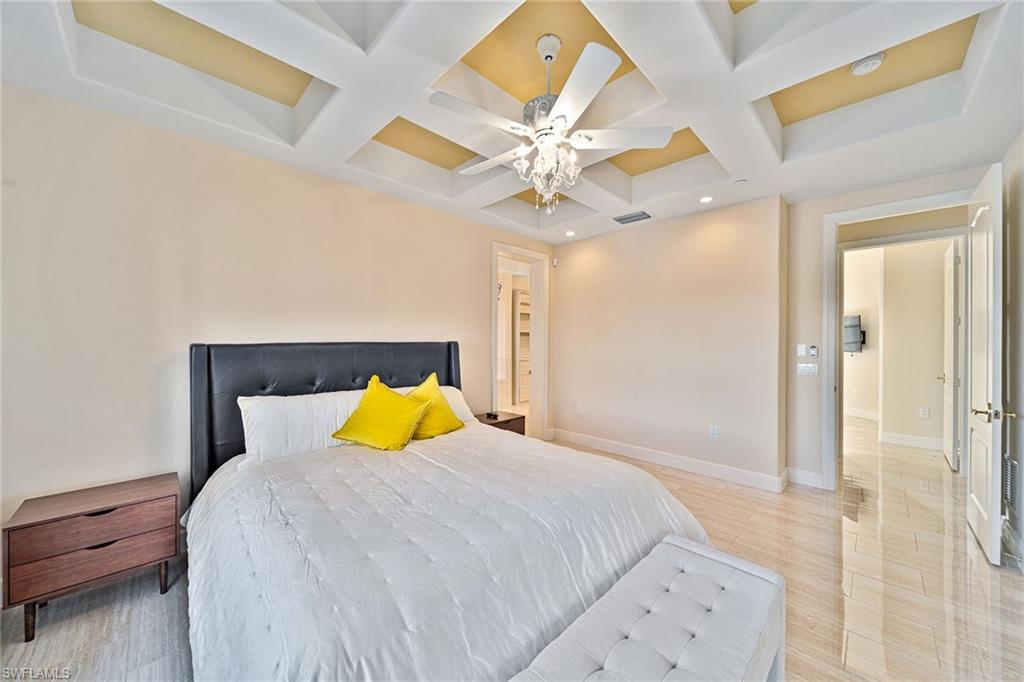
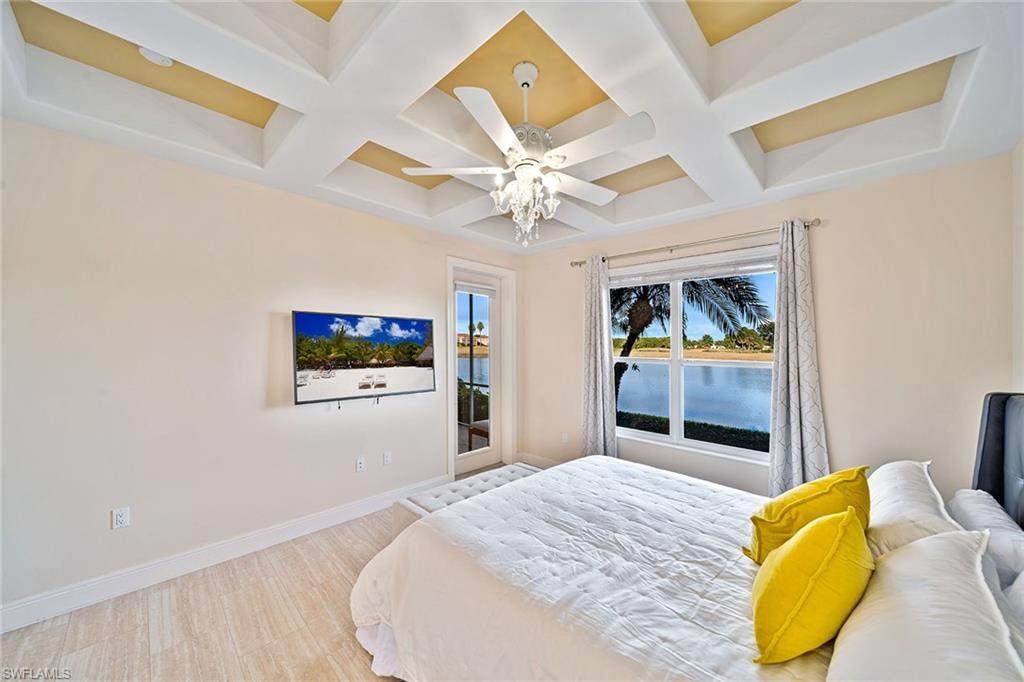
Bedroom with a white bed, yellow pillows, and a tray ceiling with a chandelier and fan.
Bedroom with a white bed, yellow pillows, and a geometric tray ceiling.
Bedroom with a tray ceiling, chandelier fan, and water view through the window.
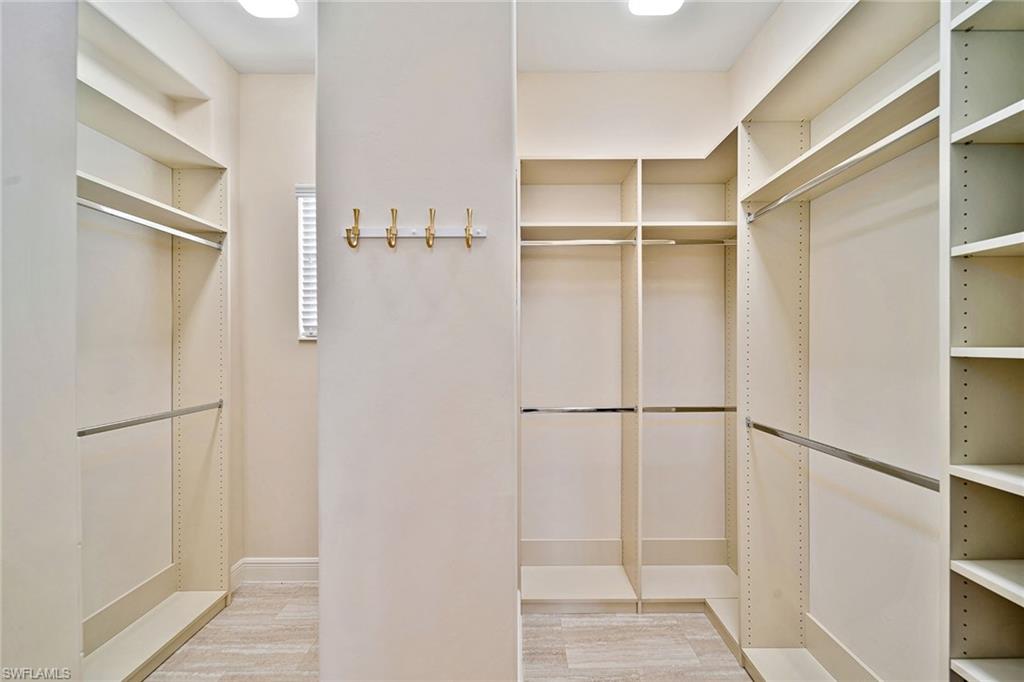
Walk-in closet with built-in shelving, hanging rods, and gold hooks on a central partition.
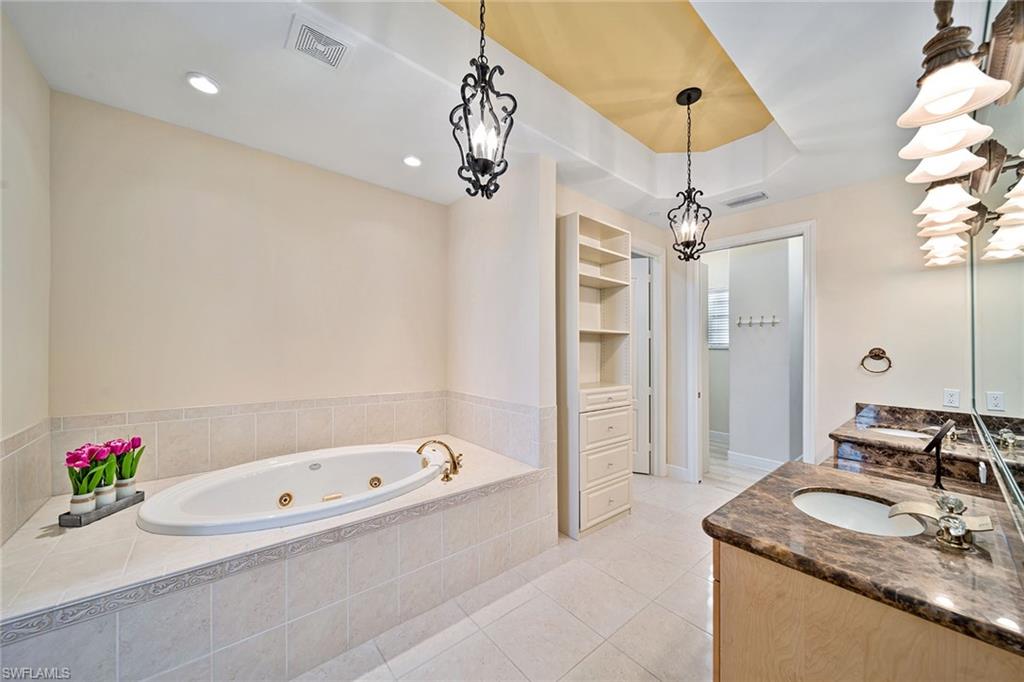
Bathroom with a built-in jetted tub and dark stone vanity.
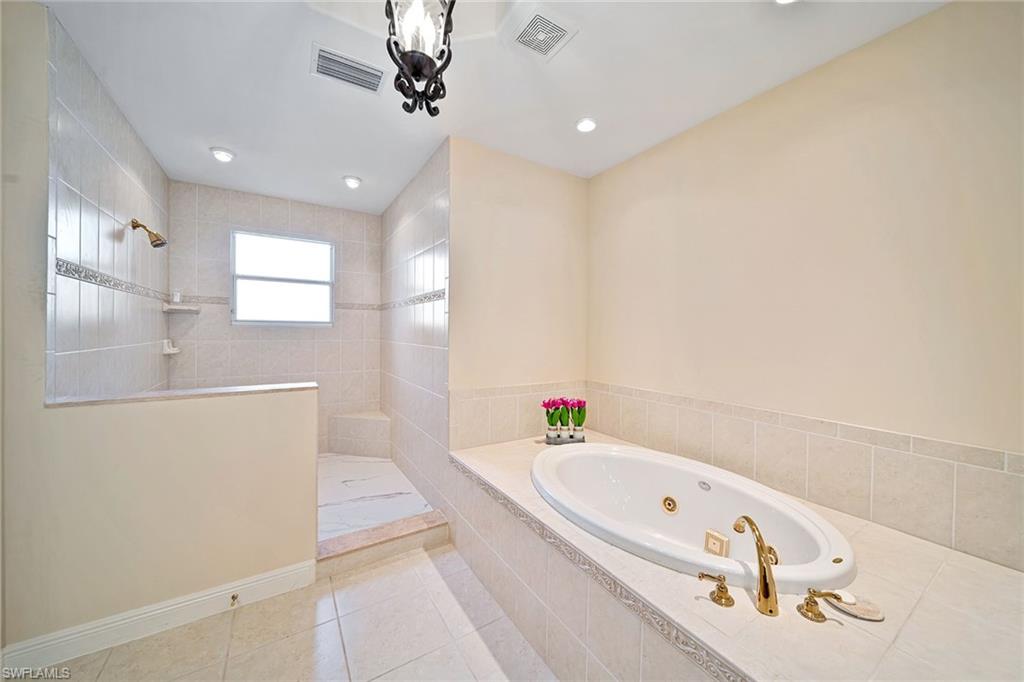
Tiled bathroom with an oval soaking tub, gold fixtures, and a separate walk-in shower.
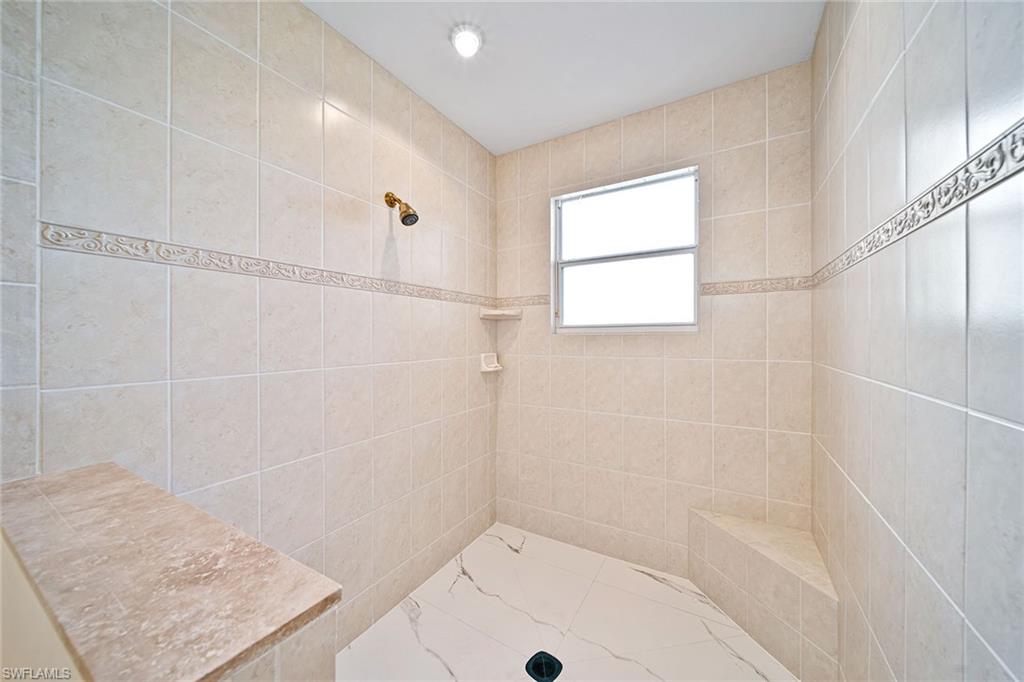
Walk-in shower with beige tile, a decorative border, corner bench, and window.
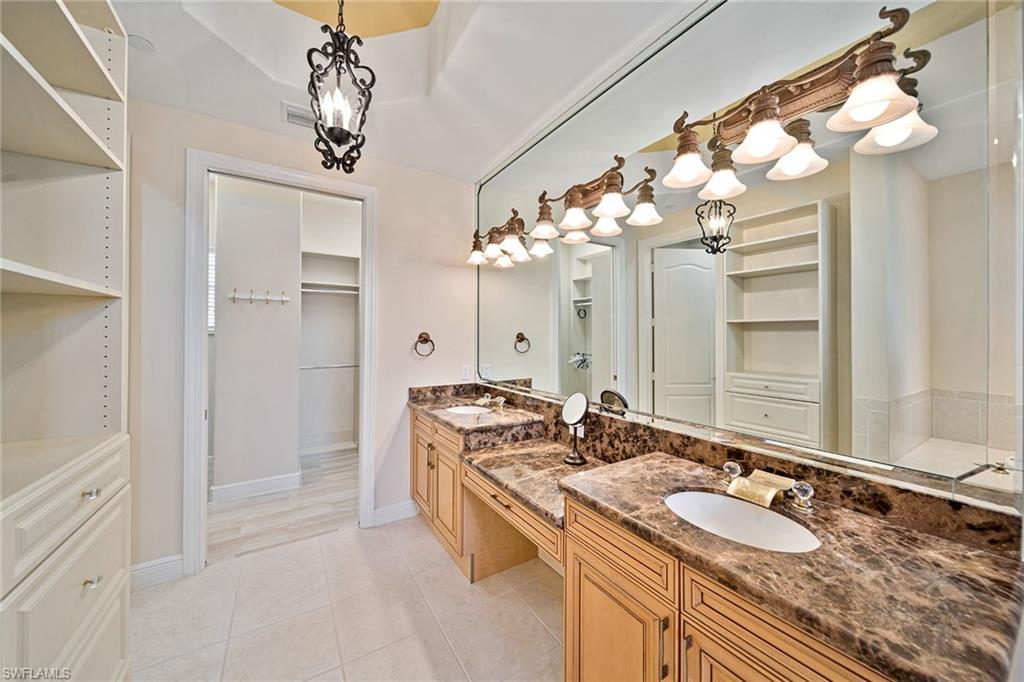
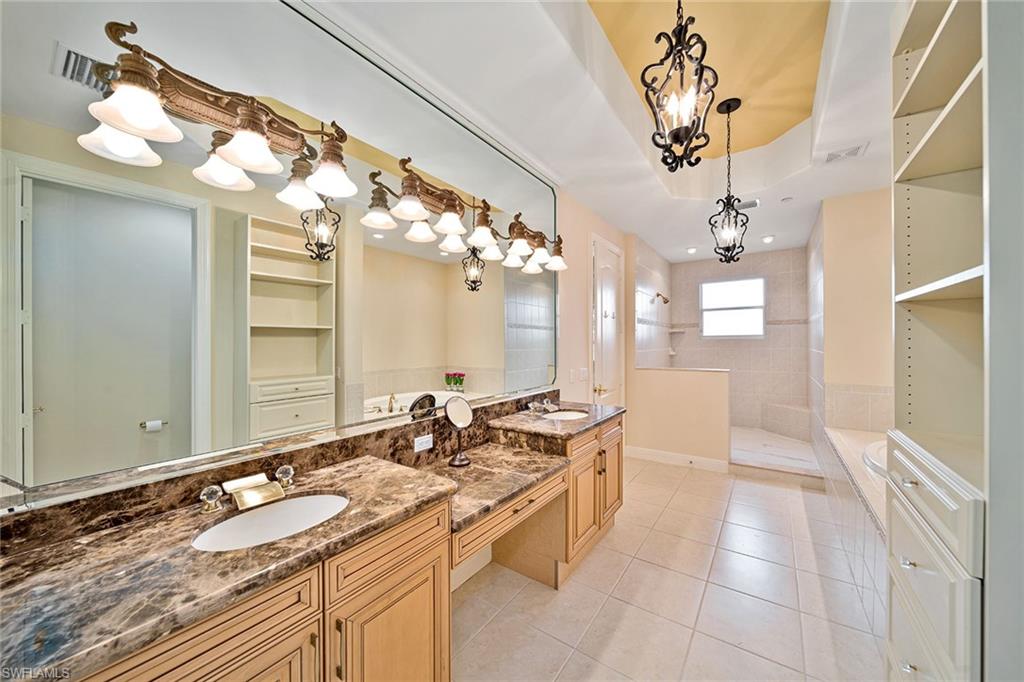
Bathroom with a long double-sink vanity, brown marble countertops, and ornate lights above a large mirror.
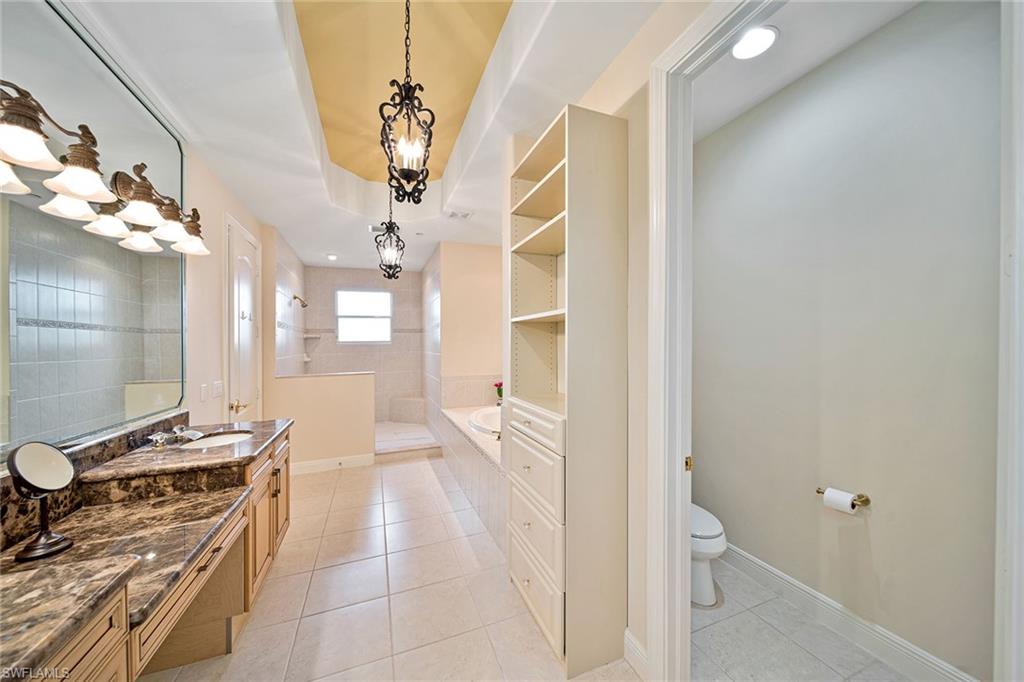
Spacious bathroom with a double marble vanity, soaking tub, and separate toilet room.
Spacious bathroom with a double vanity, brown marble counters, built-in shelving, and a tiled walk-in shower.
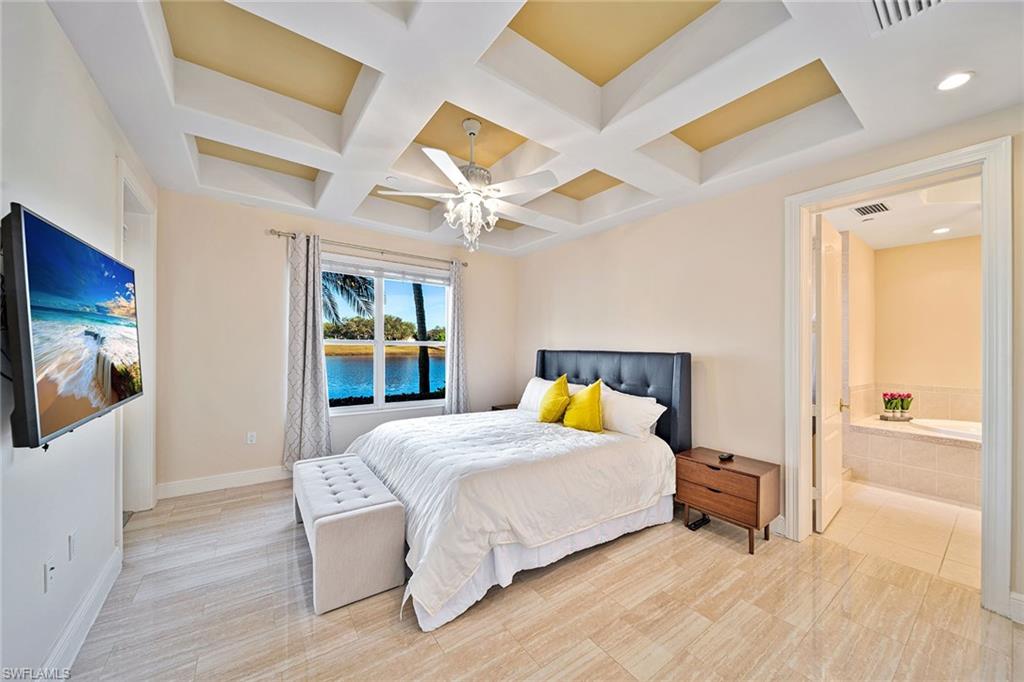
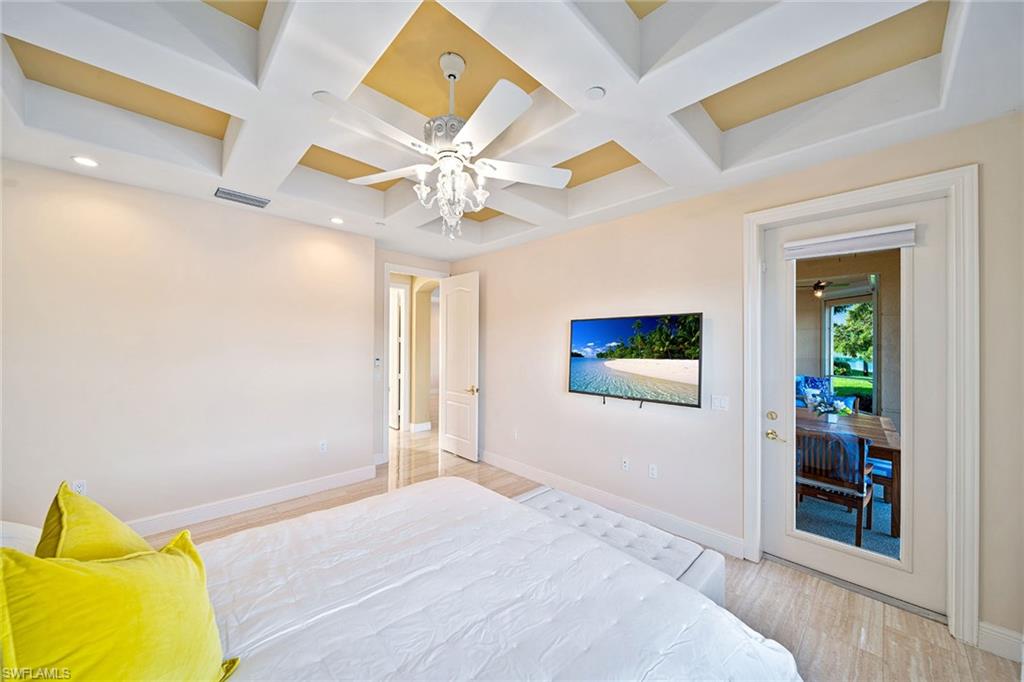
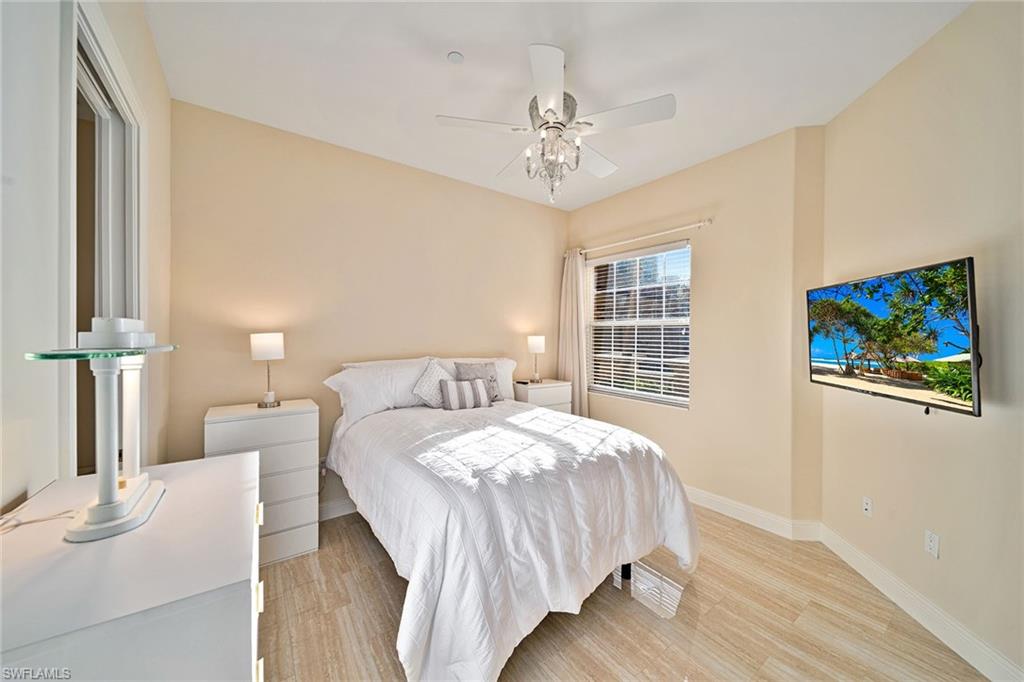
Bedroom with a white bed, ceiling fan and chandelier, and a television showing a tropical beach.
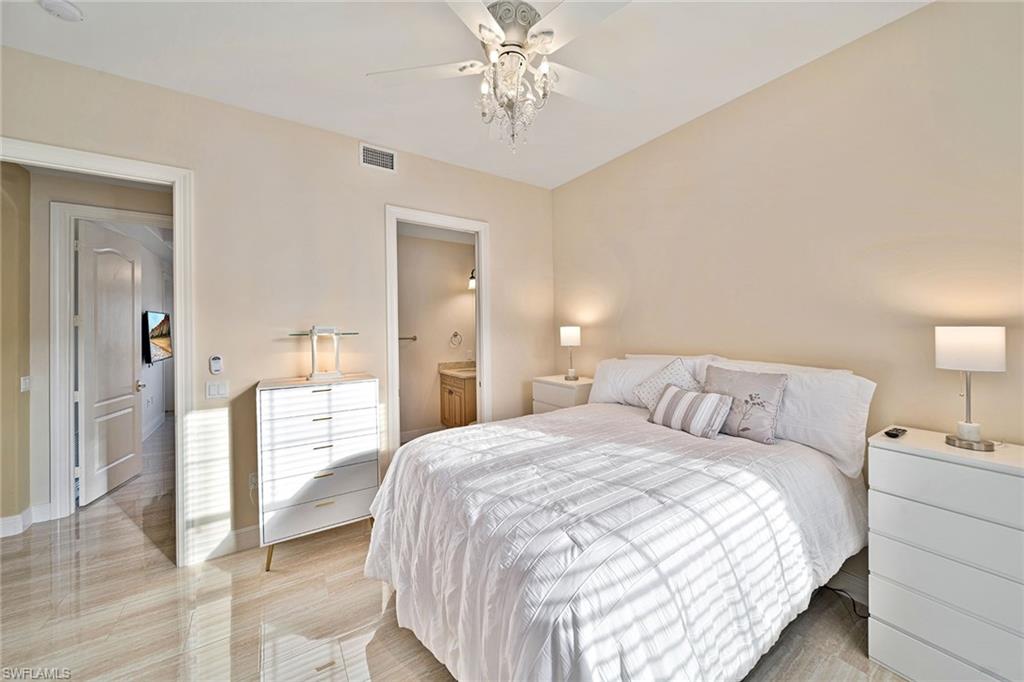
Furnished bedroom with a large white bed, matching dressers, and glossy tile flooring.
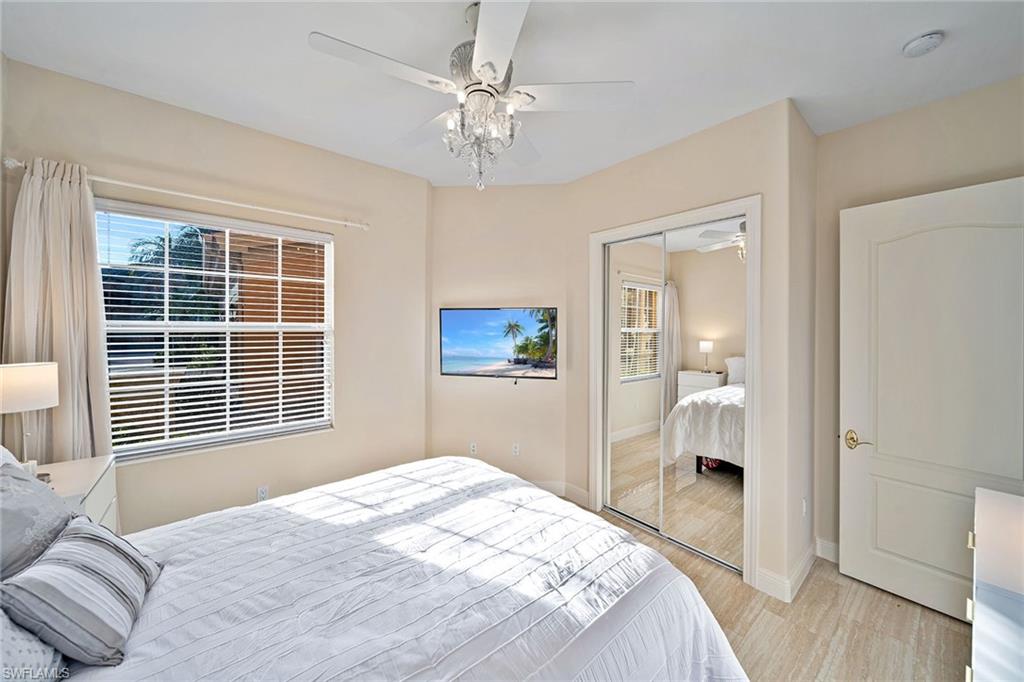
Furnished bedroom with a large bed, mirrored closet doors, and a ceiling fan with chandelier.
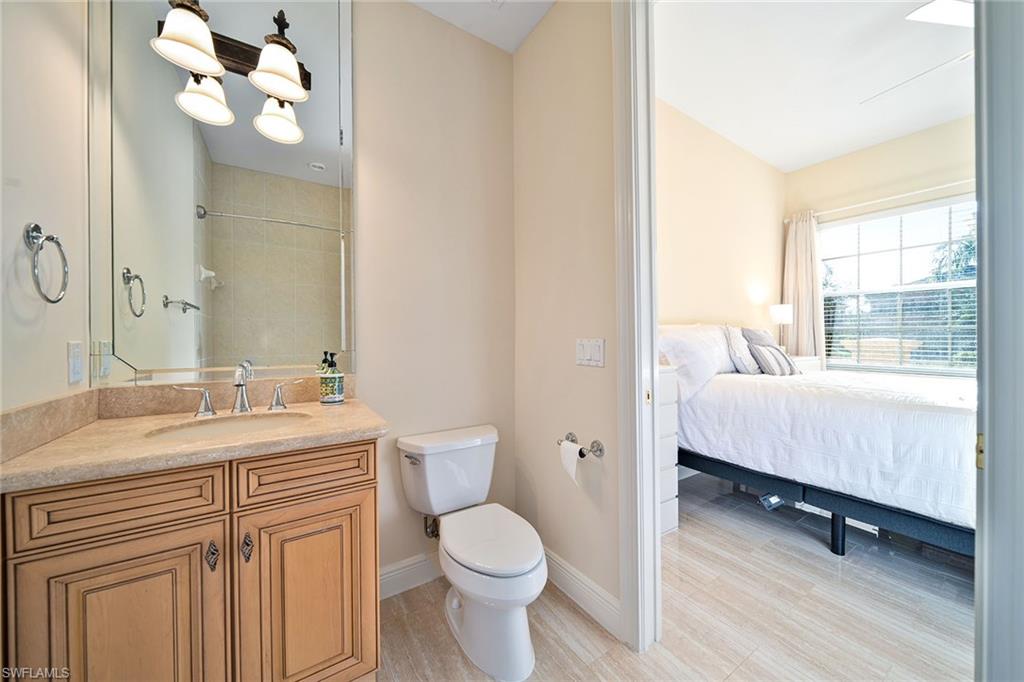
Bathroom with a double wood vanity and toilet, opening onto a bright bedroom with a white bed.
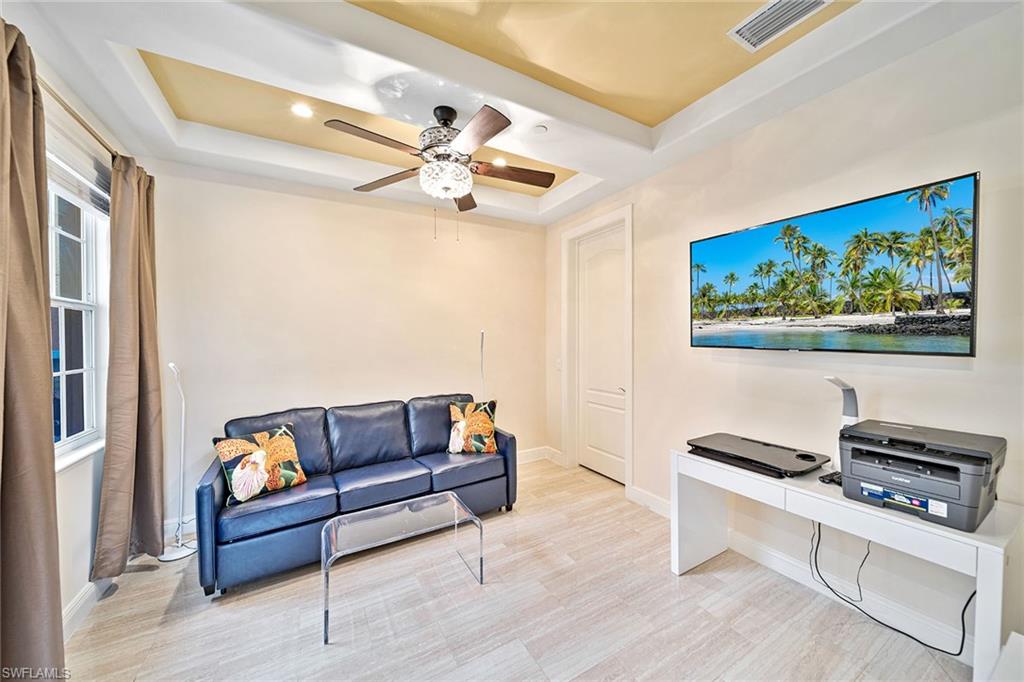
Furnished den with a blue sofa, white desk and printer, and tray ceiling with a ceiling fan.
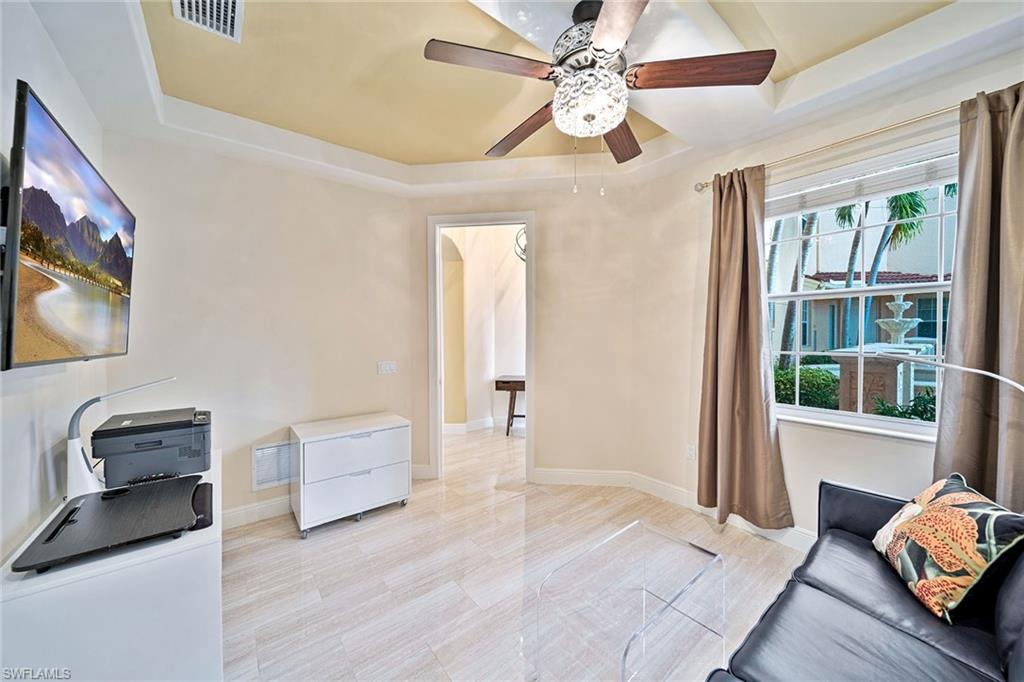
Furnished den with a leather sofa, glass coffee table, and large courtyard-facing window.
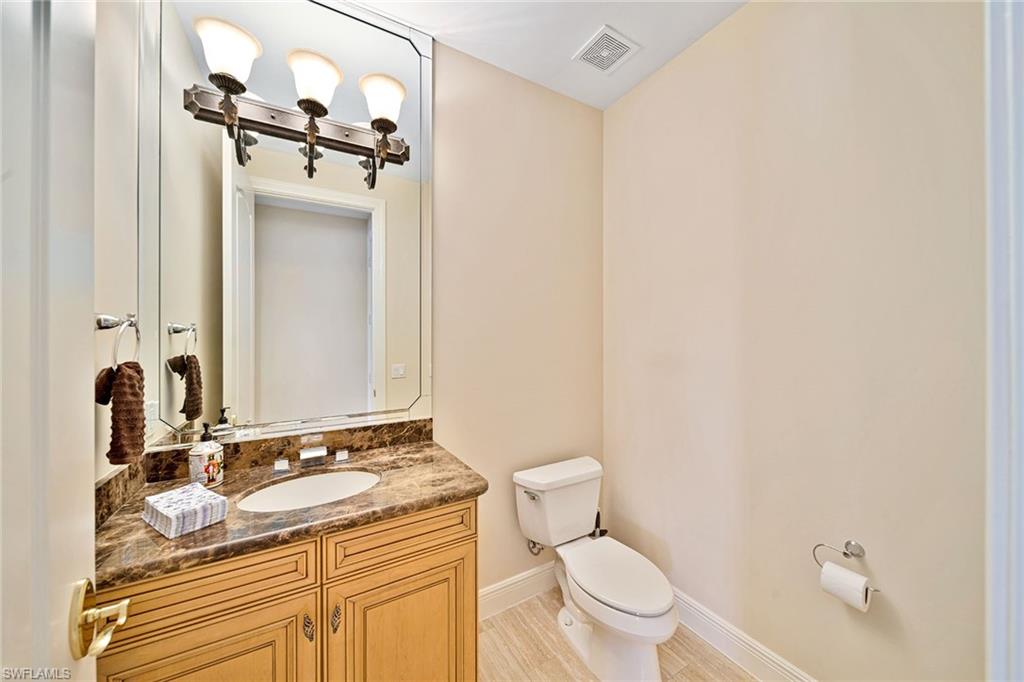
Bathroom with a wood vanity, marble countertop, large mirror, and toilet.
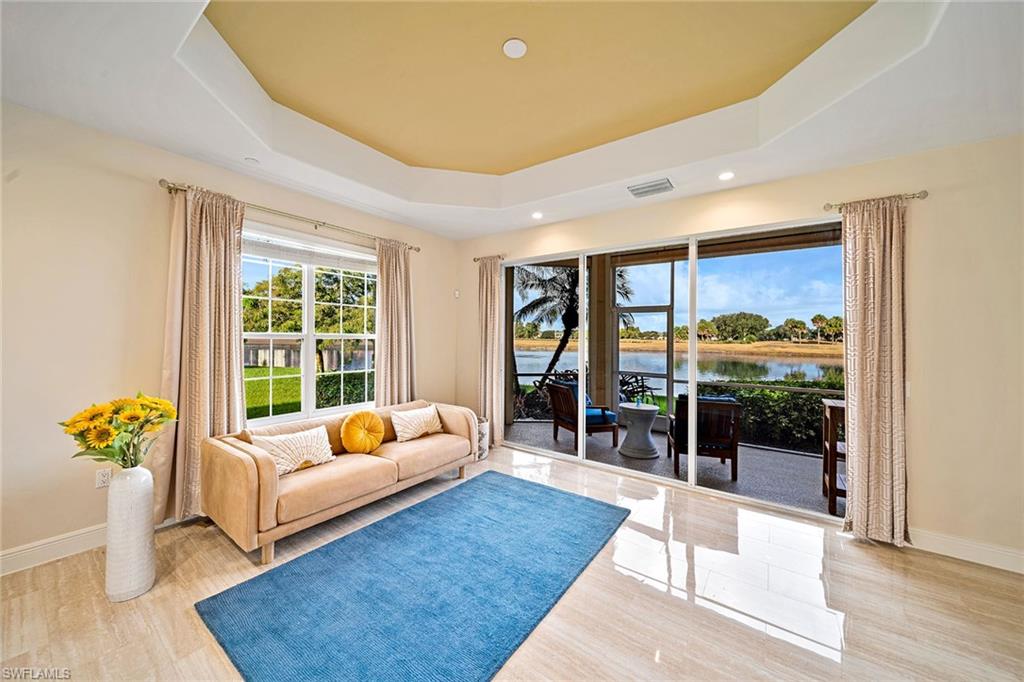
Furnished living room with a beige sofa and blue rug, opening to a lake view.
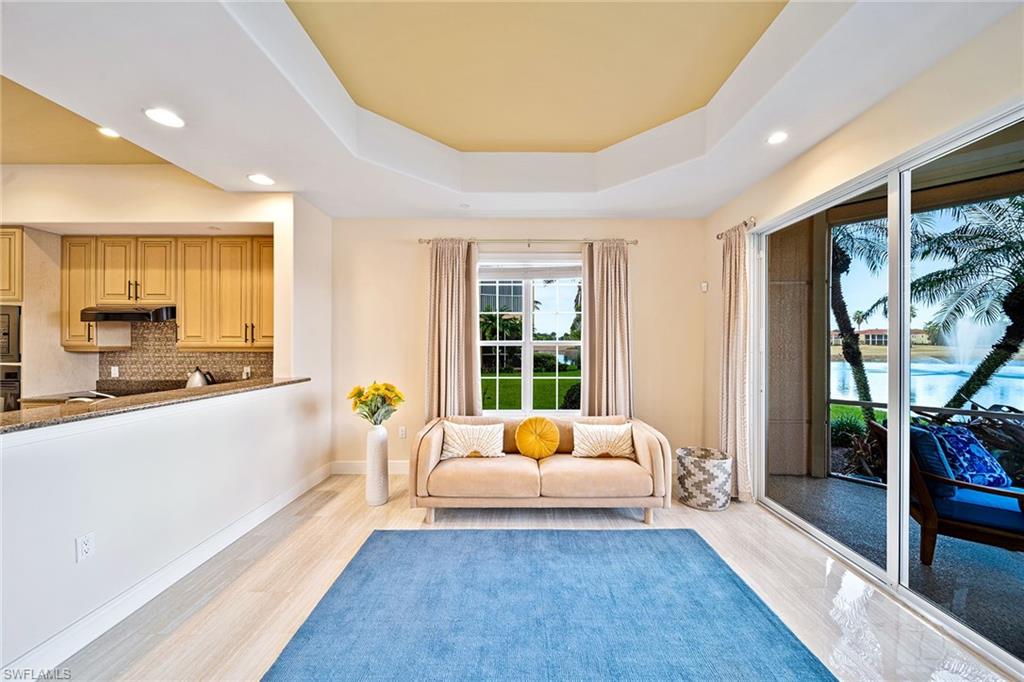
Living area with beige sofa and blue rug, opening to a screened patio and pool.
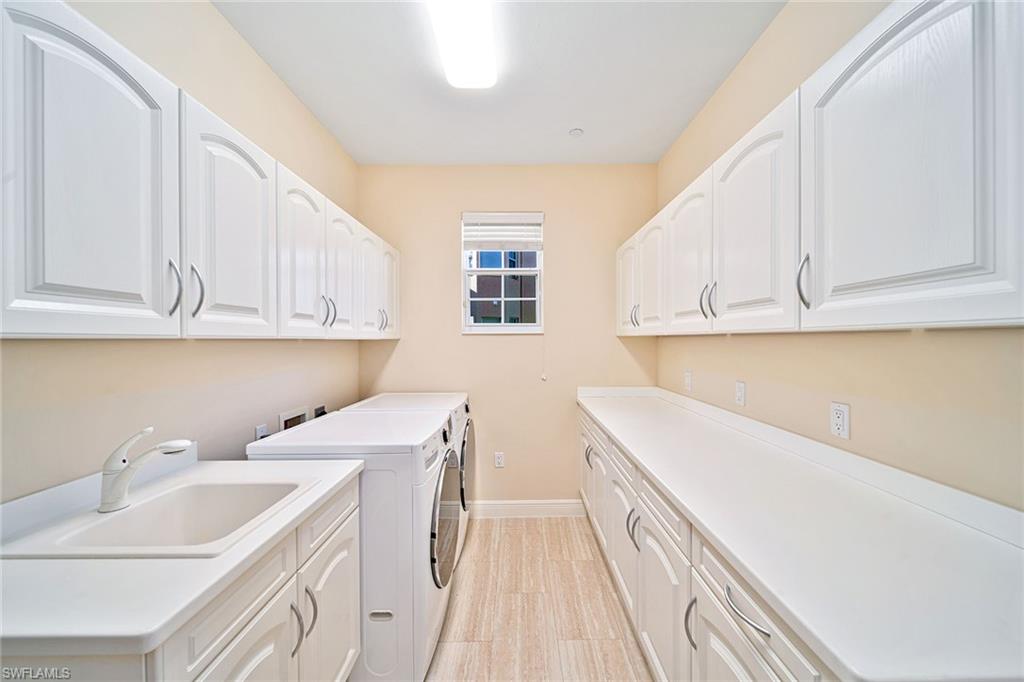
Laundry room with white cabinetry, a utility sink, and washer and dryer.
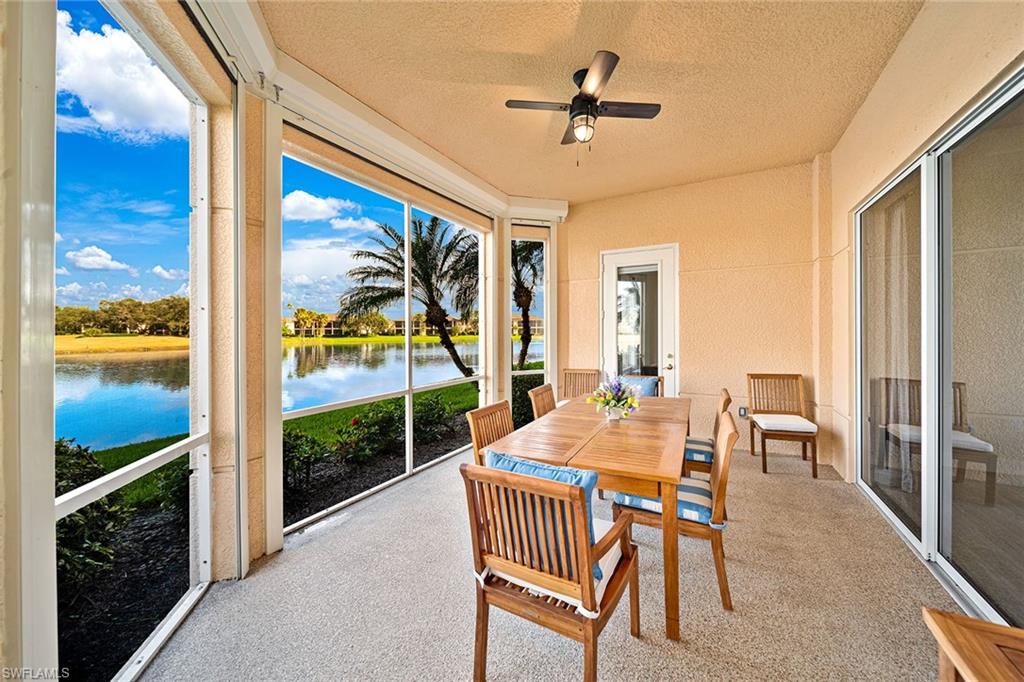
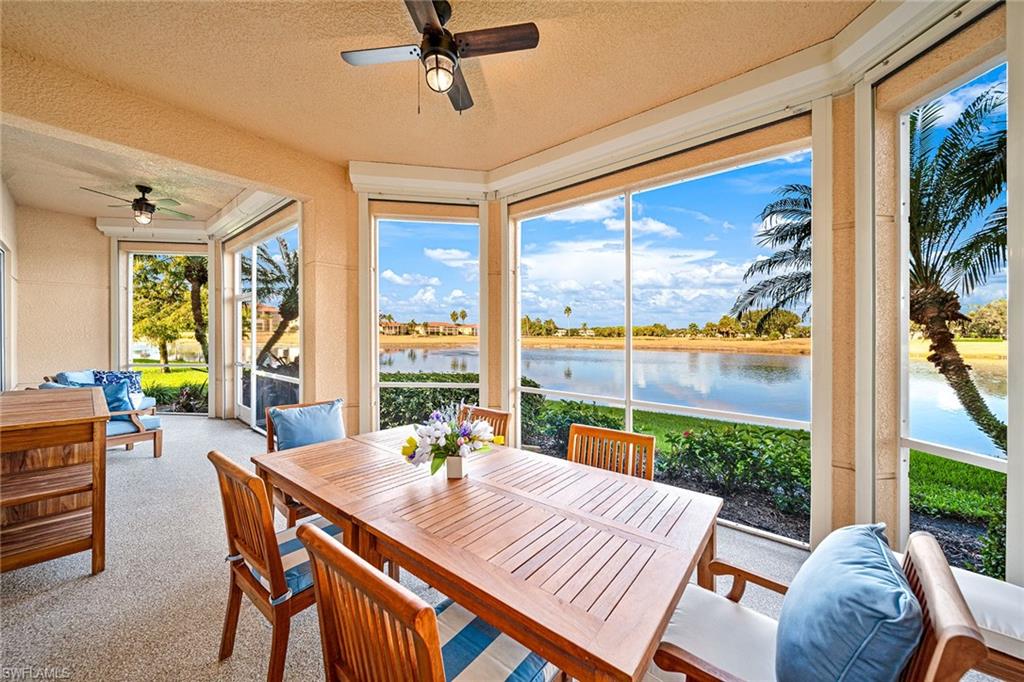
Screened lanai with a wooden dining set and lake views.
Furnished covered lanai with a wooden dining table overlooking the lake through wide windows.
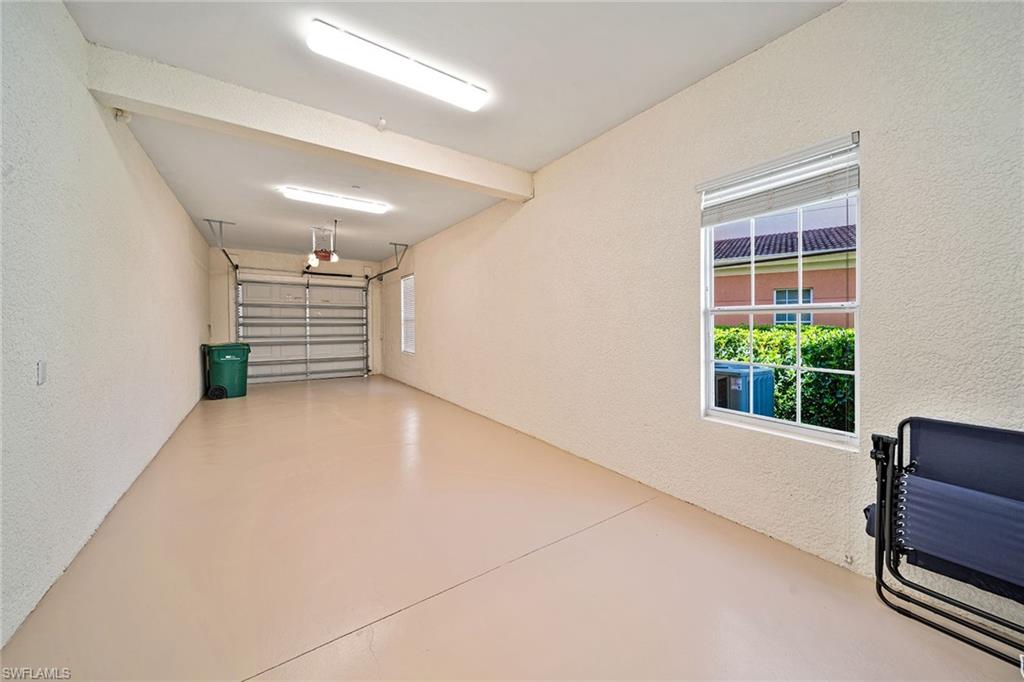
Empty garage with a closed overhead door, beige floor, fluorescent lights, and a window overlooking hedges.
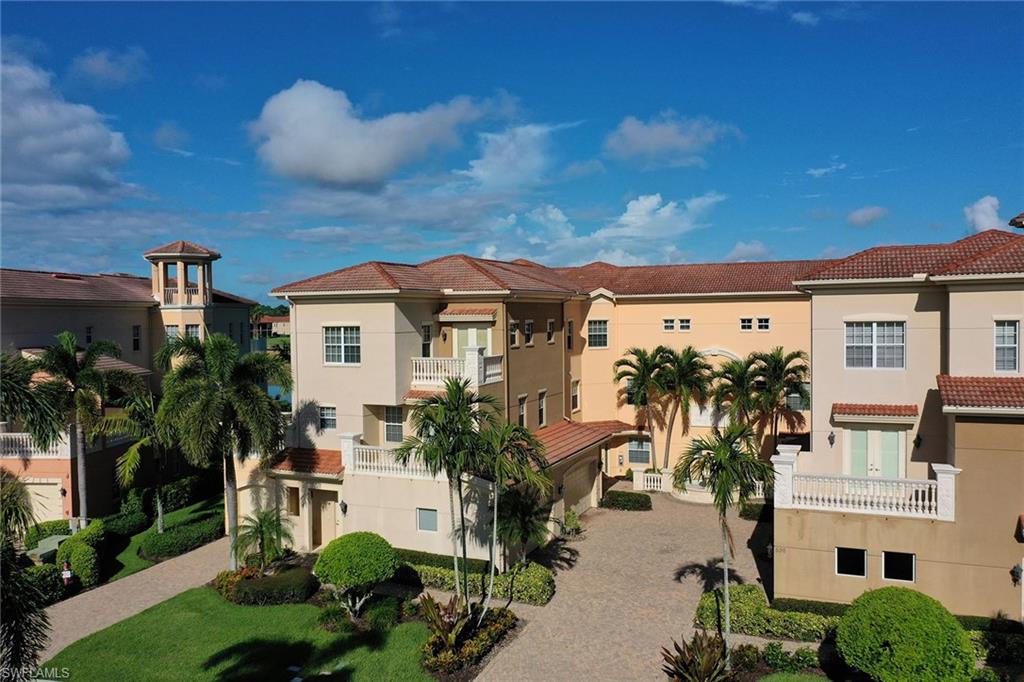
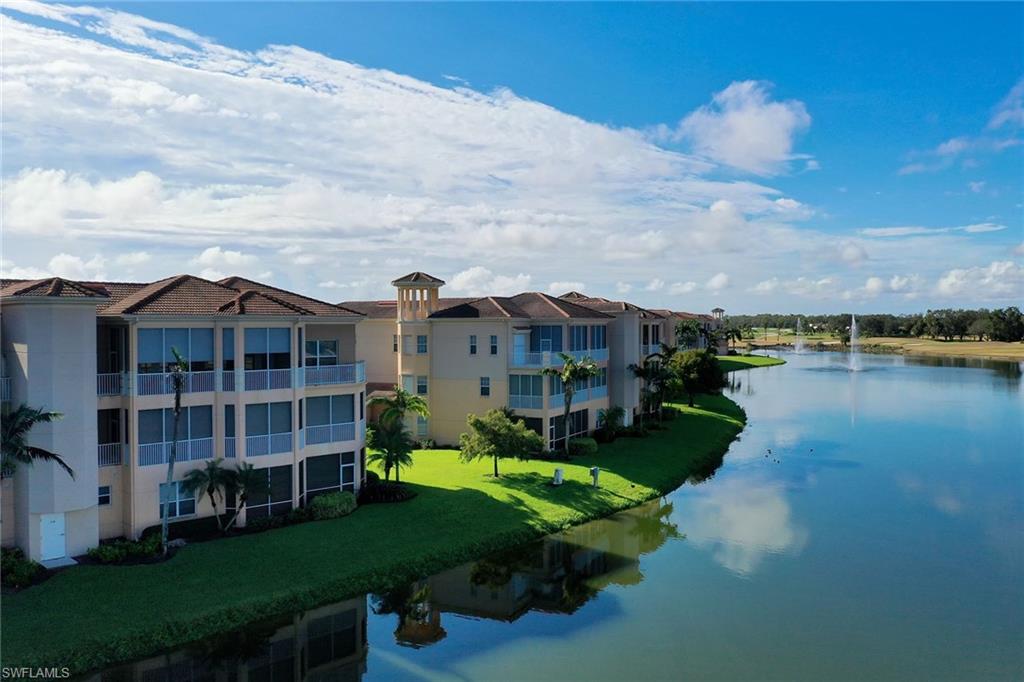
Tan condominium buildings with red tile roofs, balconies, palms, and a landscaped courtyard.
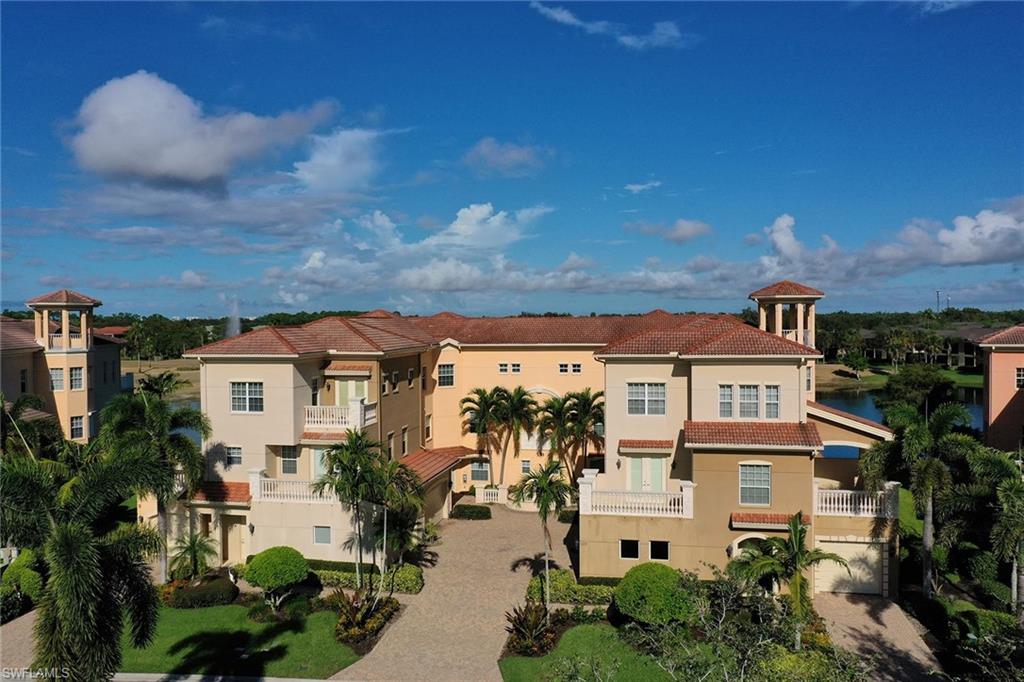
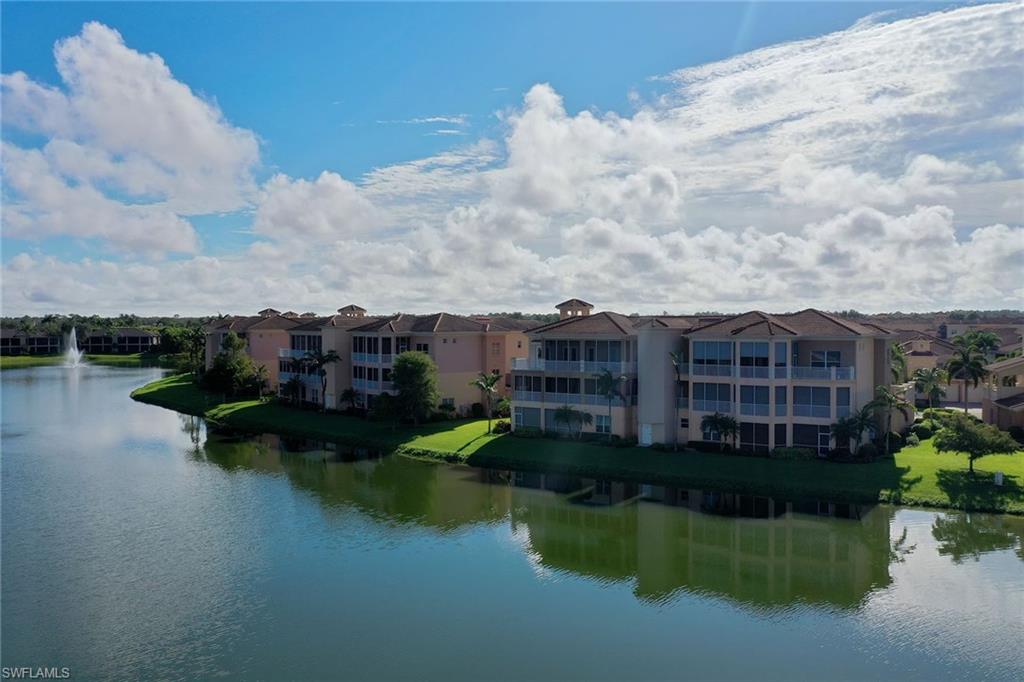
Aerial view of tan residences with red tile roofs, balconies, palm trees, and water nearby.
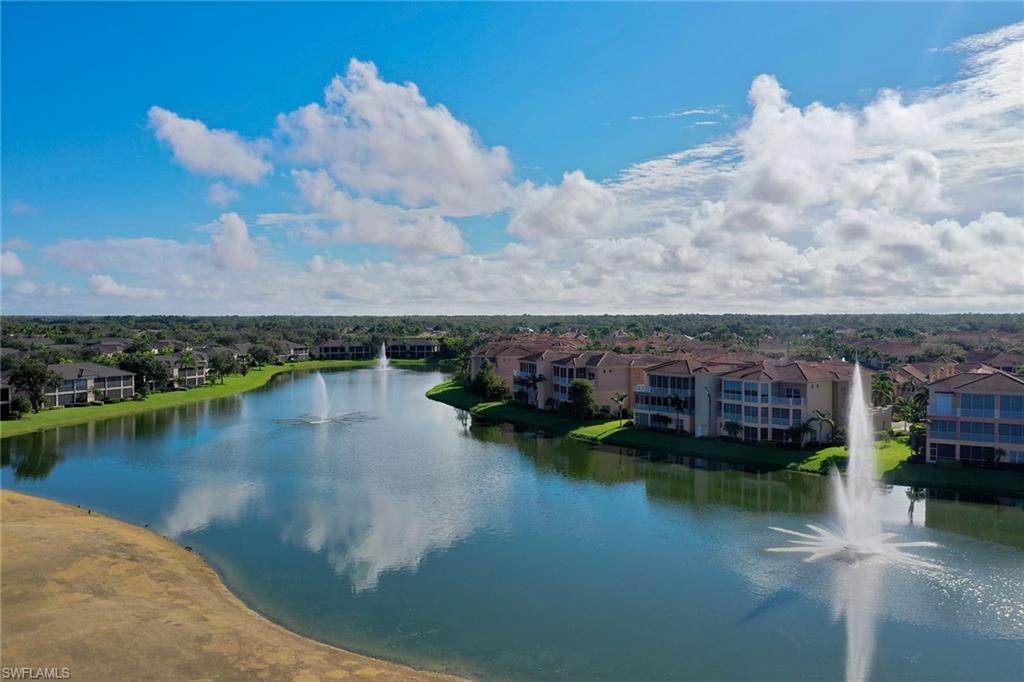
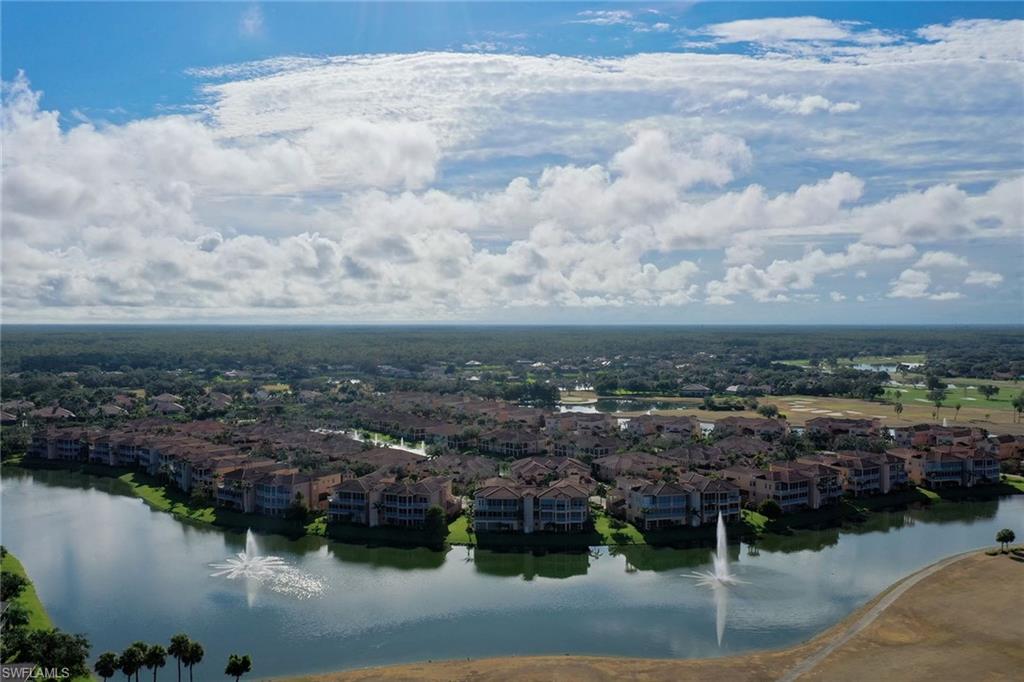
Waterfront condominium buildings beside a calm lake, seen from above with palm trees and fountains.
Condominium buildings beside a lake with a fountain, viewed from above.
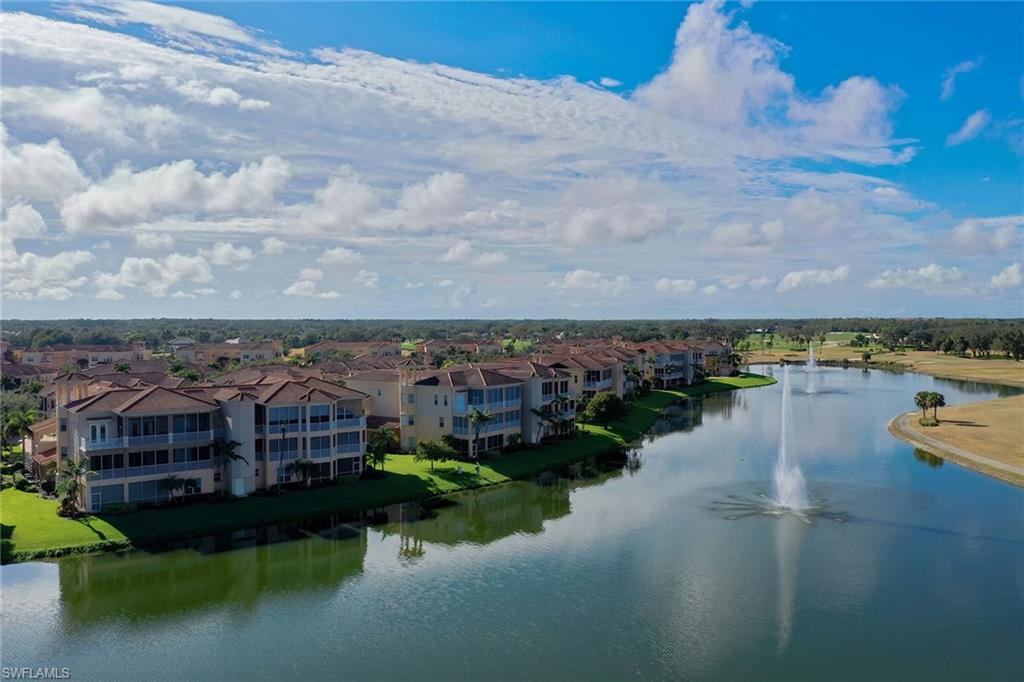
Condominium buildings line a lake with fountains and landscaped shores.
Aerial view of lakeside condominiums with a fountain in the water.
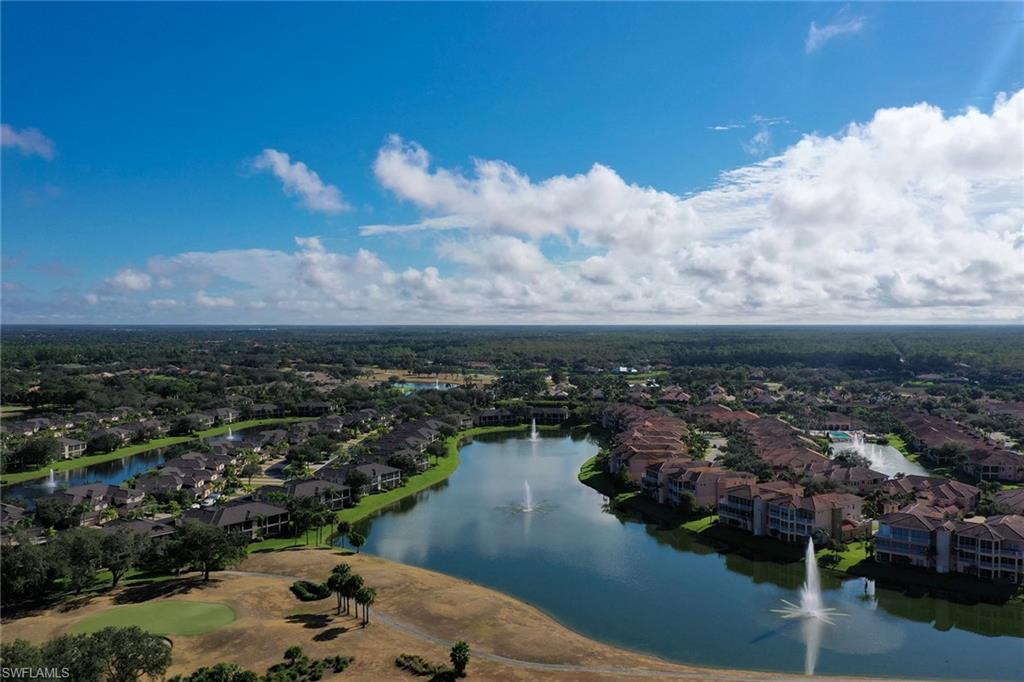
Aerial view of homes bordering a lake with fountains and palm trees.
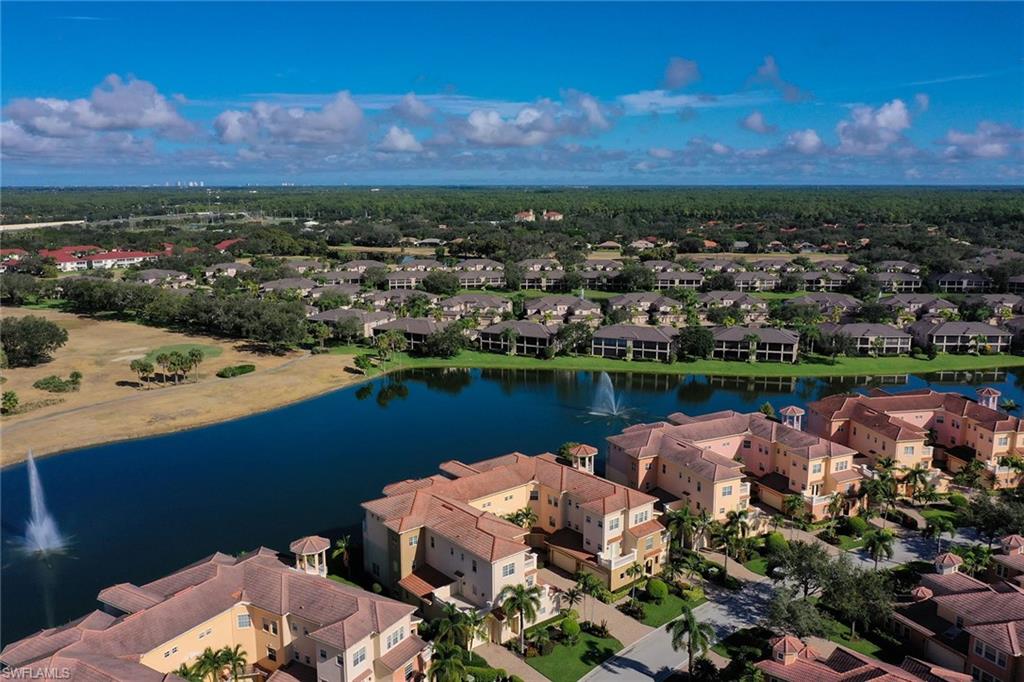
Aerial view of lakeside residences with two fountains and landscaped grounds.
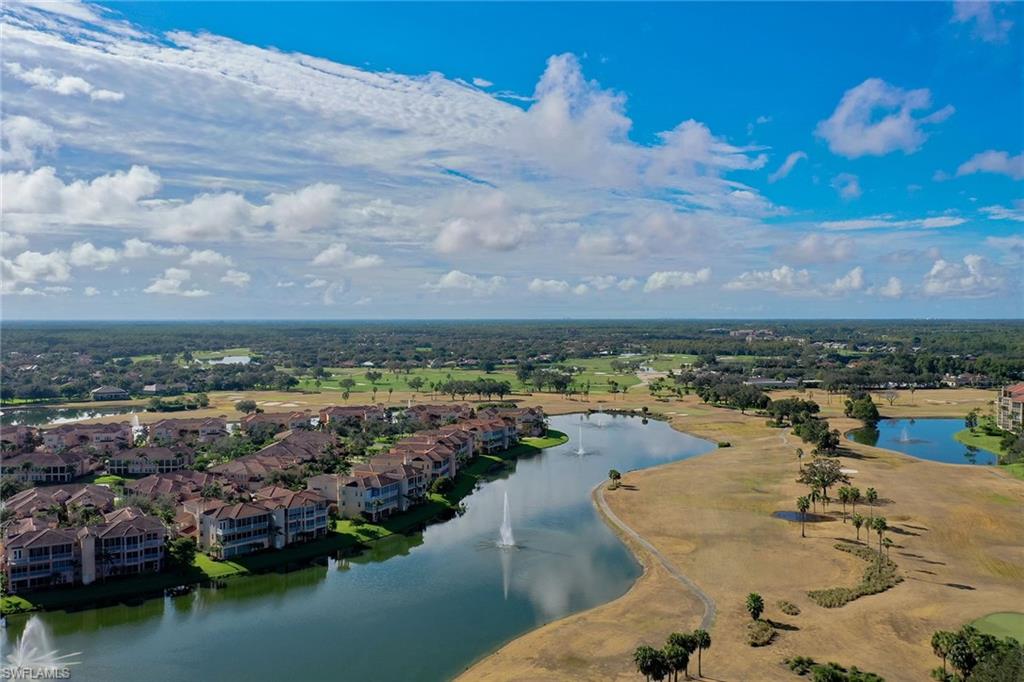
Aerial view of homes around a lake with fountains and a golf course in the foreground.
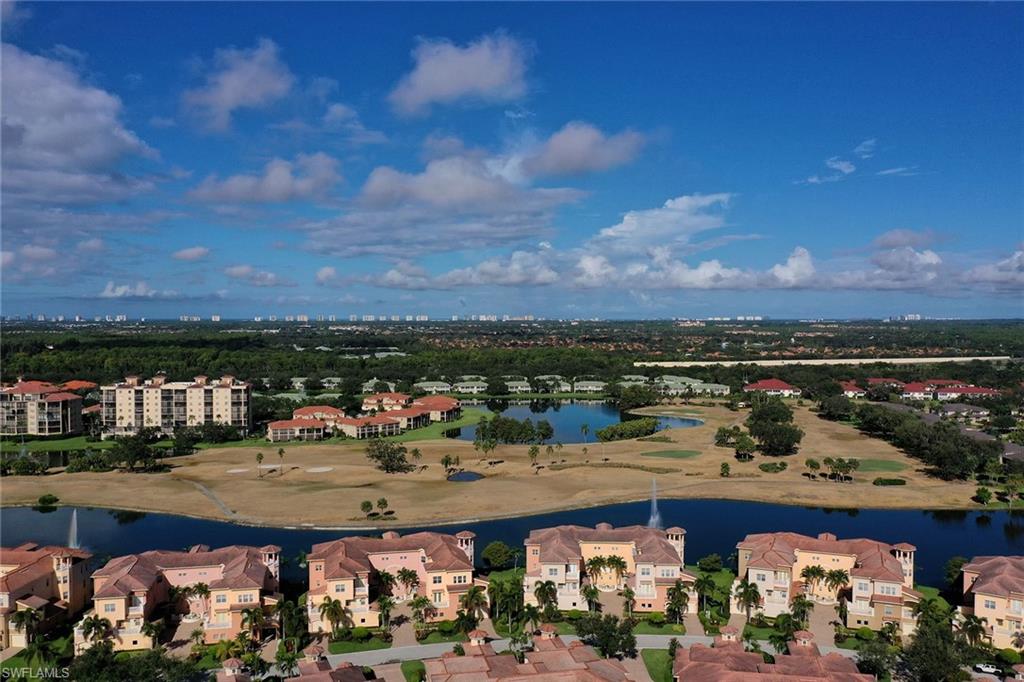
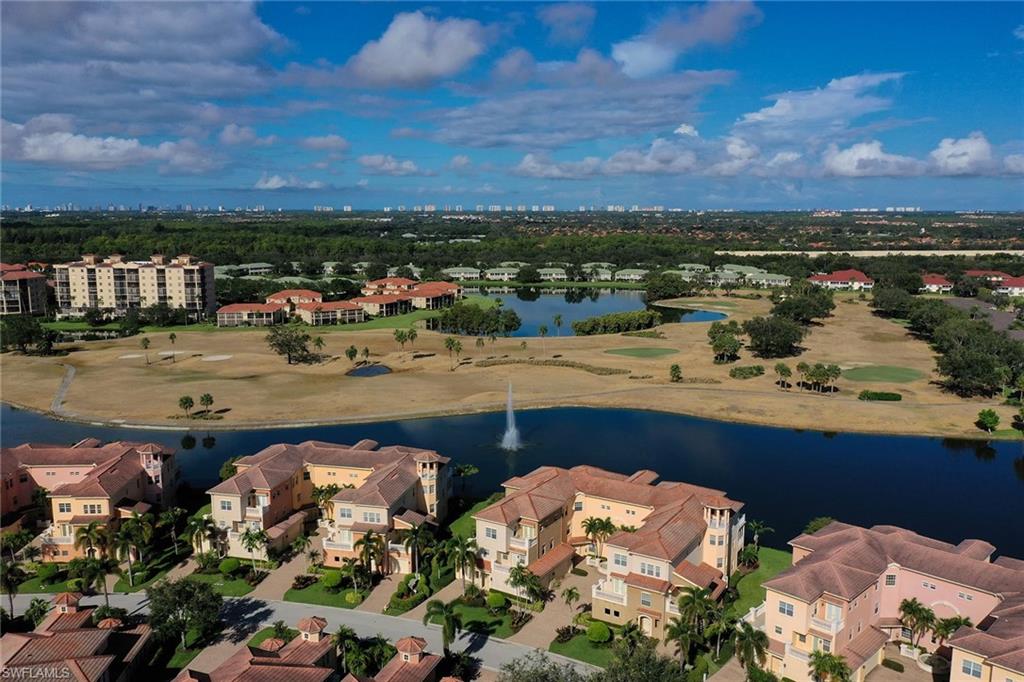
Aerial view of homes beside a golf course and lake, with distant buildings on the horizon.
Aerial view of homes beside a lake with a fountain, overlooking a golf course and distant skyline.
Aerial view of terracotta-roofed homes beside a lake with fountains.
SEE ALL PHOTOS
Condominium complex with a paved entrance drive, palm trees, and landscaped grounds.
Apartment courtyard with a tiered stone fountain, palm trees, and paved walkways.
Foyer with a dark wood console table beside the white front door and an opening to the living room.
Open living room and kitchen with a coffered ceiling and water view through sliding glass doors.
Living room with cream sectional seating, polished tile floors, and a coffered ceiling overlooking the kitchen and pool.
Furnished living room with a gold-accented tray ceiling, cream seating, and sliding glass doors.
Living room with cream seating, a coffered ceiling, and sliding doors overlooking the water.
Kitchen with granite counters, light wood cabinetry, stainless steel refrigerator, and a tray ceiling.
Kitchen with honey-colored cabinets, granite counters, and a breakfast bar overlooking the water.
Kitchen with honey-colored cabinets and granite counters, opening to windows overlooking a pool and water.
Vacant kitchen with honey-colored cabinets, granite counters, and windows overlooking a pool and water.
Kitchen and dining area with light wood cabinets, a black refrigerator, and an ornate chandelier.
Dining area with a round glass table, brown chairs, white cushioned bench, and wrought-iron chandelier.
Dining area and kitchen with a chandelier, wood cabinetry, and sliding doors overlooking water.
Bedroom with a coffered ceiling, yellow pillows, and a window overlooking a pool and palm trees.
Bedroom with a white bed, yellow pillows, and a tray ceiling with a chandelier and fan.
Bedroom with a white bed, yellow pillows, and a geometric tray ceiling.
Bedroom with a tray ceiling, chandelier fan, and water view through the window.
Walk-in closet with built-in shelving, hanging rods, and gold hooks on a central partition.
Bathroom with a built-in jetted tub and dark stone vanity.
Tiled bathroom with an oval soaking tub, gold fixtures, and a separate walk-in shower.
Walk-in shower with beige tile, a decorative border, corner bench, and window.
Bathroom with a long double-sink vanity, brown marble countertops, and ornate lights above a large mirror.
Spacious bathroom with a double marble vanity, soaking tub, and separate toilet room.
Spacious bathroom with a double vanity, brown marble counters, built-in shelving, and a tiled walk-in shower.
Bedroom with a white bed, ceiling fan and chandelier, and a television showing a tropical beach.
Furnished bedroom with a large white bed, matching dressers, and glossy tile flooring.
Furnished bedroom with a large bed, mirrored closet doors, and a ceiling fan with chandelier.
Bathroom with a double wood vanity and toilet, opening onto a bright bedroom with a white bed.
Furnished den with a blue sofa, white desk and printer, and tray ceiling with a ceiling fan.
Furnished den with a leather sofa, glass coffee table, and large courtyard-facing window.
Bathroom with a wood vanity, marble countertop, large mirror, and toilet.
Furnished living room with a beige sofa and blue rug, opening to a lake view.
Living area with beige sofa and blue rug, opening to a screened patio and pool.
Laundry room with white cabinetry, a utility sink, and washer and dryer.
Screened lanai with a wooden dining set and lake views.
Furnished covered lanai with a wooden dining table overlooking the lake through wide windows.
Empty garage with a closed overhead door, beige floor, fluorescent lights, and a window overlooking hedges.
Tan condominium buildings with red tile roofs, balconies, palms, and a landscaped courtyard.
Aerial view of tan residences with red tile roofs, balconies, palm trees, and water nearby.
Waterfront condominium buildings beside a calm lake, seen from above with palm trees and fountains.
Condominium buildings beside a lake with a fountain, viewed from above.
Condominium buildings line a lake with fountains and landscaped shores.
Aerial view of lakeside condominiums with a fountain in the water.
Aerial view of homes bordering a lake with fountains and palm trees.
Aerial view of lakeside residences with two fountains and landscaped grounds.
Aerial view of homes around a lake with fountains and a golf course in the foreground.
Aerial view of homes beside a golf course and lake, with distant buildings on the horizon.
Aerial view of homes beside a lake with a fountain, overlooking a golf course and distant skyline.
Aerial view of terracotta-roofed homes beside a lake with fountains.
Sold

530 Avellino Isles CIR # 7101

530 Avellino Isles CIR # 7101, NAPLES, FL 34119

$910,000
$910,000

530 Avellino Isles CIR # 7101

3 Beds 3 Baths 2,230 Sq.Ft.

Description

This beautiful first-floor unit with an open floor plan is in the desirable Avellino Isles community. The unit boasts new porcelain tile floors throughout, two bedrooms plus a den, breakfast room, three baths, large laundry room with loads of cabinet and counter space, and a screened-in lanai with electric Kevlar hurricane shutters all facing the Vineyards North golf course's 18th hole and one of the many Vineyards lakes. The community has a newly renovated clubhouse with an infinity pool, outside gas grills and hot tub only for residents of Avellino. Inside the clubhouse is a large social room where scheduled and impromptu gatherings are held, a workout room with state-of-the-art equipment, a library, a card room and during season an on-site representative of Gulf Breeze Management Services. Avellino is a unique development with its interesting Italian architecture, and it is anticipating a planned renovation including painting and installing new roofs, all of which will add to the allure of this special community.

Share Property

Location

530 Avellino Isles CIR # 7101, NAPLES, FL 34119

Status

Sold

Date Sold

January 9, 2024
Laurel McGarel

Laurel McGarel

Features & Amenities

Interior

  • total bedrooms3
  • Total bathrooms3
  • full bathrooms2
  • half bathroom1
  • Laundry room Laundry in Residence
  • Flooring Tile
  • APPLIANCES Electric Cooktop, Dishwasher, Disposal, Dryer, Microwave, Refrigerator, Self Cleaning Oven, Wall Oven, Washer
  • other interior Features Closet Cabinets, Tray Ceiling(s), Walk-In Closet(s), Window Coverings

Area & Lot

  • Status Sold
  • Date Sold January 9, 2024
  • Living Area2,230 Sq.Ft.
  • MLS® ID223070802
  • TypeResidential
  • YEAR BUILT2007
  • Architecture StylesMulti-Story Home, Low Rise (1-3)
  • Water FrontageLake
  • View DescriptionGolf Course, Lake, Water Feature

Exterior

  • STORIES1
  • Garage Space2.0
  • water SourceAssessment Paid
  • PoolCommunity
  • roofTile
  • lot featuresZero Lot Line
  • parking2 Assigned, Driveway Paved, Guest, Paved, Attached
  • HEAT TYPECentral Electric
  • AIR CONDITIONINGCentral Electric
  • SubstructureConcrete Block
  • HOA AmenitiesBike And Jog Path, Clubhouse, Pool, Community Room, Spa/Hot Tub, Fitness Center, Hobby Room, Internet Access, Library, Streetlight, Underground Utility
  • security FeaturesSmoke Detector(s)
  • other exterior FeaturesScreened Lanai/Porch, Courtyard

Financial

  • Sales Price$910,000
  • Real Estate Tax $6,005/yr
  • HOA $12,600/yr

Work With

What sets us apart is the genuine care we have for our clients. For us, it's never just a transaction—it’s about building lasting relationships through trust, dedication, and personalized service. Contact us today to get started and experience the difference for yourself.