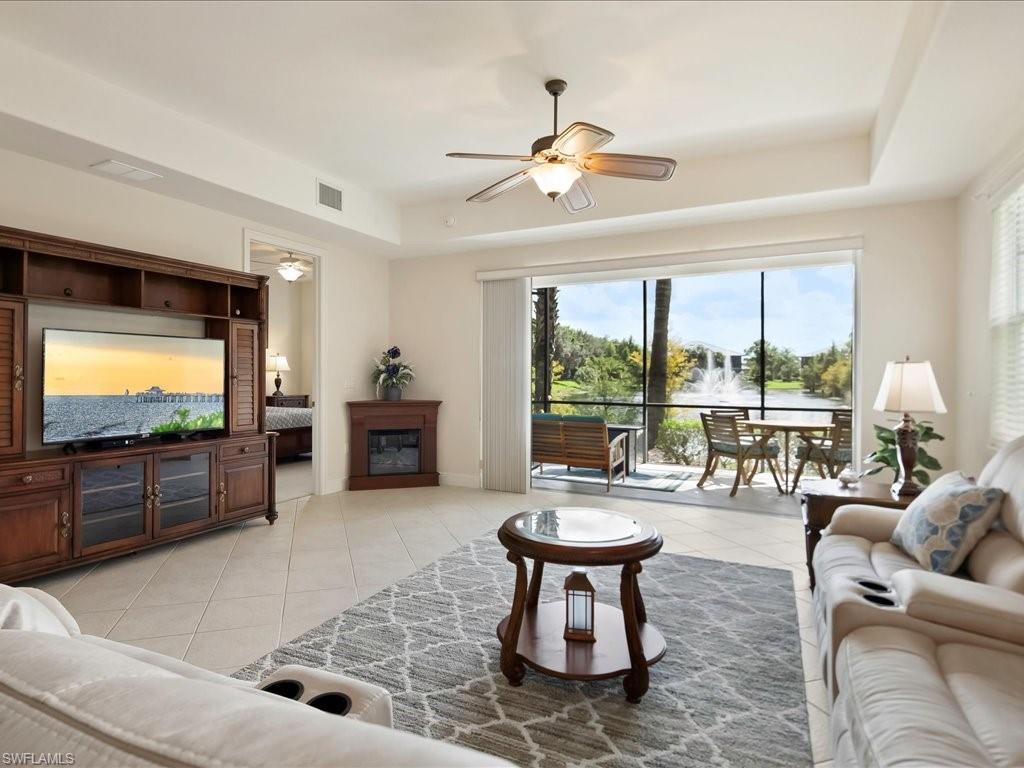
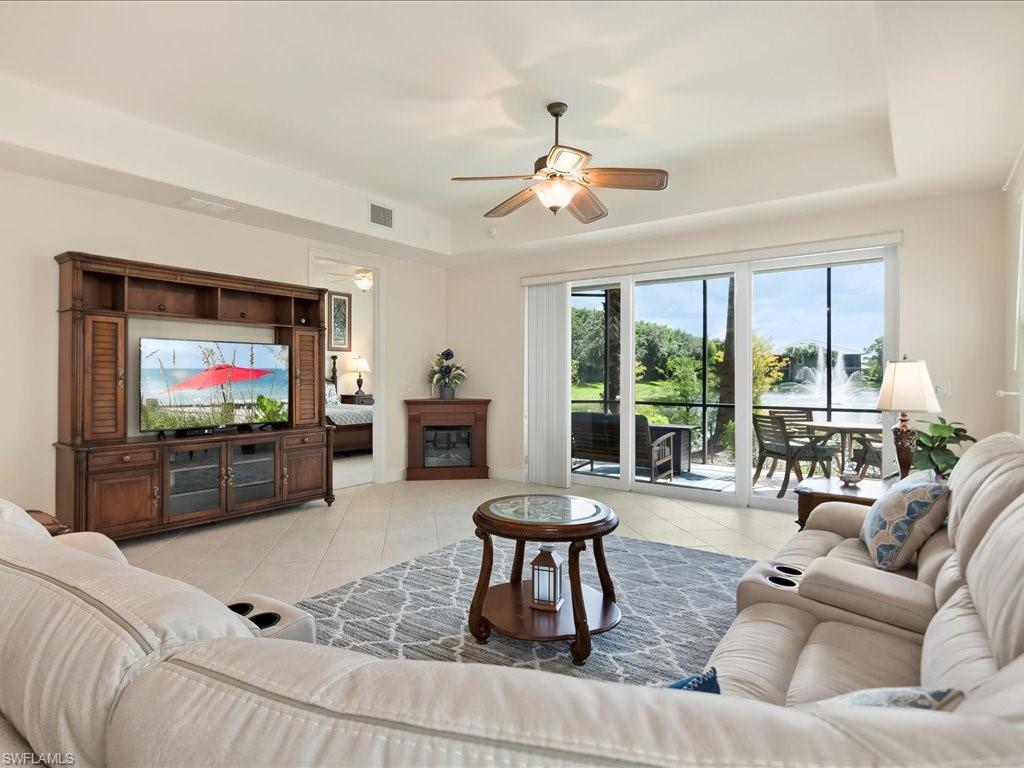


Living room with a fireplace and sliding doors overlooking a lanai and pond fountain.
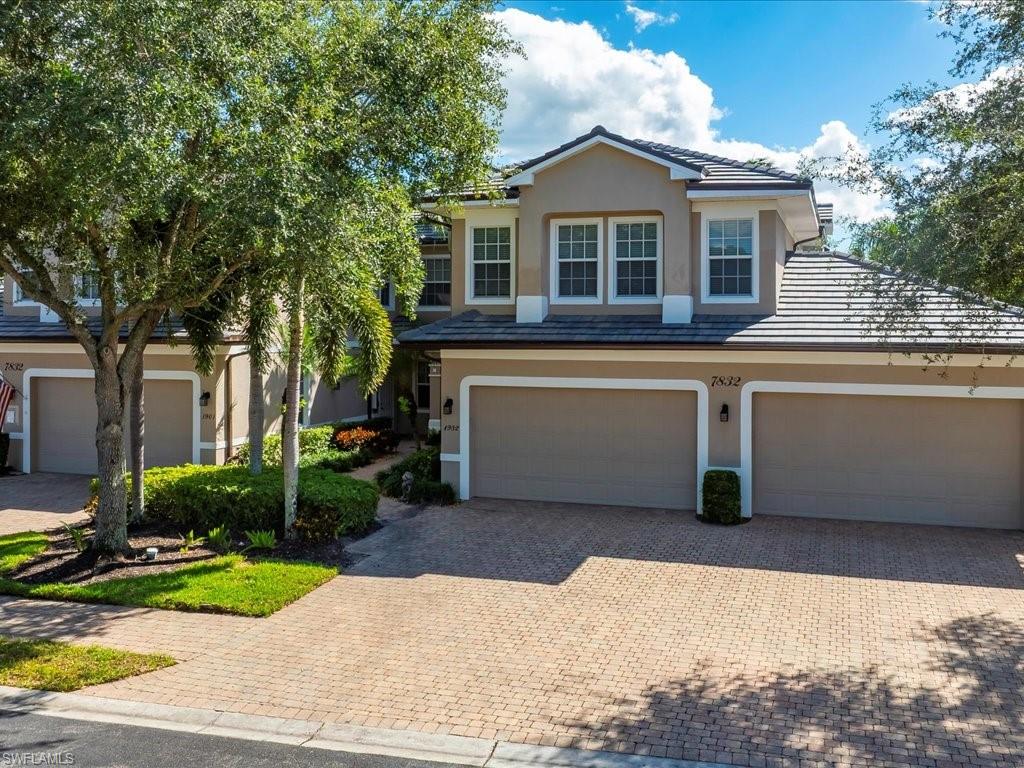
Two-story tan stucco residence with multiple garage doors, a brick driveway, and tropical landscaping.
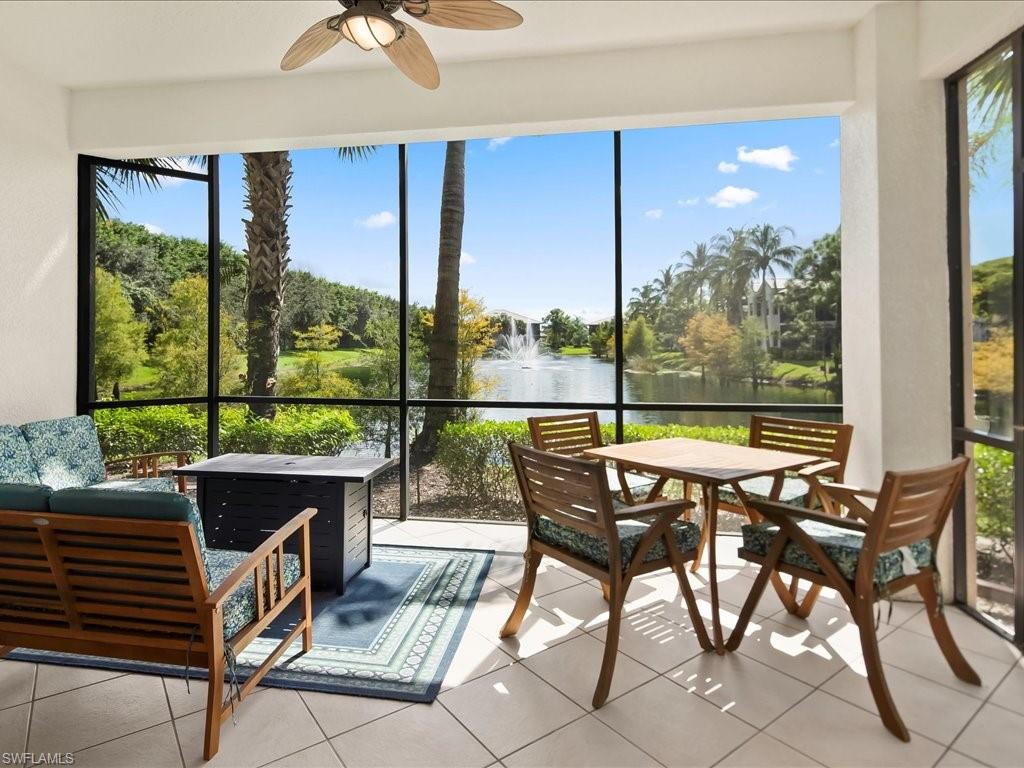
Furnished screened lanai with dining set and lake fountain view.
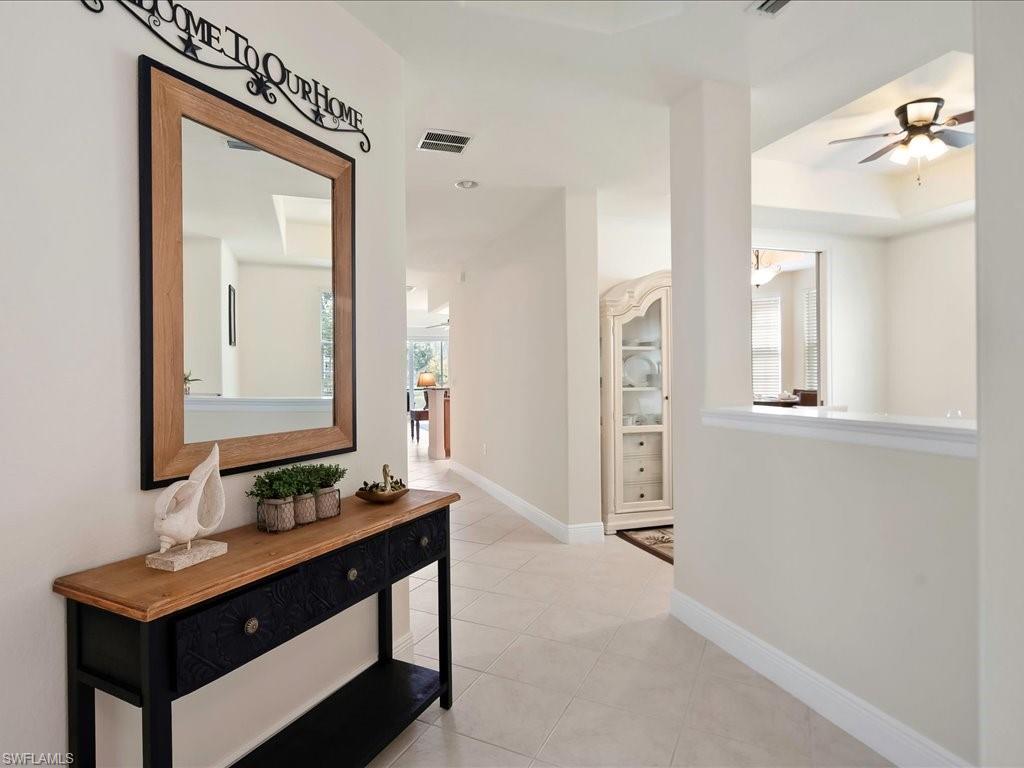
Bright tiled entry hall with a wood-framed mirror, console table, and open living area.
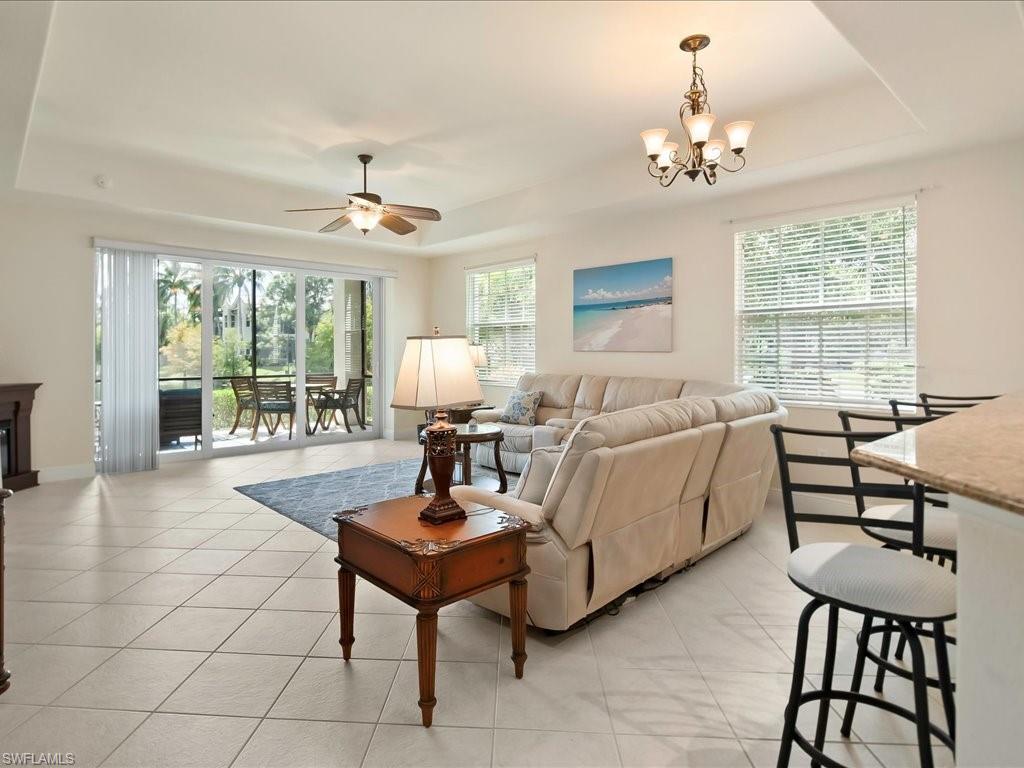
Living room with cream sofas and sliding doors opening to a patio with outdoor dining furniture.
Living room with cream reclining sofas and sliding doors overlooking a pond and fountain.
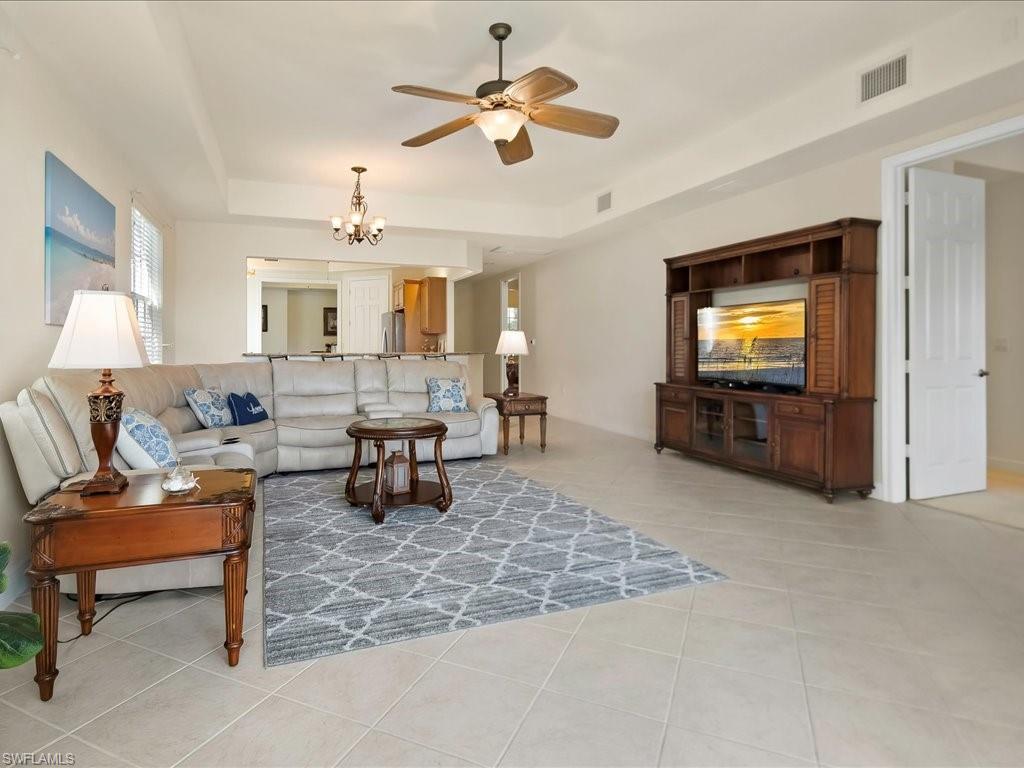
Furnished living room with a light sectional, patterned rug, ceiling fan, and dark wood entertainment center.
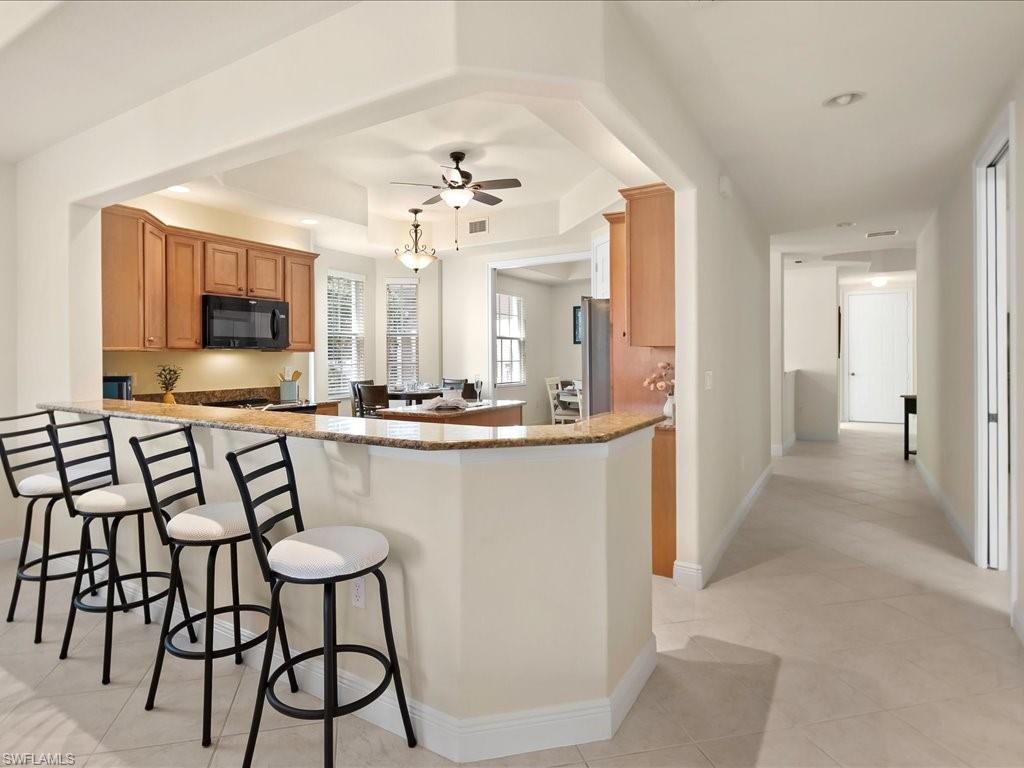
Open kitchen with a granite breakfast bar and three stools beside the dining area.
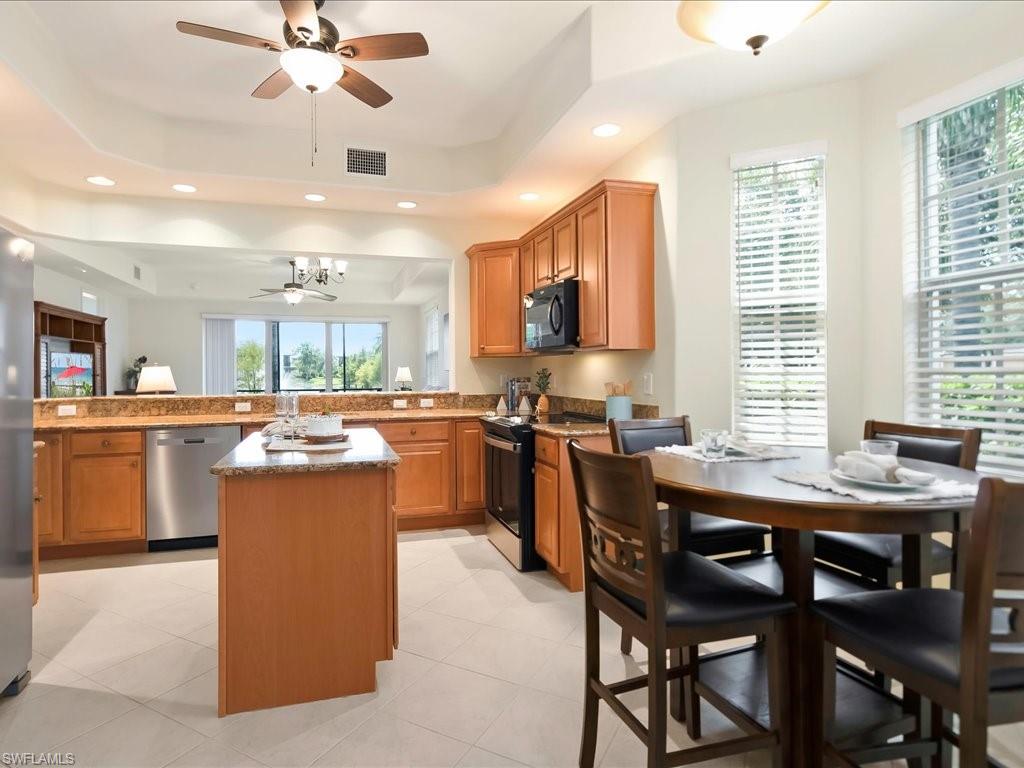
Kitchen with granite countertops, warm wood cabinets, and a central island beside a dining area.
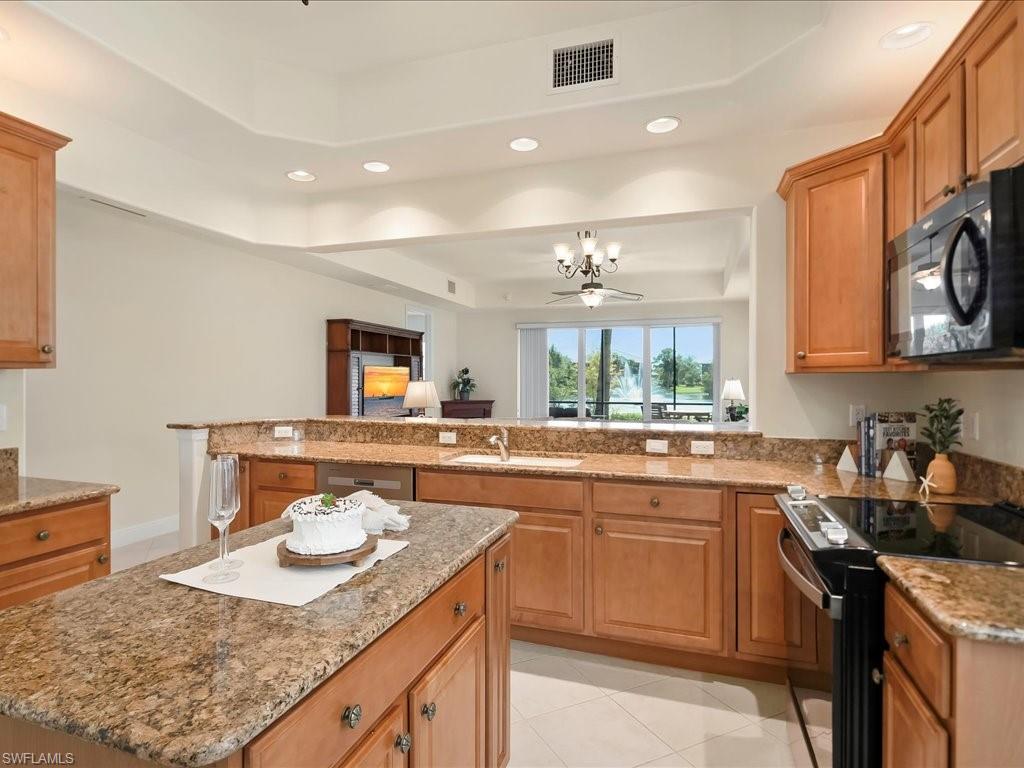
Kitchen with warm wood cabinets, granite counters, a large island, and a view through sliding glass doors.
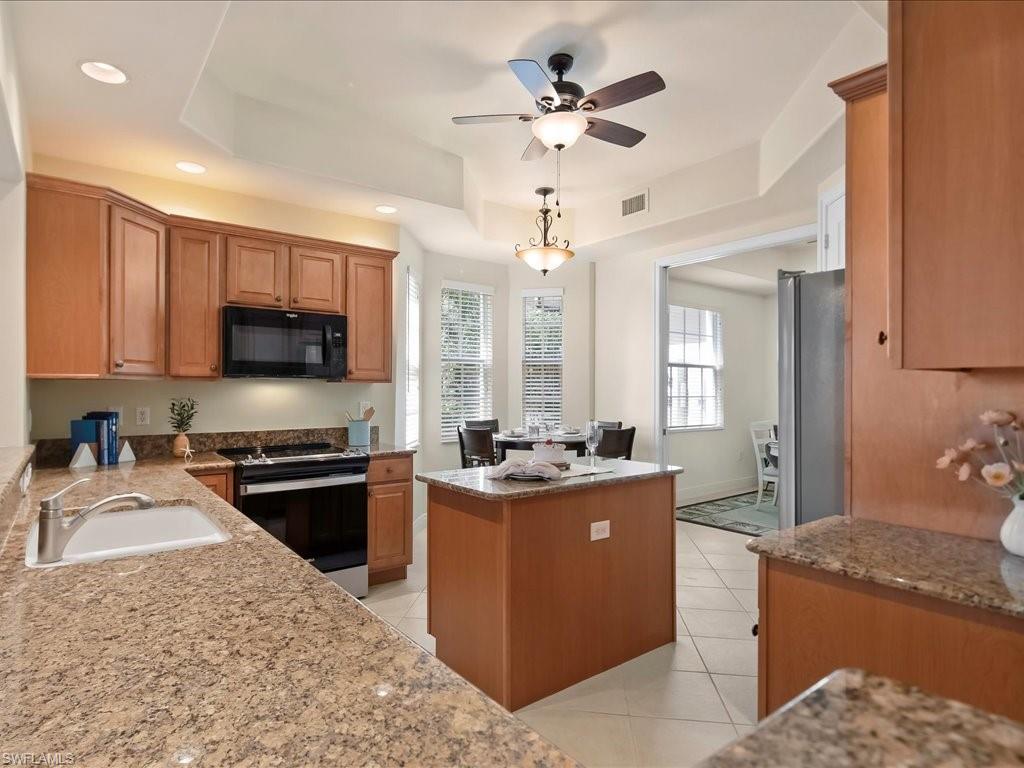
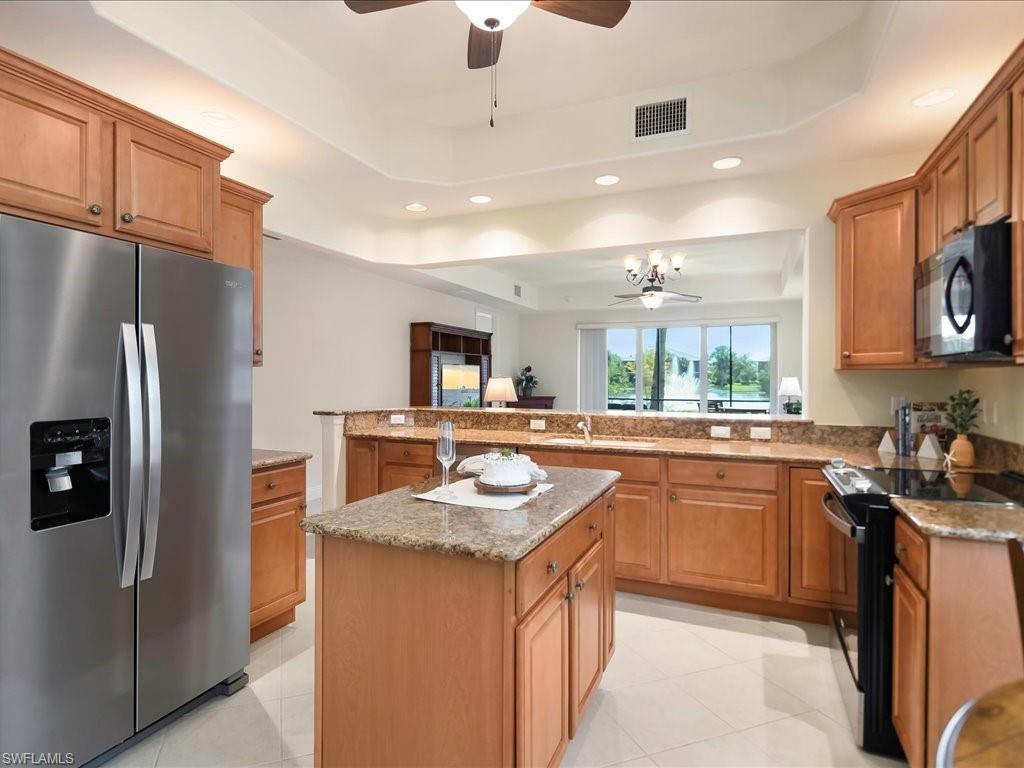
Kitchen with warm wood cabinets, granite counters, a central island, and stainless steel appliances.
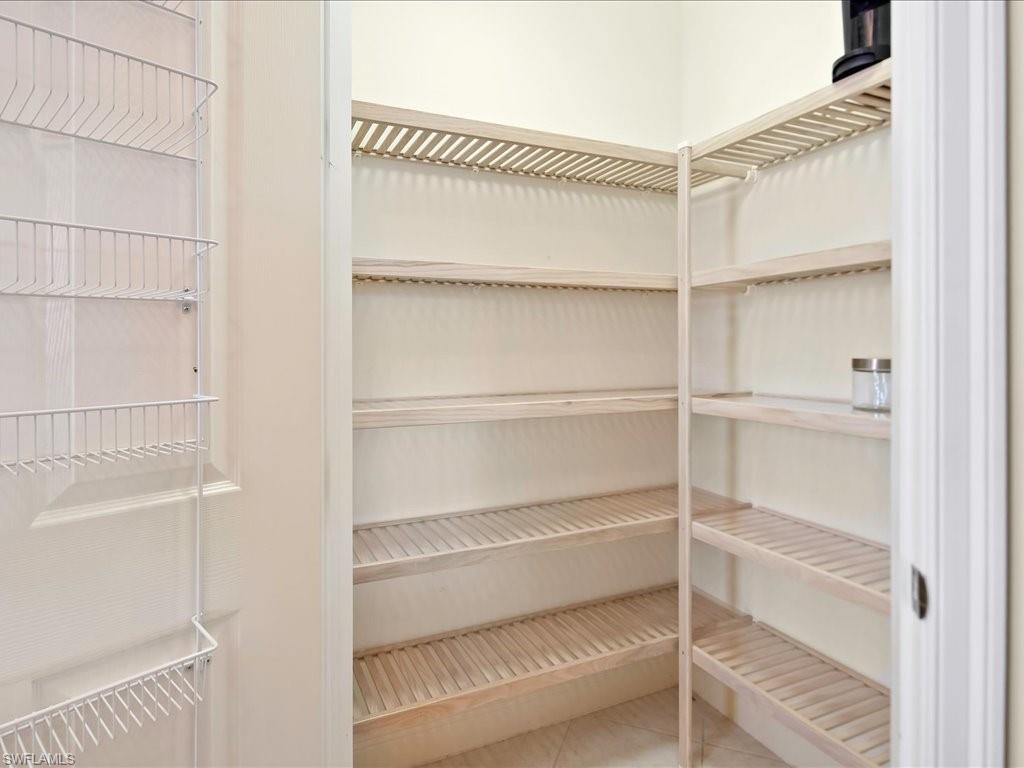
Walk-in pantry with pale wood shelves and wire door racks.
Open kitchen with wood cabinetry, granite island, stainless appliances, and adjoining dining table by tall windows.
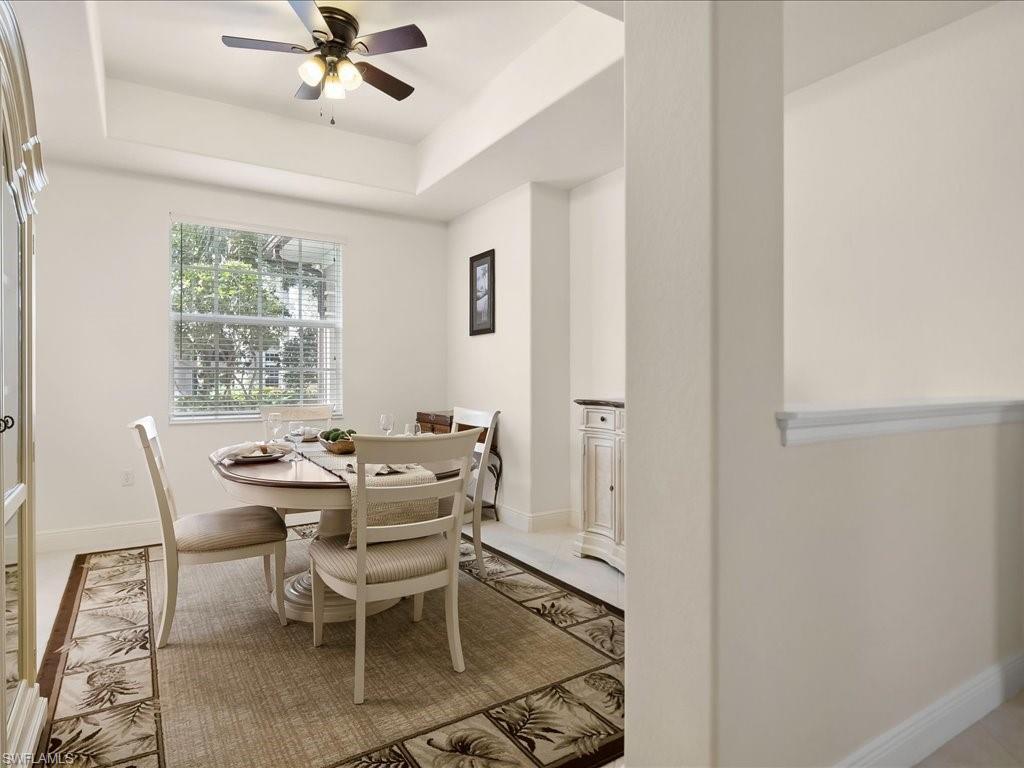
Dining room with a round table, upholstered chairs, patterned rug, and tray ceiling.
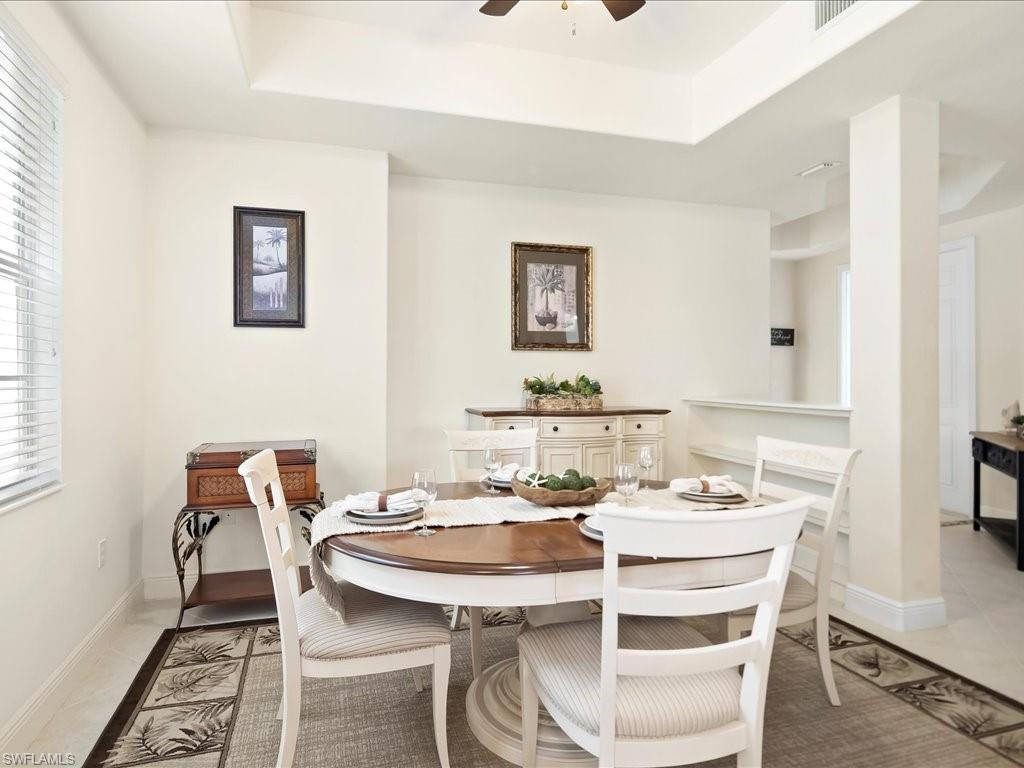
Dining room with a set round table, white chairs, patterned rug, and tray ceiling.
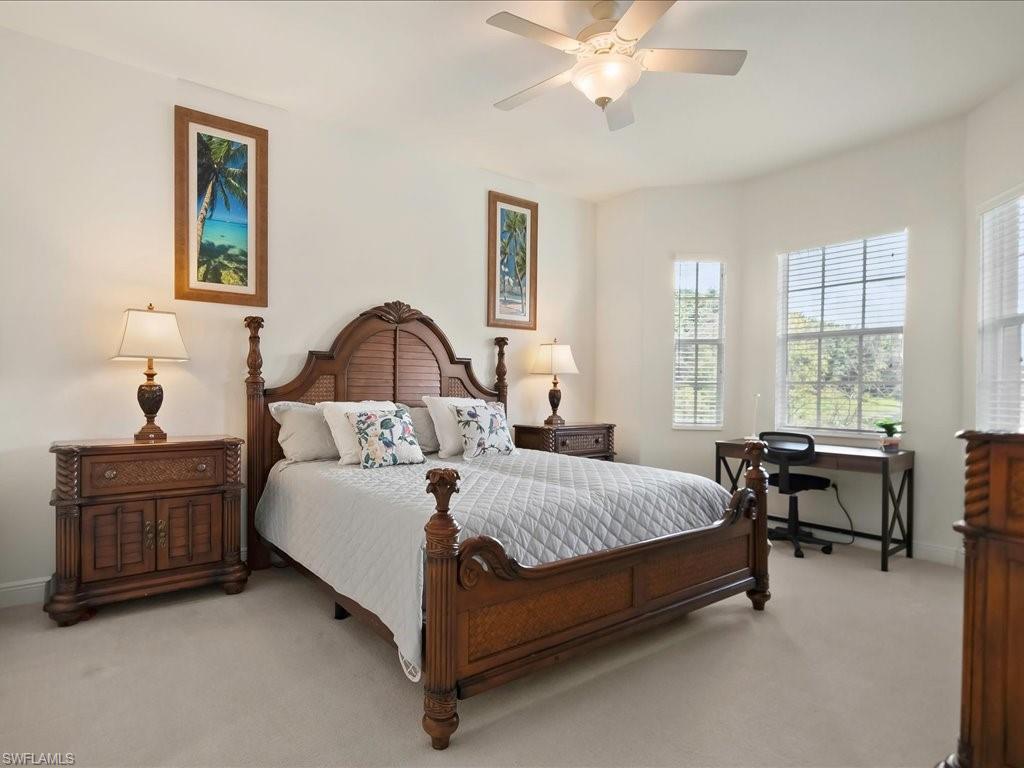
Furnished bedroom with an ornate dark wood bed, matching nightstands, and a desk beside large windows.
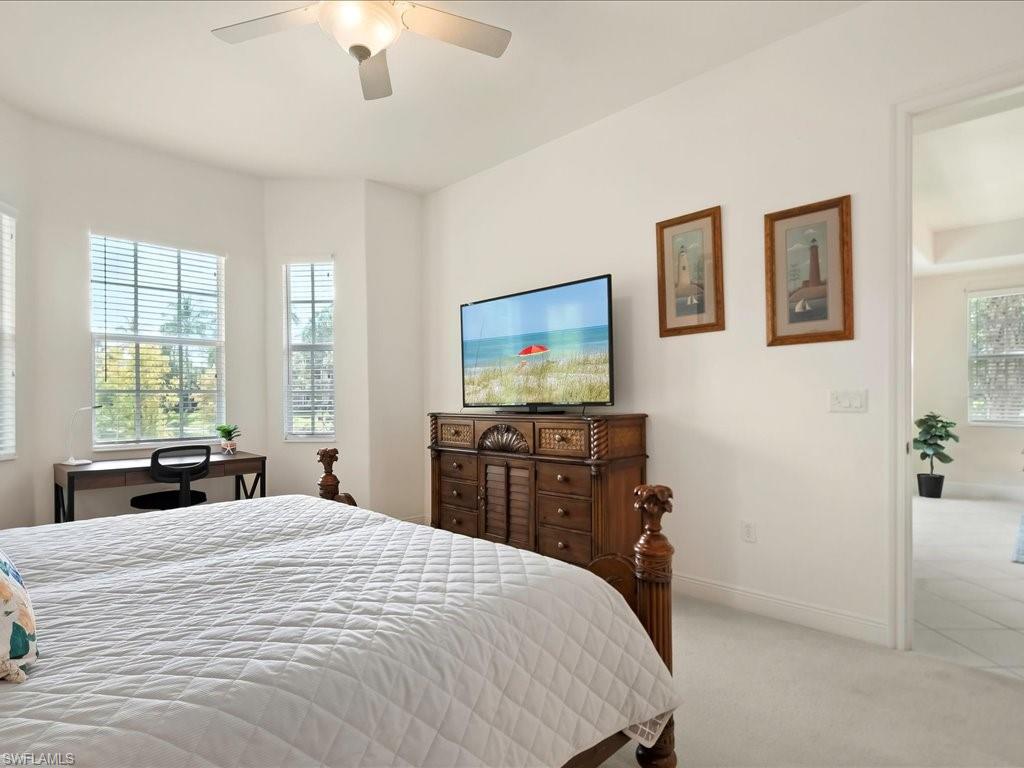
Bedroom with a large bed, dark wood dresser, ceiling fan, and windows with blinds.
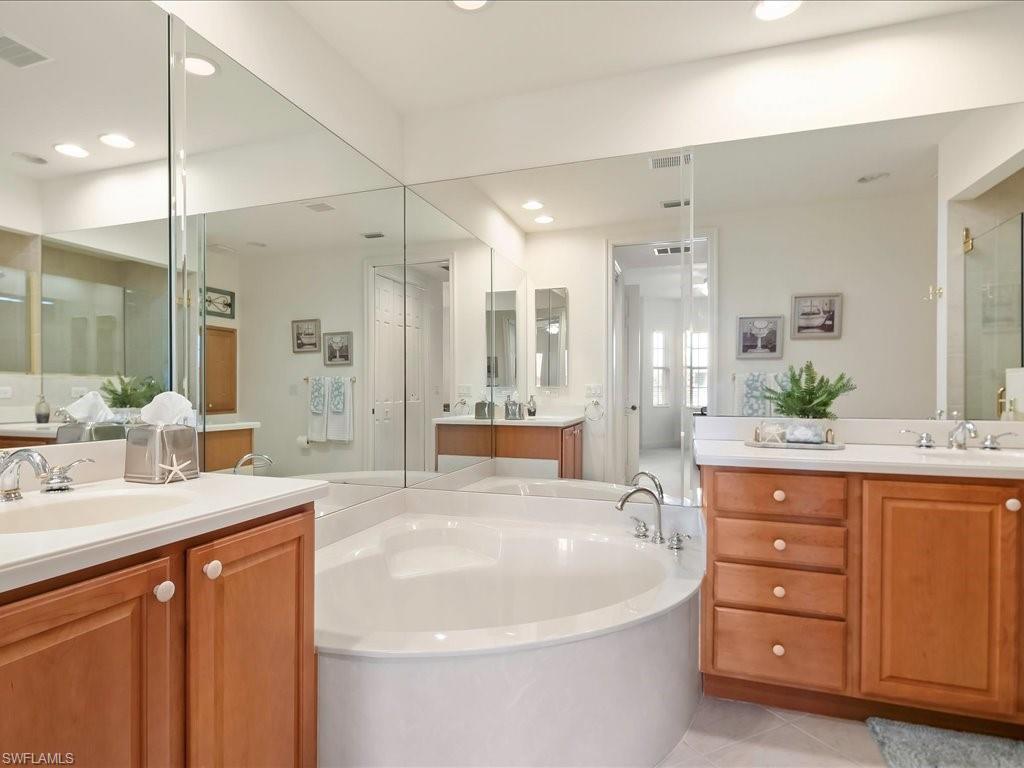
Bathroom with a corner soaking tub, mirrored walls, and warm wood vanities.
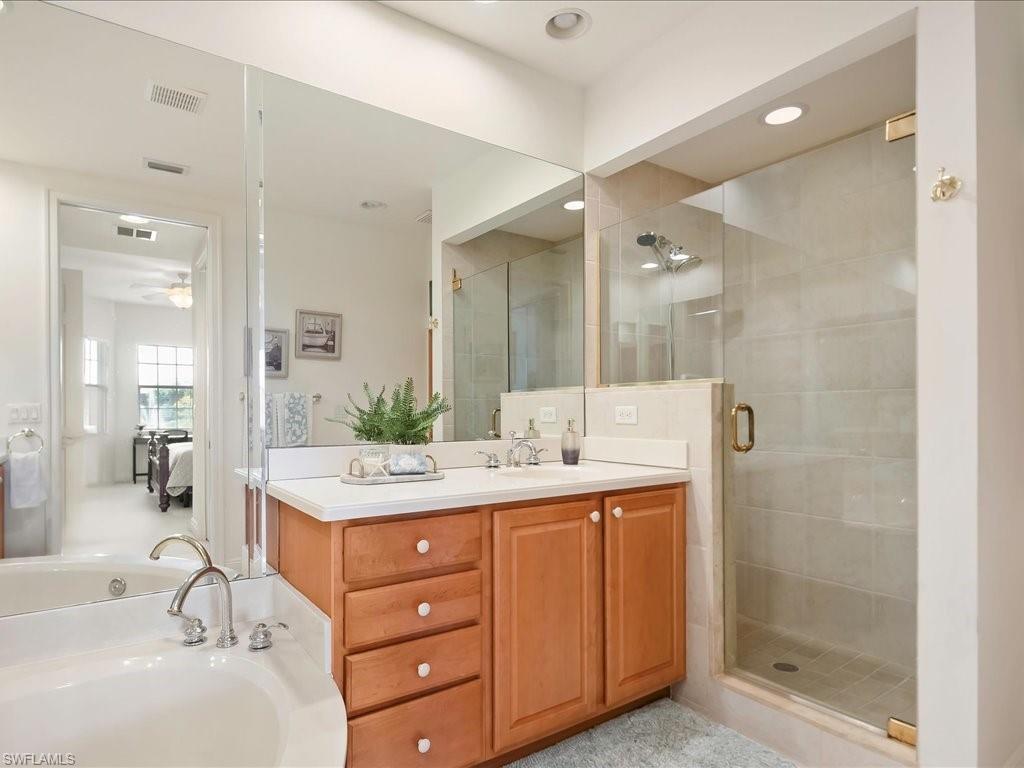
Bathroom with a wood vanity, glass-enclosed tiled shower, and white soaking tub.
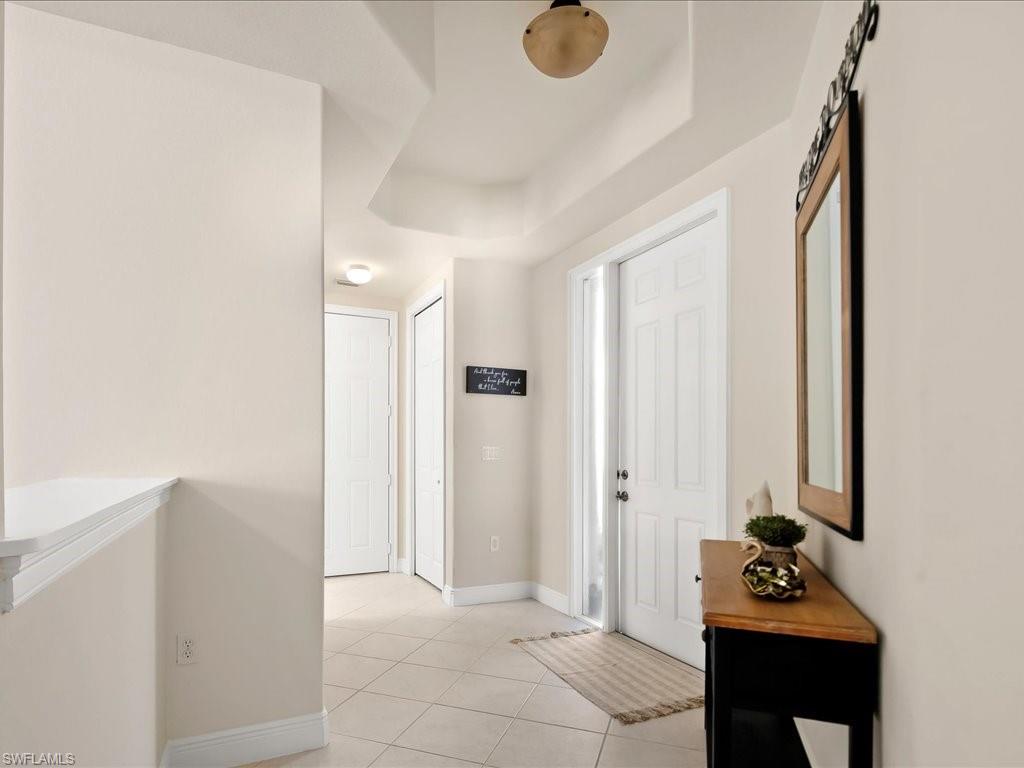
Tiled entry foyer with a white front door, console table, and wall mirror.
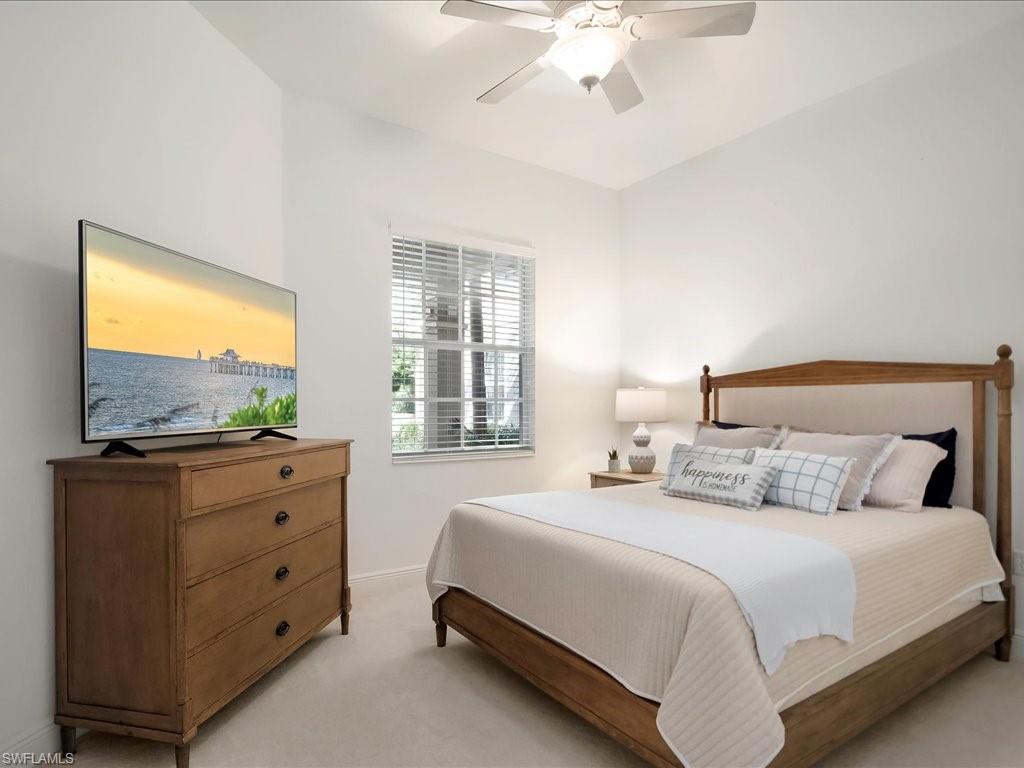
Bedroom with a wooden bed, matching dresser, ceiling fan, and television showing a beach scene.
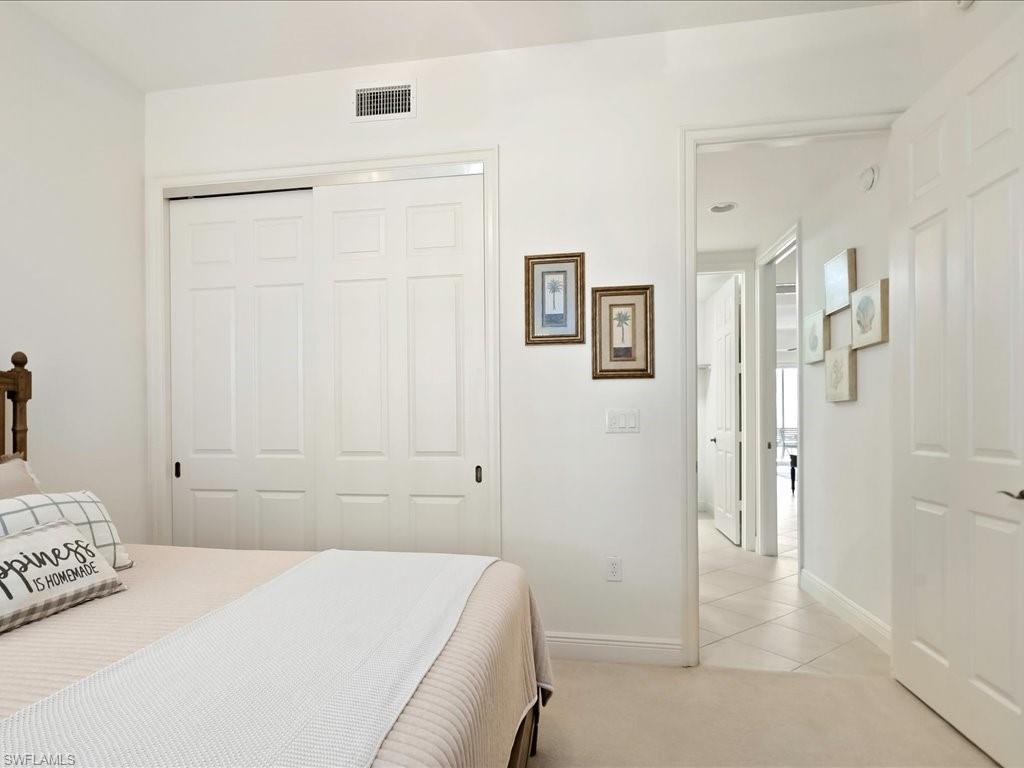
Furnished bedroom with pale bedding, white sliding closet doors, and framed palm-tree prints.
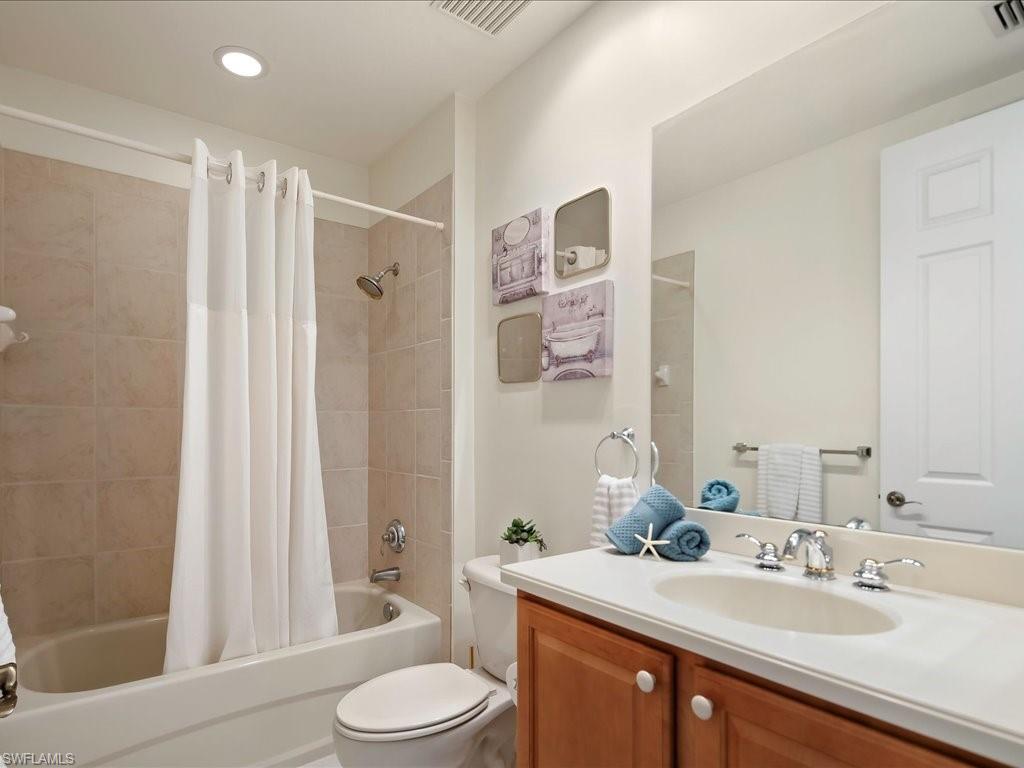
Bathroom with a beige tiled tub and shower, wooden vanity, and blue towels by the sink.
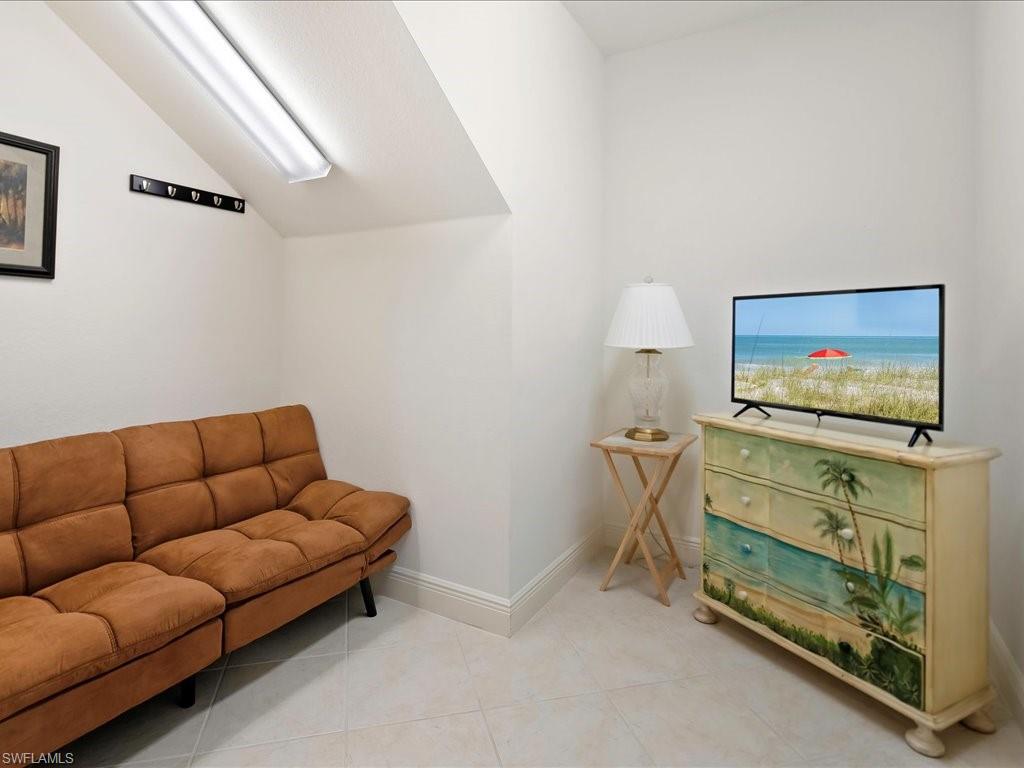
Furnished sitting room with a brown sectional sofa and TV on a beach-painted dresser.
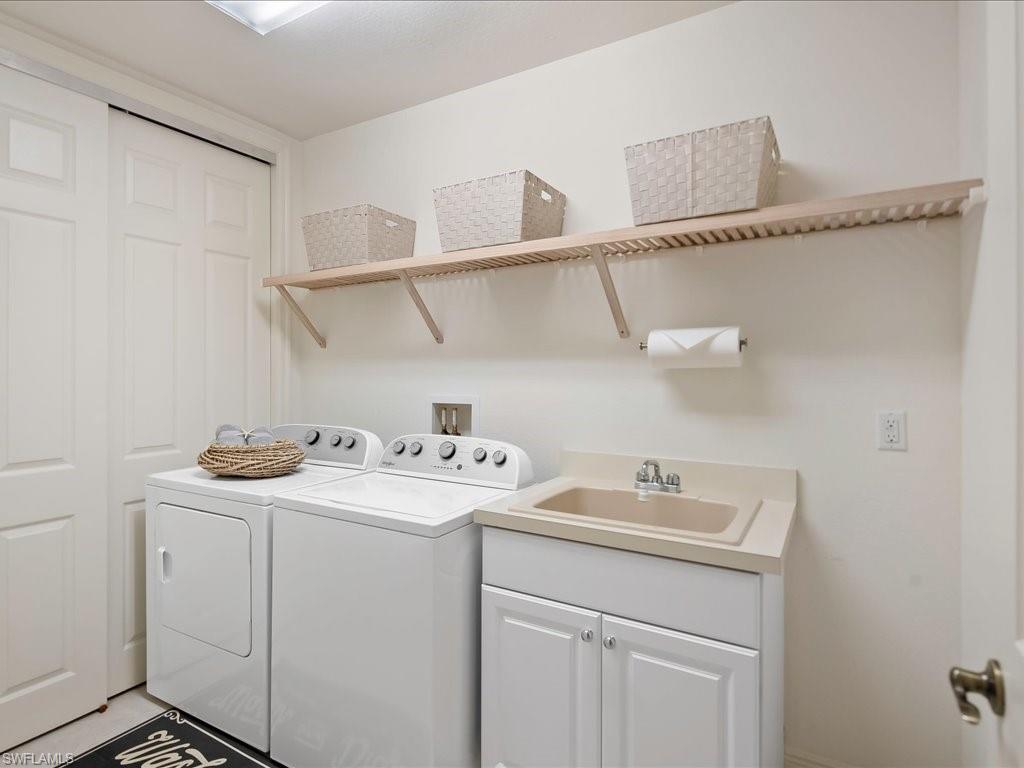
Laundry room with white washer and dryer, utility sink, and shelf with baskets.
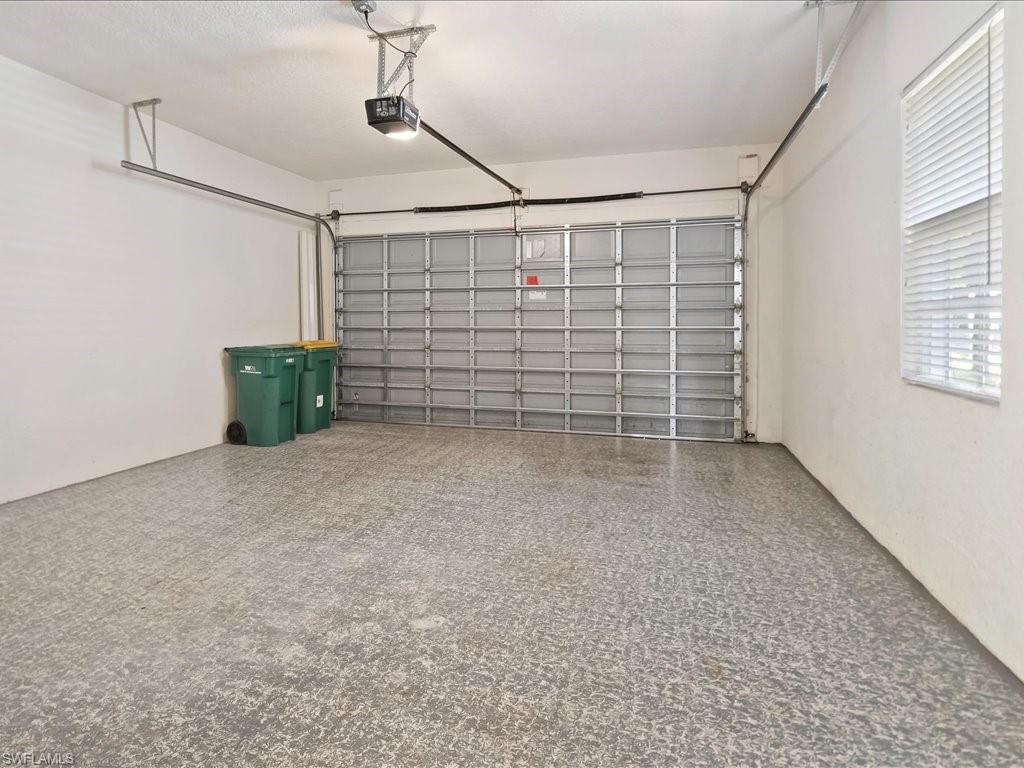
Empty garage with a closed sectional door, mottled floor, and window with white blinds.
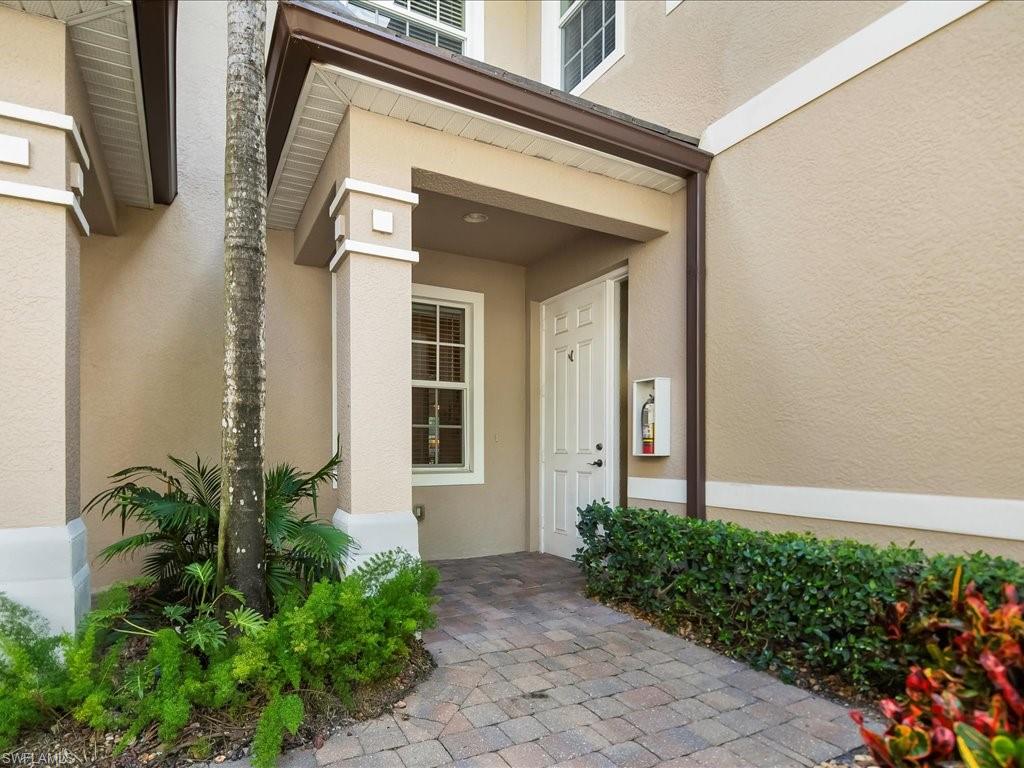
Covered home entrance with a white door, paved walkway, and tropical landscaping.
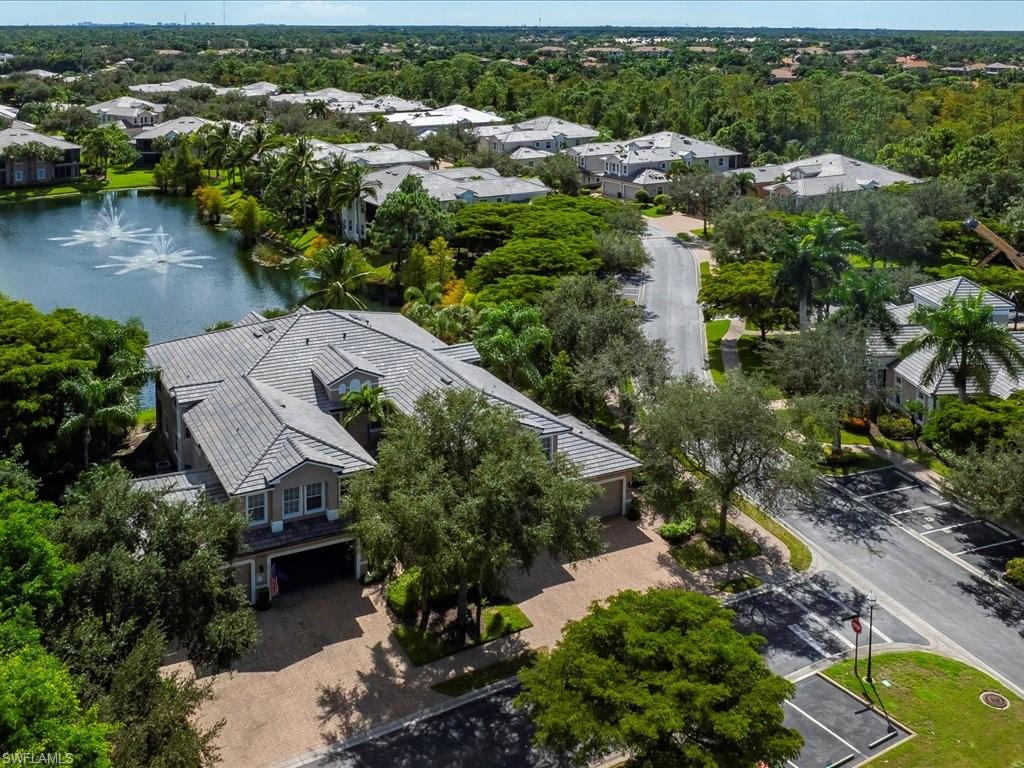
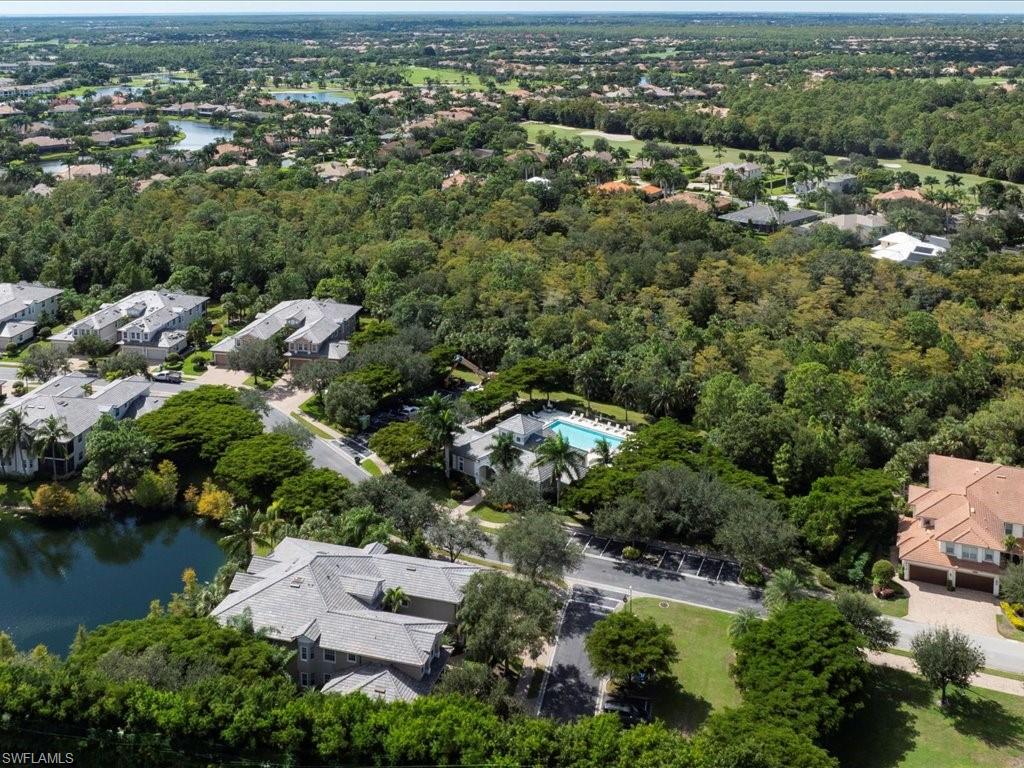
Aerial view of homes around a landscaped pond with fountains and tree-lined streets.
Aerial view of a leafy Naples neighborhood with waterways and a community pool.
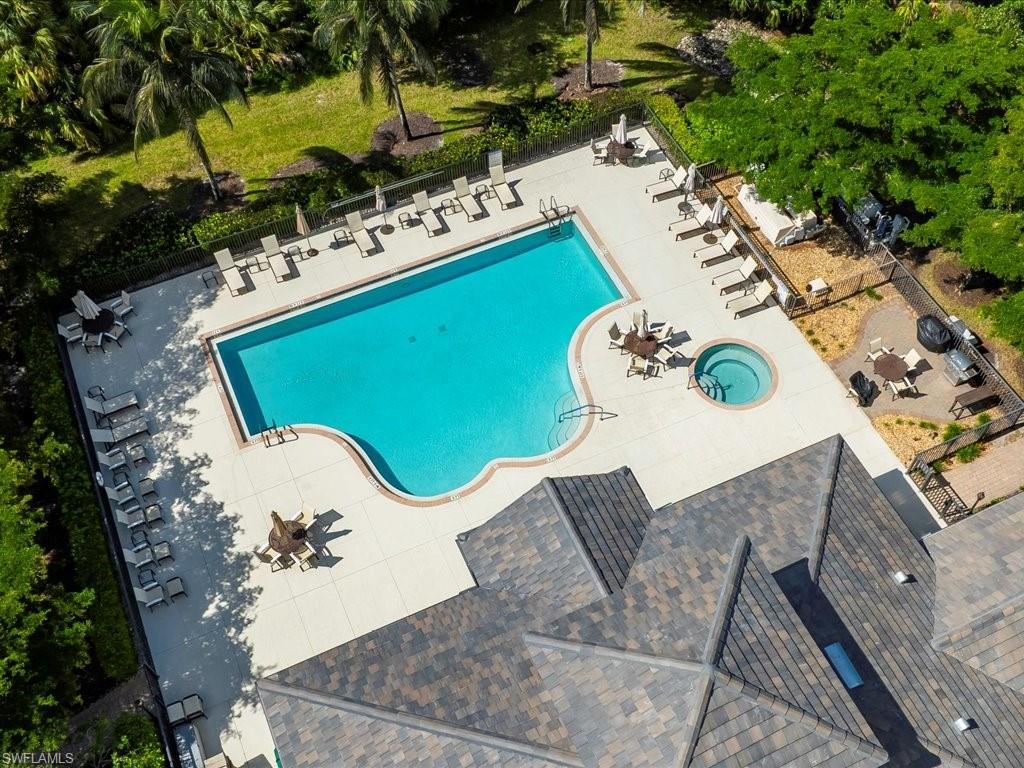
Aerial view of a swimming pool and circular spa surrounded by lounge chairs and tropical landscaping.
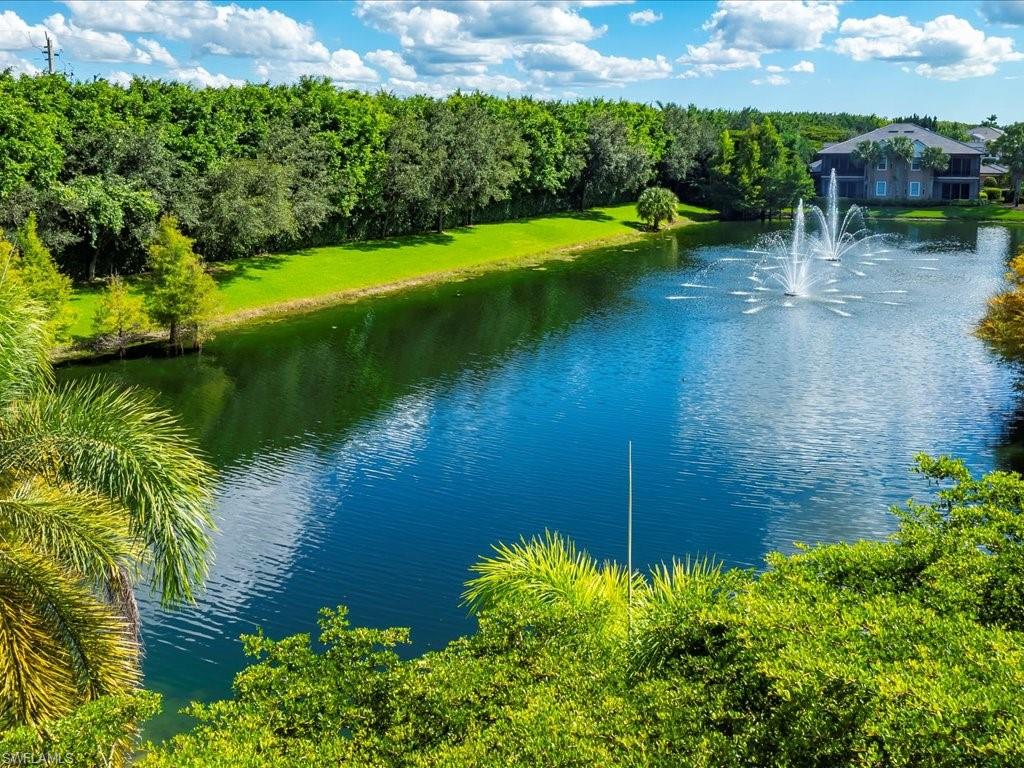
Community pond with a fountain, surrounded by green lawn and trees.
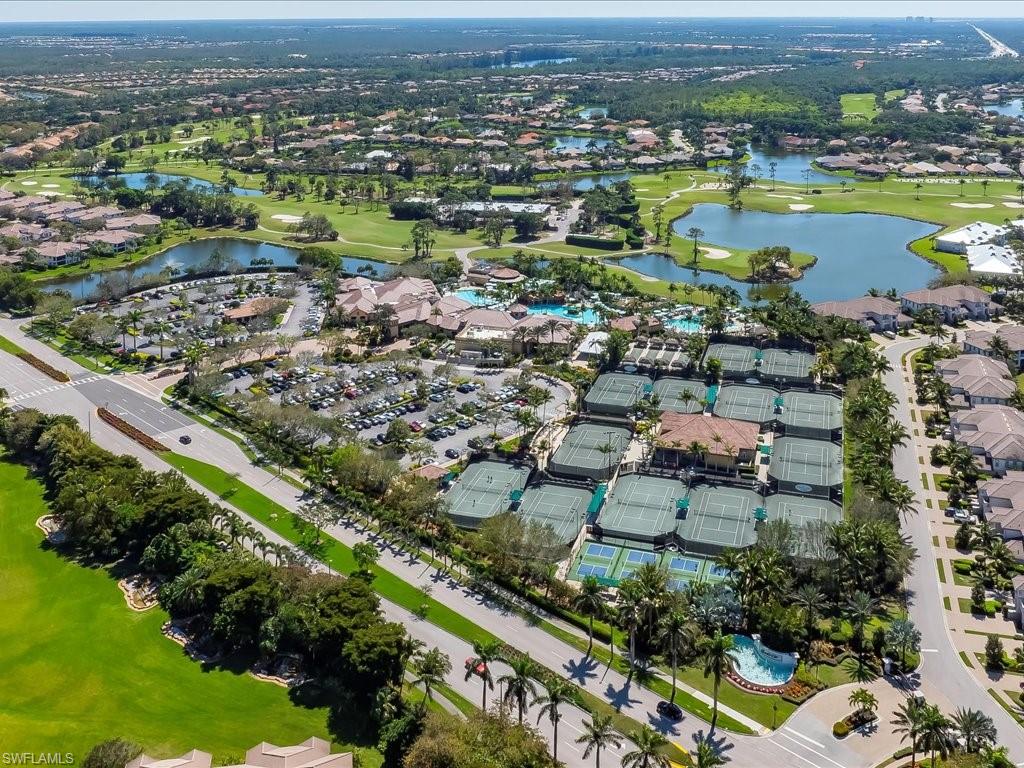
Aerial view of a golf course community with lakes, tennis courts, and a swimming pool.
Aerial view of a residential community with a large pool, tennis courts, and golf course.
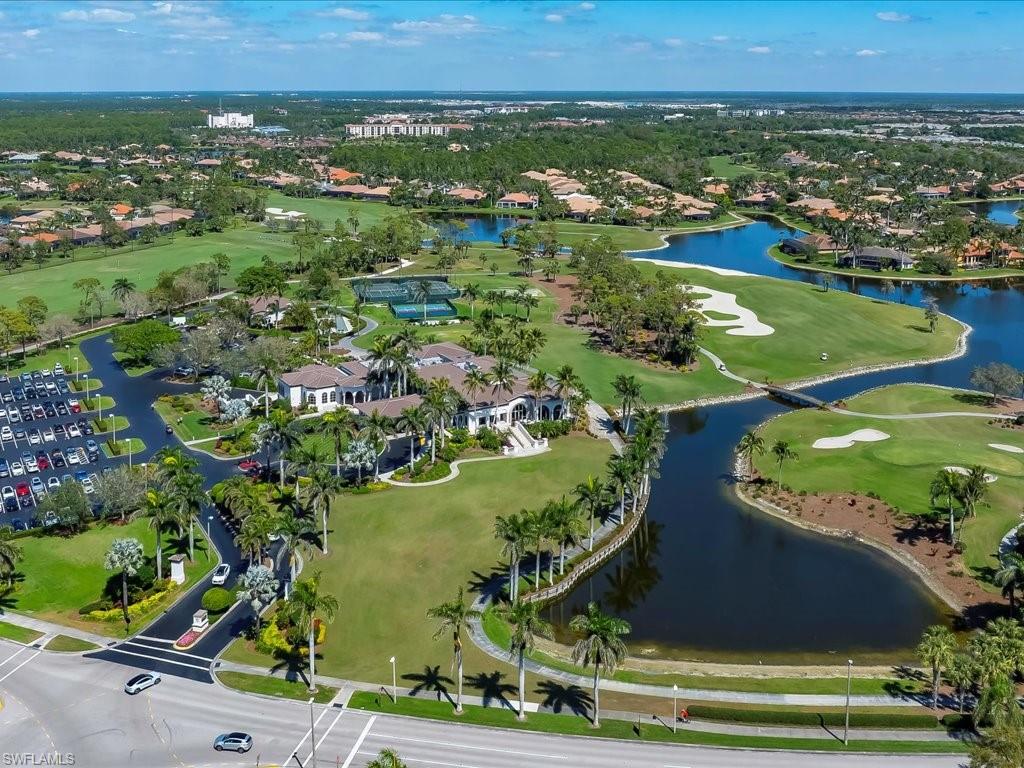
Aerial view of a golf course community with lakes, a clubhouse, and surrounding homes.
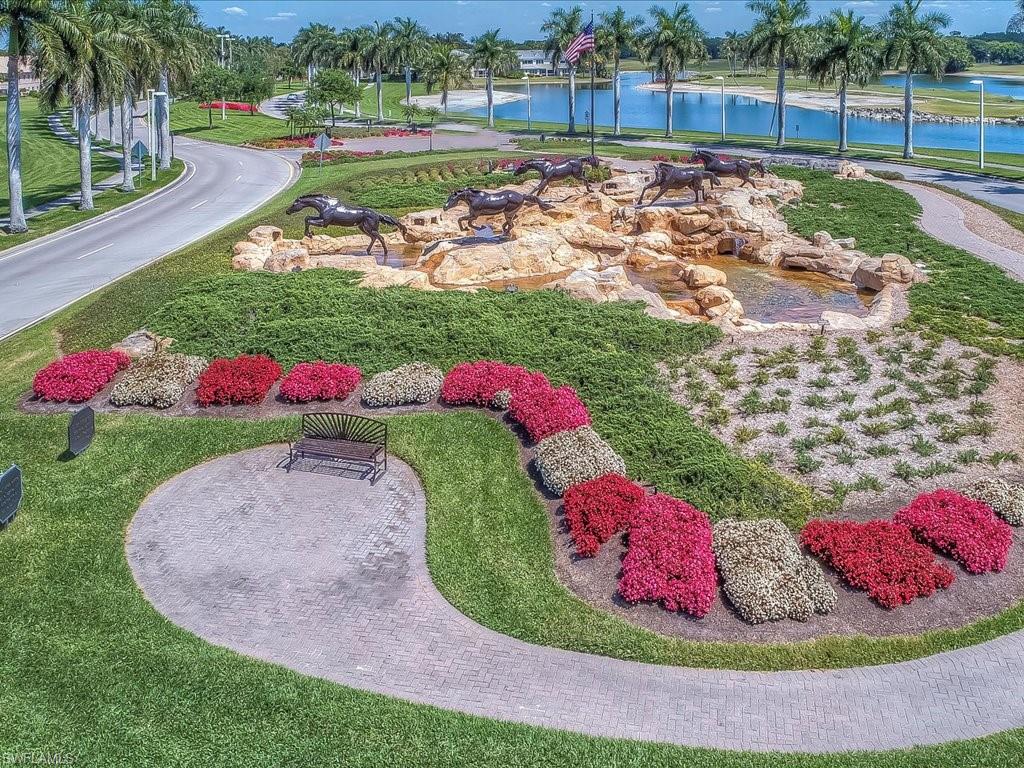
Landscaped community grounds with a pond, bronze horse sculpture, and curved flower-lined paths.
Community pool with curved sections, landscaped islands, palm trees, and surrounding tile-roofed buildings.
Wine-tasting room with a live-edge bar, wine bottles, grapes, crackers, and cheese.
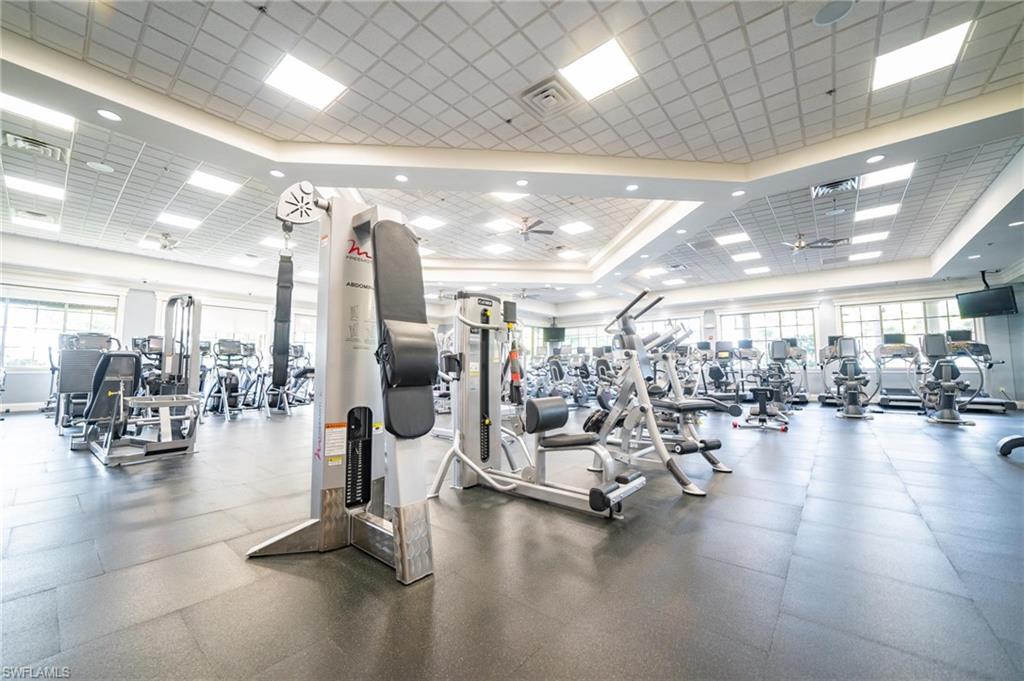
Fitness center with rows of exercise machines and bright perimeter windows.
Bronze horse sculptures on a rocky waterfront beside palm trees and a lagoon.
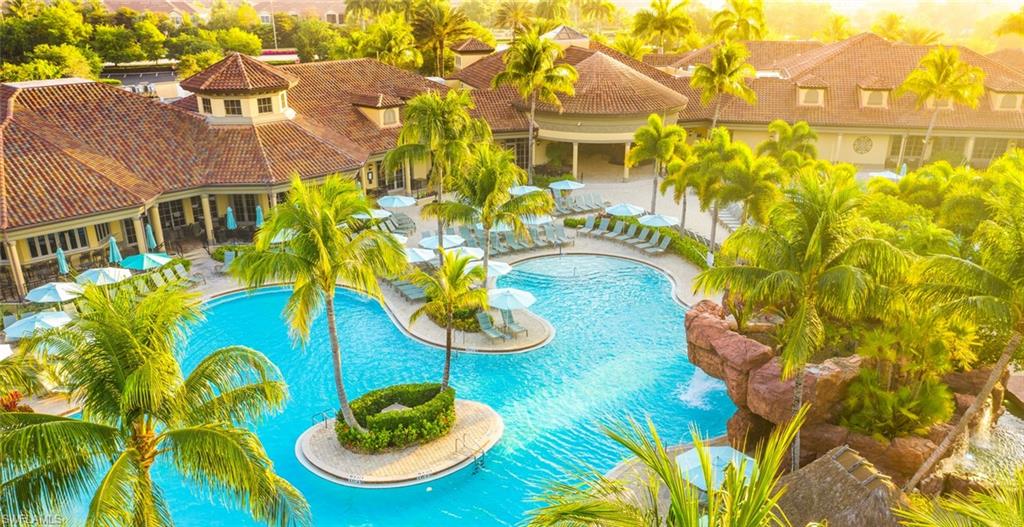
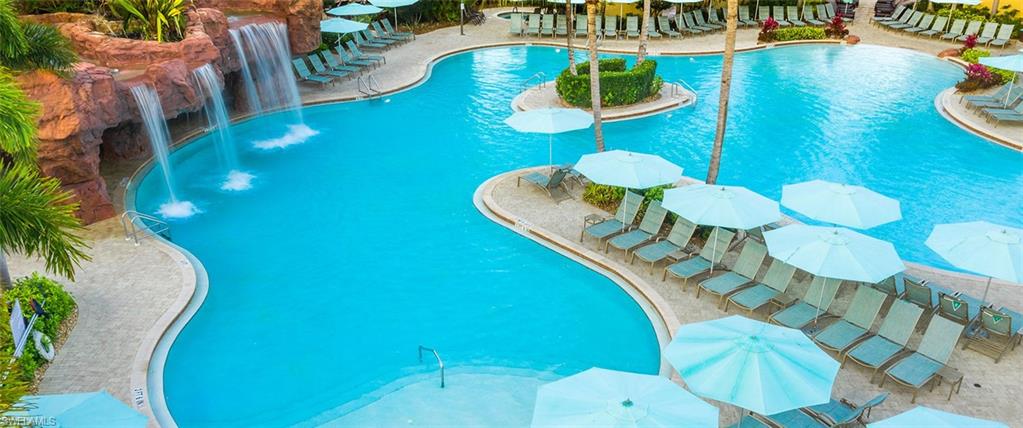
Curving outdoor pool with a rock waterfall and rows of shaded lounge chairs.
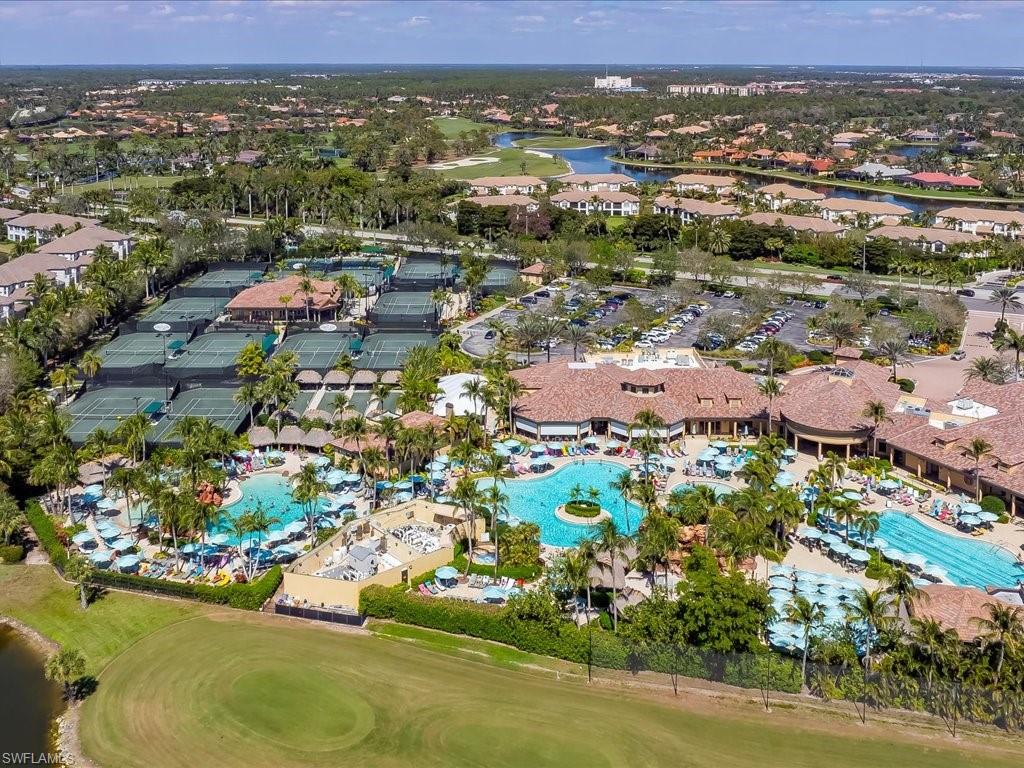
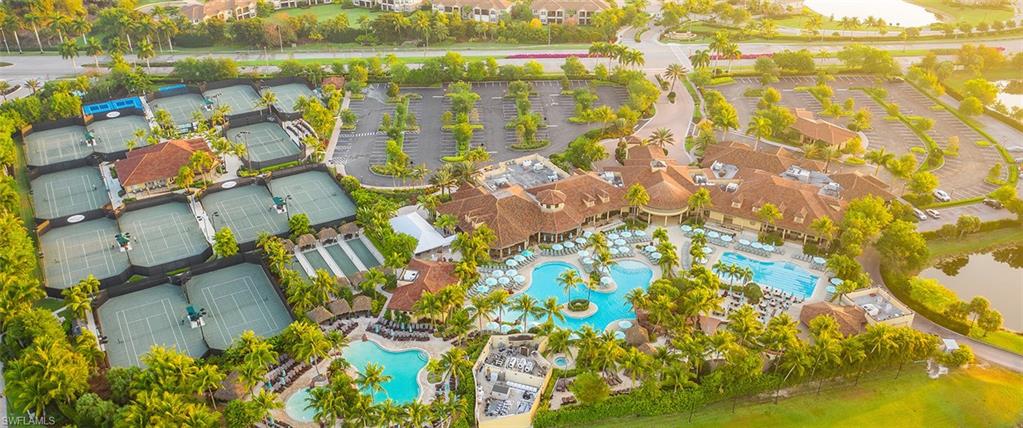
Aerial view of a community with resort-style pools, tennis courts, and a palm-lined clubhouse.
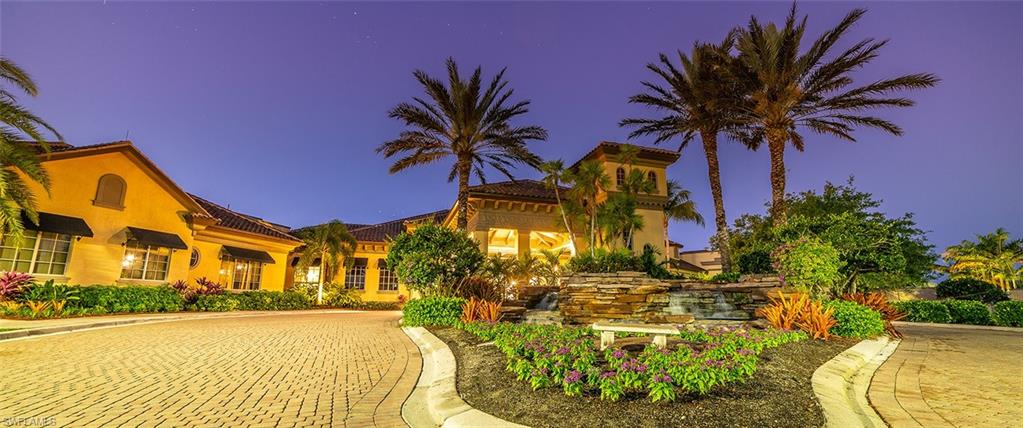
Mediterranean-style building entrance with palms, flowering landscaping, and a tiered stone fountain at twilight.
SEE ALL PHOTOS
Living room with a fireplace and sliding doors overlooking a lanai and pond fountain.
Two-story tan stucco residence with multiple garage doors, a brick driveway, and tropical landscaping.
Furnished screened lanai with dining set and lake fountain view.
Bright tiled entry hall with a wood-framed mirror, console table, and open living area.
Living room with cream sofas and sliding doors opening to a patio with outdoor dining furniture.
Living room with cream reclining sofas and sliding doors overlooking a pond and fountain.
Furnished living room with a light sectional, patterned rug, ceiling fan, and dark wood entertainment center.
Open kitchen with a granite breakfast bar and three stools beside the dining area.
Kitchen with granite countertops, warm wood cabinets, and a central island beside a dining area.
Kitchen with warm wood cabinets, granite counters, a large island, and a view through sliding glass doors.
Kitchen with warm wood cabinets, granite counters, a central island, and stainless steel appliances.
Walk-in pantry with pale wood shelves and wire door racks.
Open kitchen with wood cabinetry, granite island, stainless appliances, and adjoining dining table by tall windows.
Dining room with a round table, upholstered chairs, patterned rug, and tray ceiling.
Dining room with a set round table, white chairs, patterned rug, and tray ceiling.
Furnished bedroom with an ornate dark wood bed, matching nightstands, and a desk beside large windows.
Bedroom with a large bed, dark wood dresser, ceiling fan, and windows with blinds.
Bathroom with a corner soaking tub, mirrored walls, and warm wood vanities.
Bathroom with a wood vanity, glass-enclosed tiled shower, and white soaking tub.
Tiled entry foyer with a white front door, console table, and wall mirror.
Bedroom with a wooden bed, matching dresser, ceiling fan, and television showing a beach scene.
Furnished bedroom with pale bedding, white sliding closet doors, and framed palm-tree prints.
Bathroom with a beige tiled tub and shower, wooden vanity, and blue towels by the sink.
Furnished sitting room with a brown sectional sofa and TV on a beach-painted dresser.
Laundry room with white washer and dryer, utility sink, and shelf with baskets.
Empty garage with a closed sectional door, mottled floor, and window with white blinds.
Covered home entrance with a white door, paved walkway, and tropical landscaping.
Aerial view of homes around a landscaped pond with fountains and tree-lined streets.
Aerial view of a leafy Naples neighborhood with waterways and a community pool.
Aerial view of a swimming pool and circular spa surrounded by lounge chairs and tropical landscaping.
Community pond with a fountain, surrounded by green lawn and trees.
Aerial view of a golf course community with lakes, tennis courts, and a swimming pool.
Aerial view of a residential community with a large pool, tennis courts, and golf course.
Aerial view of a golf course community with lakes, a clubhouse, and surrounding homes.
Landscaped community grounds with a pond, bronze horse sculpture, and curved flower-lined paths.
Community pool with curved sections, landscaped islands, palm trees, and surrounding tile-roofed buildings.
Wine-tasting room with a live-edge bar, wine bottles, grapes, crackers, and cheese.
Fitness center with rows of exercise machines and bright perimeter windows.
Bronze horse sculptures on a rocky waterfront beside palm trees and a lagoon.
Curving outdoor pool with a rock waterfall and rows of shaded lounge chairs.
Aerial view of a community with resort-style pools, tennis courts, and a palm-lined clubhouse.
Mediterranean-style building entrance with palms, flowering landscaping, and a tiered stone fountain at twilight.
Courtesy of Laura Dier, Realty One Group MVP, 239-350-4245
Sold

7832 Hawthorne DR # 1902, NAPLES Unit: 1902

7832 Hawthorne DR 1902, NAPLES, FL 34113

$450,000
$450,000

7832 Hawthorne DR # 1902, NAPLES Unit: 1902

2 Beds 2 Baths 1,880 Sq.Ft.

Description

PRICE REDUCED! Come for the sunshine, stay for the lifestyle. This turnkey-furnished, first-floor coach home in Hawthorne at Lely Resort puts so much of the Naples lifestyle within easy reach--from resort-style amenities and dining to shopping, golf, beaches, downtown Naples, and nearby Marco Island. At home, a long lake view with twin fountains creates a beautiful focal point from the main living areas and screened lanai, while desirable southern exposure brings in abundant natural light. Just across the street, the Hawthorne pool and clubhouse feel like an extension of your own backyard--enjoy the pool whenever you like, then leave the maintenance behind. Inside, the 2-bedroom plus den, 2-bath floor plan offers comfortable single-level living with no stairs and plenty of flexibility for guests, a home office, or additional dining space. Tray ceilings and diagonal tile add architectural interest, while the kitchen features granite countertops, warm wood cabinetry, new stainless steel appliances, and a generous walk-in pantry. Even better, many of the big-ticket improvements have already been completed, including a new roof and gutters, HVAC, and radon mitigation system. Impact-resistant windows, doors, and sliders add another layer of convenience and peace of mind. And then there's the Lely Resort lifestyle. Ownership provides immediate transferable membership to The Players Club & Spa, where resort-style pools, dining, fitness, spa services, tennis, pickleball, and a full social calendar make it easy to be as active--or as relaxed--as you choose. Offered fully furnished and ready to enjoy, this is an easy transition into Naples living. Spend the morning by the pool, meet friends for lunch at The Players Club, head out for shopping or dinner, and come home to sunset skies over the lake. Whether you're looking for a full-time Naples home or a Florida escape, this is a lifestyle designed to be enjoyed from day one.

Share Property

Location

7832 Hawthorne DR 1902, NAPLES, FL 34113

Status

Sold

Date Sold

October 21, 2026
Laura Dier

Laura Dier

Laurel McGarel

Laurel McGarel

Features & Amenities

Interior

  • total bedrooms2
  • Total bathrooms2
  • full bathrooms2
  • Laundry room Washer/Dryer Hookup, Laundry in Residence, Laundry Tub
  • Flooring Carpet, Tile
  • APPLIANCES Dishwasher, Disposal, Dryer, Microwave, Range, Refrigerator/Icemaker, Washer
  • other interior Features Bar, Custom Mirrors, Fire Sprinkler, Foyer, Laundry Tub, Pantry, Smoke Detectors, Tray Ceiling(s), Walk-In Closet(s), Window Coverings

Area & Lot

  • Status Sold
  • Date Sold October 21, 2026
  • Living Area1,880 Sq.Ft.
  • Total Area2,501 Sq.Ft.
  • MLS® ID225071815
  • TypeCondo
  • YEAR BUILT2007
  • Architecture StylesLow Rise (1-3)
  • Water FrontageLake
  • View DescriptionLake, Pond, Water Feature
  • Elementary SchoolLELY ELEMENTARY
  • Middle SchoolMANATEE MIDDLE
  • High SchoolLELY HIGH SCHOOL

Exterior

  • STORIES1
  • Garage Space2.0
  • water SourceCentral
  • PoolCommunity
  • roofTile
  • lot featuresCorner Lot, Cul-De-Sac
  • parkingDriveway Paved, Guest, Attached
  • HEAT TYPECentral Electric
  • AIR CONDITIONINGCeiling Fan(s), Central Electric, Exhaust Fan
  • SubstructureConcrete Block
  • HOA AmenitiesBasketball Court, Barbecue, Bike And Jog Path, Billiard Room, Bocce Court, Business Center, Clubhouse, Pool, Community Room, Dog Park, Fitness Center, Full Service Spa, Golf Course, Internet Access, Pickleball, Play Area, Restaurant, Sauna, Sidewalk, Streetlight, Tennis Court(s), Underground Utility, Car Wash Area
  • security FeaturesSmoke Detector(s), Gated Community, Fire Sprinkler System
  • other exterior FeaturesScreened Lanai/Porch

Financial

  • Sales Price$450,000
  • Real Estate Tax $5,019/yr
  • HOA $19,300/yr
View Virtual Tour

Work With

What sets us apart is the genuine care we have for our clients. For us, it's never just a transaction—it’s about building lasting relationships through trust, dedication, and personalized service. Contact us today to get started and experience the difference for yourself.